
An aging in place bathroom remodel is about more than just a renovation; it’s about redesigning your space so you can continue living safely and independently in the home you love. It’s a smart, forward-thinking approach that blends practical safety features, like curbless showers and stylish grab bars, with beautiful, modern design.
This isn't about giving your home a clinical feel. It's about making a sound investment in your future well-being and boosting your home's value at the same time.
Why Plan Your Aging in Place Remodel Now
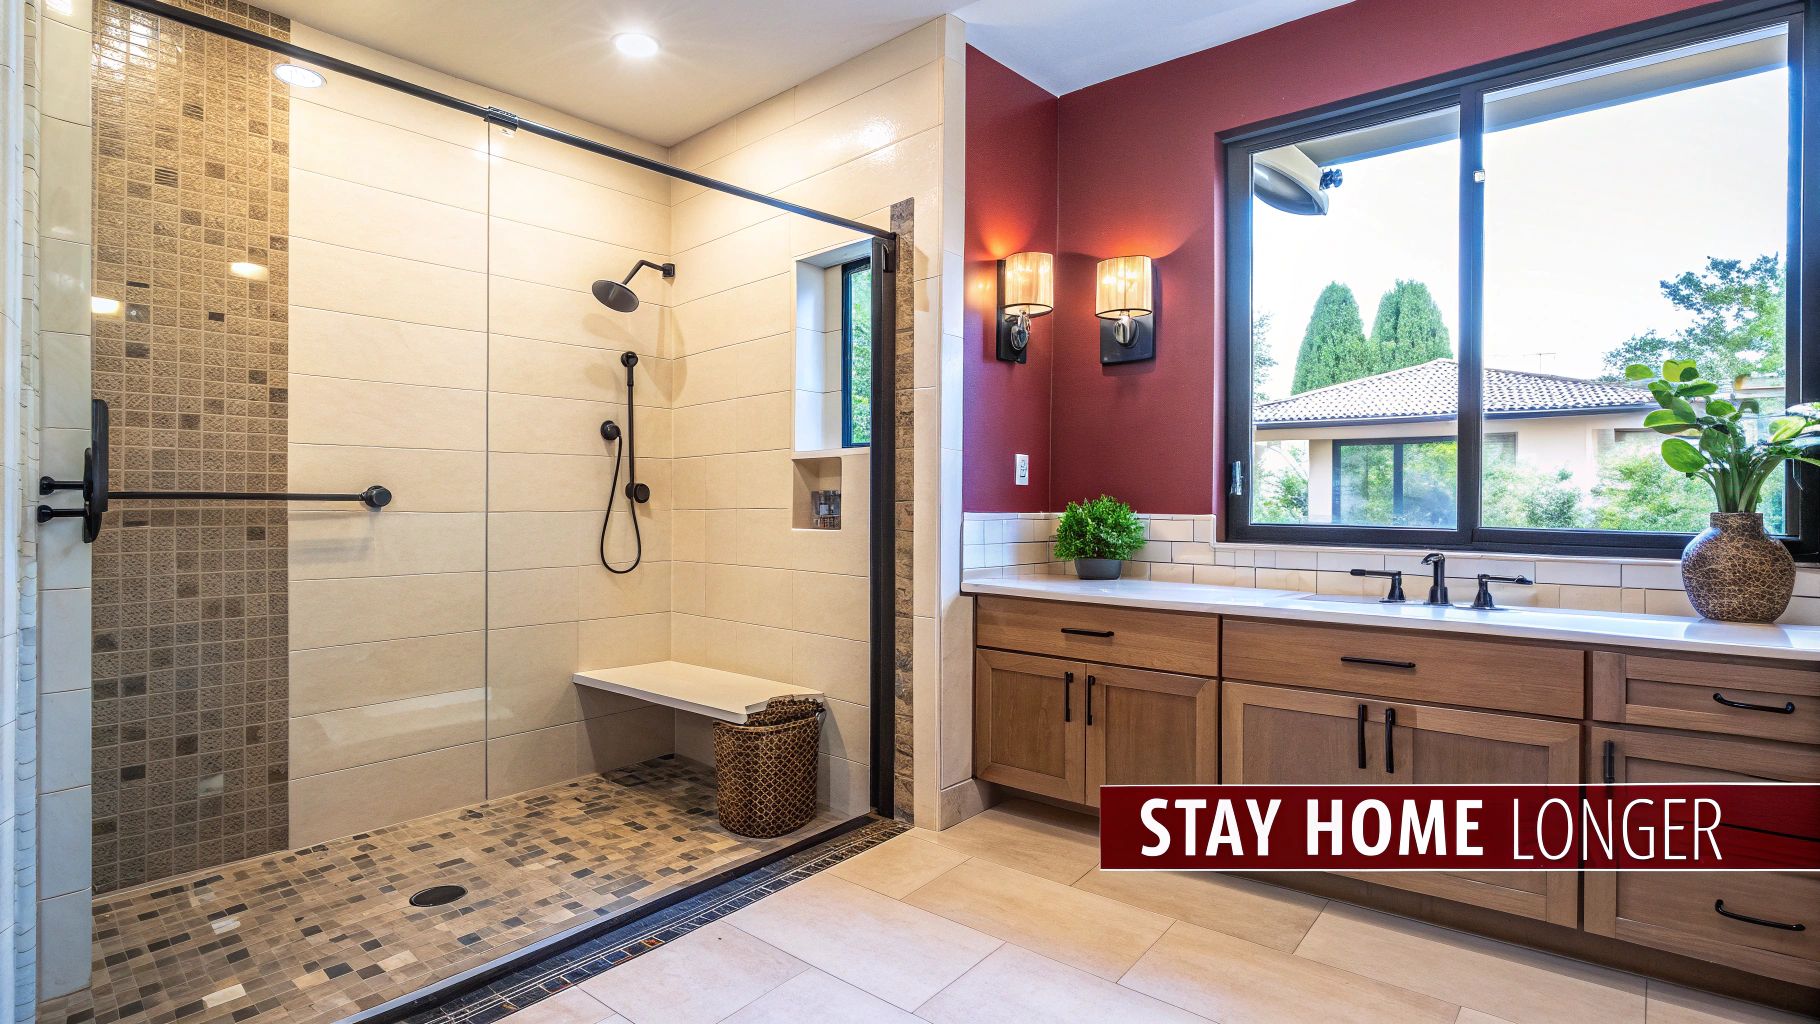
For most of us here in Southwest Michigan, the goal is pretty simple: we want to stay in our homes for as long as we possibly can. Thinking about an aging-in-place bathroom remodel isn’t something you do when a need suddenly arises. It’s a strategic investment you make on your own terms for future comfort and peace of mind.
By planning ahead, you get to weave accessibility into your home’s existing style, rather than being forced into a rushed, disruptive project later. The great news is that modern accessible design has come a long way from the sterile, institutional look of the past. Today, it’s all about creating a space that is as beautiful as it is functional.
Proactive Planning for Peace of Mind
Getting the ball rolling now puts you in the driver’s seat. You control the design, pick the materials, and set the timeline. This ensures that when you or a loved one actually need these features, they’re already a comfortable and natural part of your home.
Thinking ahead pays off in several big ways:
- Future-Proofing Your Home: You completely sidestep the stress—and much higher cost—of an emergency renovation down the road.
- Boosting Daily Comfort: Simple upgrades like a comfort-height toilet or lever-handled faucets make life easier for everyone in the house, no matter their age or ability.
- Increasing Home Value: An accessible, thoughtfully designed bathroom is a huge selling point, making your home more attractive to a broader pool of buyers.
This isn't just a niche trend; it's a major shift in how we think about our homes. If you're new to the concept, this is a great primer on What Is Aging in Place.
The growing demand means that an aging in place bathroom remodel is not only a personal benefit but also a wise financial decision that aligns with market trends.
A Reflection of a Changing Population
This push for accessible home design is fueled by a massive demographic shift. Today, more than half (56%) of all owner-occupied homes in the U.S. are headed by someone age 55 or older. This is driving a huge demand for smart, long-lasting bathroom upgrades.
With about three-quarters of adults over 50 saying they want to stay in their homes as they get older, features like zero-entry showers and non-slip flooring are quickly becoming standard expectations, not just nice-to-haves.
Essential Features for a Safe and Stylish Bathroom
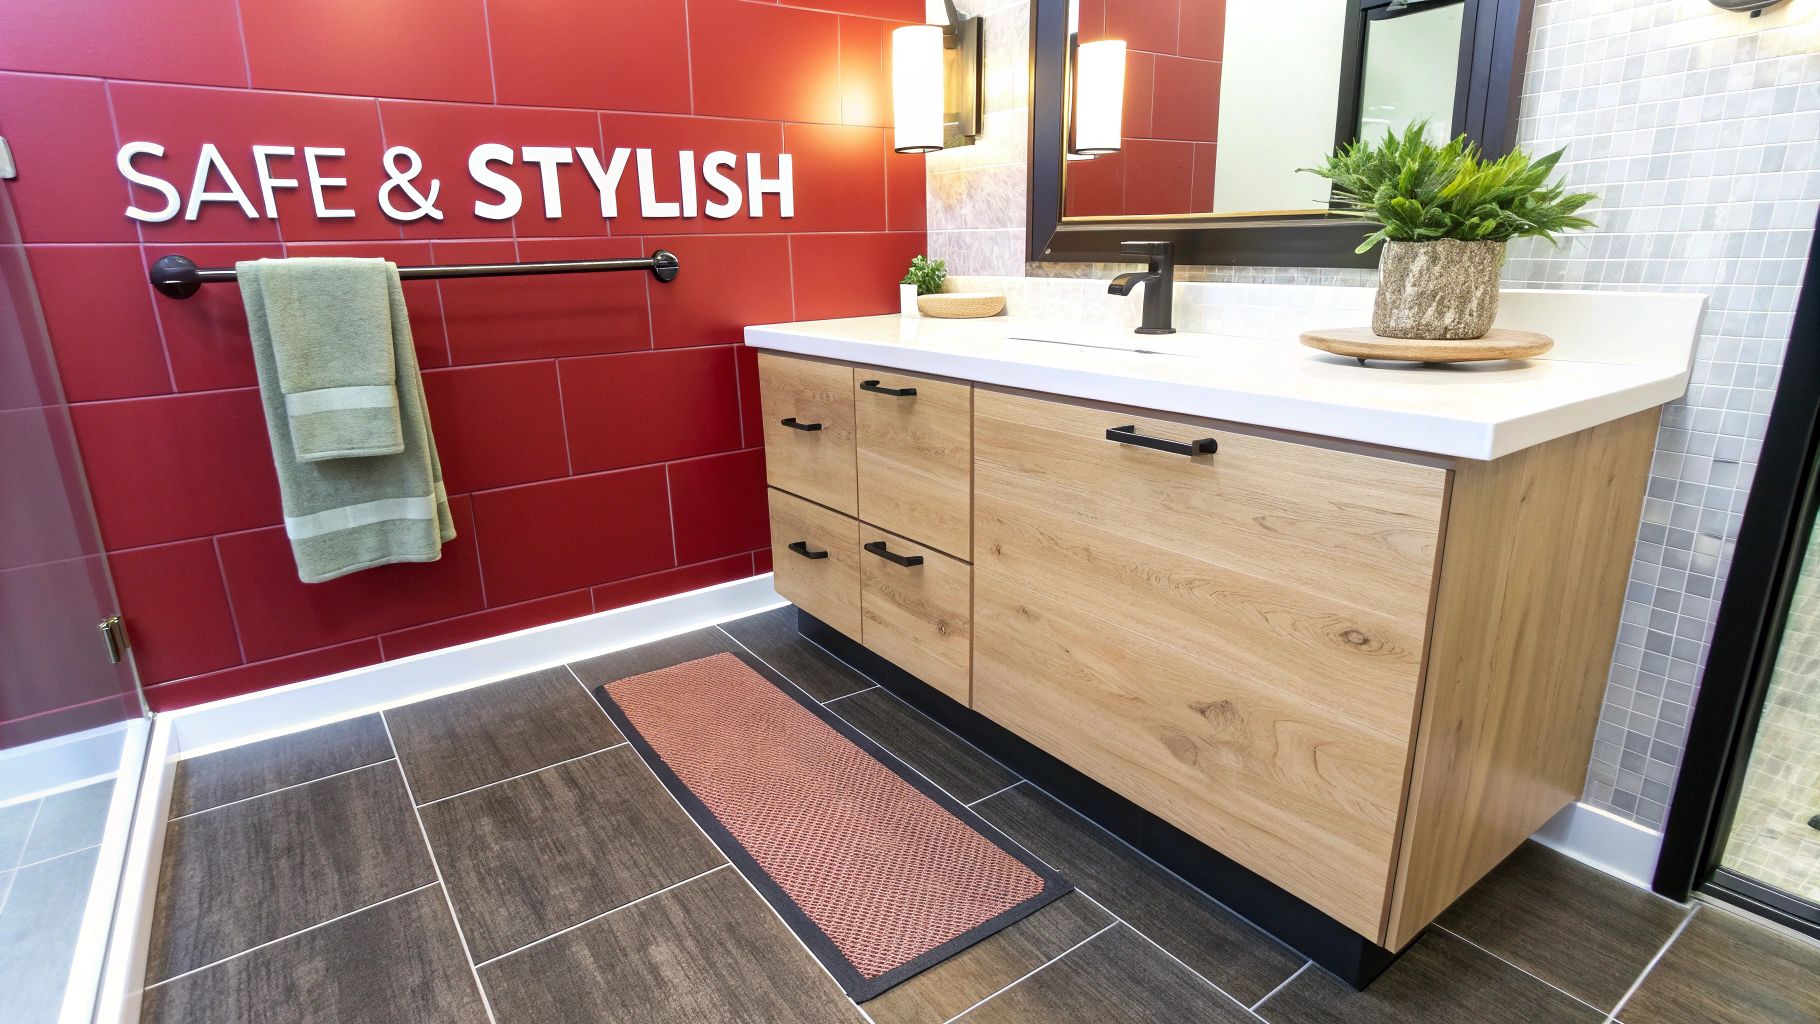
When we talk about creating a bathroom that will support you for years, it’s about making smart, intentional choices. This isn't just about ticking boxes on a generic checklist. It's about knowing which features will truly make a difference in your day-to-day life, blending rock-solid safety with a style you'll actually love looking at.
The real magic is in seamless integration—making essential safety features look like they were always part of a high-end design. From the shower you step into each morning to the lighting that guides you at night, every element has a job to do. This is where practical design and personal comfort really come together.
The Curbless Shower: The Heart of the Modern Accessible Bathroom
If there’s one upgrade that delivers the biggest punch in an aging-in-place remodel, it's swapping out that old tub or high-curb shower for a curbless, zero-threshold shower. Right away, you’ve eliminated the most common trip hazard in the entire room. It also creates a wonderfully open, spa-like feel while being incredibly accessible.
But let me be clear: a successful curbless shower is a masterclass in water management. You can’t just remove the curb and call it a day. Proper installation is absolutely critical to prevent leaks and keep the floor safe.
- Strategic Drainage: The shower floor needs to be sloped perfectly—we're talking about a quarter-inch drop per foot—guiding water directly toward a linear or center drain. This keeps water from pooling where you stand.
- Comprehensive Waterproofing: This is non-negotiable. A professional waterproofing membrane must be installed under the tile and extend up the walls. It’s the hidden layer that protects your home from moisture damage and mold.
- Smart Tile Choices: Think about grip. Smaller tiles (like 2×2 inch mosaics) or large-format tiles with a good texture provide more grout lines and better traction underfoot, which makes a huge difference in preventing slips.
We also always recommend a handheld showerhead on a slide bar. It’s perfect for seated bathing, especially when paired with a stylish built-in bench or a sleek fold-down seat. The shower instantly becomes a safer, more relaxing space for anyone.
When you're planning your remodel, it helps to see how these features stack up. Some provide immediate daily convenience, while others are critical for long-term safety.
Prioritizing Your Aging in Place Bathroom Features
| Feature | Primary Safety Benefit | Key Design & Installation Note |
|---|---|---|
| Curbless Shower | Eliminates the single largest trip hazard. | Requires precise floor sloping and professional waterproofing to prevent leaks. |
| Grab Bars | Provides crucial support for balance, sitting, and standing. | Must be anchored directly into wall studs or structural blocking for maximum stability. |
| Comfort-Height Toilet | Reduces strain on knees and back when sitting or standing up. | An easy swap that uses the same plumbing rough-in as a standard toilet. |
| Non-Slip Flooring | Prevents dangerous falls, especially on wet surfaces. | Look for textured porcelain or LVT with a high COF (Coefficient of Friction) rating. |
| Floating/Comfort-Height Vanity | Minimizes bending and allows for seated access. | A floating vanity can be set at any height, offering total customization. |
| Layered Lighting | Improves visibility and eliminates shadows that can hide hazards. | Combine ambient, task, and night lighting for comprehensive, glare-free illumination. |
This table gives you a starting point. Your personal needs will dictate the right mix, but focusing on these core elements ensures you’re building a bathroom that is both beautiful and fundamentally safe.
Grab Bars: Redesigned for Style and Support
Forget those cold, institutional-looking grab bars you're picturing. Today’s options are beautifully designed pieces of hardware that can perfectly match your bathroom’s decor. They come in finishes like matte black, brushed gold, and oil-rubbed bronze, often designed to coordinate with your faucet and shower fixtures.
The key is putting them exactly where they're needed.
The goal is to place grab bars where you instinctively reach for support. Think about your path of movement: getting in and out of the shower, standing up from the toilet, and walking through the space.
A few spots are absolutely critical:
- Inside the Shower: One vertical bar near the entrance for stability as you step in, and another horizontal bar on the main wall to hold onto while bathing.
- Next to the Toilet: A grab bar here provides a solid anchor point for sitting and standing—one of the moments when a little extra support goes a long way.
Remember, a grab bar is only as strong as its mounting. They have to be anchored directly into wall studs or solid blocking behind the drywall. This is a job for a pro, no question.
Vanities and Toilets: Comfort at the Right Height
The vanity and toilet are used multiple times every day, so getting the height right can make a world of difference for your back and knees. An aging in place bathroom remodel almost always includes optimizing these fixtures.
A comfort-height toilet, which is just a couple of inches taller than a standard one, makes sitting and standing much easier by aligning your hips and knees more naturally. It's a simple swap with a huge payoff in daily comfort.
For vanities, you’ve got a couple of great options:
- Floating Vanities: We love these. Since they’re wall-mounted, we can install them at any height you find comfortable. The open space underneath is also a game-changer for seated access.
- Comfort-Height Vanities: While standard vanities are around 30-32 inches tall, a 36-inch comfort-height model means you don't have to bend over as far, which is a real back-saver.
If you’re planning for the long haul, it’s smart to think about future mobility needs. For those considering what might be required down the road, learning about adapting your bathroom for wheelchair accessibility offers valuable insight.
Foundational Safety: Non-Slip Flooring and Layered Lighting
What’s under your feet is just as important as the fixtures. Modern non-slip flooring has come a long way, offering sophisticated style without sacrificing safety. Luxury vinyl tile (LVT) and textured porcelain are two of our go-to recommendations. They’re incredibly durable, water-resistant, and have a high slip-resistance rating.
Lighting is your other invisible safety net. A single, harsh overhead light just doesn't cut it—it creates shadows and glare that can easily hide a water puddle or a dropped object. A layered lighting plan gives you clear, even light everywhere.
- Ambient Lighting: A bright, central fixture that illuminates the whole room.
- Task Lighting: Sconces or a lighted mirror at the vanity for clear visibility while grooming.
- Shower Lighting: A dedicated waterproof recessed light right inside the shower.
- Night Lighting: Motion-activated lights under the vanity toe-kick are perfect for safe trips at night.
It’s clear homeowners are catching on. Recent studies show that when adding accessibility, 61% of renovators included grab bars and 55% chose non-slip flooring. These numbers tell us people understand where to invest for practical, everyday safety.
Navigating Remodel Costs and Maximizing Your Investment
Let's talk about the budget. It's one of the first and most important conversations we have with Southwest Michigan homeowners about an aging-in-place bathroom remodel. Getting a handle on the costs from the get-go helps you plan without surprises and, more importantly, see this project for what it is: a powerful investment in your future.
The final number can swing quite a bit depending on your specific goals, the size of your bathroom, and the materials you land on. A project focused on adding a few grab bars and a comfort-height toilet is a completely different financial picture than a full-gut renovation where we’re moving plumbing for a brand-new curbless shower. The trick is to understand what's behind the price tag so you can make smart decisions that fit your budget and priorities.
Breaking Down the Budget: What Drives Remodel Costs?
Several key factors will shape the final cost of your remodel. Knowing what they are helps you see exactly where your money is going and where you might have some flexibility.
- Labor and Professional Installation: This is a big slice of the pie, and for good reason. When it comes to safety and longevity, you can't cut corners. Proper installation of a waterproof curbless shower or grab bars anchored securely into the wall studs is non-negotiable. It's what separates a beautiful, safe bathroom from a future headache.
- Scope of Work: Are we just swapping out fixtures, or are we fundamentally changing the room? Reconfiguring the layout—moving plumbing and electrical lines—is a much more involved and costly process than simply updating everything in its current spot.
- Material and Fixture Selection: This is where your personal style really comes into play, and it has a major impact on the budget. High-end porcelain tile will naturally cost more than luxury vinyl tile, and a custom-built vanity will be a bigger line item than a standard model from a big-box store.
I often tell clients to think of it this way: your investment is split between the "bones" of the project (plumbing, electrical, waterproofing) and the "skin" (the tile, paint, and fixtures you see every day). Both are critical for a remodel that not only looks great but lasts a lifetime.
Realistic Cost Ranges for Southwest Michigan Homeowners
For those of us here in the Kalamazoo and Portage area, it helps to have a real-world picture of what to expect. A straightforward accessibility update—maybe some grab bars, a new comfort-height toilet, and slip-resistant flooring—will land on the lower end of the spectrum. A more comprehensive renovation, one that includes a custom curbless shower and a new vanity, will represent a more significant investment.
Every project is unique, but in our experience, accessible bathroom projects with key upgrades like walk-in showers, grab bars, and non-slip flooring typically range from approximately $6,600 to $28,000. This wide range really underscores the importance of getting a detailed quote tailored to your specific needs.
Ultimately, where you land in that range comes down to the mix of features you decide are essential for your long-term comfort and safety.
Maximizing Your Return on Investment
When we talk about the return on investment (ROI) for an aging-in-place remodel, we're looking at something much bigger than just resale value. Yes, a well-designed, universally accessible bathroom is a huge selling point for future buyers, but the real return is measured in your day-to-day quality of life.
Here’s how to think about the true value of your investment:
- Priceless Daily Independence: The ability to move through your morning routine safely, privately, and without needing help is invaluable. This remodel is a direct investment in maintaining your autonomy for years to come.
- Enhanced Home Safety: By getting rid of trip hazards like a shower curb and adding sturdy supports, you dramatically lower the risk of a fall. That means avoiding potential medical bills and the loss of independence that can follow an injury.
- Future-Proofing Your Home: Making these changes proactively, on your own terms, is far less stressful and often cheaper than being forced into an emergency renovation after an unexpected accident.
Now, from a purely financial standpoint, the numbers are still strong. Industry analysts report that bathroom renovations generally return about 60–70% of their cost at resale. It's also worth noting that labor and the major trades often account for 40–65% of the total project budget. You can dig deeper into these numbers with these bathroom remodel cost insights.
It shows that while you're investing in your personal well-being, you're also making a sound financial decision that adds tangible value to your home.
Understanding the Remodeling Process from Start to Finish
Thinking about a major bathroom remodel, especially one designed for aging in place, can feel a bit daunting. We get it. But breaking the project down into clear, manageable steps turns that feeling of being overwhelmed into genuine excitement. Our job is to walk you through the entire journey, so you feel in control from our first chat to the final reveal. It's a partnership, and we want the experience to be just as smooth and well-designed as your new bathroom.
A successful remodel doesn’t start with a sledgehammer. It starts with a simple conversation.
The Initial Consultation and Design Phase
It all kicks off with our in-home consultation. This is our chance to see your current space firsthand, listen to your frustrations, and really understand your goals for a safer, more accessible, and stylish bathroom. We’ll take careful measurements and get a good look at your plumbing and electrical situation—this is the foundation for a solid plan.
From there, we dive into the creative part: the design. This is where your ideas start becoming a reality. Our designers will map out a layout that makes the most of your space while incorporating all those essential features we talked about. We’ll even create 3D renderings so you can see exactly how that new curbless shower, comfort-height vanity, and those perfectly placed grab bars will fit into the room before we ever touch a tool.
This process shows how your investment breaks down, from planning to the tangible value added to your home.
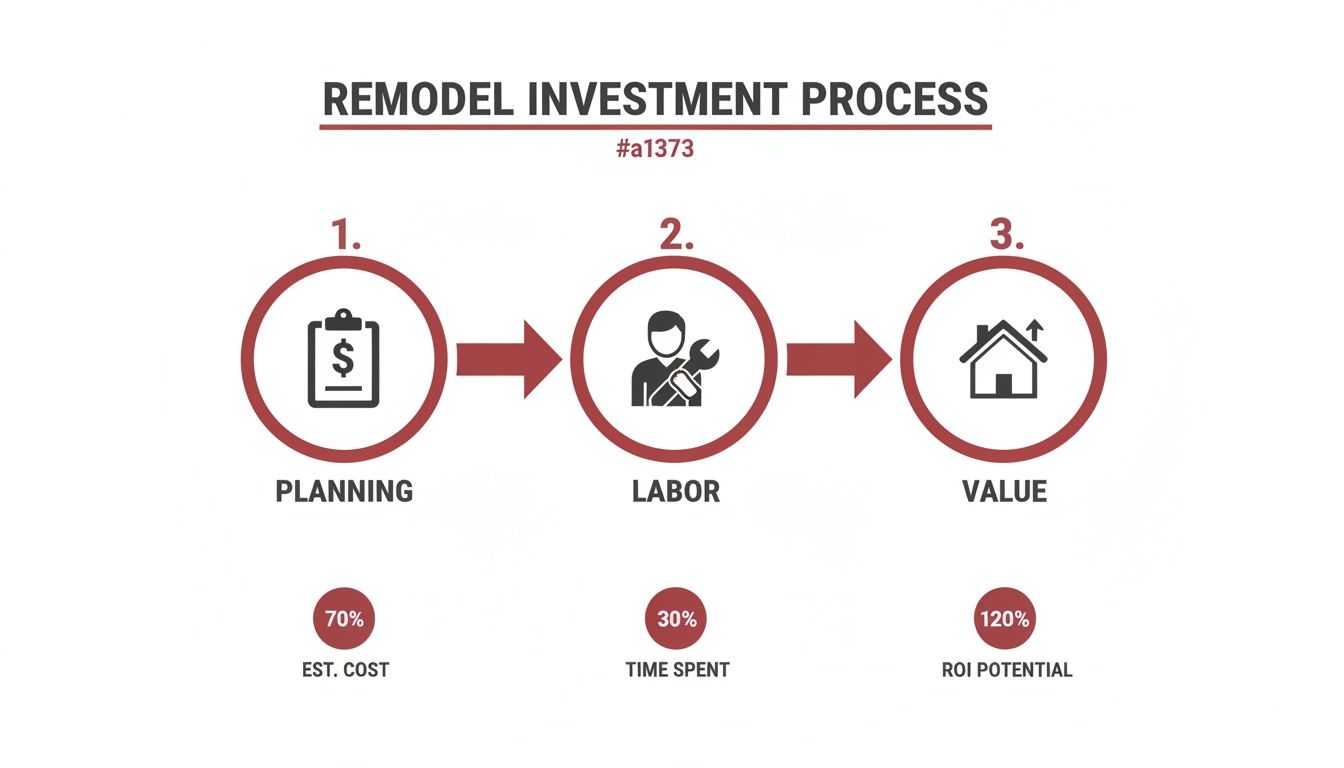
As you can see, while materials are a big piece of the puzzle, the expert labor is what truly ensures your new bathroom is safe, built to last, and a smart investment.
Material Selection and Project Timeline
With a design you love, it’s time for the fun part—picking out the materials that bring your vision to life. From beautiful non-slip floor tiles to the elegant finish on your new lever-handled faucets, we'll guide you through the options. We bring a curated selection of products that balance style, function, and your budget, making sure every choice supports the project's accessibility goals.
Once materials are chosen, we'll put together a detailed project schedule. This isn’t a vague guess; it’s a day-by-day plan that covers everything from demolition and plumbing work to tiling and the final inspections.
Think of the timeline as your project's GPS. It tells you what's happening each day, sets clear expectations, and keeps things moving forward with as little disruption to your life as possible.
We know that having your home under construction isn't always easy. That’s why we’re big on communication. You’ll get regular updates so you’re never left wondering what’s going on or what’s next.
Construction and Local Code Compliance
This is where the magic happens. Our crew treats your home with respect, setting up dust barriers and keeping the work area tidy. We manage every detail, coordinating our team of trusted plumbers, electricians, and tile setters to deliver top-notch craftsmanship.
For our neighbors here in Southwest Michigan, dealing with local building codes is a crucial step in any aging in place bathroom remodel. We handle all of it. Whether you're in Kalamazoo, Portage, or the surrounding areas, we manage the entire permitting process to ensure every bit of work—especially the critical electrical and plumbing updates—is done safely and is 100% up to code.
Our entire process is built around you, delivering a finished bathroom that not only solves your current challenges but also gives you lasting safety, comfort, and real peace of mind for years to come.
How to Choose the Right Contractor in Southwest Michigan
Let's be honest: choosing the remodeler for your aging-in-place bathroom is the one decision that can make or break your entire project. It's the most critical choice you'll face.
A great contractor acts as your trusted partner, bringing skill, experience, and genuine care to your home. The wrong one? That’s a fast track to headaches, blown budgets, and a finished product that doesn't meet your needs. We're not just talking about hiring someone to install a toilet; we're talking about finding an expert who truly understands the nuances of accessible design and is dedicated to your long-term safety.
Think of it this way: you’re hiring a guide for an important journey. You need someone who knows the path, foresees the tricky spots, and keeps you in the loop every step of the way.
Verify Licensing and Insurance First
Before you fall in love with a design or start picking out tile, there are some non-negotiables to get out of the way. This is the foundational stuff that protects you.
Here in Michigan, any residential project with a value of $600 or more requires the contractor to hold a state-issued license, like a Residential Builder or Maintenance & Alteration Contractor license. This is your first and most basic checkpoint. It proves they've met the state's minimum requirements.
You can—and absolutely should—verify their license right on the Michigan LARA (Licensing and Regulatory Affairs) website. Don't just take their word for it.
Next, you need to see proof of two types of insurance:
- General Liability Insurance: This covers your home and property in case of accidental damage during the project.
- Workers' Compensation: This protects you from being held liable if one of their crew members gets injured on your property.
A professional contractor will have these documents ready and will gladly provide them. If you get any hesitation or excuses when you ask for a current certificate of insurance, consider it a serious red flag. This isn't just about ticking a box; it's about ensuring you are fully protected.
Look for Specialized Experience in Accessible Design
An aging-in-place bathroom remodel is a whole different ballgame than a typical cosmetic update. It demands a specific skill set built on universal design principles, from knowing exactly how to reinforce walls for grab bars to mastering the complex waterproofing required for a flawless curbless shower.
When you're interviewing contractors, ask to see their portfolio of accessible bathroom projects. Don't settle for a gallery of standard remodels.
Look for real-world examples of the features you want. Can they show you photos of elegant, seamlessly integrated grab bars? Do they have a portfolio full of beautiful, functional zero-threshold showers they've built for other homeowners? Seeing is believing. This kind of visual proof tells you they've tackled these specific challenges before and won't be figuring it out on your dime.
Understand Their Process and Communication Style
A well-oiled machine runs on a clear process. A professional remodeler should be able to walk you through their entire project workflow without skipping a beat. Ask them to explain everything, from the first design meeting and material selection phase to the construction schedule and the final walkthrough. If they can't articulate a clear plan, it often points to a lack of organization that can lead to frustrating delays and unexpected costs.
Just as important is how they communicate. Will you have a dedicated point of contact? How often will you get updates? Remodeling is inherently disruptive, but proactive and consistent communication can make all the difference. You want a partner who respects your home, answers your questions, and keeps you informed.
Finding the right contractor is about more than just a quote. It's about finding a professional with the right credentials, specialized expertise, and a transparent communication style to ensure your project is a success from the start.
To help you stay organized during your interviews, we've put together a checklist of what to ask and why it's so important.
Contractor Vetting Checklist for Your Remodel
| Verification Area | What to Ask or Check | Why It Matters |
|---|---|---|
| Licensing & Insurance | "Can I see a copy of your Michigan Residential Builder license and current certificates of insurance for general liability and workers' compensation?" | Verifies they are legally allowed to work in Michigan and that you are protected from liability for accidents or property damage. |
| Specialized Experience | "Could you share a portfolio of 3-5 accessible or aging-in-place bathrooms you've completed? Can I speak with those homeowners?" | Demonstrates hands-on experience with the specific features you need (e.g., curbless showers) and allows you to hear from past clients. |
| Team & Subcontractors | "Do you use your own employees or subcontractors for plumbing and electrical work? Are they also licensed and insured?" | Ensures that everyone working in your home is qualified and covered, preventing potential issues with quality and liability. |
| Project Management | "Who will be my main point of contact? How often will you provide project updates, and in what format (email, phone call, app)?" | Sets clear expectations for communication, which is key to a low-stress remodeling experience. |
| Detailed Proposal | "Does your proposal include a detailed scope of work with specific materials, brand names, and a clear payment schedule?" | A vague proposal is a red flag. A detailed contract protects you by clearly defining what is—and isn't—included in the price. |
| Warranty | "What kind of warranty do you offer on your workmanship and the materials you provide?" | A solid warranty shows that the contractor stands behind their work and gives you peace of mind after the project is complete. |
Using this checklist will give you a structured way to compare potential partners, ensuring you make an informed decision and hire a true professional for your home.
Answering Your Questions About Accessible Bathroom Remodels
Even with the best-laid plans, you're bound to have some questions about an aging-in-place bathroom remodel. It’s a big investment, both in your home and your future, so feeling completely comfortable with your decisions is a must. We've pulled together some of the most common questions we get from homeowners right here in Southwest Michigan to give you straight answers.
Think of this as us sitting down for a coffee, talking through those final details that turn a good idea into a great project.
How Long Does a Typical Aging in Place Bathroom Remodel Take?
This is almost always the first question we’re asked. While every project is different, a standard, full-gut accessible bathroom remodel in our area usually takes between three and six weeks. That’s from the first day of demolition to the final, finished walkthrough.
That timeline gives us the necessary room to do things right. It covers demolition, any plumbing or electrical work, passing inspections, careful tile installation, and setting all the new fixtures without rushing. We always lay out a detailed project schedule before we even pick up a hammer, so you’ll know exactly what’s happening and when.
Can an Accessible Bathroom Still Be Stylish?
Absolutely! We can’t stress this enough. The era of cold, clinical-looking accessible bathrooms is long over. Today’s designs are all about blending safety features into a beautiful, high-end look that truly feels like you.
You don’t have to sacrifice style for safety. For example:
- Grab Bars with Flair: Forget basic chrome. You can now get grab bars in finishes like matte black, brushed gold, or oil-rubbed bronze to perfectly match your other fixtures. Some are even cleverly designed to double as elegant towel racks or shelves.
- Spa-Inspired Showers: A curbless, zero-entry shower does more than just get rid of a tripping hazard. It creates that open, airy, and luxurious feel you see in high-end spas.
- Elegant Fixtures: Comfort-height toilets and floating vanities aren't just more comfortable to use; they're also staples of modern, sophisticated bathroom design.
Our designers are experts at making safety and style one and the same. The goal is to create a space you absolutely love spending time in, not just one that checks a box.
Will an Accessible Bathroom Remodel Lower My Home's Value?
This is a common worry, but the truth is actually the opposite. A well-designed bathroom based on universal design principles makes your home more attractive to a much wider group of buyers—from young families with kids to others planning for their own futures.
The typical ROI for a standard bathroom remodel is often around 60-70%, but that number doesn’t capture the full picture. The real value is in the enhanced marketability and, more importantly, the ability for you to live safely and independently in your own home for years to come. That’s a return on investment you can’t put a price on.
An accessible remodel is a forward-thinking upgrade. It shows potential buyers that the home is prepared for the future, making it a more attractive and valuable asset in a competitive market.
Do I Need Special Permits for This Type of Remodel?
Yes, almost certainly. Any significant bathroom remodel requires permits from your local city or township. This is particularly true if the project involves moving plumbing lines, changing electrical circuits for new lights, or altering the room’s structure.
This isn't just about red tape. It's a critical safety net that ensures all work done on your home meets current building codes. As your contractor, Trademaster Construction takes care of the entire permitting process. Whether you're in Kalamazoo, Portage, or a neighboring town, we handle the paperwork and schedule all the necessary inspections so the project is completely stress-free for you.
Ready to transform your bathroom into a space that’s safe, stylish, and built for your future? The team at Trademaster Construction is here to guide you every step of the way. Explore our Inspiration Gallery or schedule a no-obligation consultation to start planning your perfect aging-in-place remodel today.

