
Aging in place modifications are simply thoughtful changes you make to your home so you can continue living there safely and comfortably, no matter your age or physical abilities. These upgrades can be as simple as installing grab bars in a bathroom or as comprehensive as creating a zero-threshold shower, all with the goal of making your home work for you long-term.
Why Staying Home is the New Standard

Our homes are more than just walls and a roof; they're woven into the fabric of our lives, filled with memories and tied to our community. For a growing number of homeowners here in Southwest Michigan, choosing to age in place is about holding onto that connection and maintaining control over their own future. It’s a movement dedicated to transforming the house you've always loved into a home that will support you for years to come.
The alternative, like moving into an assisted living facility, often means saying goodbye to a familiar neighborhood and a lifetime of memories. It also brings a heavy financial weight, with monthly costs that can eat away at a retirement fund. Aging in place offers a path that prioritizes both your emotional well-being and your financial health.
The Desire Versus the Reality
Here’s the thing: most people want to stay in their homes, but very few homes are actually ready for it. An overwhelming 78% of homeowners over 60 want to age in place, but studies show that most houses just aren't set up for long-term safety and accessibility. In fact, only about 15% of older adults have even started thinking about the changes they might need. You can discover more insights about aging in place statistics to see just how wide this gap really is.
This is where aging in place home modifications come in. They aren't just practical upgrades; they are the key to bridging the gap between wanting to stay and being able to stay safely.
By proactively adapting your home, you're doing more than just preventing a fall or making daily routines easier. You are intentionally designing a future where your home remains a source of comfort, not a series of challenges.
An Investment in Future Freedom
Thinking about what you might need down the road can feel a little overwhelming, I get it. But when you start to see these modifications as an investment in your own independence, the whole picture changes.
Every project—from widening a doorway to installing brighter kitchen lighting—is a concrete step toward ensuring your home stays your sanctuary. It's about taking charge today to protect your quality of life for all your tomorrows.
The first step is always planning, and a big part of that is understanding the potential costs. A great way to get a feel for the investment is to use our instant pricing tool for a preliminary estimate. This simple action can take your idea from a "what if" to a real plan, putting you firmly on the path to a safer, more comfortable future right where you belong.
Creating a Safer and More Comfortable Home Environment
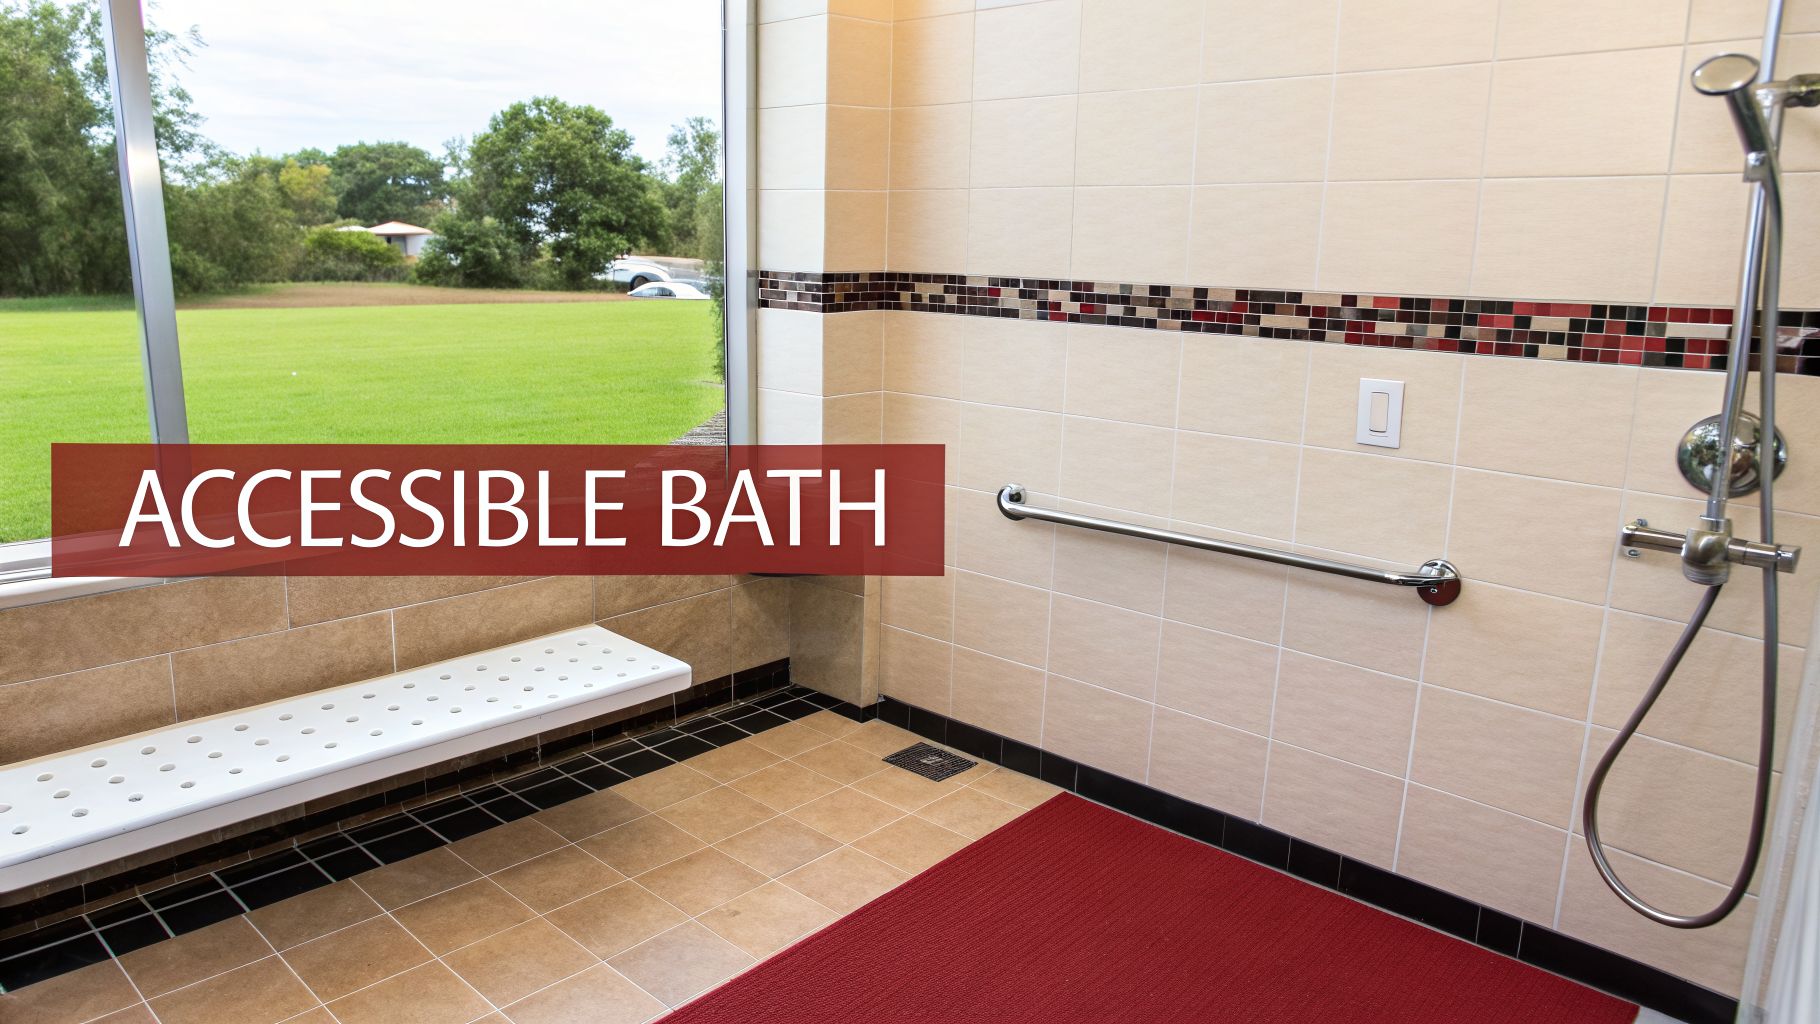
When we talk about making a home work for the long haul, it’s not about huge, disruptive renovations. It's about smart, practical changes in the rooms you use every day. These aging in place home modifications are all about boosting your safety and giving you back a sense of confidence in your own space. It’s about making your home support you, not the other way around.
This kind of thinking is becoming more important than ever. Our homes are getting older right along with us. The average age of a house in the U.S. has jumped from 31 years old in 2006 to 41 years old in 2023. So, while we’re needing to add new accessibility features, the house itself often needs basic system updates, creating a perfect storm for thoughtful remodeling projects.
Transforming the Bathroom into a Safe Haven
The bathroom is almost always the best place to start. With its slick surfaces and often-cramped layout, it's a high-risk area for slips and falls. The good news is that modern designs can transform it into one of the safest rooms in your house.
A curbless or zero-threshold shower is the gold standard for an accessible bathroom. Getting rid of that step-up lip means you can walk or roll right in. Combine that with a sturdy built-in shower bench and a handheld showerhead, and showering goes from being a daily worry to a comfortable, secure routine.
And don't forget grab bars. Forget the sterile, hospital-style bars of the past. Today’s options come in beautiful finishes and styles that can even double as towel racks, blending right into your decor while offering that crucial support when you need it.
Creating an Effortless Kitchen Experience
The kitchen is the heart of the home, but it can quickly become frustrating when reaching high shelves or bending into low cabinets becomes a chore. A few smart modifications can bring the joy back to cooking and gathering.
- Smarter Storage: Pull-out shelving in your lower cabinets and pantry is a total game-changer. No more getting on your hands and knees to find a pot. Everything glides out to you, putting all your ingredients and cookware within easy reach.
- Better Task Lighting: Bright, under-cabinet LED lighting makes a world of difference. It puts light directly on your countertops, cutting down on shadows and making tasks like chopping vegetables much safer and easier on the eyes.
- Accessible Appliances: Think about moving the microwave from over the range to a spot below the counter. Or, consider a wall oven installed at a comfortable height. These small changes eliminate the need to lift hot, heavy dishes over your head.
These aren't just little conveniences; they are what allows someone to maintain their independence and continue enjoying the simple pleasure of making a meal.
Foundational Upgrades for Whole-Home Accessibility
Beyond individual rooms, a few key upgrades can improve how you move through your entire home. These are the changes that create a safe, seamless flow from one space to the next.
Widening doorways to at least 36 inches is one of the single most impactful changes you can make for long-term flexibility. It guarantees that a walker or wheelchair can pass through easily, preparing your home for whatever the future might hold.
Your home's entrance is another huge one. Creating a stepless entry removes a major daily obstacle. This can be done with a gently sloped walkway leading to the front door or a thoughtfully designed ramp that actually enhances your home’s curb appeal.
Inside, your flooring choice plays a massive role in preventing falls. Choosing non-slip flooring like luxury vinyl plank (LVP) or a quality low-pile carpet provides a much more stable surface. And one of the easiest, most immediate safety wins is simply removing tripping hazards like high thresholds between rooms and loose area rugs.
For homes with multiple levels, ensuring stairs are safe is critical. A detailed guide on installing stair railings can offer great advice on everything from proper height to sturdy materials.
To give you a clearer picture of what to expect, we've put together a simple checklist to help you prioritize.
Room-by-Room Aging in Place Modification Checklist
| Area of Home | Essential Safety Modification | Accessibility Upgrade | Nice-to-Have Feature |
|---|---|---|---|
| Bathroom | Grab Bars & Non-Slip Floor | Curbless/Roll-in Shower | Heated Floors |
| Kitchen | Improved Task Lighting | Pull-Out Cabinet Shelving | Height-Adjustable Countertops |
| Bedroom | Bedside Lighting Controls | Wider Doorway (36") | Automated Window Blinds |
| Entryway | Stepless Entry (Ramp/Slope) | Lever-Style Door Handles | Motion-Sensor Exterior Lights |
| Stairways | Handrails on Both Sides | Stair Lift | Lighting on Treads/Risers |
| Living Area | Remove Rugs & Clutter | Rocker-Style Light Switches | Smart Home Voice Controls |
This table is a great starting point, but every home and every person's needs are unique. The key is to start planning now.
Understanding the potential costs is a crucial first step. To get a clear idea of what your project might entail financially, our instant pricing tool offers a fantastic way to estimate costs and begin building a realistic budget. Each modification, big or small, is an investment in creating a home where you can live safely and confidently for years to come.
Budgeting for Your Aging in Place Remodel
Let's talk about the financial side of things. It’s often the biggest hurdle, but figuring out the budget is the first real step to turning your vision for a safer home into a reality. While the peace of mind these updates bring is priceless, aging in place home modifications are a significant investment. A little thoughtful planning now can save you from a lot of financial stress down the road.
What often catches homeowners by surprise is that these aren't just one-and-done expenses. Costs can range from small, affordable safety tweaks to major structural overhauls. The goal is to create a living space that truly works with you as your needs change, not against you.
The absolute best strategy is to think ahead. So many people wait until a fall or a health scare forces their hand. When that happens, decisions get rushed, and the process feels chaotic. By looking at your budget proactively, you give yourself the breathing room to make smart, well-informed choices that serve you for years to come.
Understanding Project Costs in Southwest Michigan
The final price tag on any remodel can swing pretty wildly. It all depends on the scope of the project, the quality of the materials you choose, and local labor costs. Here in Southwest Michigan, it helps to have a ballpark idea of what to expect for the most common aging-in-place projects.
Accessible Bathroom Remodel: This is usually square one for most people and often the most important. A full remodel with a curbless shower, well-placed grab bars, a comfort-height toilet, and non-slip flooring can vary quite a bit in cost. The final price will hinge on things like your tile selection, how much plumbing needs to be moved, and the quality of the fixtures.
Ramp Installation: The cost of a ramp is all about its length, the material you pick (wood, aluminum, or concrete), and how complex the design is. A simple, short wooden ramp is naturally going to be more budget-friendly than a longer, custom-built one that requires landings and turns.
Door Widening: To comfortably fit a walker or wheelchair, a doorway should be at least 36 inches wide. The cost for this update depends entirely on whether the wall is load-bearing. If it is, the project requires more structural work and will be more involved.
Planning for these expenses starts with getting a clear picture of the potential investment. Many people hesitate to even start the conversation because they're unsure of the costs. This is where a preliminary estimate becomes invaluable.
Going from a vague idea to a real budget needs a solid starting point. To help you get there, we offer an instant pricing tool that can give you a quick, no-obligation estimate for your project in just a few minutes. It’s a powerful way to understand the potential investment before you even pick up the phone, making your financial planning that much easier.
Exploring Your Financing Options
Once you have a clearer sense of the numbers, the next question is, "How will we pay for this?" Thankfully, homeowners have several practical routes they can take to fund their projects.
Home Equity Line of Credit (HELOC): A HELOC is a popular option that lets you borrow against the equity you've built in your home. It functions like a revolving line of credit—you can draw funds as you need them for construction costs, which makes it very flexible.
Cash-Out Refinance: With this, you replace your current mortgage with a new, larger one and pocket the difference in cash. This can be a smart move, especially if you can lock in a lower interest rate than you have on your existing loan.
Government and Local Programs: It’s always worth doing a little digging here. Some states and local communities offer grants or financial assistance for low-income seniors. Veterans may also be eligible for specific grants through the Department of Veterans Affairs.
Budgeting for an aging-in-place remodel is one of the most empowering things you can do. It takes the abstract wish for a safer future and turns it into a concrete, actionable plan. It puts you in the driver's seat, ready to create a home that is comfortable, secure, and perfectly suited for the years ahead.
Finding the Right Remodeling Partner in Southwest Michigan
Choosing a contractor for your aging-in-place remodel is probably the biggest decision you'll make in this entire process. You’re not just hiring someone to swing a hammer; you’re bringing a partner into your home who needs to understand your vision for a safe, comfortable, and independent future. The right team can make this a genuinely smooth and rewarding experience.
Think about it—these folks will be in your home for days or even weeks, working in some of its most personal spaces. You need a relationship built on trust, clear communication, and a shared goal. Here in Southwest Michigan, it’s not enough to find a good builder. You need a team with proven expertise in accessible design.
Vetting Your Contractor: A Checklist for Peace of Mind
Before you even think about signing a contract, it’s time to do a little homework. Putting in a few hours of research now can save you from major headaches down the road. Any true professional will be happy to answer your questions and provide their credentials.
Here’s a quick checklist to guide you:
- Verify Licensing and Insurance: This is an absolute must. Your contractor needs a valid Michigan Residential Builder or Maintenance & Alteration Contractor license. They also must carry both liability insurance and workers' compensation. This protects you, your home, and the workers on-site.
- Check Their Experience: Ask to see photos of their past work, specifically focusing on accessible projects. Have they actually installed a curbless shower before? Built a custom ramp? Widened doorways? You need someone who has done this exact type of work, not someone who thinks they can figure it out.
- Read Reviews and Ask for References: Look for detailed reviews on places like Google or Houzz. Even better, ask for a list of recent clients you can actually call. Nothing gives you more insight than talking to someone who has already been through the process with that company.
If a contractor balks at providing any of this, that’s a huge red flag. Transparency is everything.
Critical Questions to Ask Every Potential Contractor
Once you have a short list of qualified candidates, it’s time to interview them. The way they answer these questions will tell you everything you need to know about their process, communication style, and how they handle the inevitable bumps in the road.
Think of this as a job interview—because it is. You are hiring a professional to manage a significant investment and bring an important vision to life. Asking direct questions helps ensure you find a team that’s not just skilled, but also the right fit for you.
Here are the key questions you should be asking:
- Who will be my main point of contact? You need one person you can call with questions or concerns. A dedicated project manager is a sign of an organized company that values clear communication.
- How do you handle unexpected issues or changes? Remodeling isn't always predictable. A seasoned contractor will have a straightforward change-order process to document any surprises, discuss solutions, and get your approval before moving forward.
- What does your payment schedule look like? Be wary of anyone demanding a huge payment upfront. A standard, fair schedule usually involves a reasonable deposit, with further payments tied to completing specific project milestones.
- Can you provide a detailed, itemized quote? A single lump-sum number isn't good enough. You need a line-by-line breakdown of costs for labor, materials, permits, and allowances so you know exactly where your money is going.
That last point is so important for keeping your budget on track. A detailed quote lets you see how choosing different tile or a different faucet affects the bottom line. To get a jump on your financial planning, you can use our instant pricing tool to get a ballpark idea of the investment.
Ultimately, this all comes down to trust. You’re looking for the team that listens, answers your questions without rushing, and genuinely seems committed to helping you live safely and independently in the home you already love.
What to Expect During the Remodeling Process
Embarking on a remodel can feel like a massive undertaking, but when you know what to expect, that anxiety fades away, and you feel back in control. Understanding what happens each day demystifies the whole construction process for your aging in place home modifications, keeping you in the loop from start to finish. A professional crew's job isn't just to build; it's to manage the project in a way that respects your home and causes as little disruption as possible to your life.
Kicking Things Off: Demo and Prep
The first phase is usually the one homeowners worry about the most: demolition and preparation. This is when we carefully remove old fixtures, cabinets, or even walls to make way for the new layout.
It can get loud and a bit dusty, but a seasoned team knows how to protect the rest of your home. We'll seal off the work area with plastic barriers and use HEPA filters to keep the dust contained. This step is absolutely essential for clearing the way for the accessible, thoughtfully designed space you’re looking forward to.
Building the Bones: Structural and Mechanical Work
Once the space is cleared, your project really starts to take shape. This is the structural and mechanical phase, where all the crucial, behind-the-scenes work happens.
- Framing: Our carpenters build the new framework for walls, wider doorways, or the structural supports needed for something like a curbless shower.
- Plumbing and Electrical: Licensed plumbers and electricians get to work running new lines for sinks, toilets, and walk-in showers. They’ll also handle the wiring for better lighting, easy-to-use rocker switches, or new outlets placed at more convenient heights.
This is the stage where the blueprint truly comes to life, and you can start to see the new layout in three dimensions.
This simple three-step process is key to finding a great contractor you can rely on.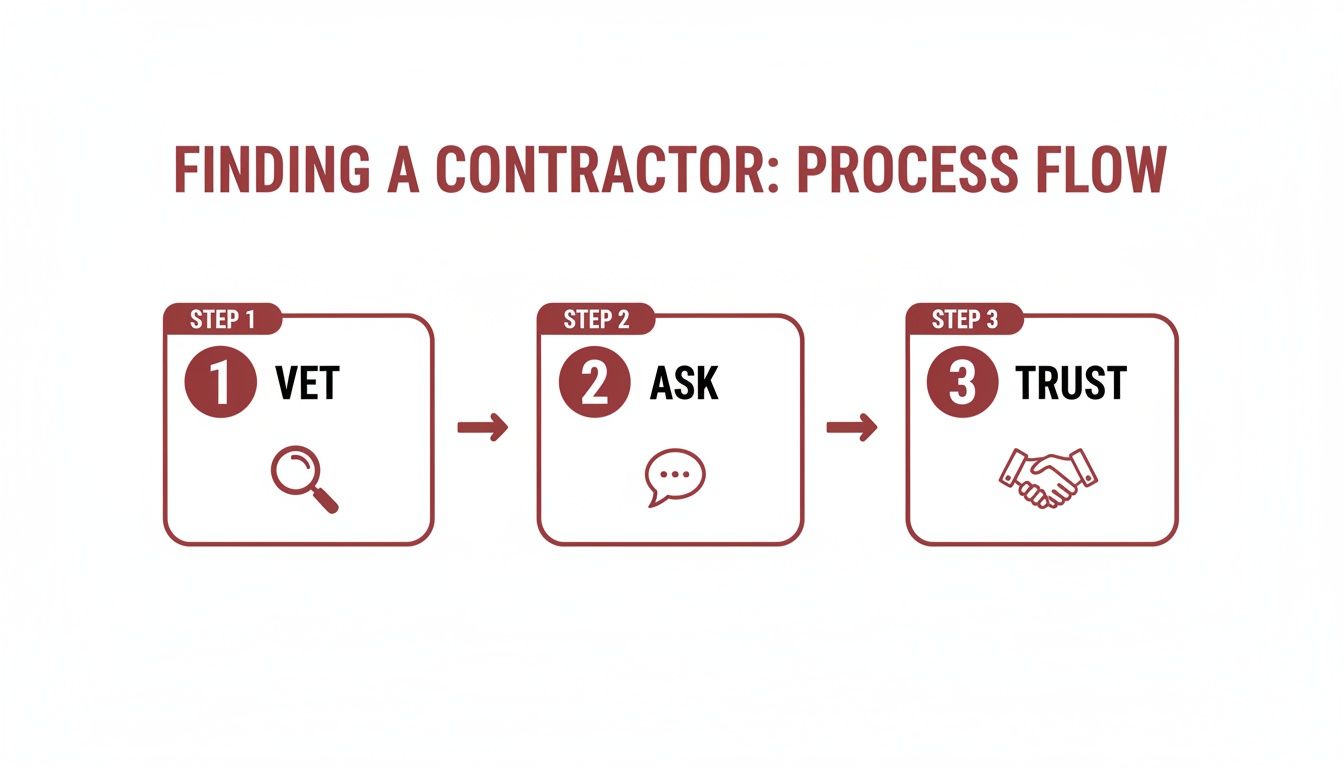
By checking credentials, asking the right questions, and finding someone you trust, you’re setting your project up for success before a single hammer swings.
From Construction to Completion
After all the foundational work passes inspection, we move into the finishing phase. This is the exciting part where your design choices become a reality, and the room starts to look like a finished space.
Crews will hang drywall, lay down your new non-slip flooring, and set tile in the bathroom. That’s followed by installing cabinetry, placing countertops, and painting. It’s a time of dramatic visual change, as the room transforms from a construction zone into a beautiful, functional part of your home.
Communication is the glue that holds a remodeling project together. You should expect regular—often daily—updates from your project manager. This keeps you looped in on progress, what’s happening next, and any decisions that might need your input.
The very last step is the punch list and final walkthrough. Together, you and your contractor will inspect every single detail of the finished work. We'll note and correct any minor adjustments, like a quick paint touch-up or a cabinet door that isn’t quite right. It’s all about making sure the final result doesn't just meet your expectations, but exceeds them, leaving you with a safe, comfortable, and beautifully modified home.
A big part of feeling comfortable with this process is having financial clarity. Understanding these steps helps you know when payments will be due, as they are often tied to project milestones. You can get a head start on your financial planning right now with our free instant pricing tool. It’ll give you a solid baseline to work from, making it much easier to budget for each phase of your remodel.
A Few Common Questions We Hear All the Time
Thinking about the future of your home naturally brings up a lot of questions. As you start exploring aging-in-place home modifications, it's easy to feel a bit overwhelmed. Where do you even start? What's the most important project? And is it all really worth it? Getting solid answers is the key to moving forward with confidence.
Let's walk through some of the most common questions we get from homeowners here in Southwest Michigan as they plan for long-term comfort and safety.
What's the First Room I Should Tackle?
Nine times out of ten, the answer is the bathroom. It's just a statistical reality—this is where the highest number of slips and falls happen for older adults. A serious fall can change everything in an instant, which makes bathroom safety the non-negotiable starting point for most families.
Focusing on a main-floor bathroom is usually the single most impactful project you can do. Simple, smart changes like putting in a curbless shower, well-placed grab bars, and a comfort-height toilet can make a world of difference in day-to-day safety and independence.
How Can I Make My Home Safer Without It Looking Like a Hospital?
This is a fantastic question and a concern we hear almost every day. The good news? The world of universal design has come a long way. Today’s accessibility products are designed to be beautiful and functional, blending right in with your home’s style.
You don't have to choose between a safe home and a beautiful one anymore. A skilled design-build remodeler knows how to create spaces that are both incredibly accessible and visually stunning, making sure your home always feels like your home.
Think about it: grab bars now come in gorgeous finishes like matte black or brushed nickel and can even pull double duty as towel racks. Curbless showers, with their clean lines, custom tile, and frameless glass, feel more like a luxury spa than a safety feature—but they deliver on both.
Will These Changes Actually Pay Off?
Absolutely. The most immediate return, of course, is on your quality of life and peace of mind. But beyond that, these modifications add real, tangible value to your property. Homes with thoughtful, universal design features are in high demand, making your house more attractive to a wider range of potential buyers down the road.
Even more importantly, the cost of making these proactive changes is often a small fraction of what you'd spend on assisted living or long-term in-home care. Investing in a safer home now is one of the smartest financial decisions you can make for your future. Wondering what a project might cost? You can get a great sense of potential investment ranges for your budget by using our instant pricing tool.
This helps you put the upfront cost in perspective when compared to the massive, ongoing expense of long-term care. It’s an investment that pays you back in both safety and savings for years to come.

