
When you're dreaming up a basement renovation, one of the first questions you need to ask is: how tall are the ceilings? Here in Southwest Michigan, the magic number is often 7 feet. That's the typical standard for turning a dark, unfinished space into a legal, livable part of your home.
But what if you pull out the tape measure and come up short? Don't panic. It doesn't mean your project is a non-starter.
Why Your Basement Ceiling Height Matters
The distance from your concrete slab to the bottom of the floor joists above is more than just a number—it’s the single most important factor in your entire project. It determines whether you can legally add a bedroom, how much value the renovation adds to your home, and frankly, whether the finished space feels open and inviting or like a cramped bunker.
For homeowners in places like Portage and Kalamazoo, getting this right from the beginning is key. A low ceiling can make even the most beautifully designed room feel claustrophobic. Ample headroom, on the other hand, can transform a basement into a space that feels just as comfortable and airy as the rest of your house. Think of this as the foundation—get the height right, and everything else falls into place.
Key Factors Influenced by Ceiling Height
Before we get into the nitty-gritty of solutions, let's break down exactly what's at stake. That single measurement from floor to ceiling has a ripple effect on your entire renovation.
- Building Code Compliance: Cities and townships follow building codes, like the International Residential Code (IRC), which set strict minimums for what's considered "habitable space." If your basement meets these height requirements, you can legally call that new room a bedroom, a home office, or a family room.
- Home Value and Appraisal: This is a big one. A code-compliant finished basement can be included in your home's official Gross Living Area (GLA). That's a huge boost to your property's appraised value and a major selling point for future buyers.
- Comfort and Livability: Forget the codes for a second and just think about how the space feels. Taller ceilings create a sense of openness, improve air circulation, and just make a room a more pleasant place to be.
- Design and Functionality: Your ceiling height dictates your design options. Want to install modern recessed lighting? A stylish ceiling fan? What about that home gym equipment you've been eyeing? The clearance you have overhead will either open up or limit those possibilities.
Understanding these factors is the first real step in turning that challenging basement into a valuable, beautiful extension of your home.
Understanding Code Requirements and Best Practices
When you decide to transform your basement into a living area, the numbers on your tape measure suddenly become very important. You're not just measuring for furniture; you're measuring against a specific set of rules laid out in building codes. Think of these codes as the official playbook for your renovation. Following them isn't just about red tape—it's about ensuring your family's safety and adding real, appraisable value to your home.
For us here in Southwest Michigan, like most places, the go-to guide is the International Residential Code (IRC). This is what local inspectors use to determine if a space is legally "habitable," which is just a technical term for areas like bedrooms, family rooms, or a home office.
The IRC sets a clear standard: the minimum basement ceiling height for habitable spaces is 7 feet, or 84 inches. Hitting this number is the first and most critical step to making sure your finished basement legally counts as added living space.
Think of that 7-foot rule as the "passing grade" for your project. If you fall short, the beautiful new room you've created might not legally add to your home's official Gross Living Area (GLA), which can really hurt its resale value.
Basement Ceiling Height Requirements at a Glance
Navigating the specifics of the IRC can feel a bit technical, so here’s a quick reference table to make sense of the different requirements for various parts of a finished basement.
| Area Type | Minimum Required Ceiling Height | Notes and Common Exceptions |
|---|---|---|
| Habitable Spaces | 7 feet (84 inches) | This applies to living rooms, bedrooms, dens, and playrooms. It's the baseline for any area intended for regular living. |
| Beams & Ductwork | 6 feet 4 inches (76 inches) | Projections like beams, girders, and HVAC ducts can drop to this height without violating code, as long as they don't cover the whole room. |
| Bathrooms | 6 feet 8 inches (80 inches) | Ceilings in bathrooms, toilets, and laundry rooms can be slightly lower than the main living areas. |
| Hallways | 7 feet (84 inches) | Corridors and hallways typically need to meet the same 7-foot standard as habitable rooms to ensure comfortable and safe passage. |
This table simplifies the core rules, but always remember that local codes can have their own unique twists.
Navigating the Inevitable Obstacles
The people who write the building codes know that basements aren't perfect, wide-open spaces. They’re built with structural necessities like beams, pipes, and all that ductwork. That’s why the IRC includes some practical exceptions to give homeowners and contractors some much-needed wiggle room.
The most important one allows for those low-hanging obstructions. Beams, girders, and HVAC ducts can legally hang as low as 6 feet 4 inches from the finished floor. This is a huge help, as it means you can still legally finish a basement without having to undertake a massive, costly project to move every single pipe and duct.
As you can see from the table, other non-habitable areas get a bit of a break, too:
- Bathrooms and Laundry Rooms: These more functional spaces can have ceilings as low as 6 feet 8 inches.
- Hallways and Corridors: These need to maintain the 7-foot clearance to make sure moving between rooms is easy and safe.
Understanding these details is what separates a smooth project from a frustrating one. You can explore more about these minimum dimensions to see exactly how they apply to different parts of a home, but the key is knowing where you have flexibility and where you don't.
Why You Should Aim Higher Than the Minimum
Meeting the code is one thing, but creating a space that feels great is another. While 7 feet is the legal requirement, I always advise my clients to aim higher if possible.
A basement ceiling that’s 8 feet or taller completely changes the feel of the room. It feels more open, airy, and much less like a typical basement. Taller ceilings also give you way more options for good lighting, help with air circulation, and just make the space more comfortable and inviting.
At the end of the day, the goal isn't just to pass an inspection. It’s to create a room that your family genuinely loves spending time in.
How Ceiling Height Translates to Home Value
It might seem like a stretch to connect a few inches on a tape measure to thousands of dollars in home value, but in the world of real estate, it’s a critical calculation. Your basement's ceiling height isn't just about avoiding ducking under pipes; it's a key metric that appraisers and savvy buyers use to determine your property's worth.
Why? Because it directly influences your home’s official square footage, a major driver of its market price.
Think of it this way: a 1,000-square-foot finished basement sounds like a huge asset. But if that space only has a 6-foot-8-inch ceiling, an appraiser probably can't include it in your home's official Gross Living Area (GLA). That very same 1,000 square feet with a 7-foot ceiling, however, suddenly becomes legal, countable, and highly valuable living space.
The Financial Impact of Official GLA
Appraisal standards, like the ANSI standard used by major lenders across the country, are pretty black-and-white on this. To be consistently reported as finished living area, a space generally has to meet that magical 7-foot ceiling rule. You can even review the guidelines on the WRA website to see the specifics.
This is why professionally finished basements can add a whopping 10–20% to a home’s value. The investment in getting the height right is a strategic financial move, not just a cosmetic one.
If you really want to get a handle on your property's value, exploring a real estate comparative market analysis (CMA) is the way to go. It puts numbers like these into a real-world context for our competitive Southwest Michigan market.
Key Takeaway: Getting your basement ceiling height up to code isn't just a comfort upgrade—it's one of the most effective ways to boost your property's official square footage and maximize its resale potential.
Turning Inches into Equity
On a real estate listing, the difference between a "finished storage area" and a "lower-level family room" often comes down to just a few inches of headroom.
When you invest in solutions to meet or exceed that 7-foot minimum, you’re not just remodeling; you’re converting a low-value area into premium living space. This has a direct and positive impact on your home's appraisal, your potential selling price, and your overall equity. It’s a powerful way to make sure every dollar you put into your remodel comes back to you, and then some.
Navigating Common Headroom Obstacles
Just about every unfinished basement I've walked into has its own unique puzzle of low-hanging obstacles. You know the usual suspects: bulky HVAC ductwork snaking across the ceiling, critical plumbing lines, and the big structural beams holding everything up. It’s easy to look at them as deal-breakers, but I see them as design challenges just waiting for a smart solution.
Don't just sigh and accept that a low-hanging duct is a permanent fixture you have to live with. Think of it as a puzzle with a few different solutions. These common issues are almost never as limiting as they first seem.
Identifying the Main Culprits
Before you can tackle the problem, you need to know exactly what you’re up against. Most of the time, basement headroom issues come from three main sources that are doing important jobs for the rest of your house.
- HVAC Ductwork: These are the big, rectangular metal highways for your home's heating and cooling. They often run right down the middle of the basement, creating the most obvious and largest obstructions.
- Plumbing Lines: This covers everything from smaller water supply lines to the much larger drain pipes. While you can often tuck the little supply lines up into the joist bays, the main drain stack is usually a fixed point you have to work with.
- Structural Beams and Supports: These are the non-negotiables. We're talking steel I-beams or thick wooden beams that are literally supporting the weight of your house. They aren't going anywhere, so the plan has to work around them.
The real goal isn't just to hide these things, but to blend them seamlessly into your new design. A well-planned soffit can look like a deliberate architectural choice, and clever lighting can make the whole basement feel taller and more open.
Transforming Obstacles into Opportunities
Once you’ve got a clear map of your basement's specific challenges, you can start brainstorming creative, practical solutions. The trick is to change your thinking from "hiding" these things to "integrating" them. A thoughtful approach can turn a necessary evil into a stylish feature that actually adds character to the space.
For instance, that big HVAC trunk line doesn't have to ruin the whole room's layout. Why not frame it into a soffit that helps define a specific area, like a cozy nook for watching movies? This strategy corrals the low point into one section, which lets you keep the maximum basement ceiling height everywhere else.
You can also make lighting your best friend here. Popping some recessed lights into a soffit can create a cool downlighting effect, making the soffit itself a feature instead of a flaw. Another trick I love is using uplighting along the walls; it washes the ceiling with light, creating an illusion of height that makes the whole room feel bigger and brighter. By treating every obstacle as a design element, you end up with a finished basement that’s not just functional, but looks incredible too.
So, you’ve measured your basement and the ceiling height is just shy of that magic seven-foot number. Don't throw in the towel just yet. When it comes to finishing a basement, a few inches can make all the difference, and thankfully, there are several proven ways to get them.
Each solution comes with its own trade-offs in terms of cost, disruption, and the final result. You can essentially attack the problem from three different angles: work from the top down, go for a major overhaul from the bottom up, or get creative with the obstacles already in your way. Let's break down what each of these looks like in the real world.
The Top-Down Approach: Reclaiming Space from Above
This is usually the simplest and most common starting point. You’re not adding height so much as you are reclaiming it by rethinking the ceiling itself.
A traditional dropped ceiling is a headroom killer, often eating up several inches. The easiest win is to ditch that idea and fasten drywall directly to the underside of your floor joists. Just like that, you can gain a precious 3 to 5 inches of height, which can be the difference between feeling cramped and comfortable.
Another option, especially if you like a more modern or industrial vibe, is to skip the drywall altogether. You can clean up and paint everything overhead—joists, pipes, wires, and ducts—a single, unifying color like black or dark grey. This trick not only saves every last inch of height but also creates an illusion of depth, making the ceiling recede and the room feel bigger.
As you can imagine, this approach depends entirely on what’s already hanging below your joists.
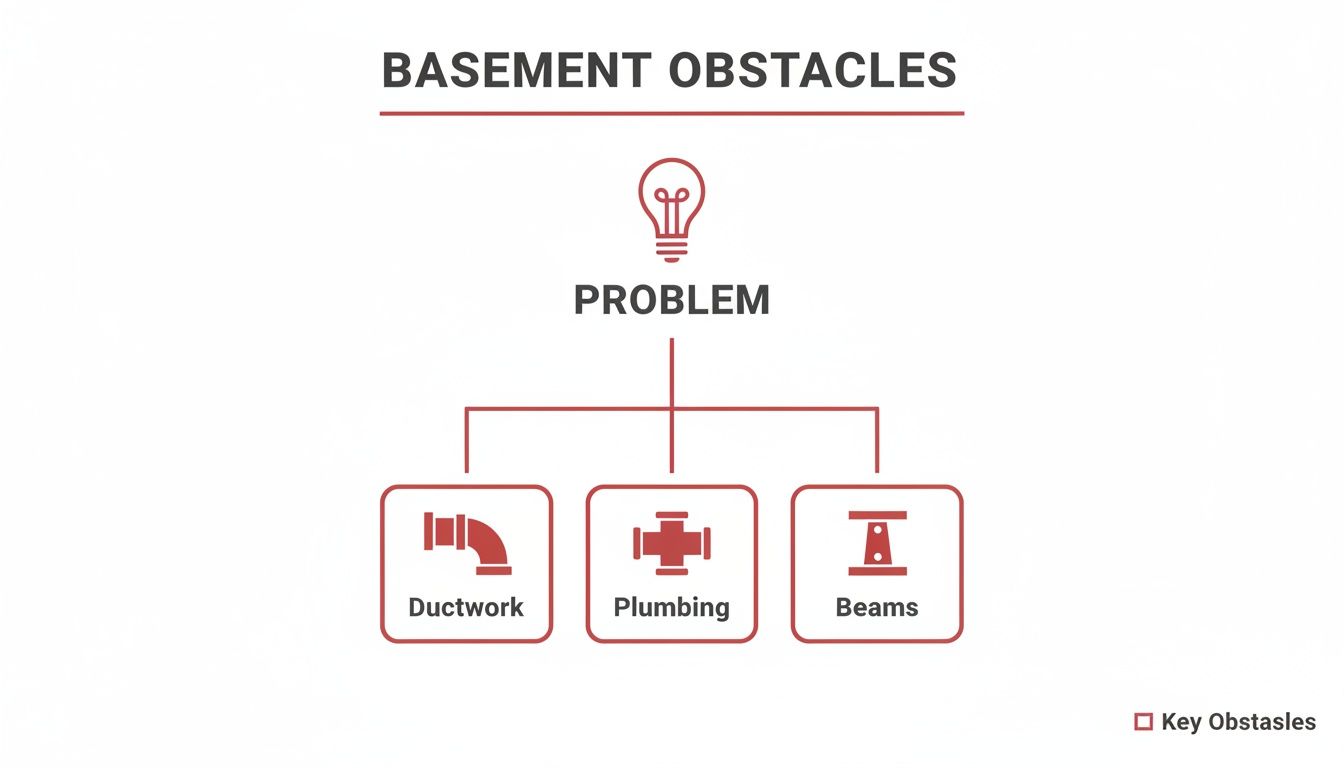
The image above really hits home on the main culprits: ductwork, plumbing lines, and structural beams are the very things that will dictate how you can finish your ceiling.
The Bottom-Up Solution: Lowering the Floor
If you need a significant gain in height and are prepared for a major project, lowering the concrete floor is the ultimate solution. This isn't a simple weekend job; it's a full-scale excavation. The process involves breaking up and removing the old concrete slab, digging down to the desired depth, underpinning the foundation for structural support, and then pouring a brand-new floor.
It’s complex and invasive, but the results are second to none. You can easily add a foot or more of headroom, completely transforming a dungeon-like space into a true lower level of your home.
This is the definitive fix for a short basement. It turns what might have been a storage-only area into legitimate, full-height living space. However, this is absolutely not a DIY project. It requires an experienced crew to ensure your home's foundation remains stable and secure.
The Work-Around Strategy: Taming the Mechanicals
Sometimes, the problem isn't the entire ceiling—it's just a few specific offenders. This is where a hybrid approach shines. Instead of a massive overhaul, you focus on strategically managing the low-hanging pipes and ductwork.
This could mean rerouting plumbing or HVAC lines to run along the perimeter of the room or tucking them up between the joists instead of letting them hang below. When moving them isn't practical, you can build soffits (often called bulkheads) to neatly box them in.
A well-designed soffit doesn't have to look like a compromise. It can become an intentional architectural detail that helps define different areas of the room, like framing a home theater space or a bar area.
When deciding which path to take, it’s a balance. You can learn more about the specifics of basement renovation regulations, but the trade-offs are pretty clear. Lowering the floor delivers the biggest gain (6-12+ inches) but comes with the biggest price tag ($25,000–$75,000+). On the other hand, managing your mechanicals can cleverly reclaim 4–8 inches in critical spots for a much more moderate investment.
Planning Your Basement Transformation
Figuring out the best way to handle a tricky basement ceiling height can feel like a huge puzzle. But by now, you’ve got a handle on the fundamentals that make or break a basement remodel.
Getting that ceiling to the magic 7-foot mark isn't just about checking a box for the building inspector. It's about making a real investment in your home's comfort, usefulness, and long-term value.
You might be able to reclaim those crucial inches by finishing the ceiling between the joists, or maybe you'll need to get creative with soffits to hide away ductwork. For some, the game-changing solution is to lower the entire floor.
Each approach comes with its own price tag and level of disruption, but the end goal is always the same: to create a space that’s legal, inviting, and a true asset to your home. This is the point where having the right partner in your corner makes all the difference.
Your Next Step with Trademaster Construction
Turning a vision into a finished basement takes more than just a good idea. It requires a deep understanding of Southwest Michigan building codes and the hands-on experience to solve problems on the fly.
At Trademaster Construction, we live and breathe this stuff. We know how to look at a basement and see its full potential, creating custom solutions that fit your budget and your dreams. We’ve helped homeowners all over Portage and Kalamazoo transform their dark, challenging basements into the most-loved rooms in the house.
A thoughtful basement remodel is more than a construction project; it’s an opportunity to unlock your home's hidden value and create a space your family will love for years.
Ready to see what’s possible in a home just like yours? Explore our project gallery to get inspired by some of our local work.
When you're ready to talk specifics, schedule a consultation and we can start mapping out your project. Let's build something amazing together.
Your Basement Ceiling Questions, Answered
When you're thinking about a basement remodel, a ton of questions pop up, especially about ceiling height. It's one of the biggest factors in making the space feel right. Here are some straightforward answers to the questions we hear most often from homeowners right here in Southwest Michigan.
Can I Actually Finish My Basement if the Ceiling is Under 7 Feet?
Yes, you absolutely can, but it comes with a few ground rules. While the building code sets the bar at a 7-foot ceiling for new habitable spaces (think bedrooms and living rooms), it gives us some wiggle room for existing structures. For instance, you can usually have clearances as low as 6 feet 4 inches under obstructions like beams or ductwork.
The trick is to be clever with your layout. We'll plan your main living areas in the spots with the most headroom and use those lower-clearance zones for things like storage, a mechanical room, or even a cozy little nook. Working with a contractor who knows the ins and outs of local codes in places like Kalamazoo and Portage is key to creating a design that’s both compliant and genuinely usable.
What’s the Real Cost to Lower a Basement Floor?
Lowering a basement floor is the ultimate fix for gaining serious headroom, but there's no sugarcoating it—it's a major project with a significant price tag. This isn't just a cosmetic update; it involves digging out the old floor, underpinning your home's foundation to support it, and pouring a brand-new concrete slab.
Here in Southwest Michigan, you can expect the cost to range anywhere from $25,000 to over $75,000. The final number really depends on the size of your basement, the type of foundation you have, and what the soil is like under your house. If you're considering this path, it's worth reading up on the essential considerations for basement lowering and underpinning to understand the full scope of what's involved.
It's a big investment, for sure. But lowering the floor can completely change the character of your basement, turning a cramped space into a full, valuable level of your home.
What's the Best Type of Ceiling for a Low Basement?
When every inch counts, your best bet is almost always a drywall ceiling attached directly to the floor joists. This approach gives you the maximum possible headroom, unlike a suspended or drop ceiling that hangs down and eats into that precious vertical space.
But what about all the pipes and wires? You’ve got a couple of great choices:
- Hide Them: We can reroute what’s possible to tuck everything neatly between the joists before the drywall goes up.
- Show Them Off: For a cool, industrial-chic vibe, we can paint the entire exposed ceiling—joists, ducts, pipes, and all—a single uniform color. A matte black or clean white looks fantastic and makes the space feel intentional.
No matter which path you choose, stick with ultra-slim recessed LED lights. These "canless" fixtures sit nearly flush with the ceiling, saving you from the head-bonking risk of traditional fixtures and making the whole room feel brighter and taller.
Every basement has its own set of quirks and opportunities. The team at Trademaster Construction has the local know-how to find the perfect solution for your home, your goals, and your budget. Contact us today to get the conversation started.

