You're probably looking at your basement and seeing potential. A family room in Portage. A workout space in Kalamazoo. Maybe a bedroom for a teenager, guest, or aging parent. That vision is fine, but the first question isn't paint color or flooring. It's whether people can get out safely in an emergency.
That's where basement egress window requirements come in. Homeowners often think of egress as one more permit issue. In practice, it's the line between a legal living space and a room that shouldn't be used as one. If the basement will be a habitable area or sleeping room, the opening has to work as a real escape route, not just look like a window.
In Southwest Michigan, this matters even more because many homes have full basements, below-grade walls, and older foundation conditions that make retrofit work more involved than homeowners expect. The code isn't there to make the project harder. It's there because basements need a dependable exit path when stairs are blocked by smoke, fire, or debris.
Why Your Basement Remodel Starts with Egress
A finished basement can add valuable living space, but the remodel has to start with safety. If you plan to use that lower level as a bedroom, family room, or other habitable area, the window opening can't be an afterthought. It has to meet code before the room is ready to occupy.
Under IRC Section R310 egress window rules, basement emergency escape and rescue openings need a minimum net clear opening of 5.7 square feet, a minimum height of 24 inches, a minimum width of 20 inches, and a maximum sill height of 44 inches above the finished floor. Those are the baseline measurements inspectors care about when they review a basement conversion.
Why this matters in real homes
The biggest mistake homeowners make is assuming an existing basement window is “good enough” because it brings in light. Light isn't the test. Emergency escape is the test. A small hopper, an old slider, or a short window tucked high on the wall may look serviceable, but it often won't create a usable opening.
Practical rule: If the space is meant for living or sleeping, treat egress as a life-safety system, not a finish detail.
There's also a legal side to this. A non-compliant basement bedroom may not qualify as proper living space. That can affect inspection results, resale conversations, and how the room is represented when the house changes hands.
Habitable space changes the conversation
Not every basement needs an egress upgrade. Utility rooms, unfinished storage areas, and mechanical spaces are treated differently than living areas. But once a homeowner adds drywall, flooring, lighting, and bedroom furniture, the project crosses into a different category.
That's why basement egress window requirements should be one of the first planning conversations, right alongside layout and moisture control. If the window won't work, the room plan often has to change with it.
Decoding Core Egress Window Dimensions
A lot of basement window mistakes start with the tape measure. Homeowners measure the glass, the full frame, or the rough opening in the concrete. Inspectors and installers are looking for something else. They want the clear space a person can use when the window is fully open.
What net clear opening means
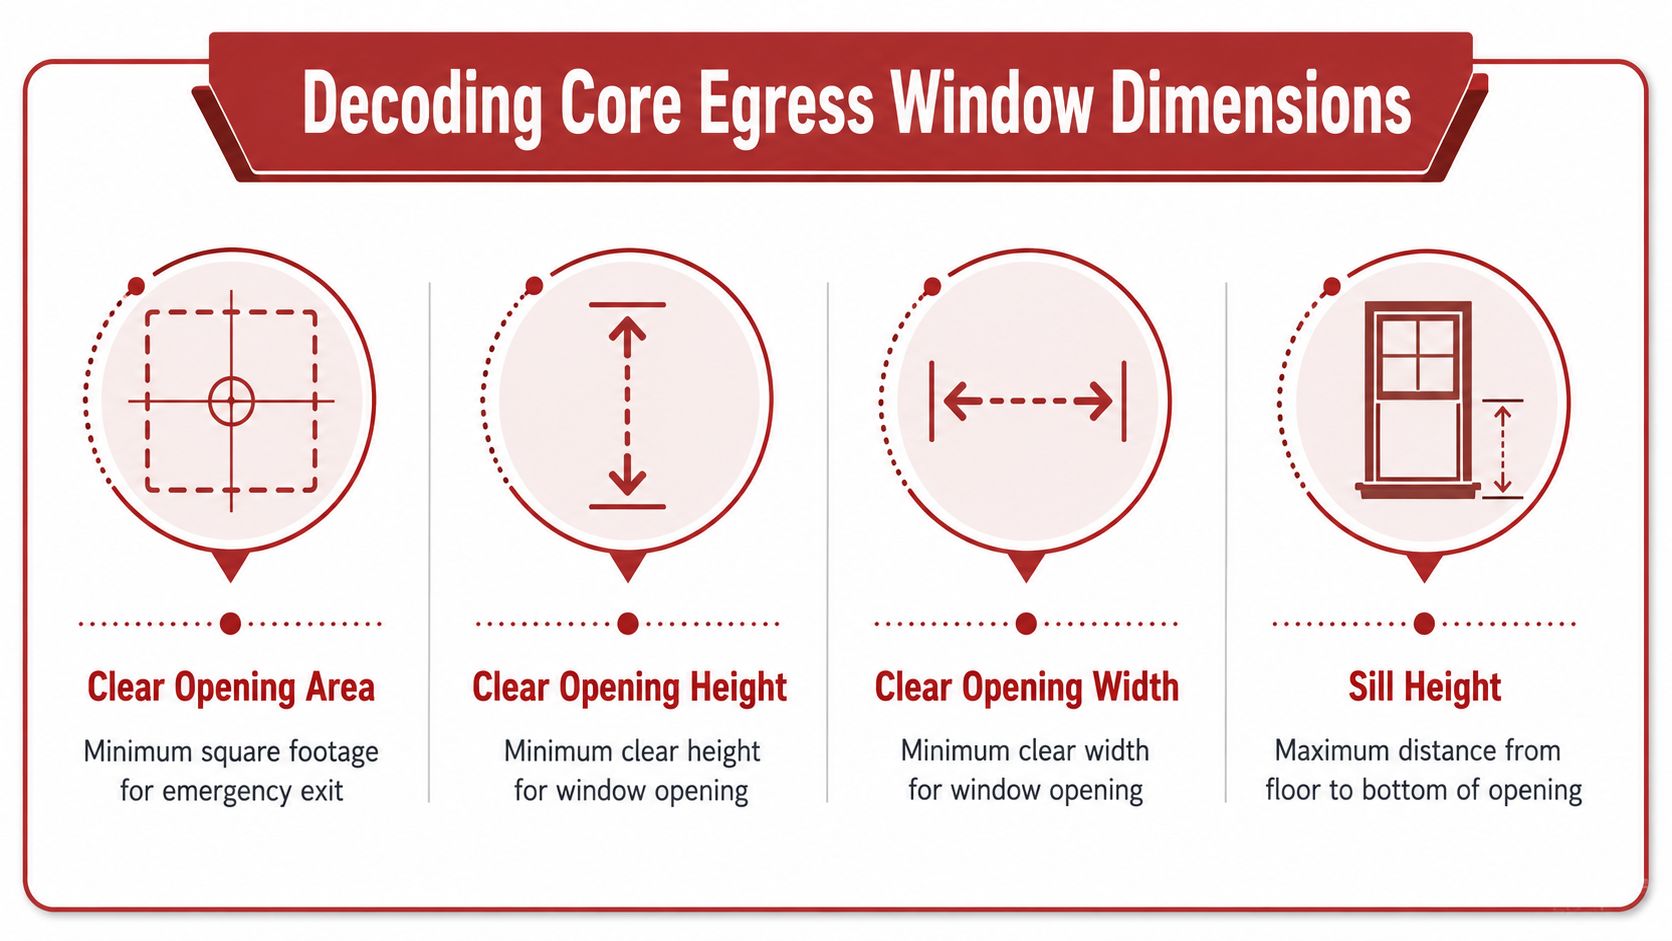
As outlined in Pella's egress window guide, basement egress windows are judged by net clear opening, not by the outside size of the unit. The guide summarizes the core IRC benchmarks homeowners should know: a minimum net clear opening of 5.7 square feet, reduced to 5.0 square feet for windows at or below grade, a 24-inch minimum opening height, a 20-inch minimum opening width, and a 44-inch maximum sill height above the finished floor.
“Net clear opening” is the usable opening after the sash is moved out of the way.
That distinction matters on real projects in Southwest Michigan, especially in older homes where basement walls are short and headroom is limited. A window can look large enough on paper and still fail once it is opened. That is one reason egress planning belongs in the framing and layout stage, not after drywall and trim.
A compliant egress window is measured by the opening a person can get through, not by the size of the frame.
The four numbers that drive the design
Homeowners should keep these code checks in view during planning:
Clear opening area: 5.7 square feet, or 5.0 square feet for windows at or below ground level
Clear opening height: 24 inches minimum
Clear opening width: 20 inches minimum
Sill height: 44 inches maximum above the finished floor
Those numbers work together. Meeting the width and height minimums does not automatically make the window compliant. A unit can hit 20 inches wide and 24 inches high and still come up short on total clear opening area.
Why window style changes the math
Product choice has an impact on the construction work. Casement windows usually give the best clear opening for the least wall space because the sash swings out of the opening. Sliders and double-hungs can meet code, but they often need a much larger opening in the foundation because part of the frame stays blocked during operation.
In practice, that trade-off matters. If we are working in a tight section of wall between utilities, a deck footing, or a porch above, a casement unit often solves the code problem with less concrete cutting. If the homeowner prefers a slider for looks or budget, we may need a wider excavation, a bigger well, and more structural planning before the install starts.
| Window approach | What usually works better | Why |
|---|---|---|
| Casement | Better for tighter wall sections | More of the frame becomes usable opening |
| Slider | Better only when wall width allows it | Part of the frame stays blocked during operation |
| Double-hung | Often harder to fit efficiently | The operating sash limits clear opening |
If you are evaluating an existing basement window, measure the clear opening with the unit fully open. That is the number that decides whether the room can pass as compliant living space.
Window Well and Ladder Requirements Explained
A homeowner in Southwest Michigan finishes a basement bedroom, installs a code-sized window, and assumes the job is done. Then inspection day comes, and the problem is outside. The well is too tight, too deep without a ladder, or holding water at the bottom. A legal egress window needs a usable escape area on the exterior too.
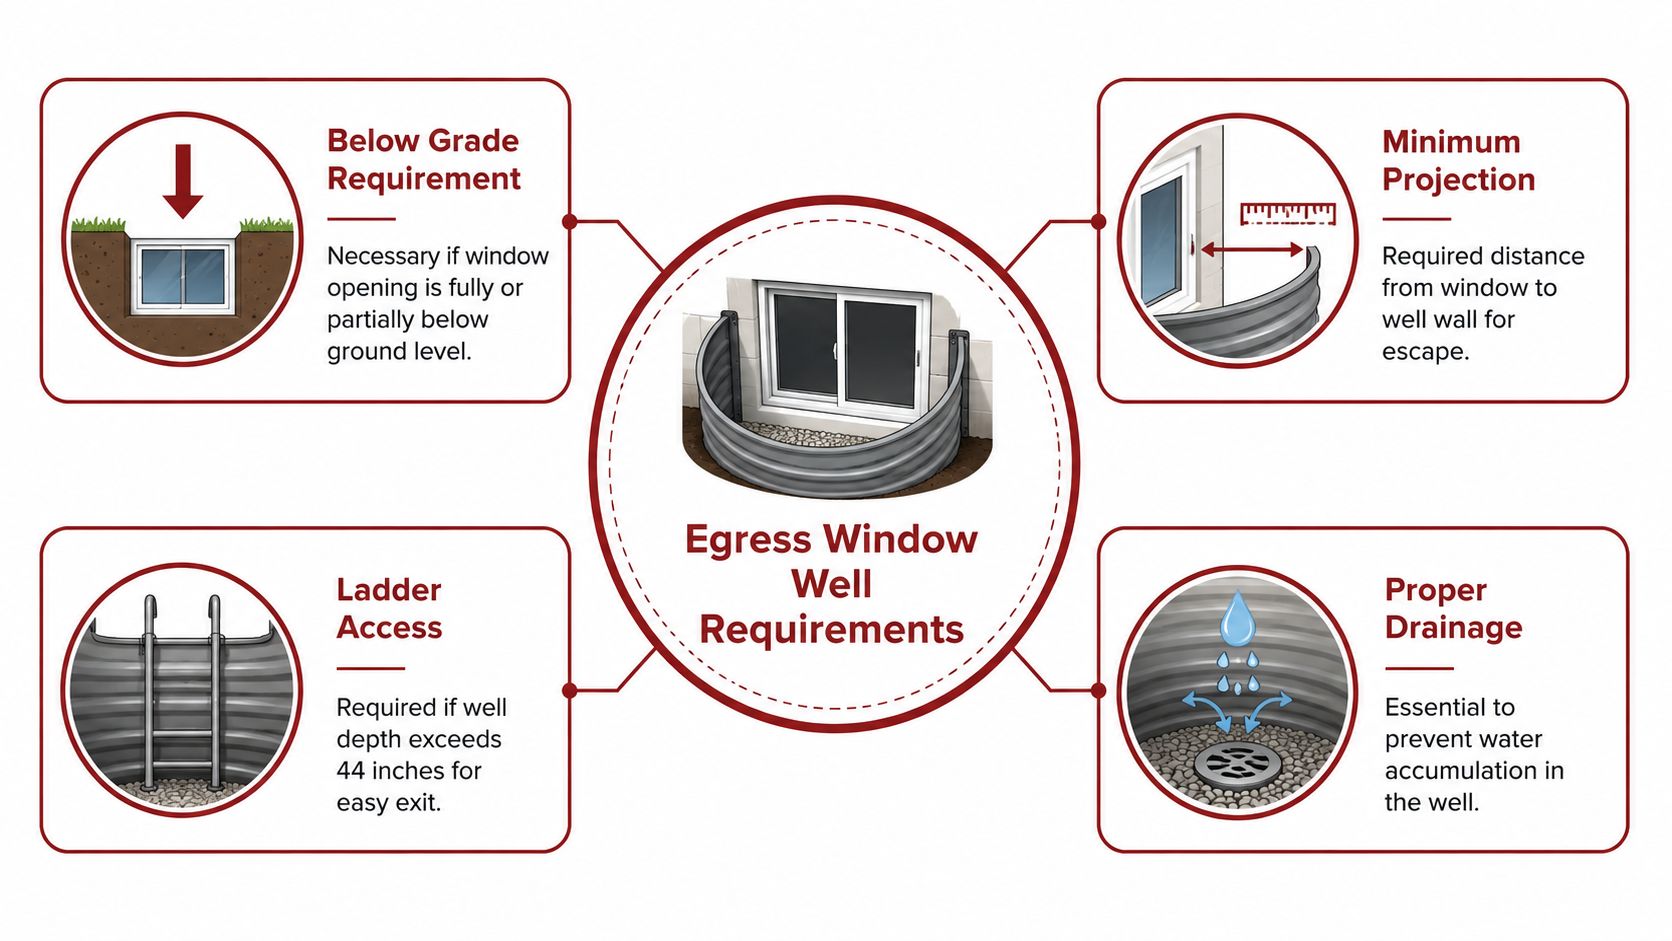
As explained in Thompson Creek's guide to below-grade egress requirements, a below-grade egress window well must provide at least 9 square feet of area and at least 36 inches of horizontal projection. If the well depth exceeds 44 inches, the setup also needs a permanently affixed ladder with rungs at least 12 inches wide.
Those are the code numbers. The installation side matters just as much.
A well can meet the size requirement and still perform poorly if the window cannot swing clear, the ladder lands in the wrong spot, or the bottom turns into a mud basin after a spring rain. We see that in Southwest Michigan more than homeowners expect because clay soil, freeze-thaw movement, and roof runoff all work against basement openings.
A code-sized well still has to function
Small decorative wells often show up on older homes. They may be fine for light and ventilation, but they usually are not built for emergency exit. An egress well has to give the sash room to open fully and give a person enough space to climb out without fighting the wall, the ladder, or the cover.
The practical checks are straightforward:
- Area: The well needs enough floor space to meet the 9-square-foot minimum.
- Projection: The well needs at least 36 inches of horizontal clearance so the window can open into usable space.
- Depth: Once the well is deeper than 44 inches, a permanent ladder is part of the required assembly.
- Access: The ladder cannot block the window opening or make the climb awkward.
That last point gets missed. On paper, a ladder may satisfy code. In the field, placement matters. If the ladder sits where a person's feet need to land when exiting, the well becomes harder to use in an emergency.
Drainage decides whether the well stays usable
Water is one of the biggest failure points in egress work.
A well that meets code but fills with water is still a bad installation. The bottom of the well should drain properly, usually with gravel and a drainage path that fits the site conditions. If that part is skipped, the well can collect water, freeze in winter, and create both a leak risk and an escape problem.
In Southwest Michigan, I pay close attention to downspout discharge, grade slope, and soil type before we set the well. A homeowner may be focused on window size and finish details. The contractor needs to be thinking about where the water goes in March, not just how the project looks in July.
Covers and ladders have to work together
A cover can help keep out debris, kids' toys, and runoff, but it cannot turn the well into a trap. The cover has to be openable from the inside without tools or unusual effort. Heavy aftermarket covers cause trouble here, especially when they get added after the inspection.
The same goes for ladder selection. A flimsy add-on ladder, or one fastened to a weak well wall, is not the same as a properly integrated system. This is one reason I tell homeowners to hire a contractor who handles egress work regularly, not a general handyman guessing through code details. The window, well, ladder, drainage, and cover all have to work as one code-compliant exit.
Navigating Special Cases and Code Exceptions
Most basement egress window requirements are straightforward, but a few situations trip people up. The issue usually isn't the main rule. It's the exception or site condition that changes how the rule gets applied.
Under decks and porches
A compliant window can still fail in practice if it opens into a dead-end space. Under Pennsylvania egress requirements summarized by The Great Egress Co., if an egress window is installed under a deck or porch, there must be a clear discharge path of at least 36 inches in height and width for a maximum length of 15 feet so the opening leads to a yard or open space.
That matters on many Michigan homes where a rear deck sits directly above the basement wall. Homeowners often assume that if the well itself is big enough, they're done. They're not. If the deck framing creates a boxed-in tunnel that doesn't provide a clear path out, the setup can still be a problem.
A legal egress opening has to lead somewhere a person can actually escape to.
When the smaller opening applies
There's also the reduced opening allowance for windows at or below ground level, which can be 5.0 square feet instead of 5.7 square feet, as noted earlier from Pella's guide. That exception helps in some layouts, but it doesn't erase the other dimensional rules. The opening still has to function as an actual exit.
Spaces that usually don't trigger the same requirement
Basement utility areas, storage rooms, and mechanical rooms are generally treated differently from bedrooms and habitable living spaces. That's why the intended use of the room matters so much during planning. A homeowner may call it “unfinished bonus space,” but if the final layout includes a bed, closet, finished walls, and regular occupancy, the code conversation changes quickly.
A smart plan starts with honest room use. That prevents expensive redesigns later.
Retrofit Installation vs New Construction Planning
Retrofitting an egress window into an existing basement is one of those jobs that looks simple on paper and gets complicated fast once the work begins. New construction is cleaner because the opening can be accounted for before concrete, framing, grading, and drainage are finalized. In an existing home, the crew has to work around what's already there.
What retrofit really involves
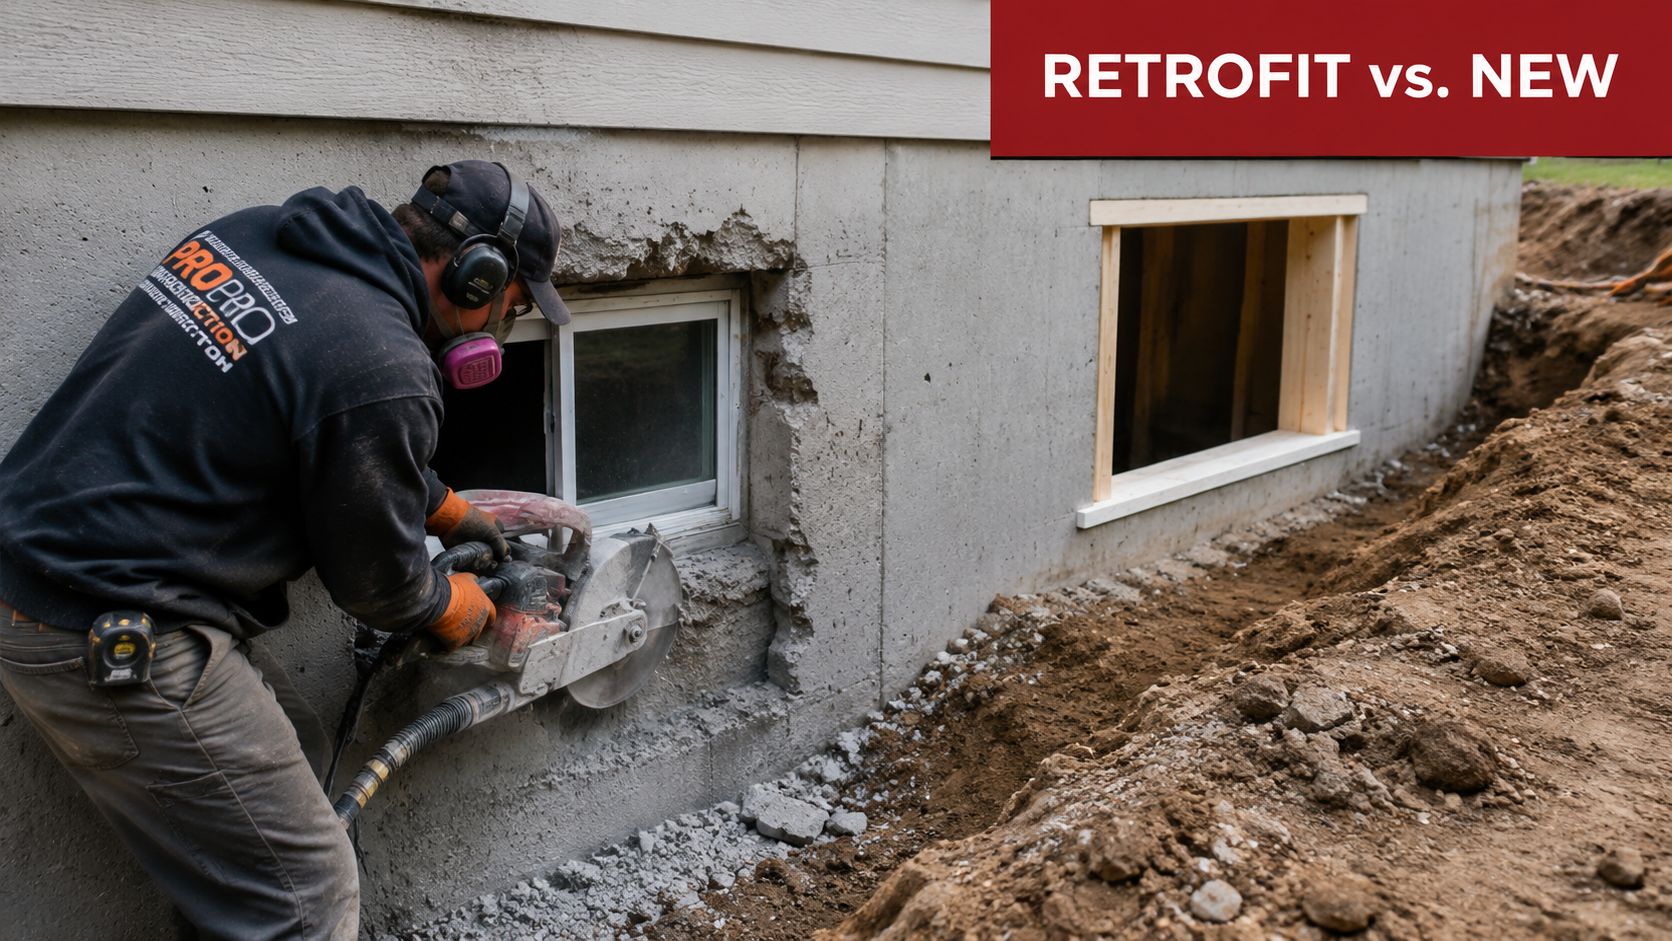
A retrofit usually means excavating outside, exposing the foundation, cutting a larger opening through concrete or block, installing the new unit, building the well, handling drainage, and restoring the area around it. That's before trim, insulation, and interior finish work are addressed.
For any below-grade installation, whether retrofit or new, egresswindows.com notes that the well must provide a minimum area of 9 square feet, typically 3 feet by 3 feet, with a minimum inside dimension of 36 inches in both length and width so the window can fully open. If the well depth exceeds 44 inches, a permanently attached ladder or steps must be installed.
Retrofit work also raises site questions that homeowners don't always see coming:
- Excavation access: Tight side yards, decks, patios, air conditioners, and landscaping can complicate the dig.
- Foundation condition: Older walls may need careful handling if there are cracks, patch history, or signs of past moisture entry.
- Utility conflicts: Buried lines and exterior fixtures can affect where the opening can go.
- Interior layout: The ideal egress location on the floor plan may not line up with the easiest or safest place to cut the foundation.
Why new construction is easier to coordinate
In a new build, the opening can be planned from the start. The wall section can be framed or formed for the intended window type. The well can be integrated into grading and drainage. The room layout can be designed around the egress opening instead of forcing the opening into a finished structure later.
That doesn't mean new construction gets a free pass. The same below-grade well dimensions still apply. But sequencing is easier, and that usually means fewer surprises.
A video can help visualize how invasive foundation work can be on an existing house:
Which path creates fewer headaches
If you're planning a future basement finish and still have time to make decisions, building the egress opening into the original project is almost always simpler than circling back later. If the house is already built, the key is realistic planning. The work affects structure, grade, drainage, and interior finish all at once.
That's why basement egress window requirements should be evaluated before you lock in bedroom locations, custom built-ins, or expensive finish materials. The wall opening drives more of the project than initially apparent.
Budgeting and Permitting Your Egress Project
Homeowners usually ask two practical questions after they understand the code. What's this going to involve, and what's the municipality going to want from me? Both matter, because egress work touches structure, excavation, drainage, window selection, and inspection.
The final price varies with the house. A straightforward installation in an accessible yard is different from a tight site with a deck overhead, older foundation conditions, or finish work that needs to be rebuilt after the opening is cut. Window style also changes the scope. A casement may fit a wall section more efficiently, while a slider may force a larger opening and more concrete work.

What shapes the budget
The biggest cost drivers are usually the parts homeowners can't see from the finished room:
- Excavation conditions: Access, slope, deck interference, and spoil removal all affect labor.
- Foundation type: Poured concrete, block, and older wall conditions don't all cut the same way.
- Drainage work: A proper well installation needs drainage planning, not just a hole and a metal liner.
- Interior restoration: Drywall, trim, insulation, flooring, and paint may need repair after the opening is created.
For a second opinion on planning details and common scope variables, Atomic Exteriors' egress window guide is a useful outside reference.
If you're trying to budget before talking to a contractor, use the Instant Pricing Tool to get a ballpark sense of project costs based on your remodeling plans. It's a practical way to start narrowing decisions before the full estimate process.
What the permit process usually focuses on
Local permitting offices want to see that the opening, well, and exit path meet code and that the foundation work is handled correctly. In most cases, the review centers on dimensions, window operation, well layout, and whether the finished room is being converted into habitable space or a bedroom.
Permitting reality: Inspectors don't care whether the project looked straightforward at the start. They care whether the finished opening is safe, accessible, and built to code.
Homeowners in Southwest Michigan should also expect permitting questions around drainage and final grade because those details affect both safety and water management. If the plan adds a legal bedroom, that often gets closer scrutiny than a simple unfinished-space upgrade.
The fastest way to avoid delays is simple. Decide the room use early, choose the window style based on the actual wall conditions, and make sure the permit set reflects the actual installation rather than a rough sketch.
Why You Should Hire a Professional Contractor
An egress window isn't a basic window swap. It involves cutting into a foundation wall, excavating next to the house, controlling water, and building a code-compliant escape route that has to work under stress. That combination is why this job goes sideways when people underestimate it.
A DIY-minded homeowner can buy a window. That doesn't mean they should decide where to cut the wall, how to protect structural integrity, how to manage drainage, or how to keep the well from becoming a leak point after the first hard rain. The finish details are only one part of the job. The hidden work is what determines whether the installation performs.
What professionals catch before the saw starts
A qualified contractor looks at the whole system, not just the opening size. That includes yard access, slope, deck conflicts, downspout locations, existing moisture history, interior room layout, and how the new opening affects the wall section inside and out.
This is similar to the broader foundation planning issues discussed in Firm Foundations' guide to NJ concrete foundation projects. Even though that resource isn't Michigan-specific, it's a useful reminder that concrete and foundation work rewards planning, sequencing, and experience.
What works and what usually doesn't
The installations that hold up over time tend to share the same traits:
- The window type fits the wall: The choice is based on usable opening, not what happens to be on sale.
- The well is treated as part of the escape route: It's sized and drained correctly from day one.
- The room plan supports the code path: Furniture, finishes, and sill placement don't fight the egress setup.
- The permit path is handled early: The homeowner isn't trying to explain a half-finished revision to the inspector.
The failures are also predictable. Undersized wells. Poor drainage. Openings cut in the wrong place. Decks or landscaping that interfere with the exit route. Covers that are too awkward to remove from inside. Those aren't cosmetic issues. They defeat the point of the project.
Hiring the right contractor isn't about convenience. It's about ending up with an opening your family can actually use when seconds matter.
If you're finishing a basement in Kalamazoo, Portage, or nearby communities, local experience matters. Soil conditions, weather exposure, older housing stock, and municipal review can all shape the install. A contractor who works in Southwest Michigan understands those realities before the first shovel hits the ground.
If you're planning a basement remodel and want a safe, code-conscious path forward, Trademaster Construction can help you sort out the scope before work begins. For early budgeting, try the instant pricing tool to get a clearer sense of your project before scheduling the next step.