
That forgotten space beneath your main floor holds incredible potential. It's a blank canvas waiting to become the most-loved room in your house, a hub for movie nights, game-day gatherings, and quiet relaxation. But transforming a basement from a concrete box into a warm, inviting family room requires a smart plan. This guide provides ten distinct and actionable basement family room design ideas tailored for functionality, style, and the unique considerations of Southwest Michigan homes.
We'll move beyond generic advice to explore specific layouts, material choices, and finishing touches that add both value and joy to your home. This list is designed to inspire and inform, helping you visualize the full potential of your lower level. You will discover practical strategies for everything from creating a multi-functional entertainment zone to designing a sophisticated home theater with professional-grade acoustics. We'll also cover crucial aspects like moisture management and egress window requirements specific to our region, ensuring your project is both beautiful and compliant.
Whether you envision a state-of-the-art media hub, a cozy minimalist lounge, or a multi-functional play zone that adapts as your family grows, these concepts will help you define your vision. Consider this your starting point for taking a thoughtful, strategic approach to your remodel. Let's explore how a professional touch can turn your basement dreams into a beautifully crafted reality, creating a space your family will cherish for years to come.
1. The Multi-Functional Entertainment Zone: More Than Just a TV Room
The modern basement family room has evolved far beyond a simple space for watching television. One of the most popular and practical basement family room design ideas is to create a multi-functional entertainment zone. This approach strategically divides a single open area into distinct, yet cohesive, activity centers that cater to the whole family. It’s an intelligent design that maximizes every square foot, transforming your lower level into a central hub for relaxation, play, and socializing.
Imagine one corner dedicated to a cinematic TV viewing experience with a large sectional and surround sound, while another area features a dedicated gaming station with comfortable chairs and smart storage for consoles and accessories. A third section might offer a small table for board games or a quiet nook for reading. The key is creating seamless transitions between these zones so the room feels unified, not disjointed.
How to Implement This Idea
Achieving a successful multi-functional space requires thoughtful planning and execution. The goal is to define each area without building walls, maintaining an open and airy feel.
- Define Zones with Rugs: Use large area rugs to visually anchor each activity zone. A plush, high-pile rug can define the cozy media area, while a durable, low-pile rug might be better for the gaming or craft section.
- Strategic Furniture Placement: Arrange furniture to create natural pathways and subtle divisions. The back of a sofa can act as a soft "wall" separating the TV lounge from a game table area.
- Unified Lighting Plan: Ensure each zone has appropriate lighting. Use recessed lights on dimmers for general ambiance, task lighting like floor lamps near reading chairs, and sconces to reduce glare around the TV screen.
- Smart Storage Solutions: Integrate built-in cabinetry and shelving to house media equipment, games, and electronics. This keeps clutter managed and maintains a clean, organized look across all zones.
This design is perfect for families with diverse interests or homeowners who frequently host guests. By creating dedicated spaces for different activities, you prevent conflicts over how the room is used and ensure everyone has a place to enjoy their favorite pastime.
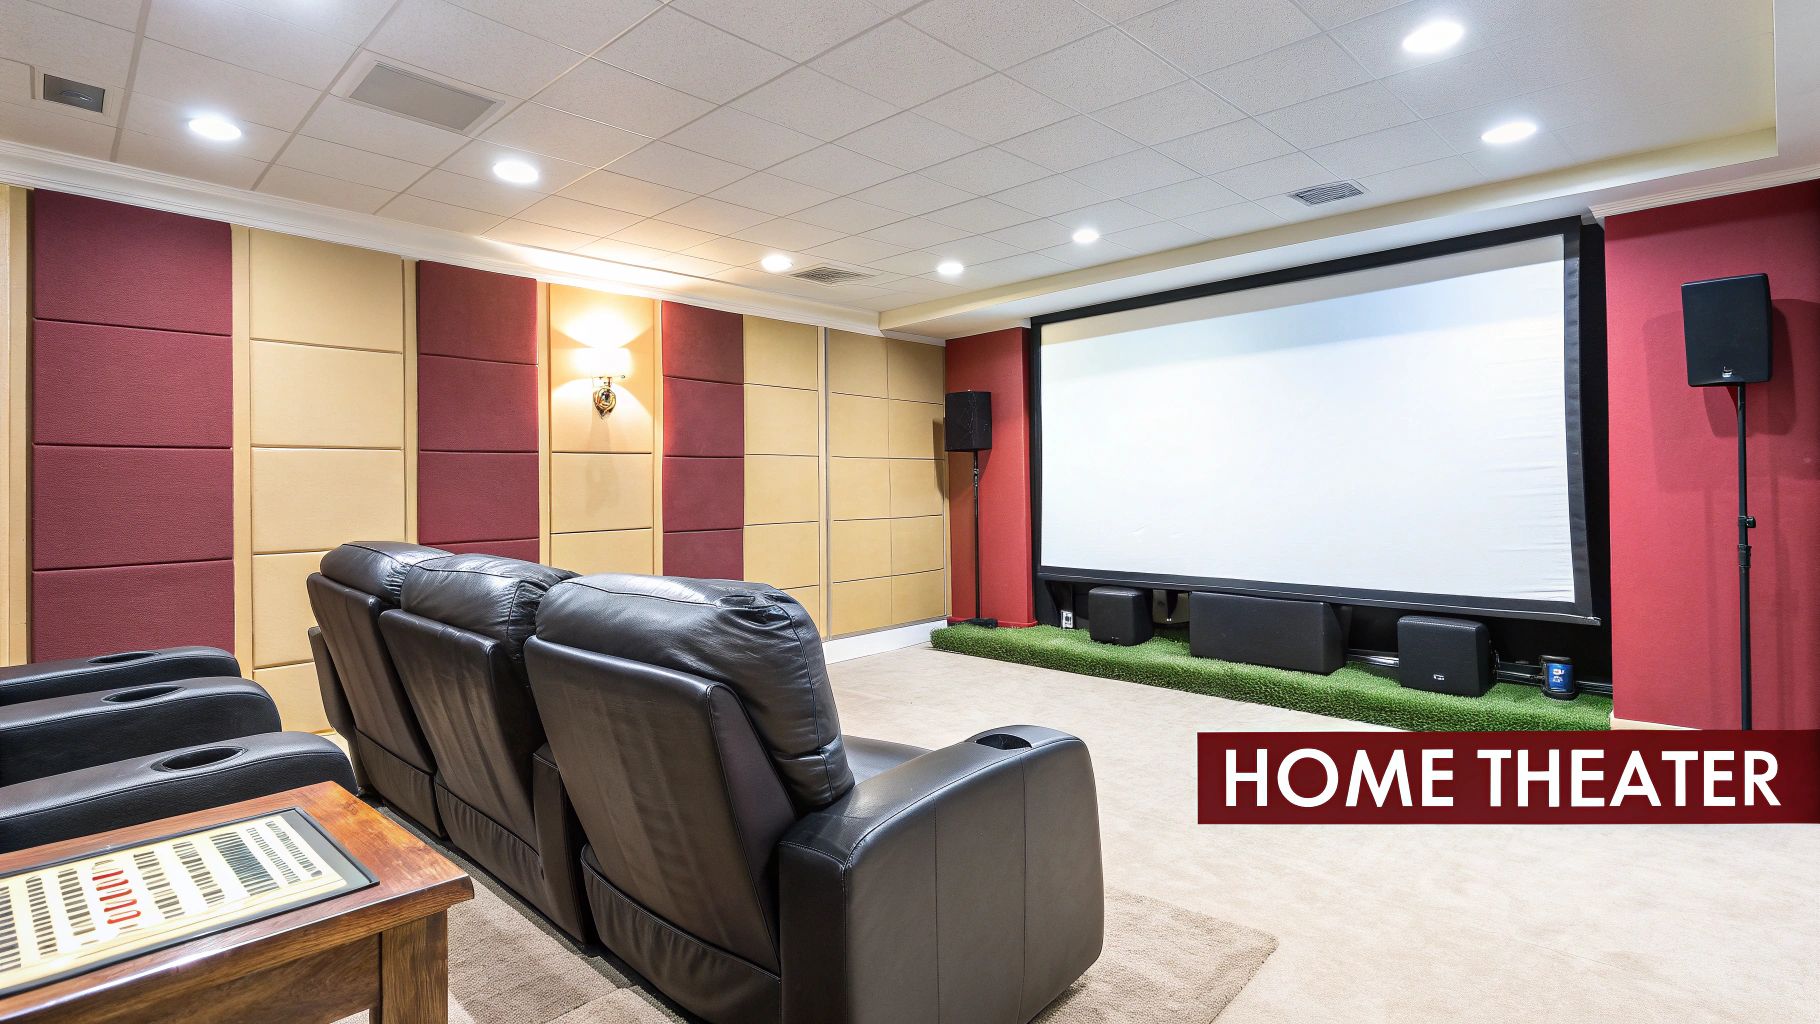
2. Home Theater Setup with Acoustic Design
Transforming your basement into a dedicated home theater is one of the ultimate basement family room design ideas for cinephiles and entertainment lovers. Unlike a standard media room, a true home theater is meticulously engineered for an immersive audiovisual experience, rivaling a commercial cinema. It involves more than just a big screen and good speakers; it's a holistic approach that considers room acoustics, precise speaker placement, controlled lighting, and cinematic seating to create a perfect viewing environment.
Imagine an acoustically treated room where every sound from a Dolby Atmos system is crisp and clear, without echoes or distortion. The visuals are just as stunning, whether from a high-definition projector or a wall-sized display. This design moves beyond casual viewing and creates a destination within your home dedicated solely to the magic of movies, blockbuster sports, and epic video gaming.
How to Implement This Idea
Creating a high-performance home theater requires technical precision and careful planning, often starting before the drywall is even installed. The goal is to control sound and light to replicate the professional cinema experience.
- Prioritize Acoustic Treatment: Basements with concrete walls and floors can create harsh sound reflections. Install sound-dampening insulation in walls and ceilings, and use acoustic panels on wall surfaces to absorb stray sound waves. These panels can even double as custom art.
- Plan Your Wiring Early: Before finishing the space, map out all your wiring needs for speakers, projectors, lighting, and components. Running cables through walls and ceilings creates a clean, professional look and prevents tripping hazards.
- Choose the Right Display: For the most authentic cinematic feel, a high-quality 4K projector and screen combination is ideal. However, for an ultra-modern and bright alternative, consider integrating advanced indoor LED wall panels for a seamless, vibrant display.
- Invest in Quality Audio and Seating: A Dolby Atmos or DTS:X surround sound system will provide three-dimensional audio. Pair this with comfortable, tiered theater-style recliners to ensure everyone has a perfect, unobstructed view.
This dedicated setup is perfect for homeowners who want an unparalleled entertainment experience without leaving the house. It’s an investment in quality family time and a spectacular feature for hosting friends for movie nights or the big game.
3. The Age-Adaptive Playroom: A Space That Grows with Your Family
Creating a dedicated playroom is a fantastic basement family room design idea, but children's needs change rapidly. An age-adaptive design anticipates this evolution, creating a flexible space that transitions seamlessly from a toddler's haven to a tween gaming lounge and eventually a teen hangout spot. This forward-thinking approach focuses on a durable, neutral foundation that can be easily updated with age-appropriate furniture, storage, and decor, saving you from a complete overhaul every few years.
Imagine a space that starts with soft flooring, low-level modular storage like IKEA's Trofast system for toys, and a small craft table. As kids grow, the soft flooring can be swapped for a durable area rug, the storage units can be reconfigured for books and electronics, and the craft table can be replaced with a homework desk or a comfortable spot for video games. This design philosophy prioritizes long-term functionality, safety, and easy maintenance.
How to Implement This Idea
The success of an age-adaptive room lies in creating a versatile canvas that can be easily modified. The goal is to invest in foundational elements that last while keeping decor and activity-specific items easy to change.
- Choose a Neutral Foundation: Use neutral colors for walls and flooring. A light gray or beige wall can be easily accessorized with colorful, removable wall decals for toddlers, posters for tweens, or sophisticated art for teens.
- Invest in Modular Storage: Select flexible storage systems that can be stacked, rearranged, or repurposed. Bins for toys can later hold gaming controllers, art supplies, or school project materials.
- Prioritize Durability and Washability: Opt for durable materials that can withstand years of use. Use semi-gloss or eggshell paint finishes that are easy to wipe clean, and choose flooring like luxury vinyl plank that resists scratches and spills.
- Create Flexible Zones: Instead of building permanent fixtures, use furniture and rugs to define areas for play, study, and lounging. This allows you to easily reconfigure the layout as needs shift from a play kitchen to a video game console area.
This design is ideal for young families planning to stay in their homes long-term. By investing in an adaptable framework from the start, you create a functional, stylish, and cost-effective basement family room that supports your children through every stage of their development.
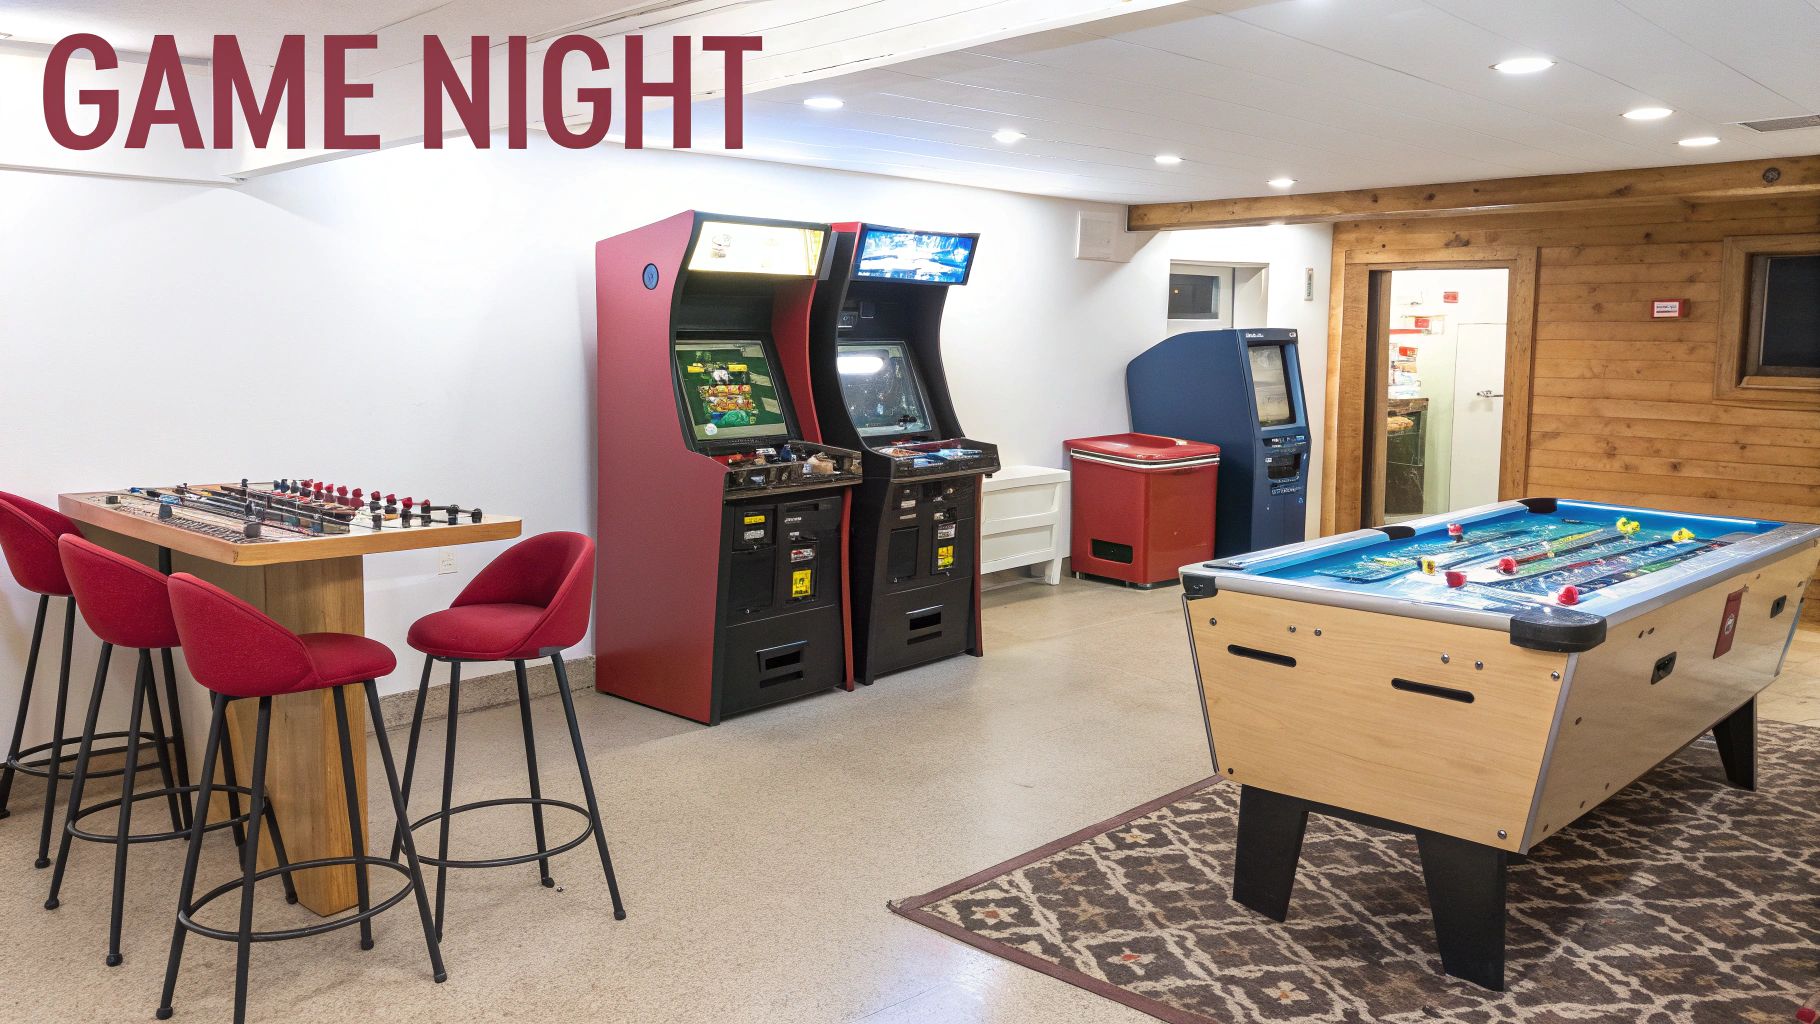
4. Game Room with Vintage/Modern Arcade Elements
Transforming your lower level into a dedicated game room is a fantastic way to create a lively social hub for family and friends. This isn't just about adding a dartboard; it's about crafting an immersive experience that blends nostalgic fun with modern technology. The best basement family room design ideas often merge different eras of entertainment, creating a space that appeals to multiple generations. Think classic pinball machines and retro arcade cabinets alongside a high-tech setup for the latest gaming consoles.
Imagine a room that captures the vibrant energy of a classic arcade. One wall might feature modern reproductions from companies like Arcade1Up, while another hosts a vintage billiards or foosball table. This design turns your basement into the ultimate destination for everything from casual family game nights to competitive get-togethers, providing endless entertainment options without ever having to leave home.
How to Implement This Idea
Creating an arcade-inspired game room requires a balance of thoughtful layout, technical planning, and thematic decor to tie everything together.
- Plan Your Electrical Needs: Arcade games, pinball machines, and modern consoles consume significant power. Work with a professional to install dedicated circuits and plenty of outlets to avoid overloading your system.
- Mix Vintage and Modern: A successful game room offers variety. Combine a classic pool table or a Stern pinball machine with a comfortable couch and a large screen for console gaming. This ensures there's an activity for everyone.
- Incorporate Themed Decor: Use neon signs, vintage game posters, or custom themed carpeting to enhance the arcade atmosphere. Consistent decor helps unify the space and makes it feel intentional rather than cluttered.
- Consider Sound Dampening: Basements can echo, and game rooms get loud. Installing acoustic wall panels or using high-pile carpeting can absorb sound, keeping the noise contained and preventing it from disturbing the rest of the house.
This design is ideal for homeowners who love to entertain and want to create a fun, interactive environment. By carefully selecting a mix of classic and contemporary games, you can build a dynamic social space that will be the highlight of your home for years to come.
5. Cozy Media Lounge with Sectional Setup
For many homeowners, the primary goal of a basement remodel is to create a dedicated space for relaxation and family time. One of the most effective basement family room design ideas to achieve this is the cozy media lounge, built around a large, comfortable sectional sofa. This approach prioritizes comfort and intimacy, creating an inviting hub for movie nights, binge-watching favorite shows, or simply unwinding together.
Unlike a multi-functional zone, the media lounge is intentionally focused. The sectional acts as the anchor, defining the room's purpose and encouraging connection. By orienting all seating toward a central media wall and layering in soft textures and warm lighting, you can transform a cold, underutilized basement into the most sought-after room in the house. It’s a design that feels both luxurious and incredibly welcoming.
How to Implement This Idea
Creating the perfect media lounge is all about details that enhance comfort and function. The key is to make the space feel deliberate and enveloping, not just like a collection of furniture.
- Select the Right Sectional: Measure your space, including stairwells and doorways, before purchasing. Opt for a modular sectional for flexibility and choose high-performance fabrics that resist stains and wear, which is ideal for a family-centric space.
- Layer Lighting for Ambiance: Use a combination of lighting sources. Install dimmable recessed lights for overall control, add sconces on the media wall to reduce screen glare, and place a floor lamp behind the sectional for reading.
- Incorporate Textures: Enhance the cozy factor by layering different textures. Think plush throw pillows, chunky knit blankets, a soft area rug to warm up the floor, and even velvet or boucle upholstery on the sectional itself.
- Smart Media and Table Placement: A low-profile media console will keep cords and components organized. Ensure you have accessible side tables or a large coffee table for drinks, snacks, and remotes.
This design is perfect for families who value shared entertainment experiences and want a dedicated retreat from the hustle and bustle of the main floor. It creates a specific destination for relaxation, making every movie night feel like a special event.
6. The Wine Cellar and Tasting Room Hybrid
For the discerning homeowner and oenophile, one of the most sophisticated basement family room design ideas is to create a hybrid space that seamlessly integrates a wine cellar and a tasting room. This design elevates the lower level from a simple recreational area to a luxurious destination for entertaining and relaxation. It carves out a dedicated, climate-controlled space for your wine collection while pairing it with a comfortable, stylish area for tasting and socializing.
Imagine a stunning glass-enclosed wine wall serving as a dramatic backdrop to an elegant lounge. This area could feature comfortable armchairs or a high-top tasting table, creating an atmosphere reminiscent of a Napa Valley tasting room right in your home. This approach transforms a functional need-wine storage-into a captivating design feature that enhances the entire family room, making it a premium hub for adult gatherings.
How to Implement This Idea
Creating a functional and beautiful wine tasting space requires a blend of technical precision and thoughtful design. The key is to balance the specific needs of wine storage with the comfort and aesthetics of a high-end lounge.
- Install Proper Climate Control: Before any finishing work, install a dedicated cooling and humidity control system. This is non-negotiable for protecting your wine investment from temperature fluctuations common in basements.
- Choose Strategic Materials: Use materials that complement the tasting experience. Natural stone, dark woods, and wrought iron for racking add an authentic touch. For display areas, use UV-protective glass to shield bottles from light damage.
- Integrate Upscale Lighting: Use a layered lighting approach. Install low-voltage accent lights within the wine racks to highlight your collection, and place dimmable pendant lights or sconces over the tasting table to create an intimate ambiance.
- Provide Comfortable Seating: The tasting area should invite guests to linger. Incorporate plush bar stools, deep armchairs, or even a small settee. Pair this with a bar or tasting table that serves as a focal point for conversation.
This design is ideal for homeowners who love to entertain and appreciate the art of wine. It provides a unique, elegant feature that adds significant value and personality to your home, transforming your basement into a refined retreat for friends and family.
7. Creative Studio and Craft Space
Transforming a portion of your lower level into a dedicated creative studio is one of the most rewarding basement family room design ideas for families with artistic passions. This concept moves beyond a simple craft corner, creating a purpose-built environment for everything from painting and sewing to scrapbooking and DIY projects. It integrates functional workspaces and smart storage into the family room layout, fostering creativity without sacrificing space for relaxation and togetherness.
Imagine a well-lit area with a large worktable for school projects or quilting, seamlessly connected to a comfortable seating area where other family members can relax or offer encouragement. Wall-mounted storage systems keep supplies organized and accessible, while a gallery wall proudly displays finished artwork. This design carves out a functional and inspiring niche that encourages hands-on activities for all ages.
How to Implement This Idea
A successful craft space is all about organization, durable surfaces, and excellent lighting. The goal is to create a zone that can handle a creative mess but cleans up easily to blend back into the family room environment.
- Install Abundant and Adjustable Lighting: Good lighting is non-negotiable for detailed work. Combine general recessed lighting with bright, focused task lighting like track lights or pendant lamps directly over the primary work surfaces.
- Choose Durable, Easy-to-Clean Surfaces: Select flooring like luxury vinyl plank (LVP) and countertops like laminate or quartz that can withstand spills, paint, and glue. These materials are simple to wipe down and maintain.
- Maximize Vertical Storage: Use wall space for pegboards, shelves, and cabinets. Clear, stackable containers and labeled bins are perfect for organizing small items like beads, thread, and markers, making it easy to find what you need.
- Create a Display Area: Dedicate a wall to showcase your family’s creations. Use a corkboard, magnetic paint, or a simple gallery wall with picture ledges to create a rotating display of finished projects.
This idea is ideal for families who value hands-on hobbies and want to cultivate a space for shared creative expression. It provides a designated, organized area that keeps supplies from taking over the entire house, ensuring both artistic pursuits and family relaxation can coexist beautifully.
8. Sports-Themed Man Cave or Woman Cave
For the ultimate fan, one of the most exciting basement family room design ideas is to create a dedicated sports-themed sanctuary. This concept transforms your lower level into a personal stadium club, perfect for cheering on your favorite teams in style. It goes beyond simply hanging a team flag; it’s about crafting an immersive environment that celebrates athletic passion and creates a premier destination for game days, watch parties, and friendly rivalries.
Imagine a space with multiple screens to catch every game, a custom bar top finished in team colors, and display cases showcasing autographed memorabilia. Comfortable, deep-seated sofas provide the perfect viewing spot, while vintage sports posters and framed jerseys serve as unique, personal decor. This design turns a standard basement into a highly social and energetic hub that brings the excitement of the game right into your home.
How to Implement This Idea
Creating an authentic and stylish sports cave requires a balance between fandom and functional design. The goal is a space that feels celebratory without being overwhelming, ensuring it remains comfortable for all guests.
- Balance Team Colors: Use your team’s colors strategically. Paint one or two accent walls in a bold team color and balance the rest of the room with sophisticated neutrals like gray, beige, or navy. This prevents the space from feeling too kitschy.
- Showcase Memorabilia Thoughtfully: Protect and elevate your prized possessions. Use professional-grade display cases with integrated lighting for autographed balls, helmets, and jerseys. This turns your collection into a stunning focal point.
- Invest in Quality Audio/Visual: The game day experience hinges on great sound and picture. A high-quality soundbar or surround sound system makes you feel like you're in the stadium, while a large-screen TV or projector is essential for an immersive viewing experience.
- Incorporate Flexible Seating: Combine a large, comfortable sectional with bar stools and movable accent chairs. This setup accommodates larger groups on game day but also allows for more intimate gatherings during the off-season.
This approach is ideal for sports enthusiasts who love to host and share their passion with friends and family. By dedicating a space to your favorite teams, you create a unique and engaging family room that’s always ready for the next big game.
9. The Fitness and Wellness Studio Combination
Merging personal health goals with family life is a leading trend, making the fitness and wellness studio one of the most innovative basement family room design ideas. This concept transforms a portion of your basement into a dedicated space for exercise and mindfulness, seamlessly integrated with traditional relaxation areas. It’s about creating a holistic environment that supports physical well-being without sacrificing the cozy, communal feel of a family room.
Imagine a space where one side features a Peloton bike or a yoga mat station facing a large mirror, while the other offers a comfortable sofa and media center. The design connects these functions, allowing one family member to work out while others relax nearby. This hybrid model promotes a healthy lifestyle by making exercise more accessible and visible, turning your lower level into a hub for both physical activity and family connection.
How to Implement This Idea
A successful fitness and wellness combination feels intentional, not like gym equipment was simply added to a room. The key is to blend functionality with comfort through smart design choices.
- Install Proper Flooring: Choose flooring that can handle both workouts and daily life. Rubber gym flooring or luxury vinyl tile (LVT) in the workout zone protects your foundation from dropped weights and is easy to clean. You can then use a large area rug to define the adjacent lounge space.
- Use Mirrors Strategically: A large wall mirror is essential for checking form during exercise, but it also has a powerful design benefit. Mirrors make the entire basement feel larger and brighter by reflecting light, which is crucial in a lower-level space.
- Integrate Smart Storage: Keep the space tidy with dedicated storage. A stylish cabinet can hide yoga blocks, resistance bands, and weights, while a built-in media unit can house entertainment essentials. This prevents clutter and maintains a serene atmosphere.
- Ensure Proper Ventilation: Good air circulation is non-negotiable for a workout space. Talk to your contractor about upgrading your HVAC system or installing a dedicated exhaust fan to keep the air fresh and manage humidity.
This approach is perfect for health-conscious families or anyone looking to make fitness a more convenient part of their daily routine. It creates a motivating environment that supports wellness goals while still providing a welcoming space for everyone to gather and unwind.
10. Modern Minimalist Family Lounge
For homeowners who crave calm, order, and intentionality, the modern minimalist approach is one of the most sophisticated basement family room design ideas. This design philosophy strips away the non-essential to focus on simplicity, functionality, and clean lines. It’s about creating a serene and uncluttered gathering space where quality triumphs over quantity, transforming your basement into a peaceful retreat that feels both spacious and warm.
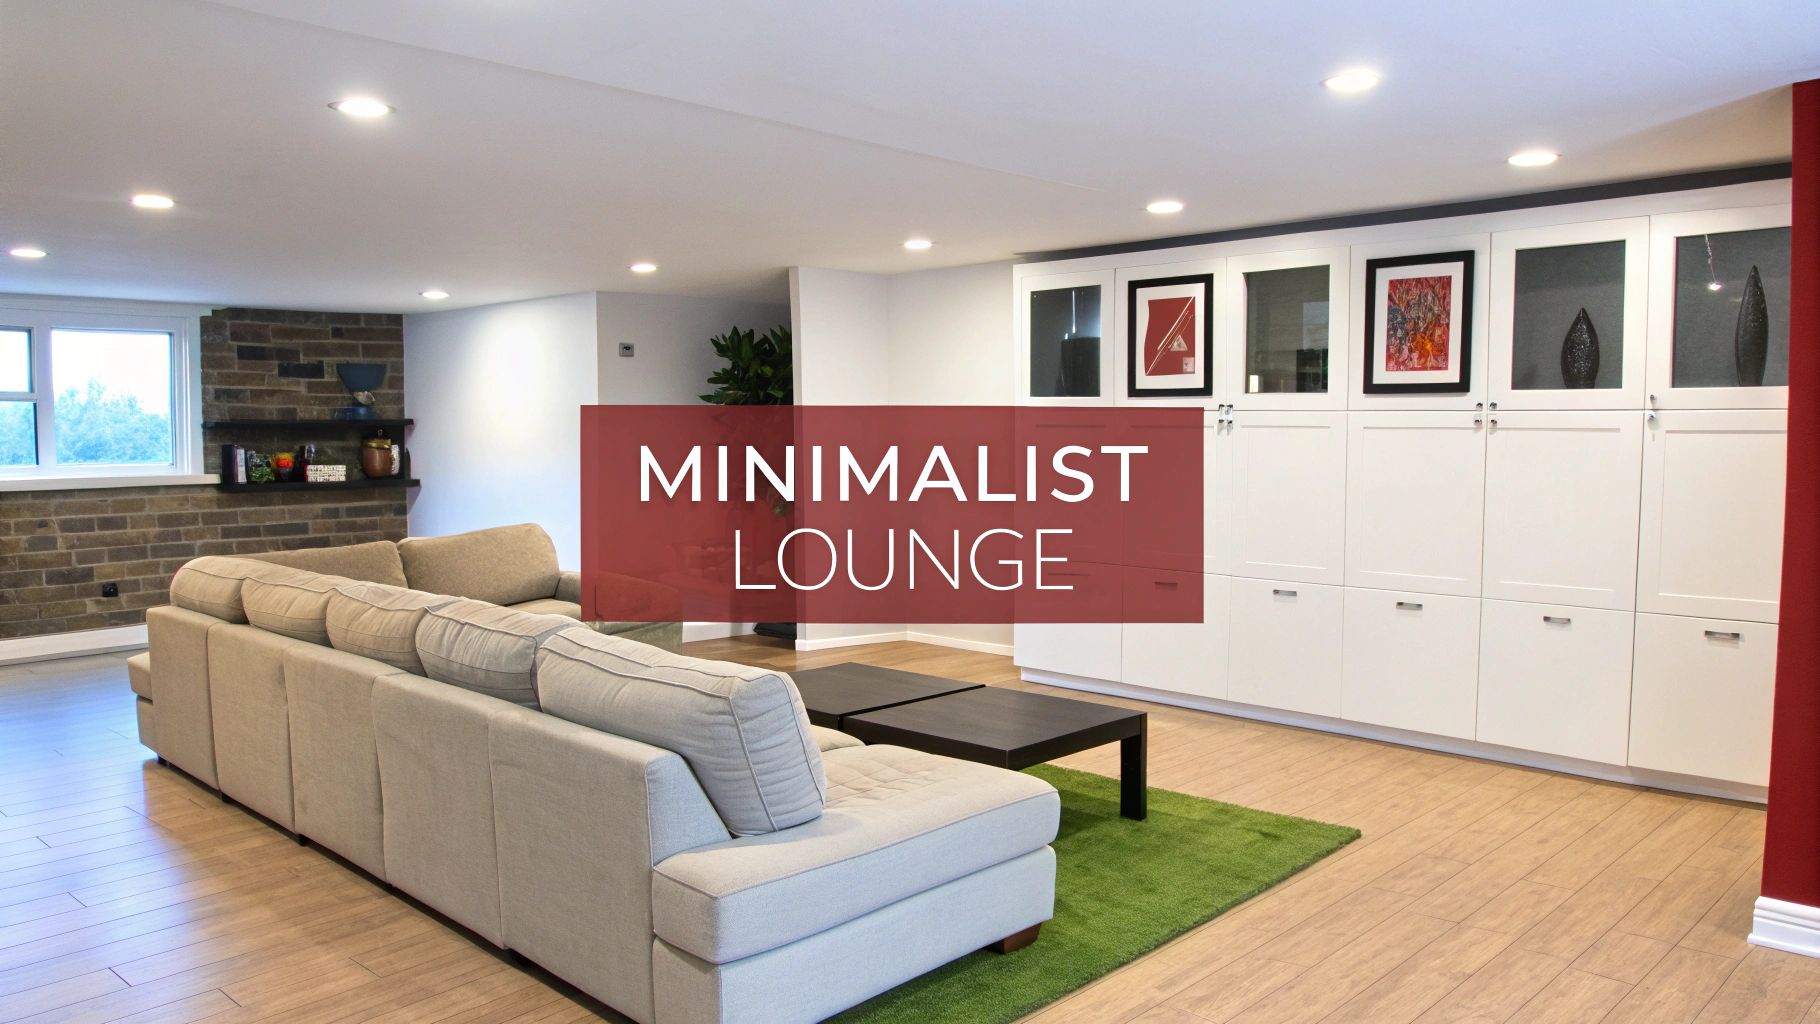
Inspired by Scandinavian and Japanese interiors, a minimalist lounge isn't cold or sterile. Instead, it carefully balances a neutral color palette with warm textures like wood, leather, and soft textiles. Every piece of furniture and decor serves a purpose, contributing to an environment that is easy to maintain and deeply relaxing. It’s a design that encourages family connection by minimizing distractions.
How to Implement This Idea
Creating a minimalist family lounge is less about subtraction and more about deliberate selection. The goal is to build a comfortable and highly functional room using only what is necessary and meaningful.
- Choose High-Quality Anchor Pieces: Instead of filling the room with multiple small pieces of furniture, invest in a single, high-quality sectional or sofa. Look for simple silhouettes and durable, neutral-colored fabrics.
- Embrace Hidden Storage: Maintain clear surfaces by using clever storage solutions. A stylish storage ottoman can hide blankets and toys, while handleless, flat-panel built-in cabinets can conceal electronics and media.
- Incorporate Natural Textures: Prevent the space from feeling stark by introducing warm, natural materials. A light wood coffee table, a leather accent chair, or a wool throw blanket can add depth and comfort.
- Use Negative Space Intentionally: Don't feel the need to fill every corner. Leaving empty space, or "negative space," allows the key elements to breathe and contributes to a feeling of openness and calm.
This design is ideal for families who feel overwhelmed by clutter and want a tidy, low-maintenance living area. It provides a beautiful, organized backdrop for family life, proving that less truly can be more when it comes to creating a peaceful home.
10-Point Comparison of Basement Family Room Designs
| Design Option | Implementation Complexity 🔄 | Resource Requirements ⚡ | Expected Outcomes 📊 | Ideal Use Cases 💡 | Key Advantages ⭐ |
|---|---|---|---|---|---|
| Multi-Functional Entertainment Zone | Moderate — zoning, wiring, acoustics planning | Medium — AV gear, modular furniture, storage | Versatile multi-activity family hub; high utilization | Families needing flexible, multi-use basement | Flexible layout; efficient space use |
| Home Theater Setup with Acoustic Design | High — pro acoustics, tiered seating, soundproofing | Very high — projector/TV, speakers, treatment ($5k–$50k+) | Immersive cinematic experience; strong ROI on value | Audiophiles, serious movie watchers, luxury homes | Best A/V quality; dedicated immersive experience |
| Playroom with Age-Adaptive Design | Low–Medium — safety standards, modular planning | Low–Medium — durable flooring, storage systems | Safe, adaptable kid-focused space that evolves | Families with young children and growing needs | Grows with kids; easy to clean and maintain |
| Game Room with Vintage/Modern Arcade Elements | Medium–High — machine layout, power, vibration control | High — arcade cabinets, tables, electrical ($3k–$20k+) | Social, nostalgic entertainment focal point | Gamers, collectors, social hosts | Memorable experience; wide age appeal |
| Cozy Media Lounge with Sectional Setup | Low — furniture layout, layered lighting | Low — sectional, textiles, simple media console | Intimate, comfortable lounging and movie nights | Casual families prioritizing comfort and conversation | Affordable; inviting and easy to update |
| Wine Cellar and Tasting Room Hybrid | High — climate control, specialized build | Very high — racks, HVAC, finishes ($10k–$50k+) | Sophisticated entertaining space; increased home value | Wine collectors, entertainers, luxury homes | Proper storage; upscale entertaining appeal |
| Creative Studio and Craft Space | Medium — ventilation, durable surfaces, storage | Medium — worktables, lighting, storage solutions | Organized, productive creative workspace for projects | Artists, DIY families, craft hobbyists | Encourages creativity; functional organization |
| Sports-Themed Man Cave/Woman Cave | Medium — AV setup, display cases, themed finishes | Medium — multiple TVs, memorabilia, bar area | Immersive fan-focused viewing and social space | Sports fans, collectors, game-day hosts | Strong personalization; dedicated viewing hub |
| Fitness and Wellness Studio Combination | Medium — flooring, ventilation, layout for equipment | Medium–High — equipment, mats, mirrors ($2k–$10k+) | Home-based fitness; encourages regular activity | Active households, home trainers, wellness-focused users | Saves gym costs; private, convenient workouts |
| Modern Minimalist Family Lounge | Low–Medium — curation, hidden storage integration | Medium — high-quality, multifunctional pieces | Calm, timeless, low-clutter gathering space | Minimalist households; those wanting long-term style | Timeless design; easier maintenance and longevity |
From Idea to Reality: Bringing Your Basement Vision to Life in Southwest Michigan
You've explored the possibilities, from a sleek Modern Minimalist Family Lounge to a dynamic Multi-Functional Entertainment Zone. We've delved into creating the ultimate Home Theater Setup with strategic acoustic design and envisioned a Playroom that adapts as your children grow. Whether your dream is a vintage Game Room, a cozy Media Lounge, or a sophisticated Wine Cellar and Tasting Room, the potential locked within your home's foundation is undeniable. These basement family room design ideas are more than just concepts; they are blueprints for enhancing your family's lifestyle, creating dedicated spaces for relaxation, entertainment, and connection.
The journey from a creative spark to a finished lower level is one of transformation. The most successful projects begin with a clear vision, one that aligns with your family’s unique needs and passions. But turning that vision into a tangible, high-quality living area requires translating big ideas into practical, well-executed details. This is where planning meets precision.
The Bridge Between Your Idea and a Finished Space
The critical step that transforms a simple idea into a stunning reality is detailed visualization and planning. Before a single wall is framed or a can of paint is opened, understanding the flow, scale, and feel of the room is paramount. This is where modern technology can be a game-changer for homeowners. For those who want to see a photorealistic preview of their future family room, exploring tools like A Guide to 3ds Max Interior Design can provide a deeper understanding of how professionals create lifelike 3D renderings. Visualizing your chosen furniture, lighting, and finishes in a digital environment helps solidify decisions and ensures the final result matches your initial dream.
Beyond aesthetics, the true value of a basement remodel lies in its structural integrity and safety. In Southwest Michigan, from Portage to Kalamazoo, this means tackling regional challenges head-on.
Key Takeaway: A beautiful basement is a dry, safe, and code-compliant basement. Prioritizing moisture control, proper insulation, and legal egress isn't just a best practice; it's a foundational requirement for a lasting and valuable home investment.
Ignoring these elements can lead to costly repairs and health hazards down the line. A professional partner ensures that every aspect, from vapor barriers and sump pump systems to the correct R-value insulation for our climate, is handled correctly from the start.
Your Actionable Next Steps to a Dream Basement
Feeling inspired by these basement family room design ideas? It's time to take the next concrete step toward building your perfect lower-level retreat. Don't let uncertainty about logistics or budget hold you back. We’ve created resources specifically to help homeowners in our community move forward with confidence.
- See What's Possible: Immerse yourself in our Inspiration Gallery. Browse real basement transformations we’ve completed for families right here in Southwest Michigan. See how others have turned their underutilized space into the heart of their home.
- Get a Curated Look: Download our complimentary Idea Book. This guide is packed with the latest trends in durable flooring, innovative lighting solutions, and smart storage options perfect for any basement design.
- Understand Your Budget: Get a clear, preliminary estimate for your project without any obligation. Our online Pricing Tool allows you to input your project details and receive a realistic budget range in just a few clicks.
Your basement is a blank canvas, waiting to become the most-loved room in your house. The difference between a forgotten lower level and a vibrant family hub is a combination of a great vision and expert execution. You have the vision; let us provide the expertise.
Ready to transform your basement from a concept into a beautifully finished reality? Partner with Trademaster Construction to ensure your project is built with quality, integrity, and a deep understanding of Southwest Michigan homes. Visit our website to start your journey today.

