
A basement finishing cost calculator is simply an online tool designed to give you a solid starting budget for your renovation. You punch in the key details of your project—like the square footage and the types of finishes you’re dreaming of—and it gives you an instant cost estimate. It’s the perfect, no-pressure way to get a realistic financial picture before you even pick up the phone to call a contractor.
How to Use a Basement Cost Calculator

It’s tough to look at a blank slate of concrete walls and floors and have any idea what it might cost to transform. That’s where a basement finishing cost calculator comes in handy. Think of it like a recipe builder for your project; you enter the main "ingredients," and it does the math to give you a clear financial snapshot.
The goal here isn't to get a final, locked-in quote. Instead, it’s about understanding the scope of your vision. By playing with the inputs, you can instantly see how different choices—like adding a wet bar or upgrading the flooring—will affect your bottom line. It helps you align your dreams with your budget right from the start.
What Does a Calculator Do?
At its heart, a cost calculator demystifies the whole process by breaking it down into its core parts. You provide the basics, and the tool handles the number-crunching behind the scenes. It's built to help you:
- Establish a Baseline Budget: Get a realistic cost range without having to guess.
- Explore Scenarios: See how much a full bathroom adds versus a half-bath, or how luxury vinyl plank stacks up against carpet.
- Prepare for Contractor Discussions: You can walk into that first conversation already knowing the potential price tag for what you have in mind.
Nationally, the average cost to finish a basement is around $32,000. But that number can swing wildly, from as little as $2,800 for a simple, small project to well over $100,000 for a large, high-end remodel. The total is very sensitive to size, with costs generally falling between $7 and $23 per square foot. For example, a small 500-square-foot basement might land between $3,500 and $11,500, while a 1,500-square-foot space could run from $10,500 to $34,500. Labor typically accounts for about 20% of the total. For more on these national averages, Angi's comprehensive cost guide is a great resource.
Southwest Michigan Cost Estimates
To bring things closer to home, we've put together some typical cost ranges based on what we're seeing right here in Southwest Michigan. These numbers reflect a standard level of finish and serve as a great benchmark for homeowners in places like Kalamazoo, Portage, and the surrounding areas.
Key Insight: A cost calculator empowers you to make informed decisions early. It turns a vague idea into a tangible plan with a realistic budget attached, preventing sticker shock down the road.
The table below gives you a better idea of what to expect based on the size of your basement.
Estimated Basement Finishing Costs in Southwest Michigan
Here’s a quick look at typical investment ranges for a standard-finish basement project in our local market.
| Basement Size (Sq. Ft.) | Average Low-End Cost | Average High-End Cost |
|---|---|---|
| 800 sq. ft. | $28,000 | $44,000 |
| 1,000 sq. ft. | $35,000 | $55,000 |
| 1,200 sq. ft. | $42,000 | $66,000 |
| 1,500 sq. ft. | $52,500 | $82,500 |
These are just starting points, of course. Using a tool like the Trademaster Construction Pricing Tool lets you plug in your exact dimensions and preferences to get a much more personalized estimate reflecting these local conditions. It’s the perfect first step toward turning that empty space into a beautiful, functional part of your home.
What Really Drives Your Project's Cost?
Every basement has its own story and its own quirks, which is why no two finishing projects ever turn out the same. This is also why a good basement finishing cost calculator needs you to plug in specific details to give you a number that actually means something. Think of it like booking a flight—the base fare is just a starting point. The final price tag shifts once you pick a window seat, add a checked bag, or spring for extra legroom.
It's the same deal with your basement remodel. A handful of core decisions will shape the final cost. Getting a handle on these variables is the first step to using a calculator effectively and getting a budget you can plan around. Let’s pull back the curtain on what really moves the needle on your project's bottom line.
Square Footage and Layout Complexity
First and foremost, the size of your basement is the foundation of your budget. It sets the baseline for how much material you'll need for almost everything—framing, drywall, flooring, paint, and ceilings. It’s simple math: a bigger footprint requires a bigger investment. A 1,200 sq. ft. basement will naturally cost more than an 800 sq. ft. space, even if every other choice is identical.
But it’s not just about raw square footage. The complexity of the layout you envision plays a massive role, too. An open-concept family room? That's your most straightforward and budget-friendly option. The moment you start framing new walls to carve out separate rooms, the costs begin to climb.
- Framing: Every new wall adds more lumber and labor.
- Drywall: More walls mean more surface area to hang, tape, and finish.
- Electrical: Each new room needs its own outlets, switches, and lights, expanding the scope of the electrical work.
- Doors: Every closed-off space needs an interior door, plus the hardware and labor to install it.
Think of an open plan as a studio apartment, while a multi-room design with a bedroom, office, and storage room is more like a full one-bedroom—more complex and, therefore, more expensive to build.
Finish Levels: From Basic to Luxury
After size and layout, the "level of finish" is probably the single biggest factor that can make your budget swing wildly. This is where your personal taste directly hits the bottom line. Most calculators let you choose between different tiers, which you can think of as basic, mid-range, and high-end.
Budgeting Analogy: Choosing your finish level is like picking the trim package on a new car. The base model gets you from A to B and looks great, but the premium package adds leather seats, a high-end sound system, and a sunroof—all for a higher price.
Here’s a quick look at what that means in the real world:
| Feature | Basic/Builder-Grade | Mid-Range | High-End/Luxury |
|---|---|---|---|
| Flooring | Standard carpet or basic vinyl plank | Upgraded LVP or engineered hardwood | Custom tile, premium hardwood, or plush carpeting |
| Lighting | Standard recessed can lights | Dimmable LEDs, accent lighting | Custom fixtures, smart lighting systems |
| Doors | Hollow-core composite doors | Solid-core doors with upgraded hardware | Custom solid wood doors with designer hardware |
| Millwork | Simple baseboards and casing | Taller baseboards, crown molding | Custom built-ins, wainscoting, coffered ceilings |
| Fixtures | Standard faucets and vanities | Brand-name fixtures, quartz or granite counters | Designer faucets, custom vanities, steam showers |
Sticking to modest choices in each category will keep your costs in check, while splurging on premium materials can easily send the final price soaring.
Structural and Mechanical Needs
Beyond the pretty stuff you see, there are some heavy-hitting functional elements that are critical to your project. These are often the non-negotiable items needed for safety, comfort, and meeting building codes.
An egress window is a classic example. If you want to add a legal bedroom to your basement, the code says you need a window big enough for someone to escape through in a fire. Installing one means cutting a giant hole in your foundation, a job that can run from $2,500 to over $5,000.
Plumbing is another huge one. Adding a simple wet bar is one thing, but a full bathroom is a whole other ballgame. It involves serious work, like:
- Breaking up the concrete floor to run new drain lines.
- Tying into your home's main sewer line.
- Running new hot and cold water supply lines.
- Installing ventilation to the outside of your home.
That’s why a half-bath might add $6,000 – $10,000 to your project, while a full bathroom with a shower can easily add $15,000 – $25,000 or even more. In the same vein, extending your HVAC system with new ductwork to properly heat and cool the new space is an essential cost if you want a basement that’s actually comfortable to live in. Knowing about these foundational requirements from the start helps you build a budget that won’t have any nasty surprises later.
A Line-By-Line Cost Breakdown
So, we've looked at the big picture with per-square-foot averages. But to truly understand where your money is going, you need to see the project broken down piece by piece. A detailed cost breakdown peels back the layers of a total estimate, showing you all the individual components that add up to the final number. This kind of transparency is exactly what you need to make smart, confident decisions about your project.
This infographic really nails the three main things that drive your project's cost: the overall size of the space, how many rooms you're creating, and the quality of the finishes you pick out.
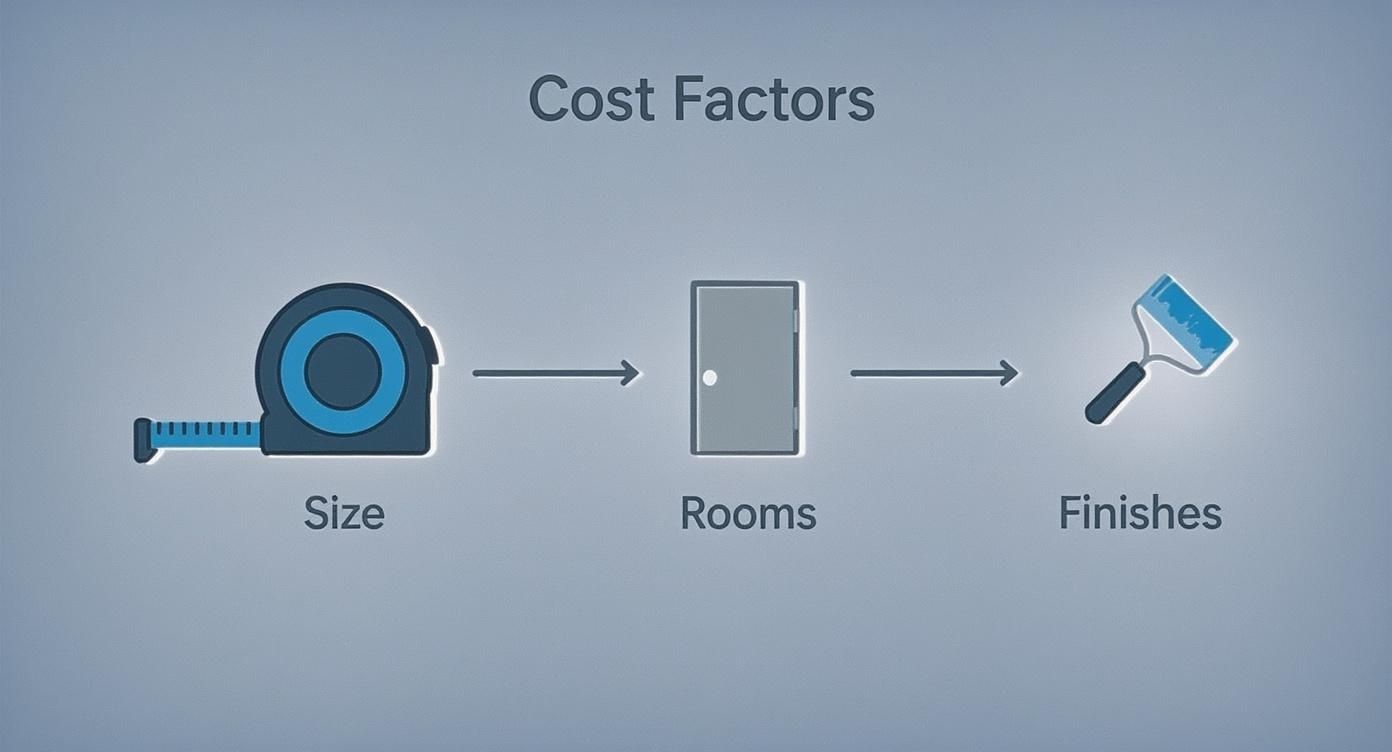
As you can see, every choice you make has a ripple effect. Each one influences the materials we'll need, the labor involved, and just how complex the job becomes.
Foundational and Structural Costs
Before you start dreaming about paint colors and carpet, we have to build the "bones" of the space. These foundational elements are what create the actual structure and framework for your new living area.
- Framing: This is literally the skeleton of your new rooms. We build the walls that define your layout. You can expect this to run somewhere between $7 to $16 per linear foot.
- Insulation: Absolutely critical in a basement for energy efficiency and keeping moisture at bay. Costs usually land in the $1 to $3 per square foot range, depending on the type you choose (like batt or rigid foam).
- Drywall: This is what gives you the smooth, finished walls and ceilings ready for paint. The whole process—hanging it, taping the seams, and finishing—typically costs $1.50 to $3.50 per square foot.
These first steps are where a lot of the initial labor happens. They're the bedrock that everything else—all the beautiful finishing touches—will be built upon.
Mechanical Systems Installation
Tucked away behind those new walls is a whole network of systems that bring your basement to life with light, comfort, and running water. Getting these right requires specialized tradesmen and is essential for a safe, code-compliant space.
Adding plumbing for a wet bar or bathroom, for instance, can be a major expense. It often means we have to break up concrete to run new drain lines. The same goes for extending your HVAC system to make sure the new rooms are just as comfortable as the rest of your house.
Expert Insight: Never, ever skimp on the mechanicals. Proper electrical, plumbing, and HVAC work isn't just a matter of convenience; it’s about the long-term safety and function of your home. Cutting corners here is a recipe for expensive, and often dangerous, problems down the road.
Finishes and Fixtures
Alright, now for the fun part! This is where your personal style really comes to life and the space starts to feel like yours. Your choices here will have a huge impact on both the final look and the final cost.
The basement finishing cost per square foot can really vary here, with most projects landing between $30 and $75 per square foot. If you're going for high-end or luxury finishes, that number can easily climb past $120 per square foot. Flooring is a big factor—carpet might average $2–$8 per square foot, while something like hardwood can be $6–$15 per square foot. Even ceilings have a range, from standard drywall at $2–$4 per square foot to a drop ceiling system costing $4–$20 per square foot. For more stats, HomeAdvisor's remodeling guide is a great resource.
To give you a clearer idea, here’s a table that breaks down some common line-item costs you’d likely see on an estimate for a basement project here in Southwest Michigan.
Typical Line-Item Costs for a Southwest Michigan Basement
This table provides an estimated cost breakdown for common components in a standard basement remodeling project, including both materials and labor.
| Project Component | Estimated Cost Per Unit (e.g., per sq. ft. or per fixture) | Notes |
|---|---|---|
| Framing (Lumber & Labor) | $7 – $16 per linear foot | Cost depends on layout complexity. |
| Electrical Work | $1,000 – $3,000+ | Includes outlets, switches, and basic lighting. |
| Plumbing (Half Bath) | $3,000 – $6,000 | Does not include fixture costs. |
| Plumbing (Full Bath) | $6,000 – $15,000+ | Major cost due to drain work and venting. |
| Insulation | $1 – $3 per sq. ft. | Crucial for comfort and moisture control. |
| Drywall & Finishing | $1.50 – $3.50 per sq. ft. | Includes hanging, taping, mudding, and sanding. |
| Flooring (LVP) | $2 – $5 per sq. ft. | A popular, durable, and moisture-resistant option. |
| Interior Doors | $150 – $400 each | Includes door, hardware, and installation labor. |
| Egress Window | $2,500 – $5,000+ | Required for any legal bedroom addition. |
| Painting (Labor & Materials) | $2 – $5 per sq. ft. of wall area | Price varies with paint quality and trim detail. |
When you can see costs broken down like this, it’s much easier to understand where your budget is going. This kind of clarity lets you have more productive conversations with your contractor and make informed trade-offs to get the project perfectly aligned with what you want to spend.
What Your Remodel Budget Might Be Missing
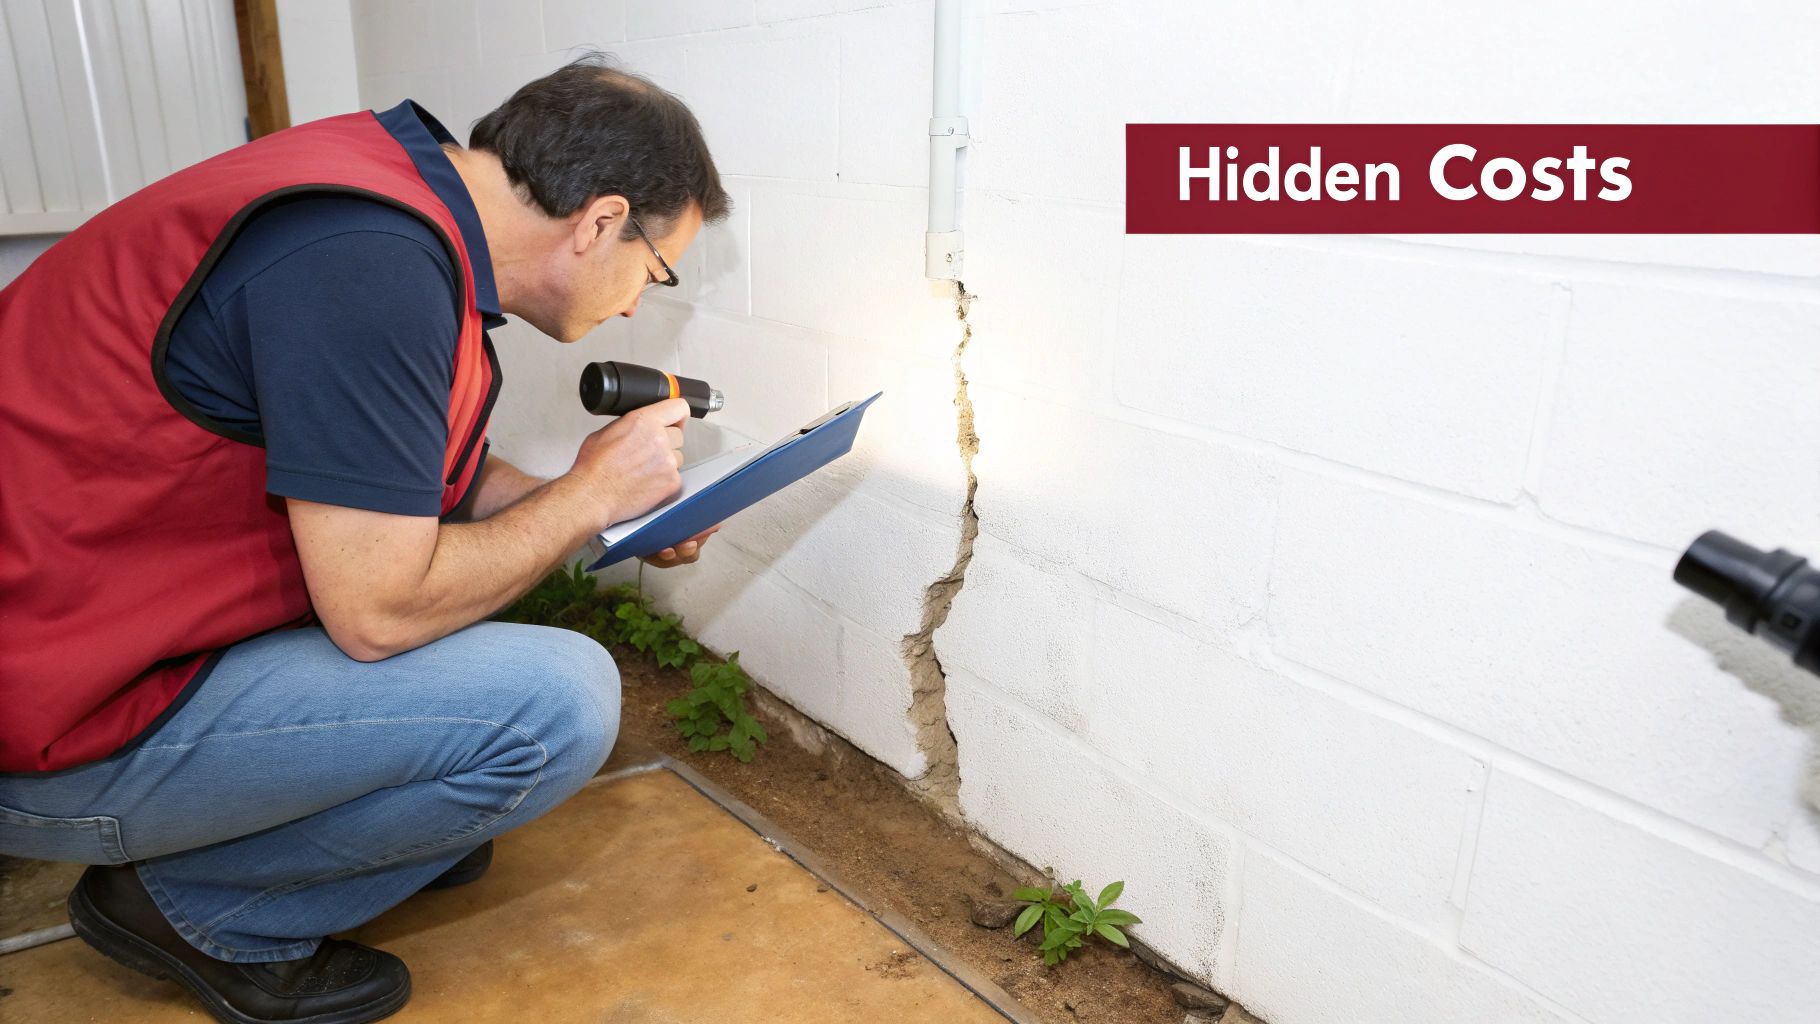
When you punch numbers into a basement finishing cost calculator, you get a great starting point for the big stuff—framing, drywall, and flooring. But the smartest budgets are the ones that account for the costs lurking beneath the surface. These are the expenses that often catch homeowners by surprise and can throw a well-planned project off track.
Shining a light on these less obvious costs is the key to a smooth, stress-free remodel. From mandatory paperwork to surprises hiding behind old walls, preparing for the complete financial picture is your best defense. These aren't just minor details; they're essential parts of the process that protect your investment and ensure your new space is safe, legal, and built to last.
Paperwork and Permits
Before we even think about cutting a 2×4, your project needs a green light from your local municipality. Building permits are non-negotiable for most basement remodels, especially when you’re changing the layout or touching electrical and plumbing systems. Think of a permit as the city’s official stamp of approval, confirming your plans are up to code and safe for your family.
Why are they so crucial?
- Your Family's Safety: Permits ensure that critical work, especially electrical and plumbing, is done correctly by qualified pros.
- Future Resale Value: A properly permitted remodel is a major selling point. Unpermitted work, on the other hand, can scare off potential buyers and create legal nightmares.
- Insurance Peace of Mind: If a fire or flood were to happen, your homeowner's insurance might deny a claim for damage in an area renovated without the right permits.
Budgeting for permits is a must. You can expect them to add an average of $1,200 to $2,000 to the total project cost, especially when you're extending HVAC or plumbing lines into the basement.
The People Doing the Work
It’s easy to focus on the cost of materials—the gorgeous LVP flooring, the sleek light fixtures, the perfect paint color. But the skill, time, and expertise needed to bring it all together is just as big a part of the investment. In fact, labor is often one of the single largest line items on a basement finishing quote.
A beautiful, durable, and safe basement is a direct result of professional craftsmanship. Investing in skilled labor isn't just another cost—it's your best insurance policy against shoddy work, future repairs, and major headaches.
Don't be surprised to see labor making up around 40% of the total budget. The starting condition of your basement plays a huge role here, too. A completely raw, unfinished space with concrete walls and floors requires a lot more prep and labor than a basement that’s already been partially finished. You can learn more about how these costs break down by exploring the detailed guide from This Old House.
Planning for the Unexpected
Even with meticulous planning, basements can hold secrets. Because they're below ground, they’re prone to issues you can't see until the work actually begins. This is why every smart homeowner's budget includes a contingency fund—usually 10-15% of the total project cost—to handle these curveballs without derailing your timeline or finances.
What kind of surprises are we talking about?
- Moisture Problems: Small leaks, damp spots, or high humidity must be completely solved before a single piece of drywall goes up.
- Foundation Cracks: Minor cracks might just need sealing, but bigger ones could signal a need for more serious structural repairs.
- Pest Damage: Finding evidence of termites or other critters means calling in an exterminator before the remodel can continue.
- Outdated Wiring: Old, unsafe electrical systems like knob-and-tube aren't just an inconvenience; they're a hazard that must be fully replaced to meet modern safety codes.
This is where a professional general contractor becomes your most valuable player. They manage all the moving parts, from pulling permits and scheduling skilled trades to spotting and solving these unexpected problems. Their experience turns potential disasters into manageable tasks, keeping your project moving forward from start to finish.
Turning Your Online Estimate Into a Firm Quote
A basement finishing cost calculator is a fantastic first step. It gives you a solid handle on your potential budget and shows you how your wish list items—like that extra bathroom or wet bar—will affect the total cost. But it’s crucial to see that number for what it is: a well-informed starting point, not the final price tag.
The real planning begins when you move from that digital ballpark figure to a formal, detailed quote from a professional. This is where your research and budgeting turn into a concrete plan with a price you can actually count on.
Why Your Online Estimate Has Limitations
Think of the online calculator like using a map app to estimate a drive time. It's incredibly helpful for planning, but it can't predict the sudden traffic jam, the unexpected road closure, or that scenic detour you decide to take. In the same way, your basement has its own unique "road conditions" that a calculator can't possibly see from a distance.
An online tool has to work with averages and standard assumptions. It has no way of knowing about the specific quirks of your home.
For instance, it can’t know about:
- Hidden Moisture: A small, persistent leak behind a wall that needs fixing before any drywall goes up.
- Foundation Quirks: Hairline cracks in the concrete that should be sealed to prevent bigger issues down the road.
- Existing Mechanicals: Whether your current electrical panel can handle the new load or if the plumbing tie-ins will be simple or complex.
- Ceiling Obstructions: Low-hanging ductwork or pipes that will require creative (and sometimes more expensive) framing solutions like soffits or tray ceilings.
These are the kinds of details that only an experienced eye can catch during an in-person walkthrough.
Preparing for an On-Site Consultation
The good news is, your calculator estimate makes you an incredibly prepared homeowner. When you schedule an on-site consultation with a company like Trademaster Construction, you're not starting from scratch. You've already done your homework and can have a productive conversation based on realistic numbers.
To get the most out of the meeting, have your estimate handy. Be ready to walk the contractor through your ideas for the layout, the level of finishes you're considering, and any special features you want. The whole point of the consultation is to blend the calculator's data with the physical reality of your space.
The Bottom Line: An on-site visit replaces assumptions with facts. A professional will take precise measurements, inspect your home's structure and systems, and listen to your goals to build a quote that is 100% tailored to your project.
From Estimate to Professional Quote
During the on-site visit, a contractor will assess all the variables the calculator couldn't. This means checking if the floors are level, measuring ceiling heights in different areas, and figuring out the best way to get materials and workers into the space. They’ll also be able to spot potential challenges and suggest solutions you might not have thought of.
After that detailed inspection, you'll receive a formal, line-item quote. This is a completely different document from the calculator's broad estimate. It’s a comprehensive project plan that breaks down specific material costs, labor for each trade, permit fees, and a clear payment schedule. This firm quote is the document you can take to the bank, finalize financing with, and use to officially kick off your project. It's the final step in turning your dream into a beautifully finished reality.
How to Use Our Free Pricing Tool
Ready to see what your project might actually cost? If you're tired of ballpark figures and want numbers tailored to your own home, the Trademaster Construction Pricing Tool is your next step. We built this free basement finishing cost calculator to give you a realistic budget in minutes, right from your couch.
It’s a simple, guided process that walks you through the same questions we’d ask in an initial phone call. Our goal here is total transparency. By seeing how your choices affect the bottom line, you can start your planning with a clear financial picture and a lot more confidence.
Navigating the Questions
We designed the pricing tool to be as straightforward as possible. You don't need to be a construction expert to use it. Just tell us a bit about your space and what you're hoping to build.
Here's a quick peek at the clean, multiple-choice format. It’s all about making it easy to translate your ideas into a real-world estimate.
Let's run through a quick example to see how it works.
Say you have a 1,200 sq. ft. basement in Portage. Your goal is to create a cozy family room, add a simple half-bath for convenience, and frame out a separate storage room. You’re thinking about good-quality, mid-range finishes—durable and attractive, but not over-the-top luxury.
Here’s what you’d do in the tool:
- Step 1: Project Details: First, you’ll select "Basement Finishing" and type in your square footage (1,200).
- Step 2: Room Layout: Next, you'll choose options for a large open space (your family room), a half-bathroom, and one extra room for storage.
- Step 3: Finish Level: You would then select the "Better" quality level for materials like flooring, trim, and light fixtures.
- Step 4: Key Features: Finally, you’d make sure to note that you need plumbing run for that new half-bath.
The Power of Instant Feedback: The best part is that the estimate updates in real-time as you click. This lets you play around with different options. What if you upgraded to a full bath? What if you chose a higher-end finish? You can instantly see how each decision nudges the budget, helping you find that sweet spot between your wish list and what you want to invest.
Once you’ve gone through the questions, the calculator gives you a detailed estimate based on up-to-date material and labor costs right here in Southwest Michigan. It's the perfect launchpad for your project—a solid number you can use for your own planning before we even schedule an on-site visit.
Frequently Asked Questions
Even with the best online tools, you're bound to have a few questions. Let's tackle some of the most common ones we hear from homeowners in Southwest Michigan about basement finishing costs and what the process actually looks like.
How Accurate Is an Online Calculator?
Think of our basement finishing cost calculator as a fantastic starting point—a well-informed estimate. It uses real-world, local data for materials and labor costs to give you a solid ballpark figure for budgeting. It's perfect for playing around with ideas and seeing how different choices impact the bottom line.
But a calculator can't see your home. It doesn't know about the surprise drainpipe running through the middle of the room, the hidden moisture behind a wall, or the awkward ductwork that needs to be creatively boxed in. That's why an on-site visit is essential for a firm, fixed-price quote. It lets a professional turn that accurate estimate into a concrete proposal you can count on.
Does a Bathroom Add a Lot of Cost?
Absolutely. Adding a bathroom is one of the single biggest cost drivers in any basement project. It’s a lot more involved than just framing a new room. You’re talking about significant plumbing work, which often means jackhammering the concrete floor to run new drain and water lines.
On top of that, you have dedicated electrical circuits, moisture-proof finishes, proper ventilation ducted to the outside, and all the fixtures like a toilet, vanity, and shower. A full bathroom can easily add $10,000 to $20,000 or more to the total project, all depending on its size and the level of finishes you choose.
What Is the Return on Investment?
Finishing your basement is almost always a smart move for your home's value. Across the country, homeowners typically recoup 60% to 70% of the cost when they sell, and those numbers hold up well right here in the Southwest Michigan market.
But the true value isn't just about the resale price. It's about gaining high-quality living space that your family can use every single day. That's a return you get to enjoy from the moment the project is done.
Ultimately, the quality of the craftsmanship and the features you add will influence your final ROI, but adding usable square footage is a proven way to make your home more attractive to future buyers.
How Long Does a Basement Project Take?
The timeline really depends on the size and complexity of your vision. For a straightforward, open-concept design in an average-sized basement, you're likely looking at about 6 to 8 weeks from demolition to the final coat of paint.
If you're planning something more elaborate—multiple rooms, a full bathroom, a wet bar, custom built-ins—the project could easily stretch to 10 to 16 weeks or even longer. Little things like waiting on city permit approvals or coordinating with specialized trades can also add time to the schedule.
Ready to stop guessing and get a real budget for your project? The team at Trademaster Construction can help you turn your vision into a concrete plan. Use our free Pricing Tool today to get an instant, personalized estimate for your Southwest Michigan home.

