
That unfinished basement isn't just storage space; it's a blank canvas holding untapped potential for your home's value and your family's lifestyle. With the right basement finishing ideas, you can transform this underutilized area into anything from a luxury home theater to a productive home office or a private guest retreat. But where do you begin? A successful basement remodel requires more than just picking a theme. It demands smart planning around moisture control, effective lighting, compliance with local building codes, and a realistic budget.
This comprehensive guide is designed to provide you with a wealth of actionable inspiration for your project. We've curated a list of 10 distinct and versatile ideas to help you envision what's possible. Each concept goes beyond the surface, exploring functional layouts, specific design styles, and the critical construction details needed to turn your vision into a beautifully finished, practical, and safe living space.
We will cover everything from creating the ultimate entertainment lounge to designing a serene spa-like retreat right in your home. We'll also dive into the practicalities of a basement project, including egress requirements, ceiling options, and smart storage solutions. Whether you're a homeowner in Southwest Michigan contemplating a remodel or simply looking for innovative ways to expand your living area, this guide will help you navigate the process. Let's explore how to maximize every square foot below ground and unlock your home's hidden potential.
1. Home Theater/Media Room
A dedicated home theater or media room is one of the most popular and impactful basement finishing ideas, transforming underutilized space into a premier entertainment destination. Basements are naturally suited for this purpose due to their inherent darkness, sound-insulating properties from the surrounding earth, and separation from the main living areas, which prevents noise from disturbing the rest of the household. This setup provides an immersive cinematic experience that a standard living room simply cannot replicate.
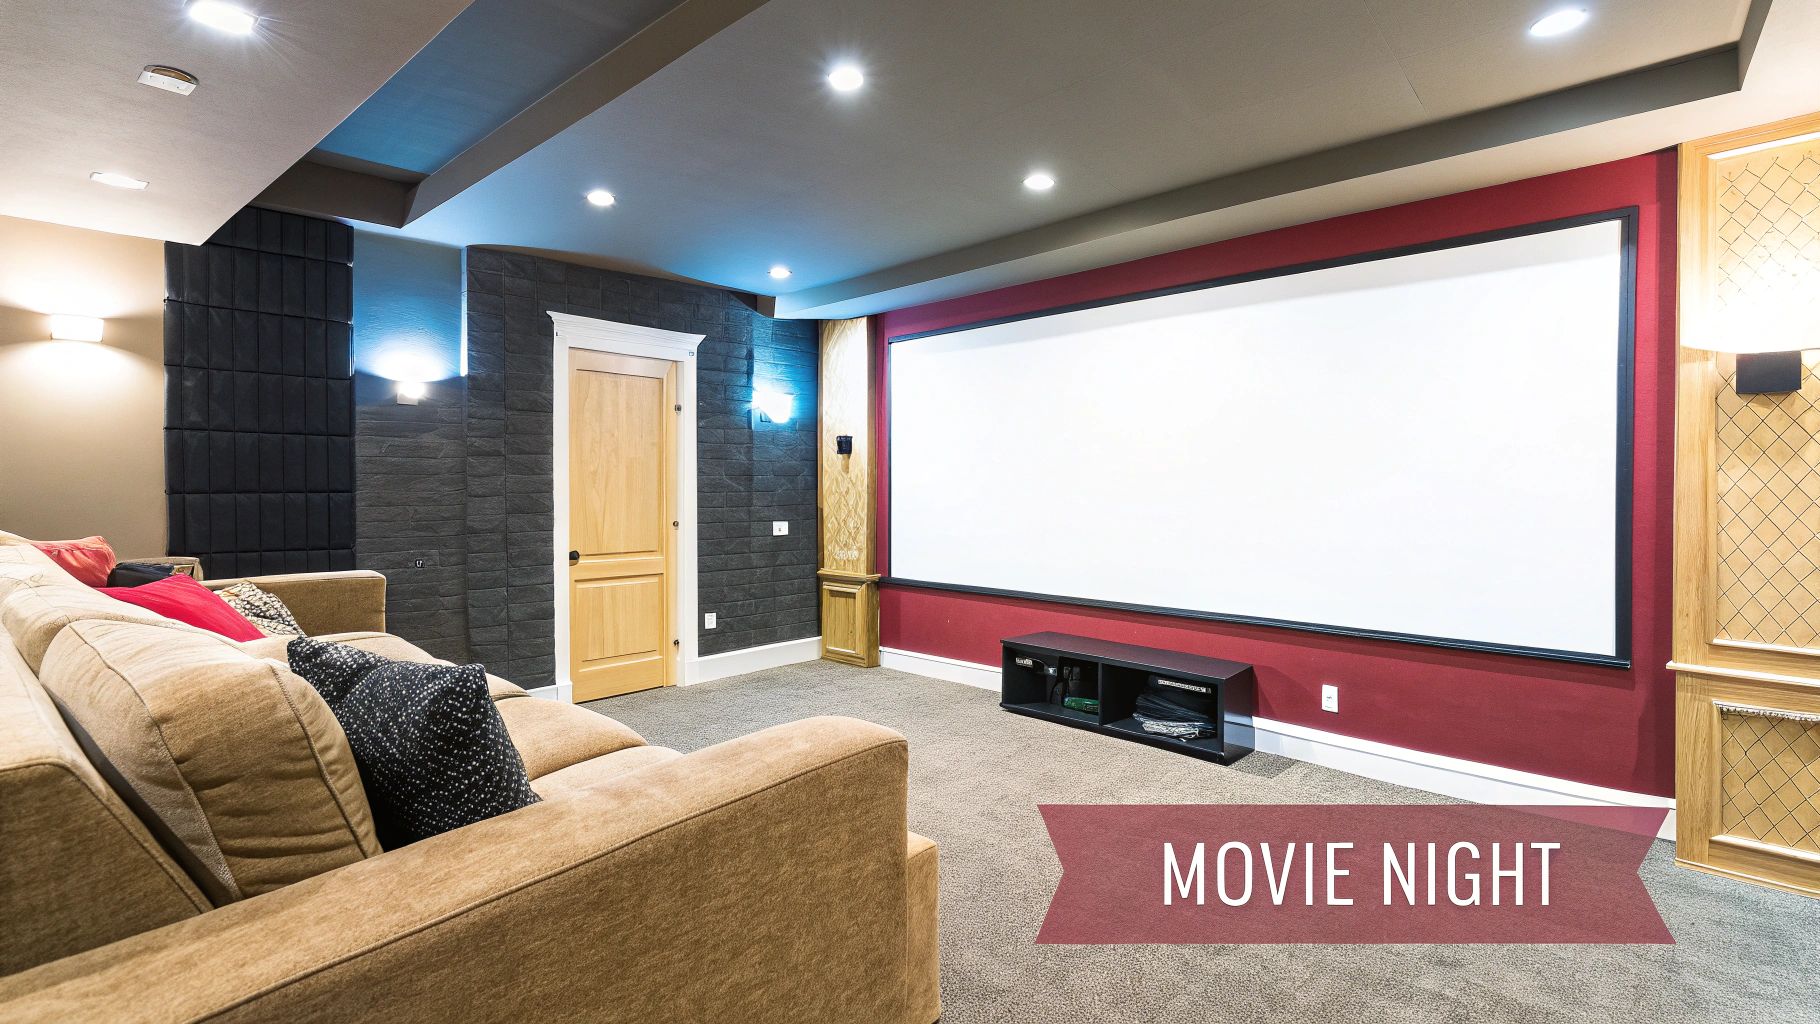
This idea is ideal for homeowners who love movies, sports, or gaming and want a space specifically designed for high-quality audio and video. It adds significant "wow" factor and functional value, creating a perfect spot for family movie nights or hosting friends for the big game.
Implementation and Key Considerations
Success lies in planning the technical details before construction begins. Proper design, popularized by organizations like CEDIA (Custom Electronic Design & Installation Association), ensures every component works in harmony.
- Acoustics and Soundproofing: Install acoustic foam panels on walls and ceilings to absorb sound and prevent echo. Consider adding a second layer of drywall with a sound-dampening compound between layers for enhanced soundproofing.
- Wiring and Electrical: Run all speaker, HDMI, and ethernet cables through the walls before drywall goes up for a clean, professional look. Plan for dedicated electrical circuits to handle the power demands of high-end projectors, receivers, and subwoofers without tripping a breaker.
- Lighting Control: Use multiple layers of lighting, such as recessed cans, sconces, and LED strips, all controlled by dimmers. This allows you to set the perfect mood and ensure safety when moving around in the dark.
- Ventilation: High-performance electronics generate significant heat. Ensure your HVAC plan includes adequate airflow to keep the room and your equipment cool, preventing overheating and extending the life of your components.
Pro-Tip: Before finalizing the placement of acoustic treatments, test the room's sound profile with your speakers in their intended locations. This allows you to identify and address specific problem areas, like bass traps in corners, more effectively.
2. Home Gym/Fitness Studio
Creating a dedicated home gym or fitness studio is an increasingly popular basement finishing idea, transforming an underused area into a private wellness sanctuary. Basements are ideal for this purpose because their concrete floors can easily support heavy equipment, the space is separated from the main living areas to contain noise, and the naturally cooler temperature provides a comfortable workout environment. This conversion offers the ultimate convenience, eliminating commute times and membership fees while providing 24/7 access to your personalized fitness space.
This idea is perfect for fitness enthusiasts, busy professionals, and families seeking a convenient way to stay active. Whether you're a Peloton user needing a dedicated spot for your bike, a weightlifter requiring space for a squat rack, or a yoga practitioner desiring a serene studio, a basement gym adds significant lifestyle and functional value to your home.
Implementation and Key Considerations
A successful home gym balances function, safety, and atmosphere. Planning the layout and infrastructure, inspired by trends from fitness brands like Peloton and boutique studios, is crucial before starting construction.
- Flooring and Subflooring: Protect the concrete slab and your joints by installing impact-absorbent flooring. Interlocking rubber tiles are a popular, durable, and easily replaceable option. Ensure a proper moisture barrier is installed underneath to prevent dampness.
- Ventilation and Air Quality: Workouts generate heat, humidity, and odors. Install a dedicated exhaust fan and consider a dehumidifier to manage moisture and maintain fresh air, which is vital in a below-grade space.
- Lighting and Mirrors: Basements often lack natural light. Use bright, full-spectrum LED lighting to create an energizing atmosphere. Installing large wall mirrors not only makes the space feel bigger but is essential for monitoring your form and preventing injury.
- Ceiling Height and Clearance: Before purchasing equipment, measure your ceiling height. Ensure there is enough clearance for activities like jumping rope, pull-ups, or using a treadmill with an incline. A minimum of 8 feet is recommended for most activities.
Pro-Tip: Strategically place electrical outlets, including floor outlets if needed, to power treadmills, bikes, and other equipment without creating tripping hazards from extension cords. Consider adding a dedicated circuit for high-powered machines.
3. Wet Bar/Wine Cellar
A wet bar or dedicated wine cellar elevates a finished basement from a simple living area to a sophisticated entertainment hub. Unlike a dry bar, a wet bar includes a sink with running water, making it far more functional for mixing drinks, rinsing glassware, and easy cleanup. This feature is one of the most sought-after basement finishing ideas for those who love to host, creating a designated, stylish space for serving guests without having to run upstairs.
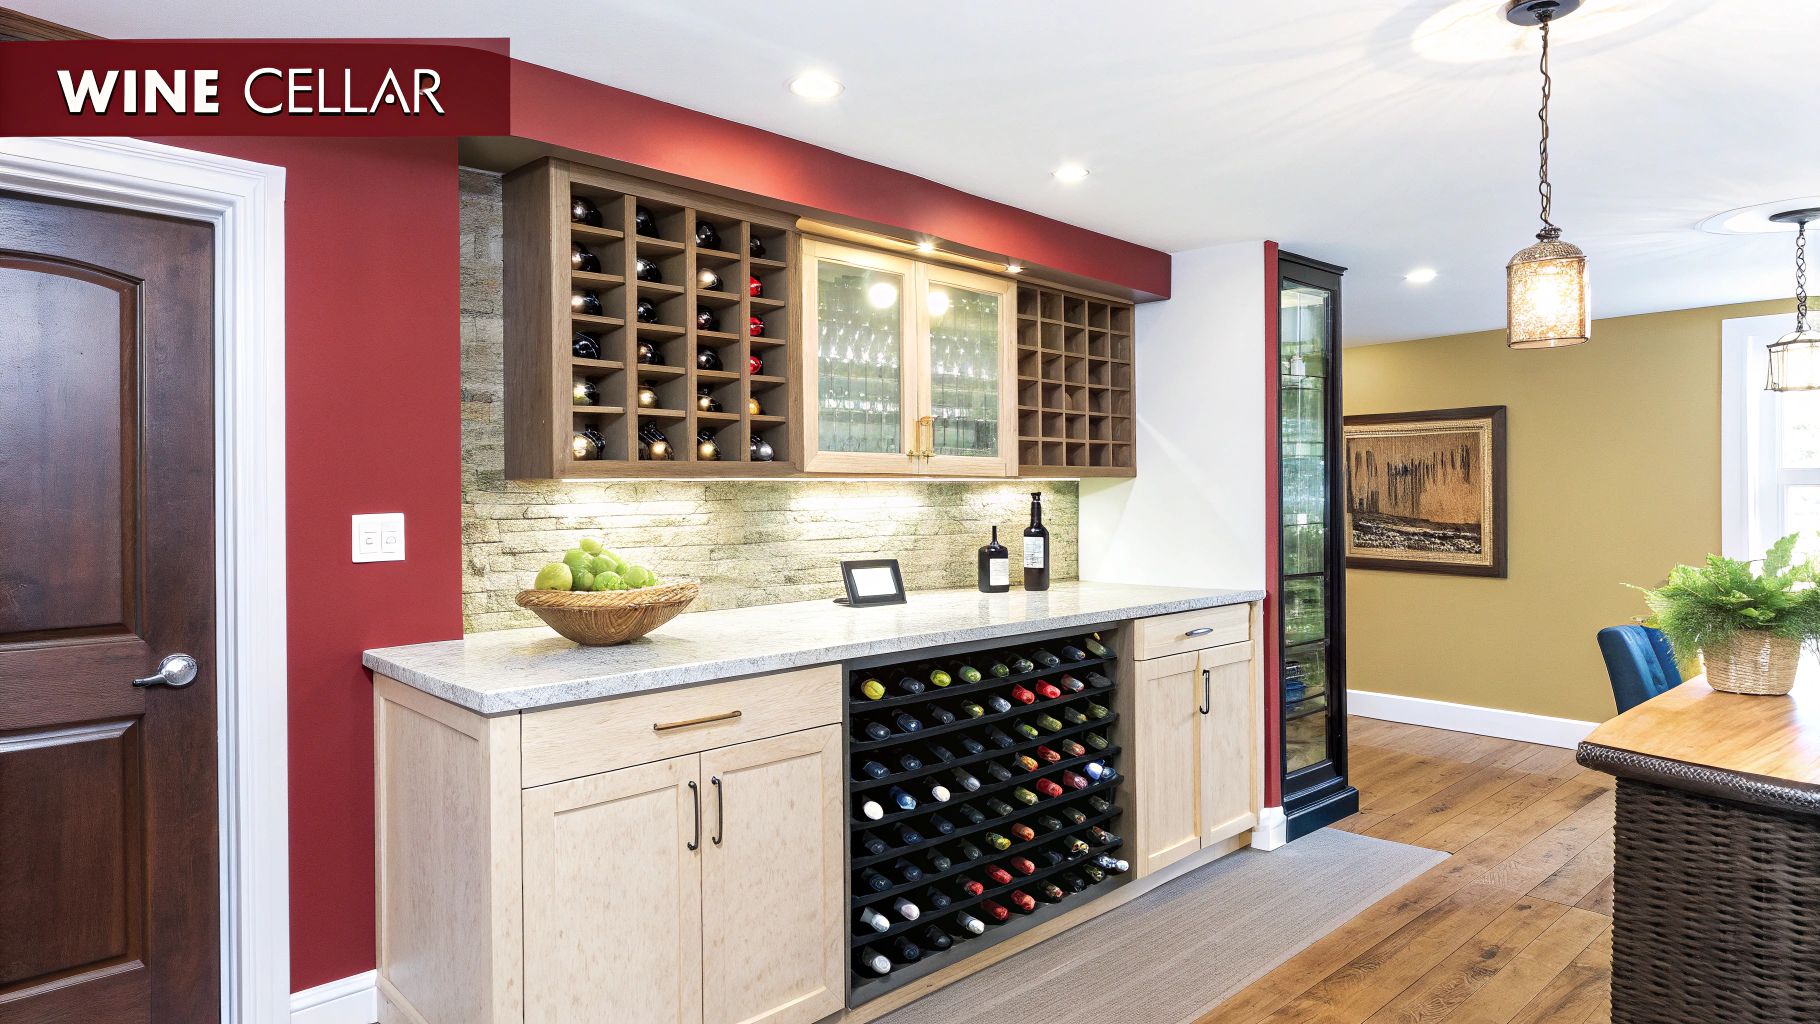
This idea is perfect for homeowners who enjoy entertaining, oenophiles wanting to properly store and display their wine collection, or anyone looking to create a resort-like feel at home. It adds significant functional and social value, becoming a natural gathering point for parties, family events, or a quiet evening nightcap.
Implementation and Key Considerations
Proper planning for plumbing and climate control is essential for a high-functioning and long-lasting beverage center. Luxury brands like Sub-Zero and Miele have popularized integrated designs that blend seamlessly with custom cabinetry.
- Plumbing and Drainage: A wet bar requires both hot and cold water supply lines and a drain line connected to your home’s main plumbing stack. Ensure this is planned early and installed by a licensed plumber to prevent future leaks or drainage issues.
- Appliance Integration: Plan for dedicated electrical outlets for key appliances like a beverage fridge, ice maker, and a specialized wine cooler. A quality wine cooler maintains temperatures between 45-65°F, crucial for preserving your collection.
- Durable Finishes: Countertops and flooring should be water-resistant and durable. Quartz, granite, or stone are excellent choices for countertops, while luxury vinyl plank (LVP) or tile flooring can withstand spills and moisture.
- Climate Control for Wine Cellars: A true wine cellar requires a dedicated cooling unit and vapor barrier to maintain consistent temperature and humidity. Consider HVAC zoning to isolate this area from the rest of the basement’s climate system.
Pro-Tip: Install under-cabinet LED lighting and focused spotlights on your bottle displays. This ambient lighting creates a dramatic, high-end lounge atmosphere and highlights your collection without generating excess heat that could harm wine.
4. Game Room/Recreation Space
A game room or multi-purpose recreation space transforms a basement into the social heart of the home. Unlike single-use rooms, this concept is designed for versatile entertainment, housing everything from classic table games like pool and ping pong to vintage arcade cabinets and cozy nooks for board games. Its open and interactive nature makes it a perfect hub for family fun, entertaining guests, or simply unwinding after a long week.
This idea is ideal for families and social homeowners who want a dynamic, flexible area that encourages interaction and play. It adds immense lifestyle value by creating a dedicated zone for fun and friendly competition, ensuring the basement becomes a go-to destination for all ages rather than just an overflow storage area.
Implementation and Key Considerations
A successful game room hinges on thoughtful space planning and durable materials that can withstand active use. The key is to create distinct zones for different activities while maintaining an open, cohesive flow throughout the space.
- Spatial Planning: The size of your primary game table dictates the layout. A standard pool table, for example, requires a minimum room size of around 13×16 feet to allow for comfortable play. Measure your equipment first and use painter's tape to mark its footprint on the floor before framing walls.
- Durable Flooring: High-traffic and potential spills make flooring choice critical. Opt for durable, easy-to-clean surfaces like luxury vinyl tile (LVT), polished concrete, or commercial-grade carpet tiles. These materials can handle dropped billiard balls or a spilled drink without significant damage.
- Task and Ambient Lighting: Good lighting is non-negotiable. Install dedicated task lighting, like a pendant or billiard light, directly over gaming tables to eliminate shadows. Use dimmable recessed lights for overall ambient illumination and accent lighting to highlight features like a dartboard or memorabilia.
- Electrical and Storage: Plan your electrical outlets strategically to power arcade games, video game consoles, or a mini-fridge without running extension cords. Incorporate built-in cabinets or shelving to neatly store board games, extra controllers, and other accessories.
Pro-Tip: To manage the noise from lively gameplay, consider installing sound-dampening materials. A cork wall can double as a giant dartboard backer, while acoustic wall panels can absorb sound and add a unique design element to the room.
5. Home Office/Creative Studio
With the rise of remote work and the gig economy, a dedicated home office or creative studio has become one of the most practical and valuable basement finishing ideas. The basement’s natural separation from the main household traffic creates an ideal, distraction-free environment for concentration. Its inherent quietness, enhanced by the surrounding earth, is perfect for recording podcasts, taking important video calls, or engaging in deep, focused work.
This idea is perfect for remote professionals, entrepreneurs, artists, musicians, or content creators who need a professional-grade space to be productive. A well-designed basement office adds significant daily utility and can increase your home's appeal to future buyers who also work from home, making it a smart and timely investment.
Implementation and Key Considerations
A successful basement workspace balances professional functionality with personal comfort. Planning, championed by productivity experts like Cal Newport, focuses on creating an environment that minimizes friction and maximizes output.
- Electrical and Connectivity: Plan for more outlets than you think you need. A dedicated 20-amp circuit is recommended to power computers, monitors, printers, and other equipment without overload. Ensure strong Wi-Fi signal or run hardwired Ethernet for reliable, high-speed internet access.
- Lighting and Atmosphere: Basements often lack natural light, so a layered lighting strategy is crucial. Install full-spectrum lighting (5000K-6500K color temperature) to mimic daylight, which can boost mood and productivity. Add task lighting for your desk area and ambient lighting to make the space feel less isolated.
- Acoustics for Professional Sound: To improve audio quality for video calls or recordings, install acoustic panels on the wall behind your desk. This simple addition can drastically reduce echo and give your voice a clearer, more professional sound.
- Climate and Equipment Protection: Basements can have higher humidity levels. Use a dehumidifier to protect sensitive electronics, papers, and artwork from moisture damage. Integrating the space into your home’s HVAC system ensures comfortable year-round temperatures.
Pro-Tip: Position your desk facing a well-lit, professional-looking background for video calls. A strategically placed bookshelf, a piece of art, or even a simple, clean wall is far more effective than facing a cluttered part of the room or a distracting virtual background.
6. Family Living Room/Entertainment Lounge
Perhaps the most classic of all basement finishing ideas, creating a secondary family living room or entertainment lounge expands your home's usable square footage for daily relaxation and social gatherings. Unlike a formal living room upstairs, a basement lounge offers a more casual, comfortable atmosphere. Its separation from the main floor makes it an ideal spot for kids to play or teens to hang out without disrupting the entire house, while still being a go-to space for family movie nights.
This idea is perfect for families needing more flexible living space for relaxation, entertainment, and everyday life. It adds immense functional value by providing a multi-purpose area that can adapt to your family's needs, from a cozy retreat for reading to a lively hub for watching the game with friends. This approach is frequently showcased by designers on HGTV and in catalogs from brands like Pottery Barn.
Implementation and Key Considerations
A successful basement living room balances comfort, functionality, and durability. The key is to create an inviting atmosphere that overcomes the subterranean feel common in unfinished basements.
- Zoning and Layout: Divide the open space into functional zones. You might have a primary seating area focused on a TV or fireplace, a small nook for reading or board games, and a corner for a kids' play area. Use area rugs and furniture placement to define these distinct spaces.
- Lighting and Ambiance: Layer your lighting to create a warm, inviting environment. Start with recessed ceiling lights for general illumination, add a statement fixture over a coffee table, and use table lamps and floor lamps to create cozy pockets of light. All should be on dimmers for maximum control.
- Durable Materials: Choose materials suited for a below-grade environment. Opt for moisture-resistant flooring like luxury vinyl plank (LVP) and select performance fabrics for sofas and chairs that resist moisture and stains. Large, plush area rugs add critical warmth and comfort underfoot.
- Smart Storage: Incorporate built-in cabinetry, shelving, and entertainment centers to conceal electronics, games, and clutter. A clean, organized space feels larger and more relaxing, making smart storage one of the most important basement finishing ideas to implement.
Pro-Tip: To make the space feel less like a basement, use a light, neutral color palette on the walls to maximize brightness. Then, introduce color and texture through furniture, textiles like pillows and throws, and artwork to create a cozy, layered design.
7. Bedroom/Guest Suite
Adding a bedroom or a complete guest suite is one of the most practical and value-adding basement finishing ideas. It transforms unused lower-level space into a private, comfortable retreat for visitors, in-laws, or adult children. Because basements are naturally separated from the main household's activity, they provide an ideal quiet and secluded environment for sleeping quarters that a spare room upstairs often cannot match.
This idea is perfect for homeowners who frequently host guests or need an additional bedroom without the expense of a home addition. A well-designed basement suite can significantly increase a home’s functionality and market appeal, offering a private apartment-style space that enhances comfort for both residents and visitors.
Implementation and Key Considerations
A successful basement bedroom hinges on meeting legal safety requirements and creating a bright, welcoming atmosphere. Proper planning, popularized by real estate professionals and home renovation shows, is crucial for both compliance and comfort.
- Egress and Safety: The most critical requirement is a proper egress window. Building codes mandate an opening of at least 5.7 square feet to allow for emergency escape. This is non-negotiable for any legal sleeping area.
- Ensuite Bathroom: If plumbing access allows, adding an ensuite bathroom elevates the space from a simple bedroom to a true guest suite. This provides maximum privacy and convenience for anyone using the room.
- Lighting and Color: Combat the subterranean feel with a strategic lighting plan. Use layers of light, including recessed fixtures, bedside lamps, and a main overhead light. Paint walls in light, reflective colors to make the space feel larger and brighter.
- Climate and Moisture Control: Basements can be cool and damp. Ensure proper insulation and moisture-resistant materials, like special paint. An area rug adds warmth underfoot, while a ceiling fan can help circulate air and manage humidity.
Pro-Tip: Install more electrical outlets than you think you'll need, with at least two per wall. This provides flexibility for lamps, chargers, televisions, and other electronics, preventing the need for extension cords and future-proofing the space for any use.
8. Craft Room/Hobby Workshop
Finishing your basement into a dedicated craft room or hobby workshop carves out a specialized space for creativity, away from the daily traffic of the main house. Basements are ideal for this use because they isolate noisy activities like woodworking and contain messes like paint spills or sawdust. The solid concrete floors can handle heavy equipment and are easy to clean, while the typically cooler environment can be beneficial for storing sensitive materials.
This idea is perfect for artisans, crafters, woodworkers, and DIY enthusiasts who need a functional, organized area to pursue their passions. It transforms an often-neglected part of the home into a productive sanctuary, whether for a small business or a personal escape. This is one of the more personalized basement finishing ideas that directly supports a homeowner's lifestyle.
Implementation and Key Considerations
A successful hobby space prioritizes function, safety, and organization. Planning, often championed by DIY educators and organizations like the Woodworkers Guild of America, is crucial for creating a space that is both efficient and enjoyable to use.
- Ventilation and Air Quality: For activities involving paints, glues, or sawdust, proper ventilation is non-negotiable. Install a dedicated exhaust fan or a full dust collection system to keep the air clean and safe to breathe.
- Specialized Lighting: Standard lighting is often inadequate for detailed work. Install bright, full-spectrum LED task lighting (5000K or higher) directly over workbenches and stations to ensure accurate color perception and reduce eye strain.
- Robust Electrical: Hobby equipment like saws, kilns, or multiple sewing machines can draw significant power. Install dedicated 20-amp circuits and plenty of outlets at workbench height to prevent overloaded breakers and eliminate extension cords.
- Durable and Smart Storage: Maximize your space with vertical storage solutions like pegboards, wall-mounted shelving, and tall cabinets. Labeled, clear containers make it easy to find supplies, keeping your workflow smooth and your space uncluttered.
Pro-Tip: Before finishing the floor, apply a high-quality epoxy or polyurethane concrete sealer. This not only protects the concrete from spills and stains but also makes cleanup of sawdust, paint, or oil incredibly simple.
9. Sauna/Spa Retreat
Transforming a portion of your basement into a personal sauna or spa retreat is a luxurious and increasingly popular finishing idea. This addition turns an underused area into a dedicated wellness sanctuary for relaxation and rejuvenation. Basements are uniquely suited for this purpose because their concrete floors and below-grade location provide excellent insulation and are easier to moisture-proof than other areas of the home, containing heat and steam effectively.
This concept is perfect for homeowners who prioritize health and wellness, seek a private escape from daily stress, or want to add a high-end, resort-style amenity to their home. A basement spa adds significant value and a unique "wow" factor, creating a serene space to unwind after a long day or a tough workout in your adjacent home gym.
Implementation and Key Considerations
Success with a basement spa hinges on meticulous planning around moisture, ventilation, and electrical systems. Collaborating with professionals who specialize in these high-humidity environments, like those familiar with products from luxury brands like Steamist, is crucial.
- Moisture Control and Waterproofing: Before any construction, install a professional-grade waterproofing system. This includes a vapor barrier on walls and ceilings and appropriate membranes beneath the flooring to prevent moisture from seeping into the foundation or framing.
- Electrical and Ventilation: Saunas often require a dedicated 240V circuit, which must be installed by a licensed electrician. A dedicated, high-capacity ventilation system with an exhaust fan and humidity sensor is non-negotiable to manage steam and prevent mold growth.
- Durable Materials: Choose materials designed for wet, high-heat environments. Use non-slip flooring, such as textured porcelain tile (heated floors are a plus), and moisture-resistant materials like cedar or hemlock for the sauna interior.
- Permits and Codes: A project of this scope often requires specific building permits. Check with your local Kalamazoo or Portage building authority to ensure your plans for plumbing, electrical, and ventilation meet all safety codes.
Pro-Tip: Consider an infrared sauna as a more accessible alternative to a traditional steam sauna. They often have lower installation costs, operate at lower temperatures, and may have simpler electrical requirements, making them a great entry point for a home spa.
10. Open Concept Recreation/Multi-Purpose Space
An open concept recreation space is a highly flexible and modern approach to basement finishing ideas, transforming the entire lower level into one cohesive, multi-functional area. Instead of building permanent walls to create separate rooms, this design uses clever zoning techniques like furniture placement, area rugs, and lighting to define different activity areas. This approach maximizes the sense of space, light, and versatility, allowing the basement to adapt to your family’s changing needs over time.
This idea is perfect for homeowners who want a dynamic space that can host a large gathering one day and serve as a family room, game corner, and workout area the next. It’s a contemporary design choice that prevents the basement from feeling compartmentalized or cramped, making it one of the most popular basement finishing ideas for modern homes.
Implementation and Key Considerations
A successful open concept design hinges on creating distinct zones that feel separate yet connected. Thoughtful planning, inspired by modern architectural trends that favor adaptability, is essential to avoid a cluttered, chaotic environment.
- Zoning with Furnishings and Decor: Use large area rugs to anchor different "rooms," such as a seating area or a game table. Arrange furniture, like a sectional sofa, to act as a soft partition between a TV lounge and a play area.
- Strategic Lighting and Electrical: Install zoned lighting on separate circuits and dimmers. This allows you to illuminate the bar area brightly while keeping the movie-watching zone dim. Plan electrical outlets strategically in floor boxes or wall clusters to power each zone without running messy extension cords.
- Ceiling and Floor Variations: Create subtle visual separation by using different materials or heights. For example, a dropped ceiling or a change from luxury vinyl plank in a high-traffic area to plush carpet in the lounge zone can effectively define the space.
- Acoustic Management: In a large, open room, sound can travel easily. Install acoustic panels on walls or ceilings, and use soft furnishings like curtains and rugs to absorb sound and reduce echo, making each zone more comfortable.
Pro-Tip: Incorporate large, movable furniture pieces like a bar cart on wheels or modular seating. This maintains the ultimate flexibility, allowing you to completely reconfigure the space in minutes to accommodate different activities or a large party.
Basement Finishing Ideas: 10-Option Comparison
| Option | Implementation Complexity 🔄 | Resource Requirements ⚡ | Expected Outcomes ⭐📊 | Ideal Use Cases 💡 | Key Advantages ⭐ |
|---|---|---|---|---|---|
| Home Theater / Media Room | High 🔄 Professional AV, acoustic treatment, HVAC | High ⚡ Projector/AV gear, dedicated circuits, seating, soundproofing | High ⭐📊 Immersive cinema experience, strong resale value | Movie nights, serious AV enthusiasts, dedicated entertainment | Immersive audio/video, customizable entertainment hub |
| Home Gym / Fitness Studio | Medium 🔄 Flooring, ventilation, mirror/install needs | Medium ⚡ Equipment, rubber flooring, dehumidifier, storage | High ⭐📊 Regular fitness access, convenience, long-term savings | Daily workouts, strength/cardio, family fitness hub | Privacy, convenience, eliminates gym fees |
| Wet Bar / Wine Cellar | Medium–High 🔄 Plumbing, cooling, humidity control | Medium–High ⚡ Bar build, wine coolers, HVAC zoning, plumbing | Moderate–High ⭐📊 Upscale entertaining, perceived property value | Hosts, wine collectors, upscale gatherings | Sophisticated ambiance, wine preservation |
| Game Room / Recreation Space | Medium 🔄 Space/layout, lighting, durable surfaces | Medium ⚡ Game tables, arcade power, seating, flooring | High ⭐📊 Versatile entertainment, high household usage | Family game nights, parties, multi-game setups | Affordable, flexible, broad family appeal |
| Home Office / Creative Studio | Medium 🔄 Lighting, acoustics, electrical planning | Medium ⚡ Ergonomic furniture, AV gear, full-spectrum lighting | High ⭐📊 Improved productivity, professional remote presence | Remote work, creators, streaming/podcasting | Quiet, focused workspace; professional calls ready |
| Family Living Room / Entertainment Lounge | Low–Medium 🔄 Lighting design, moisture management | Moderate ⚡ Seating, TV/streaming gear, décor, HVAC zoning | High ⭐📊 Comfortable gathering area, good resale appeal | Everyday family time, casual entertaining, streaming | Versatile, inviting, moderate cost |
| Bedroom / Guest Suite | High 🔄 Egress windows, plumbing, HVAC, code compliance | High ⚡ Construction, bathroom plumbing, windows, finishes | High ⭐📊 Added living area, rental potential, strong value | Guest accommodations, in-law suites, rental-ready | Private sleeping quarters, marketability |
| Craft Room / Hobby Workshop | Medium 🔄 Ventilation, dust control, electrical planning | Medium ⚡ Workbenches, storage, task lighting, 20A circuits | High ⭐📊 Dedicated creative workflow, material protection | Woodworking, sewing, art, model-making | Organized, customizable workspace; tool protection |
| Sauna / Spa Retreat | High 🔄 Waterproofing, 240V wiring, ventilation, permits | High ⚡ Sauna/steam units, HVAC, waterproof finishes, pros | High ⭐📊 Home spa experience, wellness benefits, luxury value | Wellness routines, relaxation retreats, luxury homes | Health benefits, luxury amenity, year-round use |
| Open Concept Recreation / Multi‑Purpose Space | Medium–High 🔄 Structural planning, HVAC/electrical zoning, acoustics | Medium ⚡ Movable partitions, multi-zone HVAC, flexible finishes | High ⭐📊 Maximum flexibility, future-proofing, good resale | Growing families, multi-use entertaining & play spaces | Highly adaptable, modern aesthetic, easy reconfiguration |
From Idea to Reality: Bringing Your Basement Vision to Life
You’ve explored a wealth of basement finishing ideas, from a state-of-the-art home theater perfect for family movie nights to a serene guest suite that offers a private retreat for visitors. We’ve covered everything from dynamic multi-purpose spaces that adapt to your family’s changing needs to specialized areas like a home gym, a sophisticated wet bar, or a productive home office. The potential slumbering beneath your main floor is immense, representing one of the most cost-effective ways to expand your home's livable square footage and significantly boost its market value.
The journey from a concrete foundation to a fully realized living space, however, is about more than just choosing a theme. It's a complex process where foundational planning meets creative execution. The most successful basement transformations are those that seamlessly blend inspiration with practicality, turning abstract concepts into functional, beautiful, and durable realities.
Key Takeaways for Your Basement Transformation
As you move from the "what if" stage to the "how to" phase, remember these crucial takeaways from our guide:
- Function First, Form Second: The best basement finishing ideas are born from your family’s specific needs. Before falling in love with a particular design, define the primary purpose of the space. Do you need a place for kids to play, a quiet corner for work, or a central hub for entertainment? A clear purpose will guide every decision, from layout and lighting to flooring and furniture.
- Master the Fundamentals: A beautiful basement is a dry, warm, and safe basement. Prioritizing non-negotiable elements like moisture control, proper insulation, and code-compliant egress windows is the most important investment you can make. Skipping these foundational steps can lead to costly repairs and health hazards down the line.
- Strategic Design Maximizes Space: Basements often come with inherent challenges like low ceilings, structural columns, and limited natural light. Smart design turns these obstacles into opportunities. Embrace open-concept layouts to create a sense of spaciousness, use strategic lighting to brighten dark corners, and creatively integrate support posts into features like built-in shelving or bar islands.
- Budget with a Buffer: A detailed budget is your project's roadmap. Account for everything from framing and drywall to flooring, electrical, plumbing, and finishing touches. Most importantly, always include a contingency fund of 10-15% to cover unexpected issues that are common in below-grade construction.
Your Actionable Next Steps
Transforming your basement from a simple idea into a cherished part of your home is an exciting endeavor. Now that you're armed with inspiration and practical knowledge, here are your next steps to get the project moving:
- Refine Your Vision: Revisit the basement finishing ideas that resonated most with you. Start a mood board, sketch a rough layout, and create a "must-have" list versus a "nice-to-have" list.
- Assess Your Existing Space: Take a critical look at your basement. Note the location of plumbing, ductwork, and support columns. Measure the ceiling height and identify potential locations for egress windows.
- Consult a Professional: Navigating local building codes in Southwest Michigan, from Portage to Kalamazoo, requires specific expertise. Engaging with a professional remodeler early in the process ensures your project is planned correctly from the start, saving you time, money, and stress. A qualified contractor will provide a realistic assessment of your space, offer design solutions, and manage the entire construction process.
Ultimately, finishing your basement is more than a construction project; it’s an investment in your home and your family's quality of life. It’s about creating a space that hosts memories, supports your hobbies, and provides comfort for years to come. With careful planning and the right professional partner, you can confidently turn any of these basement finishing ideas into a stunning and functional reality.
Ready to transform your unused basement into the ultimate living space? The team at Trademaster Construction specializes in bringing complex basement finishing ideas to life for homeowners throughout Southwest Michigan. Visit our website to see our portfolio and schedule a consultation to start planning your dream basement today.

