
Basements are often the most underutilized square footage in a home, relegated to seasonal storage or simply forgotten. However, with the right vision, that lower level can become a vibrant hub for entertaining, a private in-law suite, or a functional extension of your primary living area. The key to unlocking this potential is a well-designed basement kitchen. A thoughtfully planned kitchen transforms a dark, unfinished space into a valuable and inviting part of your home, increasing both its utility and market value.
This guide moves beyond generic ideas to explore a curated collection of practical and inspiring basement kitchen designs. Each concept is tailored to address common challenges like low ceilings, limited natural light, and moisture control, providing actionable solutions for homeowners in Kalamazoo, Portage, and across Southwest Michigan. We will examine specific layouts, from compact kitchenettes to full-scale entertainer's kitchens, and discuss material choices, appliance integration, and smart lighting strategies. Whether you envision a sleek modern wet bar or a rustic industrial cooking space, you will find the detailed insights needed to start your project. We’ll cover everything from multi-functional hybrids to accessible designs, helping you turn your basement from an afterthought into a destination.
1. The Modern Open-Concept Basement Kitchen
An open-concept layout is one of the most popular basement kitchen designs because it transforms a typically segmented, dark space into a bright, multifunctional hub. By removing walls between the kitchen, dining, and living areas, this design creates a seamless flow, making the entire level feel larger and more connected. This approach is perfect for walkout basements with adjacent family rooms or for creating a primary entertaining zone that serves the whole family.
Implementation and Key Considerations
Achieving a successful open-concept basement kitchen requires careful planning, especially regarding structure and systems. Before removing any walls, a structural engineer must confirm they are not load-bearing.
- Ventilation is Crucial: Basements often have limited natural airflow. A high-capacity range hood or downdraft system is essential to manage cooking odors, steam, and heat, preventing them from spreading throughout the open living area.
- Define Zones Visually: Without walls, you can use other design elements to define the kitchen space. A large island with pendant lighting, a distinct area rug under the dining table, or a change in flooring material can create visual separation without sacrificing the open feel.
- Unified Flooring: Choose durable, moisture-resistant flooring like luxury vinyl plank (LVP) to run throughout the entire open space. This creates a cohesive look and stands up to the unique challenges of a below-grade environment.
This design is ideal for homeowners in Kalamazoo and Portage who want to maximize their finished basement's utility for social gatherings and family time. Planning electrical and plumbing routes early in the framing stage is critical for a clean, functional layout.
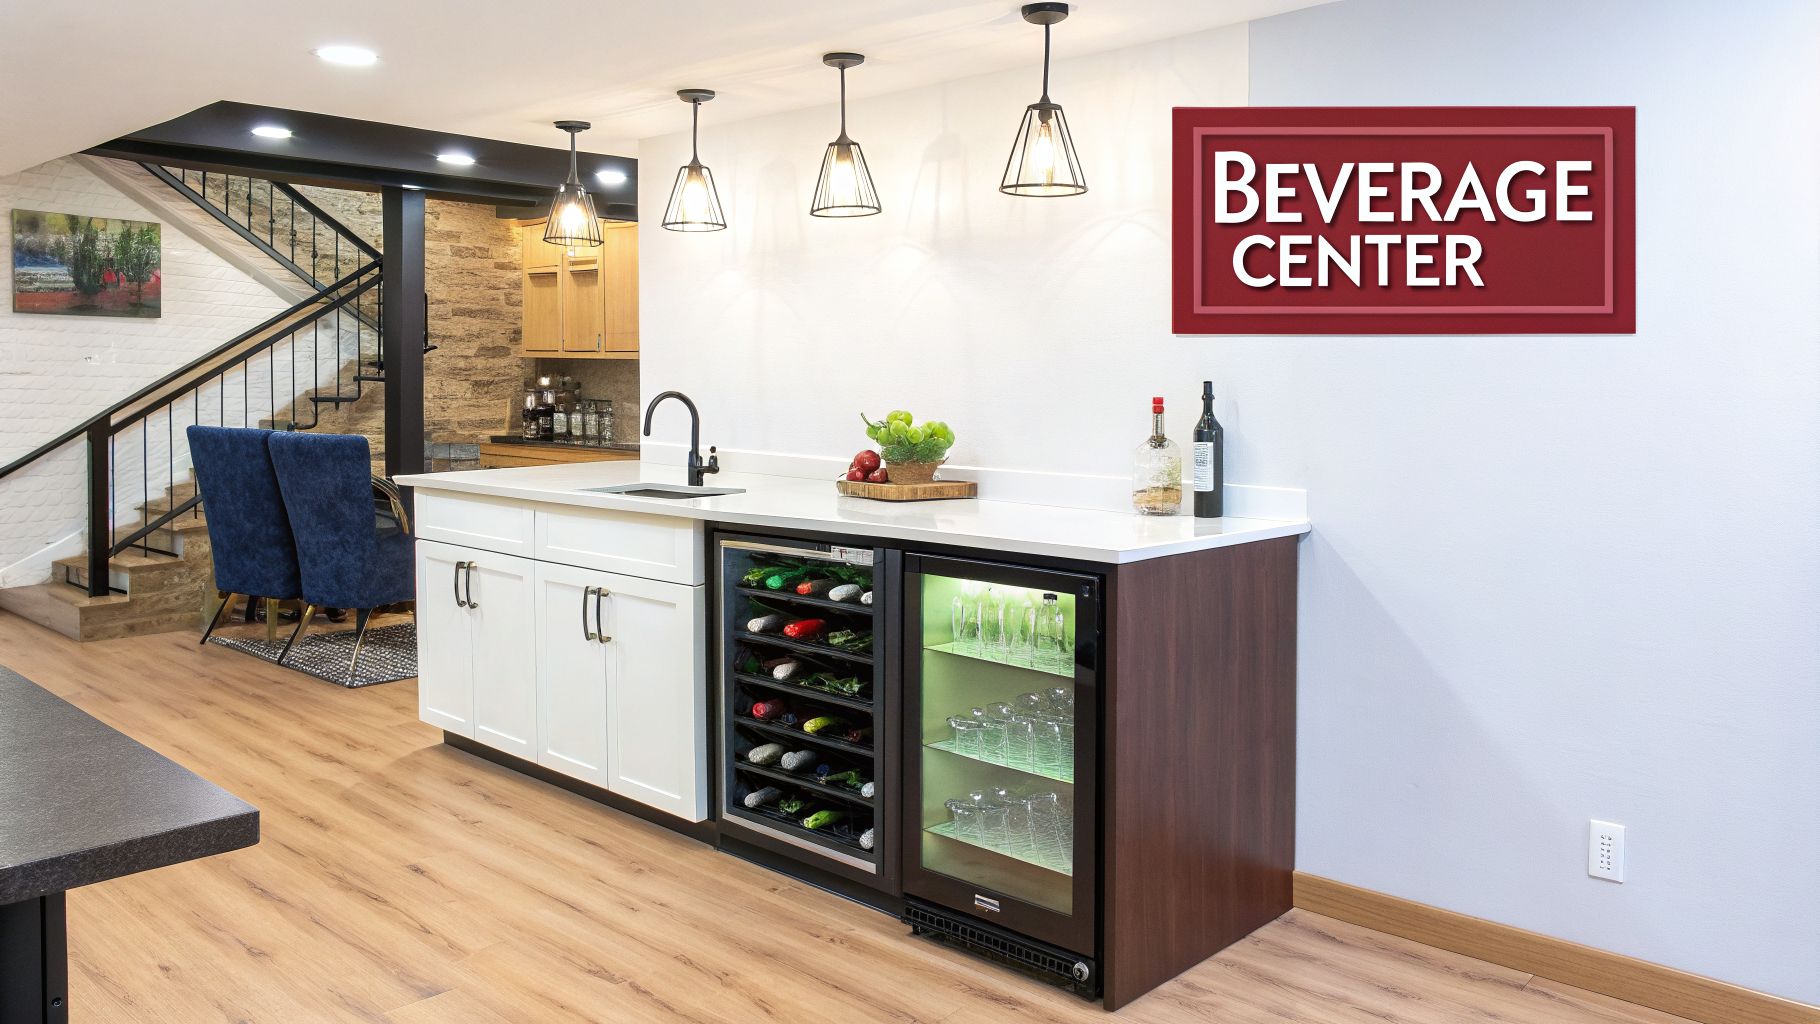
2. Wet Bar and Beverage Center Kitchen
For basements dedicated to entertainment, a wet bar or beverage center is a sophisticated and highly functional design choice. Rather than a full-service kitchen, this specialized layout focuses on drink preparation, storage, and service. It typically includes a sink, compact refrigerator, ice maker, and dedicated coolers for wine or beverages, making it an ideal addition next to a home theater, game room, or lounge area. This approach adds significant value and convenience without the extensive infrastructure required for a full kitchen.
Implementation and Key Considerations
A successful beverage center hinges on smart planning for plumbing, electrical, and moisture management. Given its proximity to entertainment electronics and seating, preventing leaks and ensuring electrical safety is paramount. Proper drainage for the sink and any ice makers is a critical first step in the design process.
- Ensure Electrical Safety: All outlets near the sink or other water sources must be GFCI (Ground Fault Circuit Interrupter) protected. Plan for dedicated circuits to power appliances like a wine cooler or mini-fridge.
- Prioritize Moisture Control: Use waterproofing sealants on the backsplash, countertop joints, and surrounding surfaces to protect against spills and condensation. Proper ventilation helps manage humidity in the enclosed space.
- Create Ambiance with Lighting: Incorporate layered lighting to enhance the atmosphere. Use under-cabinet LED strips to illuminate the countertop, and consider adding accent lighting inside glass-front cabinets to showcase your glassware and collection.
This design is perfect for homeowners in Southwest Michigan looking to create a dedicated entertainment hub. To understand the costs associated with a custom wet bar, our instant pricing tool can help you budget for the project.
3. Kitchenette with Compact Appliances
A kitchenette with compact appliances offers essential cooking functionality without demanding the space or budget of a full-scale kitchen. This approach uses space-saving appliances, such as a small cooktop, compact refrigerator, and microwave, to create a functional yet minimal food preparation area. This is one of the most practical basement kitchen designs for spaces serving as guest suites, in-law apartments, or secondary entertainment zones where extensive cooking is not the primary goal.
Implementation and Key Considerations
Designing an effective kitchenette is about maximizing utility in a constrained footprint. The key is smart appliance selection and creative use of vertical space. Many appliance manufacturers now offer apartment-sized or "slim" models that deliver performance without bulk.
- Maximize Vertical Storage: Use tall, narrow pantry cabinets and open shelving to draw the eye upward and provide storage for frequently used items without adding visual clutter.
- Smart Counter Solutions: Incorporate a fold-away or pull-out counter extension to add prep space when needed. A single-bowl, shallow sink is another excellent way to conserve valuable counter real estate.
- Create an Illusion of Space: Employ lighter color palettes for cabinetry and backsplashes. Reflective surfaces, like a glossy tile backsplash or stainless steel appliances, can help bounce light around and make the kitchenette feel larger and more open.
This design is a cost-effective solution for homeowners in Portage and Kalamazoo looking to add convenience to their basement. You can explore potential costs for a project like this using our instant pricing tool to help with your initial budget planning.
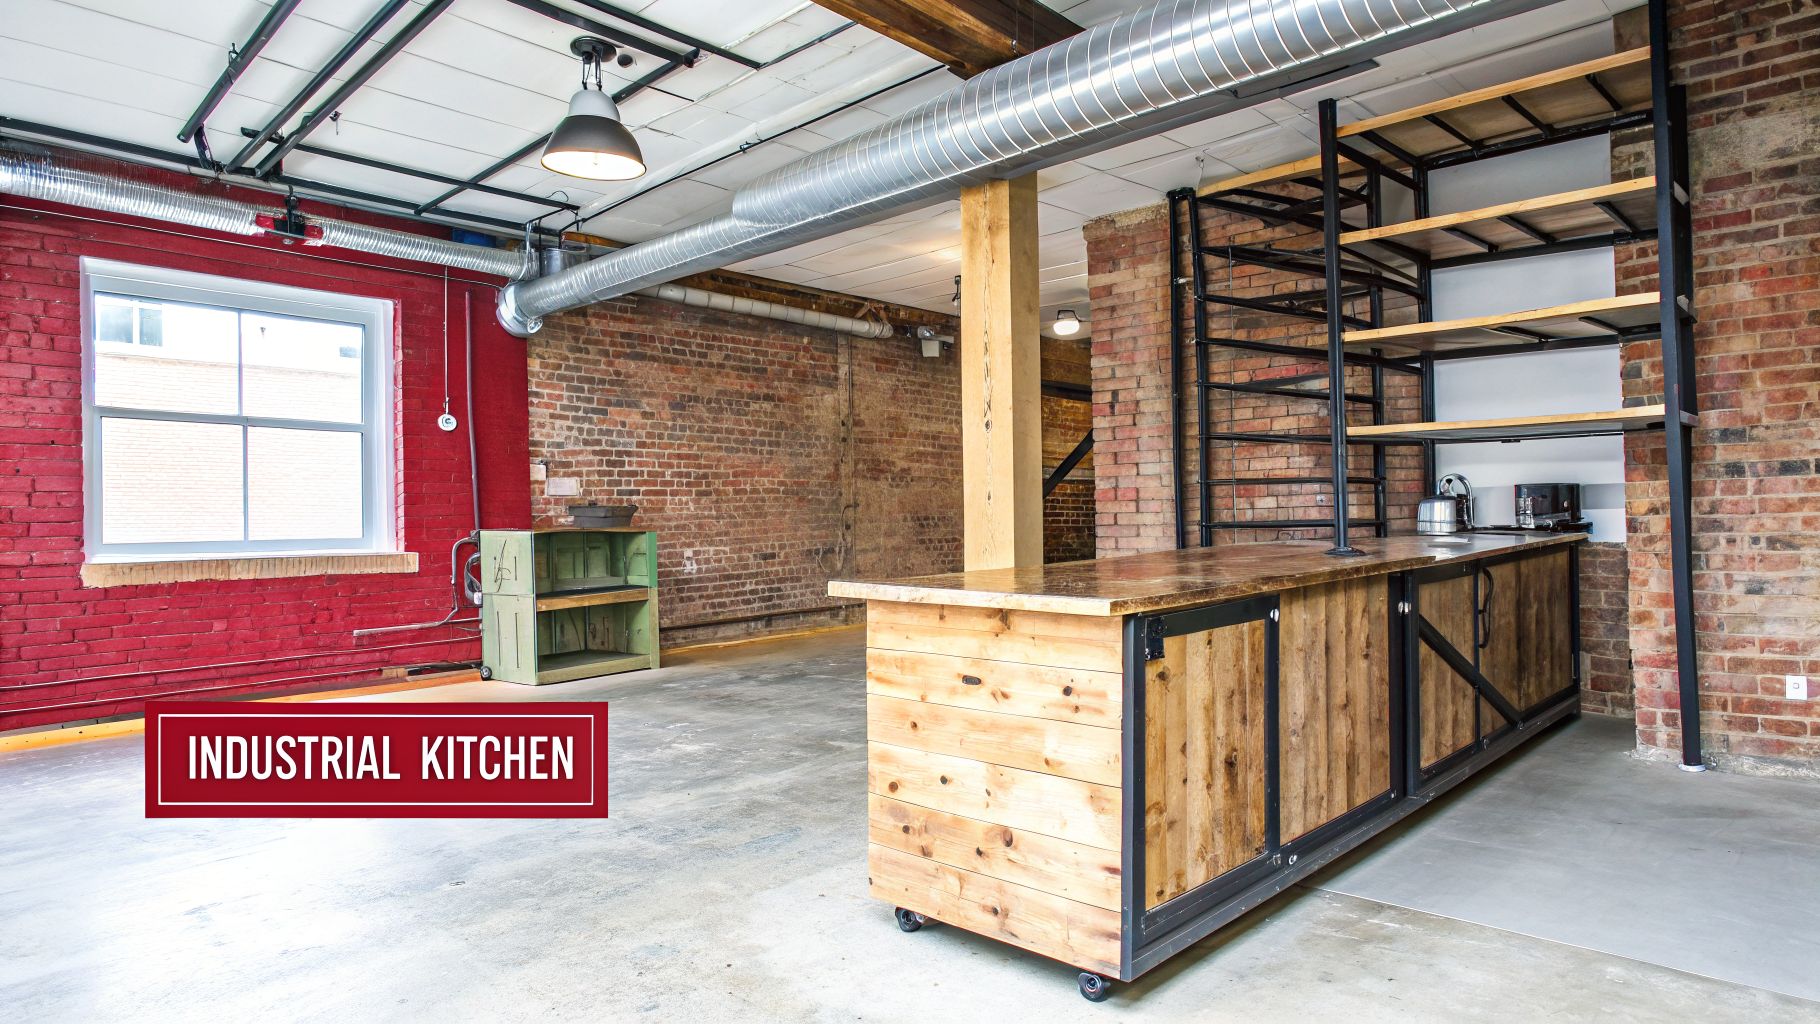
4. Rustic and Industrial Basement Kitchen
Rustic and industrial basement kitchen designs celebrate raw materials and exposed structural elements, turning the inherent character of a basement into a stylish feature. This approach embraces imperfections like exposed brick or stone walls, visible ductwork, and concrete floors, pairing them with reclaimed wood and metal fixtures. The result is a trendy, sophisticated entertaining space that feels intentional and chic, perfectly suited for loft-style basements or modern entertainment zones.
Implementation and Key Considerations
Achieving an authentic industrial look requires balancing raw textures with warm, inviting elements to avoid a cold, utilitarian feel. The key is to refine the basement’s existing features rather than just leaving them unfinished. For example, exposed HVAC ducts should be cleaned and painted, and concrete floors should be sealed and polished.
- Seal and Protect Surfaces: Exposed concrete floors need to be properly sealed with an epoxy or polished finish to prevent moisture issues and dust. Similarly, seal brick or stone walls to protect them and make them easier to clean.
- Balance with Warmth: Counteract the coldness of metal and concrete with warm elements. Use reclaimed wood for cabinetry or shelving, install warm-toned lighting like Edison bulbs, and incorporate soft textiles in nearby seating areas.
- Manage Sound: Hard surfaces like concrete and brick can cause echoes. Strategically placing area rugs, acoustic panels disguised as art, or upholstered furniture will help absorb sound and make the space more comfortable.
This design is popular in renovated downtown Kalamazoo homes aiming for a loft aesthetic. To budget for features like custom tile backsplashes or polished concrete floors, you can get a preliminary estimate using our instant pricing tool.
5. Wine Cellar and Tasting Kitchen
For the oenophile, combining a wine cellar with a tasting kitchen creates the ultimate luxury basement destination. This sophisticated design integrates climate-controlled wine storage with a functional kitchenette or wet bar, creating a dedicated space for savoring and sharing a collection. It transforms a standard basement into an elegant retreat for entertaining, reminiscent of a private tasting room in a high-end winery. This is one of the more specialized basement kitchen designs, perfect for homeowners who are passionate about wine.
Implementation and Key Considerations
A successful wine cellar kitchen hinges on creating the perfect environment for both storage and enjoyment. The technical requirements are just as important as the aesthetic choices, demanding a precise approach to construction and systems integration.
- Climate Control is Non-Negotiable: A dedicated, professional-grade cooling and humidity control system is essential to protect your investment. This requires proper insulation and a vapor barrier in the cellar walls to maintain a consistent temperature and prevent moisture damage.
- Specialized Storage and Lighting: Use custom cabinetry designed for wine bottles, whether it's racking, diamond bins, or display shelving. Install dimmable, low-UV LED lighting to showcase your collection without generating heat or light that could harm the wine.
- Durable and Elegant Finishes: Choose materials that can withstand the cool, humid environment. Natural stone, custom tile, or sealed concrete floors are excellent choices. A stone countertop for the tasting area adds a touch of durable luxury.
This design is ideal for Portage and Kalamazoo homeowners looking to create a unique, high-value entertainment space. Proper planning of electrical for cooling units and specialized lighting is crucial. For an initial idea of project costs, you can explore options with our instant pricing tool.
6. Multi-Functional Kitchen and Recreation Hybrid
A hybrid design elevates the concept of a basement kitchen by integrating it directly into a recreational space, such as a game room, media center, or home gym. Instead of separating zones, this approach creates one cohesive, multi-purpose area where activities can overlap. This is one of the most flexible basement kitchen designs for modern families who want a space that adapts to movie nights, game days, and active lifestyles all at once.
Implementation and Key Considerations
Success with a hybrid design hinges on creating a layout that supports various activities without feeling cluttered or disjointed. The key is to select elements that serve dual purposes, like a bar-height counter that doubles as a spectator spot for a pool table or a serving area for movie snacks.
- Zone Definition is Key: Use area rugs, distinct lighting fixtures, and even subtle changes in flooring to visually separate the kitchen from the game or media area. This creates an organized feel while maintaining an open flow.
- Prioritize Durability: This space will see high traffic and varied use. Opt for durable, stain-resistant materials like quartz countertops and luxury vinyl tile (LVT) flooring that can handle everything from spilled drinks to workout equipment.
- Strategic Outlet Placement: Plan electrical outlets to accommodate kitchen appliances, entertainment systems, and gaming consoles. Ensure you have power exactly where you need it to avoid running extension cords across high-traffic paths.
- Manage Odors and Sound: A high-capacity ventilation hood is non-negotiable to keep cooking smells from permeating the entire recreational area. Consider adding sound-dampening materials or acoustic panels to control noise between zones.
This design is perfect for homeowners who want their basement to be the ultimate entertainment hub. To understand how a project of this scope fits into your budget, you can get a preliminary estimate using an instant pricing tool before consulting with a professional.
7. Accessible Basement Kitchen for Aging in Place
An accessible basement kitchen is thoughtfully crafted using universal design principles to support homeowners with mobility challenges or those planning to age in place. This design goes beyond basic functionality, integrating features like wheelchair-accessible layouts, varied counter heights, and reachable appliances. It’s an ideal solution for creating an in-law suite or a safe, independent living space for elderly parents in Southwest Michigan homes.
Implementation and Key Considerations
Designing an accessible kitchen requires a focus on safety, comfort, and ease of use, often benefiting from professional expertise in universal design. The goal is to create a space that is functional for everyone, regardless of age or ability.
- Plan for Ample Clearance: Ensure there is enough floor space for mobility aids. A minimum 5-foot turning radius is essential for wheelchairs, and pathways should be at least 36 inches wide.
- Vary Counter and Work Surface Heights: Accommodate both seated and standing users by installing a mix of counter heights. A standard 36-inch height can be paired with a lower 30- to 34-inch section for easier food prep from a seated position.
- Choose Accessible Fixtures and Appliances: Select appliances with front-facing controls, side-hinged wall ovens, and pull-out shelving. Lever-style handles on faucets and cabinets are easier to operate than traditional knobs. Non-slip flooring, like luxury vinyl tile, is crucial to prevent falls.
This approach ensures the basement kitchen is a welcoming, long-term asset for multigenerational families. To understand the investment required for such a specialized project, you can get a preliminary estimate using our instant pricing tool.
8. Luxury Walk-Out Basement Kitchen with Outdoor Integration
A luxury walk-out basement kitchen leverages direct exterior access to create a seamless indoor-outdoor entertaining experience. This high-end design transforms the lower level into a bright, airy hub by blurring the lines between the interior kitchen and an adjoining patio or deck. By using expansive glass doors and cohesive materials, this approach is perfect for homes with sloped lots, like many hillside properties in Portage, turning a standard basement into a resort-style destination.
Implementation and Key Considerations
Executing this sophisticated design requires meticulous planning, especially concerning the transition between indoor and outdoor spaces. Proper site grading and robust waterproofing around the walk-out entrance are non-negotiable to prevent moisture issues.
- Create Material Continuity: Use durable, weather-resistant materials like natural stone or high-grade porcelain tile for both the interior kitchen floor and the exterior patio. This creates a visually unified space that feels like one large, cohesive area.
- Invest in High-Performance Glazing: Large sliding or bifold glass doors are central to this design. Opt for high-performance, double- or triple-pane glass to ensure energy efficiency and comfort, regardless of the season.
- Plan for Outdoor Amenities: Extend the kitchen’s functionality outdoors by pre-planning gas and electrical lines for a built-in grill, outdoor refrigerator, or heaters. This integration makes outdoor hosting effortless and extends usability into cooler months.
This design is ideal for homeowners in Kalamazoo who want to create a premier entertainment zone that connects with nature. To get a clear picture of the investment required for such a custom project, you can use our instant pricing tool to estimate costs early in your planning phase.
10. The Walkout Basement: Indoor-Outdoor Kitchen Flow
A walkout basement presents a unique and highly desirable opportunity to create an indoor-outdoor kitchen that seamlessly connects your lower-level living space with a patio, deck, or backyard. This design transforms the basement from a subterranean room into a bright, airy entertainment hub perfect for hosting gatherings. It leverages large glass doors or windows to flood the space with natural light and provides direct access for grilling, dining, and socializing.

Implementation and Key Considerations
The key to a successful indoor-outdoor design is minimizing the barrier between the two spaces. This requires strategic planning around access, materials, and functionality to create a cohesive environment.
- Maximize the Opening: Instead of a standard door, opt for sliding glass walls, French doors, or bi-fold patio doors. These larger openings create an unobstructed view and a true sense of connection to the outdoors, making the basement kitchen feel expansive.
- Durable, Continuous Flooring: Choose a flooring material that can visually and functionally bridge the interior and exterior. Using a similar-looking tile, stamped concrete, or durable luxury vinyl plank inside that complements the patio material outside creates a unified look. Ensure interior flooring is moisture-resistant.
- Create a Service Window: A pass-through window with a countertop bar is a fantastic feature. It allows you to easily pass food and drinks to guests outside and creates an informal seating area that serves both the kitchen and the patio.
This is one of the more premium basement kitchen designs, ideal for homes in Portage and Kalamazoo with sloped lots. To get a clear picture of the investment required for such a transformative project, you can use an instant pricing tool to estimate costs early in the planning process.
Top 10 Basement Kitchen Designs — Side-by-Side Comparison
| Design | 🔄 Implementation Complexity | ⚡ Resource / Cost | 📊 Expected Outcomes | 💡 Ideal Use Cases | ⭐ Key Advantages |
|---|---|---|---|---|---|
| Modern Open-Concept Basement Kitchen | 🔄 Medium–High — possible wall removal, permits, ventilation upgrades | ⚡ Moderate–High — island, appliances, HVAC/range hood | 📊 Larger perceived space, improved light and entertaining flow | 💡 Families who entertain; social basements | ⭐ Open, flexible layout; strong entertaining potential |
| Wet Bar and Beverage Center Kitchen | 🔄 Low–Medium — plumbing/electrical for sink and coolers | ⚡ Low–Moderate — beverage fridges, sink, cabinetry | 📊 Elevated entertainment value with modest footprint | 💡 Media rooms, game rooms, wine enthusiasts | ⭐ Entertaining-focused, lower cost than full kitchen |
| Kitchenette with Compact Appliances | 🔄 Low — simple install, minimal infrastructure | ⚡ Low — compact appliances, limited plumbing | 📊 Basic meal prep capability; space-efficient solution | 💡 Guest suites, ADUs, rentals | ⭐ Cost-effective, space-saving, functional for basics |
| Rustic and Industrial Basement Kitchen | 🔄 Medium — material selection, finishes, moisture protection | ⚡ Moderate — reclaimed wood, concrete finishes, lighting | 📊 Distinctive aesthetic that hides imperfections | 💡 Trendy homeowners; loft-style or character basements | ⭐ Strong visual character; works with existing structure |
| Wine Cellar and Tasting Kitchen | 🔄 High — specialized HVAC, insulation, sealed construction | ⚡ High — climate systems, custom racking, professional build | 📊 Luxury showcase, optimal wine preservation, high value add | 💡 Wine collectors, luxury homes, serious entertainers | ⭐ Collector-grade storage and dramatic entertaining space |
| Multi-Functional Kitchen and Recreation Hybrid | 🔄 Medium — careful zoning, flexible infrastructure | ⚡ Moderate — modular islands, durable finishes, ventilation | 📊 Maximized usable space; multi-activity entertaining | 💡 Active families, multi-use basements (games, media, fitness) | ⭐ Highly versatile; adapts as needs change |
| Accessible Basement Kitchen for Aging in Place | 🔄 Medium — universal-design planning, possible structural changes | ⚡ Moderate–High — accessible appliances, custom cabinetry, safety features | 📊 Improved safety, independence, broader market appeal | 💡 Aging homeowners, multi-generational households | ⭐ Accessibility and safety integrated without clinical look |
| Luxury Walk-Out Basement Kitchen with Outdoor Integration | 🔄 High — structural work, excavation or existing walkout, extensive permits | ⚡ Very High — premium appliances, glazing, outdoor systems | 📊 Exceptional natural light, seamless indoor-outdoor entertaining, strong resale | 💡 Affluent homeowners with suitable lot topography | ⭐ Resort-like indoor-outdoor flow; premium entertaining venue |
Bringing Your Vision to Life: From Idea to Installation
We've explored a wide range of inspiring basement kitchen designs, from sleek, modern open-concept layouts to cozy, rustic industrial spaces. Each concept offers a unique way to transform your lower level from a forgotten storage area into a vibrant, functional heart of your home. Whether you envision a sophisticated wine tasting room, a compact and efficient kitchenette, or a fully accessible kitchen designed for aging in place, the possibilities are as limitless as your imagination.
The journey from a preliminary idea to a finished basement kitchen is a significant undertaking. The key takeaway from these designs is that success lies in purposeful planning that addresses the unique challenges of a below-grade environment. Smart lighting strategies are not just a luxury; they are essential for making the space feel bright and welcoming. Likewise, durable, moisture-resistant materials like luxury vinyl plank flooring and quartz countertops are critical investments for longevity and peace of mind.
Key Principles for a Successful Basement Kitchen
As you move forward, remember these core principles that underpin all great basement kitchen designs:
- Define the Primary Function: Is this a full-service second kitchen, an entertainment hub, an in-law suite, or a simple beverage station? Clarity on its main purpose will guide every decision, from appliance selection to layout.
- Embrace Creative Solutions: Basements often come with constraints like low ceilings, structural columns, and limited natural light. The best designs don't just work around these challenges; they integrate them into the aesthetic, turning potential drawbacks into unique architectural features.
- Prioritize Infrastructure: Proper ventilation, plumbing, electrical wiring, and egress are non-negotiable safety and code requirements. Addressing these foundational elements early with a professional ensures your kitchen is not only beautiful but also safe and fully compliant.
Your Actionable Next Steps
Feeling inspired? The next step is to ground your vision in a practical plan. Start by assessing your own space and determining which design elements resonate most with your family's lifestyle and needs. Consider the flow, the necessary appliances, and the overall atmosphere you want to create.
A crucial part of this planning phase is understanding the potential budget. To get a clear, preliminary estimate for your project, our instant pricing tool is an excellent resource. It can help you establish a realistic financial framework, making it easier to prioritize features and make informed decisions as you move from concept to construction. Your dream basement kitchen is an investment in your home's value and your family's quality of life, and with thoughtful planning and expert execution, it's an achievable goal.
Ready to turn your inspiration into a beautifully crafted reality? The experienced team at Trademaster Construction specializes in transforming Southwest Michigan basements into stunning, high-value living spaces. Contact us today to discuss your vision and learn how we can bring your perfect basement kitchen design to life.

