
A detailed plan is the single most important tool in your bathroom remodel. Think of it as the roadmap that guides every single decision, from where the toilet goes to which faucet you choose. It's what keeps your project on track, on budget, and true to your vision for a space that’s both beautiful and functional.
Your Blueprint for a Successful Bathroom Transformation
Kicking off a bathroom remodel is genuinely exciting. It’s your chance to create a personal retreat, add real value to your home, and make your daily routine just a little bit better. But the line between a dream bathroom and a stressful, costly mess is almost always drawn in the planning phase.
Without that solid blueprint, you're inviting scope creep, surprise costs, and frustrating delays. A good plan forces you to think through every detail upfront, making you shift from just wanting a new bathroom to strategically creating one.
The whole journey really breaks down into three key stages.
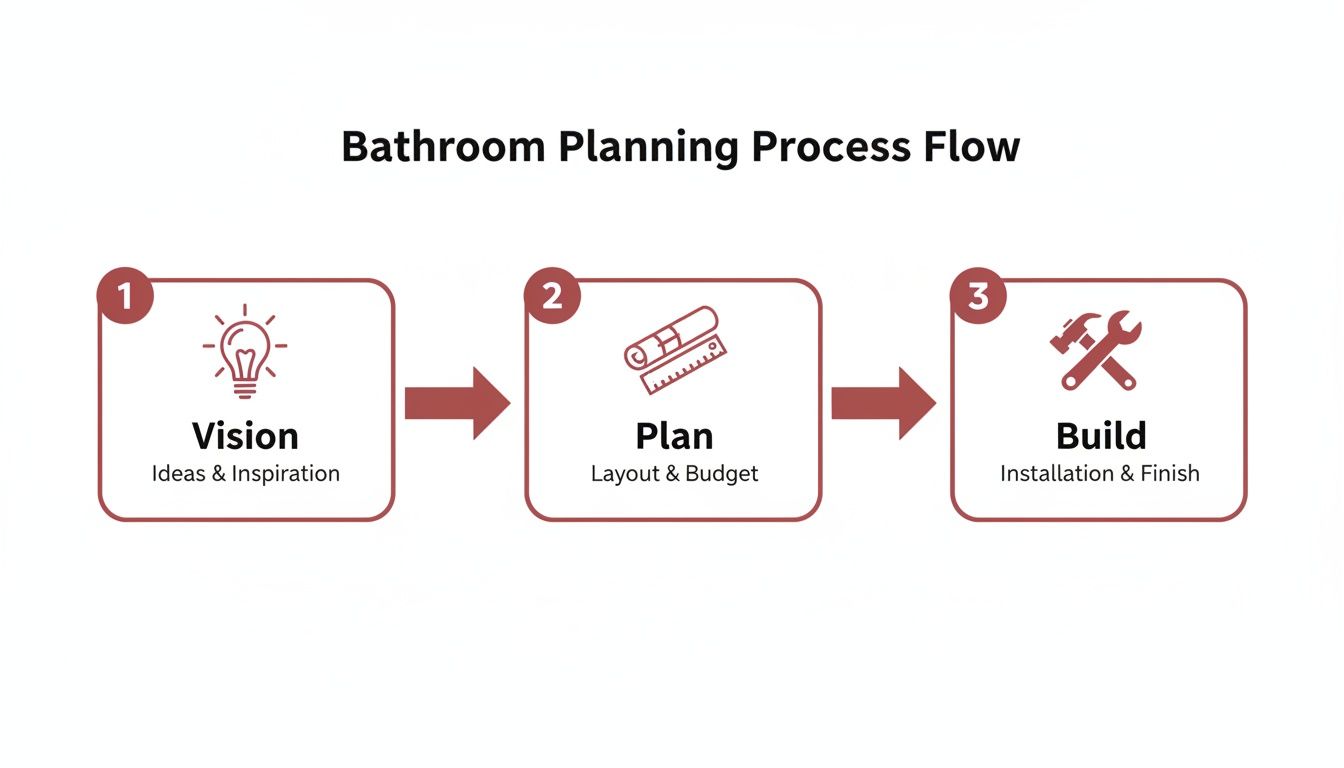
This visual shows how it all flows: Vision, Plan, and Build. It’s a great reminder that what happens in the "Build" phase is completely dependent on how well you handle the first two.
Why Planning Is Your Most Powerful Tool
It’s easy to see why bathroom remodeling is one of the most popular home improvement projects out there. In fact, a whopping 73% of professional remodelers say it’s a common to very common job, which speaks to how much we all value having a personal sanctuary at home. That high demand also means it's a huge industry, making careful planning absolutely essential to get the most bang for your buck.
A solid plan does a few critical things for you:
- Defines Clear Goals: It helps you separate the "must-haves" from the "nice-to-haves," which keeps the project focused.
- Establishes a Realistic Budget: Getting your numbers straight from the beginning is the best way to avoid sticker shock later.
- Anticipates Challenges: You can spot potential headaches, like tricky plumbing rerouting, long before the first wall comes down.
- Improves Communication: When you have a detailed plan, you and your contractor are looking at the same map, which prevents costly misunderstandings.
To help get all your ideas in one place, using an ultimate bathroom remodeling planner is a fantastic way to define your vision and manage the process from start to finish.
A well-crafted plan is the foundation of any successful renovation. It’s not just about choosing tiles and faucets; it’s about creating a functional space that will serve you well for years to come. Investing time in your bathroom remodel plans now saves you time, money, and headaches later.
Before you find yourself lost in a sea of fixture catalogs, it's wise to get a handle on the potential costs. Getting a preliminary estimate is the perfect first step toward building a budget you can actually stick to. A great way to do that is with our instant pricing tool, which will give you a solid ballpark figure to start your financial planning.
Turning Your Bathroom Daydreams into a Real Plan
So, you've got a head full of ideas for your new bathroom. Maybe you’ve been saving pins on Pinterest for months or tearing pages out of design magazines. That's the fun part! Now, let’s get down to business and turn that inspiration into an actual, workable plan. This is where we define the scope of your project, which is just a fancy way of saying we'll create a detailed checklist of everything you want to get done.
It all starts by asking one simple, but really important, question: just how big of a change are we talking about? Figuring out if you're planning a light refresh or a complete overhaul is the first step toward building an accurate scope and a realistic budget.
What’s the Scale of Your Remodel?
Not every bathroom project involves a sledgehammer. Most renovations fall into one of three main categories. Let’s figure out which one sounds like yours.
Cosmetic Refresh: This is the quickest and most budget-friendly option. We're talking surface-level updates—a fresh coat of paint, new light fixtures, a modern faucet, or maybe swapping out the vanity without touching the plumbing. It’s perfect for a fast update that makes a big impact.
Pull-and-Replace Remodel: This is a popular middle ground. You’re replacing the big stuff—like the tub, toilet, and vanity—but keeping them in the same spots. You get the look and feel of a brand-new bathroom without the added cost and complexity of moving walls or pipes.
Full Gut Renovation: This is the big one. Everything comes out, right down to the studs. A gut job gives you a completely blank slate to change the floor plan, move plumbing and electrical lines, and build the exact bathroom you’ve always wanted from the ground up.
Think about it this way: a family in Portage with a couple of kids might just need a pull-and-replace to get a durable double vanity and some easy-to-clean tile. On the other hand, a Kalamazoo couple hoping to stay in their home for the long haul might need a full gut renovation to create a curbless, walk-in shower and a wider doorway for better accessibility.
Make Your "Must-Have" vs. "Nice-to-Have" List
Once you know the scale of the project, it’s time to get specific. The absolute best way to do this is to grab a piece of paper (or open a spreadsheet) and create two columns: "Must-Haves" and "Nice-to-Haves." This little exercise is a game-changer because it forces you to prioritize what truly matters. It makes tough decisions down the road so much easier.
Your lists should cover everything you can think of:
- Storage: Is the medicine cabinet just not cutting it? Your must-haves might include a larger vanity, while floating shelves or a built-in linen closet could be nice-to-haves.
- Lighting: Good lighting is key. You'll want to plan for task lighting over the vanity, general ambient light for the room, and maybe even some accent lighting in a shower niche.
- Ventilation: A high-quality, properly sized exhaust fan is a must-have. Seriously. It’s your number one defense against moisture and mildew problems.
- Fixtures & Features: This is where you list all the fun stuff. Is a deep soaking tub non-negotiable? Are heated floors a "would be amazing but I can live without them" item?
Separating your wants from your needs right at the start brings incredible clarity to the project. It's the secret to creating a realistic scope that actually fits your budget and prevents your wish list from getting out of hand.
This detailed list isn't just for you; it's the core document you’ll share with contractors to get accurate quotes. A well-defined scope means everyone is on the same page from day one, which dramatically cuts down on surprises and misunderstandings.
Before you set your scope in stone, it helps to have a ballpark idea of the costs. This lets you see if your "must-have" list is realistic for your budget. For a quick, reliable estimate based on real projects right here in our area, check out our instant pricing tool. It can give you some valuable financial perspective as you finalize your plans.
Creating a Realistic Remodeling Budget
Alright, you've got your vision and a good handle on the scope of your project. Now comes the part that makes or breaks any remodel: the budget. Getting the numbers right isn't just about picking a total; it’s about understanding the real-world costs so you can plan a project that you'll love without any financial surprises.
The truth is, bathroom remodel costs can swing wildly. A simple fixture swap-out project in Portage is a completely different financial animal than a full gut-and-reconfigure job in Kalamazoo that involves moving plumbing. Knowing where your project falls on that spectrum is key to making smart decisions and balancing your "must-haves" with your budget.
Deconstructing Remodel Costs
So where does all the money actually go? Most people are shocked to find out that labor is often the biggest line item, frequently eating up 40% to 65% of the total project cost. This really drives home the value of hiring skilled, efficient professionals you can trust.
The rest of your budget gets split between all the beautiful things you see. Here's a general idea of how it typically breaks down:
- Labor: 40% – 65% (Think installation, plumbing, electrical, and tiling)
- Fixtures: 15% – 25% (The tub, shower, toilet, vanity, and faucets)
- Cabinetry & Countertops: 10% – 20%
- Tile & Flooring: 7% – 15%
- Lighting & Ventilation: 5% – 10%
- Miscellaneous: 5% (Paint, trim, towel bars, etc.)
Remember, these are just percentages. If you fall in love with a high-end custom vanity or splurge on imported marble tile, you'll see those slices of the pie get a whole lot bigger.
To help visualize this, here's a sample breakdown for a typical mid-range project.
Sample Bathroom Remodel Budget Breakdown
| Cost Category | Percentage of Total Budget | Example Items |
|---|---|---|
| Labor & Installation | 45% | Demolition, plumbing, electrical, tiling, painting |
| Fixtures | 20% | Toilet, tub/shower unit, faucets, sink |
| Cabinetry & Countertop | 15% | Vanity, countertop material (e.g., quartz) |
| Tile & Flooring | 10% | Floor tile, shower wall tile, grout, sealant |
| Lighting & Ventilation | 5% | Vanity light, overhead light, exhaust fan |
| Contingency Fund | 5% | Reserved for unforeseen issues |
This table shows how quickly the costs add up beyond just the big-ticket items. Every component, from the plumber's time to the new exhaust fan, plays a role in the final number.
Building Your Contingency Fund
If I can give you one piece of non-negotiable advice, it's this: you must have a contingency fund. This isn't "maybe" money or "extra" money. It's an essential part of your budget set aside for the surprises that are almost guaranteed to pop up when you start opening up walls.
Plan for the unexpected. We always recommend setting aside 15% to 20% of your total estimated budget for a contingency fund. This is what covers old, leaky plumbing, surprise mold behind the drywall, or wiring that’s not up to code.
Without this buffer, a single unexpected issue can force you to either halt the project or downgrade the beautiful tile you had your heart set on. Think of it as project insurance. It's there to provide peace of mind and keep things moving smoothly.
How Your Choices Impact the Bottom Line
Every single choice, from the layout to the faucet finish, influences the final cost. The global bathroom remodeling market is projected to hit a staggering $413 billion, largely because homeowners are turning to professionals for complex projects. You can get a better sense of these industry trends and why hiring an expert is often the smartest move by checking out these bathroom marketing statistics.
Understanding the main cost drivers helps you put your money where it counts the most for you.
- Layout Changes: The biggest way to keep costs in check? Don't move the plumbing. Shifting a toilet even a few feet can add thousands in labor and permitting to your bill.
- Material Selection: You can get a stunning, high-end look with durable porcelain tile for a fraction of what natural marble costs. In the same vein, a quality pre-fabricated vanity can save you a bundle over a fully custom piece.
- Luxury Features: Heated floors, steam showers, and smart toilets are amazing, but they come with hefty price tags for both the products and the specialized installation they require.
Before you get lost in a spreadsheet, it’s a good idea to get a baseline estimate. Our instant pricing tool is a fantastic resource for homeowners in the Portage and Kalamazoo area. It uses real data to give you a solid ballpark figure, helping you anchor your budget and make your bathroom remodel plans more accurate right from the start.
Getting the Layout Right: Function, Flow, and Future-Proofing
A beautiful bathroom that’s a pain to use every day is a failed renovation. Simple as that. Once you have a rough budget in mind, it's time to focus on the layout—the absolute backbone of your project. This is where we stop dreaming about tile and start thinking about the practical flow of the space.
A smart layout makes the most of every square inch, making the room feel open and easy to navigate. It’s not just about cramming in a vanity, toilet, and shower. It’s about creating logical "zones" and clear pathways so your daily routine, whether it's a frantic morning rush or a long evening soak, feels completely effortless.
Nailing Down Your Bathroom's Floor Plan
Before you can sketch out new ideas, you need to know exactly what you're working with. Grab a tape measure, a pencil, and some paper.
- Draw the Room's Shape: Start with a simple sketch of the bathroom's footprint, making sure to include any weird angles or nooks.
- Measure Everything: Get the length of each wall. Then, mark the exact location and size of your doors and windows.
- Map Out the Plumbing: Pinpoint where your toilet drain, sink lines, and shower head are right now. Leaving these in their current spots is the single best way to keep your plumbing costs down.
With these measurements, you can start exploring different arrangements. For a classic rectangular bathroom, you might find the vanity, toilet, and tub/shower combo lined up against one "wet wall." This is a contractor's favorite because it consolidates all the plumbing, saving time and money.
If you have a bit more room to play with, maybe the vanity and toilet go on one wall with a freestanding tub and shower on the opposite, creating a grander central walkway. Whatever you do, pay close attention to clearance. You have to leave enough space to open cabinet doors, step out of the shower, and use the toilet without banging your elbows.
Here's a pro tip I share with all my clients: try to position the toilet so it isn't the first thing you see from the hallway. Tucking it behind the door or next to the vanity makes for a much more welcoming view, letting a beautiful vanity or a stunning tile wall be the star of the show.
Designing for Today and for the Future
Thinking about accessibility isn't just for our golden years; it's about making a bathroom that’s safer and more comfortable for everyone, right now. This approach, often called "universal design," blends seamlessly into gorgeous, modern aesthetics. It’s a trend that’s gaining serious momentum. With an aging population and a greater focus on wellness at home, 29% of U.S. renovators are now installing walk-in showers, and another 14% are going for completely barrier-free designs. Learn more about the latest market outlook on bathroom trends.
Key Elements of an Accessible Layout
Making a bathroom accessible doesn’t mean it has to look like a hospital room. Today's options are both beautiful and incredibly practical.
- Curbless or Walk-In Showers: A zero-threshold shower is the top choice for both style and safety. It gets rid of the curb you have to step over, which is a major tripping hazard. Plus, it creates a clean, unbroken line that makes the whole room feel bigger.
- Comfort-Height Toilets: These are just a couple of inches taller than standard toilets (usually 17-19 inches high), but that small difference makes sitting down and standing up much easier for people of all ages and mobility levels.
- Wider Doorways: Bumping a doorway's width up to 32 or 36 inches is a game-changer. It makes life easier not just for someone with a walker or wheelchair, but for anyone who's ever tried to carry a laundry basket through a narrow opening.
- Stylish Grab Bars: The days of ugly, institutional grab bars are over. Now they come in finishes like matte black, brushed gold, and polished nickel that match your faucets. They can even double as chic towel bars or shelves.
A crucial part of an accessible design is choosing the right bathroom safety equipment for the elderly from the get-go. Thinking about this during the layout phase is key. For example, if you know you might want grab bars down the road, we can add solid wood blocking inside the walls during construction. That way, you'll have a rock-solid anchor point ready and waiting.
As you start to finalize your layout and think about features like a curbless shower, now is the perfect time to check back in with your budget. To get a better idea of how these decisions affect the bottom line, our instant pricing tool can give you a quick, realistic cost estimate.
Choosing Materials That Match Your Style and Life
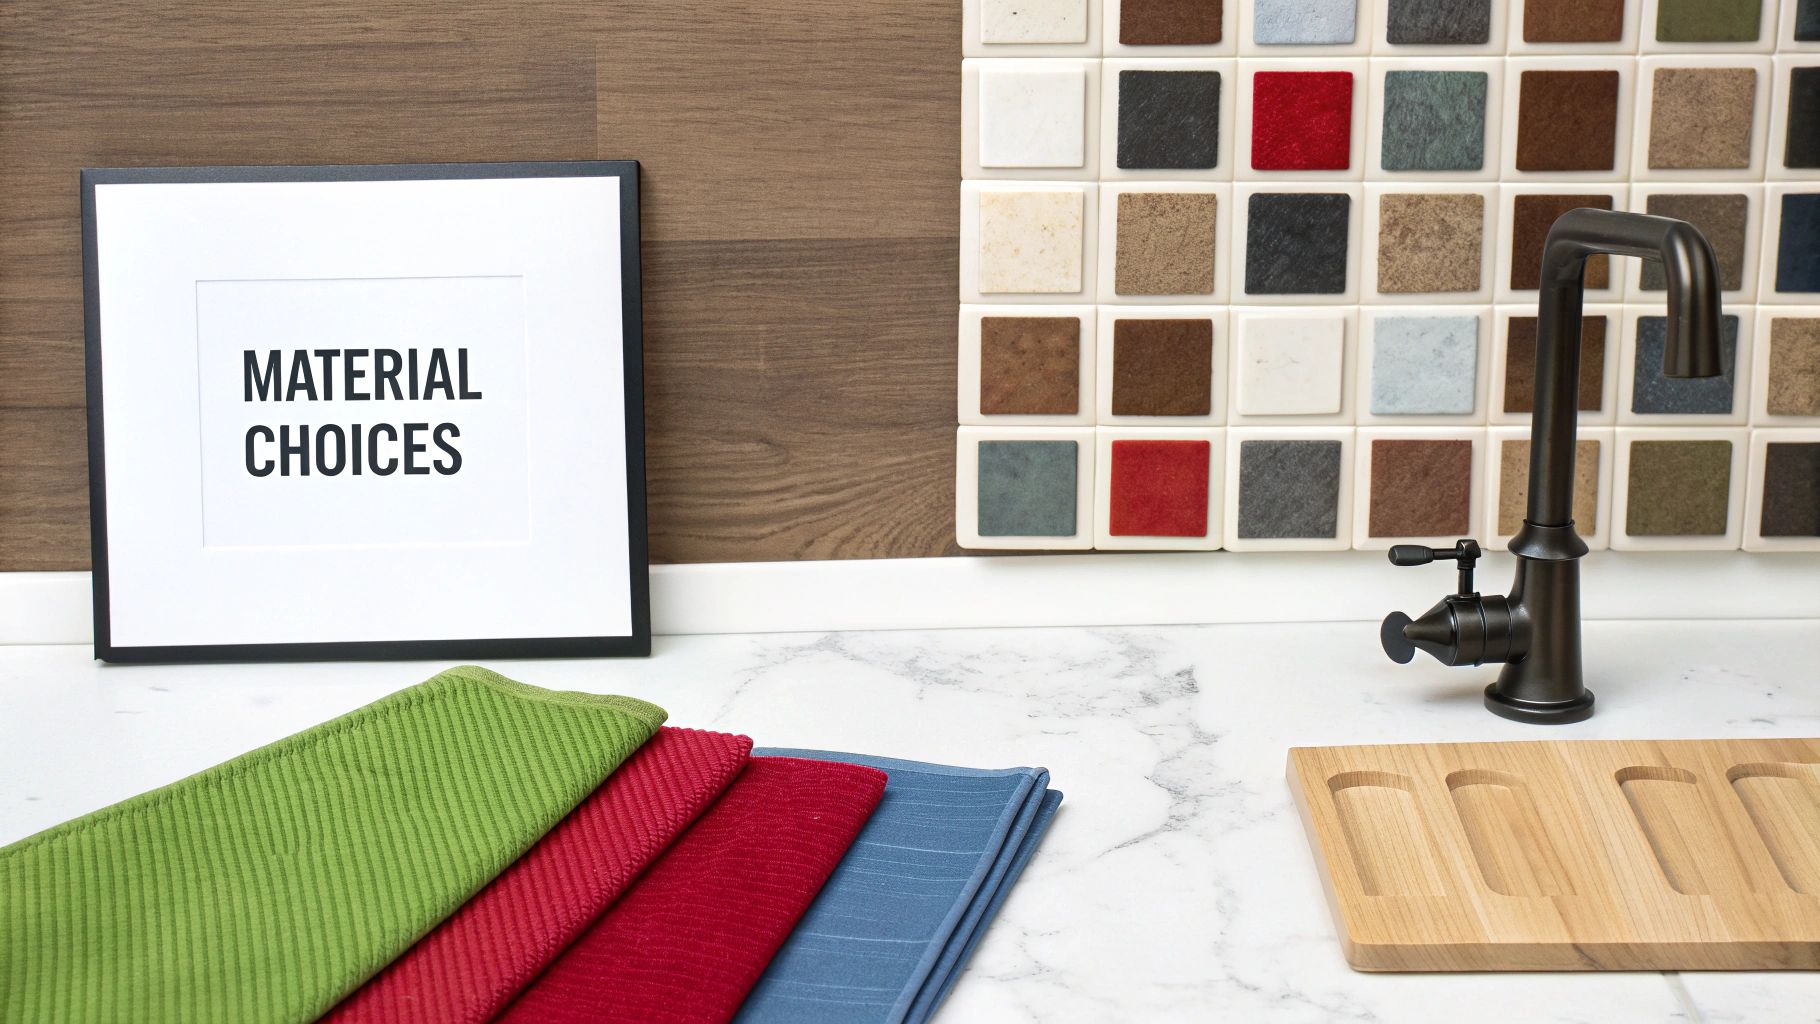
Now for the fun part. With a solid layout and budget in place, you get to choose the materials that bring your dream bathroom to life. This is where the personality of the room really starts to take shape, blending your personal taste with the practical needs of your household. It’s about more than just picking pretty things; it's about selecting finishes that will stand up to daily life and look fantastic for years to come.
The trick is finding the sweet spot between aesthetics, durability, maintenance, and cost. That gorgeous-but-fussy material might not be the best choice for a busy family in Portage. Similarly, what’s trendy today might look dated in five years, so I always advise clients to consider timeless appeal.
Foundations of Your Design: Flooring and Walls
Think of your floor and wall choices as the canvas for the entire room. They cover the most visual real estate and set the mood, so they're the perfect place to start.
- Flooring Showdown: For floors, it usually comes down to porcelain tile versus luxury vinyl tile (LVT). Porcelain is a classic for a reason—it’s incredibly durable, waterproof, and comes in endless styles. On the other hand, LVT offers a warmer, softer feel underfoot and has become a go-to for its convincing wood and stone looks at a more accessible price point.
- Wall Surface Strategies: On the walls, you can’t go wrong with classic subway tile—it’s affordable and always in style. If you’re aiming for a more modern, low-maintenance vibe, think about large-format tiles. Fewer grout lines mean less cleaning and a sleek, expansive look that can make a smaller bathroom feel huge.
Here’s a little tip I’ve picked up over the years: consider using a darker grout on the floor. It’s a game-changer for hiding dirt and discoloration compared to traditional white or cream.
Never, ever skip making a physical mood board. Get actual samples of your tile, countertop, and paint. Seeing them together in your home’s lighting is the only way to know how the colors and textures really work together. This one step can save you from a very costly mismatch.
Selecting Hardworking Countertops and Fixtures
With your main surfaces nailed down, it's time to pick the elements you’ll touch and use every single day: the countertops and fixtures. These are the workhorses of your bathroom, so durability is just as crucial as style.
For countertops, quartz is a top contender for good reason. Its non-porous surface resists stains and bacteria without ever needing to be sealed. If you love the one-of-a-kind look of natural stone, granite is another fantastic, durable option, though it does require periodic sealing to stay in top shape.
When you’re looking at faucets and showerheads, consider both the finish and the function. Finishes like matte black and brushed gold are having a moment and can add a sophisticated, modern touch. Polished chrome, of course, is the timeless classic. Functionally, think about your daily routine. Would a high-arc faucet make washing your face easier? Would a handheld shower sprayer simplify cleaning the shower?
Layering Light for Ambiance and Function
Lighting is so often an afterthought, but it has a massive impact on the feel and function of a bathroom. A single, lonely fixture in the ceiling just won’t cut it. The best designs use a layered lighting strategy.
- Task Lighting: This is your bright, focused light for getting ready. Think sconces on either side of the vanity mirror to eliminate shadows.
- Ambient Lighting: This is the room's general, overall light, usually from a central ceiling fixture or recessed cans.
- Accent Lighting: This is the "wow" factor. A small light inside a shower niche or some strip lighting under a floating vanity adds a touch of luxury.
A simple upgrade that delivers huge value is putting your main ambient lights on a dimmer switch. It lets you go from bright, get-ready-for-work light in the morning to a soft, relaxing spa-like glow for an evening bath.
As you start to finalize these choices, you’ll want to see how they affect the bottom line. Our instant pricing tool is a great way to get a quick financial snapshot, helping you make confident material decisions that keep your project on budget.
Finding the Right Partner to Build Your Vision
You've spent hours creating the perfect bathroom remodel plan. Now, it's time to hand those plans over to someone who can bring them to life. This is where the project shifts from dreaming to doing, and finding the right contractor is probably the single most important decision you'll make.
A great remodeling partner does way more than just swing a hammer. They’re your guide, your problem-solver, and the person responsible for turning your vision into a functional, beautiful space. Your job is to find a professional here in Southwest Michigan who not only has a portfolio that impresses you but also a rock-solid reputation for communication and reliability.
Vetting Potential Contractors
Before you even think about signing a contract, you need to do your homework. This vetting process is what separates a smooth, enjoyable project from a renovation nightmare. When you start meeting with contractors, be ready with a few key questions.
- Are you licensed and insured? This is the first and most important question. Ask for proof of their license, general liability insurance, and workers' compensation. This is non-negotiable; it protects you from any liability if an accident happens on your property.
- How do you handle communication? Do they send a daily text update? A weekly email summary? Do they use a project management app? You need to find someone whose communication style works for you.
- What’s your process for change orders? Things happen. A pipe is discovered where it shouldn't be, or you decide you want a different tile. Ask how they document and approve changes to the project's scope and budget so there are no surprises.
- Can you provide a detailed timeline? A professional should be able to give you a realistic schedule that breaks the project down into phases, from demolition day all the way to the final inspection.
Understanding the Contract and Construction
Once you've picked your partner, the contract is the next hurdle. Don't just skim it—read every single word. A good contract is your best friend, clearly spelling out the scope of work, a payment schedule, the project timeline, and the specific materials being installed.
A vague contract is a huge red flag. A quality agreement should leave no room for doubt, specifying everything from the faucet's model number to the exact brand and color of the grout.
With a signed contract, the real work begins. It’s important to go in with realistic expectations. Yes, there will be dust. There will be noise. Your daily routine will be a bit chaotic for a while. The key to getting through it is maintaining that open line of communication with your project manager. Never hesitate to ask questions.
Before you start making calls, it's a good idea to have your budget locked in. Knowing your numbers makes for much more productive conversations with contractors right from the start. You can get a solid baseline by using our instant pricing tool. It gives you a realistic estimate based on real projects we’ve done here in the Kalamazoo and Portage area, ensuring your vision and your investment are aligned from day one.
As the project winds down, you'll do a final walkthrough with your contractor. This is your opportunity to go over every detail with a fine-toothed comb and create a "punch list" of any small items that need a final touch-up. A true professional will be happy to address every last item to make sure you are 100% thrilled with your new bathroom.
Common Questions About Bathroom Remodel Plans
Even the most buttoned-up bathroom remodel plan is going to spark a few questions. That’s perfectly normal. We get asked a lot of the same things by homeowners right here in Southwest Michigan, so let’s tackle some of the big ones head-on.
How Long Does a Bathroom Remodel Actually Take?
This is the classic "it depends" question, but I can give you some real-world timelines. If you're just doing a cosmetic facelift—think new paint and swapping out fixtures—you could be looking at a week or two.
But for a full gut job, where walls are coming down and we're moving plumbing or electrical lines, you should realistically plan for four to six weeks. That's from the first swing of the sledgehammer to the final walk-through. Custom-ordered vanities, waiting on permit approvals from the city of Kalamazoo or Portage, or discovering hidden water damage behind a wall can add to that timeline. A good contractor will always walk you through a detailed schedule before any work begins.
Will I Need a Permit for My Remodel?
If you’re doing more than painting or changing a faucet, the answer is almost always yes. Any work that touches the home's structure or involves moving plumbing and electrical wiring requires a permit. It’s a non-negotiable step to ensure everything is safe and up to code.
Your contractor should handle the entire permitting process from start to finish. They’re the ones who know the local building codes inside and out and will be responsible for applying for and securing all the necessary paperwork.
What Is the Smartest Way to Save Money?
Being strategic from the very beginning is the key to saving money without cutting corners on quality. The single biggest move you can make is to keep your existing plumbing layout. Not having to jackhammer the floor to move a toilet drain or reroute pipes in the walls will save you thousands in labor right off the bat.
Another smart move is choosing high-value materials. Things like porcelain tile and quartz countertops give you that luxurious, high-end feel but are far more durable and cost-effective than natural stone.
Finally, get a clear picture of your costs early. To get an accurate, real-world cost estimate for your project, try our instant pricing tool today. It’s a great way to ensure your dream bathroom and your budget are aligned from day one.

