
Your kitchen is more than just a place to cook; it's the central hub of your home, a space where meals are shared, conversations flow, and daily life unfolds. As design trends evolve, homeowners in Southwest Michigan are increasingly seeking kitchens that blend sleek aesthetics with practical function. This guide explores 10 of the most impactful contemporary kitchen renovation ideas that are defining modern living spaces.
We'll move beyond the basics to provide you with specific, actionable insights. You'll discover how to implement open layouts, select durable materials like quartz, and integrate smart technology that simplifies your routine. We will also cover fresh approaches to cabinetry, lighting, and creating accessible designs for every stage of life. When embarking on a significant project, consulting a detailed guide to high-end kitchen remodeling can provide valuable insights into creating your modern kitchen.
Whether you're in Kalamazoo, Portage, or the surrounding communities, these concepts offer a blueprint for creating a kitchen that is not only beautiful but also perfectly suited to your lifestyle. As you begin planning, understanding the potential costs is a critical first step. You can get a clear picture of your budget by using our instant pricing tool to generate a preliminary estimate for your project. Let's dive into the ideas that will help you envision the future of your home's most important room.
1. Open Concept Kitchen Layouts
One of the most defining contemporary kitchen renovation ideas is the move toward open concept layouts. This design approach involves removing walls that traditionally separate the kitchen from adjacent living or dining areas. The goal is to create a single, expansive, and cohesive space that improves flow, maximizes natural light, and fosters a greater sense of connection. Kitchens no longer feel isolated; they become the vibrant heart of the home, allowing for easy interaction with family and guests during meal preparation.
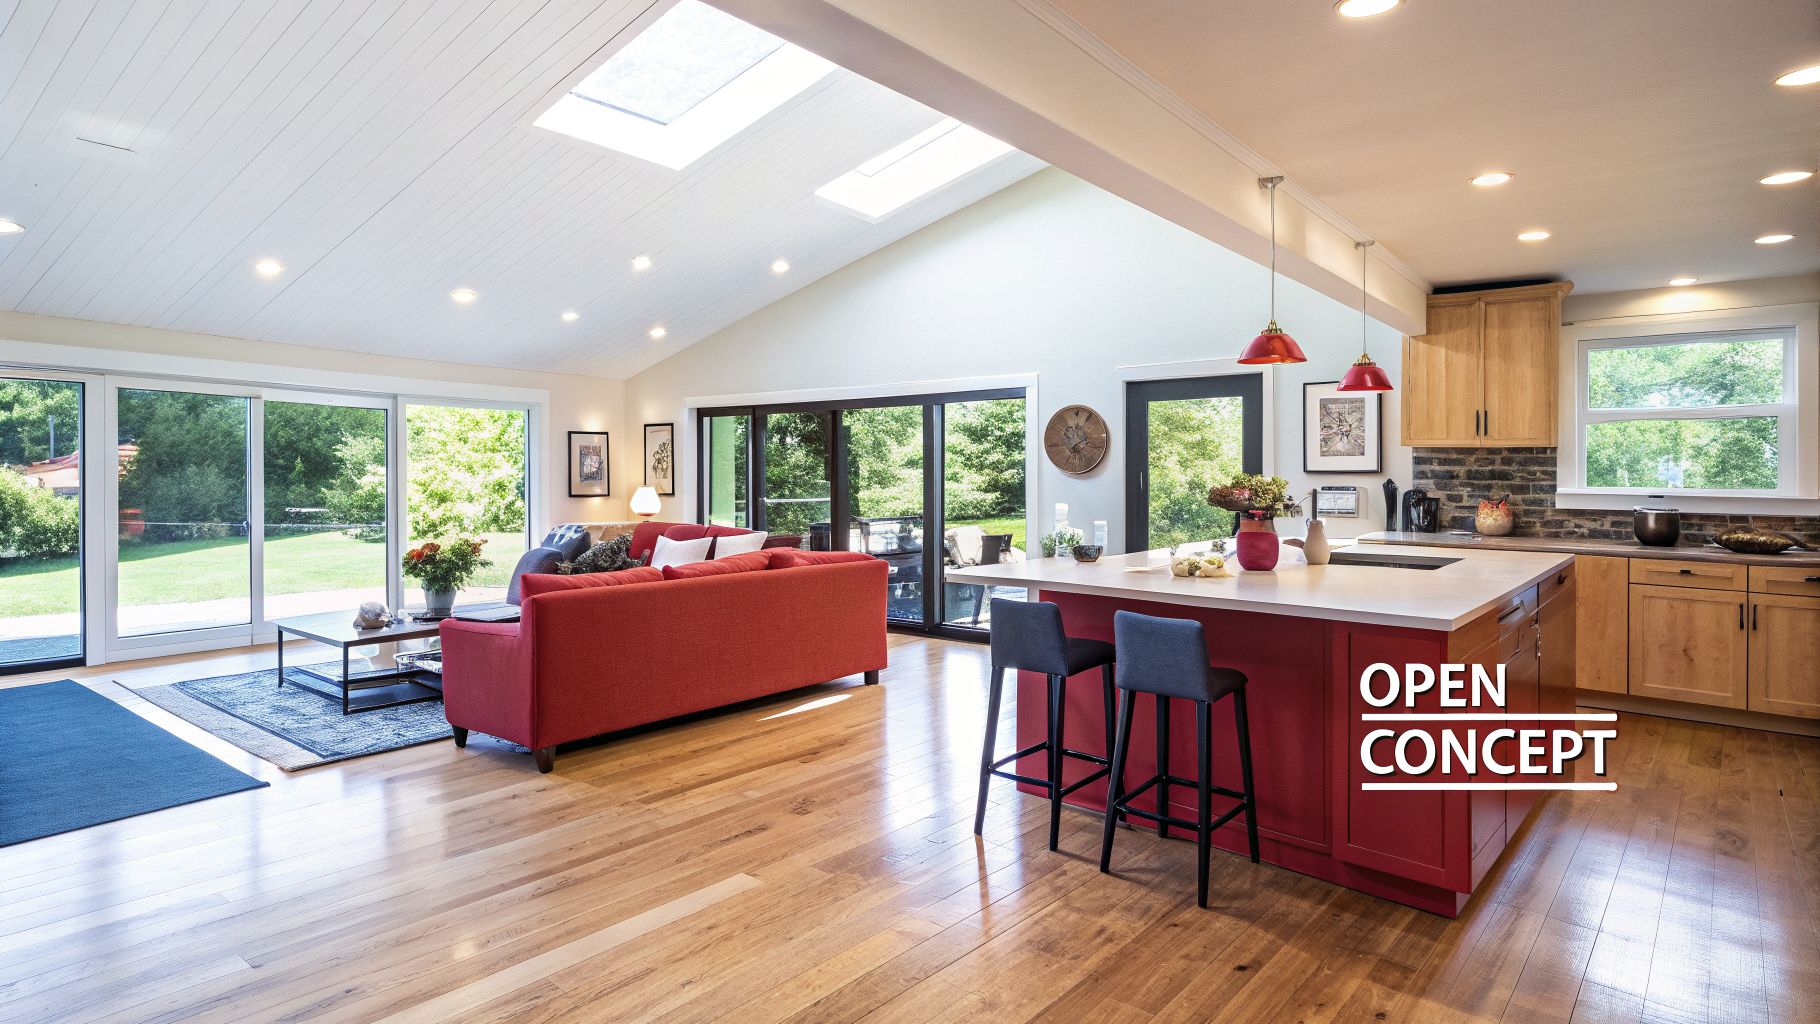
Popularized by HGTV design shows and the modern farmhouse movement, this layout is a staple in many new builds and renovations across Southwest Michigan. We see it executed beautifully in contemporary Portage homes where kitchens flow directly into great rooms, and in Kalamazoo projects that create a seamless kitchen-dining-living room trio. The result is a brighter, more spacious, and highly functional environment perfect for modern family life and entertaining.
Key Implementation Tips
Achieving a successful open concept design requires careful planning. Before taking a sledgehammer to any walls, consider these crucial steps:
- Structural Assessment: Always consult a structural engineer before removing any walls. A professional can determine which walls are load-bearing and design the necessary support beams or headers to maintain your home’s structural integrity.
- Create Functional Zones: Without walls, you need other ways to define the kitchen area. A large island with seating, a change in flooring material (like from hardwood to tile), or a subtle drop in ceiling height can create visual separation without closing off the space.
- Plan for Ventilation: With no walls to contain cooking odors and steam, a powerful and properly sized range hood is essential. Consider stylish island hoods or downdraft ventilation systems to keep the air fresh throughout your main living area.
- Lighting Layers: Use a layered lighting strategy to define zones and set the mood. Install bright, task-oriented lighting over the kitchen work areas and place dimmer-controlled ambient lighting in the adjacent living or dining spaces.
Pro Tip: Integrating a breakfast bar or a multi-level island not only adds seating but also creates a natural, informal boundary that signals where the kitchen ends and the living area begins. This is a practical way to define territory in an open floor plan.
Thinking about the cost of removing a wall and reconfiguring your space? For a quick estimate of your project's potential budget, try our Instant Pricing Tool to get started on your planning.
2. Quartz and Engineered Countertops
A cornerstone of contemporary kitchen renovation ideas is the widespread adoption of quartz and other engineered stone countertops. These surfaces are crafted from crushed natural quartz combined with resins and pigments, creating an exceptionally durable and non-porous material. Unlike natural stones like granite or marble, engineered quartz offers superior stain and scratch resistance with minimal maintenance, making it a practical and stylish choice for modern living. The manufacturing process allows for a vast array of colors and patterns, from subtle monochromes to dramatic veining that mimics natural stone.
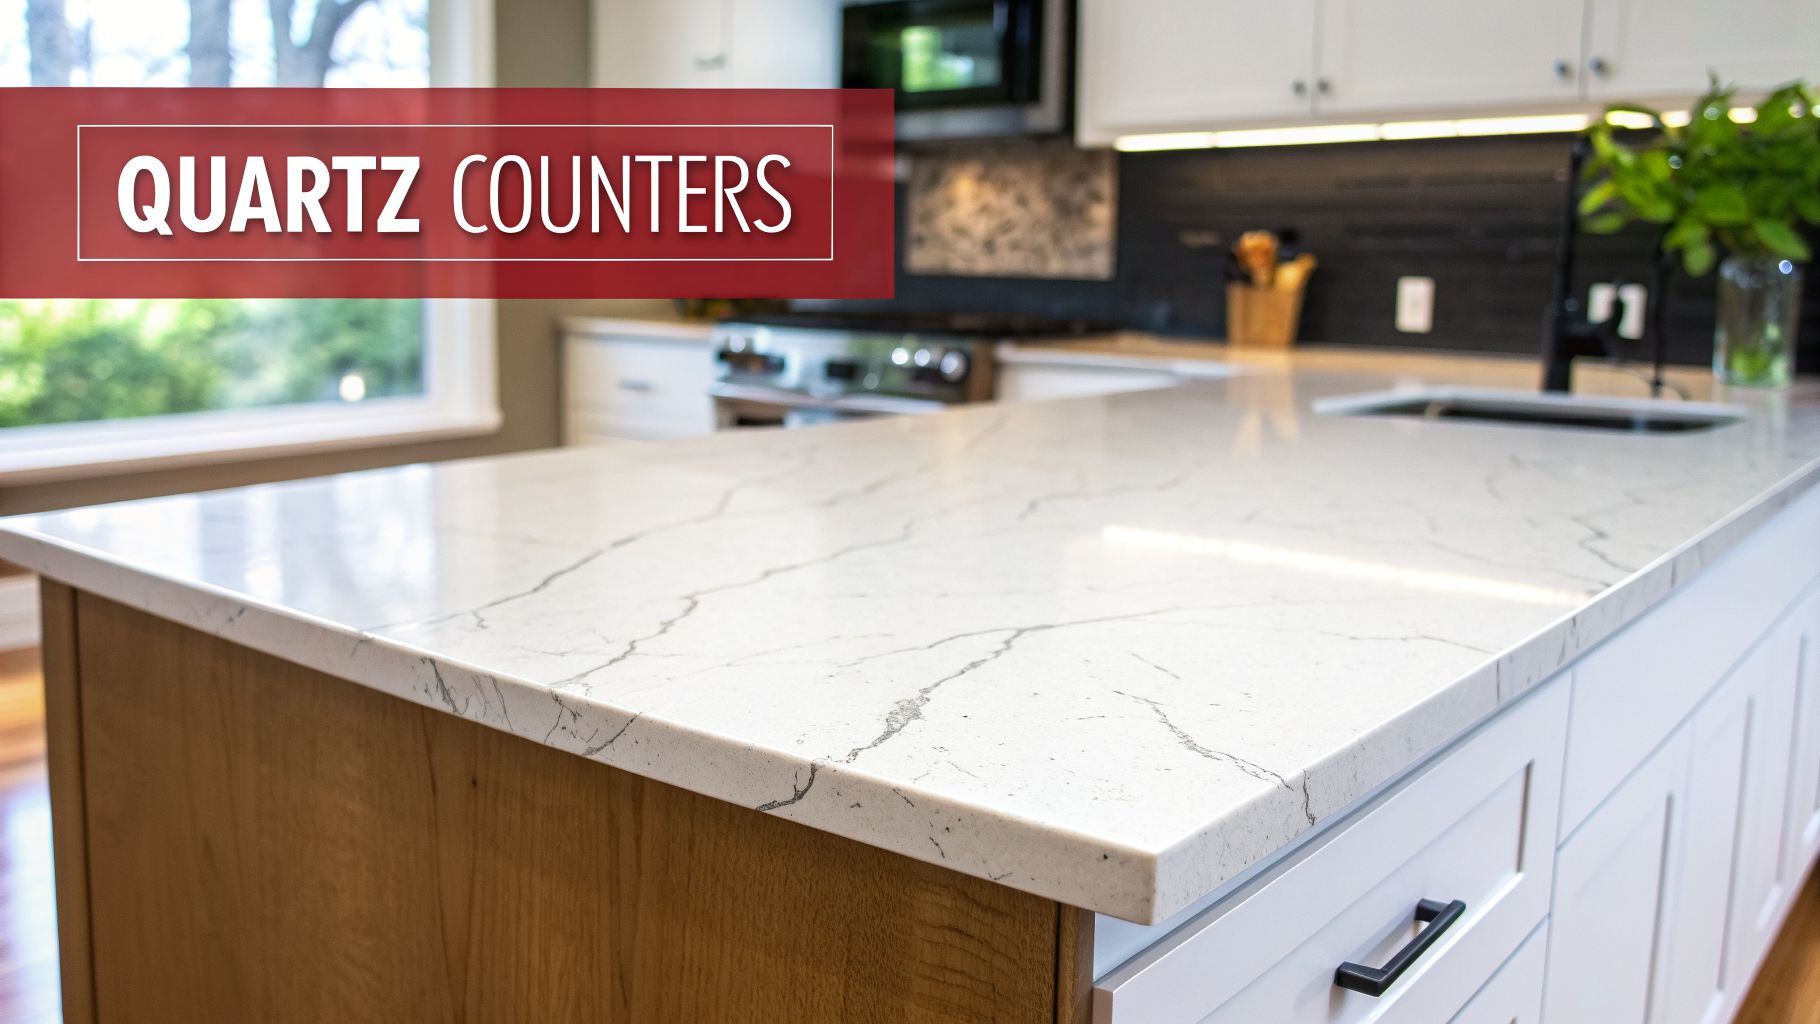
Popularized by leading brands like Caesarstone and Cambria, quartz has become a go-to material for designers and homeowners seeking both beauty and performance. In Southwest Michigan, we frequently install these countertops in contemporary kitchen projects, pairing crisp white or sleek gray quartz with contrasting dark wood cabinetry in Portage or creating a seamless, modern look in Kalamazoo homes with waterfall island edges. The result is a clean, sophisticated aesthetic that stands up to the demands of daily use.
Key Implementation Tips
Choosing the right engineered countertop goes beyond just color. Careful consideration of details will ensure your new surface perfectly complements your kitchen design.
- Test in Your Space: Always request sample slabs and view them in your kitchen's actual lighting conditions. The appearance of a color or pattern can change dramatically between a showroom and your home.
- Select Smart Patterns: For busy households, a subtle pattern or light flecking can be more forgiving than a solid color, effectively hiding crumbs, dust, and minor daily use marks between cleanings.
- Plan Your Edges: The edge profile contributes significantly to the overall look. A simple, squared-off pencil or eased edge is a cost-effective choice that reinforces a clean, contemporary feel. For a high-impact statement, a waterfall edge that flows down the side of an island is a popular option.
- Consider Color Psychology: Lighter-colored quartz, such as shades of white, cream, or light gray, can make smaller kitchens feel brighter and more expansive by reflecting light.
Pro Tip: A waterfall island, where the countertop material extends vertically down the sides to the floor, is a defining feature of high-end contemporary design. It creates a monolithic, sculptural element that makes the island a true centerpiece of the room.
Wondering how a new quartz countertop will impact your budget? Use our Instant Pricing Tool to get a quick estimate and start planning your kitchen upgrade.
3. Smart Kitchen Appliances and Technology Integration
A cornerstone of contemporary kitchen renovation ideas is the integration of smart technology. This involves incorporating connected, IoT-enabled appliances that can be controlled and monitored remotely. From refrigerators that help you manage groceries to ovens you can preheat from your phone, smart kitchens offer new levels of convenience, precision, and efficiency. This tech-forward approach transforms the kitchen from a simple cooking space into an interactive, highly functional hub that simplifies daily routines.
Driven by major brands like Samsung, Bosch, and LG, and powered by home ecosystems like Amazon Alexa and Google Home, smart kitchens are becoming a common request in our Southwest Michigan projects. We see Kalamazoo homeowners installing WiFi-enabled ranges for perfect cooking results and Portage families opting for smart faucets that dispense precise water amounts with a simple voice command. These additions make the kitchen not just more modern, but smarter and more responsive to the needs of a busy household.
Key Implementation Tips
Adding smart technology to your kitchen requires more than just buying the latest gadgets. Proper integration is key to a seamless experience.
- Ensure Strong Connectivity: Before investing in smart appliances, verify that you have robust and reliable Wi-Fi coverage throughout your kitchen. A weak signal will render many smart features useless.
- Prioritize Useful Features: It's easy to get caught up in the novelty. Focus on features you will genuinely use, such as a refrigerator that tracks inventory, a dishwasher that notifies you when a cycle is done, or an oven with remote preheating.
- Choose a Cohesive Ecosystem: Select appliances and platforms that are designed to work together. Sticking with one or two major brands (like GE Profile or Bosch Home Connect) ensures their apps and devices communicate effectively.
- Plan for Power and Placement: Work with your contractor to plan electrical outlets strategically. You'll need power for the appliances themselves and potentially dedicated spots for charging hubs or smart displays.
Pro Tip: Start with one or two smart devices that solve a specific problem for you, such as a smart faucet for hands-free washing or a smart oven for baking consistency. This allows you to experience the benefits without feeling overwhelmed by a completely connected system.
Wondering how to budget for these high-tech upgrades? You can get a preliminary idea of costs by using our Instant Pricing Tool to map out your potential expenses.
4. Minimalist Kitchen Design with Hidden Storage
A powerful trend in contemporary kitchen renovation ideas is the embrace of minimalism, which prioritizes clean lines, uncluttered surfaces, and exceptionally clever hidden storage. This design philosophy strips the kitchen back to its essential elements, creating a serene and highly functional space. The visual magic lies in concealing the clutter of daily life behind seamless, integrated cabinetry, resulting in a calm, modern aesthetic where form and function merge perfectly.
This approach is heavily influenced by German, Scandinavian, and Japanese design principles, where efficiency and simplicity are paramount. We frequently see this style requested in new luxury homes in Portage and Kalamazoo, where homeowners desire a sleek, gallery-like kitchen. Cabinets feature integrated channels or push-to-open hardware instead of traditional handles, and appliances are often paneled to match the cabinetry, creating an uninterrupted, uniform look.
Key Implementation Tips
Executing a truly minimalist design that doesn't sacrifice functionality requires meticulous planning from the outset. Consider these essential tips to achieve a clean, modern look:
- Integrate and Conceal: Opt for handleless cabinetry with integrated J-pulls, channels, or push-latch mechanisms. Select panel-ready appliances (refrigerators, dishwashers) that can be faced with the same material as your cabinets for a completely seamless appearance.
- Prioritize Smart Storage: Maximize every inch of space with high-quality interior organization. Invest in deep drawers with custom dividers for pots and pans, pull-out pantry towers for dry goods, and specialized inserts for cutlery and utensils. This keeps countertops free of clutter.
- Choose a Matte Finish: While high-gloss was popular, contemporary minimalism often favors matte or super-matte finishes for cabinetry. They absorb light, reduce fingerprints, and provide a soft, sophisticated texture that feels modern and refined.
- Strategic Lighting: Without the visual detail of hardware, under-cabinet LED strip lighting becomes crucial. It not only provides excellent task lighting but also highlights the clean lines of your backsplash and countertops, adding depth and warmth to the space.
Pro Tip: To prevent a minimalist kitchen from feeling sterile, introduce warmth and personality with one or two carefully chosen elements. A small piece of art, a beautiful wooden cutting board left on the counter, or a single potted plant can add life without creating clutter.
Wondering what a full-scale minimalist kitchen renovation might cost? Our Instant Pricing Tool can provide a preliminary budget estimate to help you begin planning your project.
5. Large Format Tile Backsplashes and Flooring
A key element in modern design, large format tile is one of the most impactful contemporary kitchen renovation ideas for creating a clean and high-end aesthetic. This trend involves using oversized tiles, typically 12×24 inches or larger, for both backsplashes and flooring. The larger size results in fewer grout lines, which creates a visually expansive and seamless surface that makes any kitchen feel more spacious and cohesive. The result is a bold, uninterrupted look that exudes modern luxury.
This approach offers tremendous versatility. We often install stunning, marble-look large format porcelain tiles from manufacturers like Daltile and Emser in contemporary Portage kitchens, extending the material from the backsplash up to the ceiling for a dramatic effect. In other Kalamazoo homes, we’ve used this tile to create a waterfall island that flows seamlessly into the floor, establishing a striking focal point. The minimal grout lines not only look clean but are also far easier to maintain than traditional smaller tiles.
Key Implementation Tips
Choosing and installing large format tile requires specific considerations to achieve a professional, lasting finish. Pay close attention to these details:
- Choose the Right Material & Finish: For flooring, select durable porcelain with a matte finish to reduce slipping hazards. For backsplashes, a polished or glossy finish can reflect light and brighten the space, but matte finishes hide smudges better.
- Plan the Layout Carefully: Before installation, plan the tile layout to minimize awkward cuts and ensure seams are placed in less conspicuous areas. The goal is to create a balanced, symmetrical appearance.
- Select a Subtle Grout: Use a neutral grout color like gray or beige that closely matches the tile. This technique hides the grout lines, enhancing the seamless, monolithic appearance that defines this contemporary look.
- Ensure a Flat Surface: Large format tiles require a perfectly flat substrate. Any imperfections in the wall or subfloor will be amplified and can lead to cracking. Professional surface preparation is essential for a successful installation.
Pro Tip: Always request tile samples and view them in your kitchen under different lighting conditions (daylight, evening, and under cabinet lights). A tile's color and texture can look completely different in your home than it does in a showroom.
Wondering how large format tile could fit into your renovation budget? To get a clear idea of the potential costs for your project, use our Instant Pricing Tool for a quick and easy estimate.
6. Sustainable and Eco-Friendly Kitchen Materials
A growing trend in contemporary kitchen renovation ideas is the integration of sustainable and eco-friendly materials. This approach prioritizes environmental responsibility by selecting products that are recycled, reclaimed, renewable, or manufactured with minimal impact. The result is a kitchen that not only boasts a unique and beautiful aesthetic but also contributes to a healthier home environment by reducing exposure to harmful chemicals often found in conventional materials.
Driven by increased environmental awareness and the availability of high-quality green products, this trend is prominent in Southwest Michigan homes. We see it in Kalamazoo farmhouse kitchens featuring reclaimed barn wood cabinetry and in modern Portage homes with sleek bamboo floors and recycled glass countertops. These choices reflect a desire for designs that are both stylish and socially conscious, providing durability and a one-of-a-kind story.
Key Implementation Tips
Choosing sustainable materials requires a bit of research but delivers significant long-term benefits. Here’s how to incorporate them into your kitchen project effectively:
- Look for Certifications: For wood products like cabinetry or flooring, seek out the Forest Stewardship Council (FSC) certification. This ensures the wood was harvested from responsibly managed forests.
- Prioritize Indoor Air Quality: Always request low-VOC (Volatile Organic Compound) or zero-VOC paints, primers, and finishes. This simple step drastically reduces off-gassing and improves the air you breathe every day.
- Embrace Recycled Content: Countertops made from recycled glass, paper composites, or recycled plastic offer stunning visuals and divert waste from landfills. Brands like Vetrazzo are excellent examples of this innovative approach.
- Choose Renewable Resources: Materials that replenish quickly, like bamboo, cork, and linoleum (made from linseed oil), are excellent, durable flooring alternatives to traditional hardwood or vinyl.
Pro Tip: You don't have to go all-in to make an impact. Start by selecting one or two high-impact sustainable items, like a recycled-content countertop or FSC-certified cabinets, and balance them with more conventional, budget-friendly materials elsewhere.
Wondering how sustainable material choices might affect your overall project cost? You can get a clear picture of your budget by using our Instant Pricing Tool to compare different options and plan your renovation.
7. Statement Lighting and Pendant Islands
Once considered a purely functional element, lighting is now one of the most impactful contemporary kitchen renovation ideas for injecting personality and style. Statement lighting, particularly clusters of pendants hung over a kitchen island, acts as the "jewelry" of the room. This design choice moves beyond simple recessed cans to feature bold, artistic fixtures that serve as a central focal point, drawing the eye and setting the entire kitchen's tone.
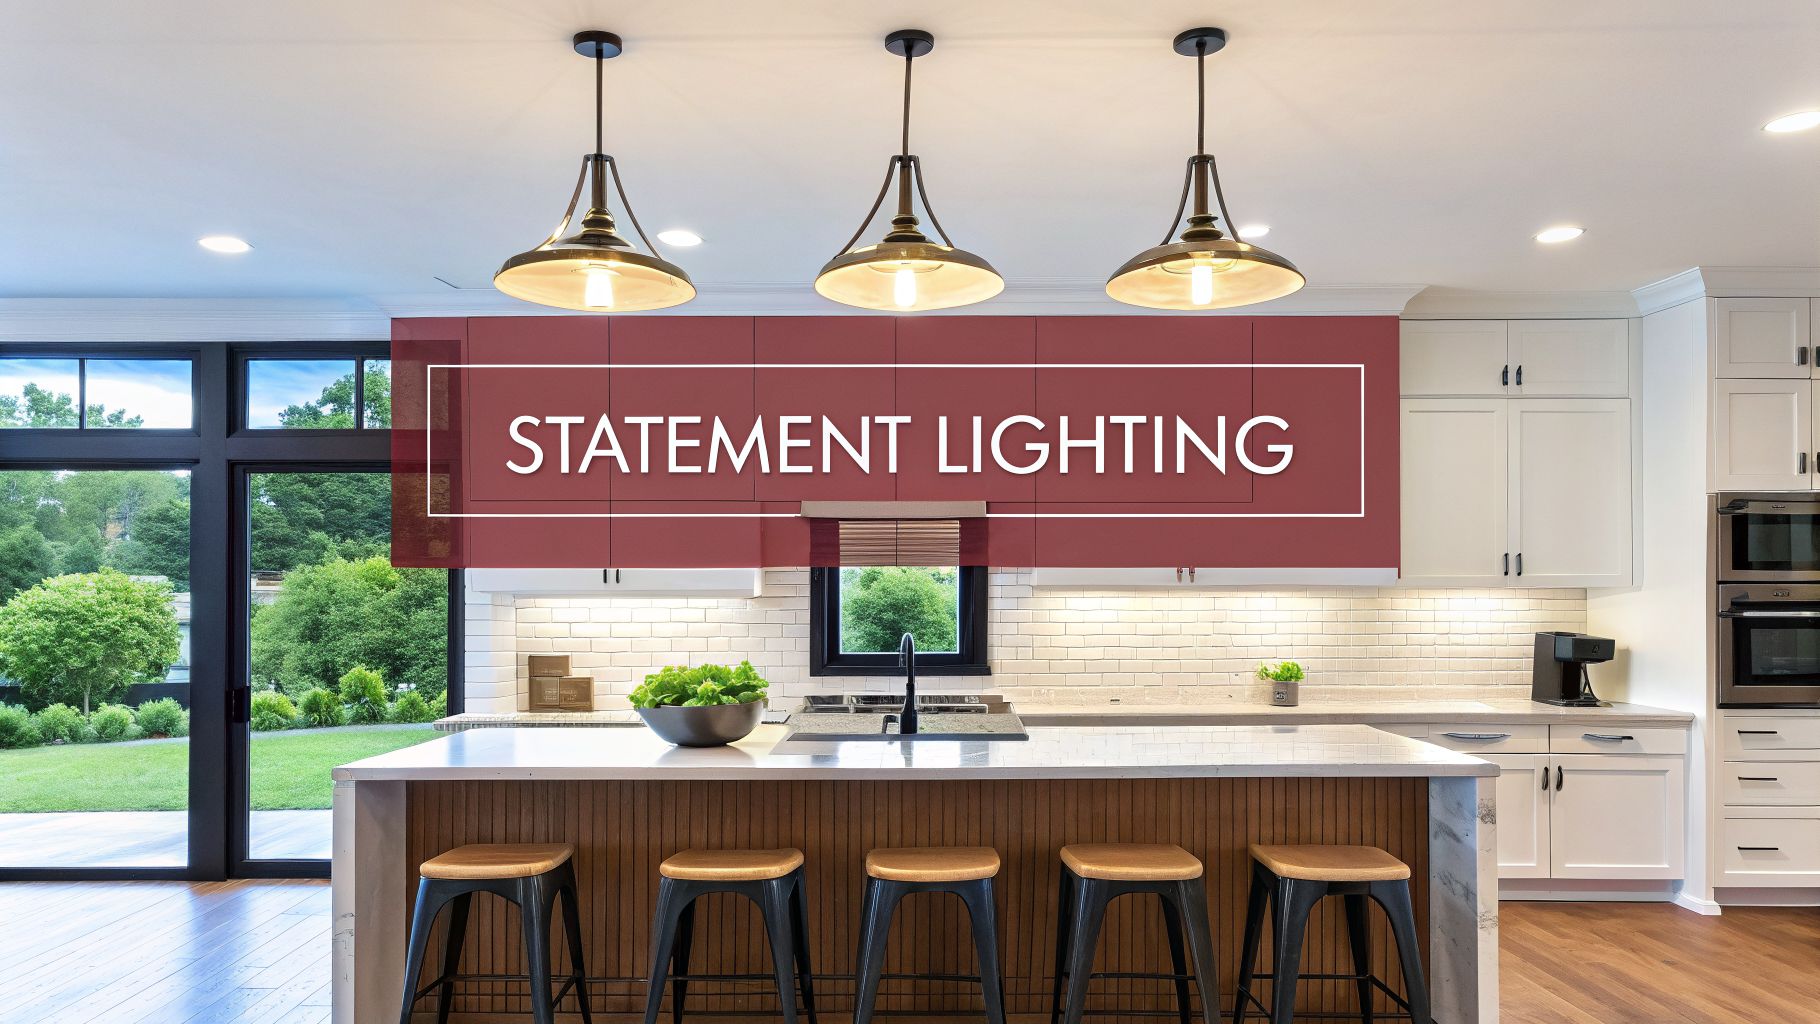
Popularized by influential designers and high-end brands, statement fixtures allow homeowners to express their unique style. In Southwest Michigan homes, we've installed everything from sleek, mid-century modern brass pendants that add warmth to a minimalist Kalamazoo kitchen to rustic-industrial Edison bulb fixtures that complement a modern farmhouse aesthetic in Portage. The right lighting transforms an island from a simple prep surface into a stunning design feature.
Key Implementation Tips
Choosing and installing statement lighting requires a blend of artistic vision and practical knowledge. Consider these essential points to get it right:
- Mind the Scale and Height: The size of your fixtures should be proportional to your island. A large island can support bigger, more dramatic pendants or a greater number of smaller ones. As a rule, hang pendants so the bottom of the fixture is 30-36 inches above the countertop.
- Create Layers of Light: Statement lighting provides ambiance and task light but shouldn't be your only source. Combine it with under-cabinet task lighting for food prep areas and recessed overhead lights for general illumination. This layered approach ensures a functional and well-lit space.
- Embrace Dimmer Switches: Installing a dimmer switch is a non-negotiable for island pendants. It gives you the flexibility to go from bright, focused light for chopping vegetables to a soft, warm glow for evening entertaining or a quiet cup of coffee.
- Choose the Right Bulb: The type of light bulb dramatically affects the mood. For a welcoming and cozy atmosphere, select warm-toned LED bulbs around 2700K. This temperature mimics the soft glow of traditional incandescent bulbs without the high energy consumption.
Pro Tip: When hanging multiple pendants, using an odd number (three is most common) creates a more balanced and visually appealing arrangement than an even number. This simple design principle helps create a more dynamic and interesting composition.
Wondering how statement lighting and other electrical upgrades might factor into your renovation budget? Use our Instant Pricing Tool to explore potential costs and start planning your project.
8. Two-Tone Cabinetry and Mixed Metal Hardware
One of the most dynamic contemporary kitchen renovation ideas involves pairing two-tone cabinetry with mixed metal finishes. This design choice moves beyond a single, uniform look to create a layered and personalized kitchen. By combining contrasting cabinet colors, such as light uppers with dark lowers, and using different metals for hardware, faucets, and lighting, you can add depth and visual interest. This approach makes the kitchen feel custom-designed and anything but standard.
This trend is a favorite among high-end designers and is frequently showcased in design magazines for its sophisticated, curated feel. In Southwest Michigan, we’ve implemented this look in homes from Kalamazoo to Portage by pairing classic white upper cabinets with bold navy or charcoal base cabinets. The look is often completed with a mix of brass cabinet pulls and matte black light fixtures, creating a balanced yet striking aesthetic that defines different functional zones within the kitchen.
Key Implementation Tips
A successful two-tone, mixed-metal kitchen requires intentional coordination to avoid feeling cluttered. Before finalizing your selections, consider these important guidelines:
- Limit Your Palette: To maintain a cohesive look, stick to two or three primary cabinet colors and two or three metal finishes. For instance, you could use a dominant metal (like brushed nickel) for about 60% of your fixtures, a secondary metal (like matte black) for 30%, and an accent (like champagne bronze) for the final 10%.
- Balance Cabinet Colors: A common strategy is to use a lighter color for upper cabinets and a darker or bolder color for lower cabinets. This keeps the space from feeling top-heavy and grounds the design. A dark-colored island can also serve as a beautiful focal point against lighter perimeter cabinetry.
- Test Samples in Your Space: Always bring paint swatches and metal samples into your kitchen. View them together in the room’s natural and artificial lighting to see how they truly interact. The finish of the cabinet (matte, satin, or gloss) will also affect how the metal hardware appears.
- Coordinate Appliances: Where possible, try to keep the finish of your major appliances consistent. This creates a uniform backdrop that allows your cabinet colors and accent metals to stand out without competing for attention.
Pro Tip: Use the 60-30-10 rule for your color scheme. Your dominant cabinet color should cover about 60% of the kitchen, your secondary color 30% (often the island or lowers), and a third accent color can be introduced through textiles or decor for the remaining 10%.
Curious how different cabinet and hardware choices might impact your budget? Our Instant Pricing Tool can help you explore costs and get a preliminary estimate for your kitchen renovation.
9. Waterfall Island Edges and Engineered Details
Among the most elegant contemporary kitchen renovation ideas, the waterfall island edge stands out for its dramatic and seamless appearance. This design features the countertop material, such as quartz or marble, cascading vertically down the side(s) of the island base to meet the floor. The effect creates a continuous flow of material, turning a functional island into a sculptural centerpiece that anchors the entire room with sophisticated style.
Popularized by high-end design publications and home renovation shows, the waterfall edge has become a signature element in modern kitchens. We frequently install stunning quartz waterfall islands in contemporary Portage homes, where they add a touch of luxury. In Kalamazoo, we’ve seen clients opt for large-format porcelain tiles to create the same effect, proving the versatility of this high-impact design choice.
Key Implementation Tips
Achieving a flawless waterfall edge requires precision and careful planning. To ensure the final result is as breathtaking as intended, consider these important details:
- Select the Right Material: Materials with bold veining or interesting patterns, like marble or certain quartz designs, are ideal. The continuous grain from the top surface down the side creates the most impressive visual effect.
- Plan Seating and Space: A waterfall edge can reduce knee space for bar seating. Carefully plan the overhang and seating arrangement to ensure comfort, or consider applying the waterfall to just one side, leaving the other open for stools.
- Coordinate with Cabinetry: For a cohesive look, pair the waterfall edge with coordinating or complementary base cabinetry. A dark waterfall edge with light wood cabinets, or vice versa, creates a striking contrast.
- Focus on the Most Visible Side: If budget is a concern, applying the waterfall detail only to the side of the island that is most visible upon entering the room can provide maximum impact for a lower cost.
Pro Tip: The success of a waterfall edge is all in the details. Ensure your fabricator can create a perfect mitered edge where the top and side pieces meet. This 45-degree angle joint makes the slab appear as a single, folded piece of stone, which is crucial for a high-end finish.
Curious about how a statement feature like a waterfall island might fit into your renovation budget? Our Instant Pricing Tool can provide a preliminary estimate to help you plan your project.
10. Accessible and Age-in-Place Kitchen Design
A truly contemporary kitchen is one that serves everyone, regardless of age or physical ability. This is where accessible and age-in-place design principles come in as a leading contemporary kitchen renovation idea. This thoughtful approach focuses on creating a safe, comfortable, and functional kitchen for all by integrating features like multi-level countertops, pull-down shelving, and lever-handle faucets. The goal is to design a space that can adapt to changing needs over time, allowing homeowners to remain in their homes safely and independently for longer.
Popularized by the Universal Design movement and organizations like AARP, these concepts are becoming standard in modern renovations. In Southwest Michigan, where many residents plan to age in their homes, we've designed beautiful, ADA-compliant kitchens in Portage and Kalamazoo. These projects prove that accessibility doesn't mean sacrificing style; features like roll-under sinks and drawer-style dishwashers can be seamlessly integrated into a sleek, modern aesthetic.
Key Implementation Tips
Creating an accessible kitchen requires foresight and a focus on functionality. Consider these steps to build a space that works for everyone:
- Consult a Specialist: Partner with a Certified Aging-in-Place Specialist (CAPS). These professionals are trained to design spaces that are safe, comfortable, and functional for individuals of all ages and abilities.
- Vary Counter Heights: Incorporate sections of countertops at different heights. A standard 36-inch height is great for standing tasks, while a lower 30-inch section with knee clearance provides a comfortable, seated workspace for food prep or for use by someone in a wheelchair.
- Rethink Storage: Make items easy to reach. Install pull-down shelving units in upper cabinets, deep drawers for pots and pans in lower cabinets, and consider a drawer-style microwave or dishwasher placed below the counter.
- Prioritize Safety and Lighting: Choose non-slip flooring materials like textured tile or cork to reduce the risk of falls. A layered lighting plan with bright, focused task lighting over work areas and ambient under-cabinet lights is critical for visibility.
Pro Tip: Universal Design isn't just for seniors or individuals with disabilities; it benefits everyone. Lever handles on faucets are easier for a child to use, and drawers are more ergonomic than deep base cabinets for anyone tired of bending and searching.
Wondering how these accessible features might impact your renovation budget? Use our Instant Pricing Tool to get a preliminary cost estimate for your project.
10-Point Comparison: Contemporary Kitchen Renovation Ideas
| Design / Feature | Implementation Complexity 🔄 | Resource Requirements ⚡ | Expected Outcomes 📊 | Ideal Use Cases 💡 | Key Advantages ⭐ |
|---|---|---|---|---|---|
| Open Concept Kitchen Layouts | 🔄 High — wall removal, possible structural work & permits | ⚡ High — contractor, engineer, ventilation, higher budget | 📊 Increased space, light, flow; better social interaction; higher resale | 💡 Family homes, entertaining, small-footprint homes needing openness | ⭐ Connectivity, flexible entertaining, improved daylighting |
| Quartz and Engineered Countertops | 🔄 Moderate — templating and professional fabrication | ⚡ Medium — material cost + installer; predictable budgeting | 📊 Durable, low-maintenance surface with consistent appearance | 💡 Busy households, contemporary aesthetics, low-maintenance priorities | ⭐ Stain/bacteria resistance, longevity, wide design options |
| Smart Kitchen Appliances & Tech Integration | 🔄 High — network, platform integration, ongoing updates | ⚡ High — device cost, Wi‑Fi infrastructure, possible pro install | 📊 Remote control, energy tracking, convenience; data/privacy tradeoffs | 💡 Tech-savvy households, aging-in-place monitoring, efficiency seekers | ⭐ Automation, monitoring, predictive maintenance |
| Minimalist Design with Hidden Storage | 🔄 Moderate — detailed planning and possible custom cabinetry | ⚡ Medium–High — custom organizers, quality cabinetry | 📊 Clutter-free, efficient storage and timeless visual calm | 💡 Small/medium kitchens; homeowners preferring clean aesthetics | ⭐ Maximizes storage, easy to clean, timeless appearance |
| Large Format Tile Backsplashes & Flooring | 🔄 Moderate — substrate prep and skilled tile setters required | ⚡ Medium — material and skilled labor; careful layout needed | 📊 Seamless, high-end look with easier cleaning and fewer grout lines | 💡 Modern/transitional kitchens aiming for visual continuity | ⭐ Durable surfaces, low grout maintenance, upscale aesthetic |
| Sustainable & Eco-Friendly Materials | 🔄 Moderate — sourcing, certification checks, specialist trades | ⚡ Medium–High — premium materials, research time; long-term savings | 📊 Lower environmental impact, improved indoor air quality, unique character | 💡 Eco-conscious homeowners, local sourcing preference, health-focused buyers | ⭐ Reduced environmental footprint, better IAQ, durable/sustainable options |
| Statement Lighting & Pendant Islands | 🔄 Low–Moderate — electrical work and design coordination | ⚡ Variable — fixture cost ranges widely; quick visual ROI | 📊 Strong focal point; improved task & ambient lighting; style boost | 💡 Islands, dining-adjacent kitchens, homes with adequate ceiling height | ⭐ High visual impact, enhances task lighting, personalizes space |
| Two-Tone Cabinetry & Mixed Metal Hardware | 🔄 Moderate — color/finish coordination; possible cabinet work | ⚡ Variable — paint, refacing, or cabinet replacement costs | 📊 Layered, sophisticated look; defines zones and adds depth | 💡 Design-forward kitchens, owners wanting personalization | ⭐ Visual interest, perceived space change, flexible styling |
| Waterfall Island Edges & Engineered Details | 🔄 Moderate–High — precise templating and skilled fabrication | ⚡ High — extra material, fabrication complexity, increased cost | 📊 Striking, cohesive island focal point that elevates perceived value | 💡 Island-centric kitchens, open plans, luxury remodels | ⭐ Dramatic visual continuity, modern luxury feel |
| Accessible & Age-in-Place Kitchen Design | 🔄 Moderate — follows standards, requires thoughtful layout changes | ⚡ Medium — targeted modifications, sometimes comparable to standard reno | 📊 Improved safety, long-term usability, broader market appeal | 💡 Aging homeowners, universal design needs, multi-generation homes | ⭐ Inclusivity, safety, future-proof usability and marketability |
From Idea to Installation: Bringing Your Vision to Life
Embarking on a kitchen renovation is a significant undertaking, but it's also one of the most rewarding home improvement projects you can pursue. We've explored a wide spectrum of contemporary kitchen renovation ideas, from the expansive feel of open-concept layouts to the sleek functionality of smart appliances and the inclusive nature of accessible, age-in-place design. These concepts are more than just passing trends; they represent a fundamental shift in how we live, cook, and connect in our homes.
The journey from a simple idea to a fully realized kitchen involves careful consideration of materials, layout, and personal needs. Whether you were drawn to the bold statement of two-tone cabinetry, the clean lines of waterfall islands, or the sustainable appeal of eco-friendly materials, the key is to create a space that is authentically yours. The most successful renovations blend aesthetic beauty with practical, everyday function, resulting in a kitchen that serves as the true heart of your home for years to come.
Your Path from Inspiration to Action
Translating this inspiration into a concrete plan is the critical next step. The ideas presented, such as integrating minimalist hidden storage or installing dramatic large-format tile, are the building blocks of your design. The true artistry, however, comes from weaving these elements together into a cohesive and functional whole that reflects your lifestyle and budget.
Key Takeaway: A successful contemporary kitchen renovation is a detailed process. It balances popular ideas with your personal requirements, ensuring the final space is not only beautiful but also perfectly suited to your daily life, whether you're in Portage, Kalamazoo, or a surrounding Southwest Michigan community.
Budgeting for Your Dream Kitchen
One of the most immediate questions following inspiration is, "What will this cost?" A clear financial plan is the foundation of a stress-free project. When planning your project, understanding the potential kitchen renovation cost is essential for effective budgeting and decision-making. Factors like the scope of work, material selections (such as quartz versus natural stone), and appliance choices will all influence the final investment. To help you get a clearer picture of potential costs, our free instant pricing tool is a great place to start. It allows you to explore different options and get a quick, personalized estimate to help you begin budgeting with confidence.
The Final Step: Partnering with a Professional
Your new kitchen is an investment in your home and your quality of life. The ideas and inspiration are the spark, but expert craftsmanship and project management bring your vision to life. A professional team ensures that every detail, from the perfect alignment of your waterfall edge to the seamless integration of your smart appliances, is executed with precision.
Choosing the right partner means finding a team that listens, understands your goals, and has the expertise to navigate the complexities of a major renovation. This partnership turns the exciting, sometimes overwhelming, collection of contemporary kitchen renovation ideas into a tangible, beautiful, and functional reality you can enjoy every day.
Ready to turn your contemporary kitchen dreams into a reality? The team at Trademaster Construction specializes in guiding Southwest Michigan homeowners through every phase of the renovation process. From initial design to final installation, we are committed to exceptional craftsmanship and transparent communication. Visit Trademaster Construction to see our work and learn how we can help you build the kitchen you've always wanted.

