
When you start thinking about finishing your basement, the first question on your mind is probably, "What's this going to cost me?" The truth is, there's no single price tag. It’s a lot like buying a car—you can go for a reliable, no-frills model or a luxury ride with all the bells and whistles.
A simple, practical finish might run you about $35 per square foot, but if you're dreaming of a custom wet bar, a full bathroom, and high-end finishes, you could easily see costs climb past $100 per square foot.
Your Guide to Basement Finishing Costs in Southwest Michigan
An unfinished basement is a blank canvas, just waiting to become a valuable, vibrant part of your home. Whether you envision a cozy family room, a state-of-the-art home theater, an in-law suite, or a personal gym, the potential is huge. But before you get lost in paint swatches and furniture catalogs, let's nail down the budget. Understanding the investment is the crucial first step, and it's a project that consistently adds both usable space and serious value to your home.
Understanding the Price Tiers
Let's break down your project into three main levels of finish. Each one comes with a different degree of customization, quality of materials, and special features, all of which directly shape your final cost. For homeowners here in the Portage and Kalamazoo area, these tiers are a great starting point for planning.
- Basic Finish: This is your most straightforward, budget-friendly route. The goal here is a clean, open, and functional space. Think essential framing, drywall, simple lighting, and durable flooring like luxury vinyl plank (LVP) or carpet.
- Mid-Range Finish: This is the sweet spot for most homeowners, balancing a reasonable budget with more personalized touches. You might get defined rooms (like a bedroom and a living area), upgraded lighting, better insulation, and generally nicer finishes.
- High-End Finish: Ready to pull out all the stops? This is where you can add custom features that truly make the space one-of-a-kind. A high-end finish often includes a full bathroom, a wet bar with custom cabinetry, a home theater with specialized wiring, or unique architectural details.
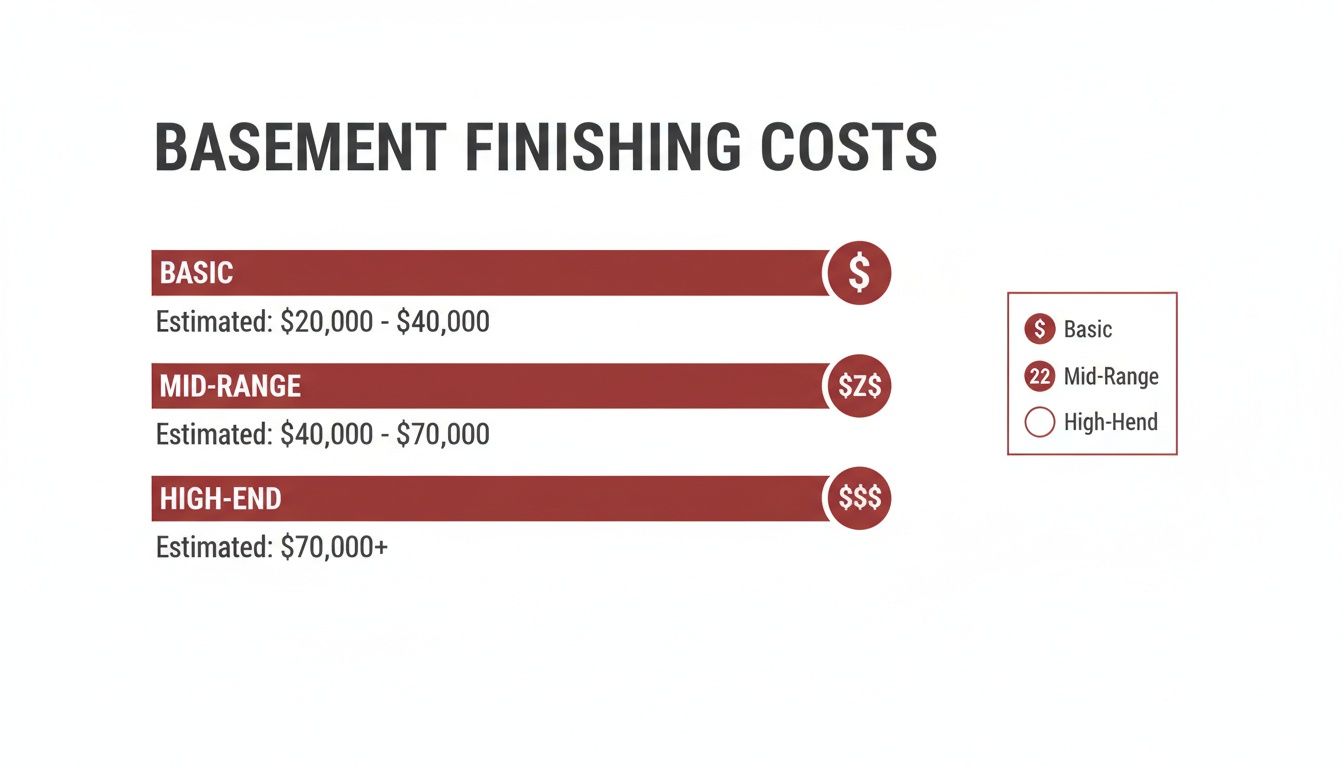
To help you visualize where your project might land, here’s a quick overview of the estimated costs for different finish levels.
Basement Finishing Cost at a Glance by Finish Level
This table offers a quick breakdown of estimated costs per square foot and total project cost for different levels of basement finishes, helping homeowners align their vision with a realistic budget.
| Finish Level | Average Cost Per Square Foot | Estimated Total for 1,000 Sq. Ft. Basement |
|---|---|---|
| Basic | $35 – $50 | $35,000 – $50,000 |
| Mid-Range | $50 – $75 | $50,000 – $75,000 |
| High-End | $75 – $100+ | $75,000 – $100,000+ |
As you can see, the jump from a basic finish to a more luxurious one is significant, largely due to the complexity and cost of adding features like plumbing, custom millwork, and premium materials.
National Averages vs. Local Realities
Looking at the bigger picture, the national average cost to finish a basement hovers around $32,000, with a typical project range falling somewhere between $15,000 and $75,000. For a standard 1,000-square-foot basement, a mid-range project often lands in the $30,000 to $35,000 ballpark. The great news? This investment can boost your home's value by 70-75% of what you spend, making it one of the smartest remodeling projects for return on investment.
Key Takeaway: Labor is a huge piece of the puzzle, often making up around 40% of the total budget. While a DIY approach can seem tempting, hiring a pro ensures the work is up to code, helps you avoid expensive missteps, and protects your home’s value for the long haul.
Before you get too deep into planning, don’t forget to account for any prep work your basement might need. For example, if you have any signs of dampness, understanding the potential water damage repair cost is critical. Tackling moisture issues from the get-go isn't just a good idea—it's non-negotiable for a successful, long-lasting renovation.
Building a Dry Foundation for Your Investment
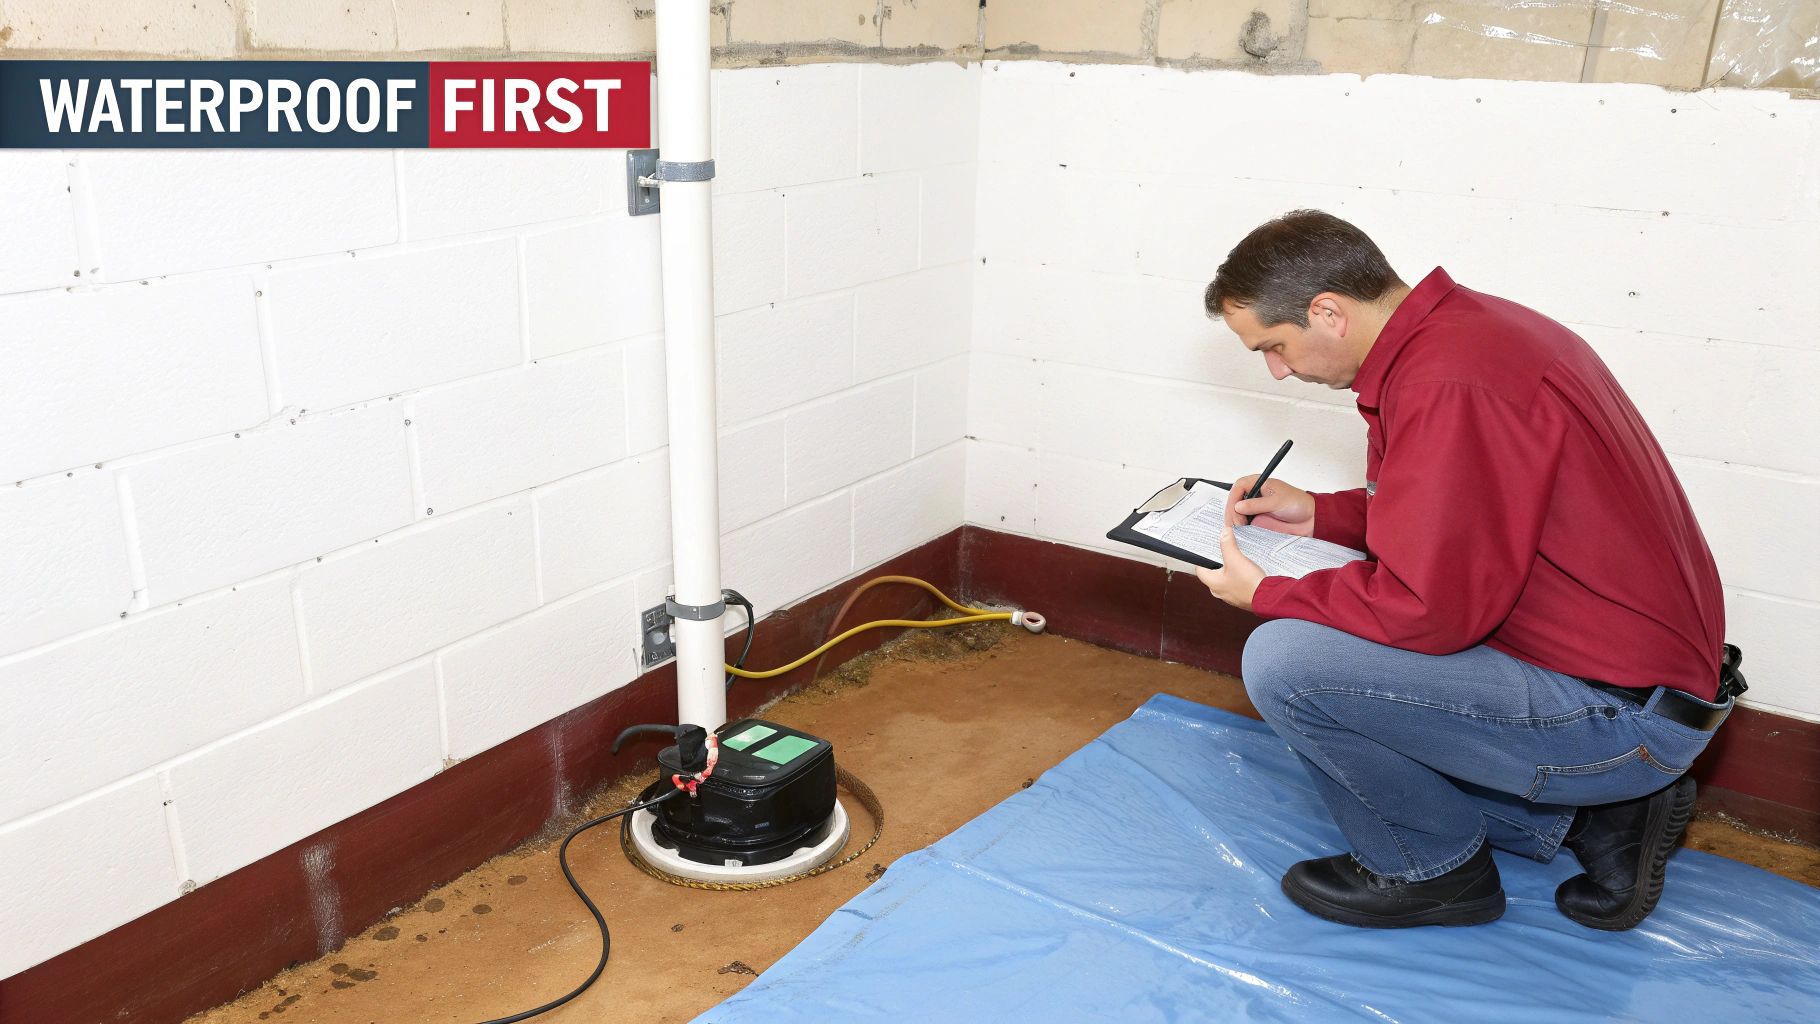
Before you can start picking out paint colors for a home theater or planning a cozy guest suite, we have to talk about the single most important part of any basement project: water. Here in Southwest Michigan, with our lake-effect snow and heavy seasonal rains, making sure your foundation is dry isn't an optional upgrade—it's essential insurance for your entire investment.
Think of it like building a beautiful ship but forgetting to make the hull watertight. It doesn't matter how incredible the interior is; it’s going to sink. The same logic applies to your basement. Even a little dampness will eventually ruin drywall, warp flooring, and create a perfect breeding ground for mold, turning your dream space into a costly, frustrating nightmare.
Why Waterproofing Comes First
The first real step in figuring out your basement finishing cost is a thorough assessment of its ability to stay dry. This means looking beyond the interior walls to what’s happening outside your home. It’s surprising how many moisture problems start with simple things that can damage your foundation due to poor grading.
A good waterproofing plan attacks moisture at its source, using a combination of strategies tailored to your home’s specific situation.
- Interior Sealants: We can apply specialized waterproof coatings to the inside of your foundation walls. This is a common and effective first line of defense against minor dampness seeping through the concrete.
- Exterior Waterproofing: This is the heavy-duty solution. It involves excavating around your foundation to apply a waterproof membrane directly to the outside. It’s a bigger job but offers the absolute best protection.
- Drainage Systems: Installing an interior drainage system, often called a French drain, is a smart move. It collects any water that does manage to seep in and channels it to a sump pump, which gets it out and away from your house.
- Sump Pump Installation: This is the heart of most waterproofing systems—an automatic bodyguard against flooding. If you don't have one, it’s a non-negotiable addition for a finished basement in our area.
Budgeting for a Dry Basement
Waterproofing is the unsung hero of a basement remodel. On average, homeowners can expect to spend around $4,500, with a typical range falling between $1,900 and $6,500. This often works out to be 10-15% of the total project cost.
Trying to cut corners here is a massive gamble. We’ve seen it happen: skipping this step can lead to 60-80% of your initial investment being wiped out by future water damage that ruins everything from the framing to the flooring.
A dry basement is the non-negotiable starting point. Investing in a comprehensive waterproofing system, including drains and a pump, might cost between $6 and $15 per square foot, but it protects every single dollar you spend from that point forward.
Once your space is truly secure from moisture, the fun part begins: creating the structural shell that will become your new living area.
Framing and Insulation: The Skeleton of Your Space
Framing is what magically transforms a wide-open concrete box into distinct, usable rooms. Whether you’re planning a bedroom, a bathroom, or a family room, framing creates the layout. The cost typically runs from $7 to $16 per linear foot, which shakes out to around $700 to $1,800 for a standard-sized room.
Right alongside framing comes insulation. This is crucial, not just for comfort but for long-term moisture control and energy efficiency. In our Michigan climate, proper insulation keeps your new space warm in the winter and cool in the summer, which you'll definitely notice on your utility bills.
Together, framing and insulation are the foundational steps that can account for 15-25% of your total budget, laying the groundwork for everything else to come.
Breaking Down the Core Construction Costs
Once your basement is framed, insulated, and dry, you've essentially built a blank canvas. This is the exciting part—where we move beyond the structural bones and start installing the systems and surfaces that turn a concrete box into a genuine living space.
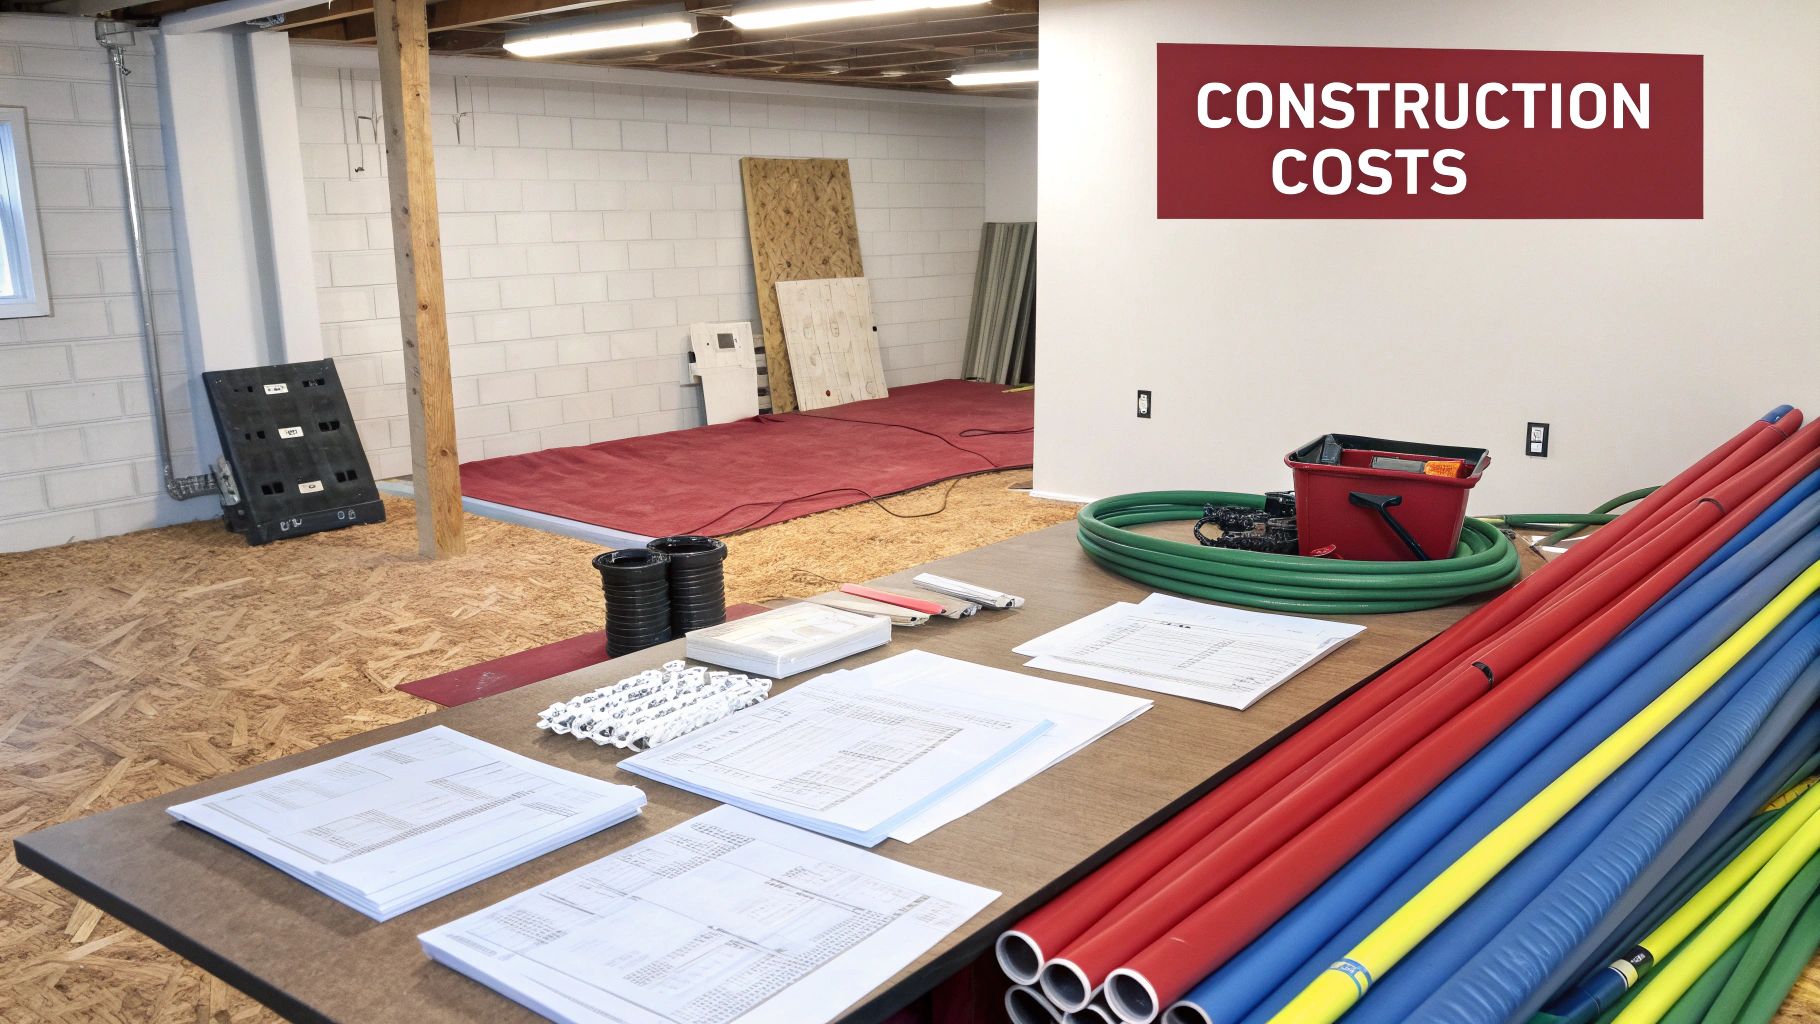
This phase is all about bringing in the skilled trades—electricians, plumbers, and drywall pros—who will layer in the essential functions before covering everything up. It’s a coordinated dance, and getting the sequence right is key to a smooth project.
Installing Essential Systems
Before a single sheet of drywall goes up, we need to run all the "behind-the-scenes" mechanics. Think of these as the nervous system, circulatory system, and lungs of your basement. They're difficult and expensive to change later, so planning them thoughtfully now is critical.
Electrical Work: This isn't just about flipping a switch; it's about creating a safe and functional layout. The cost for electrical work typically runs from $3,000 to $5,000. This covers installing recessed lighting, placing outlets every few feet per code, and running dedicated circuits for power-hungry items like a home theater or kitchenette.
Plumbing Rough-In: If a bathroom or wet bar is even a possibility for the future, doing the plumbing rough-in now is one of the smartest investments you can make. It saves a massive headache and expense later. Depending on whether we have to break up the concrete slab, this can add $2,000 to $5,000 or more to the budget.
HVAC Extensions: You don’t want your new basement to be the coldest spot in the house. Extending your home's existing ductwork is non-negotiable for comfort and air quality. Budget between $1,000 and $2,000 to ensure the new space feels just as comfortable as the upstairs.
Creating the Visible Surfaces
With all the wiring and pipes hidden away, the real visual transformation begins. This is when your project finally sheds its construction-site skin and starts looking and feeling like a real room. It all comes down to drywall, paint, and flooring.
Budget Insight: These core components—the essential systems and the main surfaces—make up the lion's share of your budget, aside from big-ticket items like a full bathroom or custom bar.
Hanging and finishing drywall is an art form; it takes a skilled hand to get those perfectly smooth, seamless walls ready for paint. From there, a good primer and a couple of coats of quality paint bring light and personality into the space. The final touch, flooring, really sets the tone for the room's overall comfort and style.
Itemized Cost Breakdown for a Mid-Range Basement Finish
To give you a clearer picture of where the money goes, here’s a line-by-line look at the typical costs for these finishing materials. This helps you see how different choices can impact your total budget.
| Component | Typical Cost Range | Key Considerations |
|---|---|---|
| Drywall & Installation | $2 – $4 per sq. ft. | Includes hanging, taping, mudding, and sanding for a paint-ready surface. |
| Painting | $2 – $3 per sq. ft. | Covers primer, two coats of quality paint, and labor. Lighter colors can make the space feel larger. |
| Flooring (LVP or Carpet) | $4 – $7 per sq. ft. | Luxury Vinyl Plank (LVP) is waterproof and durable, while carpet adds warmth and comfort. |
| Interior Doors & Trim | $500 – $1,500 | Includes pre-hung doors, baseboards, and casing around doors and windows. |
These construction costs form the true foundation of your finished basement budget. While the final numbers will shift based on your specific layout and material choices, this breakdown gives you a solid framework for understanding how a basic shell becomes a beautiful, functional, and lasting part of your home.
How Custom Features Shape Your Final Budget
Once the basics are in place—the waterproofing, framing, electrical, and drywall—you have a clean, functional shell. This is where the fun really starts. It's the point where a standard basement remodel evolves into a living space that’s truly yours.
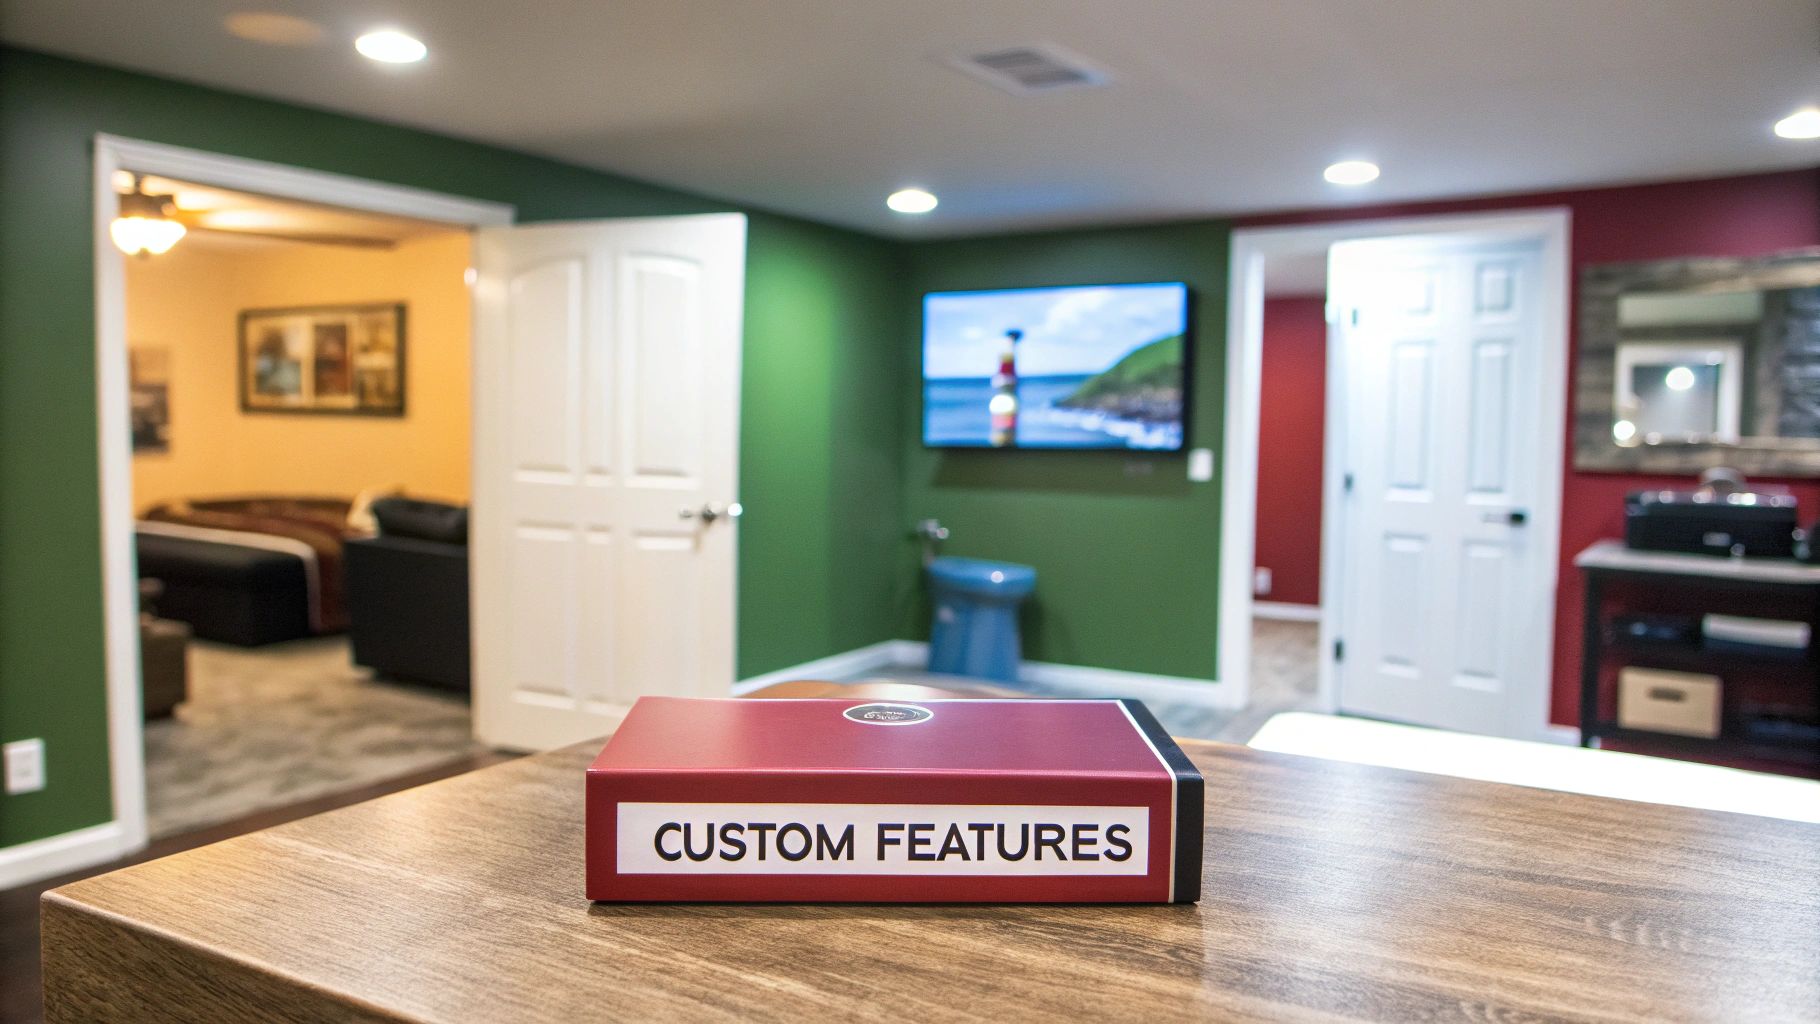
Adding features like a bathroom, a wet bar, or a dedicated home theater can completely change how you use and enjoy the space. But be aware, these are also the "big ticket" items that can take your project from a mid-range investment to a high-end one.
Think of it this way: a basic basement finish is like a reliable family sedan. It’s practical and gets the job done. Adding a full bathroom? That’s like upgrading to an SUV with a third row—you're adding a major new capability that requires more complex systems and a bigger upfront cost.
The Cost of Adding a Bathroom
Hands down, a bathroom is one of the most requested and impactful upgrades for any basement. It transforms a simple bonus room into a potential guest suite, a convenient hub for entertaining, or a private spot for a home gym. It’s also the most complex addition, involving serious plumbing, electrical, and finishing work.
Here's a look at what goes into a basement bathroom and why it’s such a major cost driver:
- Plumbing Complexity: Upstairs, gravity is your friend. Downstairs, it’s a challenge. Basement plumbing often requires breaking up the concrete floor to run drain lines. In many cases, you'll also need an ejector pump to push waste up to your home's main sewer line.
- Ventilation Requirements: To prevent moisture and mold, proper ventilation isn't just a good idea—it's required by code. This means installing an exhaust fan and running ductwork all the way to the outside.
- Fixtures and Finishes: This is where your personal taste meets the budget. The cost for toilets, vanities, faucets, lighting, and tile can range from a few hundred dollars for builder-grade basics to thousands for luxury items.
A new bathroom dramatically boosts functionality, but it also boosts the final bill. A full bath can easily add $10,000 to $15,000 to your project, while a simpler half-bath (or powder room) might run $5,000 to $8,000. The plumbing is the main reason for this, with costs often falling between $2,500 and $15,000 alone. For a more detailed look at these numbers, NerdWallet.com offers a helpful breakdown of basement finishing costs.
Wet Bars and Kitchenettes
Running a close second in popularity is the wet bar or kitchenette. This feature can become the heart of an entertainment space, making it easy to host parties, movie nights, or family get-togethers. While it's not as complex as a full bathroom, it still requires careful planning for both plumbing and electrical.
A simple wet bar—think a small sink, a bit of countertop, and some basic cabinets—might add $3,000 to $8,000 to your project. But if your vision includes a beverage fridge, dishwasher, custom cabinetry, and stone countertops, that cost can quickly jump to $10,000 or more.
Pro Tip: Even if a wet bar isn't in the budget right now, it’s a smart move to have the plumbing and electrical "rough-ins" installed during the main construction. Getting the pipes and wires in place now makes it far easier and cheaper to add the feature later on.
Specialty Spaces and High-End Upgrades
Beyond bathrooms and bars, the only real limit is your imagination. Creating these dedicated spaces is what tailors the basement to your family’s specific lifestyle.
- Home Theaters: A real theater experience is more than just a big screen. You’ll need specialized low-voltage wiring for surround sound, specific lighting controls, and sound-dampening insulation to get that immersive feel.
- Guest Suites: To create a legal bedroom, you must have an egress window for safety. This is a crucial—and often costly—addition that can run anywhere from $3,000 to $7,000.
- Custom Built-Ins: Integrated shelving, media centers, or window seats give the space a high-end, polished look but come with the price tag of custom carpentry.
Each of these features adds another layer of cost and complexity. By understanding these potential expenses upfront, you can decide which investments will bring the most value and joy to your family. The goal is to create a space that’s not just finished, but perfectly yours.
What to Expect in Southwest Michigan: Costs, Permits, and Timelines
Those national cost-per-square-foot averages you see online? They're a decent starting point, but they don't tell the whole story. The real cost to finish your basement comes down to what's happening right here in Southwest Michigan, from the cost of skilled labor in Kalamazoo to the specific building codes in Portage.
Getting a handle on these local details is what separates a realistic budget from a hopeful guess. Think of it this way: a national weather forecast might say "partly cloudy," but you need the local forecast to know if you should actually bring an umbrella. It’s the same with your basement—the local details matter most.
Labor and Materials in Our Neck of the Woods
Here in our region, good, reliable tradespeople are in demand. That means experienced electricians, plumbers, and drywall pros command a fair price for their work. While we aren’t paying big-city prices, you’ll find that quality craftsmanship has real value. A good contractor’s network is worth its weight in gold because it means the job gets done right the first time, saving you from expensive and frustrating fixes down the line.
The same goes for materials. We're fortunate to have great local suppliers, and working with an established builder like Trademaster means tapping into those long-standing relationships. This helps us get the right materials on-site, on time, and manage your budget effectively.
Why You Absolutely Need a Permit
I get this question all the time: "Do I really need a permit for my basement?" The answer is always a firm yes. Anytime you're touching your home's structure, adding or moving electrical wiring, or running new plumbing lines, your local municipality requires a permit. This isn't just about rules; it's about safety.
A building permit is your assurance that the work is inspected and meets current safety codes. It protects your family, and it protects your home's value. Trying to sell a home with unpermitted work can be a nightmare, sometimes even requiring you to rip out drywall for a retroactive inspection.
The process involves submitting plans for approval, and the fees can run anywhere from $500 to $2,000, depending on where you live. It’s an upfront cost, but it's a non-negotiable part of a professionally finished project.
A Realistic Project Timeline
Finishing a basement is a dance of coordination between different trades, and it’s definitely not a weekend project. Having a clear timeline helps everyone stay on the same page and ensures one step is properly finished before the next one starts.
For a typical basement finish, from the first day of prep to the final walkthrough, you should plan for about 8 to 12 weeks. A few things can stretch that out:
- Complexity: If you’re adding a bathroom with a shower or a custom-built wet bar, the intricate plumbing and electrical work will naturally add more time.
- Inspections: We work on the local building department's schedule. Sometimes we have to wait a day or two for a required inspection before we can move on.
- Special Orders: Things like custom cabinets, unique flooring, or specific tile can have lead times that we need to build into the schedule from day one.
Getting a firm grasp on these local factors—labor costs, permit rules, and realistic timelines—is how you move from a fuzzy national average to a solid, actionable plan for your home right here in Southwest Michigan.
Planning Your Project for the Best Return on Investment
Alright, you've got a great handle on the costs now, from the must-haves like waterproofing to the fun stuff like custom bars. This is where we move from a fuzzy idea to a smart, solid plan that gets the most out of every dollar you spend. Finishing a basement is a big deal, and a little strategic thinking upfront ensures your investment pays off for years to come.
Think of your budget as a roadmap. Some paths lead straight to higher home value, while others are scenic routes you take purely for your own enjoyment. The trick is finding that sweet spot that serves your family's needs and makes financial sense.
Where to Put Your Money for the Biggest Payback
When it comes to resale value, not all upgrades are created equal. If boosting your home's price tag is a top priority, you'll want to focus on features that add real, functional living space and appeal to the widest range of future buyers.
- A Full Bathroom: This is a game-changer. Adding a bathroom consistently delivers one of the biggest bangs for your buck. It instantly transforms the basement into a legitimate guest suite or a much more practical space for entertaining.
- A Legal Bedroom: This is another heavy hitter. By putting in a proper bedroom with a code-compliant egress window, you're not just adding a room—you're adding official, marketable square footage to your home.
- Flexible, Open Spaces: That dedicated home theater might be your dream, but a large, open family room is what most buyers are looking for. An open-concept layout feels bigger, brighter, and gives future owners the flexibility to imagine their own lives in the space.
A finished basement consistently offers a 70-75% return on investment, making it one of the smartest remodeling projects out there. Zeroing in on functional additions like a bathroom or a legal bedroom is the surest way to get the highest possible return when you eventually sell.
Smart Choices on Materials and Timing
You don't have to break the bank on materials to get a high-end finish. Take flooring, for example. Luxury Vinyl Plank (LVP) gives you the gorgeous look of hardwood but with far better durability and water resistance—it’s practically made for basements. The same goes for a wet bar; choosing high-quality, in-stock cabinets instead of custom ones can save you thousands without giving up an ounce of function.
If the total cost feels like a bit much to bite off at once, think about doing the project in phases. Get the bones done first—the framing, electrical, and drywall. Then, down the road, you can come back to add the bathroom or build out that kitchenette. This approach splits the total cost into more manageable pieces without compromising the final result.
Ultimately, the jump from a ballpark number to a real-world plan happens when you bring in a professional. Online calculators are a good start, but they can't see the unique quirks and potential of your Southwest Michigan home. The next step is to get a detailed, transparent proposal that turns your vision into a real, buildable plan for a space you and your family will absolutely love.
Your Basement Finishing Questions, Answered
Thinking through a basement remodel brings up a lot of questions. It's a big project! Here are some straightforward answers to the questions we hear most often from homeowners right here in Southwest Michigan.
Is Finishing a Basement Actually Worth It?
Absolutely. A well-finished basement is hands-down one of the best investments you can make in your home. From a purely financial standpoint, you can typically expect to recoup 70-75% of the cost when you sell.
But beyond the numbers, you're gaining a huge amount of usable, comfortable living space. It's a game-changer for a growing family, a perfect spot for entertaining, or that quiet home office you've always wanted.
How Long Does It Realistically Take to Finish a Basement?
For a typical project, you should plan on about 8 to 12 weeks from demolition day to final walkthrough. Of course, this can change based on the scope. A simple open-concept family room will be on the faster end of that scale.
Things like adding a full bathroom, building a wet bar, or waiting on special-order materials can add to the timeline. We also have to factor in municipal inspections, which are crucial but can sometimes cause minor delays.
Finishing a basement is a marathon, not a sprint. Proper scheduling and coordination between trades—from plumbing and electrical to drywall and flooring—are essential to keeping the project on track and ensuring a high-quality result.
What's Going to Be the Most Expensive Part of This Project?
Good question. While it varies, the biggest line items on a basement quote almost always involve features that require skilled trades and significant labor.
- Adding a Bathroom: This is usually the big one. The plumbing is complex, especially if we need to break up the concrete slab for new drains or install an ejector pump.
- Custom Features: Dream of a wet bar with custom cabinets? A home theater with intricate wiring? Or maybe floor-to-ceiling built-in bookshelves? These custom touches add a ton of personality but also drive up the cost.
- Egress Windows: If you're planning a legal bedroom downstairs (and you should!), an egress window is a must-have for safety. The excavation, cutting the foundation, and professional installation make it a significant, but non-negotiable, expense.
Do I Really Need a Permit to Finish My Basement?
Yes, it's almost a guarantee. Here in the Kalamazoo and Portage area, if your project involves putting up walls, running new electrical wires, or adding any plumbing, a building permit is required.
It might seem like a hassle, but it’s there to protect you. A permit ensures every part of the job is done to code, keeping your family safe and protecting your home's value. Trying to fly under the radar can cause major headaches later, especially when it comes time to sell.
Does a Finished Basement Count as Official Square Footage?
This is a fantastic question, and the answer isn't a simple yes or no. In Michigan, appraisers don't include below-ground space in the home's official Gross Living Area (GLA) — that's the number you see on a real estate listing.
However, that doesn't mean it doesn't add value. Far from it! A finished basement is always listed separately on the appraisal and is a massive selling point. Buyers see it as a huge bonus, and it definitely contributes to the final market value of your home.
Ready to move from a ballpark estimate to a solid plan for your home? The Trademaster Construction team can help. Use our online Pricing Tool for an initial idea, then schedule a consultation to get a detailed, transparent proposal tailored to your vision. Get started with our pricing tool today!

