
When you're trying to get more out of a small bathroom, it really comes down to two things: a smart layout that feels natural to move through and clever design choices that trick the eye into seeing more space. But all that comes later. The real work starts before you even think about tile, with an honest look at your current room and how you use it every day.
Foundations For a Functional Small Bathroom
Every great small bathroom remodel I've ever seen started with a solid plan, not a sledgehammer. If you jump straight into picking out a vanity or shopping for tile without a clear blueprint, you're just setting yourself up for a new, more expensive version of the same cramped space. This planning stage is all about thinking like a designer to make every single square inch work for you.
Putting in this initial effort is what prevents those costly "oops" moments down the road—like realizing your beautiful new vanity door won't open all the way or that you've blocked the only path to the shower.
Define Your Non-Negotiables
Before you pull out the tape measure, sit down and get real about what this bathroom must do. Is it the main hub for a busy family every morning, or is it a simple powder room for guests? The bathroom's job will dictate its design.
Ask yourself a few key questions to get started:
- Who is this for? A bathroom for the kids has totally different storage and durability needs than a master bath for two adults.
- What's the biggest pain point right now? Is it the complete lack of counter space? A shower that feels like a phone booth? Nowhere to hang a damp towel?
- Do you actually need a tub? For some, especially with young kids, a bathtub is a must. For others, swapping it for a spacious, spa-like walk-in shower is a much better use of the limited footprint.
The answers you come up with here will be the foundation for your entire design, guiding everything from the layout to the specific storage solutions you'll need.
Measure and Map Everything
Okay, now it’s time to grab a tape measure and a notepad. Accurate measurements are the absolute bedrock of a successful floor plan.
Get the room's total length and width, and be sure to note the exact size and location of any doors and windows. Pay special attention to the door swing—a standard inward-swinging door can eat up more than 6 square feet of usable floor space. You'll also want to mark the precise locations of your current plumbing hookups: the toilet flange, the sink's water and drain lines, and the shower valve.
A little insider advice: Moving plumbing lines is one of the quickest ways to inflate your remodel budget. If you can design your new layout around the existing plumbing, you can save a significant amount of money and hassle.
This whole process is a bit like a decision tree, guiding you from a high-level assessment to a concrete, workable plan.
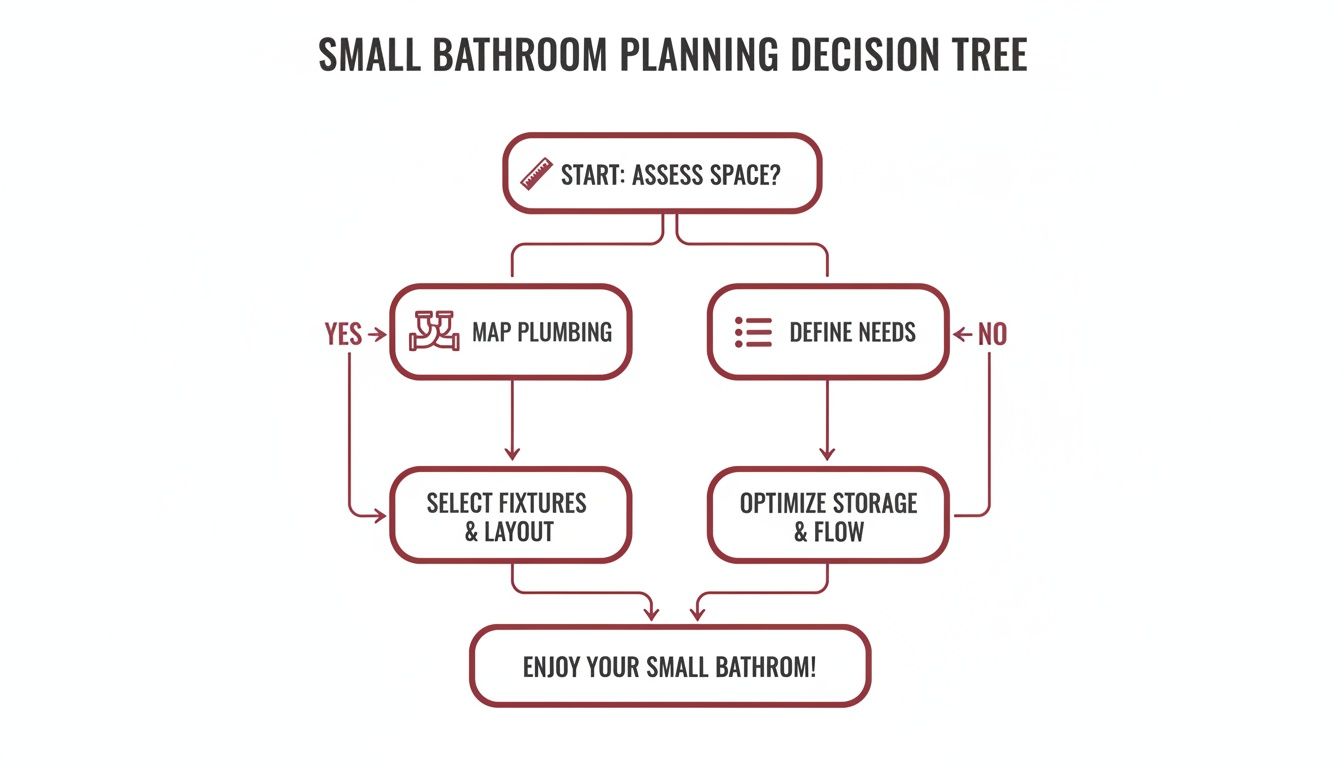
The flowchart breaks it down perfectly: assess your space, map out the unchangeable elements like plumbing, and then layer in your family's needs to build a plan that truly works.
Thinking through these initial layout challenges is the first step. Below is a quick comparison of common layout adjustments we make to create a more open feel.
Small Bathroom Layout Strategies
| Layout Strategy | Best For Maximizing | Key Consideration |
|---|---|---|
| Pocket or Barn Door | Floor Space | Requires clear wall space for the door to slide into or along. |
| Wall-Mounted Toilet/Vanity | Visual Space & Floor Area | Plumbing may need to be moved into the wall; requires proper wall support. |
| Corner Sink/Shower | Unusable Corners | Can feel less spacious than linear fixtures; limited style options. |
| Walk-In Shower (No Tub) | Showering Area | May impact resale value for buyers who need a bathtub. |
Each of these strategies offers a trade-off, but in a tight space, making a smart choice here can dramatically change how the room feels. For even more ways to tackle the clutter that makes a small room feel smaller, check out these great Bathroom Organization Ideas for Small Bathrooms.
Choosing Fixtures That Create Space, Not Clutter
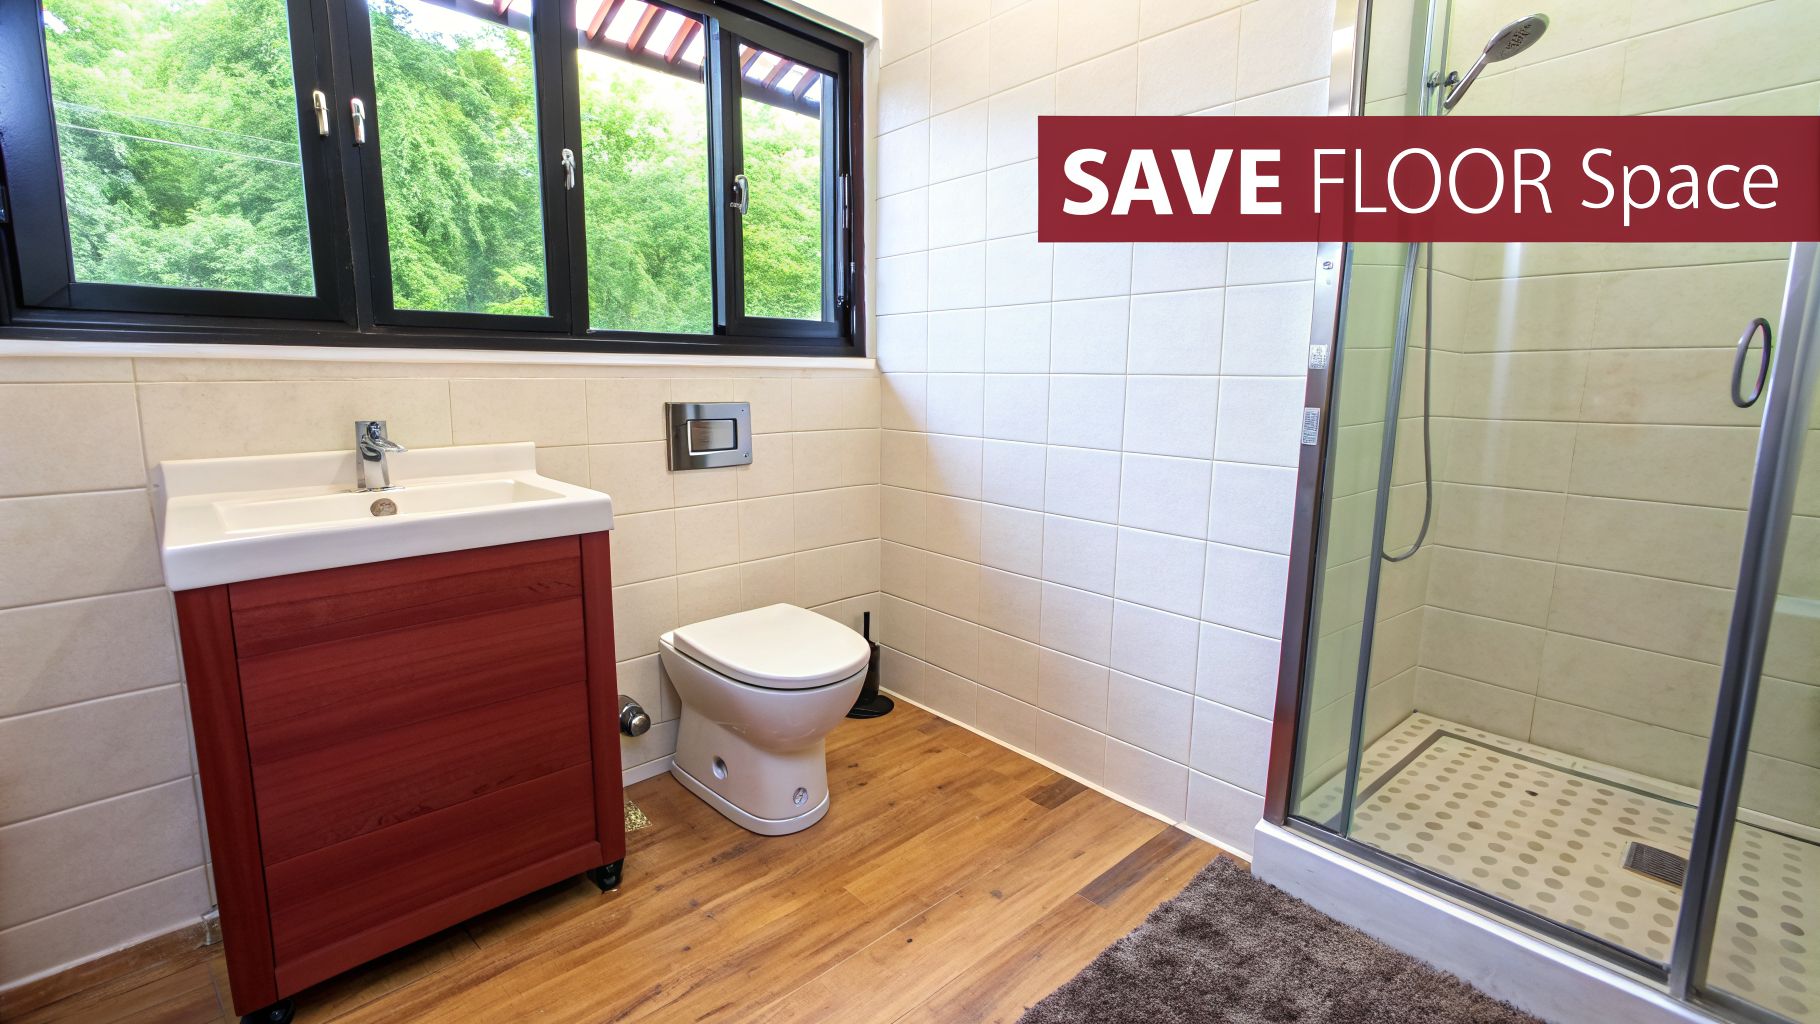
When you're working with a tight floor plan, the fixtures you select can either work for you or against you. I’ve seen countless small bathrooms feel suffocated by bulky, oversized pieces that devour precious floor space and make the room a pain to move around in. The secret is choosing fixtures that are not just functional but also visually lightweight, creating an open feeling that makes the most of every square inch.
Think of it this way: every fixture should either serve more than one purpose or be designed to have the smallest possible footprint. By making smart, intentional choices for your toilet, sink, and shower, you can reclaim valuable space and completely transform how large the room feels.
Rethink Your Toilet and Sink
Your toilet and sink are usually the two biggest space hogs in the room, so getting them right is fundamental to learning how to maximize small bathroom space. Traditional floor-mounted models feel visually heavy and create those awkward, dust-collecting corners that are impossible to clean.
A wall-mounted toilet is one of the most effective changes you can make. By concealing the tank inside the wall and lifting the bowl off the floor, you immediately gain back visible floor space. This simple design trick makes the room feel bigger and, as a bonus, makes mopping a breeze.
Likewise, a wall-mounted or "floating" vanity has the same liberating effect. It opens up the floor beneath it, which drastically reduces visual clutter. This approach gives you the countertop and storage you need without the solid, blocky look of a standard cabinet sitting on the floor.
For small bathrooms, my primary goal is always to keep the floor as clear as possible. The more floor you can see, the larger and more open the room will feel. This is exactly why wall-mounted fixtures are so powerful—they create an uninterrupted sightline from one end of the room to the other.
If a floating vanity doesn't quite fit your style or plumbing setup, don't worry. There are other fantastic options:
- Pedestal Sink: This is a timeless, elegant choice with a slim profile. You sacrifice storage right at the sink, but its minimal footprint is perfect for powder rooms or guest baths where storage can be handled with shelving elsewhere.
- Corner Sink: An absolutely brilliant solution for tricky layouts. It tucks into a corner that would otherwise be dead space, freeing up the main wall and instantly improving the flow of traffic through the room.
- Slim Vanity: Keep an eye out for vanities with a reduced depth. Choosing a model that's only 18 inches deep instead of the standard 21 inches can make a world of difference in a narrow bathroom, all without giving up too much counter space.
Even the shape of the toilet bowl itself matters. A round-front toilet typically juts out about 2 inches less into the room than an elongated one. It might not sound like a lot, but in a tight spot, those two inches can be the difference between a comfortable walkway and a cramped shuffle.
Open Up Your Showering Space
The shower or tub area often occupies the most real estate in a bathroom, both physically and visually. A traditional tub paired with a shower curtain acts like a solid wall, effectively cutting the room in half and making it feel much smaller.
For the most dramatic impact, think about replacing the tub entirely with a walk-in shower. A glass-enclosed shower, especially a frameless design, creates a completely seamless look. Because your eye can see right through it to the wall beyond, you perceive the entire footprint of the bathroom, which makes the space feel far more expansive.
If a bathtub is a non-negotiable for your family, you can still create a more open feel. Simply swapping an opaque shower curtain for a clear glass panel or door will do wonders. This allows light to travel freely and stops the tub from visually dividing the room. Another great strategy is to pick a tub with a narrower profile or a slightly shorter length to steal back a few precious inches.
These fixture choices will become a big part of your project's scope. As you start to picture these upgrades—from a new wall-mounted vanity to that sleek glass shower—it’s smart to see how they affect your budget. For a quick and easy way to map out potential costs, you can use our instant pricing tool to get a preliminary quote based on your ideas. It's the perfect next step to help you move from planning to action.
Go Vertical: Smart Storage for a Clutter-Free Bathroom
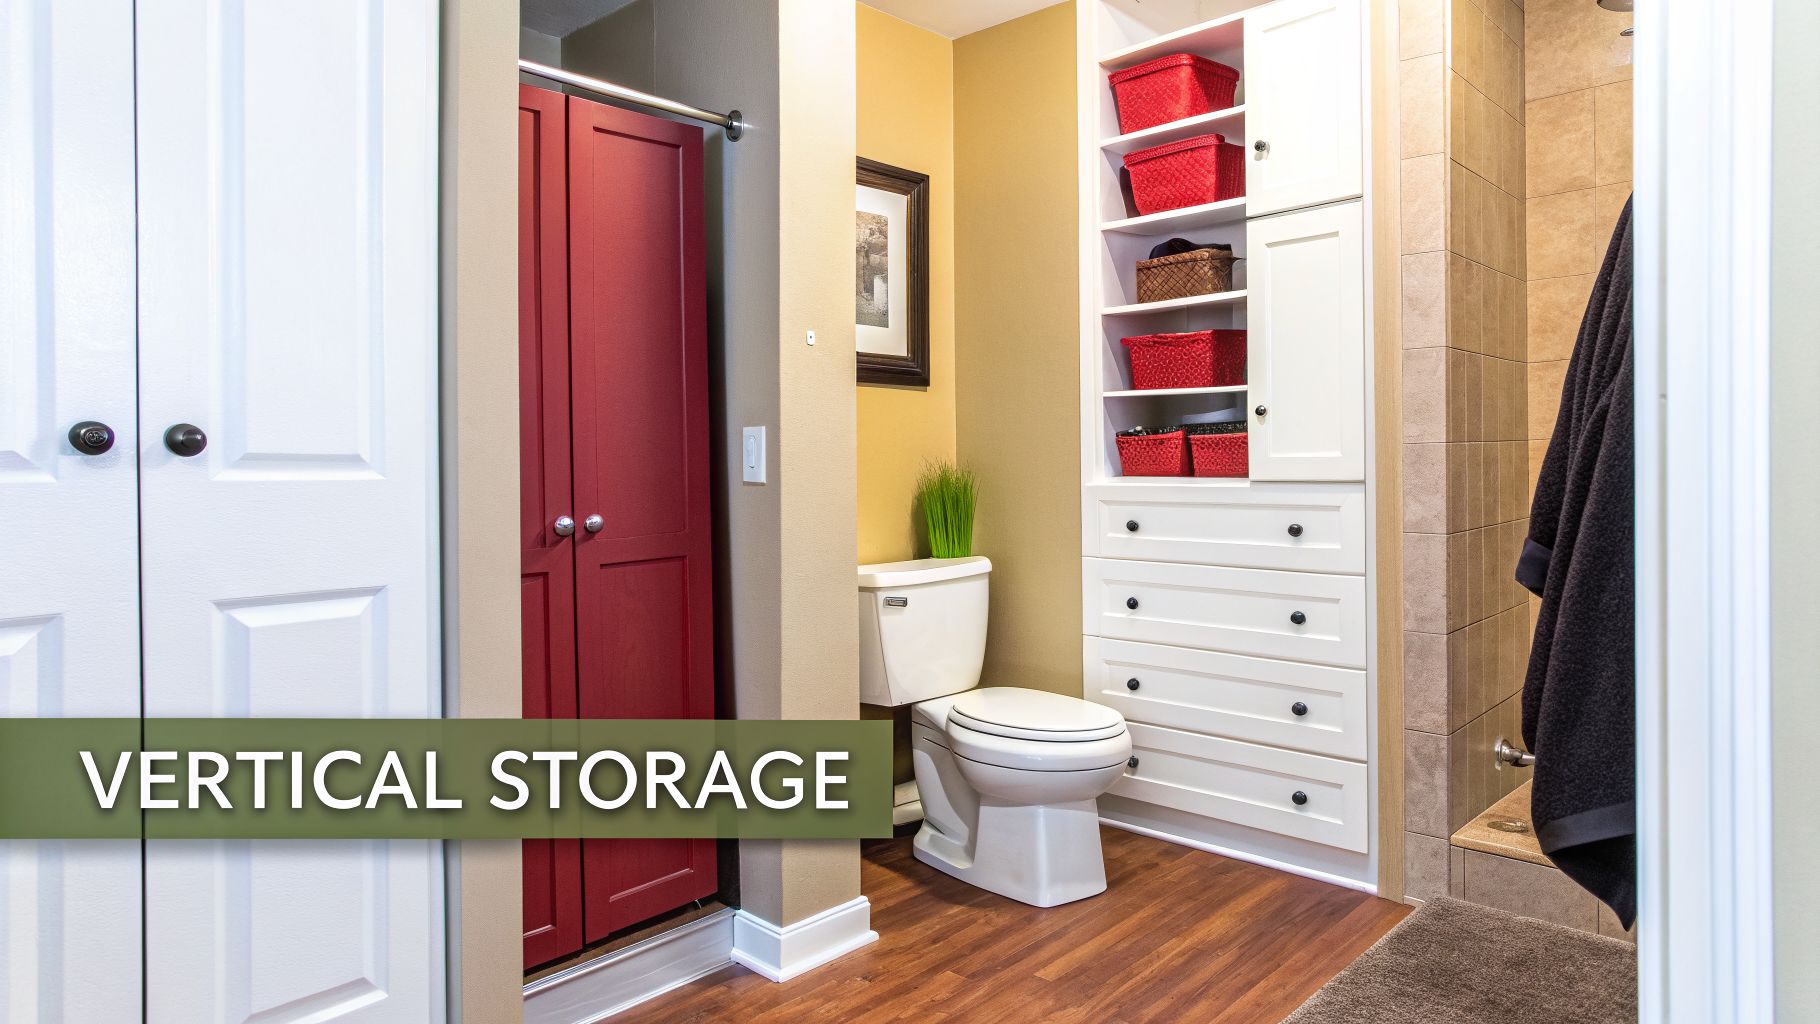
Once you've chosen fixtures that open up the floor, the next big win is conquering clutter. Let's be honest—toiletries spread across the countertop and towels in a heap on the floor will make any bathroom feel cramped, no matter how great the layout is. The real secret to keeping that open, spacious feel is to start thinking vertically.
In all the small bathrooms we've redesigned, the most dramatic transformations happen when homeowners see their walls as prime real estate for storage. It’s a simple mindset shift that’s crucial when you're figuring out how to maximize small bathroom space without expanding the footprint.
Think Beyond the Basic Medicine Cabinet
A medicine cabinet is a decent start, but it's never the whole solution. To truly get organized, you have to look higher. This is your chance to get creative and turn that empty wall space into a storage powerhouse.
Here are a few of my go-to vertical storage ideas:
- Floor-to-Ceiling Shelving: A tall, skinny tower or some custom built-ins can hold a shocking amount of stuff—towels, extra TP, and baskets filled with supplies. It also has the nice side effect of drawing your eye upward, making the room feel taller.
- Over-the-Toilet Storage: This is the most underused space in almost every bathroom. A simple cabinet or a few floating shelves above the toilet can be a game-changer. It’s the perfect home for items you don’t need every day, or even a few decorative pieces to add personality.
- Wall-Mounted Organizers and Hooks: Don't sleep on the power of good hooks. Ditching a bulky towel bar for individual hooks is a classic space-saving move. You can also mount small cups for makeup brushes or magnetic strips for tweezers, clearing precious real estate in your vanity drawers.
The objective is simple: get as much as you can off the floor and the countertop. Every bottle, towel, and tube that finds a home on a wall is another step toward a bathroom that feels calm and spacious.
Build Storage Right Into Your Walls
If you want a truly seamless, high-end look, nothing beats recessed storage. We do this all the time for our clients. By using the empty space between the wall studs, you get deep, functional shelves that don't stick out into the room one bit.
The most common (and practical) example is the shower niche. Forget those clunky caddies that hang from the showerhead and get rusty. A recessed niche gives you a sleek, built-in spot for shampoo and soap, keeping your shower looking clean and organized. We can apply this same idea outside the shower, too, creating recessed nooks for towels or other toiletries.
These aren't just storage solutions; they add real architectural character. It makes the whole room feel more custom and thoughtfully designed.
Get Smarter About Your Vanity
We talked about how floating vanities create visual space, but what's inside the vanity is just as important. A standard cabinet with one big, cavernous space is a recipe for disaster—things just get pushed to the back and forgotten.
When you're shopping for a vanity, prioritize drawers over doors. Deep, full-extension drawers are far more efficient because you can pull them all the way out and see everything inside. Add a few simple drawer dividers, and you have a perfectly organized system for makeup, hair tools, and daily essentials. This little bit of organization makes your morning routine smoother and keeps your countertops clear for good.
As you start imagining these storage upgrades, it’s smart to get a handle on the potential costs. Our instant pricing tool is a great way to get a quick, ballpark estimate for your project. A little bit of early planning can help you perfectly balance your storage dreams with your budget.
Using Light and Mirrors to Visually Expand Your Room
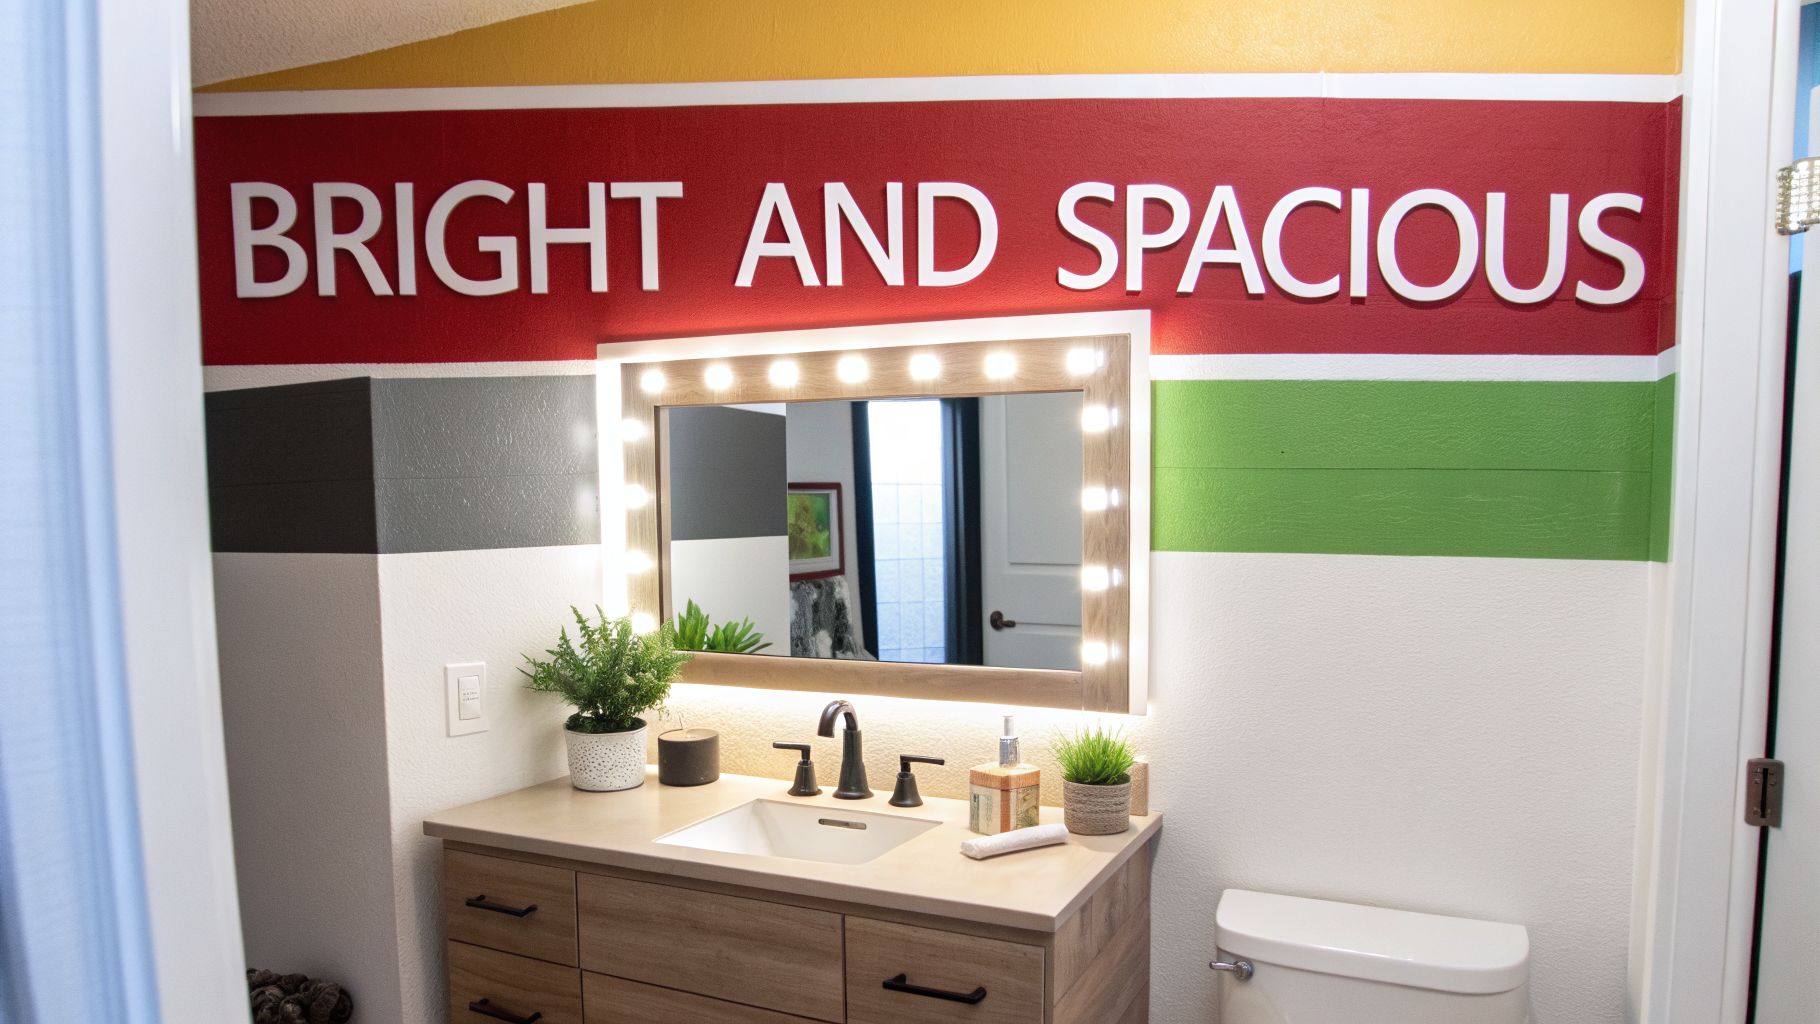
Once you’ve sorted out the layout and storage, the real magic begins. This is where we play with perception. With some smart lighting choices and well-placed mirrors, you can make a tiny bathroom feel surprisingly spacious. It’s all about bouncing light around, erasing shadows, and creating an illusion of depth that makes the walls feel like they’re further apart.
Learning how to maximize small bathroom space isn't just about physical objects; it’s about making the room feel open and bright. Dark corners are the enemy—they make any room feel cramped and smaller than it actually is.
Layer Your Lighting for Maximum Impact
I can’t tell you how many small bathrooms I’ve walked into that are lit by a single, sad overhead fixture. It’s the number one mistake people make, casting harsh shadows that visually shrink the space. The secret is to layer your lighting. Think of it in terms of creating a complete, balanced atmosphere.
Your game plan should include these three layers:
- Ambient Lighting: This is your foundation. It’s the overall light that fills the room, usually from a flush-mount ceiling fixture or a few recessed lights. Its only job is to provide good, even illumination.
- Task Lighting: This is the focused, functional light you need for getting ready at the vanity. This light needs to be bright and positioned correctly to get rid of any shadows on your face.
- Accent Lighting: Here’s where you can add some personality. Maybe it’s a small spotlight aimed at a piece of art or some waterproof LED strips tucked into a shower niche. It’s the finishing touch that adds character.
I always tell my clients to think of lighting in layers, just like a great outfit. The ambient light is your base layer, the task lighting is the functional coat you need, and the accent lighting is that stylish accessory that pulls the whole look together.
Perfecting Your Vanity and Natural Light
Let’s talk about vanity lighting, because getting it wrong is a big deal. A single light directly overhead will create unflattering shadows right where you don’t want them—under your eyes, nose, and chin.
The best setup, without a doubt, is a pair of sconces on either side of your mirror, set at about eye level. This creates cross-illumination that lights your face perfectly. If wall space is tight, the next best option is a long, horizontal light bar mounted right above the mirror.
And don’t forget about natural light—it’s the best tool you have. If your home’s structure allows, adding or enlarging a window (with frosted glass for privacy) can be a game-changer. Even better, some of these small bathroom skylight ideas can absolutely flood a compact room with daylight, making it feel more open and airy than any lightbulb ever could.
The Transformative Power of a Large Mirror
After you’ve nailed the lighting, your next-best friend is a big mirror. Forget the standard-sized medicine cabinet. We’re thinking bigger. A large mirror that stretches from wall to wall will instantly make your bathroom feel twice the size.
It’s a simple trick, but it works every time. The mirror reflects the light and the room itself, creating an incredible sense of depth. For a really bold look, you could even mirror an entire wall. I’ve seen this make a narrow powder room feel unbelievably wide.
As you start planning these visual upgrades—from new light fixtures to a custom-cut mirror—it’s smart to know how they’ll fit into your budget. To get a real-world idea of what your project might cost, you can use our instant pricing tool. It’s a great way to get a personalized estimate and plan with confidence.
Selecting Finishes That Make a Small Bathroom Feel Big
Alright, we’ve handled the heavy lifting—the layout, fixtures, storage, and lighting are all planned out. Now for the part that pulls everything together and truly defines the feel of the room: the finishes.
The colors, textures, and materials you select are more than just decoration. They're your secret weapon for making a small bathroom feel expansive and serene. Every surface, from the floor tile to the paint on the ceiling, is an opportunity to trick the eye and create a sense of spaciousness.
Embrace a Light, Cohesive Color Scheme
When it comes to small bathrooms, color can be your best friend or your worst enemy. I’ve seen it go both ways. The most reliable path to success is to keep your color palette light and the contrast low. Dark, moody colors can look stunning in a large, dramatic space, but in a tight bathroom, they just soak up the light and make the walls feel like they’re closing in.
Think in terms of soft, airy colors: a warm off-white, a subtle light gray, or even a pale, watery blue. These hues are fantastic at reflecting light, which instantly makes a room feel brighter and more open. A monochromatic approach—using various shades of the same color—works wonders here. It creates a smooth, uninterrupted flow that guides the eye around the room, making it feel much larger than it is.
A mistake I see all the time is a homeowner painting the walls a lovely color but leaving the ceiling builder-grade stark white. That hard line visually lowers the ceiling. For a truly professional look, paint the ceiling the same color as the walls—or even a shade or two lighter. It blurs the edges of the room and gives a surprising illusion of height.
The goal is to make every transition, from wall to ceiling to floor, as seamless as you possibly can.
Rethink Your Approach to Tile
Tile is where many people get tripped up. There’s some outdated advice out there about using small tiles in small spaces, but in my experience, that’s a recipe for a busy, cluttered look. All those grout lines create a grid effect that visually shrinks the room.
Instead, think big. Go for large-format tiles. We’re talking about 12×24-inch or even 24×24-inch tiles. Fewer grout lines mean a cleaner, more unified surface that makes both floors and walls feel more expansive. The pro move? Choose a grout color that’s a near-perfect match for your tile. The less you notice the grout, the bigger the space will feel.
Here are a couple of my favorite tile strategies for small bathrooms:
- Run Floor Tile Up the Wall: This is a fantastic visual trick. Use the same large-format tile on the floor and continue it right up the main wall of your shower. It completely erases the visual boundary between the floor and wall, making the whole room feel like one cohesive, spacious unit.
- Install Tile Vertically: If you’re set on a classic rectangular tile (like a subway tile), just change its orientation. Installing them in a vertical stack draws the eye upward, which is a simple but incredibly effective way to make low ceilings feel much taller.
Choose Finishes That Work With Light
Beyond just color, the actual finish of your materials is a key player. In a compact bathroom, anything that reflects light is a smart move.
Glossy or semi-gloss finishes will bounce light around a room much more effectively than their matte counterparts. Think about using:
- Glossy ceramic tiles for your shower walls
- A polished quartz countertop
- Paint with a satin or semi-gloss sheen
Even your fixtures can help. Polished chrome and polished nickel finishes act like little mirrors, reflecting more light than brushed or oil-rubbed bronze options.
This doesn't mean your bathroom has to be a hall of mirrors. You can absolutely introduce some texture or a unique pattern for depth. Just be strategic. A small accent wall behind the vanity, for example, can create a beautiful focal point without overwhelming the senses. The key is to keep it contained, so it adds a pop of interest, not chaos.
As you start picturing these beautiful finishes in your space, you’re probably also thinking about the cost. To get a better handle on how these choices might affect your project's bottom line, our instant pricing tool can give you a preliminary estimate. It’s a great way to help you balance your design dreams with your budget.
Planning Your Budget and Finding the Right Partner
A great-looking bathroom is one of the smartest investments you can make in your home. Now that you've got some solid ideas for the layout, storage, and style, it’s time to talk about the numbers. Getting a handle on your budget is what turns a dream board into an actual, achievable project.
For those of us here in the Kalamazoo area, remodel costs can really run the gamut. A quick refresh with new paint, a faucet, and a light fixture is one thing. A full-gut job where we’re moving plumbing around? That’s a completely different conversation.
What Really Drives the Cost of a Remodel?
Every choice you make from here on out will influence the final price tag. The more you know about these moving parts, the easier it is to decide where to spend and where you can save.
From my experience, these are the big three that shape a small bathroom budget:
- Plumbing and Electrical: If you want to move the toilet from one wall to another, you're not just moving a fixture; you're moving pipes. That takes time and expertise. The same goes for adding new sconces or a dedicated outlet inside a vanity—it adds up.
- The "Stuff" You Choose: This is where costs can diverge wildly. A stock vanity from a big-box store and a custom-built piece are worlds apart in price. The same goes for choosing between a classic, affordable ceramic tile and high-end natural stone. Materials matter.
- Scope of the Project: Are we just swapping out the old for the new in the same spots? Or are we tearing the room down to the studs and starting fresh? The bigger the demolition and reconstruction, the more labor and materials you'll need.
We get asked constantly, "So, what's a small bathroom remodel going to cost me?" The honest-to-goodness answer is always, "It depends." It truly comes down to the unique combination of choices you make for your space.
A fantastic way to get your bearings is to play with some numbers upfront. To get a ballpark idea based on your specific goals, our instant pricing tool is a great resource. It gives you a preliminary estimate to help you start planning with confidence.
Choosing Your Remodeling Partner
Once you have a rough budget, the next move is finding the right team to bring it all together. This is, without a doubt, the most critical decision of the entire project. The right contractor doesn't just build things well; they make the process feel organized, transparent, and even enjoyable.
Look for a local remodeler who specializes in bathrooms and has a strong reputation right here in Southwest Michigan. Ask for a portfolio, check reviews, and make sure they provide a detailed proposal that breaks down the costs—no fuzzy math.
Pay close attention to how they communicate. Do they listen? Do they answer your questions clearly and patiently? A true partner will guide you through every decision. This collaborative relationship is the secret to successfully executing your plan for how to maximize small bathroom space.
Answering Your Top Small Bathroom Remodel Questions
When you're staring at a small bathroom, a lot of questions pop up. It's totally normal. Over the years, we’ve heard just about all of them from homeowners right here in Southwest Michigan. Let’s tackle some of the most common ones.
What's the Best Way to Add Storage Without Making It Feel Cramped?
The secret is to go vertical and get creative with unused space. Think about the areas you normally ignore, like the space between wall studs. This is a perfect spot for recessed shelving or a built-in medicine cabinet. A shower niche is another no-brainer for getting bottles off the floor.
A floating vanity is one of our favorite solutions. Lifting the cabinet off the floor instantly makes the room feel more open and, as a bonus, makes cleaning a whole lot easier. You can also look for tall, narrow linen towers that use vertical height instead of valuable floor space.
Should I Go with a Shower or a Bathtub?
If maximizing every square inch is your goal, a walk-in shower is almost always the winner. It takes up a smaller physical and visual footprint than a bulky tub, especially if you opt for a clear glass enclosure.
We’ve found a curbless shower design is a game-changer. It creates one continuous, unbroken floor surface that dramatically opens up the room. But if a tub is a non-negotiable for your family, that’s okay! Just look for a more compact model and pair it with a simple glass panel instead of a shower curtain to keep things feeling bright and airy.
What Colors Will Make My Small Bathroom Look Bigger?
This is where you can create a little magic. Light and cool-toned colors are your best friends here because they reflect light and give the illusion of more space. Think soft whites, light grays, and pale blues or greens.
Here’s a pro tip we use all the time: paint the ceiling the same light color as the walls. It has this great effect of blurring the hard lines of the room, making the ceiling feel higher and the whole space more expansive. Keeping the color palette simple with minimal contrast is the key.
Once you have a better sense of what you want, the next question is always about the budget. Our instant pricing tool is a great resource for getting a personalized estimate for your project, helping you plan your next steps with confidence. Before you go, be sure to use our tool to estimate your project's cost and take the first step toward your new bathroom.

