
Every bathroom remodel starts with a bit of daydreaming, but turning that dream into reality requires a solid plan. Before you even think about tile samples or paint chips, you need to get crystal clear on what you want to achieve. This is about defining your project's goals and scope—essentially, creating a roadmap that prevents costly detours and ensures the finished space actually makes your life better.
From Frustration to Function: Nailing Down Your Plan
Staring at a tired, dysfunctional bathroom, it's easy to imagine a luxurious spa. The hard part? Figuring out the practical steps to get there. The journey from a space that drives you crazy to one that feels like a retreat begins right here, by turning those vague ideas into a concrete plan. This is where you decide if you're looking for a simple facelift, a complete down-to-the-studs overhaul, or something in between.
This isn't just an exercise in aesthetics; it's about solving real-world problems. For a growing family in Kalamazoo, the top priority might be a battle-ready double vanity and easy-to-clean surfaces to survive the morning rush. Meanwhile, a couple in a quiet lakefront home near Benton Harbor might be more focused on creating a serene escape, complete with a deep soaking tub and high-end finishes. Your life dictates the design.
First, What’s Driving You Crazy?
Before you start a wish list, start a "pain point" list. Take a hard look at your current bathroom and be brutally honest. What are the daily frustrations? Jot down every single thing that annoys you, no matter how small it seems.
This simple exercise is incredibly powerful because it clarifies your core needs. Your list might look something like this:
- Terrible Lighting: "The vanity lights cast weird shadows, and the shower feels like a dark cave."
- Zero Storage: "Our toiletries are permanently camped out on the countertop because there's nowhere else for them to go."
- Awkward Layout: "You can't open the door all the way without hitting the vanity, and two of us can't be in here at the same time."
- Failing Fixtures: "The showerhead has pathetic water pressure, and that dripping faucet is the soundtrack to my life."
This isn't just venting—it's valuable data. Each complaint points directly to a project goal. A dark shower tells you that layered lighting is a must. Cluttered counters scream for smarter storage solutions. An inefficient layout means it’s time to rethink the floor plan.
Creating Your Remodel Wish List
Once you know what you don't want, you can get specific about what you do want. This is where you create your project's North Star, a guide for every decision from here on out. I always advise clients to break their wish list into three distinct categories.
1. Must-Haves (The Non-Negotiables)
These are the absolute essentials. They address your biggest pain points, and if they don't make it into the final plan, the remodel won't feel like a success.
- For example: "We have to install a powerful exhaust fan to finally get rid of the mildew problem."
- For example: "Adding a second sink is non-negotiable for our morning routine."
- For example: "We need to replace the tub with a walk-in shower for my parents to use safely when they visit."
2. Nice-to-Haves (The Dream Features)
This is your wish list. These are the features that would take the bathroom from great to glorious but aren't strictly necessary. If the budget gets tight, these are the first things you can consider trimming.
- For example: Heated floors would be amazing on those cold Southwest Michigan mornings.
- For example: A smart toilet with a bidet function would be a fantastic upgrade.
- For example: A towel warmer for that little touch of everyday luxury.
3. Deal-Breakers (The Hard No's)
It's just as important to list what you absolutely don't want. This clarity prevents a lot of headaches and miscommunications with your contractor down the line.
- For example: No vessel sinks—they look cool but are a nightmare for our kids to use.
- For example: Absolutely no polished brass fixtures.
- For example: A barn door is out of the question; we need actual acoustic privacy.
With these three lists in hand, you’ve created more than a plan; you've built a powerful communication tool. This ensures that you, your partner, and your contractor are all on the same page. It’s no wonder that in 2025, an estimated 26% of homeowners planning renovations are tackling their bathrooms, making it the second most popular project after kitchens. It just goes to show how much we value a space that perfectly blends daily function with personal comfort. You can discover more insights about remodeling trends and their impact on homeowners.
Building a Realistic Southwest Michigan Remodel Budget
Let's talk money. For most people, this is where the daydreaming about a new bathroom collides with reality. It can easily be the most stressful part of the process, but getting your budget right from the start doesn’t have to be about crushing your dreams. It’s about building a solid financial road map to get you there.
In Southwest Michigan, whether you're in a historic Kalamazoo home or a lakeside cottage near St. Joseph, costs can shift, but the fundamentals of smart budgeting don't change. A good budget is way more than a single number—it's a detailed plan covering labor, materials, permits, and, most importantly, the curveballs. Trust me, you don't want to start a project like this without that map.
Breaking Down the Costs
Generally, your total project cost will break down into materials and labor. While every job is different, a good rule of thumb is a 50/50 to 40/60 split. More often than not, labor takes the bigger piece of the pie, especially if you're getting into complex work like moving plumbing or rewiring.
Your budget needs to account for a few key areas:
- Labor: This covers everyone from the demo crew to the plumber, electrician, tile setter, and painter.
- Materials: We're talking about everything you can see and touch—the vanity, toilet, tile, grout, light fixtures, and paint.
- Permits: Most remodels in Berrien or Kalamazoo County that touch plumbing or electrical systems will require a permit, and that comes with a fee.
- Contingency Fund: This is your project’s safety net. Do not skip this.
It's no surprise that bathrooms are a huge priority for homeowners, running a close second only to kitchens.
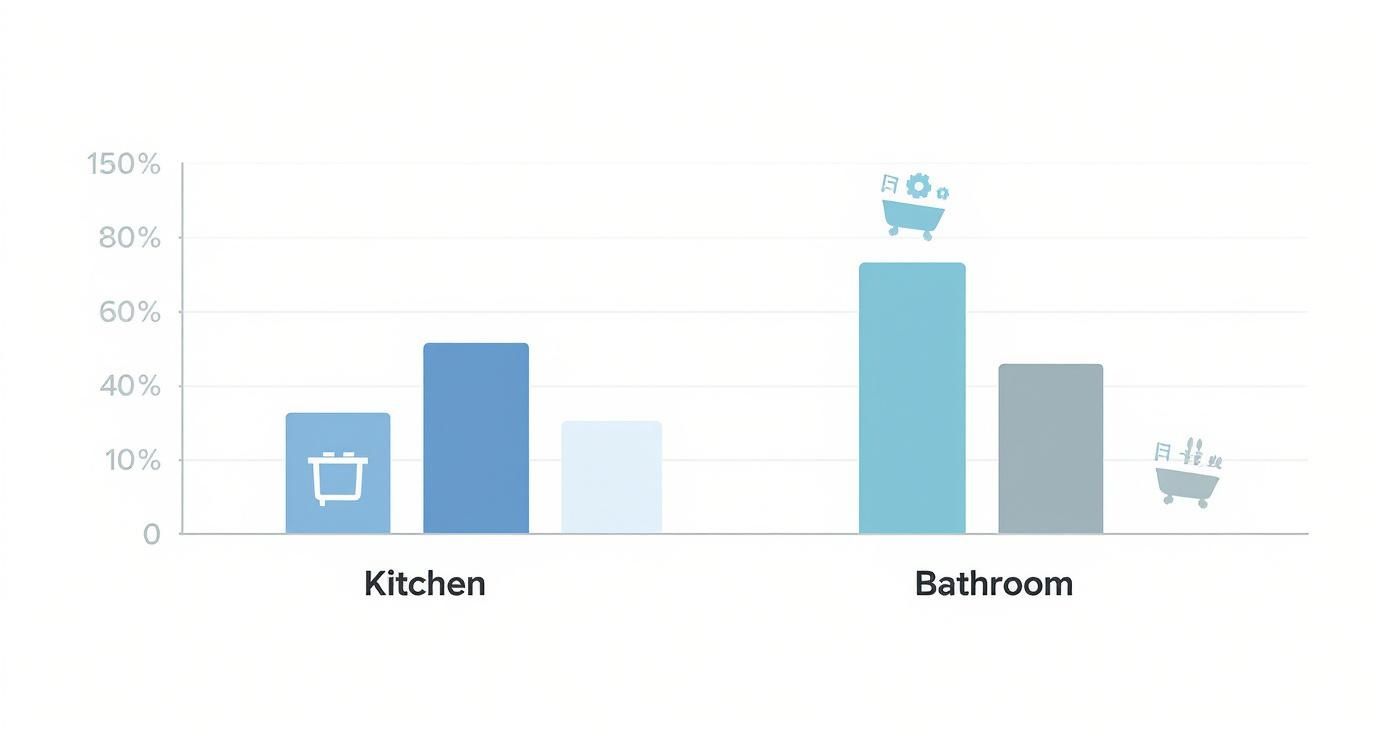
This focus shows just how much we all value investing in these high-traffic spaces to make daily life better.
What to Expect: Remodel Tiers in Our Region
To give you a clearer picture, let's explore what different budget levels can get you in our local market. Just remember, these are starting points. The age of your home, the specific materials you fall in love with, and the contractor you choose will all make these numbers move.
To help you get a sense of what's realistic, here’s a breakdown of typical costs you might see around here.
Estimated Bathroom Remodel Costs in Southwest Michigan
| Remodel Tier | Typical Cost Range | Key Features & Materials |
|---|---|---|
| Basic Update | $7,000 – $15,000 | Cosmetic refresh. Includes new paint, a stock vanity, a new toilet, and updated fixtures. Layout and plumbing remain untouched. |
| Mid-Range Remodel | $15,000 – $35,000 | Most common project. Full gut, but plumbing stays put. Expect a quality vanity with a stone top, new tile, and a new tub/shower. |
| High-End Luxury Remodel | $35,000+ | Layout changes, moving walls and plumbing. Features custom cabinetry, natural stone, a freestanding tub, heated floors, and curbless showers. |
These figures give you a solid baseline for what to expect as you start talking to contractors and visiting showrooms.
My Two Cents: The single biggest thing that drives up cost is moving plumbing. If you can keep your toilet, sink, and shower in their current spots, you’ll free up a significant portion of your budget for the finishes you'll actually see and use every day.
The demand for these projects isn't slowing down. The entire kitchen and bath industry is projected to hit around $235 billion in 2025, with overall remodeling spending forecasted to increase by 2.6%. It’s clear that homeowners are choosing to invest right where they are. You can discover more insights into the 2025 Kitchen & Bath Market Outlook to see where the industry is headed.
The Non-Negotiable Contingency Fund
If you only listen to one piece of advice in this entire guide, make it this one: set aside a 15-20% contingency fund from day one. This isn't "just in case" money; it's a dedicated, essential part of your project budget. Especially here in Southwest Michigan, with our mix of older and historic homes, you are almost guaranteed to find a surprise or two.
Once your contractor opens up the walls, anything can happen. They might find:
- Old galvanized plumbing that absolutely has to be updated to meet code.
- Hidden water damage and mold from a slow leak you never knew existed.
- A rotted-out subfloor that needs to be torn out and replaced.
- Unexpected structural issues hiding behind the drywall.
Without a contingency fund, these discoveries can bring your project to a screeching halt. They force you into tough choices, like giving up the tile you love or settling for a cheaper vanity. Think of it as project insurance—it’s there to protect you from the unknown and keep your remodel moving forward without a full-blown financial panic.
Designing a Smart Layout and Selecting Materials
Alright, now for the part everyone loves—picking out the things you’ll actually see and touch every day. This is where your bathroom's personality starts to take shape. But before you get swept away by gorgeous tile and sleek faucets, we need to talk about the blueprint: the layout.
A smart floor plan is the absolute bedrock of a successful remodel. It's what transforms a cramped, frustrating space into one that feels open, intuitive, and just plain works. Does your current setup make sense, or are you constantly bumping into corners and wishing the toilet wasn't the first thing you see?
Optimizing Your Bathroom Floor Plan
The flow of the room is everything. You have to nail this down before you commit to a single material. Even tiny adjustments can have a massive impact on how the bathroom feels and functions.
For instance, just switching a door to swing outward instead of in can magically create more usable space. Or, swapping a clunky, floor-mounted vanity for a floating one can instantly make a small bathroom feel bigger by showing more of the floor. Major changes, like moving a toilet or shower drain, open up a world of possibilities—but remember from our budget discussion, that's where costs can climb quickly.
Here are a few layout strategies I often recommend to clients:
- Consolidate Your Plumbing: If you can, try to group the sink, toilet, and shower along a single "wet wall." It's not always possible, but doing so seriously simplifies the plumbing work and can save you a good chunk of money.
- The Classic "Work Triangle": This isn't just for kitchens. Think about the path between the sink, toilet, and shower. You want clear, easy movement between these three stations without anything getting in your way.
- Create Functional Zones: In larger master bathrooms, creating distinct zones is a game-changer. A separate water closet for the toilet adds a touch of luxury and privacy. A dedicated makeup vanity outside the main traffic path can prevent morning logjams.
Selecting Materials That Last in Southwest Michigan
Choosing your finishes isn't just about what looks pretty on Pinterest. Here in Southwest Michigan, with our humid summers and often hard water, materials have to be tough. You're looking for the sweet spot between beautiful, durable, and low-maintenance.
Porcelain tile is a workhorse and one of my top recommendations for floors and shower walls. It's incredibly dense, so it doesn't absorb much water, and it stands up to years of use. For floors, though, pay close attention to grip. Smaller tiles, like a classic hex or mosaic, have more grout lines, which naturally provides better traction when things get wet.
Expert Tip: Don't cheap out on the paint. Seriously. Always, always use a paint specifically formulated for high-humidity areas like bathrooms. It has mildew-resistant additives that are absolutely essential for preventing mold and keeping your walls from looking sad and stained a few years down the road.
When it comes to fixtures—faucets, showerheads, towel bars—don't feel like they have to be a perfect "matchy-matchy" set. The key is to make the finishes feel cohesive. Pairing a brushed nickel faucet with lighting and cabinet hardware in the same brushed nickel finish pulls the whole room together for a polished, intentional design.
Future-Proofing Your Design
A great remodel should serve you well for decades, not just until the next trend comes along. This means thinking ahead and building in features that add long-term value and accessibility. It's a critical part of how to plan a bathroom remodel that truly stands the test of time.
Consider baking these elements into your plan:
- Go Curbless in the Shower: A walk-in, zero-threshold shower is not just a sleek, modern statement. It’s a huge win for accessibility, making it safer and easier for everyone, from young kids to aging parents, to use.
- Add Blocking for Grab Bars: This is one of the smartest, cheapest "upgrades" you can make. Ask your contractor to install solid wood blocking inside the walls around the toilet and shower before the tile goes up. You won't see it, but it means you can easily and securely install grab bars years from now without a major renovation.
- Plan for Future Tech: Have an electrician run an outlet on the wall near the toilet. It's a small add-on now that makes it incredibly simple to add a bidet seat or smart toilet later on—a feature that’s becoming more and more common.
This isn't just a local trend; it's a global shift. The bathroom remodeling market is expected to surge to USD 593.7 billion by 2035, with a lot of that growth fueled by smart fixtures and a focus on wellness. You can discover more insights about the future of bathroom remodeling to see how these bigger trends are shaping the way we design our homes.
By making these thoughtful choices now, you’re not just getting a beautiful new bathroom—you’re making a smart investment you'll appreciate for a very long time.
Finding and Choosing the Right Local Contractor
You've got a solid plan and a budget. Now comes the hard part—finding the right person to actually build your new bathroom. All the design ideas and materials you've spent weeks picking out are just concepts on paper until the right team brings them to life. Honestly, your remodel is only as good as the contractor you hire, making this step absolutely critical.

This isn't about finding the lowest bid. It's about finding a partner. You need someone with proven expertise in the Kalamazoo or Portage area, a professional process, and a communication style that gives you confidence, not stress. A great contractor acts as your project manager, guiding you through the maze of permits, subcontractor schedules, and those inevitable little surprises that pop up.
Where to Find Reputable Local Pros
The best contractors are often busy and get most of their work through word-of-mouth. So, your search should start right in your own backyard.
Here’s where to look:
- Friends, Family, and Neighbors: Start with the people you trust. Ask for direct referrals, but go deeper than just, "Did you like them?" Ask why. What went well? What would they have done differently?
- Local Supply Showrooms: The folks at the tile shops and plumbing suppliers in Southwest Michigan see contractors all day long. They know who does quality work, who pays their bills on time, and whose clients are always happy.
- Real Estate Agents: A good local agent keeps a shortlist of reliable contractors they trust to get homes market-ready. They know who delivers a high-quality finish that genuinely adds value.
Once you have a list of three to five names, it’s time to do some homework. Check out their websites, read online reviews, and really look at their project photos to see if their style and quality match what you’re looking for.
Key Questions to Ask Every Potential Contractor
Think of your initial meetings as job interviews—because that's exactly what they are. You’re hiring a professional for a major project inside your home. Your goal is to get a feel for their experience, their process, and how they handle client communication.
Show up prepared with a list of questions. Their answers (and the way they answer them) will tell you everything.
- Are you licensed and insured in Michigan? Ask for a copy of their builder's license and proof of liability and workers' compensation insurance. This is non-negotiable.
- Can you provide a few recent references? A good contractor won't hesitate to connect you with past clients who had similar projects done.
- Who will be my day-to-day contact? Will you be talking to the owner directly, a project manager, or an office admin? You need one clear point of contact.
- How do you handle changes or problems? Surprises are part of any remodel. You need to understand their process for change orders and how they get approval for added costs before doing the work.
- What is your payment schedule? A standard schedule is a small deposit, with progress payments tied to completing key milestones.
Red Flag Alert: Be very cautious if a contractor demands a huge upfront payment (more than 10-20%), insists on cash-only payments, or pressures you to sign a contract immediately. These are classic warning signs.
Understanding the Bids and Making Your Choice
After the interviews, each contractor should give you a detailed, written bid. A vague, one-page estimate is another major red flag. A professional bid will break down the costs for labor, materials, permits, and any work being done by subcontractors like plumbers or electricians.
To make an informed decision, it's helpful to lay out the key details side-by-side. Use a simple chart to compare your top contenders on the factors that matter most.
Contractor Vetting Checklist
| Vetting Criteria | Contractor A | Contractor B | Contractor C |
|---|---|---|---|
| Licensed & Insured? | |||
| References Provided? | |||
| Detailed Written Bid? | |||
| Total Estimated Cost | |||
| Proposed Timeline | |||
| Communication & Vibe | |||
| Warranty Details |
Don't just jump at the lowest price. A bid that seems too good to be true probably is. It could mean they're using cheaper materials, cutting corners on things you can't see (like waterproofing), or they simply misunderstood the scope and will hit you with extra charges later.
Instead, compare the bids line by line. Did one include a better waterproofing system? Did another have a more realistic allowance for your tile? The best choice is almost always the contractor who gave you the most detailed, transparent quote and with whom you felt the most comfortable. That's the partner who will help you navigate this project from start to finish.
Managing the Mess: Timelines, Permits, and Project Flow
You’ve hired your contractor and signed off on the design. Now, the real fun begins. This is when your bathroom remodel transforms from paper plans into a full-blown construction zone, complete with noise, dust, and daily, tangible progress. Knowing the sequence of events and the paperwork involved will make the entire process far less stressful.
Let's get one thing straight: a proper bathroom remodel isn't a quick weekend job. For a smaller bathroom—even a straightforward gut-and-replace where we're not moving plumbing or electrical—you should plan for 3 to 5 weeks from the first swing of the sledgehammer to the final touch-ups.
If your project is more ambitious, involving moving walls, re-routing drain lines, or waiting on custom tile or a special-order vanity, that timeline can easily push to 6 to 8 weeks, sometimes longer. The work itself follows a predictable, if messy, path: demolition and tear-out first, then all the critical behind-the-scenes rough-in work for plumbing and electrical.
Do I Really Need a Permit in Southwest Michigan?
I get this question all the time, so let’s tackle it head-on. Yes, you almost certainly need a permit. If your remodel involves touching any plumbing, electrical, or structural elements, a permit is legally required across municipalities in Berrien, Kalamazoo, and Van Buren counties.
Think of it less as red tape and more as an insurance policy. Permits ensure the work is inspected by a third party and meets current building codes, which protects not only your family’s safety but your home's long-term value. Your contractor should be the one to pull the permits and coordinate all the necessary inspections.
Pro Tip: If a contractor ever suggests skipping the permit to "save you a few bucks," show them the door. It's one of the biggest red flags in the business and often signals they aren't licensed, insured, or confident their work will pass inspection.
The inspections themselves are critical milestones in your project timeline. You’ll typically have at least two:
- Rough-in Inspection: This happens after demolition when the new plumbing and electrical lines are installed, but before any insulation, drywall, or backer board covers it up. An inspector from the city or township will come out to verify everything is up to code.
- Final Inspection: Once every tile is set, every fixture is installed, and the last coat of paint is dry, the inspector returns to sign off on the completed job and officially close the permit.
How to Survive the Renovation Dust
Living through a remodel, especially if it’s your main (or only) bathroom, calls for some strategic planning. The goal is to keep the disruption to a minimum. If you have a second full bathroom, you're in good shape. If not, it's time to get creative.
Some families I've worked with have set up a temporary "getting ready" station in a laundry room or basement. Others lean on their gym membership or the kindness of a friendly neighbor for a few weeks. Your best asset during this phase is constant, clear communication with your build team.
From day one, figure out how you and your contractor will stay in touch. Is it a quick text at the end of each day? A five-minute phone call to go over the plan for tomorrow? A weekly in-person meeting? A clear communication plan keeps you in the loop and helps you manage any surprises that pop up.
And speaking of surprises, remember that 15-20% contingency fund we talked about? This is precisely when it comes in handy—for things like discovering hidden water damage behind the old tub surround or finding ancient, ungrounded wiring that has to be replaced. Being financially prepared for these moments turns a potential crisis into just another box to check on the way to your beautiful new bathroom.
Got Questions About Your Bathroom Remodel? We've Got Answers.
Embarking on a bathroom remodel is a big deal, and it's totally normal to have a million questions swirling around. After all, it's a complex project, and you want to get it right. We've been doing this for years here in Southwest Michigan, so we've heard just about every question in the book. Let's tackle some of the most common ones we hear from homeowners just like you.
How Long Is This Actually Going to Take?
This is always the first question, and the honest-to-goodness answer is: it really depends on what you're doing.
If you’re just swapping out the easy stuff—think a new vanity, a new toilet, and a fresh coat of paint—you could be looking at a quick turnaround of just a week or two.
But if we're talking about a full-gut remodel where walls are coming down and pipes are being moved? That’s a different ballgame. For a major overhaul like that, you should realistically set aside four to eight weeks from demolition day to the final polish. That timeline gives us room for the heavy lifting, inspections, and all the installations. I always tell clients to mentally add a little buffer, too—you never know when a specific tile might be back-ordered or what we might find behind a wall.
What Kind of Return on Investment Can I Expect Around Here?
Good news on this front. A mid-range bathroom remodel is one of the smartest investments you can make in your home in our area. You can typically expect to recoup 60-70% of the cost when it's time to sell. It’s a project that adds real, measurable value.
Now, a super high-end, spa-like bathroom might see a slightly lower percentage return, but don't discount its "wow" factor. A stunning primary bath can make your home sell much faster than the competition. It's also worth remembering that forward-thinking features, like a curbless walk-in shower, add tremendous long-term value, both for your own future and for appealing to a wider range of buyers down the road.
Seriously, Do I Need a Permit for This?
For most projects, the answer is a definite yes. Any time you're touching the plumbing, moving electrical wiring, or changing the structure of the room, you'll need a permit from your local city or township, whether you're in Portage, Kalamazoo, or out in the country. This is something your contractor should handle from start to finish.
You can usually skip the permit process for simple cosmetic updates. Things like painting, swapping a faucet with an identical hookup, or replacing a light fixture in the same box are typically fair game.
My rule of thumb is this: if you're opening up the walls, you need a permit. It’s not about red tape. It's about safety—ensuring the electrical and plumbing work is done correctly and to code, protecting both your family and your home’s value.
How Can I Save Some Money Without Cutting Corners?
There are definitely smart ways to manage the budget. The single biggest way to save money is to keep your bathroom's existing footprint. Not moving the toilet, shower, or vanity saves a ton on complex plumbing and electrical work, freeing up more of your budget for the beautiful finishes you'll enjoy every day.
Here are a few other tricks of the trade we recommend:
- Refinish, Don't Replace: Have a classic, heavy-duty cast-iron tub? It can often be professionally refinished to look brand new for a fraction of the cost of tearing it out and buying a new one.
- Find a Great Lookalike: Modern luxury vinyl tile can give you the gorgeous look of marble or slate without the hefty price tag and demanding upkeep of natural stone.
- Pick Your DIY Battles: If you're handy and have the time, taking on demolition or painting yourself can certainly trim labor costs. Just be really honest with yourself about your skill level—a DIY mistake can sometimes cost more to fix than hiring a pro in the first place.
At Trademaster Construction, we believe a remodel that starts with a solid plan is the one that ends with a smile. If you're ready to make your dream bathroom a reality with a local team you can count on, we're here to help.
Find out more about our process and get started today.

