
So, what exactly is an open concept kitchen remodel? At its core, it’s about taking down the walls that traditionally separate your kitchen from your living and dining rooms. The goal is to create one large, unified space that flows together without interruption.
This isn't just a minor tweak; it's a major shift that redefines your home's main floor. It turns the kitchen from a closed-off work zone into the true social heart of your house, emphasizing natural light, open sightlines, and a feeling of spaciousness.
What an Open Concept Kitchen Really Means
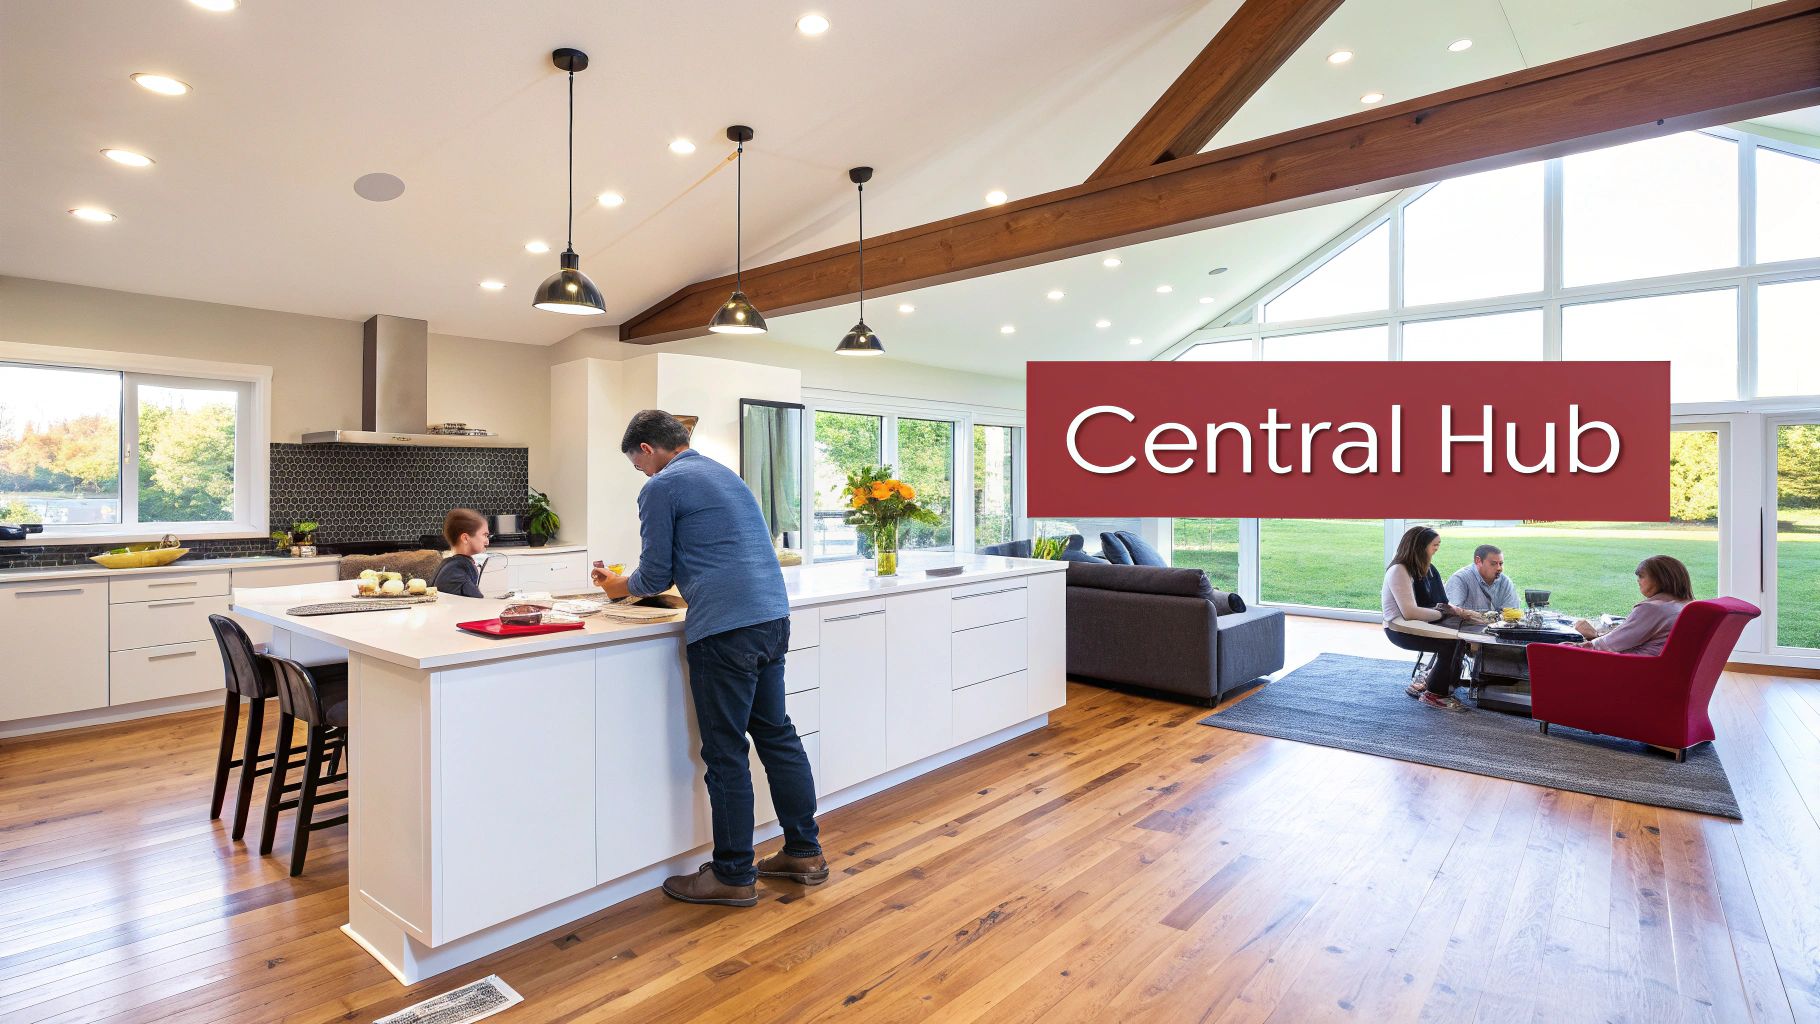
Choosing to remodel your kitchen into an open-concept space is about so much more than just knocking down a wall. It’s a complete rethinking of how you use your home every day. Instead of having separate, boxed-in rooms for cooking, eating, and relaxing, you’re creating a single, cohesive environment where all those activities can happen together.
This design philosophy elevates the kitchen to become the central command center of the home. It’s a big move away from the formal, compartmentalized layouts common in older homes and a step toward the casual, connected lifestyle many modern families in communities like Portage and Kalamazoo are looking for.
From Divided Rooms to a Unified Hub
Think about a traditional home layout. The kitchen is often a purely functional room, cut off from the rest of the house. An open-concept remodel completely flips that script. When those walls come down, you're not just gaining a few extra feet of floor space—you're gaining connection.
This new layout makes everyday life feel more integrated:
- Effortless Socializing: No more being stuck in the kitchen while your guests or family are having fun in the other room. You can chop vegetables and still be part of the conversation.
- Better Traffic Flow: Without narrow doorways and hallways, people can move easily between the kitchen island, the dining table, and the sofa. It's a game-changer for entertaining.
- A Brighter, Airier Feel: Light from the living room windows can now reach all the way to the kitchen, making the entire area feel bigger, brighter, and far more inviting.
An open concept layout isn't just an architectural choice; it's a lifestyle choice. It’s designed for connection, multitasking, and making the most of your shared living space every single day.
Ultimately, this style of remodel is about making your home work for you. It’s about being able to help with homework at the island while you finish dinner, or hosting a party where everyone can mingle comfortably in one great room. In this guide, we’ll walk through the why and how of this popular project, showing you how Trademaster Construction can bring it to life.
Weighing the Benefits and Challenges of an Open Layout
Taking on an open-concept kitchen remodel is an exciting idea, one that can completely change how your home feels and works. But before you get out the sledgehammer, it’s really important to look past the beautiful photos and think about both the perks and the real-world downsides.
Getting this balance right ensures the new space will genuinely fit your family’s lifestyle here in Southwest Michigan. It's more than just a design trend; it's a commitment to a certain way of living. A clear-eyed view now helps you make a choice you’ll be happy with for the long haul.
H3: The Upside: A More Connected and Functional Home Life
The biggest draw, hands down, is creating one big, seamless, multi-functional living area. The kitchen stops being a closed-off room for cooking and becomes the true heart of the home, which naturally brings everyone closer.
Think about it: you can be chopping veggies for dinner while still being part of the conversation in the living room or keeping an eye on the kids doing homework at the island. That connected feeling is huge.
This improved flow does more than just help with socializing. It makes the whole space feel bigger and much brighter. Natural light can pour through from one end of the area to the other without being blocked by walls. For those of us in places like Portage and Kalamazoo, maximizing daylight during our shorter winter days can make a world of difference to a home’s overall mood.
Beyond the light and flow, you get some very practical advantages:
- Effortless Entertaining: Hosting parties is so much easier when guests can move freely between the kitchen, dining room, and living area. No one gets stuck in a separate room.
- Flexible Space: An open floor plan lets you rearrange furniture to fit any occasion. You can make room for a big holiday gathering or create cozy nooks for a casual weeknight.
- Increased Home Value: Let’s be honest, a well-designed open kitchen is something buyers are looking for. It often delivers a strong return on your investment when it’s time to sell.
H3: The Downside: Practical Realities to Consider
As great as the benefits are, an open layout comes with its own set of challenges you need to plan for. When there are no walls to contain things, every single sound, sight, and smell from your kitchen will travel right into your main living space.
The constant visibility of your kitchen means that a few dirty dishes on the counter can make the entire living space feel cluttered. An open design demands a commitment to staying organized to maintain a sense of calm and order.
Before you fully commit to your open concept kitchen remodel, think carefully about these potential issues:
- Noise Travels: The hum of the dishwasher, the clatter of pots and pans, and the whir of the range hood will become the new background noise for your movie night.
- Cooking Odors Linger: The smell of baking bread is wonderful. The smell of last night’s pan-seared fish? Not so much, especially when it settles into your sofa and curtains.
- Loss of Privacy: Sometimes you just need a quiet corner for a phone call or a moment to yourself. An open layout can make it harder to find that kind of solitude.
- The Mess is Always on Display: There’s no door to close on a messy kitchen. Dirty dishes, countertop spills, and half-finished cooking projects are visible to everyone, all the time.
Pros and Cons of an Open Concept Kitchen at a Glance
Deciding if an open kitchen is right for you involves balancing the dream of a connected, airy space with the practical realities of daily life. This quick summary can help you weigh the key advantages against the potential drawbacks of this popular design.
| Key Benefit (Pro) | Practical Challenge (Con) |
|---|---|
| Creates a social hub for family and guests to gather. | Noise from appliances and cooking travels easily. |
| Makes the space feel larger and brighter. | Cooking smells can spread throughout the home. |
| Improves flow for easier entertaining. | Visible mess requires constant tidiness. |
| Allows for multitasking (e.g., cooking and supervising kids). | Less wall space for cabinets and artwork. |
| Increases resale value and market appeal. | Reduces privacy and quiet zones. |
Ultimately, the choice comes down to your family's unique habits. Are you a tidy person who thrives on social energy, or do you value a quiet, contained workspace where you can shut the door on the mess? Answering that question honestly is the best first step toward creating a kitchen that’s not just beautiful, but perfectly suited to you.
Dealing with Walls, Beams, and Building Permits
When you decide to open up your kitchen, you’re often doing more than just changing the look of a room—you’re altering the very bones of your house. Before a single sledgehammer swings, it's absolutely vital to know what’s holding everything up. Think of it this way: your home has a skeleton, and you can't just start removing bones without knowing which ones are essential.
This is where the difference between load-bearing and non-load-bearing walls becomes the single most important factor in your project. Getting this wrong isn't just a mistake; it's a gamble with your home's safety that can turn a dream remodel into a structural nightmare.
Load-Bearing Walls: Your Home's Backbone
A load-bearing wall does exactly what its name implies: it carries a heavy load. It supports the weight of the floor above it, the roof, and other key parts of the house, transferring all that force down to the foundation. Taking one out without a proper plan is like pulling a critical block from the bottom of a Jenga tower—the whole thing can become dangerously unstable.
On the other hand, a non-load-bearing wall is just a partition. Its only job is to divide one room from another. These are usually much easier to remove, though you’ll still have to deal with any electrical or plumbing lines running through them.
So, how can you know for sure? You might find clues by looking at your home’s original blueprints or seeing if a wall runs perpendicular to the ceiling joists, but this is one area where guessing is not an option.
Never, ever assume a wall is non-load-bearing. The only way to know for certain is to have a professional take a look. A miscalculation can lead to sagging floors, cracks in your drywall, or even catastrophic failure.
That’s why your first step should always be to bring in an expert, whether it's a structural engineer or an experienced design-build team like Trademaster Construction. We can tell you exactly what each wall does and map out a safe way to get the open space you want.
How to Create an Open Space the Right Way
Once we've identified a load-bearing wall that needs to go, we have to replace its function. That structural support has to be transferred to a new system, and the go-to solution for an open concept kitchen is a strong, well-placed beam.
This isn’t just any piece of lumber. We often use an LVL (Laminated Veneer Lumber) beam, which is an engineered wood product prized for its incredible strength across long spans. A structural engineer calculates the exact size needed to carry your home's specific load, and we typically hide it up in the ceiling so the final look is completely seamless.
Why You Can't Skip the Building Permit
When you’re making structural changes, getting a building permit isn't just a suggestion—it's a requirement. Here in Michigan, whether you're in Kalamazoo or the surrounding areas, a permit ensures your project is properly reviewed and inspected to meet local building codes. It's a process designed entirely for your protection.
A permit is your guarantee that:
- Your project is structurally sound and won't put your family or your home in jeopardy.
- All the work meets current safety standards, covering everything from electrical to plumbing.
- Your home's value is protected. Unpermitted work can cause huge headaches when you try to sell your house down the road.
Trying to do an open-concept remodel without the right permits can lead to hefty fines, an order to tear out all the new work, or even having your homeowner's insurance claim denied. A professional contractor like Trademaster Construction handles the entire permit process for you. We manage everything from submitting the plans to scheduling the final inspections, ensuring your new kitchen is not only beautiful but also fully compliant and safe.
This expert planning is more important than ever. A recent report showed that 76% of designers predict kitchens will become larger but more thoughtfully zoned by 2026, shifting away from wide-open, chaotic spaces toward more balanced layouts. Find out more about 2026 kitchen trends and what they mean for your home. This trend highlights the need for a well-designed plan that creates a space that’s not just open, but truly functional.
4. Designing a Smart and Cohesive Open Kitchen
Pulling off a great open concept kitchen remodel comes down to smart design that perfectly blends form and function. It’s about much more than just knocking down a wall; the real goal is to create one unified space where the kitchen flows seamlessly into your dining and living areas. This takes a thoughtful approach to the layout, visual consistency, and solving those little everyday problems before they happen.
A good design always starts with how you actually use the kitchen. For years, everyone talked about the kitchen work triangle—the idea that the fridge, stove, and sink should form a neat triangle for efficiency. It’s still a solid principle, but modern kitchens demand a bit more flexibility.
From a Triangle to Work Zones
Let’s face it, today’s kitchens are the command center of the home. That's why we’ve moved towards a work zones concept. Instead of one big triangle, we create distinct areas for specific tasks. This is a game-changer in an open layout where multiple people might be doing different things at the same time.
Think of it as setting up logical stations for everything you do:
- Prep Zone: This is your main chopping and mixing area. You'll want plenty of counter space here, with the fridge, sink, and trash close at hand. An island is often the perfect spot for this.
- Cooking Zone: Centered around your cooktop and ovens, this zone needs easy access to pots, pans, spices, and cooking utensils.
- Cleaning Zone: This area houses the sink and dishwasher. It’s best located away from the main cooking action to keep dirty dishes out of the way and make loading and unloading a breeze.
- Storage Zone: This covers your pantry and refrigerator. The key is placing them where they are easy to get to without causing a traffic jam in the main work areas.
This diagram breaks down the first critical steps for any structural project—assessment, engineering, and permitting. It's the essential groundwork that has to happen before any real construction can begin.
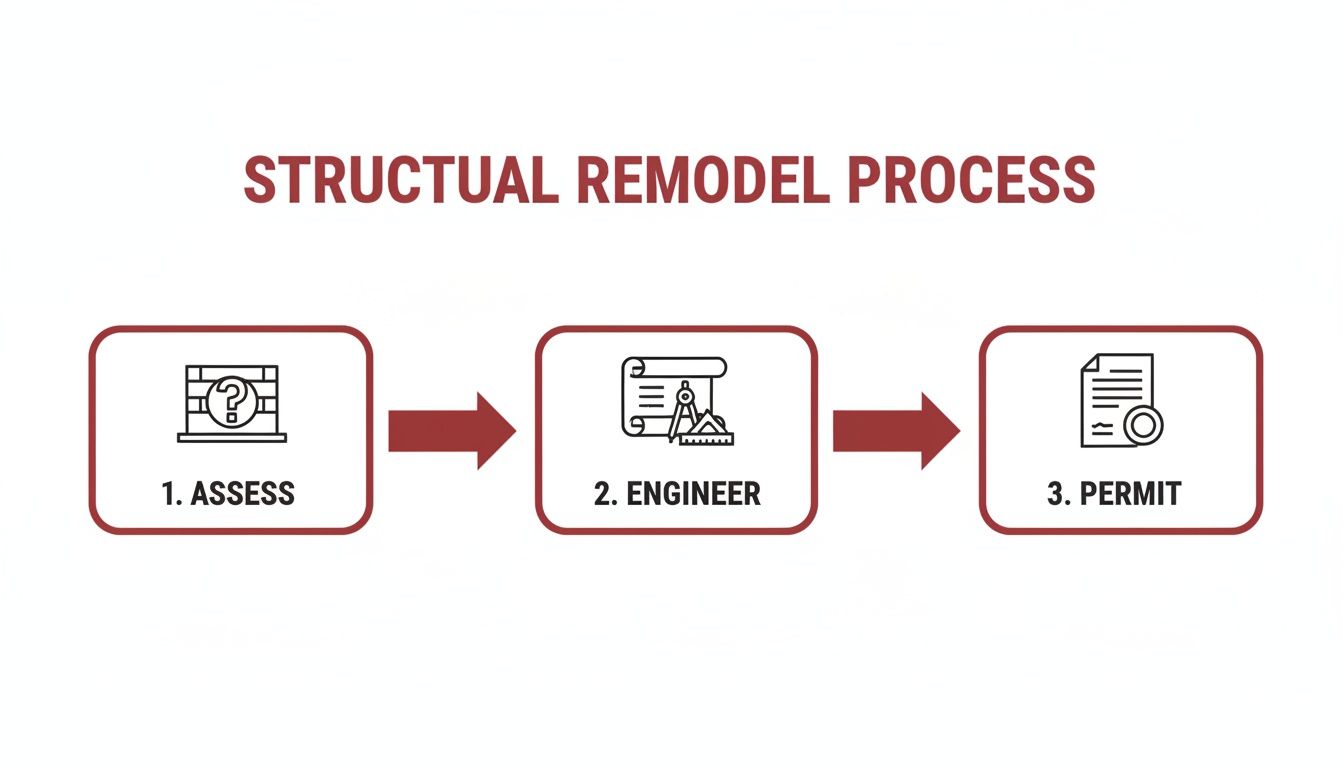
It really highlights that a safe, successful remodel is built on a foundation of professional know-how and getting the official green light.
Creating Visual Harmony and Flow
The secret to making an open concept space feel intentional and polished—not just like a bunch of rooms thrown together—is achieving a cohesive look. You need to create visual threads that tie everything together.
In an open concept layout, your kitchen cabinets, living room furniture, and dining set are all part of the same visual conversation. Choosing elements that speak the same design language is crucial for a unified and calming atmosphere.
Here are a few strategies we use to create that seamless connection:
- Consistent Flooring: This is the single most effective trick in the book. Using the same flooring, like hardwood or luxury vinyl, throughout the entire open area erases the old boundaries and creates an incredible sense of flow.
- A Unified Color Palette: Pick a core color palette and weave it through the entire space. This doesn't mean everything is beige! It means the deep blue of your kitchen island might show up again in the throw pillows on your couch or the art on the wall.
- Coordinated Lighting: Your light fixtures should look like they belong to the same family. The pendants over your island can share a similar style, metal, or finish with the chandelier over the dining table, creating a clear connection.
- Repeating Finishes: Carry a specific finish from one zone to another. For instance, the black metal on your cabinet hardware could be repeated in the legs of your dining chairs or the frame of a mirror in the living room.
When you're pulling all these aesthetic choices together, creating a material board for interior design is a fantastic tool. It lets you see how your flooring, countertop, backsplash, and paint colors all play together before you make any final commitments.
Popular Layouts for Open Kitchens
The right layout is completely dependent on your home's footprint and how you want to live in the space. More often than not, a large island becomes the heart of an open concept kitchen. It’s a workhorse, offering prep space, storage, and a casual spot for breakfast, all while acting as a subtle divider that defines the kitchen’s boundary without walling it off.
Here are a few of the most popular and effective layouts we see:
- L-Shape with an Island: A true classic for a reason. The "L" of cabinets and appliances fits neatly along two walls, leaving the center open for an island that adds workspace and seating, connecting the kitchen to the living area.
- U-Shape with a Peninsula: If a freestanding island won't quite fit, a U-shaped layout with a peninsula is a brilliant alternative. The peninsula defines the kitchen's edge and provides bar seating while keeping everything open and connected.
- One-Wall Kitchen with a Large Island: Perfect for long, narrow spaces, this sleek layout lines up all the cabinetry and appliances along a single wall. A big island runs parallel to it, becoming the main workspace and creating a galley-style flow that feels incredibly open.
How to Budget Your Remodel in Southwest Michigan
Let's talk numbers. Planning the budget for your open concept kitchen remodel is easily the most important part of the entire process. It’s what turns a daydream into a detailed plan. Here in Southwest Michigan, costs can swing quite a bit, so knowing what actually drives the price tag is key to spending smart and avoiding those dreaded "surprise" invoices.
A successful project isn’t just about picking out beautiful finishes—it’s about having a solid financial roadmap that covers everything from demolition day to the final touch-ups.
Breaking Down the Major Cost Drivers
For a solid, mid-range open concept kitchen remodel around Portage and Kalamazoo, you’re typically looking at an investment between $40,000 and $90,000+. What pushes you to one end of that spectrum or the other? It really boils down to the scope of the project and the materials you fall in love with.
Here’s a realistic look at the big-ticket items:
- Structural Work: If you’re taking down a load-bearing wall, this is a major line item. It’s not something you can eyeball—it requires an engineer to spec out a proper support beam, which is non-negotiable for keeping your house standing.
- Cabinetry and Installation: This is often the heavyweight champion of the budget, eating up 30-40% of the total cost. The leap from stock cabinets to semi-custom, and then to fully custom, is significant.
- Countertops: You can go for budget-friendly laminate or make a serious investment in high-end materials like quartzite or granite.
- Appliances: A brand-new suite of appliances can run anywhere from a few thousand dollars to tens of thousands if you're aiming for professional-grade equipment.
- Labor: This is the skilled expertise that makes it all happen—demolition, framing, plumbing, electrical, and flawless installation.
To get a feel for what your project might cost, a great first step is to use our remodel calculator to get a ballpark estimate.
Understanding Material and Finish Choices
Every material choice you make has a ripple effect on your budget. For example, opting for gorgeous custom white oak cabinets will be a much different investment than choosing classic shaker-style cabinets from a home improvement store. Likewise, a slab of high-end quartzite will have a very different price tag than a durable, modern laminate.
A smart budget isn’t about going for the cheapest option across the board. It's about spending strategically. You invest in the high-impact, high-use items—like quality cabinets and durable countertops—while finding more cost-effective solutions for things like a backsplash or light fixtures.
We’re also seeing generational trends shape material choices. Gen X and Boomers, who make up a combined 35% and 32% of all remodels, are investing heavily in natural, timeless materials. This means finishes like white oak cabinetry (51%), quartzite countertops (62%), and wood flooring (94%) are incredibly popular. They not only add warmth to open layouts but also add real value to a home.
The Long-Term Return on Your Investment
Think of an open concept kitchen remodel as more than just an expense—it's an investment in your home's value and, just as importantly, in your daily life. A well-designed, beautifully executed project delivers a great return when it's time to sell, making your home stand out in the market.
But the immediate return is the lifestyle upgrade. You’re creating a connected, functional, and inviting hub for your home where your family can gather and make memories for years. At Trademaster Construction, we help you strike that perfect balance between your budget and your long-term vision, making sure your remodel is a smart financial move that pays off every single day.
Let's Get Your Southwest Michigan Remodel Started
Taking that first step toward an open concept kitchen remodel is a huge deal. It’s more than just a construction project; it's about changing how your family lives, connects, and makes memories. We've walked through the big stuff—from figuring out load-bearing walls to designing a layout that just works—so you have a solid roadmap to a space that's as functional as it is beautiful. Moving from a rough idea to the final walkthrough takes thoughtful planning, a realistic budget, and the right team to pull it all together.
This is where your vision starts to take shape. For our neighbors in Portage, Kalamazoo, and all over Southwest Michigan, Trademaster Construction is here to be that team. We're committed to making the entire remodeling process feel as good as the final result. That means clear communication, expert craftsmanship, and a focus on you, from start to finish.
Ready to Turn Ideas Into Reality?
Feeling that spark of excitement? We’ve built a few tools to help you channel that energy and get started with confidence. Don't let the "what-ifs" keep you from creating the kitchen you've always dreamed of.
- Check Out Our Inspiration Gallery: Browse through real projects we've completed right here in the area to see what catches your eye.
- Grab Our Idea Book: This is a fantastic resource, packed with current trends, materials, and layouts to help you nail down your vision.
- Try the Pricing Tool: Get a ballpark estimate for your project with no strings attached. It’s a great way to understand the potential investment.
Your dream kitchen is the future setting for countless family dinners, holiday celebrations, and quiet morning coffees. Our job is to make sure the journey to creating that space is just as positive and rewarding as the memories you'll make in it.
We'd love to show you how our dedication to quality can make your open concept kitchen remodel an experience you’ll actually enjoy. When you’re ready to talk, the Trademaster Construction team is here to help build the kitchen you’ve been waiting for.
Got Questions About Open Kitchen Remodels? We’ve Got Answers.
Even the most well-thought-out open-concept remodel comes with its fair share of questions. It's totally normal. Getting these concerns addressed upfront is the best way to feel confident and keep the project running smoothly.
Let's dive into some of the most common questions we hear from homeowners, with straight-to-the-point answers to help you get started.
What Is the Biggest Hidden Cost?
Without a doubt, the most common surprise expense comes from what we find hiding inside the walls you want to take down. An experienced contractor can make a very good guess, but until the drywall comes off, nobody knows for sure what's back there.
You might run into:
- Complicated Electrical: Wires, junction boxes, and outlets often need more than a simple reroute.
- Unexpected Pipes or Vents: Plumbing stacks and HVAC ducts love to run through the most inconvenient interior walls and require a professional to relocate.
- Structural Curveballs: Sometimes a wall that seems non-structural is actually helping support the load above. That discovery means calling in an engineer and adjusting the plan.
This is exactly why a contingency fund is non-negotiable. We always tell clients to set aside a buffer of 10-15% of the total project cost. That safety net means a surprise won't sink your budget or force you to make compromises you don't want to make.
How Long Does an Open Kitchen Remodel Take?
The timeline really depends on the scope of work. If you're just taking down a simple, non-load-bearing wall and doing some straightforward updates, you might be looking at 4 to 8 weeks.
But for larger projects that involve engineering, moving major plumbing and electrical, and ordering custom cabinets, the timeline can easily stretch to 3 to 5 months. Things like waiting for city permits to clear or dealing with supply chain delays for specific materials can also add to the schedule. A good contractor will give you a detailed calendar so you know what to expect.
Will My House Be Unlivable During the Remodel?
For a little while, yes. There's no sugarcoating it—during demolition and the main construction phase, your kitchen will be a dusty, noisy work zone. It will be completely unusable.
Most families find it's a lifesaver to set up a temporary kitchen elsewhere in the house. A corner of the dining room or basement with a microwave, a hot plate, and the old fridge can make a world of difference. Planning for this mini-kitchen is one of the best tips for surviving the renovation chaos. Your contractor should be able to give you a clear heads-up on when the most disruptive days will be.
At Trademaster Construction, we know that a great remodel is built on clear communication and a solid plan from day one. If these answers sparked more questions, or if you're ready to start talking about your own project, we're here to help.
Start Planning Your Dream Kitchen with Trademaster Construction

