A heated bathroom floor usually runs $700 to $1,500 installed for a typical full bath. Master bathrooms tend to land between $1,200 to $2,500, while a small powder room can be as low as $400 to $800. Those figures include the heating system, thermostat, and normal flooring and electrical labor, according to WarmlyYours cost data.
What Heated Bathroom Floor Cost Covers
Here’s what catches a lot of homeowners off guard. You don’t pay to heat the whole room.
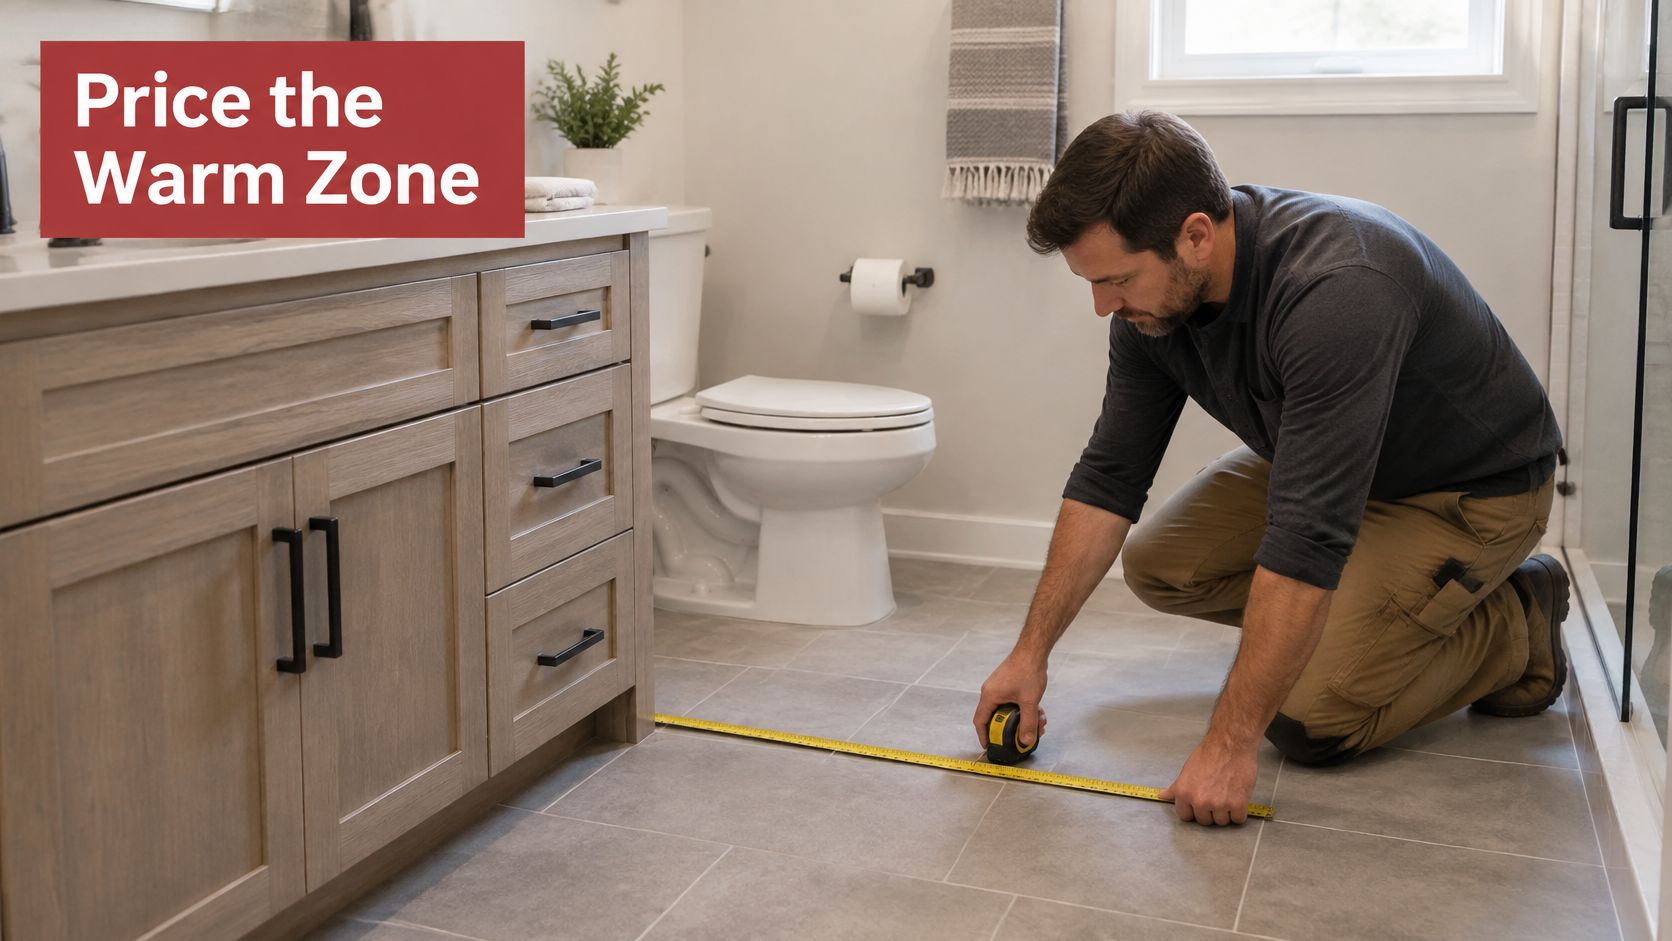
You pay for the area that actually gets warm. Radiant goes only in open, usable floor space. Nothing goes under the tub, vanity, toilet, or built-in cabinets.
So two bathrooms that look identical can price out very differently. A 60-square-foot bathroom might only have 38 square feet of heated floor once those fixtures are subtracted.
The Heating Layer Is One Ingredient, Not the Whole Meal
Think of a bathroom remodel like baking a cake. The heating system is the butter in the cake. Important, but just one part.
You still need the flour, the eggs, and the oven. In remodeling terms, that’s tile, waterproofing, and electrical work.
One homeowner who DIY’d two bathrooms spent about $550 per bathroom on materials alone — roughly $400 for the heating mat and $150 for the thermostat, as shown in this real-world cost breakdown. That was during a full gut remodel, though. Demolition, rewiring, and new floors were already covered.
Published Heated Bathroom Floor Cost Ranges
If you’re comparing quotes, it helps to see where a small heated zone stops and a full 50-square-foot bathroom begins. These published bands are a solid starting point:
| Cost Item | Published Range | What It Includes |
|---|---|---|
| Powder room (11–20 sq. ft.) | $400–$800 | System, thermostat, typical labor |
| Full family bath (36–40 sq. ft.) | $700–$1,400 | System, thermostat, typical labor |
| Master bath (60–100 sq. ft.) | $1,200–$2,500 | System, thermostat, typical labor |
| Floor installation labor | $5–$15 per sq. ft. | Tile over radiant heat runs $8–$12 |
| Electrical connection | $200–$500 | Thermostat wiring and dedicated circuit |
Notice how much labor and electrical swing the total. The mat itself is only half the story.
Treat the Number As a Line Item
A 50-square-foot project is just a benchmark. Until someone measures your actual heated zone, subtracts the fixtures, and checks the panel, every number is a ballpark.
If you’re budgeting a bathroom remodel in Southwest Michigan, get an instant online estimate from Trademaster's pricing tool so the heated floor sits inside a realistic project total rather than standing alone.
Your heated bathroom floor cost comes down to fit more than sticker price. The shape of your room, where you actually walk, and how much protection you want under tile will move the budget more than picking the cheapest box off the shelf.
How System Choice Changes the Price
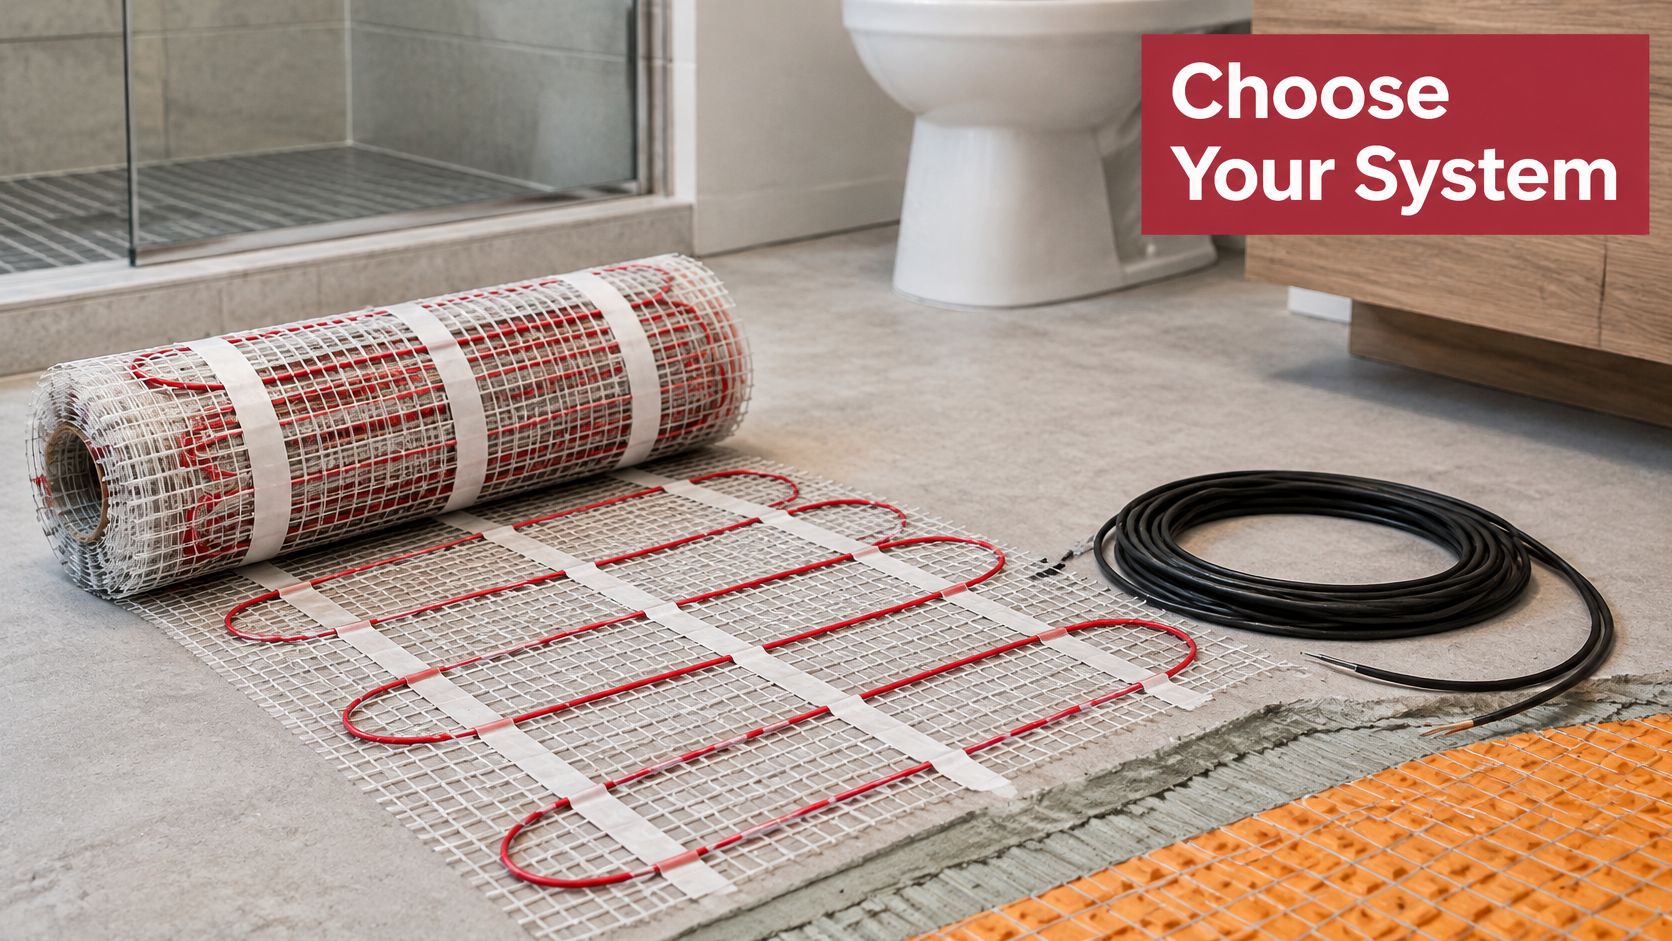
Electric mats are fastest in open, rectangular bathrooms. The cable is already spaced on mesh, so coverage goes down quickly.
Loose cables take longer to place, but they bend around toilets, vanities, and tight corners. That flexibility makes them a better match for awkward layouts, according to WarmlyYours’ system comparison.
Add an uncoupling membrane, and you get two jobs from one layer. It holds the cable in place while helping absorb movement between subfloor and tile, which puts material costs above the simpler choices.
| System | Main Advantage | Material Budget Position |
|---|---|---|
| Cable with strips | Flexible routing around obstacles | Lowest |
| Electric mat | Convenient coverage across regular areas | Middle |
| Cable with membrane | Heating plus tile movement protection | Highest |
Those positions mirror WarmlyYours’ published product comparison. Other brands may price a little differently.
Match the Heating Layout to Your Walking Path
Think driveway versus front walk. You wouldn’t pay to melt snow across the whole lot when you only use the path to the door.
A bathroom works the same way. Your material list should follow bare feet, not square footage. Built-in cabinets and fixtures shrink the heated zone, and a narrow squeeze by the vanity can make loose cable far easier than a mat.
Choose the warm path before choosing the product. A smaller, well-planned heating zone can save more than hunting for the lowest-cost system.
Start by tracing your daily route — doorway to sink to shower. Then have your installer verify:
- Fixed obstacles, including cabinetry and fixture footprints.
- Desired coverage, whether that means every usable area or selected standing zones.
- Product clearances, following the selected manufacturer’s installation requirements.
For broader heating context, Heatwave’s guide to basement heater costs and drawbacks offers another way to compare heating approaches before committing to a project.
Compare Controls Before Comparing Final Quotes
With layout set, compare like-for-like packages. In WarmlyYours’ product example, cable with strips is $414, mats are $534, and cable with membrane is $772, all excluding thermostats and labor.
That exclusion is important. A programmable thermostat is bundled in some quotes and billed separately in others. A lower total isn’t cheaper if the control is missing.
- Confirm the heating footprint and compatible system.
- Check whether controls are included.
- Compare installation allowances separately from materials.
Hold off on app-control extras until layout and system are locked in. When you’re ready to fit this upgrade into a remodel budget, use Trademaster Construction’s Instant Pricing Tool for a project ballpark before requesting a detailed heating allowance.
Adding warmth while the tile is already coming out can keep heated bathroom floor cost from turning into a second renovation bill. Once that finished floor is back down, retrofitting means tearing open work you just paid to complete.
Why Remodel Timing Changes Installation Cost
It helps to think of the heating layer like wiring behind a wall. The part itself is only half the story — access is everything. A planned floor replacement opens a natural window to get it in cleanly.
In one documented gut remodel, the homeowners didn't count demolition, rewiring, or new flooring as part of the heating cost. That work was happening anyway.
Plan the heating before closing the floor, not after paying to finish it.
Separate Heating Labor From Finished Flooring
That “few dollars per square foot” figure rarely tells the whole story. Published labor guidance puts $5–$15 per square foot for flooring installation, with tile over radiant heat usually $8–$12, plus the electrical hookup on top.
As an example, say your contractor quotes $3 per heated square foot just to lay the heating system. Treat that as a hypothetical allowance, not a published rate or Trademaster quote.
| Illustrative Scope | Heating Placement Labor |
|---|---|
| 60 square feet heated | $180 |
| 100 square feet heated | $300 |
Those numbers don't include materials, demolition, electrical upgrades, waterproofing, or new tile. A 100-square-foot master bathroom with only 60 heated square feet would fall under the first calculation, not the second.
Before you compare totals, have installers spell out:
- Subfloor preparation, including any repairs or leveling found after tear-out.
- Trade coordination, so the electrician and tile setter are aligned on wiring, sensor placement, and install order.
- Layout changes, which can shift access and shrink or expand the heated area.
The installation sequence runs subfloor prep first, then heating placement, then finished flooring. That order is exactly why early coordination pays off.
Match the Upgrade to Your Remodel Path
Trademaster Construction offers three bathroom remodeling paths. Each one creates a different opening to add heat without ripping up finished work.
- Cosmetic Update refreshes what you see while keeping the layout. Double-check whether floor replacement is actually in there.
- Pull and Replace swaps the essentials without moving walls, so planned flooring becomes an easy time to talk heat.
- Custom Bathroom Replacing can reshape structure and function, so lock in fixture locations before you finalize coverage.
Bring heat into the conversation early. Use Trademaster Construction’s Instant Pricing Tool to estimate your bathroom project, then ask for a separate heated-floor allowance before you sign off on the flooring plan.
The monthly power bill is its own piece of heated bathroom floor cost. Installation is a one-time hit, but running the system keeps showing up month after month.
How much you pay depends on heated area, thermostat settings, insulation, your electricity rate, and how often the heat actually runs.
What It Costs to Run a Heated Floor
WarmlyYours’ electricity guidance puts electric floor heating at roughly 12–15 watts per square foot when it’s calling for heat.
Think of that number like water flowing from a faucet. It tells you how fast energy is being used, not how long you leave it on.
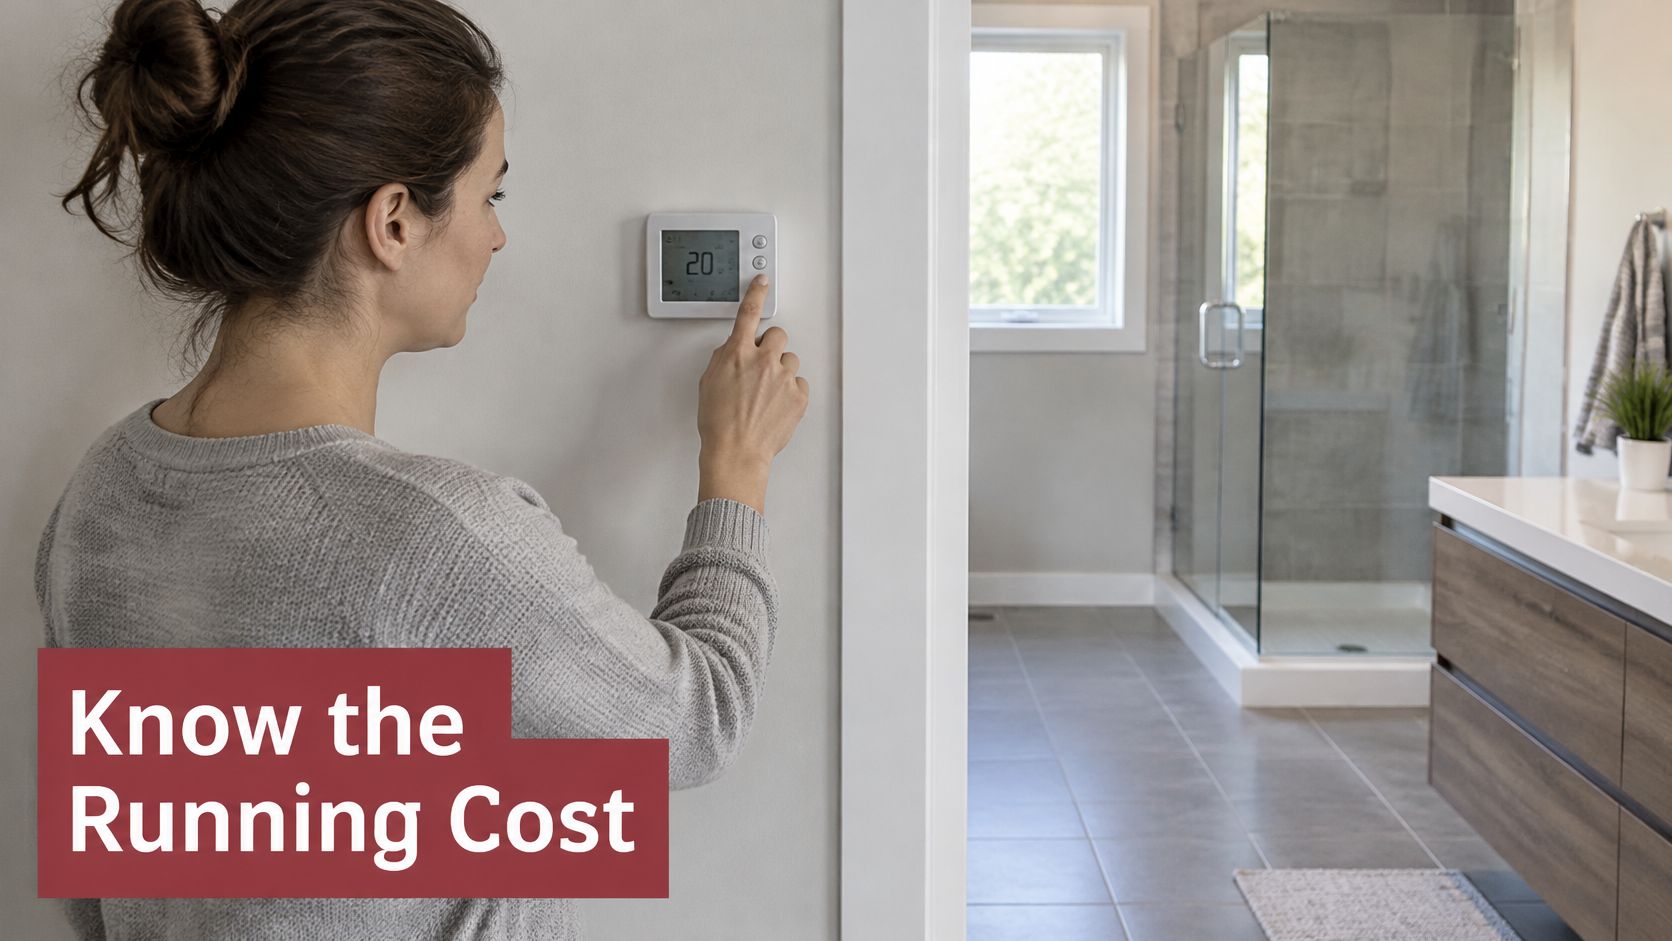
Take a 100-square-foot master bathroom with 60 square feet heated as an example. At the lower 12-watt figure, that zone pulls 720 watts, or 0.72 kilowatts, while energized.
- Four heating hours daily uses 2.88 kilowatt-hours.
- Thirty days adds up to 86.4 kilowatt-hours.
- An assumed $0.16 per kilowatt-hour works out to about $13.82 monthly, rounded to $14.
That rate is just for illustration, not a confirmed Southwest Michigan utility price. Check the rate printed on your own bill before using this math as a budget number.
Sample Monthly Operating Cost Snapshots
Here’s how that same math looks across different heated footprints. These are calculated examples, not published monthly ranges or guarantees about your bill.
| Scenario | Heated Area | Monthly Estimate |
|---|---|---|
| Smaller heated footprint | 50 square feet | $11.52 |
| Master bathroom example | 60 square feet | $13.82 |
| Larger heated footprint | 100 square feet | $23.04 |
Each one assumes 12 watts per square foot, four energized hours daily, thirty days, and $0.16 per kilowatt-hour. Keep in mind, a room’s total size isn’t always the same as its heated area.
For wider context, WarmlyYours lists operating costs of $0.15–$0.35 hourly, based on system size, spacing, and local rates. Those broader numbers shouldn’t be swapped in for your actual measured layout.
Scheduled hours aren’t always energized hours. Once the floor hits temperature, the thermostat can cycle the heating off.
Match Heating to Your Routine
A programmable floor thermostat lets you time warmth for morning showers and evening routines instead of heating the floor all day.
- Confirm the actual heated square footage.
- Check system wattage and your electricity rate.
- Ask your installer about insulation, warmup time, and suitable settings.
These numbers cover electricity during heating only, not the circuit, controls, or floor covering.
To line up installation with the rest of your bathroom budget, try Trademaster Construction’s Instant Pricing Tool for a project ballpark, then price the heating as a separate allowance.
A room sketch tells you far more about heated bathroom floor cost than a size label ever will.
Bathroom Examples That Change The Budget
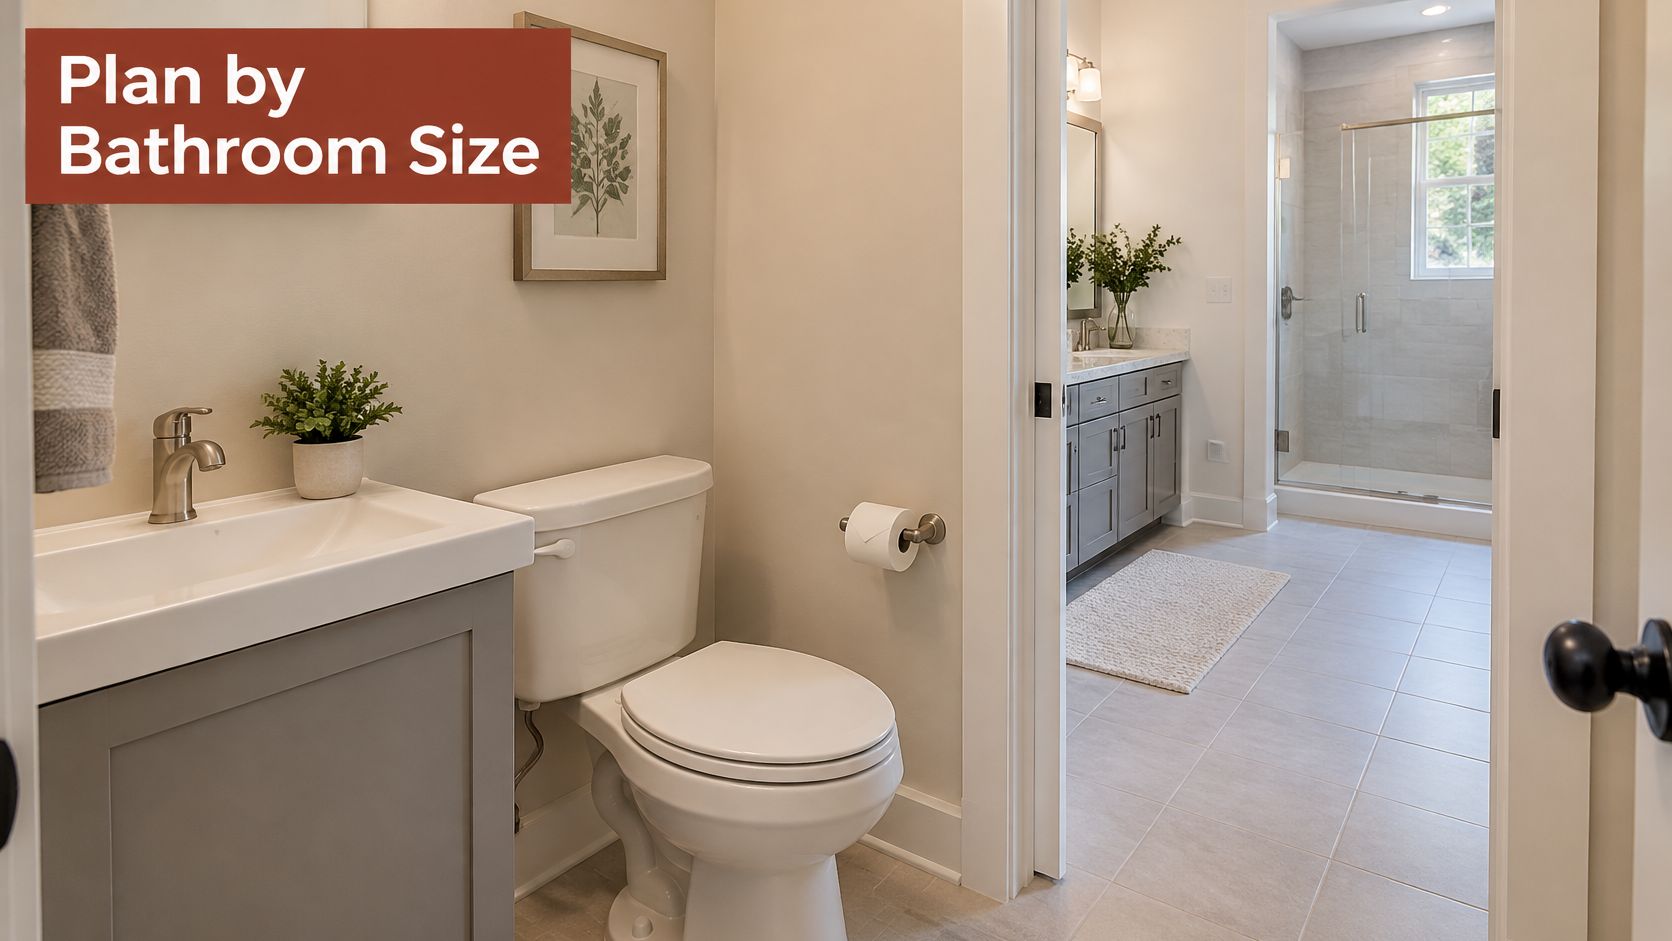
Think of these examples like stacked receipts. Heating materials and placement labor should sit on their own lines, separate from tile, waterproofing, and electrical work — not buried in one lump sum.
| Bathroom Example | Heating Materials And Labor | Separate Remodeling Allowances |
|---|---|---|
| Compact guest bath | Price the selected mat or cable, controls, and placement separately | Tile replacement, waterproofing, electrical upgrades |
| 50-square-foot full bath | Measure usable coverage before pricing materials and installation | Tile, waterproofing, subfloor repairs, electrical upgrades |
| Larger primary bath | Price only selected walking and standing zones, plus placement labor | Remaining tile area, waterproofing, electrical upgrades |
For the guest bath, leaving fixtures right where they are keeps the heated footprint simple. Just ask whether the heating quote includes embedding the cable, or if that cost lives under flooring prep.
For the full bath, don’t multiply the whole room by a per-foot heating rate. WarmlyYours’ measurement guidance excludes fixed fixtures, so order materials based on the usable floor that’s left.
A bigger bathroom doesn’t automatically require a bigger heated zone.
Match Each Example To The Remodeling Plan
In the primary bath, you can warm the path to the vanity and the shower exit and leave the rest unheated. Tile and prep still have to be priced everywhere new flooring goes, though — not just over the cable.
A Pull and Replace keeps the layout as-is, which limits the demolition that comes with moving fixtures. A Custom Bathroom Replacing project can shift walls, fixtures, or the shower, so last month’s heating sketch might not fit anymore.
- Keep the layout, then double-check coverage against the replacement fixtures.
- Change the layout, then redraw the heating zone before you order anything.
A standard cosmetic upgrade usually runs three to six weeks, depending on material choices. Confirm where floor prep, heat placement, and tile work land in that timeline instead of assuming heat can be added later.
Age-in-place or curbless shower plans can also change floor prep, even with a small heated area. Talk through finished heights and shower transitions before you accept a ballpark number.
- Measure room dimensions.
- Record fixture footprints.
- Mark desired heated zones.
- Check doorway and shower heights.
Use Trademaster Construction’s Instant Pricing Tool to estimate your remodel, then confirm these measurements before you approve a heating allowance.
Planning your heated bathroom floor cost gets a lot easier when you think of it in layers. Start with the actual heated square footage, then work outward to the full bathroom scope.
How to Budget a Heated Floor in the Remodel
If you live in Portage, Kalamazoo, and nearby towns, don't stop at the price of a heating kit. That number alone doesn't tell you much. What matters is how that upgrade fits with the rest of the work your bathroom already needs.
Break it out on paper instead of lumping everything into one total. It helps to follow the floor heating planning sequence in this order:
- Confirm heated square footage based on where your fixtures will actually sit
- Price the system and thermostat separately, and note what's bundled
- Add allowances for floor prep, tile, and waterproofing, with who's installing what
- Include the electrical work, then compare that total to your overall bathroom budget
Say you fall in love with a custom tile after you've priced heat. No problem — you just adjust the tile line. When everything is separated, one change doesn't throw off the whole estimate.
Treat floor heat as an upgrade within the remodel, not as a substitute for estimating the remodel itself.
Turn the Ballpark Into a Bathroom Plan
A consultation with Trademaster Construction starts with your current space, challenges, design goals, and personal style. Those details shape whether a Cosmetic Update, Pull and Replace, or Custom Bathroom Replacing plan makes sense, instead of squeezing every bathroom into the same box.
Through Trademaster Construction’s design-build service, project managers and experienced artisans take bathroom projects from concept to completion, custom tile included. It's a good time to connect the finishes you want with what the construction will actually require.
| Budget Mistake | Better Planning Check |
|---|---|
| Pricing the entire bathroom footprint | Verify the actual heated zone |
| Forgetting the electrician | Request an electrical allowance |
| Treating operating cost as installation cost | Keep electricity and construction budgets separate |
One more thing to clarify: which numbers are still provisional? A floor prep allowance based on what's visible isn't a guarantee of what's hiding under the old tile.
Before you schedule that conversation, pull together a few photos, a rough sketch, and the finishes you like. Mark what stays and what goes, so the estimate lines up with your priorities.
Try Trademaster Construction’s Instant Pricing Tool for a ballpark online estimate by project type in the Portage and Kalamazoo area. Get a feel for the overall bathroom project first, then lock in the heated-floor allowance after an on-site review of area, electrical capacity, and finishes.
Is Heated Bathroom Floor Cost Based on the Whole Room or Only the Warm Zone?
Only the warm zone matters for pricing. Heating mats or cables go into open, walkable floor area — not underneath the tub, vanity, toilet, or built-in storage.
Measure the full room, then subtract those fixtures. That leftover number is what you actually pay for.
A 60-square-foot bathroom, for example, often ends up with just 38 square feet of heated floor. Make sure your quote is built on that smaller figure.
Is Electric Radiant Heat Expensive to Run Compared With Installing It?
Not really. Installation is the big one-time expense. Day-to-day running costs are surprisingly modest because you’re only warming a small, targeted footprint.
Most published figures land between $0.15 to $0.35 per hour, depending on mat size, cable spacing, and local electric rates. And a good thermostat will cycle the system off once the tile hits temperature.
So scheduled hours don’t equal full-power hours.
Installation is the check you write once. Operation is the small bill that follows the schedule you set.
Can a Heated Floor Be Added During a Cosmetic Update?
Usually, no. A Cosmetic Update is about fresh paint, new fixtures, and surface-level changes. The existing floor typically stays right where it is.
Heated floors make much more sense in two other scenarios:
- Pull and Replace — the flooring is already coming out, so adding heat adds little extra disruption
- Custom Bathroom Replacing — layout and structure are changing anyway, which makes wiring and prep easier
Adding radiant heat after a new floor is already installed just means tearing up work you recently paid for.
What Should a Southwest Michigan Homeowner Bring to a Pricing Conversation?
Come prepared with specifics. It helps a contractor move quickly from ballpark to accurate allowance.
- A sketch or photos of the bathroom with fixtures marked
- Rough measurements for the full room and your ideal heated zone
- Notes on your electrical panel, especially available capacity
- Tile or finish ideas, since material choice affects prep and floor height
Start with Trademaster Construction's Instant Pricing Tool for a ballpark by project type. Then lock in the heated-floor line item after an on-site review of area, electrical, and finishes. To estimate your project costs in seconds, use our instant pricing tool at https://www.trademasterkz.com/instant-pricing/ for a fast starting budget before you plan the details.
Ready to put warm tile under your feet? Trademaster Construction guides Southwest Michigan homeowners from concept to completion, including custom tile and radiant floor planning. Get your instant estimate today and take the first step toward a bathroom that works for every season.