Kitchen remodel cost per square foot in the U.S. commonly runs about $75 to $250, with a planning midpoint near $150. Southwest Michigan homeowners should use that range as an early bracket, not a bid.
The difference between a modest update and a major renovation can be much larger than that opening range suggests. For the same standardized kitchen, Zonda's national Cost vs. Value models illustrate why project scope matters more than room size alone: replacing visible finishes is a different purchase from rebuilding the kitchen's layout and infrastructure.
A useful estimate treats your project as two budgets at once: the work required to deliver a functioning kitchen, and the finishes that expand with the amount of surface being covered. Understanding that distinction makes a contractor's estimate easier to read and your design choices easier to price.
Kitchen Remodel Cost per Square Foot Benchmarks
The national planning benchmarks published by FOTILE put kitchen remodeling at approximately $75 to $250 per square foot, with a useful midpoint of $150, before unusual structural, plumbing, electrical, or accessibility requirements; the table below applies those rates to floor area.
Planning cost by kitchen size at national per-square-foot rates
| Kitchen size | Low at $75 | Midpoint at $150 | High at $250 |
|---|---|---|---|
| 75 sq ft | $5,625 | $11,250 | $18,750 |
| 100 sq ft | $7,500 | $15,000 | $25,000 |
| 150 sq ft | $11,250 | $22,500 | $37,500 |
| 200 sq ft | $15,000 | $30,000 | $50,000 |
These are multiplication models, not installed-price promises. They help establish whether your initial savings target and your intended project are broadly compatible. They don't establish what a contractor can build in your particular home.
Also, midpoint means a convenient planning reference here. It doesn't mean that most kitchens of a particular size can receive every feature on a homeowner's wish list at that total.
Separate room size from project requirements
Start with the components you need regardless of how much open floor surrounds them. A compact kitchen still needs a sink, cooking equipment, refrigeration, ventilation, electrical service, and places to store dishes and food.
The estimator must also account for setting up the project, protecting adjacent rooms, removing unwanted materials, coordinating trades, and completing inspections where applicable. Those tasks don't disappear because the kitchen is narrow.
By contrast, area-based finishes respond more directly to measurements. More floor generally means more flooring material and installation. More exposed wall means more preparation and paint.
Cabinets and countertops sit between those categories. They aren't priced by the kitchen's floor area alone, but they aren't entirely fixed either. Cabinet quantity, drawer configuration, countertop dimensions, cutouts, and fabrication details determine their scope.
Practical rule: Measure the room to establish a starting bracket. Count and specify what goes inside it to develop the estimate.
This is why a small premium kitchen can have a higher per-foot cost than a larger, straightforward update. You're dividing expensive equipment and specialized work by a smaller floor area.
Understand what a planning rate assumes
Fixr's kitchen remodeling cost guide uses approximately $150 per square foot as a technical benchmark, with scope-driven planning figures around $100 for primarily cosmetic work and $250 for projects involving layout changes and luxury finishes. Those figures describe a planning model, not a maximum price for custom construction.
Before applying any rate, establish what it includes. A material-and-installation estimate may not describe the same purchase as a fully managed design-build project.
Ask for these distinct totals:
- Construction-cost range: The contractor's defined work, with materials, labor, trade work, and project-management inclusions identified.
- All-in project budget: Construction plus any separately purchased appliances, design services, permits, temporary kitchen arrangements, and a reserve for unknown conditions.
Don't assume an omitted item is free or unnecessary. Mark it as included, excluded, owner-purchased, or not yet selected.
For Southwest Michigan planning, the national low and high figures are useful initial reference points, but neither is a guaranteed floor or ceiling. Local labor availability, product selections, access to the work area, and existing conditions still need to be evaluated.
The most useful question isn't whether a contractor matches a national rate. It's whether the contractor has priced your intended scope, with the same assumptions you're using.
Where a Kitchen Remodel Budget Actually Goes
The shopping list inside the room explains more than its dimensions. A kitchen with straightforward cabinet doors and freestanding appliances is a different purchase from one with custom drawer interiors, integrated refrigeration, and fabricated stone details.
The WorldlyCalc kitchen remodel breakdown, based on National Kitchen & Bath Association allocation guidance, assigns approximately 29% to cabinets and hardware, 17% to labor and installation, 14% to appliances, 10% to countertops, 7% to flooring, and 23% to other project costs; applying those shares produces this illustrative $40,000 budget.
Typical kitchen budget split on a $40,000 project
| Category | Share of budget | Amount on $40,000 |
|---|---|---|
| Cabinets and hardware | 29% | $11,600 |
| Labor and installation | 17% | $6,800 |
| Appliances | 14% | $5,600 |
| Countertops | 10% | $4,000 |
| Flooring | 7% | $2,800 |
| Plumbing, electrical, permits, design, and other | 23% | $9,200 |
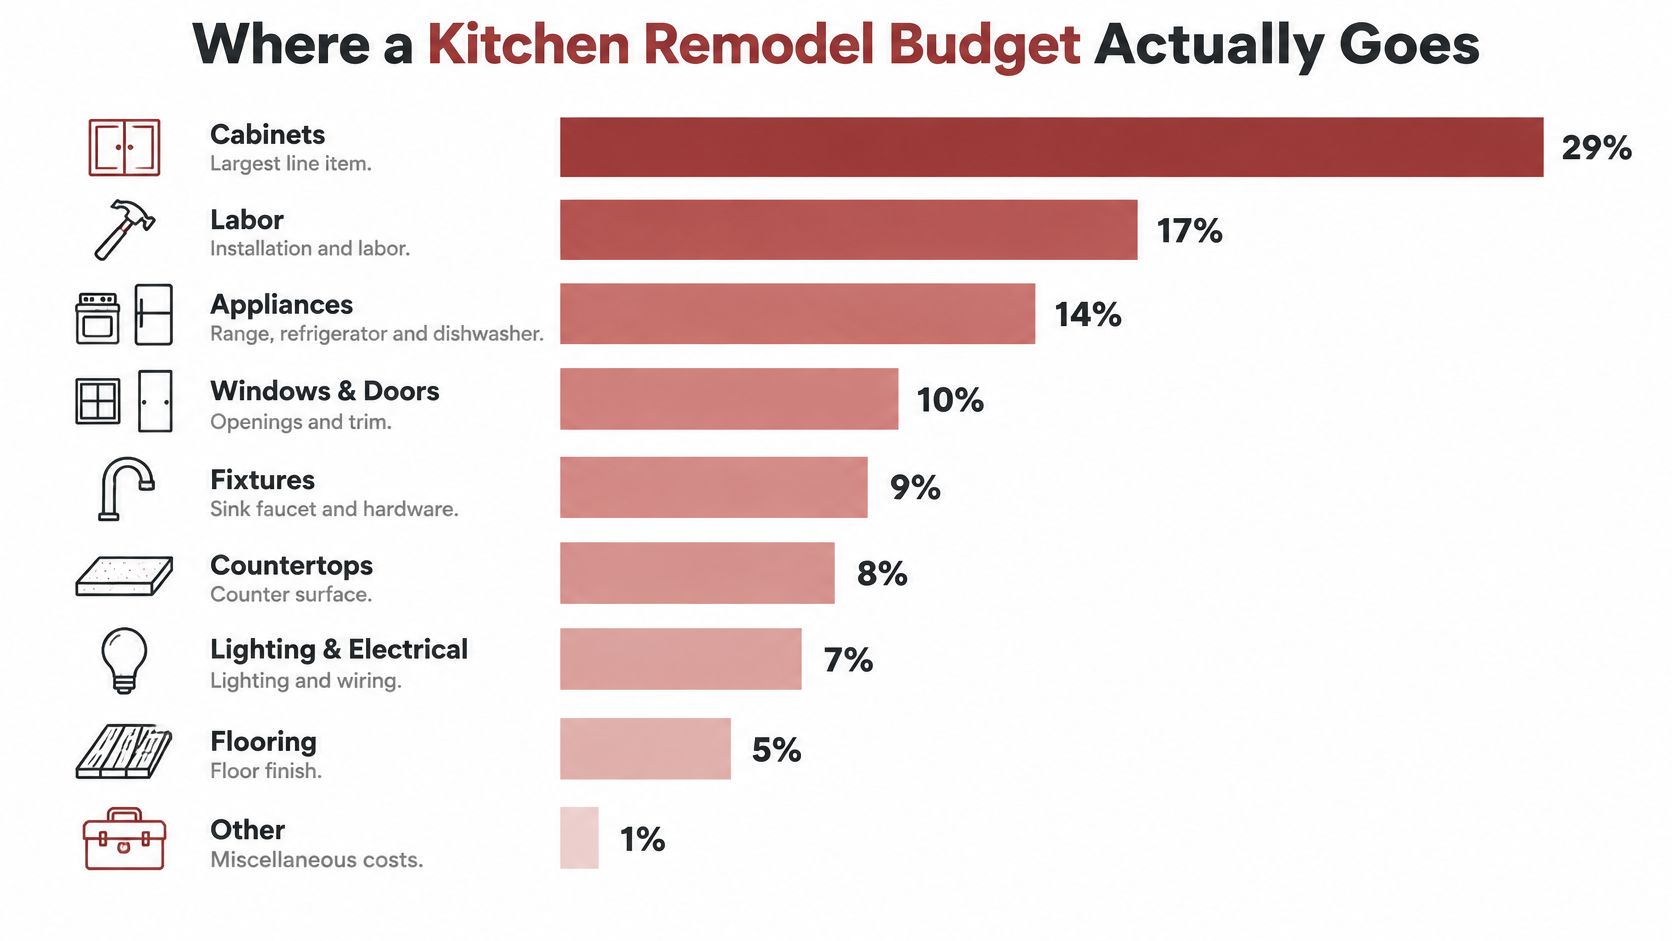
The graphic offers another way to visualize kitchen spending categories. Its category groupings differ from the allocation model in the table, so use the table for the worked dollar example rather than combining the two breakdowns.
Cabinet and appliance specifications change the purchase
Keeping serviceable cabinet boxes and replacing fronts avoids the work of manufacturing and installing an entirely new cabinet system. New custom boxes introduce different construction, fitting, finishing, and storage decisions. Check the condition of the existing boxes before treating refacing as a viable option.
Appliance comparisons need equally specific descriptions. A conventional range and freestanding refrigerator aren't interchangeable budget allowances for a professional-style range and panel-ready refrigerator. Equipment choices can also affect cabinet openings, ventilation, and electrical requirements.
Countertop pricing needs actual measurements and fabrication details. Compare material, thickness, edge treatment, seams, sink cutouts, and installation, not just a sample's appearance. A laminate countertop and a fabricated stone installation don't involve the same production process.
Compare categories rather than headline totals
Labor in Southwest Michigan still includes skilled demolition, installation, plumbing, and electrical work even when the footprint stays unchanged. Keeping the layout doesn't eliminate disconnecting equipment, preparing surfaces, setting cabinets, or reconnecting fixtures.
For existing wood flooring, evaluate refinishing before assuming replacement is necessary. J.R. Hardwood Floor Refinishing & Cleaning's explanation of the average refinishing price in Denver is a useful guide to the questions behind a refinishing quote, though Denver pricing isn't a Southwest Michigan allowance.
When comparing bids, check that each contractor has specified the same cabinet construction, appliance responsibility, countertop details, and trade work. If cabinets, appliances, or concealed utility work differ, similar floor areas won't produce similar totals.
Cosmetic Pull and Replace and Custom Cost Tiers
Hold the room size constant and the effect of scope becomes clear. Zonda's 2025 national Cost vs. Value report models a 200-square-foot kitchen with 30 linear feet of cabinets, pricing minor midrange work at $28,458, major midrange work at $82,793, and upscale major work at $164,104, equivalent to approximately $142, $414, and $821 per square foot, respectively.
National cost tiers for a standardized 200-square-foot kitchen
| Tier | What the model includes | Average project cost | About per sq ft |
|---|---|---|---|
| Minor midrange | Keeps cabinet boxes; new fronts, laminate counters, sink, appliances, and flooring | $28,458 | $142 |
| Major midrange | New cabinetry, layout updates, and higher-grade appliances | $82,793 | $414 |
| Upscale major | Major scope plus premium finishes and custom decisions | $164,104 | $821 |
The comparison graphic makes the progression in construction scope easier to recognize.
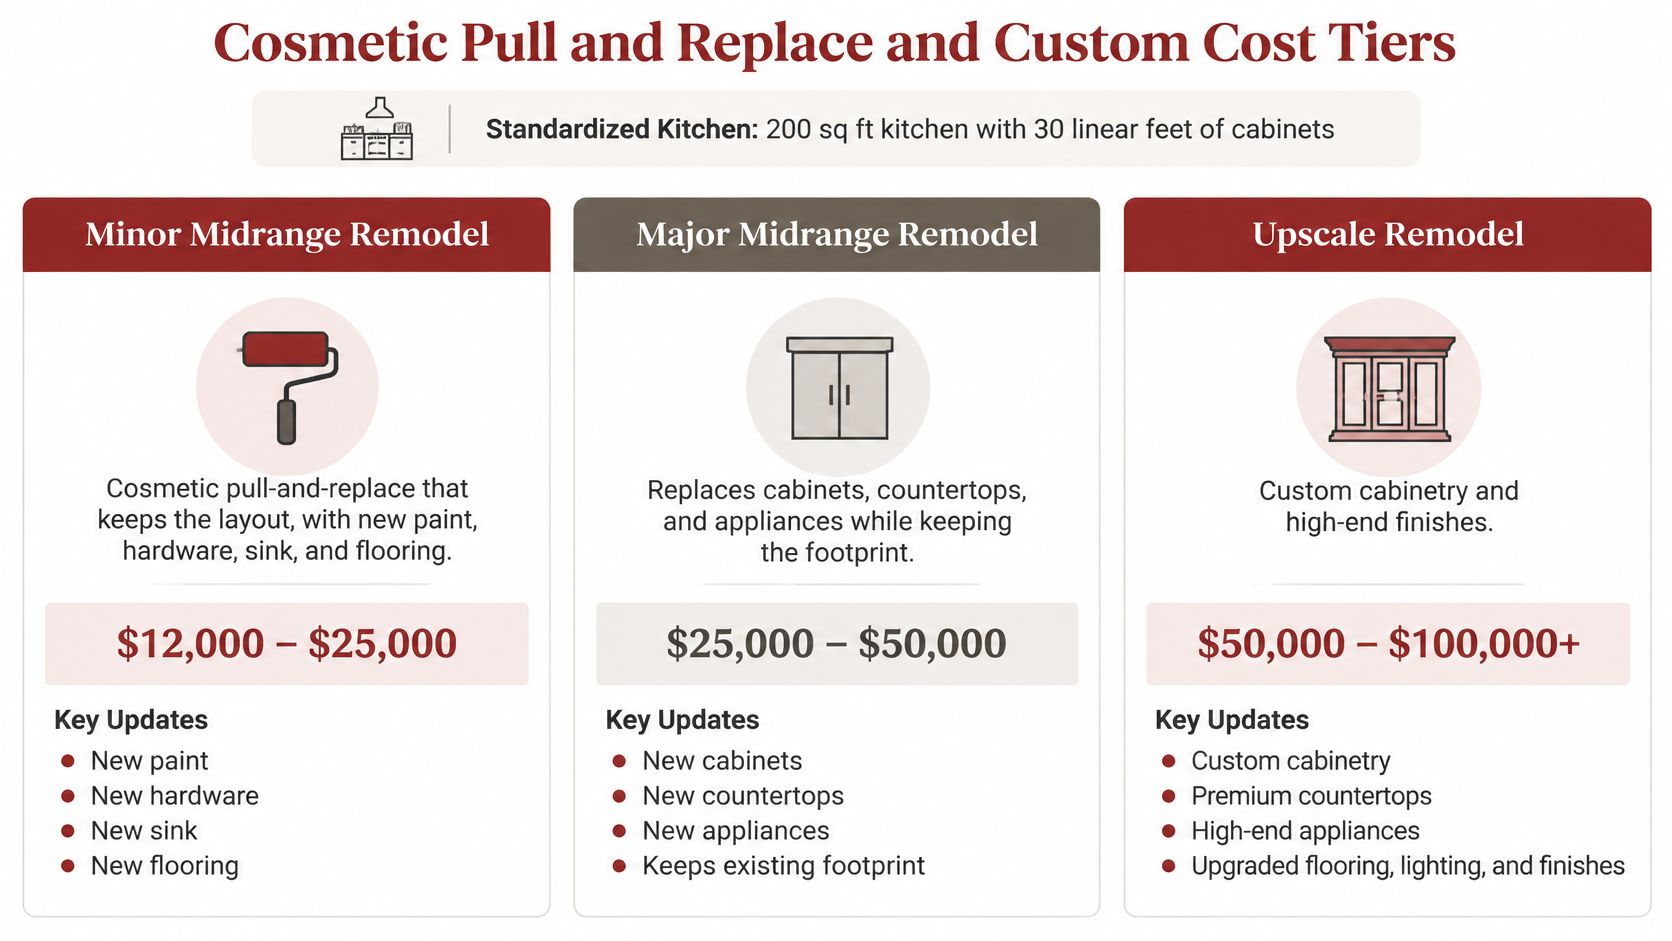
The minor model retains something valuable: the cabinet boxes. Major work purchases a new cabinet system and a broader construction package. Upscale work adds premium products and custom decisions that require different fabrication and installation.
These are national standardized projects, not local bids or automatic prices for a service package. Their purpose is to show why a broad introductory range can't describe every level of kitchen construction.
Match the scope to the work you actually need
Trademaster Construction's kitchen remodeling services generally fall into Cosmetic Update, Pull and Replace, and Custom Kitchen Redesign. These service categories help define the intended work, but they don't correspond exactly to the national report's specifications.
- Cosmetic Update: Refresh visible surfaces and fixtures while leaving the layout unchanged. This fits a kitchen whose appearance bothers you more than its arrangement.
- Pull and Replace: Replace essential fixtures or appliances without affecting the layout. The key question is what must be removed, replaced, and reconnected, not whether the room will get larger.
- Custom Kitchen Redesign: Reconsider the kitchen's appearance and function when the existing arrangement can't support the intended improvements.
A pull-and-replace project can still involve substantial product costs. The phrase describes what happens to the layout, not a promise that every selection will be inexpensive.
Watch for scope changes disguised as selections
Choosing a different sink location isn't just choosing a different sink. It can involve opening finishes, rerouting utilities, modifying cabinets, and repairing the affected surfaces.
Likewise, removing a wall requires evaluating what that wall contains and whether it supports anything above it. Those questions need answers before a construction price can be treated as dependable.
A cosmetic rate isn't a sound comparison for a project that includes wall removal, relocated plumbing, or custom cabinetry.
Local pricing therefore needs an existing-condition assessment and clearly identified allowances for concealed damage or code-required work. Choose the scope first, then judge the price against that scope.
Sample Budgets for Southwest Michigan Kitchens
Consider a compact galley where the appliances are accessible, the sink location works, and the cabinet boxes remain sound. The owner wants a brighter room, not a different traffic pattern.
This galley illustrates the kind of space where preserving the arrangement may be a practical starting point.
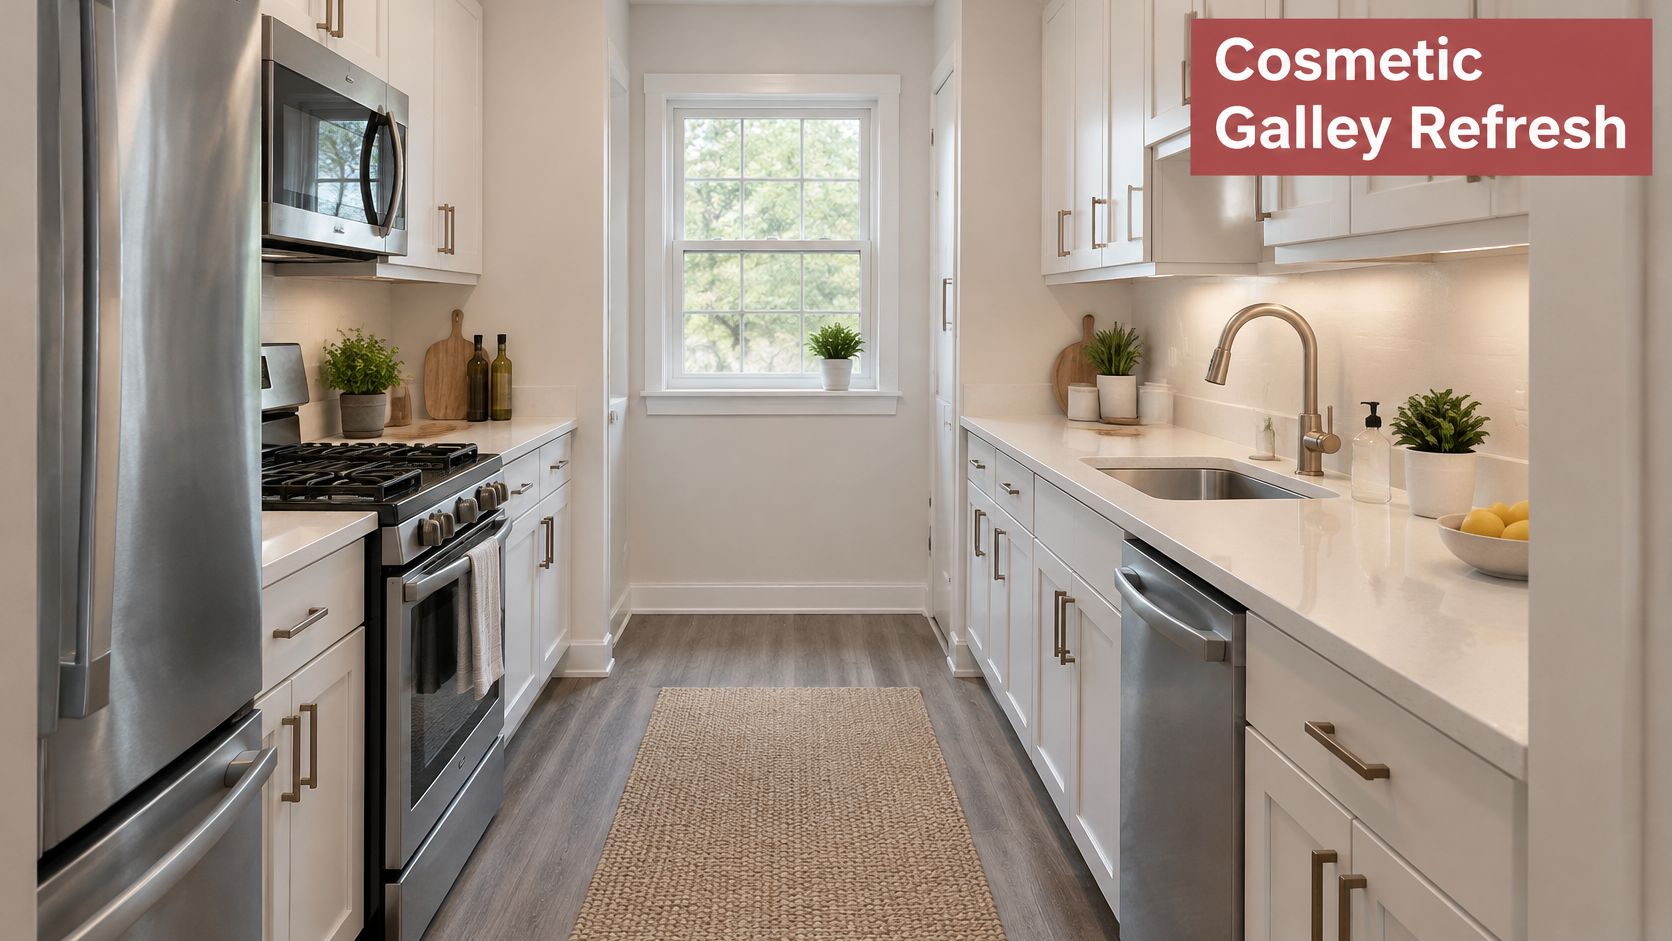
The compact galley with a focused update
Say the kitchen measures about 100 square feet. New paint, hardware, a sink, and flooring would place the proposed work toward the cosmetic side of the planning model, but that measurement alone doesn't establish an installed price.
The owner can protect the intended scope by selecting products that fit existing openings and confirming which surfaces need repair. If they instead request custom cabinets and move the sink, the estimator must price a different project, even though the floor area hasn't changed.
The family kitchen with competing priorities
A hypothetical 150-square-foot family kitchen might function reasonably well but have worn equipment and limited drawer storage. Here, the useful budgeting exercise is to compare specific options: retain serviceable appliances and improve storage, or replace the appliance package and choose simpler cabinet interiors.
The floor area doesn't decide between those options. The household's daily routine does.
Before choosing finishes, list the moments that cause frustration: unloading the dishwasher, preparing school lunches, reaching cookware, or passing another person at the refrigerator. Those details help distinguish necessary improvements from attractive extras.
For another visual reference while considering kitchen changes, the following video can accompany your planning.
The larger kitchen with a broader redesign
The 2025 U.S. Houzz Kitchen Trends Study found a $60,000 median major-remodel spend, rising to $72,000 for major renovations in kitchens of at least 250 square feet, while the highest-spending 10% of major projects in large kitchens spent at least $200,000.
Using exactly the study's large-kitchen size threshold as an illustrative denominator gives $288 per square foot for the median spend and $800 per square foot for the high-spending threshold. Those calculations aren't measured rates for every kitchen in that size group, because the actual rooms can be larger.
A Custom Kitchen Redesign changes both look and function, from a new layout to appliance upgrades and kitchen storage solutions. That's the relevant scope when the household needs more than replacement finishes.
Which scenario resembles how you cook? Start with where your current kitchen frustrates you, rather than choosing a spending tier because the room looks a certain size.
How to Build a Local Kitchen Estimate
A local estimate becomes useful when someone can trace the total back to measurements, selections, and construction tasks. An online ballpark belongs near the beginning of that process, before a site visit resolves the home-specific questions.
Our kitchen project scope starts with an assessment of how you use the current room and where its limitations occur. Bring those observations alongside your measurements and inspiration photos.
Turn the idea into a priceable scope
Measure the floor and cabinet runs. Use a tape measure or laser measure, then sketch the room. Record doorways, windows, ceiling changes, appliance openings, and cabinet lengths. For an irregular room, divide the floor into rectangles and combine their areas.
Name the intended work. Decide whether you're refreshing surfaces, replacing essential fixtures in place, or changing the arrangement. Mark items to retain on the sketch so nobody assumes they're being removed.
Separate project requirements from measured finishes. Put design, demolition, mobilization, permits, and utility relocation in their own scope lines. List flooring and wall finishes separately, with the surfaces to be covered identified.
Set product allowances and test the budget. Establish allowance ranges for cabinets, countertops, and appliances before committing to showroom selections. Use our Instant Pricing Tool to get an instant online remodeling estimate for kitchens, bathrooms, basement finishing, or tile projects in Portage and the surrounding Kalamazoo area. Treat the result as a starting bracket before scheduling a conversation.
Reserve funds for concealed conditions. Discuss what demolition may reveal, including damaged subflooring, deteriorated plumbing, or wiring that needs attention. Keep this reserve separate from money intended for optional upgrades.
Normalize competing quotes. Check demolition, disposal, protection, installation, trade connections, permits, owner purchases, and exclusions. Where a selection remains open, compare the allowance and what happens when the final selection exceeds it.
Replace assumptions with defined decisions
An allowance is a placeholder for a selection that hasn't been finalized. It isn't the same as knowing exactly which product will be delivered and installed.
Our Phase 1 planning includes an on-site evaluation, scope definition, preliminary layout and sequencing, allowance ranges for materials and finishes, a project timeline, and fixed construction pricing. That fuller pass connects the proposed design to the house's existing conditions.
Before approving construction: Confirm what is fixed, what remains an allowance, and what would require a documented scope change.
The online tool helps you decide whether to pursue the project. The line-item planning pass makes competing bids comparable and gives you a defined purchase to approve.
Pick a Scope Before You Lock the Budget
Write the purpose of your remodel in a sentence. You might want easier daily cooking, a refreshed appearance, room for another cook, or storage that doesn't require emptying a cabinet to reach a pan.
Choose the least disruptive scope that solves that problem. If the kitchen already functions well, refreshing surfaces may be enough. If the arrangement works but the equipment doesn't, replacement in place deserves a closer look.
Match the investment to the household goal
A custom redesign makes sense when the limitation is built into the arrangement itself. Moving a sink, changing a wall, or reorganizing storage should solve a defined problem, not make the project more elaborate.
If resale is part of your decision, The Money Maniac's discussion of which upgrades boost home value offers another perspective for evaluating priorities. Keep resale appeal separate from improvements you're choosing primarily for your own comfort and cooking habits.
- For daily use: Prioritize access, landing space, storage, and equipment that supports your routine.
- For appearance: Identify the visible surfaces that make the room feel dated before replacing sound components.
- For construction planning: Discuss kitchen access, appliance downtime, dust protection, and temporary meal preparation during the site visit.
A standard kitchen remodel typically takes eight to twelve weeks, depending on scope. The scope choice therefore affects household disruption as well as the construction budget.
We remodel existing homes across Southwest Michigan. Use our instant pricing tool to establish a ballpark before scheduling a conversation, then bring your priorities to the planning discussion. Square footage sets the starting bracket, scope sets the final budget, and a local line-item estimate is what you approve.
Trademaster Construction offers kitchen remodeling with design-build planning, from cosmetic updates to custom kitchen redesigns. Visit Trademaster Construction to discuss your kitchen's limitations and turn an initial cost-per-square-foot bracket into a defined local project.