Dinner's underway in an older Portage home. A family of four is trying to get through the evening, but the kitchen doorway keeps filling with people, the prep counter is covered in groceries, and homework is spread across the dining table on the other side of a wall. The cabinets may look dated, but the bigger frustration is how the room separates everyone while making cooking harder than it needs to be.
That's a useful starting point for kitchen remodeling inspiration. A photograph can help you choose cabinet colors, but it won't tell you whether an island blocks the refrigerator or whether guests will crowd the cook during a holiday gathering.
For Southwest Michigan homes, the best ideas balance appearance with the practicalities of older layouts, long winters indoors, and kitchens that serve as family gathering places. A warm wood finish can make a room feel inviting, but accessible storage and well-placed lighting determine how comfortably you'll use it.
These eight looks are worth copying selectively. Each offers a different way to improve the room, along with a trade-off to understand and a practical tactic you can test before committing to construction.
1. Modern Farmhouse Kitchen
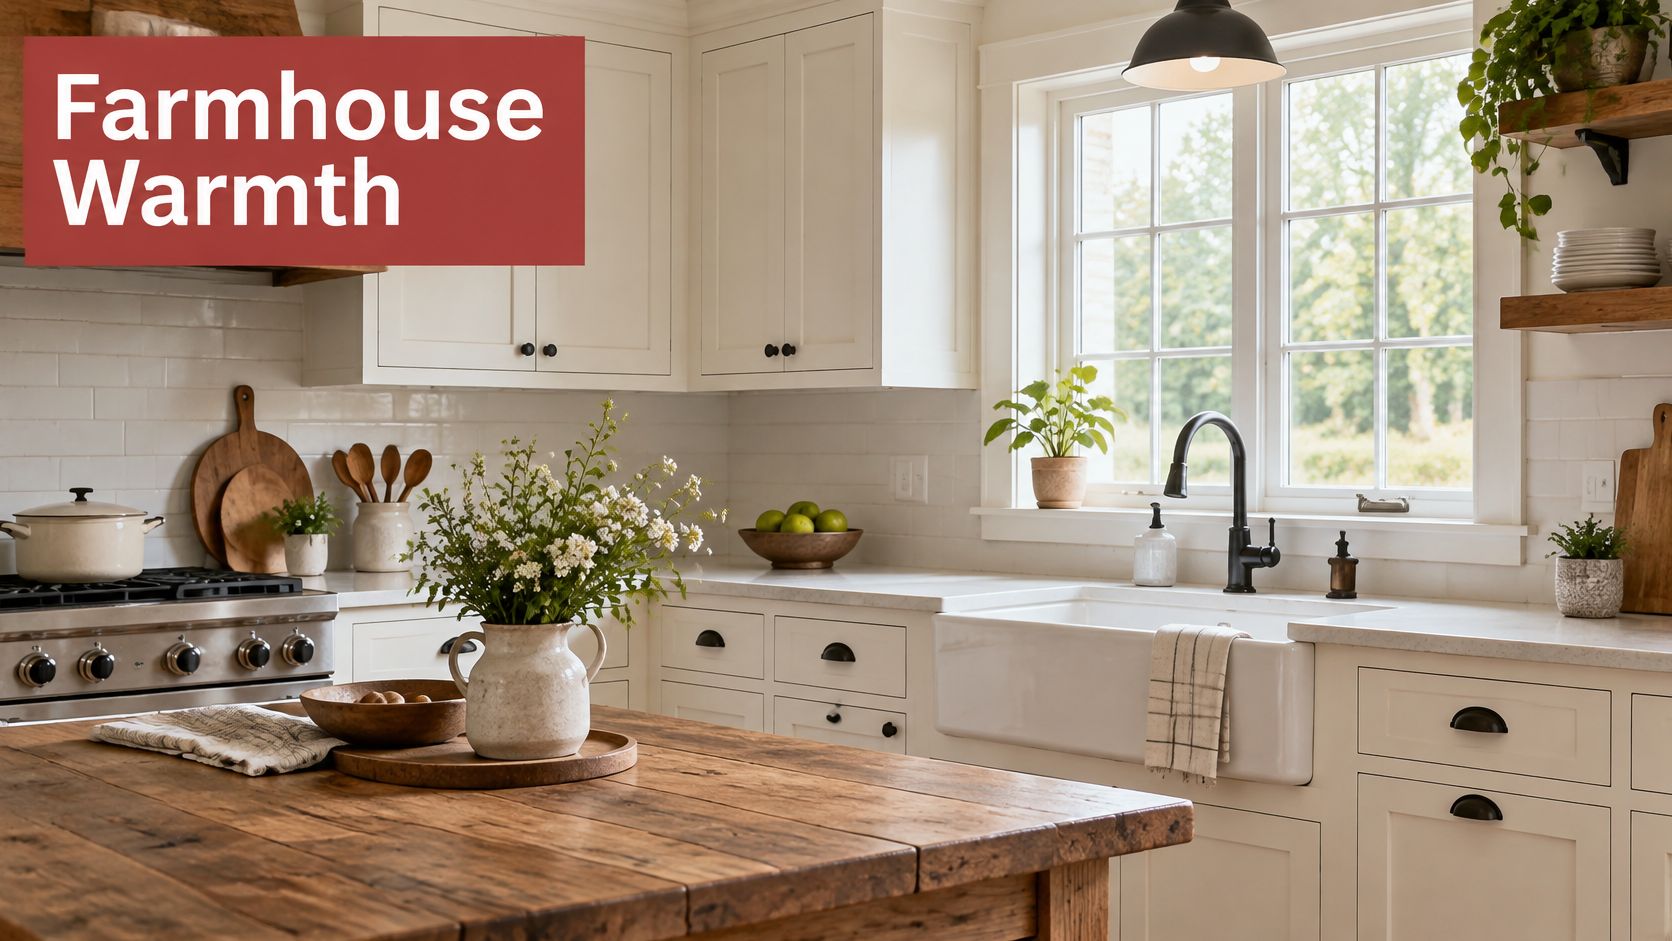
Modern farmhouse works best when the warmth comes from materials, not decorative clutter. Cream Shaker cabinets, a wood island, and black cabinet pulls can create a welcoming kitchen without covering every surface in accessories. An apron-front sink beneath an existing window makes a natural focal point.
For a Southwest Michigan family that gathers around the kitchen, consider painted perimeter cabinets with a wood island facing the dining area. Keep everyday dishes behind doors and reserve open shelving for items you use. Farmhouse World's practical guide to lived-in kitchens offers additional visual direction for that relaxed style.
Make the rustic details earn their place
Open shelves look inviting, but anything near the range needs regular cleaning. In a compact older kitchen, replacing too many upper cabinets with shelves can also leave cereal boxes and small appliances without a home.
The apron-front sink needs equally careful planning. A heavy fireclay or cast-iron sink requires suitable cabinet support, and the cabinet opening must match the actual sink rather than a rough catalog description.
- Choose a cabinet-grade finish. Ask how the finish handles grease, cleaning, and touch-ups, not just which white looks best.
- Protect working storage. Keep enclosed cabinets near the dishwasher for daily dishes.
- Check the sink installation. Confirm support, faucet clearance, and the relationship between the sink front and adjacent drawers before ordering.
Try this: Empty the upper cabinet you're thinking of replacing with shelving. Set out only the objects you'd comfortably leave visible, then find enclosed storage for everything else. If there's nowhere for it to go, keep the cabinet.
2. Open-Concept Kitchen and Living Area Integration
Opening a kitchen can let the cook see homework at the dining table and talk with guests without leaving the stove. In an older Portage or Kalamazoo home, though, a wider opening may be more useful than removing the entire wall.
A partial opening preserves cabinet space and gives furniture a clear place to sit. Full openness offers longer sightlines, but it also exposes dirty dishes and carries cooking noise into the living area.
Open the sightline, protect the work zone
Have a qualified professional assess the wall before planning demolition. Structural support, wiring, plumbing, and ductwork can all affect the scope, and a beam may change the ceiling detail you pictured.
Then test the paths between appliances. The NKBA Kitchen Planning Guidelines recommend a combined work-triangle travel distance of no more than 26 feet, with each leg measuring 4–9 feet. Treat those as planning benchmarks, not a substitute for checking appliance doors, household needs, and applicable requirements.
For a family gathering space, place island seating outside the route between sink, refrigerator, and cooking surface. Select the range hood around the appliance, duct route, and ventilation requirements rather than appearance alone.
Opening a wall doesn't fix circulation if the new island becomes the next obstruction.
Continuous flooring can connect the rooms, while a dining rug or a change in lighting defines the gathering area without rebuilding a barrier.
Try this: Tape the proposed island outline onto the floor and position chairs where stools would go. Walk through dinner preparation while someone else moves between the dining room and refrigerator.
3. Two-Tone Cabinetry
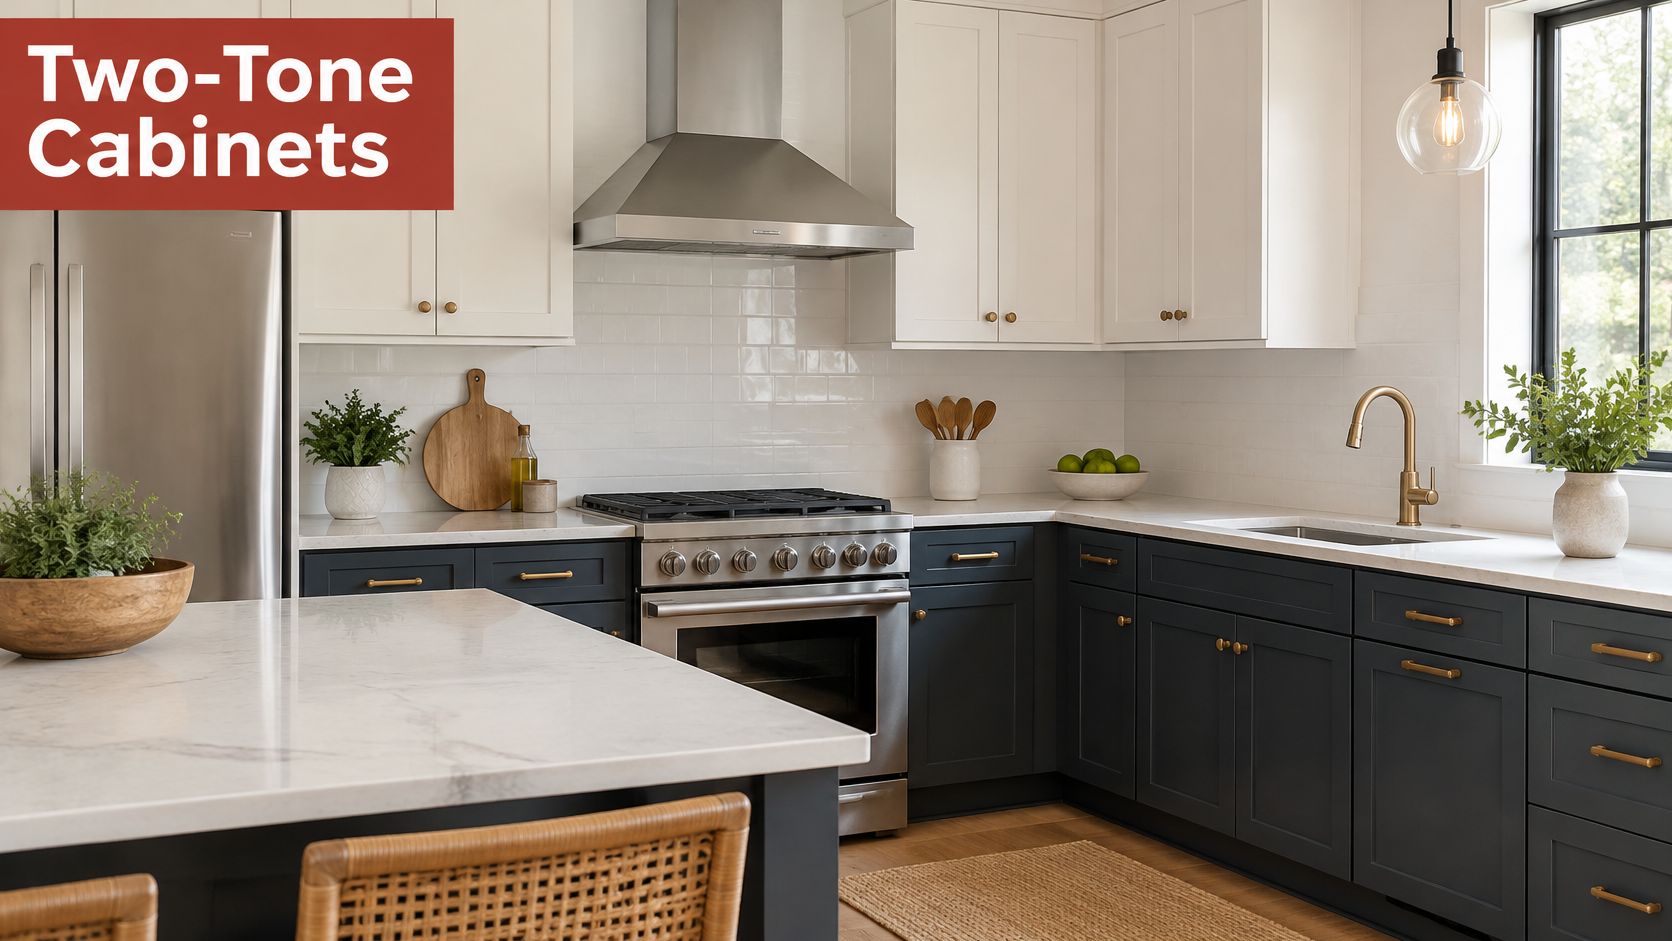
Navy base cabinets, white uppers, and brass pulls can give an older kitchen definition without changing its footprint. A contrasting painted island surrounded by natural oak offers a softer version, especially when you want to keep serviceable wood cabinetry.
Two-tone cabinetry is a color strategy, not automatically a low-cost renovation. Refinishing sound cabinet boxes is a different project from replacing damaged boxes, adding drawers, or changing appliance openings.
Decide what deserves the contrast
In a narrow kitchen, lighter uppers can keep the wall from feeling visually heavy. A darker island works when it's meant to be the focal point, but it can make an already crowded room feel more crowded.
Color changes are common, but they still need a purpose. 81% of renovating homeowners reported changing their kitchen's style in the 2025 U.S. Houzz Kitchen Trends Study; that doesn't mean every cabinet needs replacing to achieve a different look.
For a Kalamazoo kitchen with limited winter daylight, test the dark color vertically rather than judging a sample flat on a table. View it beside the flooring, countertop, and cabinet hardware under both daylight and evening lighting.
- Keep supporting finishes quiet. A restrained countertop and backsplash let the cabinetry carry the contrast.
- Inspect before refinishing. Loose joints, swollen panels, and failing drawer hardware need attention before paint.
- Compare sheen as well as color. Reflections can change how dark cabinetry reads.
Try this: Paint large sample boards and place them at upper-cabinet and base-cabinet height. Live with them through ordinary cooking and evening cleanup before approving the finish.
4. Waterfall Quartz Island
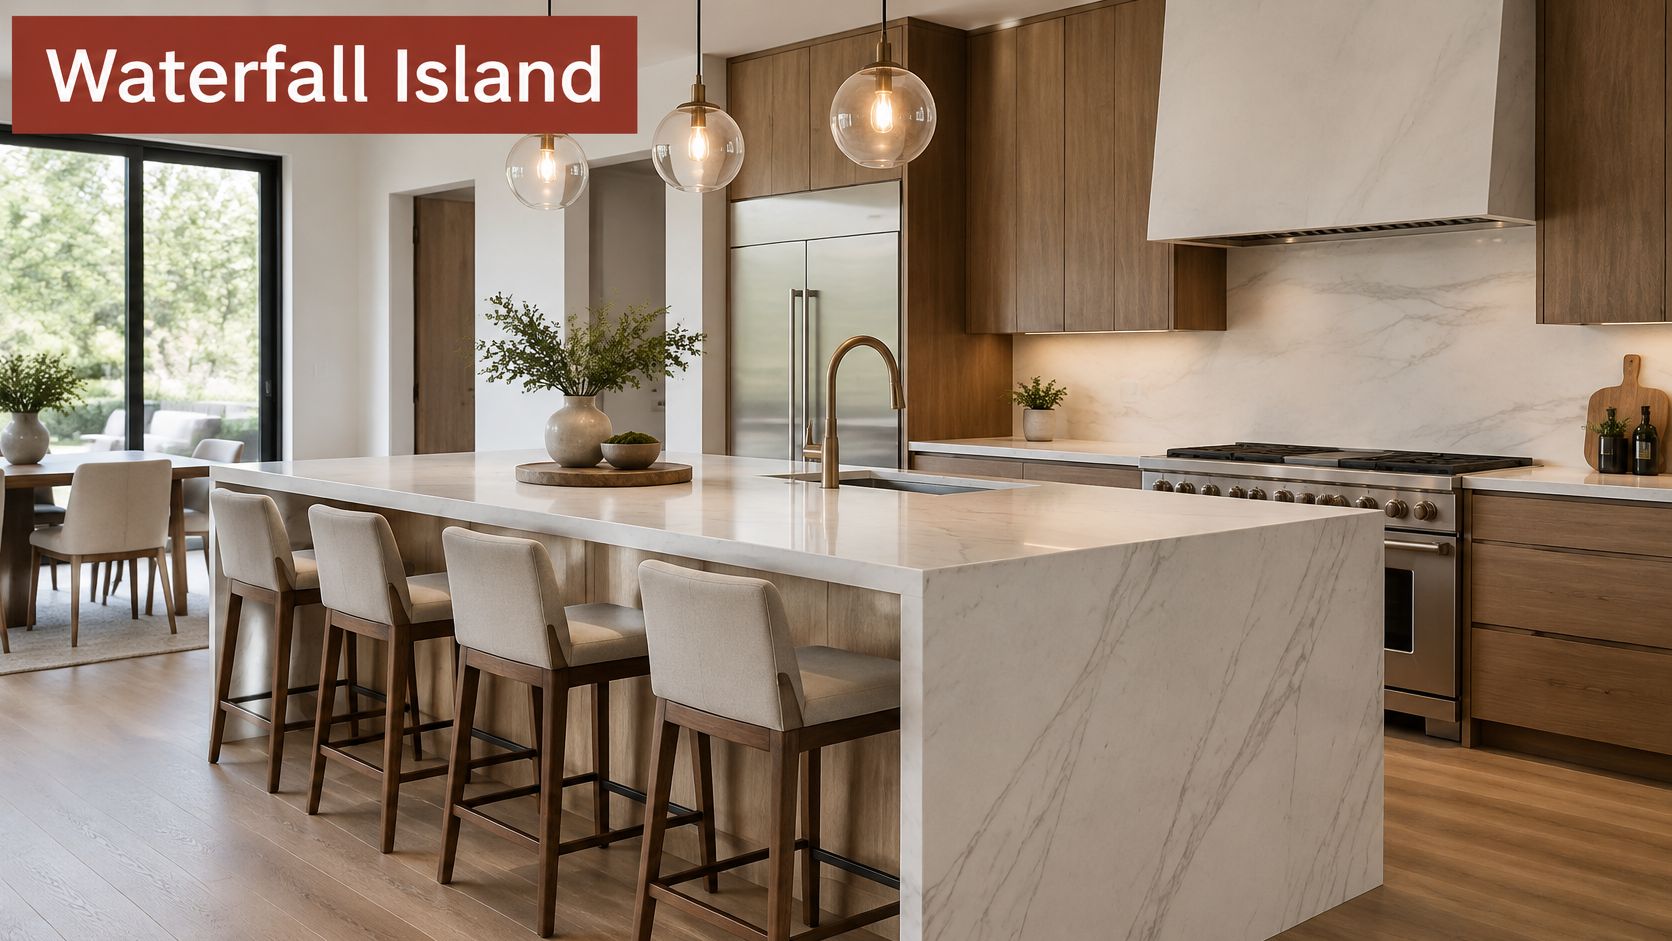
A waterfall island carries the countertop material down an exposed end to the floor. In a kitchen visible from the living room, that finished side can look more intentional than a plain cabinet panel.
The trade-off is usable space versus visual impact. A stone end panel occupies space that might otherwise accommodate a stool or a more open approach to the counter. Don't add it where family members already squeeze past seated guests.
Resolve the details before fabrication
Say you're keeping a functional kitchen layout but replacing the island and countertops. A restrained white quartz waterfall can provide the focal point without requiring every cabinet to change.
Ask the fabricator to show the full slab and proposed seam locations. With prominent veining, approve how the pattern moves from the horizontal surface onto the vertical panel rather than assuming it will align naturally.
Quartz, quartzite, and marble aren't interchangeable materials. Discuss cleaning, heat precautions, edge damage, and any sealing requirements for the specific product you're considering.
- Confirm support. Have the cabinet installer and fabricator agree on the base, overhang support, and installation details.
- Resolve electrical placement. Coordinate required receptacles before cutting the slab.
- Protect seating comfort. Check knee space at the actual seating positions, especially beside the waterfall end.
A waterfall panel won't correct an island that's too large for the room. In an older Southwest Michigan layout, a conventional finished end may be the better choice if it preserves an easier path to the dining area.
Try this: Mock up the vertical end with cardboard alongside your island outline. Sit, stand, and walk around it before approving the slab layout.
5. Japandi-Inspired Minimalist Kitchen
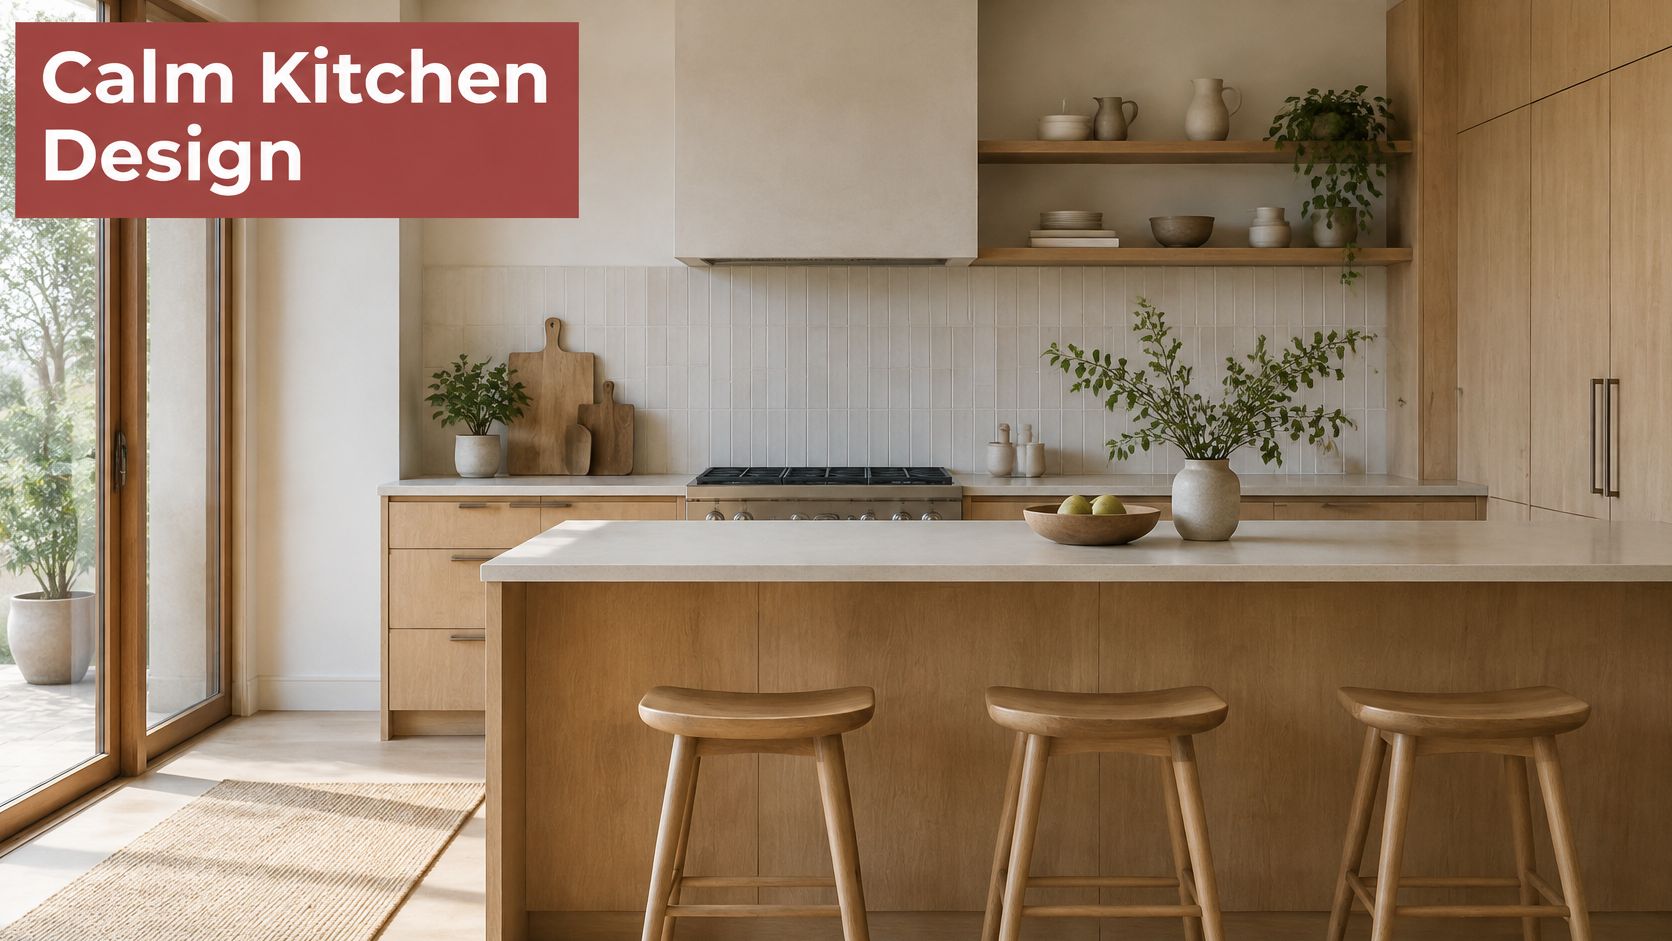
A calm kitchen doesn't have to feel cold. Japandi combines Japanese simplicity with Scandinavian warmth, using light wood, restrained colors, clean lines, and storage that keeps everyday equipment out of view.
Oak flat-panel doors, a matte white countertop, and discreet pulls can suit a compact kitchen where decorative detail would feel busy. During long Michigan evenings indoors, warm task lighting and natural wood help keep that minimal palette comfortable.
Plan for the things you don't want to see
A clear countertop requires somewhere convenient for the toaster, coffee supplies, charging cables, and lunch containers. Concealed appliance panels won't create calm if the remaining storage is awkward to reach.
Pantry cabinets can support this approach without requiring a separate room. Among homeowners adding specialty built-in features, 47% selected pantry cabinets, according to Houzz's 2026 U.S. Kitchen Trends Study.
Handle-free cabinetry also deserves a hands-on test. Push-to-open doors offer a clean face, but comfortable pulls may be easier when hands are wet or full; matte finishes vary in how visibly they show grease and fingerprints.
Design test: A minimalist kitchen should be easy to reset after dinner, not difficult to use while making it.
For a compact older home, prioritize useful drawers and a well-organized pantry before concealed appliance fronts. You'll notice easy access more often than a perfectly uninterrupted cabinet run.
Try this: Photograph your counters after an ordinary weekday breakfast. Assign every visible object a storage location on the proposed cabinet plan, then check whether putting it away would be convenient enough to become a habit.
6. Hidden Storage and Butler's Pantry
The best hidden storage starts with what your household owns. A stand mixer, serving platters, school snacks, and recycling each need different spaces, so don't begin by filling a plan with attractive specialty inserts.
A butler's pantry can provide secondary prep and storage space between kitchen and dining room. It's useful for staging desserts or drinks during family gatherings, but it isn't worth sacrificing the dining room's circulation just to gain another countertop.
Choose a pantry room or a pantry cabinet
In an older Kalamazoo home, a full-height pantry cabinet and appliance garage may accomplish more than carving out a separate room. Where space allows, a secondary pantry can hold a bar sink, beverage refrigerator, and serving dishes while keeping guests away from active cooking.
The Slone Brothers Furniture kitchen efficiency guide offers related ideas for organizing the room around everyday use. Apply that thinking to placement, not just storage capacity: mugs belong near coffee supplies, and food containers belong near the area where leftovers get packed.
- Use full-extension drawers. Check the slide's load rating for cookware and small appliances.
- Coordinate appliance garages. Plan receptacles, cord routes, door operation, and manufacturer-required ventilation with the electrician and cabinet supplier.
- Keep frequent-use items close. Don't send the cook into another room for ingredients needed throughout dinner.
Soft-close hardware improves operation, but construction quality and appropriate loading matter too. A beautiful pantry is frustrating if a drawer strains under its contents or an appliance must be lifted out every morning.
Try this: Group your kitchen contents by activity on a table. Label each group's future drawer or cabinet on the plan, and verify the largest item fits before approving the cabinetry.
7. Universal Design Kitchen for Aging in Place
Universal design belongs in the main design conversation, not at the end. Comfortable reach, easy-to-grip hardware, clear pathways, and good lighting can work with farmhouse, contemporary, or traditional cabinetry.
For homeowners planning to stay in a Southwest Michigan home, the useful question is how the kitchen will function when standing, bending, or reaching becomes harder. A seated prep area can also serve someone recovering from an injury or a family member who prefers to sit while helping.
Quality matters beyond appearance. In the 2025 U.S. Houzz Kitchen Trends Study, 64% of renovating homeowners prioritized quality, compared with 50% prioritizing look and feel.
Design around the person using the kitchen
Consider a lowered work surface with open knee space, pull-out pantry storage, a lever-style faucet, and an oven positioned to reduce awkward lifting. Choose the counter height around the intended user rather than assuming a standard dimension will be comfortable.
Appliance selection needs the same care. Front controls can reduce reaching across hot cookware, while a side-opening oven may improve access when paired with a suitable nearby landing surface.
A wide-looking aisle isn't enough. Test the room with appliance doors open and the user positioned where cooking actually happens.
Lighting should reach the work surface without forcing someone to stand in their own shadow. Avoid relying on ceiling fixtures alone, and review glare from glossy counters or exposed lamps.
Try this: Set up a temporary seated prep station at home. Practice washing produce, chopping, and transferring food to a pan, then record where reach, knee space, lighting, or a nearby landing surface needs improvement.
8. Statement Tile Backsplash
Green zellige behind the range can bring color into a restrained kitchen. Geometric ceramic can echo details elsewhere in an older home, while large-format porcelain offers a quieter surface with fewer interruptions.
A backsplash is a focused visual upgrade, but installation details determine whether it looks intentional. Handmade variation can be appealing; awkward slivers at corners and poorly placed outlet cuts usually aren't.
Balance texture with cleanup
For a family that cooks heavily, compare samples after wiping away a little cooking oil. Uneven faces and recessed joints take more attention than a smoother surface, especially near the range.
Tile also belongs in a realistic scope discussion. National 2025 Cost vs. Value figures summarized by NerdWallet's kitchen remodel cost guide put a midrange minor kitchen remodel at an average cost of $28,458, compared with $82,793 for a midrange major remodel. Those are national project benchmarks, not local tile estimates, but they show why a focused update and a full reconfiguration shouldn't share the same budget assumptions.
- Dry-lay the pattern. Balance cuts at corners, cabinet edges, and outlets before setting tile.
- Resolve exposed edges. Choose finished edges or trim that suits the tile's thickness.
- Match grout care to the product. Seal cementitious grout when recommended; not every grout requires sealer.
- Keep repair material. Save matching tile because later production lots may differ.
In a Southwest Michigan kitchen with existing oak cabinets, a muted green or warm white sample may connect old and new finishes more comfortably than a stark showroom white.
Try this: Build a sample board using the actual tile and grout. Stand it beneath your under-cabinet lighting and beside the countertop before approving the installation.
How the 8 Kitchen Remodeling Inspiration Styles Compare
| Item | Best For | Relative Cost | Maintenance Level | Key Trade-off |
|---|---|---|---|---|
| Modern Farmhouse Kitchen | A warm, family-friendly kitchen with classic style | Moderate | Moderate; open shelves and light finishes need regular care | Welcoming and practical, but light surfaces show wear and open shelves collect dust |
| Open-Concept Kitchen and Living Area Integration | Entertaining, family interaction, and brighter shared spaces | Moderate to high; depends on structural work | Moderate | Improves flow and light, but spreads noise and odors and reduces wall storage |
| Two-Tone Cabinetry | Adding contrast and personality without a full kitchen replacement | Low to moderate for a partial update | Low to moderate | Creates visual depth, but colors need careful coordination and can be harder to change |
| Waterfall Quartz Island | A high-end focal point in a contemporary kitchen | High | Low with quartz | Delivers a seamless look, but costs more and can limit seating or storage |
| Japandi-Inspired Minimalist Kitchen | A calm, uncluttered kitchen, including smaller spaces | Moderate to high | Moderate | Natural materials and clean lines feel serene, but require clear surfaces and care for wood finishes |
| Hidden Storage and Butler's Pantry | Entertaining and keeping the main kitchen organized | High | Moderate | Adds storage and prep space, but requires floor area and extra cabinetry, plumbing, and electrical |
| Universal Design Kitchen for Aging in Place | Long-term accessibility and easier daily use for varied abilities | Moderate to high | Low to moderate | Supports independence, but accessibility features can affect layout and appliance choices |
| Statement Tile Backsplash | A high-impact style update without replacing cabinetry | Low to moderate | Moderate; grout needs regular cleaning and sealing | Adds color and texture, but intricate installation costs more and bold patterns may date |
Turn Kitchen Inspiration Into a Plan You Can Budget
Choose the looks that fit how your household cooks, gathers, and stores things. You might combine farmhouse warmth with accessible drawers, or two-tone cabinets with a carefully detailed backsplash. Keep the practical tactic from each look, not every decorative feature.
Before choosing materials, write down what currently makes dinner difficult. Separate those problems from preferences: a blocked refrigerator is a layout issue, worn drawer slides are a cabinet issue, and an unwanted backsplash color is a finish issue. That distinction helps keep a manageable update from becoming an unnecessary reconstruction.
Separate the look from the construction scope
Organize the project around the work it needs.
- Cosmetic refresh. Consider paint, hardware, lighting, or tile where the existing layout and cabinetry remain serviceable.
- Partial renovation. Identify cabinet modifications, replacement countertops, appliance changes, and related trade work.
- Full reconfiguration. Account for structural assessment, relocated services, new cabinetry, and the disruption of rebuilding the room.
For an early planning figure, use our instant pricing tool before committing to materials. Treat that ballpark as a starting point, then refine the scope around measurements, existing conditions, selections, and construction requirements.
Ask prospective remodelers what the estimate includes and what still needs investigation. Discuss protection for adjacent rooms, access during construction, and how your household will handle meals without the usual sink or cooking area.
Energy use deserves attention during appliance selection, too. The U.S. Department of Energy's kitchen appliance guide states that ENERGY STAR-qualified refrigerators use 20% less energy than standard models. Compare the actual models, dimensions, and operating information alongside their appearance.
Bring a usable brief to the conversation
Gather photos with a note beside each explaining what you want to borrow. For further visual direction, browse the Inspiration Gallery and download the current-trends Idea Book through Trademaster's remodeling resources.
If you enjoy documenting renovations, advice on how to pitch renovation stories to magazine editors can help organize a before-and-after narrative. For project planning, though, prioritize clear photographs of existing constraints over staged images.
The next step is a conversation about your layout, priorities, and timeline. Bring your measurements, your preferred looks, and the compromises you're willing to make so the finished kitchen supports ordinary weekdays as comfortably as family gatherings.
Trademaster Construction offers kitchen remodeling, layout planning, storage solutions, and custom tilework for homeowners in Portage, Kalamazoo, and surrounding communities. Visit Trademaster Construction to explore kitchen ideas and arrange a conversation about turning your preferred look into a practical remodeling plan.