
The foundation of a beautiful and functional kitchen isn't just the cabinets or countertops; it's the layout. A well-designed floor plan streamlines your cooking process, enhances entertaining, and can genuinely transform your daily routine. But with so many options, choosing the right one for your Southwest Michigan home can feel overwhelming. Whether you're in a historic Kalamazoo bungalow, a spacious Portage family home, or planning an accessible design for aging in place, the perfect kitchen layout design ideas are those that masterfully balance your available space, personal lifestyle, and budget.
This comprehensive guide moves beyond generic advice to explore 10 distinct layouts, from the classic Galley and L-Shaped configurations to the expansive Two-Island and specialized Accessible designs. For each layout, we'll break down the specific details you need to make an informed decision:
- Ideal Dimensions: The specific measurements that make a layout functional.
- Pros and Cons: A clear-eyed look at the strengths and weaknesses of each option.
- Best-Use Scenarios: Who and what each layout is truly designed for, from busy families to serious entertainers.
We'll also cover how to maximize efficiency, even in tighter footprints. When designing your kitchen layout, especially for more compact areas, finding the right tools can make all the difference, as highlighted in guides addressing the best kitchen appliances for small spaces.
Let this be your starting point for envisioning a kitchen that works perfectly for you. When you’re ready to take the next step, Trademaster Construction’s expertise and tools are here to help bring that vision to life.
1. Galley Kitchen Layout
A galley kitchen, also known as a corridor kitchen, is one of the most efficient kitchen layout design ideas, particularly for smaller or narrower spaces. This layout features two parallel walls of cabinetry and countertops with a single walkway running between them, mirroring the compact and functional kitchen on a ship. Its strength lies in its simplicity and ergonomic workflow.
This design creates a tight work triangle, placing the refrigerator, sink, and stove in close proximity. This minimizes steps and makes moving between tasks like food preparation, cooking, and cleaning remarkably efficient. It’s a popular layout in many of the charming ranch-style homes and mid-century builds found throughout Kalamazoo and Portage, Michigan, as well as in urban apartments and cozy cottage kitchens.
Key Considerations and Dimensions
For optimal function, the central walkway in a galley kitchen should be between 4 to 6 feet wide. Anything narrower can feel cramped and make it difficult for two people to work simultaneously. A walkway wider than 6 feet can negate the layout's inherent efficiency by spreading the work stations too far apart. The parallel counter runs offer ample storage and workspace, which can be maximized with smart planning.
Pros and Cons
- Pros: Highly efficient workflow, excellent for small footprints, and often more affordable due to its simpler design with no complex corner cabinets.
- Cons: The narrow layout can feel enclosed or isolated from the rest of the home. It is also less ideal for entertaining or accommodating multiple cooks at once.
Expert Tip: To combat the feeling of a closed-off space, consider opening up one of the walls to an adjacent dining or living area. This creates a galley with a peninsula, blending efficiency with an open-concept feel.
Actionable Implementation Tips
- Embrace Lightness: Use light-colored cabinets, countertops, and backsplashes to make the space feel larger and more open.
- Maximize Vertical Space: Install cabinets that reach the ceiling and use open shelving for frequently used items to create an airy look.
- Install Strategic Lighting: Layer your lighting with bright, focused task lighting under the upper cabinets and a stylish central ceiling fixture to illuminate the entire corridor.
- Optimize Workflow: Place the sink and cooktop on the same wall to streamline your cooking process and keep the primary work zone contained.
The galley kitchen is a testament to functional design, proving that a great kitchen doesn't require a massive footprint.
Ready to see how a galley kitchen could transform your space? Explore real-life examples in our Inspiration Gallery or start designing your own with our Kitchen Idea Book.
2. L-Shaped Kitchen Layout
An L-shaped kitchen is one of the most popular and versatile kitchen layout design ideas, built around two perpendicular walls of cabinetry that form a natural “L.” This classic configuration is highly adaptable, working well in small, medium, and large spaces alike. It eliminates traffic through the primary work area and opens up the remaining space, often connecting the kitchen to a dining or living area.
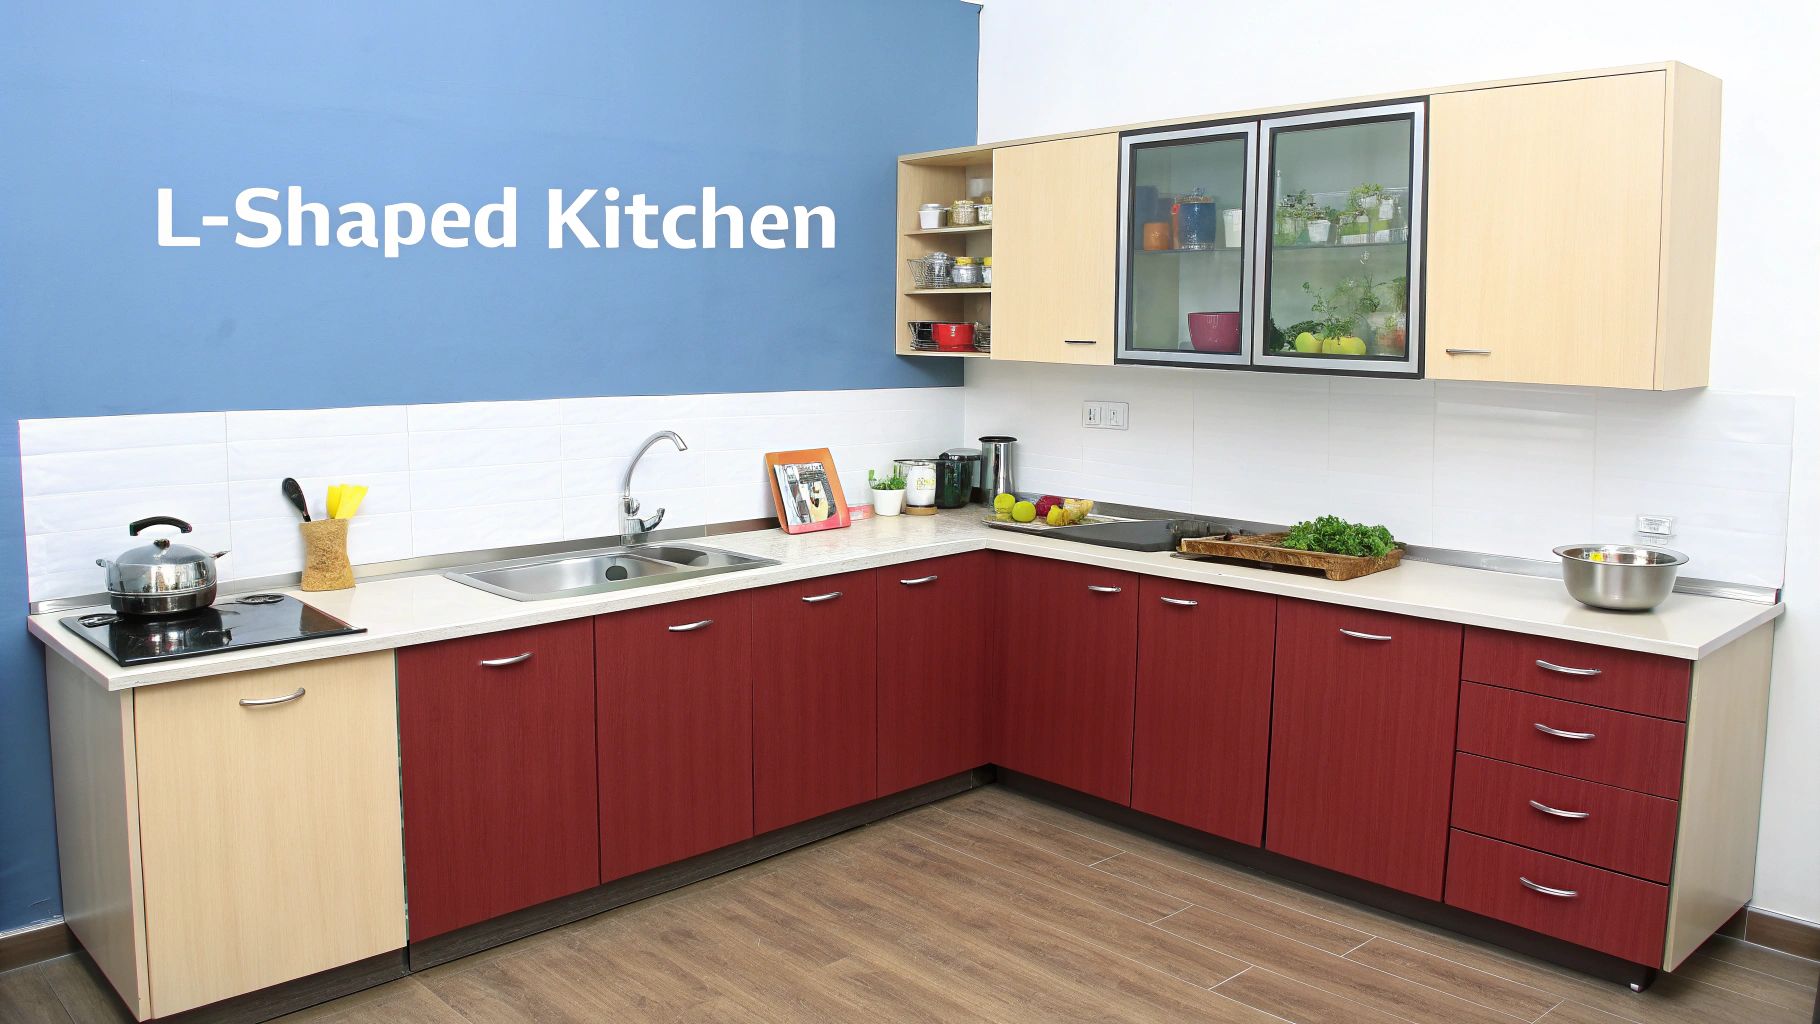
The design excels at creating a highly efficient work triangle and is a hallmark of many Southwest Michigan homes, especially in the open-concept starter homes and family residences in Kalamazoo and Portage. Its ability to integrate with an island or dining table makes it perfect for homeowners who love to entertain while cooking.
Key Considerations and Dimensions
For an L-shaped layout to feel balanced, the legs of the "L" should ideally be between 12 and 15 feet long. This provides ample counter and storage space without making the work triangle too spread out. Leg lengths can vary, but it's important that neither one is too short, which can cramp appliances and prep areas. The corner is a critical point; ensuring it's functional, not just dead space, is key to the layout's success.
Pros and Cons
- Pros: Versatile for any size room, great for open-concept homes, and keeps the primary work zone free of foot traffic. It also offers great flexibility for adding an island or dining table.
- Cons: Corner cabinets can be deep and difficult to access without proper hardware. The work triangle can become inefficient if the legs of the "L" are excessively long.
Expert Tip: Transform the often-awkward corner space into a highly functional zone. Install a lazy Susan, a multi-tiered pull-out shelf system, or even a corner sink to maximize every square inch and improve your workflow.
Actionable Implementation Tips
- Optimize the Corner: Invest in high-quality corner cabinet organizers, like a LeMans or carousel system, to make stored items easily accessible.
- Add an Island: If space allows, placing an island opposite the corner of the "L" adds valuable workspace, storage, and a social hub for guests.
- Zone Your Lighting: Ensure the corner intersection is well-lit with dedicated under-cabinet or recessed lighting to eliminate dark spots.
- Arrange Appliances Smartly: Place the refrigerator at one end, the cooktop or range on the other leg, and the sink in the middle to create a seamless work triangle.
The L-shaped kitchen remains a timeless choice for its blend of ergonomic efficiency and open, sociable design.
Curious if an L-shaped kitchen is right for your home? View our completed projects in the Inspiration Gallery or sketch out your ideas using our Kitchen Idea Book.
3. U-Shaped Kitchen Layout
The U-shaped kitchen layout, sometimes called a horseshoe, is a powerhouse of efficiency and storage. This design utilizes three walls to create continuous cabinetry and countertop space, forming a 'U' shape. Its greatest strength lies in its ability to offer an abundance of workspace and keep everything within easy reach, making it one of the most functional kitchen layout design ideas for serious home cooks.
This layout naturally creates an excellent work triangle, with the refrigerator, sink, and range often placed on separate walls. This separation prevents workflow bottlenecks and allows multiple people to cook and prep simultaneously without getting in each other's way. It’s a classic choice found in many larger family homes across Southwest Michigan, especially in dedicated kitchen spaces where functionality is paramount.
Key Considerations and Dimensions
For a U-shaped layout to work effectively, the open space in the middle of the 'U' is critical. The distance between the opposing runs of countertops should be at least 5 to 6 feet. This provides ample room to move and open appliance doors without feeling constricted. If the kitchen is wide enough (over 10-12 feet), a central island can be added, but be careful not to create a cramped and inefficient workspace.
Pros and Cons
- Pros: Maximum counter and storage space, highly efficient workflow for one or more cooks, and keeps foot traffic out of the primary work area.
- Cons: Can feel enclosed if not designed carefully, and the two corner cabinets require clever storage solutions (like a Lazy Susan or pull-out shelves) to be fully functional.
Expert Tip: To prevent the U-shape from feeling too closed off, consider making one of the three "walls" a peninsula that opens into a dining or living area. This preserves the layout's benefits while creating a social hub and a more open-concept feel.
Actionable Implementation Tips
- Break Up Cabinetry: Use open shelving or glass-front cabinets on one wall to create visual interest and prevent the three walls of cabinetry from feeling overwhelming.
- Prioritize Lighting: With three walls, corners can become dark. Install ample under-cabinet task lighting on all three sides and a strong central fixture to ensure the entire space is well-lit.
- Zone Your Space: Dedicate each of the three walls to a specific task: one for prep and storage (refrigerator), one for cooking (range), and one for cleaning (sink and dishwasher).
- Plan Your Corners: Make corner cabinets work for you with specialized inserts. Pull-out shelving, swing-out units, or a corner sink can turn these awkward spots into valuable real estate.
The U-shaped kitchen is the ultimate workspace, blending expansive storage with an unbeatable ergonomic flow.
Curious if a U-shaped kitchen is right for your home? See beautiful examples in our Inspiration Gallery or start planning the details in our Kitchen Idea Book.
4. Peninsula Kitchen Layout
A peninsula kitchen layout offers a smart compromise between a fully open-concept design and a more traditional, enclosed space. This layout features a connected island, essentially a counter extension that juts out from a wall or cabinet run. It provides many of the benefits of a freestanding island, such as extra workspace and seating, but is anchored on one end, making it suitable for kitchens that can't accommodate a full island.
This design is excellent for defining the kitchen area within a larger room without completely closing it off. You'll often see this effective layout in renovated 1980s and 1990s Michigan homes, where walls between kitchens and dining rooms have been removed. It is also a popular choice for contemporary remodels in the Portage area, seamlessly blending cooking, dining, and living spaces.
Key Considerations and Dimensions
To ensure comfort and functionality, the clearance around the open sides of the peninsula should be at least 36 to 42 inches. For any seating overhang, plan for a depth of at least 15 inches to provide adequate knee space for standard counter-height stools. This allows for smooth traffic flow and comfortable casual dining.
Pros and Cons
- Pros: Defines the kitchen space in an open floor plan, adds counter and storage space, and creates a natural spot for casual dining or socializing. It's more space-efficient than a full island.
- Cons: The fixed connection can sometimes create a bottleneck or interrupt the workflow if not planned correctly. It also offers less traffic flow flexibility than a true island with access on all four sides.
Expert Tip: Use the peninsula to create distinct zones. The kitchen-facing side can house a sink, cooktop, or dedicated prep area, while the outer side can be reserved exclusively for seating, keeping guests and family close but out of the primary work triangle.
Actionable Implementation Tips
- Incorporate Seating: Add an overhang on one side of the peninsula to create a breakfast bar or a casual spot for guests to sit and chat.
- Define with Lighting: Install stylish pendant lights above the peninsula to visually anchor the space and provide focused task lighting for prep work or dining.
- Add Functionality: Integrate electrical outlets along the side of the peninsula to make it a convenient spot for using small appliances or charging devices.
- Optimize Traffic Flow: Ensure the open end of the peninsula doesn't create a dead-end or block a major pathway to another room or an appliance like the refrigerator.
The peninsula is a versatile and practical kitchen layout design idea that enhances both function and flow in a variety of home styles.
Ready to see how a peninsula kitchen could transform your space? Explore real-life examples in our Inspiration Gallery or start designing your own with our Kitchen Idea Book.
5. Island Kitchen Layout
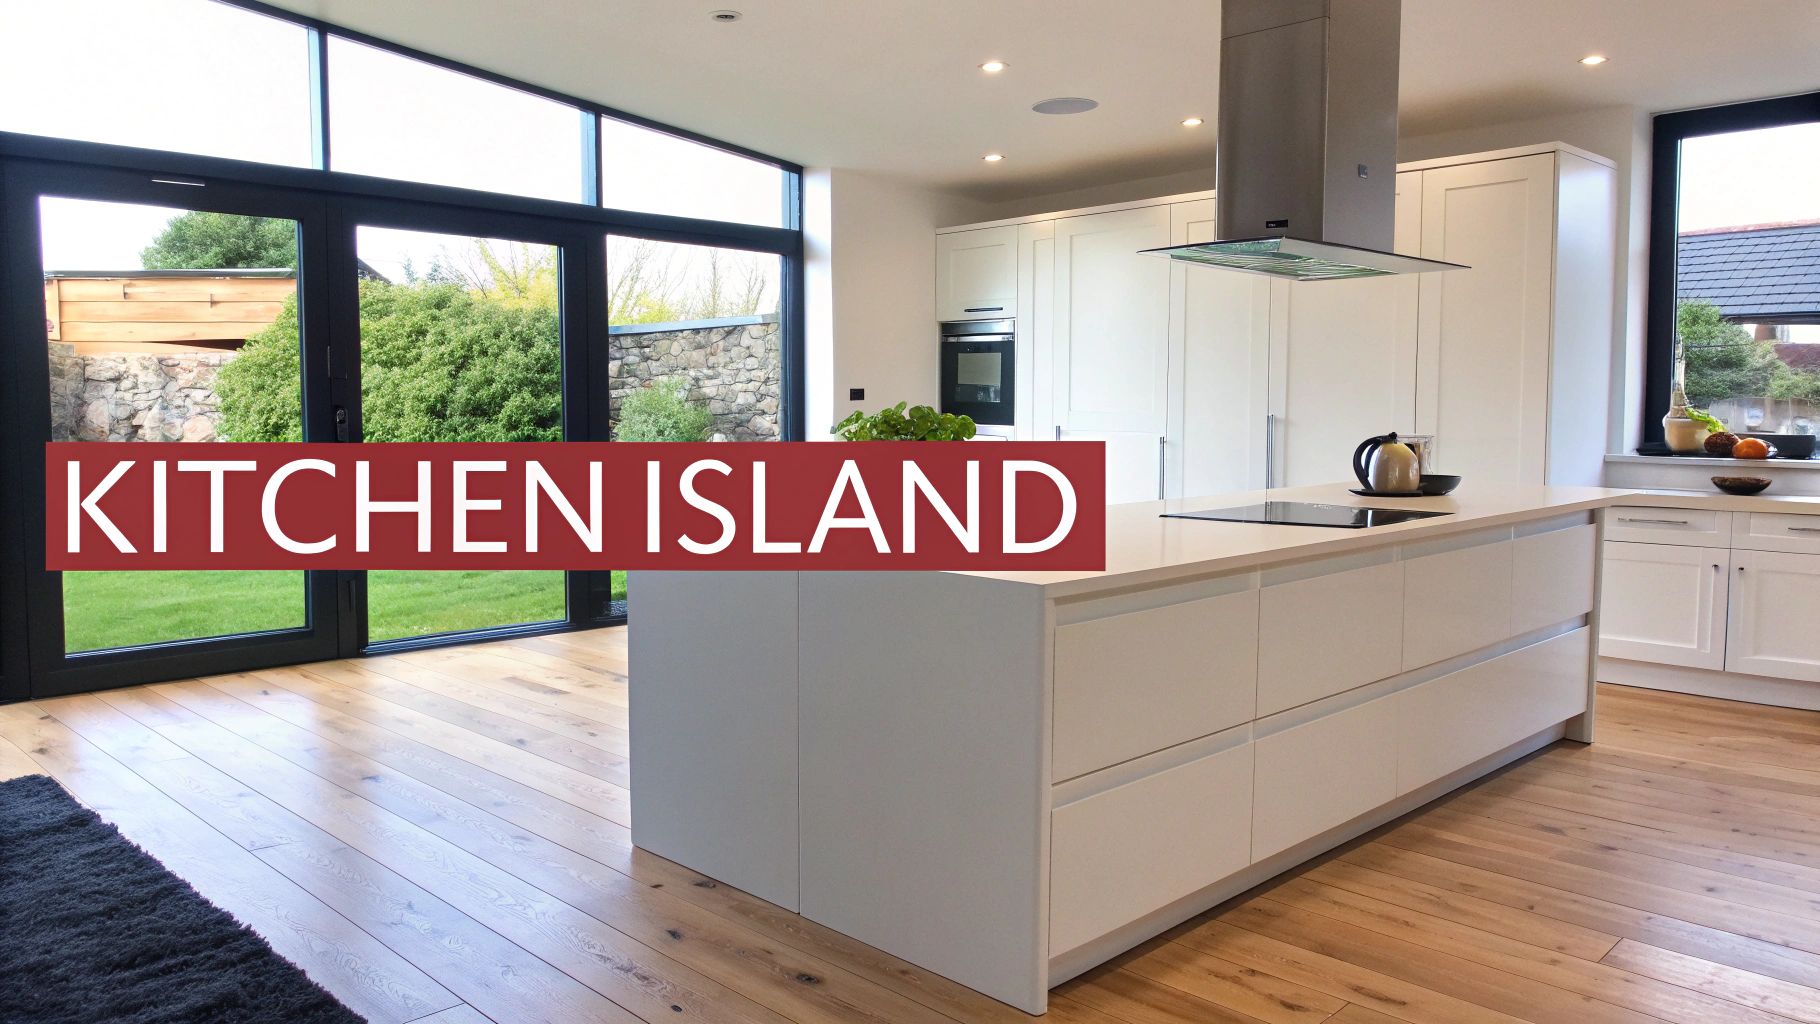
An island kitchen layout has become a hallmark of modern design, featuring a freestanding counter unit in the center of the room. This popular layout transforms the kitchen from a purely utilitarian space into the heart of the home, providing a central hub for cooking, socializing, and dining. It’s one of the most versatile and sought-after kitchen layout design ideas, especially in open-concept floor plans.
This design is frequently seen in high-end kitchen remodels and newer homes built since the 2000s throughout Portage and Kalamazoo. The island enhances workflow by providing an extra work surface and can be customized to house appliances, a second sink, or additional storage, making it both a beautiful focal point and a functional powerhouse.
Key Considerations and Dimensions
For an island to be functional rather than an obstacle, clear pathways are crucial. Plan for at least 36 to 48 inches of clearance on all sides of the island. This ensures comfortable movement, safe appliance door swings, and easy traffic flow. A standard island is 36 inches high to match the perimeter counters, but a multi-level island can incorporate a taller 42-inch bar-height section for seating.
Pros and Cons
- Pros: Creates a central social hub perfect for entertaining, adds significant counter space and storage, and improves traffic flow in larger kitchens.
- Cons: Requires a substantial amount of floor space, can be a more expensive addition, and may disrupt the classic work triangle if not planned carefully.
Expert Tip: Make your island a true focal point by using a contrasting color or countertop material. A deep blue island with a butcher block top, for instance, can create a stunning visual anchor in an otherwise all-white kitchen.
Actionable Implementation Tips
- Integrate Seating: Add an overhang of at least 15 inches for comfortable knee space if you plan to use the island for casual dining with standard-height stools.
- Plan for Power: Incorporate electrical outlets, and even USB charging ports, into the island for small appliances and device charging. This simple addition dramatically increases its utility.
- Light it Up: Install dedicated lighting above the island, such as a pair of statement pendant lights or modern track lighting, to define the space and provide focused task lighting.
- Consider its Function: Decide the island’s primary role early. If it’s for food prep, consider adding a prep sink. If it's for cooking, a cooktop with a downdraft or overhead vent is essential.
An island can elevate a kitchen’s functionality and style, making it the perfect gathering spot for family and friends.
Ready to see how an island kitchen could transform your space? Explore real-life examples in our Inspiration Gallery or start designing your own with our Kitchen Idea Book.
6. Straight/Single-Wall Kitchen Layout
The straight kitchen, often called a single-wall kitchen, is the ultimate space-saver among kitchen layout design ideas. This design aligns all cabinets, appliances, and countertops along one wall. Its ultra-compact nature makes it a perfect fit for studios, lofts, apartments, and accessory dwelling units (ADUs) where preserving open floor space is the top priority.
This layout is frequently seen in the stylish downtown Kalamazoo lofts and modern condos found throughout Southwest Michigan. While it forgoes the traditional work triangle, its linear design can be highly functional for one-person households or as a secondary kitchen in a finished basement or entertainment space. It excels at integrating seamlessly into an open-concept living area.
Key Considerations and Dimensions
A single-wall kitchen's length is highly variable, but it typically ranges from 8 to 16 feet. The key to its functionality is the sequence of appliances. An ideal arrangement places the refrigerator at one end, the sink in the middle, and the cooktop at the other end, creating a clear workflow from food storage to preparation and cooking. Ample counter space between each station is crucial for efficiency.
Pros and Cons
- Pros: Maximizes open floor space, excellent for small homes and apartments, and is generally the most budget-friendly layout due to its simplicity and minimal cabinetry.
- Cons: Limited counter and storage space, workflow can be less efficient than other layouts, and it is not well-suited for multiple cooks.
Expert Tip: To enhance functionality, consider adding a mobile kitchen island. This provides extra prep space and storage that can be moved out of the way when not in use, offering the flexibility that a fixed island cannot.
Actionable Implementation Tips
- Go Vertical: Install floor-to-ceiling cabinetry or tall pantry units to maximize every inch of storage potential.
- Choose Smart Appliances: Opt for compact, 18-inch dishwashers, under-counter refrigerator drawers, or all-in-one oven-and-microwave units to save valuable space.
- Create Visual Depth: Use a combination of closed upper cabinets and open shelving. This breaks up the solid wall of cabinetry and makes the area feel more open and less imposing.
- Light It Up: Install bright under-cabinet task lighting to illuminate your entire workspace, as a single ceiling fixture may cast shadows.
The single-wall layout proves that a highly functional kitchen can exist without occupying a large footprint.
Ready to see how a straight kitchen could transform your space? Explore real-life examples in our Inspiration Gallery or start designing your own with our Kitchen Idea Book.
7. Open-Concept Kitchen Layout
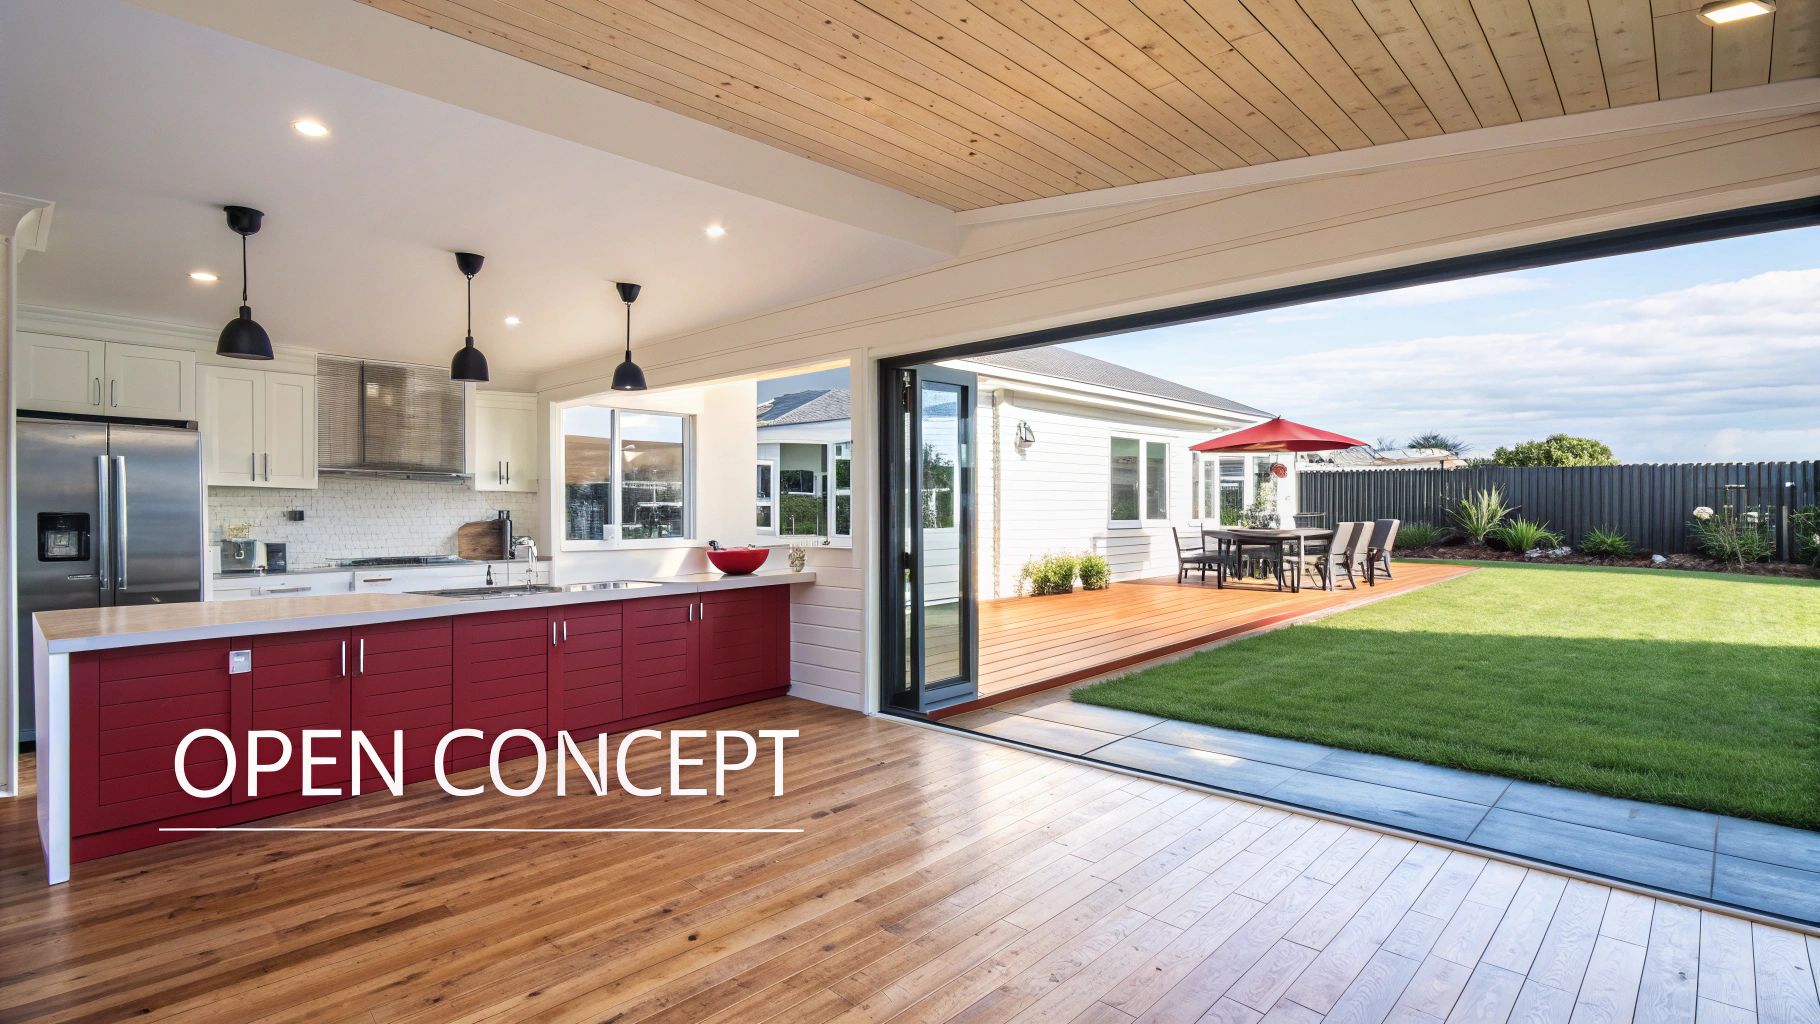
An open-concept kitchen layout eliminates walls and barriers between the kitchen and adjacent living or dining areas, creating one large, multi-functional space. Instead of being a distinct shape, "open-concept" is an approach that integrates cooking, dining, and socializing. It has become a hallmark of modern living, turning the kitchen into the vibrant heart of the home.
This design is prevalent in contemporary new builds and modern ranch remodels throughout Portage and Kalamazoo, reflecting a desire for more connected family life. By removing walls, this kitchen layout design idea maximizes shared light and creates a sense of spaciousness, making it perfect for entertaining guests or keeping an eye on children while preparing meals.
Key Considerations and Dimensions
The success of an open-concept kitchen hinges on creating defined "zones" without walls. A kitchen island or peninsula often serves as a natural boundary. Ensure walkways around the island and between zones are at least 36 to 48 inches wide to allow for comfortable traffic flow, especially when multiple people are using the space. The overall dimensions are dictated by the combined footprint of the kitchen, living, and dining areas.
Pros and Cons
- Pros: Creates a bright, airy, and spacious feel. Excellent for entertaining and family interaction. Improves traffic flow and allows for flexible furniture arrangements.
- Cons: Kitchen noise and cooking odors can travel throughout the home. Clutter is always visible, requiring diligent tidiness. Can be more expensive due to structural changes like removing load-bearing walls.
Expert Tip: To manage the challenges of a completely open space, install a powerful, yet quiet, ventilation hood. This effectively removes cooking smells and steam without adding disruptive noise to your living area.
Actionable Implementation Tips
- Create Cohesion: Use consistent flooring and a coordinated color palette throughout the entire open area to create a unified, harmonious look.
- Define with an Island: Utilize a large island or peninsula to anchor the kitchen space, provide extra seating, and create a natural boundary.
- Plan for Clutter: Integrate smart storage solutions like a walk-in pantry or deep drawers to keep countertops clear and maintain a clean aesthetic.
- Layer Your Lighting: Combine ambient, task, and accent lighting to define zones. Use pendant lights over the island and recessed lighting throughout to create mood and functionality.
The open-concept layout transforms the kitchen from a utilitarian room into the central hub of daily life and social gatherings.
Ready to see how an open-concept kitchen could transform your space? Explore real-life examples in our Inspiration Gallery or start designing your own with our Kitchen Idea Book.
8. G-Shaped Kitchen Layout
A G-shaped kitchen layout is a sophisticated evolution of the U-shaped design. It extends one leg of the "U" with a peninsula or a partial fourth wall of cabinetry, creating an enclosed yet accessible workspace. This layout is one of the most expansive kitchen layout design ideas, offering an abundance of counter space, storage, and a well-defined work area.
This design is ideal for larger kitchens where you want to maximize functionality without completely closing off the space. The peninsula adds an extra work surface and often serves as a casual dining spot or a social hub, connecting the kitchen to an adjacent living or dining area. We see this layout featured in high-end remodels in Portage and contemporary, open-concept homes throughout the greater Kalamazoo area, where kitchen interaction is key.
Key Considerations and Dimensions
For a G-shaped layout to feel spacious and not restrictive, it’s crucial to maintain ample clearance. Ensure there is a minimum walkway of 3 to 4 feet on all sides of the main work area. The opening into the "G" should also be at least 3 feet wide to prevent a bottleneck. The peninsula itself should be strategically placed to encourage natural traffic flow around the primary work zone, not through it.
Pros and Cons
- Pros: Maximum counter and cabinet space, separates the primary work area from foot traffic, and the peninsula provides a great spot for seating or serving.
- Cons: Can feel cramped in smaller kitchens, the single entry/exit point can create traffic jams, and corner cabinets require clever storage solutions to be fully accessible.
Expert Tip: Differentiate the peninsula from the rest of the kitchen by using a contrasting countertop material or cabinet color. This defines it as a distinct social or serving zone and adds a high-end, custom look.
Actionable Implementation Tips
- Plan Your Peninsula: Use the peninsula for bar-style seating on the side facing the living area to create an inviting social space.
- Zone Your Lighting: Install dedicated lighting for all zones, including task lighting for the main counters, ambient lighting for the overall space, and stylish pendant lights over the peninsula.
- Maximize Vertical Storage: With three walls and a peninsula, you have ample opportunity to use vertical space with floor-to-ceiling cabinets or stacked shelving.
- Consider Traffic Flow: Position the refrigerator and pantry storage on an outer edge of the "G" so family members can grab a snack without interrupting the cook.
The G-shaped layout excels at creating a highly functional, room-within-a-room kitchen that is perfect for passionate home chefs.
Ready to see how a G-shaped kitchen could transform your space? Explore real-life examples in our Inspiration Gallery or start designing your own with our Kitchen Idea Book.
9. Two-Island Kitchen Layout
For the ultimate in functionality and luxury, a two-island kitchen layout design idea offers an unparalleled solution. This expansive design features two distinct, free-standing islands, transforming a large kitchen into a multi-zone powerhouse for cooking, prepping, and entertaining. Each island is typically assigned a specific role, such as one for cooking with a cooktop and prep sink, while the other serves as a social hub with seating and serving space.
This layout is a statement of modern luxury and is becoming a sought-after feature in high-end renovations and custom builds. We've seen this design elevate large, open-concept homes in the Kalamazoo area, where homeowners want to create a chef-level kitchen that can accommodate multiple cooks and large gatherings without compromising workflow or style.
Key Considerations and Dimensions
A two-island kitchen demands significant square footage to be successful. The clearance around and between the islands is critical. Aim for 48 to 60 inches of walkway space on all sides to allow for comfortable movement, appliance access, and easy traffic flow. The islands themselves can be positioned parallel or perpendicularly, depending on the room's shape and desired workflow.
Pros and Cons
- Pros: Creates multiple, distinct work zones, ideal for multiple cooks, offers massive amounts of storage and counter space, and provides a luxurious focal point for entertaining.
- Cons: Requires a very large kitchen footprint, is a significant financial investment, and can feel overly cavernous if not designed properly.
Expert Tip: Create visual interest and define each island's function by using contrasting materials. For instance, pair a durable quartz or stainless steel countertop on the "work" island with a warm butcher block or dramatic marble on the "social" island.
Actionable Implementation Tips
- Assign Clear Functions: Designate one island for culinary tasks (prep, cooking) and the other for social activities (seating, homework, serving) to create an organized flow.
- Vary the Heights: Consider a standard 36-inch height for the work island and a taller 42-inch bar height for the seating island to create a dynamic, layered look.
- Plan for Utilities: Ensure each island is properly equipped with dedicated electrical outlets. Plan for plumbing if a second sink or dishwasher is part of the design.
- Layer the Lighting: Install dedicated pendant or track lighting over each island to ensure both are well-lit and to visually anchor them within the space.
The two-island layout is the epitome of a custom, high-functioning kitchen, perfect for those who love to cook and entertain on a grand scale.
Curious if your kitchen can accommodate a two-island design? See stunning examples in our Inspiration Gallery and gather ideas in our Kitchen Idea Book.
10. Accessible/Age-in-Place Kitchen Layout
An accessible kitchen layout incorporates universal design principles to create a space that is safe, comfortable, and functional for people of all ages and abilities. This forward-thinking approach is not just for seniors; it benefits everyone by making the kitchen more ergonomic and easier to use. This layout prioritizes wider clearances, varied counter heights, and smart storage solutions to support independent living.
As more homeowners in Southwest Michigan plan to age in place, these kitchen layout design ideas have become essential. They are a common feature in multi-generational home renovations in Portage and accessible remodels throughout the Kalamazoo area, ensuring the kitchen remains the heart of the home for a lifetime. This design is about blending seamless functionality with enduring style.
<iframe width="560" height="315" src="https of the walls to an adjacent dining or living area. This creates a galley with a peninsula, blending efficiency with an open-concept feel.
Key Considerations and Dimensions
Accessibility starts with ample space. Hallways and work aisles should be a minimum of 42 to 48 inches wide to comfortably accommodate a wheelchair or walker. For U-shaped kitchens, a 60-inch turnaround radius is crucial. Counter heights can be varied, with a section lowered to 30-34 inches high and providing clear knee space underneath for seated prep work.
Pros and Cons
- Pros: Promotes safety and independence for all household members, increases home value and marketability, and offers a highly ergonomic and comfortable user experience.
- Cons: Can be more expensive due to specialized products and custom heights. Requires meticulous planning, often with an accessibility specialist, to be truly effective.
Expert Tip: Plan for the future during any remodel. Reinforcing walls for potential grab bar installation later is a cost-effective way to prepare your home for changing needs without a complete overhaul down the line.
Actionable Implementation Tips
- Prioritize Smart Storage: Install pull-out pantries and drawers in lower cabinets instead of traditional shelves. This brings items to you, eliminating the need to bend and reach.
- Select Accessible Appliances: Choose a side-by-side refrigerator, a wall oven with a side-hinge door, or a microwave drawer placed below the counter for easy access.
- Focus on Flooring and Faucets: Opt for non-slip, low-glare flooring to reduce fall risks. Install single-lever faucets with pull-out sprayers that are easy to operate with one hand.
- Create Visual Clarity: Use contrasting colors between the countertops, cabinets, and floor to help define spaces for those with low vision.
An accessible kitchen is an investment in long-term comfort and independence.
Ready to design a kitchen that works for everyone? Explore real-life examples in our Inspiration Gallery or start designing your own with our Kitchen Idea Book.
10 Kitchen Layouts: Side-by-Side Comparison
| Layout | 🔄 Implementation Complexity | ⚡ Resource Requirements | ⭐ Expected Outcomes | 📊 Key Advantages | 💡 Ideal Use Cases |
|---|---|---|---|---|---|
| Galley Kitchen Layout | 🔄 Low — straightforward linear install | ⚡ Low space & cost; minimal plumbing/electrical | ⭐⭐⭐ Efficient single-cook workflow, high space utilization | Maximizes storage/work surface; low remodel cost | Small apartments, budget updates, single cooks |
| L-Shaped Kitchen Layout | 🔄 Medium — corner solutions needed | ⚡ Moderate space; average cost for cabinets/organizers | ⭐⭐⭐⭐ Versatile workflow; adaptable to island add-on | Flexible layout; integrates with open-concept living | Starter homes, open-plan families, remodels |
| U-Shaped Kitchen Layout | 🔄 Medium–High — three-wall fit and clearances | ⚡ Higher space and cabinetry cost; may limit openness | ⭐⭐⭐⭐–⭐⭐⭐⭐⭐ Excellent storage and multi-cook efficiency | Maximum counter/storage; strong workflow separation | Larger family homes where kitchen is primary hub |
| Peninsula Kitchen Layout | 🔄 Medium — connects peninsula to perimeter | ⚡ Moderate space; lower cost than island | ⭐⭐⭐⭐ Good balance of openness and defined workspace | Partial separation, seating, easier plumbing than island | Open-concept homes needing informal dining/definition |
| Island Kitchen Layout | 🔄 High — requires careful placement, services | ⚡ High space & cost; plumbing/electrical often required | ⭐⭐⭐⭐⭐ Central gathering point; high functionality/value | Adds work surface, seating, boosts home value | Large homes, entertaining-focused households |
| Straight / Single-Wall Layout | 🔄 Low — simplest installation | ⚡ Minimal space & cost; compact appliance needs | ⭐⭐ Functional but limited for multi-cook tasks | Minimizes footprint; lowest renovation cost | Studios, condos, secondary kitchens, tight layouts |
| Open-Concept Kitchen Layout | 🔄 High — may require structural changes | ⚡ High (ventilation, cohesive finishes, possible demo) | ⭐⭐⭐⭐ Enhances light, flow, and social interaction | Maximizes perceived space; modern appeal | Contemporary families, entertaining, visual openness |
| G-Shaped Kitchen Layout | 🔄 High — complex planning for peninsula + U | ⚡ High space & finish cost; significant cabinetry | ⭐⭐⭐⭐–⭐⭐⭐⭐⭐ More storage + seating without full enclosure | Extra counters/storage vs. U-shape; good for hosting | Large, premium homes seeking multi-zone functionality |
| Two-Island Kitchen Layout | 🔄 Very High — complex zoning & services | ⚡ Very high space, structural, plumbing & electrical cost | ⭐⭐⭐⭐⭐ Maximum workspace, multiple dedicated zones | Multiple work/entertaining zones; luxury appeal | Luxury estates, chef-level kitchens, large households |
| Accessible / Age-in-Place Layout | 🔄 Medium–High — needs specialist input & code | ⚡ Moderate–High cost for adaptations & possible mods | ⭐⭐⭐⭐ Improves safety, independence, long-term usability | Universal access, future-proofs home, ADA-aligned | Aging homeowners, multi-generational households, accessibility needs |
From Idea to Installation: Let's Build Your Dream Kitchen
You’ve just explored ten distinct and highly functional kitchen layout design ideas, from the classic efficiency of the Galley to the expansive luxury of a Two-Island setup. We've journeyed through the versatile L-Shape, the comprehensive U-Shape, the social Peninsula, and the minimalist Single-Wall layout. Each one offers a unique solution tailored to different spaces, lifestyles, and budgets here in Southwest Michigan. Understanding these foundational blueprints is the single most important step in creating a kitchen that doesn't just look stunning, but works seamlessly for you and your family every single day.
This journey is about more than just picking a template; it's about translating your daily habits and aspirations into a physical space. The right layout is the skeleton of your kitchen, the framework upon which every other decision, from cabinet color to appliance selection, will be built. Getting it right means creating effortless workflow, maximizing storage, and designing a space that feels intuitively yours.
Synthesizing Your Vision: Key Takeaways
As you move from inspiration to action, let’s distill the core principles we've covered. The most successful kitchen designs are born from a clear understanding of your personal needs. Before you commit to a layout, reflect on these critical questions:
- Function First: How do you really use your kitchen? Are you an avid home chef who needs an efficient work triangle, a frequent entertainer who requires open space for guests, or a busy family that uses the kitchen as a central hub for homework and meals?
- Space and Scale: Acknowledge the architectural realities of your Portage or Kalamazoo home. A grand Island layout might overwhelm a small condo, while a simple Galley kitchen could feel underwhelming in a large, open-concept space. The key is to match the layout's scale to your room's dimensions.
- Future-Proofing: Consider your long-term plans. Are you thinking about aging-in-place? An accessible layout with wider pathways and variable-height counters could be a wise investment. Do you plan to grow your family? A layout with clear sightlines into adjacent living areas might become essential.
Choosing the right layout is the first, most impactful decision. Once that foundation is set, you can begin layering in other crucial elements. As you move from planning to executing your dream kitchen, explore other important aspects beyond layout, such as these fresh renovation ideas for kitchens to incorporate modern lighting, materials, and smart technology.
From Blueprint to Reality: Your Actionable Next Steps
Feeling empowered with all these kitchen layout design ideas is a fantastic start, but turning that vision into a beautifully finished reality requires expertise, precision, and a trusted partner. The path forward involves several concrete steps, and you don’t have to walk it alone.
- Refine Your Favorites: Revisit the layouts that resonated most with you. Start a folder or Pinterest board and save images that capture the look and feel you want to achieve.
- Measure Your Space: Take preliminary measurements of your existing kitchen. Note the locations of windows, doors, and existing plumbing or gas lines. This will help ground your ideas in reality.
- Define Your Budget: Use our online Pricing Tool to get a ballpark estimate for your project. Having a realistic budget in mind helps streamline the design process and focus on what's most important.
- Schedule a Professional Consultation: This is where your ideas meet our expertise. A professional designer can see possibilities you might miss, solve problems you haven’t anticipated, and ensure your final layout is both functional and compliant with building codes.
The journey to your dream kitchen is an exciting one. It’s a chance to create the true heart of your home, a space that supports your lifestyle and brings joy for years to come. With a clear vision and the right team, the kitchen you’ve been imagining is well within reach.
Ready to take the next step and transform your Southwest Michigan home? The team at Trademaster Construction specializes in turning kitchen layout concepts into stunning, functional realities. Visit our website to see our work and schedule a no-obligation consultation to start your remodeling journey today.

