
Most master suite additions in 2026 fall between roughly $75,000 and $250,000, depending on size and finishes, with many mid-range projects landing around $120,000 to $175,000. That range is too broad to plan against until you separate the project type, bathroom complexity, and finish level.
You're probably not shopping for a bigger house because you love moving. A Portage or Kalamazoo homeowner usually starts with a different problem: the current bedroom is cramped, the bathroom is shared, and the next house with a proper primary suite costs enough to make staying put look attractive. The question isn't just, “What's the master suite addition cost?” It's, “What will my specific scope cost, given my lot, structure, plumbing, and selections?”
What a Master Suite Addition Really Means for Your Budget
A master suite addition usually combines a bedroom, a full private bathroom, and closet space. Some homeowners add a sitting area, laundry access, or a larger dressing zone, but those extras change the budget quickly because they expand both the footprint and the number of systems that must be extended.
A simple bedroom addition needs structure, insulation, heating and cooling, electrical work, windows, drywall, and finishes. A master suite adds a wet room, which means water supply, drainage, venting, waterproofing, tile, fixtures, and often more demanding ventilation. That's why a suite costs more per square foot than a bedroom alone. Bathroom work commonly benchmarks around $250 to $500 or more per square foot, while bedroom-only additions are often closer to $80 to $200 or more, according to HomeAdvisor's addition cost guidance.
The three questions that set the budget
Start with these decisions before choosing tile or browsing bathroom fixtures:
- Where will it go? A new ground-floor addition, a second-story build, and an existing-space conversion carry different structural costs.
- How finished should it feel? Stock fixtures and standard flooring create a very different budget from custom tile, a freestanding tub, and built-in cabinetry.
- How complicated is the bathroom tie-in? A bath beside an existing plumbing wall is easier to budget than one located far across the house.
Current 2026 pricing guides place many master suite additions in the broad range of $75,000 to $250,000, with basic 300 to 400 square foot projects around $75,000 to $125,000, mid-range 400 to 600 square foot suites around $125,000 to $175,000, and luxury 600 to 800-plus square foot suites around $175,000 to $250,000 or more, as outlined by HonestCasa's master suite cost breakdown.
That spread isn't a flaw in the data. It reflects three very different projects hiding under one label. A practical budget starts with scope type, then finish level, then wet-area complexity.
Ground Floor, Second Story, or Conversion
The cheapest design on paper can become the wrong design once it meets your lot, foundation, and existing floor plan. Southwest Michigan homeowners often have enough side or rear yard for a ground-floor addition, but that doesn't automatically make building out the best choice.
Ground-floor addition
A ground-floor suite requires new site work, foundation work, exterior walls, roofing, and a weather-tight connection to the existing house. For a higher-complexity addition in a major U.S. market, broad pricing commonly falls around $200 to $350 or more per square foot, according to RemodelCalculators' home addition calculator.
This path makes sense when your lot has usable space and you want a primary suite without stairs. It's also the straightforward option for aging in place, especially when the bathroom needs a curbless or wheelchair-accessible shower.
Second-story addition
Building up preserves the yard, but it asks more from the existing structure. Contractors and engineers may need to evaluate floor framing, load paths, walls, roof removal, stair access, and reinforcement before construction begins. Second-story additions commonly run around $300 to $500 per square foot because of that structural work and more disruptive sequencing, based on the same home addition cost guidance.
Choose this route when the lot is tight or the first floor has no practical expansion area. Don't choose it just because you like the view. The structural review comes first.
Existing-space conversion
An attic, basement, oversized bedroom, or suitable bonus area may avoid new foundation and exterior wall construction. That can make conversion the most budget-conscious path, but you'll trade flexibility for savings. Ceiling height, stair location, natural light, egress, insulation, and plumbing access can limit the layout.
A conversion fits a homeowner who already has underused space and wants a suite without changing the footprint. A basement conversion, for example, may work well for a large bedroom and bath, but moisture control, egress, and ceiling conditions deserve attention before design work begins.
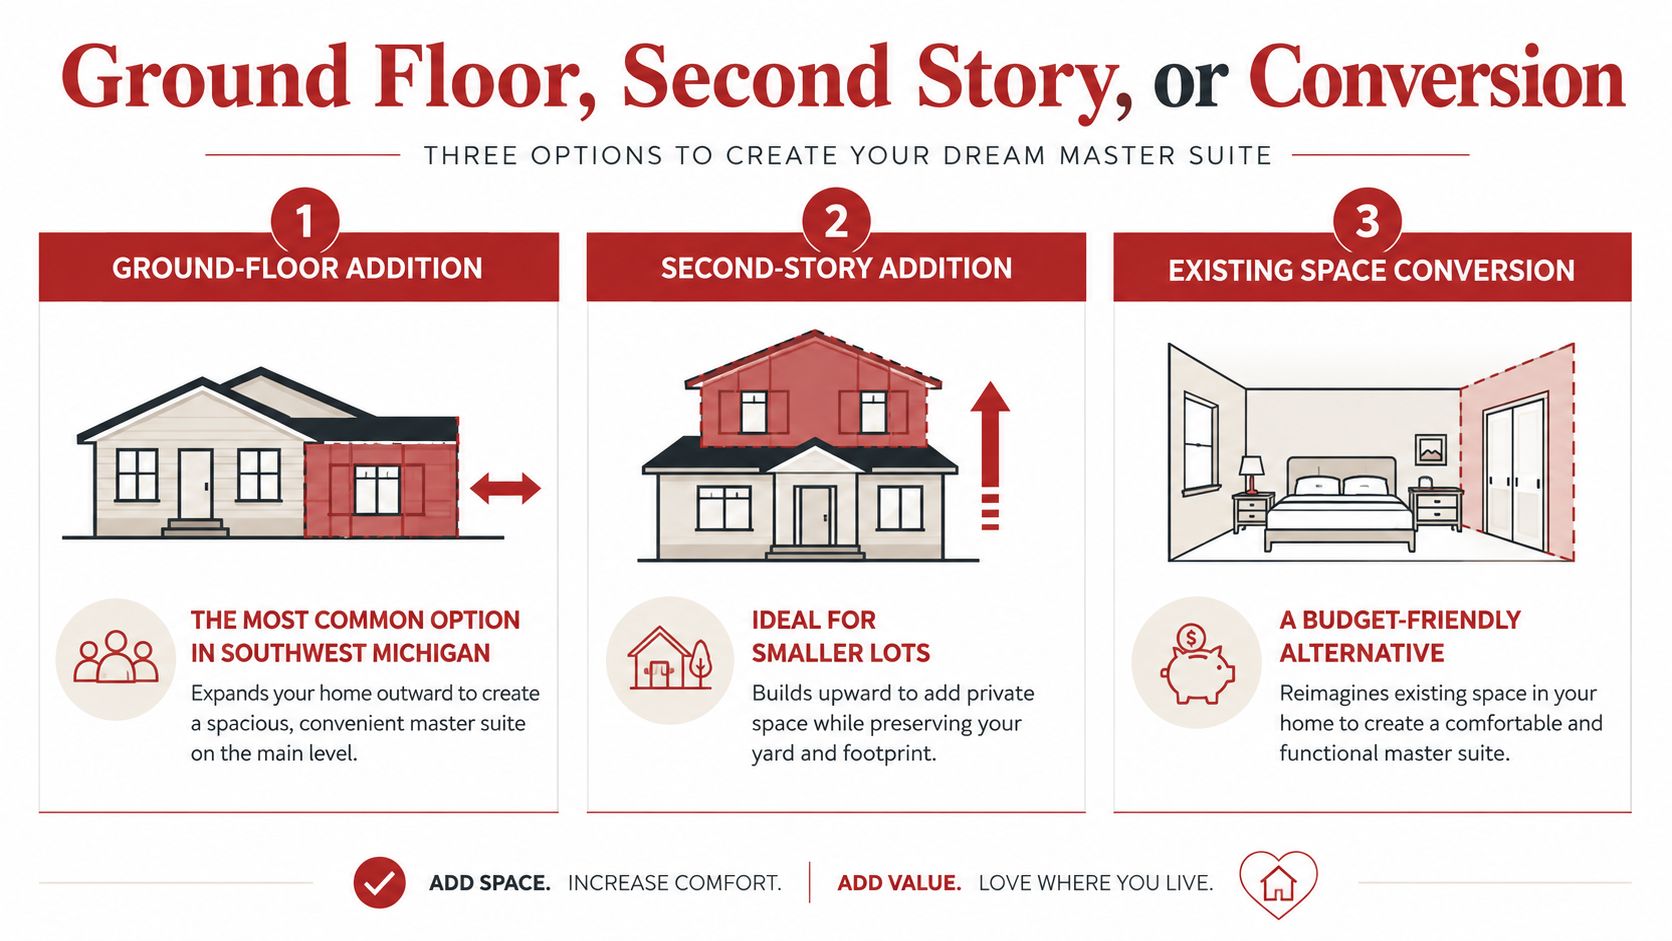
A second-story concept can look efficient until reinforcement and stair access enter the estimate. A ground-floor plan can look simple until excavation and utility routing appear. The right scope is the one your house can support without forcing expensive compromises.
Where the Money Actually Goes Line by Line
A builder's total estimate becomes easier to evaluate when you know what each category does. Some costs protect the structure and cannot be trimmed safely. Others give you room to adjust the project without damaging its function.
The structure comes first
Site work and excavation prepare the ground. The foundation or slab supports the addition. Framing, roofing, siding, flashing, windows, and weatherproofing create the shell that keeps water and cold outside. These are not the places to chase the lowest bid.
The mechanical rough-ins follow. HVAC must reach the new rooms, plumbing must serve the bathroom, and electrical work may require new circuits or panel coordination. Insulation and drywall close the envelope, but poor planning earlier can force rework at this stage.
The bathroom drives the finish budget
The bathroom contains several cost levers at once:
- Plumbing rough-in: Distance from existing supply and drain lines affects labor and access.
- Waterproofing: A reliable shower system protects the framing and finishes behind the tile.
- Tile installation: Layout, niche details, shower benches, transitions, and material selection can change labor substantially.
- Fixtures: Vanities, faucets, toilets, shower controls, tubs, and lighting let you control the finish level.
- Ventilation: A properly exhausted bathroom protects the room from lingering moisture.
The bedroom and closet usually offer more flexibility. Paint, trim, doors, flooring, lighting, and closet components can be specified at several quality levels without changing the basic layout. If you need to reduce the estimate, simplify the bedroom finishes before compromising waterproofing or structural work.
| Line item | Approx. share of budget |
|---|---|
| Site work, excavation, and foundation | Major structural share |
| Framing, roofing, siding, and weatherproofing | Major structural share |
| HVAC, plumbing, and electrical | Significant systems share |
| Insulation and drywall | Moderate construction share |
| Bathroom tile, waterproofing, and fixtures | Major finish share |
| Flooring, paint, trim, doors, and lighting | Adjustable finish share |
| Closet build-out | Adjustable finish share |
For a useful primer on organizing construction categories before reviewing bids, budget your 2026 project costs with PropLab's construction cost breakdown resource. Use it to understand the vocabulary, then ask your builder to show how each category applies to your actual addition.
What you can change
Spend carefully on the shower waterproofing, ventilation, and plumbing layout. Save by using standard window sizes, a stock or semi-custom vanity, durable mid-range flooring, and closet components instead of elaborate built-ins. The most expensive mistake is paying for a beautiful finish in a layout that required unnecessary plumbing or structural work.
Sample Budgets for Common Scopes
A useful budget starts with the scope, not a single headline number. These three models separate ground-floor construction, a mid-range suite, and a luxury layout so you can see how wet-area plumbing, waterproofing, and finish selections push the total.
Scenario A, basic ground-floor suite
A 300 to 400 square foot ground-floor addition with a three-piece bathroom and reach-in closet commonly models around $75,000 to $125,000, according to HonestCasa's 2026 pricing breakdown. Expect straightforward flooring, a stock vanity, a standard shower, builder-grade lighting, and a compact bedroom layout.
The range changes quickly if the new bathroom sits far from the existing sewer connection. Difficult excavation, unusual utility tie-ins, permits, delivery, disposal, and concealed site conditions all need separate allowances. Do not treat those items as free extras.
Scenario B, mid-range suite
A 400 to 600 square foot suite with a tiled walk-in shower, double vanity, and walk-in closet commonly falls around $125,000 to $175,000. This is the practical target for a comfortable bedroom, a durable bathroom, and purposeful storage without building a spa retreat.
The bathroom drives more of this budget than the bedroom. Tile coverage, shower waterproofing, fixture count, vanity construction, lighting, and plumbing distance can move the estimate substantially. In Southwest Michigan, material lead times and local trade availability can also affect sequencing. Choose tile, plumbing fixtures, lighting, and cabinetry early so a delayed product does not leave the crew waiting or force a rushed substitution.
Scenario C, luxury primary suite
A 600 to 800-plus square foot suite with a spa-style bath, freestanding tub, custom tile, and sitting area commonly models around $175,000 to $250,000 or more. The added cost comes from more than floor area. This scope carries more tile, plumbing fixtures, lighting, trim, waterproofing, and custom fabrication.
A separate reference models a 600-square-foot master suite around $120,000 to $300,000, depending on finish level and bathroom specifications, as explained by HomeAdvisor's addition cost guide. The spread shows why your builder needs actual selections and a defined structural approach before narrowing the estimate.
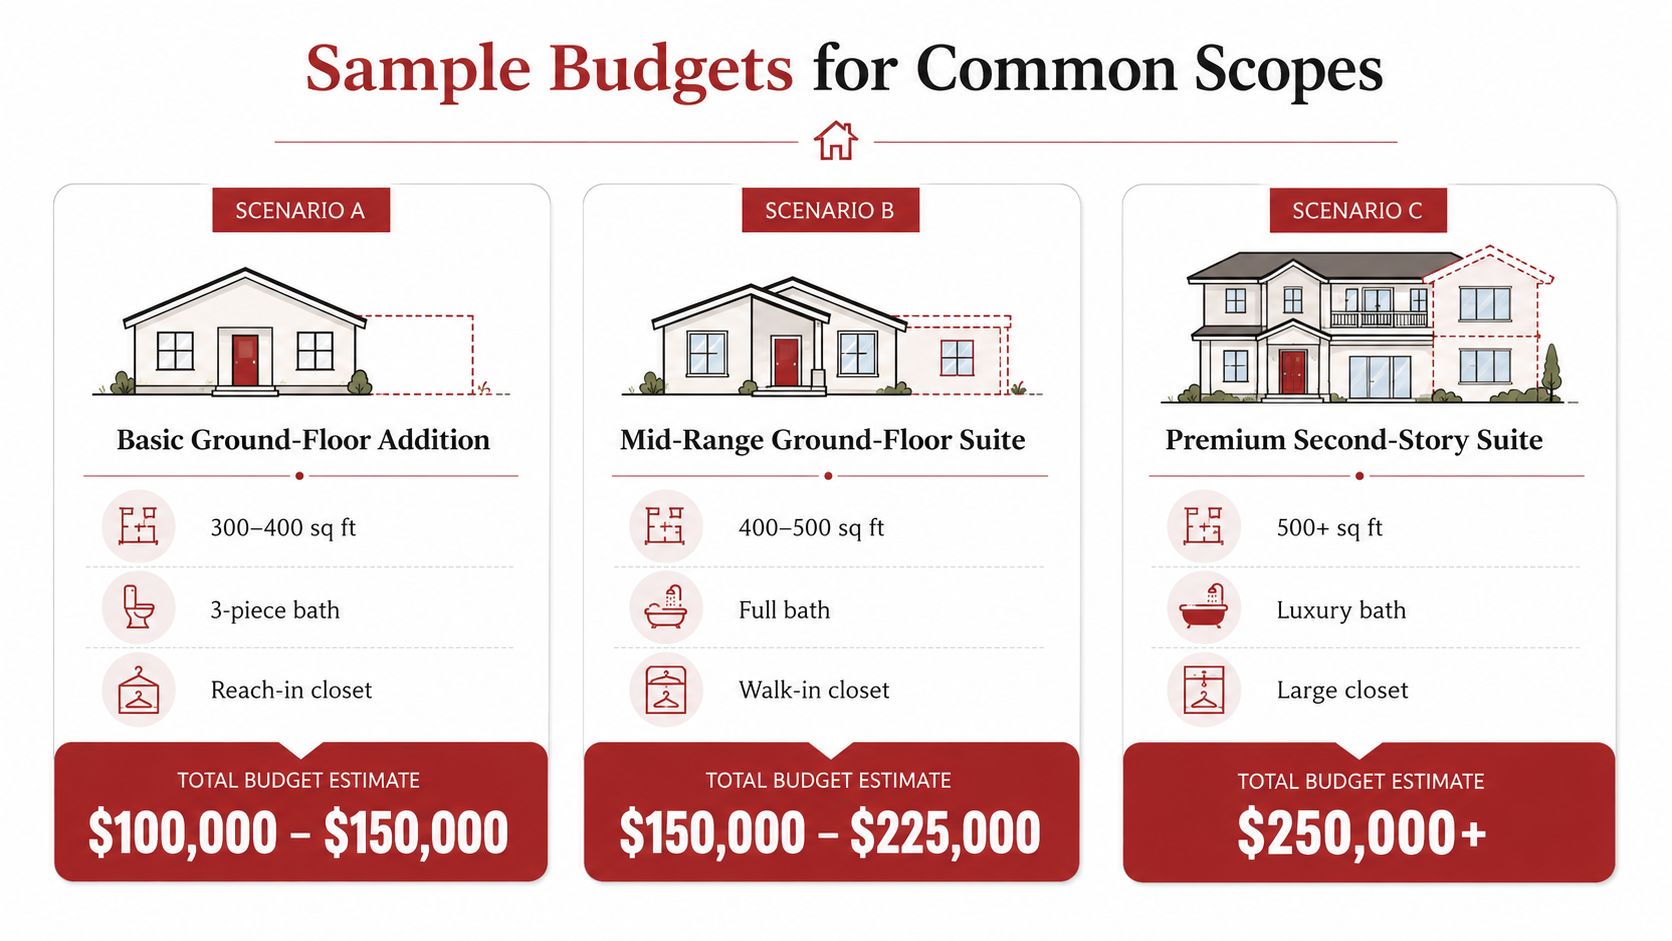
Use these figures to start the conversation. Your lot, foundation conditions, plumbing route, waterproofing requirements, and finish selections determine where the project lands within each range. Spend first on structure, drainage, and the wet area. Save on bedroom finishes and decorative upgrades when the estimate needs trimming.
Permits, Inspections, and Timeline
A master suite addition normally involves more than one permit category. The building permit covers the structure, while mechanical, plumbing, and electrical work may require their own permits and inspections. Your contractor should identify the required approvals with the local township or municipality before work begins.
Inspectors typically review the work in stages rather than waiting until the final walkthrough. Footings and foundation come first, followed by framing, rough plumbing, rough electrical, HVAC, insulation, and final finishes. The inspector's job is to verify that concealed work meets code before walls and ceilings cover it.
Practical rule: If a contractor suggests skipping permits, stop the conversation. Unpermitted work can create resale questions, insurance complications, and safety concerns.
A realistic sequence
Design and engineering commonly take 4 to 8 weeks, followed by permitting that may take 2 to 6 weeks, depending on the township, according to the project timeline outlined in the provided planning guidance. Site work and foundation may take 1 to 2 weeks, framing and roofing 2 to 4 weeks, rough-ins 1 to 2 weeks, insulation and drywall 1 to 2 weeks, finishes 3 to 6 weeks, and punch-list work plus final inspections 1 to 2 weeks.
That produces a realistic total of roughly 4 to 8 months from the first design meeting to move-in. Weather, material availability, inspection scheduling, and changes made after construction starts can extend the schedule.
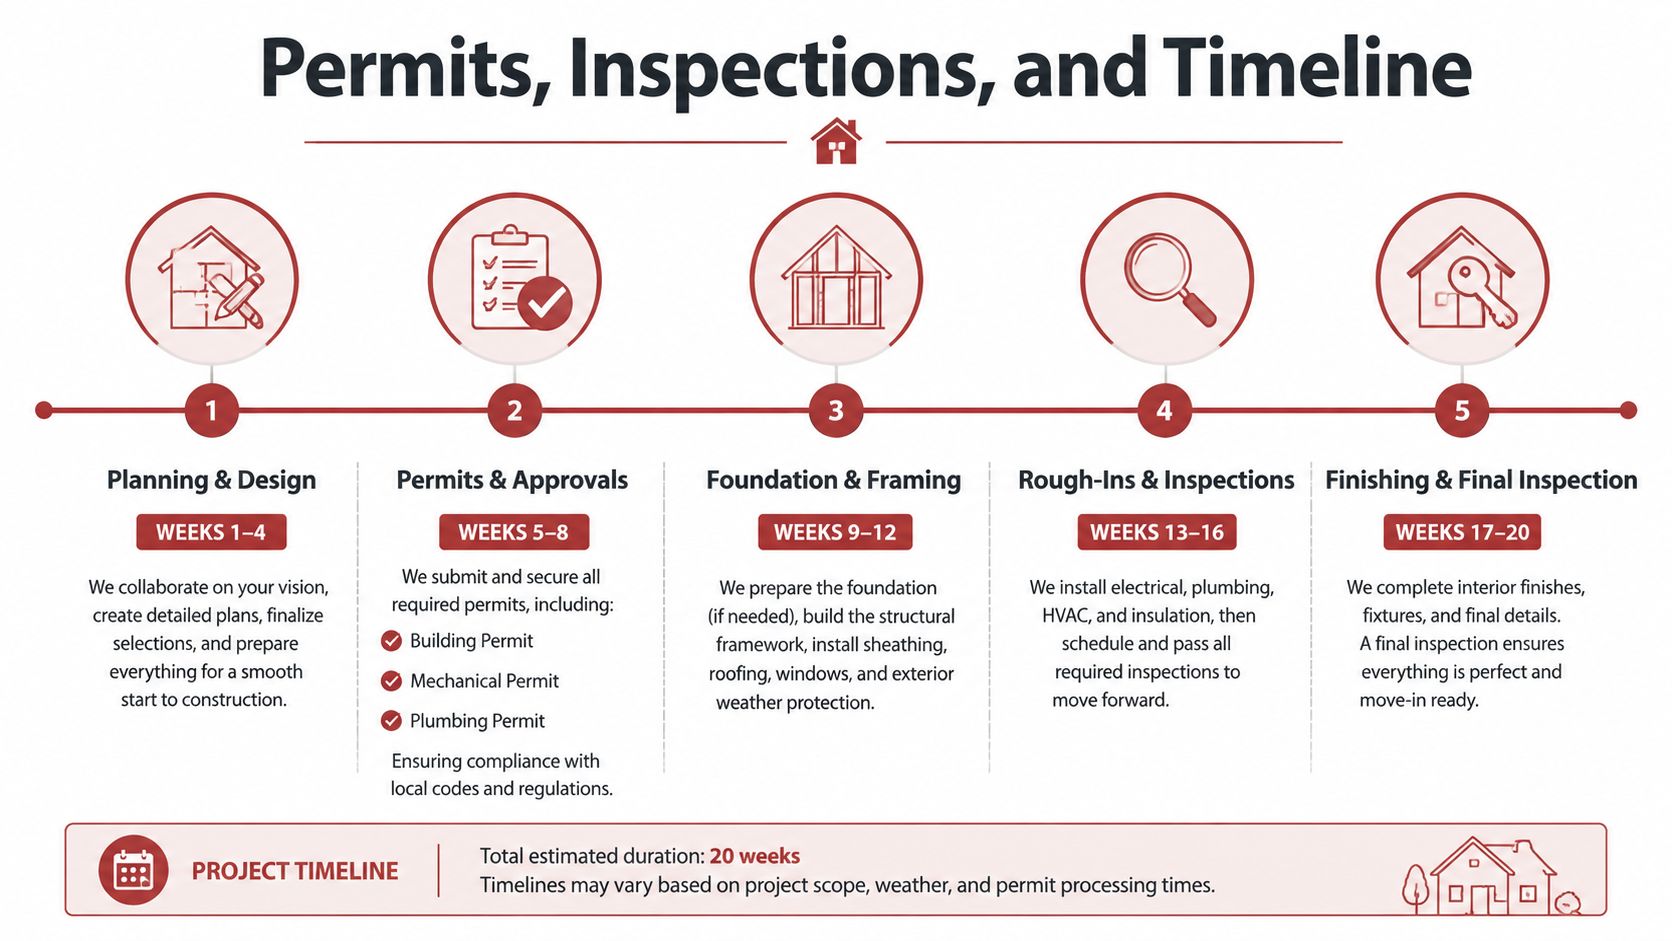
A three-month promise may describe only active construction, not design, engineering, permitting, ordering, or final corrections. Ask for the full path from concept to occupancy.
Financing a Master Suite Addition
Cash is the cleanest option when it doesn't drain the emergency fund or leave you unable to handle an unexpected repair. It avoids loan underwriting and interest, but a large cash payment can reduce flexibility during a project with moving costs and hidden conditions.
A HELOC gives you access to home equity as needed instead of borrowing the entire project amount at once. Many homeowners prefer it for staged construction, but the rate can change and the home secures the borrowing. Interest may receive favorable tax treatment when funds are used for qualifying home improvements, so confirm the details with a tax professional.
Comparing the borrowing paths
- Renovation loan: FHA 203(k) and Fannie Mae HomeStyle options can fold improvement costs into mortgage financing. They may suit buyers or owners who prefer one structured loan, but they involve lender requirements, documentation, and approved project processes.
- Cash-out refinance: This replaces the existing mortgage with a larger loan and returns part of the equity for construction. It can simplify payments, but refinancing may reset the loan terms and costs.
- Personal loan: This usually offers an unsecured process, but the rate and repayment terms may be less attractive than equity-based financing.
For homeowners comparing installment products with renovation financing, buy now pay later mortgage guidance can help clarify why short-term payment products aren't automatically interchangeable with mortgage underwriting.
Builders commonly request a deposit followed by progress payments tied to completed milestones. A sensible draw schedule might connect payments to foundation, framing, rough-ins, and completion, with inspection progress documented before each release. Don't sign until the contract explains the payment schedule, allowances, change orders, and responsibility for lender delays.
ROI and Resale Value
A primary suite can be both a daily lifestyle improvement and a resale asset, but it isn't a guaranteed dollar-for-dollar investment. Buyers respond to useful layouts, comfortable bathrooms, strong storage, and finishes that fit the surrounding home. They won't necessarily pay back every custom feature you choose.
National 2025 Cost vs. Value benchmarks cited by Green Island Homes' summary of Remodeling coverage place a midrange primary suite project at $170,517 and an upscale primary suite at $351,613. The value recouped at resale depends on market conditions, neighborhood expectations, the quality of the work, and whether the design feels appropriate for the property.
Protecting the return
First, match the neighborhood. A polished but restrained suite usually makes more sense than a luxury bathroom that overwhelms the rest of the house. Second, prioritize a layout that serves a broad range of buyers, including a comfortable bedroom, a private bath, practical storage, and accessible circulation.
Third, keep the bathroom footprint efficient. A larger bathroom adds cost through structure, tile, waterproofing, plumbing, ventilation, and finishes. Extra area only helps resale when it improves how people use the room.
The best resale strategy is usually thoughtful proportion, not the most expensive fixture in the showroom.
For Southwest Michigan homeowners, the strongest project is often the one that solves a real deficiency without turning the addition into a separate luxury wing. Build for the way you live, then make decisions that a future buyer can understand quickly.
Smart Ways to Keep Costs Under Control
Cost control starts with the shape of the addition. A rectangular footprint usually simplifies framing, roofing, siding, insulation, and interior layout. Bump-outs, multiple rooflines, and decorative angles can look attractive, but each intersection creates more labor and more opportunities for water-management mistakes.
Put the bathroom where the house can support it
Place the new bathroom back-to-back with an existing bathroom, laundry room, or kitchen when the floor plan allows. Shorter supply and drain routes reduce disruption and make the rough-in easier to inspect. This is one of the most effective planning decisions because it changes the underlying work, not just the visible finish.
A slab-on-grade foundation may be appropriate if soil and site conditions support it. Keep the decision with the designer, engineer, and builder, because matching the existing home and handling drainage matter more than choosing the cheapest foundation concept.
Save on repeatable components
- Windows: Standardize sizes where possible so ordering and installation stay simple.
- Closet storage: Use stock or semi-custom components for shelves, hanging rods, and drawers instead of full custom millwork.
- Bathroom finishes: Choose a strong tile layout and dependable waterproofing system, then use mid-range tile and fixtures that deliver the look without boutique pricing.
- Bedroom finishes: Put standard flooring, paint, and trim in the bedroom so more of the finish budget can support the bathroom.
- Lighting: Use a deliberate plan with standard fixtures rather than filling the ceiling with expensive specialty products.
Protect a 10% to 15% contingency for surprises in the walls or yard, including the allowance recommended in CurrentCost's master suite cost guidance. That money isn't a signal that the project is poorly managed. It protects the schedule when excavation, utility tie-ins, or concealed conditions differ from the drawings.
Before selecting finishes, use the Trademaster instant pricing tool to get a fast ballpark estimate for your project type. Bring that starting number to a consultation and discuss the footprint, bathroom location, finish level, and contingency before you commit to a design.
Trademaster Construction helps Southwest Michigan homeowners plan additions and related bathroom, tile, basement, and remodeling work around practical scope and finish decisions. Visit Trademaster Construction to review available services, explore project inspiration, and take the next step toward a master suite budget that fits your Portage or Kalamazoo home.

