
A Southwest Michigan homeowner planning a kitchen remodel often starts with a familiar tension. The kitchen needs to look current, but it also has to handle weekday breakfasts, family dinners, muddy-weather cleanup, entertaining, storage, and years of changing needs. A beautiful finish won't solve a poor work path, and a large island won't help if it blocks the refrigerator or leaves too little room to move.
The most useful kitchen remodel ideas 2024 aren't isolated style trends. They're decisions about how much openness, storage, technology, durability, accessibility, and visual impact your home can support. That matters in Portage, Kalamazoo, and nearby communities, where existing homes can have very different layouts, construction details, and utility conditions.
This roundup compares practical options, from open-concept planning and multifunctional islands to sustainable materials, smart technology, and aging-in-place design. The right combination depends on your home's architecture, household routines, accessibility goals, and project scope. Houzz reported that the median spend for a major kitchen remodel reached $55,000 in mid-2023, compared with $45,000 in mid-2022 and $35,000 in mid-2020, so scope control matters in a higher-cost planning environment (2024 Houzz U.S. Kitchen Trends Study).
Before choosing finishes, explore Trademaster Construction's Inspiration Gallery and Idea Book to narrow your visual direction. Then account for cabinets, material selections, structural work, plumbing, electrical changes, ventilation, permits, and installation complexity. Those details will shape both the budget and the timeline.
1. Open Concept Kitchen Design
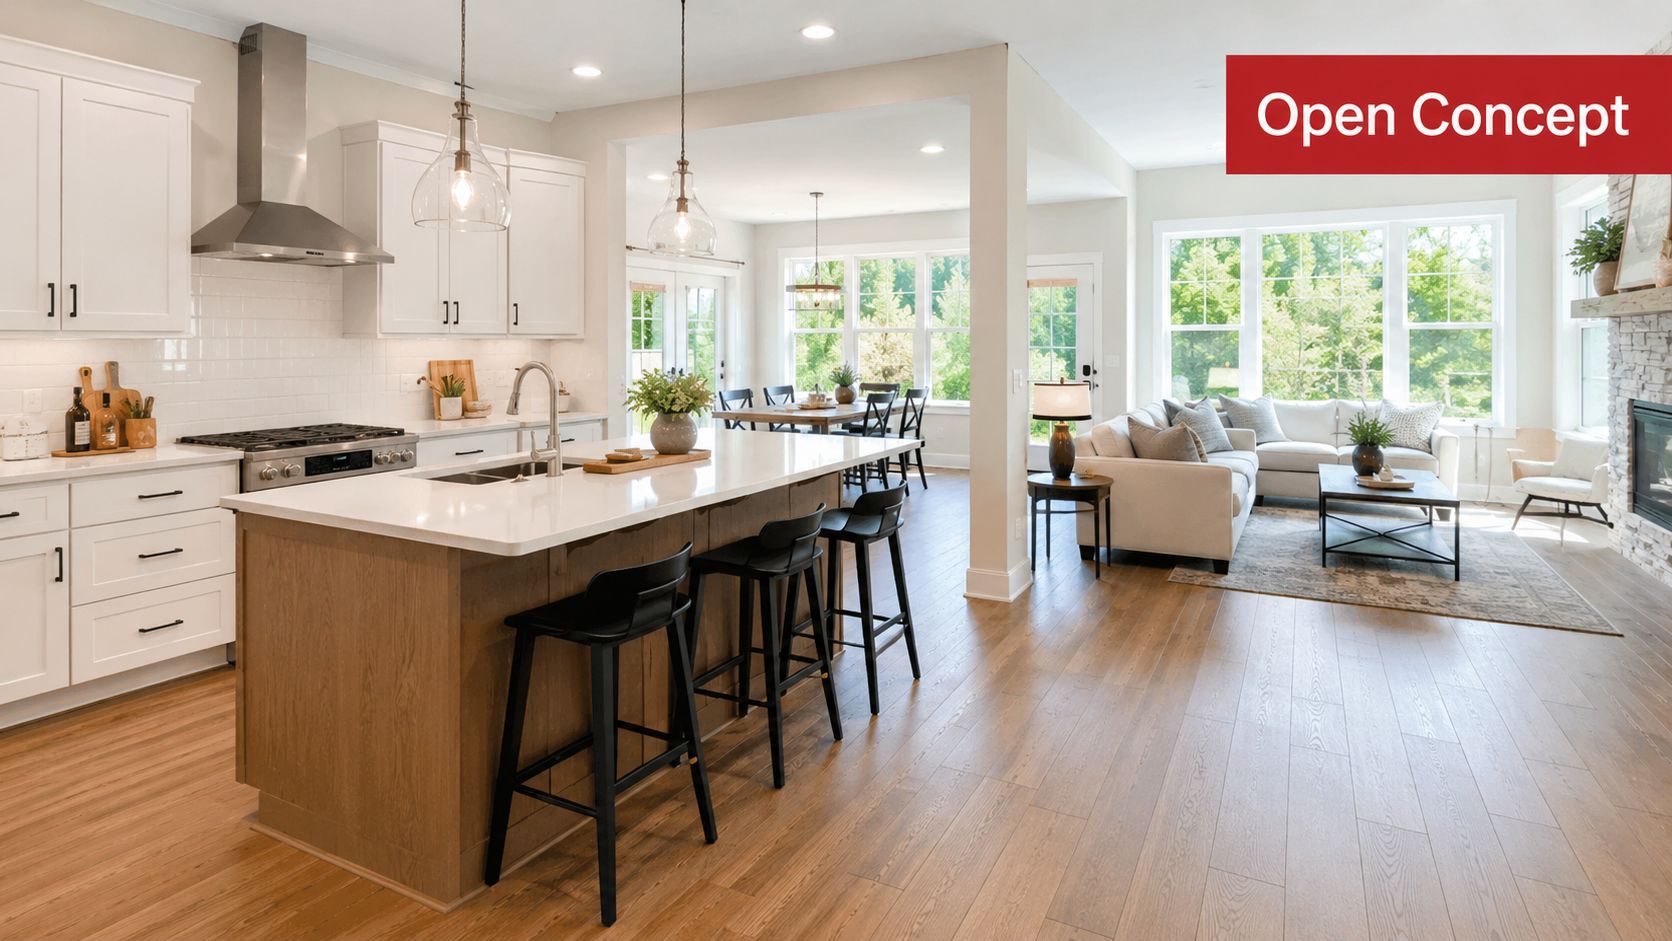
Open-concept design remains attractive because it improves sight lines between cooking, dining, and living areas. In a Portage home, removing a wall between a kitchen and dining room may make it easier to supervise children, talk with guests, or bring more daylight into a previously enclosed work area. A Kalamazoo galley kitchen might gain similar benefits by opening toward a dining area and replacing a full wall with a peninsula.
Houzz data shows that 43% of renovating homeowners opened their kitchens to other indoor spaces in 2024, up from 38% in 2022, and 64% of those projects involved removing a wall (Mercury News coverage of the 2024 Houzz trends). The numbers show continued interest, but they don't prove that every wall should come down.
Decide what openness must accomplish
An open plan works best when it improves circulation, visibility, or social use without creating new problems. A wall may conceal plumbing, electrical wiring, ductwork, or structural support. Removing it can also expose kitchen noise and cooking odors to the rest of the house.
Use an island, peninsula, ceiling treatment, flooring transition, or lighting layers to define the kitchen without rebuilding a hard barrier. A high-capacity range hood becomes more important when the kitchen connects directly to living areas. Plan electrical and plumbing changes before demolition, and have a qualified professional determine whether a wall is load-bearing.
Practical rule: Open the kitchen because your household needs better connection and movement, not simply because an open layout appears in design photos.
For a related lighting perspective, review these ideas to transform your kitchen lighting. A well-designed lighting plan can preserve useful zones even after walls are removed.
2. Multi-Functional Kitchen Islands
The island has become more than a preparation surface. In a Southwest Michigan remodel, it may serve as a breakfast counter, homework station, serving area, storage wall, beverage center, or informal work-from-home location. Portage homeowners might choose a large island with a waterfall quartz edge and integrated cooktop, while a Kalamazoo kitchen may work better with a two-tier surface that separates casual seating from food preparation.
The island's size should follow the room's circulation, not the other way around. An oversized island can look impressive in a rendering but make the kitchen feel tight if appliance doors, cabinet drawers, or traffic paths compete for the same space.
Build around the tasks
Start by listing what the island must do. If it includes a sink, cooktop, dishwasher drawer, wine cooler, or beverage center, those choices affect plumbing, electrical service, ventilation, cabinet layout, and installation. If it mainly provides seating and storage, a simpler design may protect the budget while still improving daily use.
Plan comfortable seating and leave generous clearance around the island for people to pass while someone cooks. Open shelving can reduce the visual weight of a bulky base, but exposed storage works only when the items stay organized. A dark, heavily detailed island may also dominate a smaller kitchen, so balance it with lighter cabinetry, restrained hardware, or a quieter countertop.
A family that cooks together needs clear separation between stools and the active preparation zone. Someone eating at the island shouldn't sit directly beside a hot pan, an open oven, or a busy sink. In an open Portage layout, the island can act as a subtle divider between work and conversation without closing the room.
3. Maximizing Vertical Storage and Organization
Storage failures usually come from poor access, unused upper space, deep corners, or cabinet interiors that do not match how the household cooks. In a compact Kalamazoo kitchen, floor-to-ceiling cabinetry can create a practical pantry wall. In older Southwest Michigan homes, pull-out systems can make narrow cabinets easier to use without changing the room's footprint.
Start with items used every week. Baking equipment, cutting boards, sheet pans, spices, small appliances, and food containers each need a defined location. A tall cabinet with fixed shelves may hold less usable storage than a shorter cabinet with well-planned drawers and adjustable interiors.
Match the cabinet interior to real habits
Closed cabinetry keeps visual clutter under control. Open shelving suits a small, curated selection of dishes or cookbooks, but it collects dust and requires regular organization. In a busy household, combining closed storage with limited display space generally performs better than covering every wall with open shelves.
Useful planning choices include:
- Pull-out pantry storage: Keep cans, dry goods, and bottles visible without reaching into deep cabinets.
- Vertical dividers: Store trays, cutting boards, and baking sheets upright instead of stacking them.
- Drawer organizers: Separate utensils and cooking tools so frequently used items remain accessible.
- Adjustable shelves: Let the storage system change as cookware, appliances, and household needs change.
A Portage homeowner might choose a tall pantry with internal drawers, while a smaller kitchen may gain more from a pull-out spice rack beside the range. Custom inserts and full-height cabinetry add cost, so decide which storage upgrades solve a daily problem before construction begins. Account for winter humidity, tracked-in grit, and regular cleaning when selecting finishes and hardware. Accessible drawer storage can also reduce bending and reaching, making the kitchen easier to use as household needs change.
4. Professional-Grade Appliances and Cooking Equipment
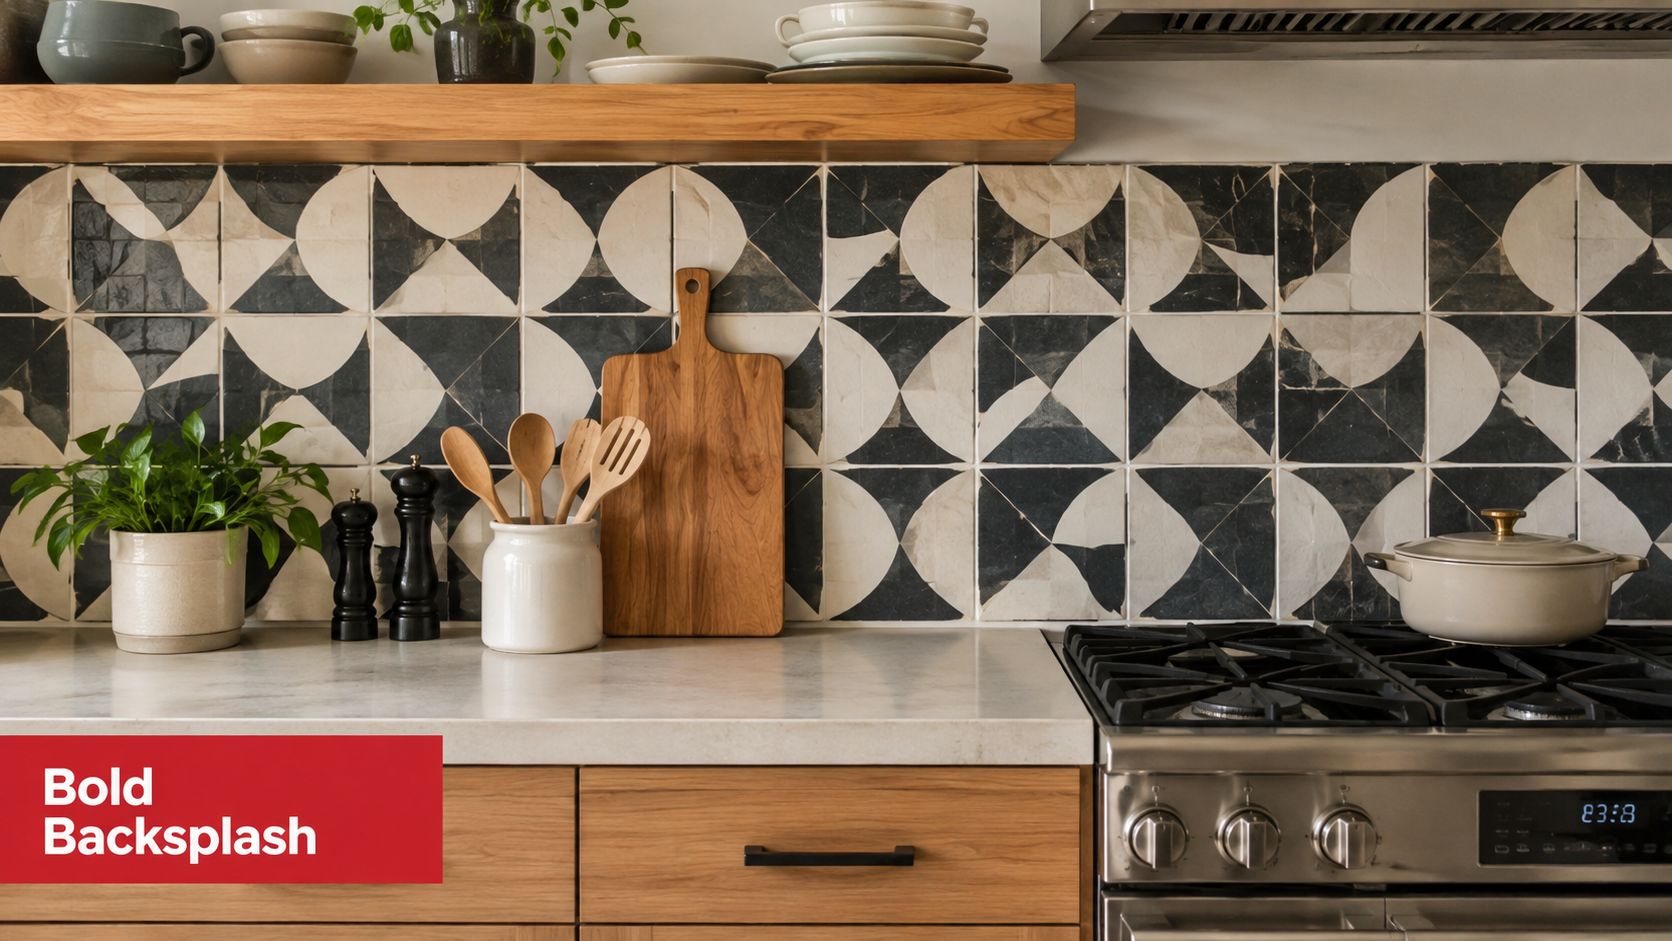
A commercial-style range can anchor a kitchen, but its requirements should be confirmed before design decisions are fixed. Professional-grade appliances may need additional electrical capacity, gas service, ventilation, floor support, specialized installation, and service access. A Wolf or Viking range may suit a serious home cook in Portage. A Thermador induction cooktop and Sub-Zero refrigerator may better fit a Kalamazoo homeowner seeking high performance without an open flame.
Choose the appliance package around actual cooking habits. Frequent meal preparation may justify a powerful range and generous prep counters. Reheating, occasional baking, and entertaining may place greater value on a reliable refrigerator, induction surface, quiet dishwasher, and efficient storage. Induction also avoids combustion inside the home, while its electrical demand must be checked before installation.
Plan the cooking zone around movement
Leave landing space beside the range, refrigerator, and sink. A large appliance door should not obstruct the main path, particularly in a compact Southwest Michigan kitchen where winter coats and household traffic already reduce clearances. Select the hood with the appliance and room configuration, since heat and odors spread more readily through an open layout.
Before ordering, confirm:
- Utility capacity: Verify gas, electrical, and ventilation requirements before cabinet fabrication.
- Installation support: Use qualified installers familiar with the appliance specifications.
- Service planning: Check warranty coverage and whether local technicians can service the equipment.
- Prep space: Reserve counter area beside the cooking zone for safe, efficient use.
Appliance cost is only part of the budget. Allow for infrastructure upgrades, installation, ventilation, and future service access. A carefully sized package can leave more room for durable finishes, accessibility features, or climate-conscious equipment choices without sacrificing daily performance.
For maintenance planning, homeowners should also arrange dependable Stultz Plumbing disposal service or a comparable local resource suited to their equipment. A disposer also needs accessible shutoffs and service clearance, so avoid burying connections behind fixed cabinetry.
5. Natural Stone and Quartz Countertops with Premium Finishes
Countertops face knives, hot cookware, spills, cleaning products, and moisture every day. In Southwest Michigan homes, material selection should account for cooking habits, cleaning tolerance, and the condition of the existing cabinets, not only showroom appearance.
Quartz provides consistent color and generally simpler routine care for busy households. Natural stone, such as granite or marble, offers individual veining and can develop character over time, but some surfaces need gentler cleaners and periodic sealing. A leathered granite top can suit a warm Kalamazoo kitchen, while honed marble may give a Portage remodel a softer, less reflective finish.
Start with maintenance expectations. Polished surfaces reflect more light and can show smudges, while honed and leathered finishes reduce visual glare and may disguise minor marks. They still require the manufacturer's recommended care. Ask how the surface handles acidic foods, standing water, heat, and cleaning products before approving the slab.
Budget decisions should include more than the square-foot material cost. A waterfall edge uses additional stone and demands accurate fabrication. It can make a compact island the room's focal point, but the same allowance might provide better storage, lighting, or ventilation. For a high-use island, confirm the overhang, edge profile, seams, sink cutout, and any required support before ordering.
Choose according to use:
- Busy household: Quartz can reduce routine maintenance.
- Design-led kitchen: Natural stone suits homeowners who value variation and patina.
- Timeless direction: Neutral tones can accommodate future changes to paint, hardware, and furnishings.
- Climate-conscious choice: Ask about regional availability, slab yield, repairability, and the disposal plan for removed countertops.
Existing walls are rarely perfectly straight, so professional measurement matters. Coordinate the template with cabinets, appliances, sink placement, and the backsplash. In an older home, verify cabinet strength and floor conditions before selecting a heavy stone.
6. Statement Backsplash and Tilework
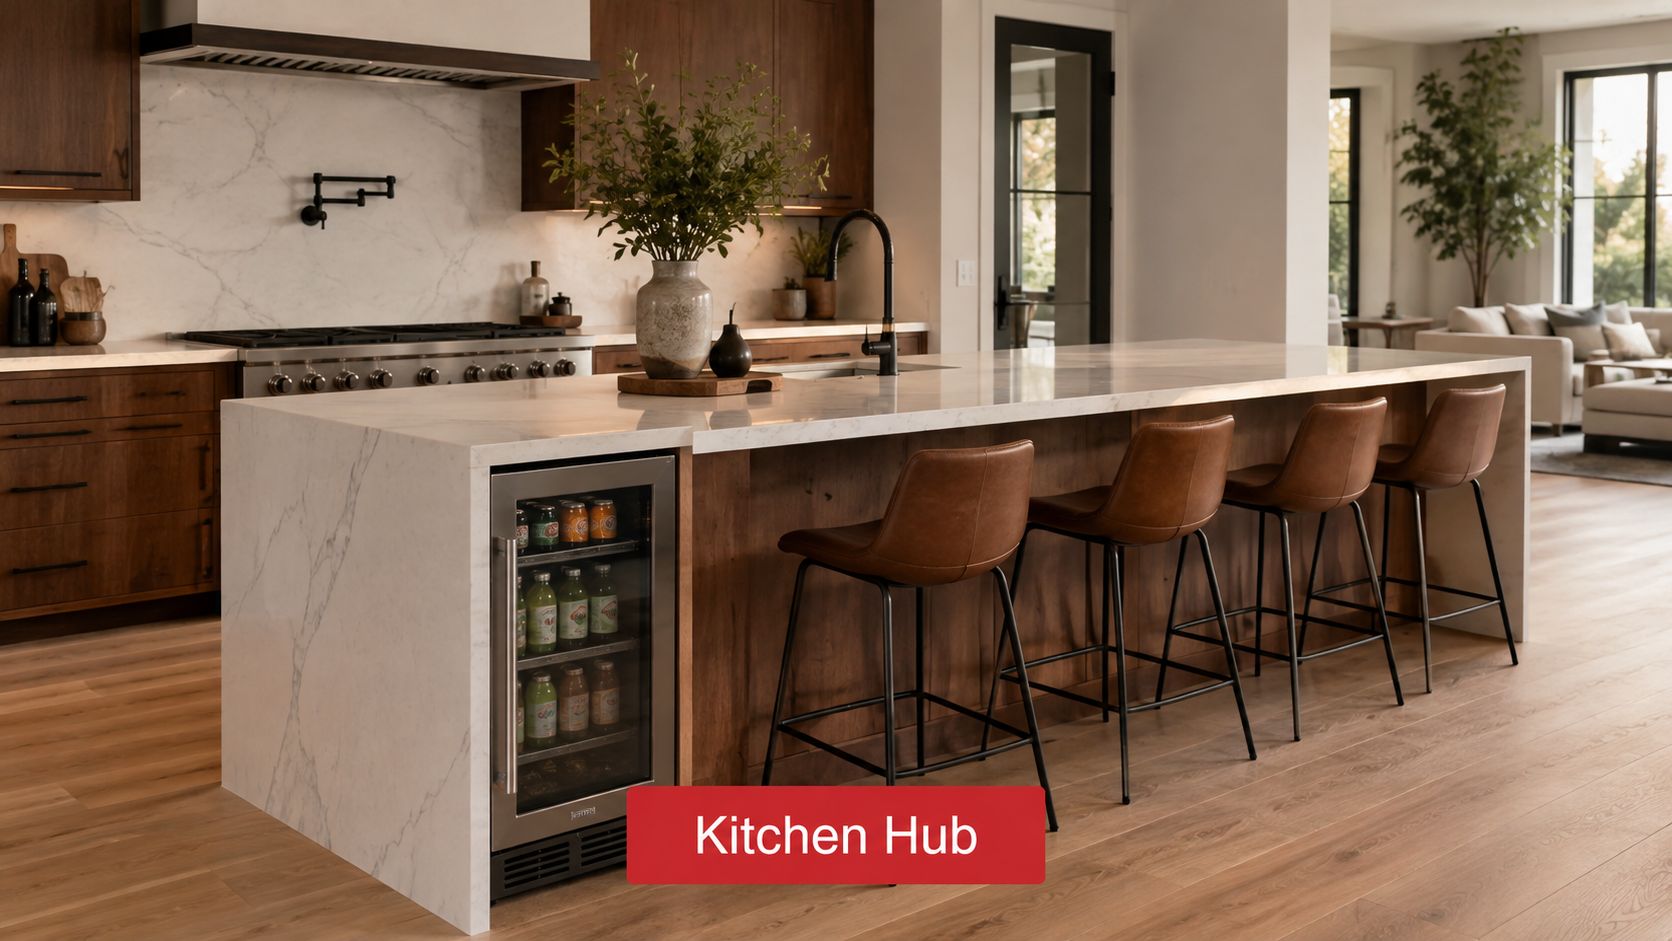
A backsplash can introduce color, texture, and pattern without replacing the cabinets. Handmade ceramic tile, muted Moroccan patterns, herringbone layouts, metallic accents, and large-format porcelain each create a different effect. In a Portage kitchen, hand-painted tile can focus attention behind the range. In a Kalamazoo home, an earth-tone chevron pattern adds movement without fighting the room's existing finishes.
Backsplashes are often planned as part of the main renovation, not added as a last decorative detail. That affects outlet locations, wall preparation, tile quantities, grout selection, and the installation schedule.
Coordinate the visual hierarchy
Let the backsplash support the countertop and cabinetry. Strong cabinet color or heavily veined stone usually calls for quieter tile. Simple cabinets and counters can accommodate pattern, texture, or colors drawn from Southwest Michigan's natural surroundings.
Large-format tile reduces grout joints and can make a compact kitchen appear calmer. Mosaics add detail across a broad wall but require accurate alignment around outlets, corners, windows, and cabinet edges. Dark grout can hide cooking residue, although it makes the pattern more prominent. Choose a surface that wipes clean and confirm its tolerance for heat, grease, moisture, and cleaning products.
Southwest Michigan's freeze-thaw climate is not usually a direct indoor backsplash concern, but moisture control still matters in older homes. Repair uneven drywall, seal vulnerable joints, and use materials suited to the installation area. Experienced tile work also protects the finished result where walls are out of square.
Review this 2026 kitchen tiling guide before finalizing tile, grout, outlet placement, and maintenance requirements. A striking design should remain practical to clean and repair.
7. Bold Colors, Dark Cabinetry, and Mixed Metal Finishes
The all-white kitchen no longer has to carry the entire visual load. Navy cabinets with brass hardware, charcoal lowers with stainless appliances, forest-green base cabinets with white uppers, and matte-black accents can give a Southwest Michigan kitchen more depth. Dark cabinetry works particularly well when the room has adequate daylight and a deliberate lighting plan.
The risk is visual weight. Dark doors can make a compact kitchen feel enclosed if the counters, backsplash, floor, and lighting all sit in the same deep range. Balance the composition with lighter work surfaces, reflective tile, glass-front storage, open shelving, and layered illumination.
Mix metals with control
Mixed metals look intentional when one finish leads and the others act as accents. Brushed brass pulls can work with a matte-black hood, while stainless appliances remain practical rather than disruptive. Oil-rubbed bronze, chrome, and warm brass can coexist, but repeating each finish in more than one location helps the combination feel designed.
Use under-cabinet lighting for task work, pendants for the island, and ambient fixtures for the surrounding room. Warm light can make navy, green, charcoal, and burgundy feel inviting, but overly warm lighting may distort countertop and backsplash colors. Review finishes in the actual room, both during daylight and under the planned fixtures.
Choose durable cabinet coatings and hardware that can handle repeated contact, moisture, and cleaning. A dramatic color is easier to live with when the cabinet construction is sound and the surrounding materials remain adaptable.
8. Sustainable and Eco-Friendly Materials
Sustainable remodeling is most useful when it combines responsible sourcing with long service life. Reclaimed wood, recycled glass countertops, low-VOC finishes, FSC-certified cabinetry, bamboo, cork, and water-conserving fixtures can support a more climate-conscious kitchen. In Southwest Michigan, durable choices also matter because a material that needs early replacement creates more waste, regardless of its original marketing message.
A reclaimed barn-wood accent may suit a Portage home with a rural or transitional character. Recycled glass in ocean-blue or seafoam tones can bring color to a contemporary kitchen, while sustainable cork accents may soften a modern Kalamazoo renovation.
Check the whole material story
Ask suppliers for documentation rather than relying on broad environmental language. Certifications such as FSC, GreenGuard, and ENERGY STAR can help homeowners compare sourcing, emissions, or product efficiency claims when the certification applies to the specific product.
Prioritize materials according to the parts of the kitchen that are hardest to replace. Durable cabinetry, countertops, flooring, and plumbing fixtures may deserve attention before decorative accessories. A timeless cabinet layout can also reduce the likelihood of another major tear-out when a trend changes.
Consider moisture, cleaning, impact, repairability, and local availability. The most climate-conscious choice isn't always the material with the strongest label. It's the material that fits the household, lasts through daily use, can be maintained properly, and doesn't force unnecessary replacement.
Work with a remodeling professional who can coordinate sustainable products with cabinet dimensions, appliance clearances, ventilation, and installation methods. Product performance depends on the entire assembly, not just the material's description.
9. Smart Kitchen Technology Integration
A kitchen remodel in Southwest Michigan should treat smart technology as part of the construction plan, not as an afterthought. Touchless faucets help when hands are covered in dough, refrigerator cameras can support grocery planning, and voice-controlled lighting may be useful when carrying bags. Connected ovens offer remote monitoring, but only if the household will use the feature.
Products such as a Samsung Family Hub refrigerator, Kohler Sensate faucet, motion-sensor lighting, and Amazon Alexa integration can suit different routines. Their value depends on reliable software, compatible devices, and support that remains available after installation. A disconnected ecosystem can create more maintenance than convenience.
Plan the invisible infrastructure
Wi-Fi coverage, electrical capacity, outlet placement, and cabinet clearances all affect performance. Confirm the signal in the kitchen, identify where devices will be used, and check compatibility before choosing one control system. In older Southwest Michigan homes, wiring upgrades or service limitations may affect the budget. Plan who will install, configure, and troubleshoot each component.
Choose functions that provide repeated value:
- Hands-free water control: Useful for cooking, cleaning, and people with limited grip strength.
- Automated lighting: Supports task visibility and safer movement during evening use.
- Appliance monitoring: Helps reduce uncertainty without requiring constant app checks.
- Integrated controls: Work best when every household member can understand and operate them.
Budget for network improvements, wiring, plumbing changes, and professional installation when technology connects to cabinets or appliances. Keep manual controls available so a failed connection does not stop ordinary kitchen use. During planning, separate technology that solves a daily problem from features that mainly add cost.
A short visual demonstration can help you judge whether a feature feels practical in a real kitchen:
10. Accessible Kitchen Design for Aging in Place
Accessible design shouldn't look clinical or feel like a compromise. It can appear as a well-planned kitchen with comfortable hardware, clear paths, excellent lighting, pull-down storage, lever faucets, contrasting surfaces, and work areas suited to different users.
A Southwest Michigan homeowner may be remodeling for personal mobility needs, preparing for an aging parent, or making the home easier to use over time. Adjustable-height counters, wheelchair-friendly clearances, non-slip flooring, and accessible seating can support independence while preserving a normal residential appearance.
Design around reach and movement
Frequently used items should be easy to reach without climbing, bending over, or stretching across hot surfaces. D-shaped pulls and lever hardware are easier for many people with reduced grip strength. Touchless faucets can reduce the effort needed to operate water controls, while bright task lighting improves visibility at work surfaces.
An occupational therapist or universal design specialist can identify barriers that a standard kitchen drawing may miss. Consider the location of the microwave, refrigerator shelves, waste pull-out, dish storage, and small appliances. A beautiful kitchen becomes frustrating when the daily-use items are placed beyond a comfortable reach zone.
Use contrasting colors to distinguish counters, cabinet edges, flooring transitions, and hardware. Keep maneuvering areas open and avoid placing stools, rugs, or decorative pieces where they narrow the work path. Pair these decisions with durable finishes and thoughtful ventilation so accessibility improves the kitchen without reducing performance.
11. Countertop Installation and Fabrication Details
A well-chosen slab can still fail if installation is poorly planned. In a Southwest Michigan remodel, existing walls, floors, and cabinets may be slightly out of square, especially in older Portage or Kalamazoo homes. Accurate field measurements and a precise template help the finished countertop meet the backsplash, appliances, sink, and adjacent surfaces cleanly.
Coordinate the countertop before fabrication
Confirm cabinet installation before the fabricator measures. Cabinets must be level, securely fastened, and positioned correctly for the sink, dishwasher, range, and refrigerator. Changes made after templating can affect overhangs, appliance clearances, and seam placement, so review the final layout before the slab is cut.
Seams deserve practical attention. Place them where they are less visible and less exposed to standing water, while considering the slab's size, pattern, and structural limits. A seam near a sink or cooktop may be more noticeable and can require additional support. Large islands may need multiple pieces, which makes alignment and edge finishing part of the design rather than a minor installation detail.
Waterfall ends and thickened edges also require coordination. A waterfall panel draws attention to the cabinet end, so the stone pattern should align across the corner. Unsupported overhangs can create safety and performance problems, particularly where people sit or lean, and may require brackets or internal reinforcement.
Slab sourcing affects the finished appearance. Natural stone varies from piece to piece, while quartz offers more predictable color and pattern. Review the actual slab when possible, not only a small sample, and check how veining will run around sinks, corners, and seams. Confirm maintenance requirements before fabrication so the surface suits the household's cleaning habits and cooking routines.
12. Statement Backsplash and Tilework
A statement backsplash should be judged by its upkeep, not only its first impression. Grease, water, and food splashes expose weak grout choices quickly, especially behind a range or sink. Choose tile with a surface that wipes clean, then decide whether darker grout is worthwhile. It can disguise staining, but its stronger lines may make a patterned layout look busier.
Large-format porcelain with a concrete or marble appearance creates fewer grout joints and a calmer backdrop. That reduced joint count can simplify cleaning, although cutting and handling large pieces require an installer with suitable equipment and experience. Handmade tile adds character, but variations in size and surface demand careful setting. The installer must control the overall composition without making those natural differences look artificially uniform.
Use a restrained herringbone or chevron layout where open shelving needs visual movement. Subway tile with a subtle metallic accent can connect cabinet hardware and lighting, provided reflections do not compete with task lighting. A range wall often suits the main pattern, while the remaining backsplash stays quieter.
In a smaller Southwest Michigan kitchen, larger tile may reduce visual interruption. In a larger room, a mosaic can fill a broad wall, but establish stopping points around windows, cabinets, and appliances before installation. Use sample boards beside the countertop, cabinet finish, lighting temperature, and hardware. Seasonal daylight can change the balance substantially, so review samples under both natural and installed lighting. For further planning, consult this 2026 kitchen tiling guide.
12-Point Comparison: Kitchen Remodel Ideas 2024
| Design Trend | 🔄 Implementation Complexity | ⚡ Resource Requirements | 📊 Expected Outcomes | 💡 Ideal Use Cases | ⭐ Key Advantages |
|---|---|---|---|---|---|
| Open Concept Kitchen Design | High, may require structural changes and permits 🔄🔄🔄 | High, demo, ventilation, lighting, finishes ⚡⚡⚡ | More light, perceived space, stronger resale; less privacy 📊📊📊 | Entertaining homes, family-focused layouts, open-plan living 💡 | Enhanced flow and sociability; central gathering hub ⭐⭐⭐ |
| Multi-Functional Kitchen Islands | Moderate–High, plumbing/electrical integration 🔄🔄🔄 | High, custom cabinetry, appliances, seating, wiring ⚡⚡⚡ | Centralized prep/dining, improved workflow, added storage 📊📊 | Large kitchens; multi-use households; entertaining 💡 | Flexible workspace, storage, informal dining ⭐⭐⭐ |
| Maximizing Vertical Storage and Organization | Moderate, custom planning and installation 🔄🔄 | Moderate, tall cabinetry, organizers, hardware ⚡⚡ | Significantly increased storage and reduced clutter 📊📊📊 | Small kitchens, storage-focused remodels, rentals 💡 | Space efficiency; better accessibility; organized aesthetic ⭐⭐⭐ |
| Professional-Grade Appliances and Cooking Equipment | High, electrical/gas/venting upgrades and permits 🔄🔄🔄 | Very high, premium appliances, installation, service ⚡⚡⚡ | Restaurant-level performance; higher capacity; resale appeal 📊📊📊 | Serious home chefs, frequent entertainers, luxury builds 💡 | Superior performance, durability, prestige ⭐⭐⭐ |
| Natural Stone & Quartz Countertops (Premium Finishes) | Moderate, fabrication, support framing, skilled install 🔄🔄 | High, material cost, fabrication, heavy support ⚡⚡⚡ | Luxury look, durable surface, increased home value 📊📊 | High-end kitchens, islands as focal points, resale projects 💡 | High-end aesthetics; durability; variety of finishes ⭐⭐⭐ |
| Statement Backsplash and Tilework | Moderate, precise layout and skilled labor 🔄🔄 | Moderate–High, specialty tiles, grout, artisanal labor ⚡⚡⚡ | Strong visual focal point; wall protection; personalization 📊📊 | Feature walls, design-forward remodels, accent areas 💡 | High customization and visual impact; functional protection ⭐⭐⭐ |
| Bold Colors, Dark Cabinetry & Mixed Metal Finishes | Moderate, careful material and lighting coordination 🔄🔄 | Moderate, premium finishes and hardware choices ⚡⚡ | Dramatic, sophisticated aesthetic; may need enhanced lighting 📊📊 | Design-forward homes; owners seeking strong character 💡 | Sophisticated look; hides wear; layered visual interest ⭐⭐⭐ |
| Sustainable & Eco‑Friendly Materials | Moderate, sourcing, certifications, verification 🔄🔄 | Often higher, reclaimed/recycled materials, lead times ⚡⚡⚡ | Lower environmental impact; healthier indoor air; buyer appeal 📊📊 | Eco-conscious homeowners; long-term investments; certified builds 💡 | Sustainability, health benefits, marketing edge ⭐⭐⭐ |
| Smart Kitchen Technology Integration | High, systems integration, compatibility, cybersecurity 🔄🔄🔄 | High, smart appliances, networking, ongoing updates ⚡⚡⚡ | Convenience, energy monitoring, remote control; tech obsolescence risk 📊📊 | Tech-savvy homes, accessibility needs, energy-conscious users 💡 | Automation and monitoring; efficiency and convenience ⭐⭐ |
| Accessible Kitchen Design for Aging in Place | Moderate–High, custom cabinetry and layout adaptations 🔄🔄🔄 | Moderate, specialized fixtures, adjustable elements ⚡⚡ | Improved safety, independence, long-term usability 📊📊📊 | Seniors, multigenerational households, future-proofing homes 💡 | Safety, autonomy, inclusive design that maintains aesthetics ⭐⭐⭐ |
Turn Inspiration Into a Buildable Kitchen Plan
The strongest kitchen remodel ideas 2024 are the ones that survive contact with your actual home. An open concept may improve family connection, but it can also expose noise, odors, and clutter. A large island may support cooking, seating, and homework, but it can reduce circulation if the room can't accommodate it. Professional appliances can improve cooking performance, but they may require new electrical, gas, ventilation, and service planning.
Start with the problems you want the remodel to solve. If storage is the daily frustration, vertical cabinetry, drawer organization, and pull-out pantry systems may matter more than a statement backsplash. If the kitchen feels dark, address windows, ceiling fixtures, under-cabinet lighting, reflective surfaces, and wall placement before choosing cabinet color. If family members have different mobility needs, accessibility should influence the layout from the first drawing rather than being added after the cabinets are ordered.
Budget according to scope, not just finish samples. Houzz reported that the overall median kitchen-remodel spend fell to $22,000 in 2024 from $24,000 in 2023, while smaller major remodels still saw a 9% increase in median spend (2024 kitchen cost summary). Other industry coverage reported a 20% rise in median kitchen renovation spend to $24,000, which reinforces how strongly project totals can vary with scope, finishes, and whether the work is cosmetic or full-scale (HGTV kitchen remodeling cost overview).
Resale considerations also favor disciplined planning. Remodeling Magazine's 2024 Cost vs. Value figures, summarized by JLC, placed a minor kitchen remodel at about $27,492, with about $26,406 recovered at resale, or near 96%. A major midrange remodel averaged about $79,982 and returned about $39,587, while a major upscale remodel averaged about $158,530 and returned about $60,176 (2024 Cost vs. Value data). Those figures don't determine what your family should build, but they do show why practical improvements often deserve priority over highly customized luxury work when resale matters.
Build the plan in the right order
Review your home and routines before choosing products. A useful sequence looks like this:
- Define the daily problems: Identify storage failures, poor circulation, inadequate lighting, appliance limitations, and accessibility barriers.
- Confirm the structure: Determine whether walls, floors, ceilings, and existing framing can support the proposed changes.
- Coordinate utilities: Plan plumbing, electrical, gas, ventilation, outlets, and appliance connections before finalizing cabinets.
- Choose the durable foundation: Set the layout, cabinetry, countertops, flooring, lighting, and ventilation before adding decorative accents.
- Test the visual direction: Use Trademaster Construction's Inspiration Gallery and Idea Book to compare colors, tile, hardware, and material combinations.
- Set realistic priorities: Decide which upgrades must happen now and which can be postponed without forcing demolition later.
Houzz found that 84% of homeowners who renovated kitchens relied on professional help, and 91% incorporated sustainable features (2024 U.S. Houzz Kitchen Trends Study). That combination reflects the complexity of coordinating design, construction, material sourcing, and installation. A professional remodeling company serving Portage, Kalamazoo, and surrounding Southwest Michigan communities can help identify conflicts before they become change orders.
Before scheduling a conversation, use Trademaster Construction's instant pricing tool to estimate a ballpark project cost. It can help you compare a cosmetic update, a pull-and-replace renovation, or a custom kitchen redesign, but it isn't a final quote. Final pricing depends on site conditions, selected materials, structural work, utilities, permits, labor, and installation details.
When the design direction is clear, ask for a plan that connects the visual choices to construction decisions. The best kitchen isn't the one with the most expensive features. It's the one that supports how your household cooks, moves, stores, cleans, gathers, and ages in the home.
Trademaster Construction helps Southwest Michigan homeowners plan and build kitchen remodels, including custom layouts, storage upgrades, appliance changes, lighting, countertops, and tilework. Explore Trademaster Construction to review inspiration resources, estimate your project direction, and start a conversation about a practical kitchen plan for your Portage, Kalamazoo, or nearby home.

