
You're standing in a Southwest Michigan bathroom that looks tired but still works. The vanity is dated, the grout has darkened, and the old tub no longer fits how your family uses the room. You start pricing paint, tile, and fixtures, then realize the design you want includes a larger shower, better drainage, grab bars, and a more comfortable layout. That's where the bathroom remodel vs renovation decision becomes important.
A renovation refreshes the room within its existing footprint. A remodel changes the room's design, fixture placement, or structure. The difference affects labor, permits, scheduling, waterproofing, and resale economics, not just the label on a contractor's estimate.
| Project type | Typical scope | Estimated budget range | Expected ROI |
|---|---|---|---|
| Renovation | Paint, tile, fixtures, lighting, vanity replacement in the existing footprint | Modest to moderate, depending on finishes | Often stronger cost efficiency for same-footprint work |
| Remodel | Layout changes, relocated plumbing, altered walls, expanded or curbless shower | Moderate to substantial, depending on mechanical and structural scope | More functional improvement, but larger projects generally recover a smaller share of their cost |
Defining the Boundary Between Refresh and Rebuild
The cleanest way to separate a bathroom renovation from a bathroom remodel is to look at the floor plan and mechanical systems, not the size of the material order. New tile can be part of either project. A new vanity can be part of either project. The deciding question is whether the bathroom keeps its current layout and fixture locations.
A renovation keeps the existing layout and primarily updates finishes or fixtures in the same footprint. That could mean repainting, replacing the vanity where it already sits, updating the faucet, installing new lighting, refinishing the tub, or replacing tile without changing the room's underlying arrangement. The work can still require careful preparation, waterproofing, and skilled installation, but it doesn't change the room.
A remodel changes the design, fixture placement, or layout. Moving a toilet, enlarging a shower, relocating a vanity, removing a wall, or converting a tub alcove into a new shower configuration pushes the job into remodel territory. Bath Fitter's explanation of complete bathroom remodeling makes the same practical distinction between refreshing existing features and reshaping the room itself.
Practical rule: If every major fixture can stay connected in its current location, you may have a renovation. If the room must be opened to reroute pipes, reshape walls, or rebuild the shower base, plan for a remodel.
Houzz uses a particularly useful scope marker. Its 2024 and 2025 bathroom studies define a major bathroom remodel as a project in which at least the shower is upgraded, while a minor bathroom remodel excludes a shower upgrade. The same research reports a median primary-bathroom spend of $13,000 in 2024 and $15,000 in 2025. It also reported major bathroom remodel spending around $20,000 in 2022 and $21,000 in 2023. Those figures are reported in the 2025 U.S. Houzz Bathroom Trends Study.
That boundary matters in Portage, Kalamazoo, and nearby communities because homeowners often begin with a cosmetic budget while describing a structural result. If the shower is part of the vision, treat the project as a remodel from the start.
Evaluating Scope and Structural Changes
Bathroom construction becomes expensive when workers have to expose systems rather than replace visible products. A same-location faucet swap is straightforward. A new shower in a different position may require changes below the floor, inside walls, and at the electrical or ventilation systems.
Start with the plumbing. Keeping the toilet, sink, and shower drains in their existing locations usually limits demolition and rerouting. Moving those fixtures can require new supply lines, altered drain paths, adjustments around venting, and access through floors or walls. In older Southwest Michigan homes, the actual condition of the subfloor and concealed plumbing can also determine whether the planned replacement remains simple.
Walls create the next threshold. Replacing drywall after tile removal is renovation-level work if the room's shape stays the same. Removing or shifting a wall changes framing, electrical routing, ventilation, and sometimes the relationship between the bathroom and adjacent rooms. The contractor needs to confirm what the wall carries and how the revised opening will be built before demolition begins.
Electrical changes deserve equal attention. A new light fixture in the same approved location is different from adding circuits, relocating switches, installing heated flooring, or creating new ventilation requirements. The more trades involved, the more coordination the schedule needs.
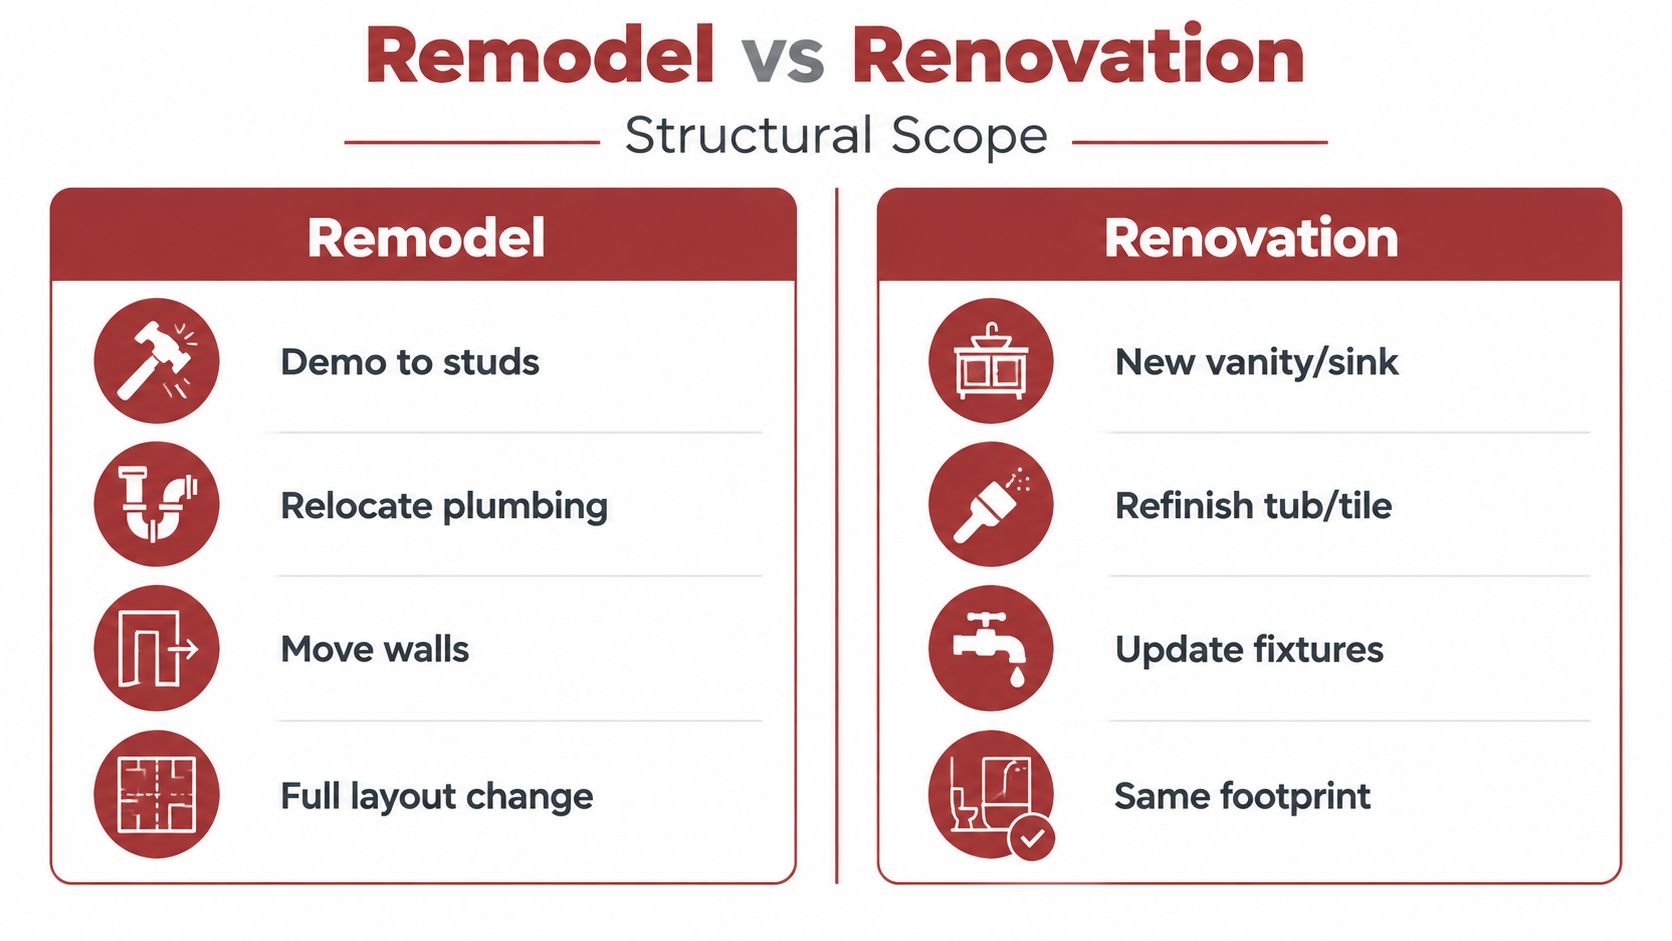
What changes the scope fastest
- Moving the toilet: Drain and vent work can turn a fixture replacement into a mechanical remodel.
- Expanding the shower: A larger footprint may affect framing, waterproofing, drainage, glass placement, and nearby clearances.
- Relocating the vanity: Supply lines, drain connections, lighting, and wall repairs may all move with it.
- Changing the wall layout: Framing and electrical work become part of the construction plan.
- Opening the floor: Subfloor repairs, recessed shower bases, and drain adjustments can add hidden labor.
The useful inspection question isn't whether a problem looks cosmetic. It's whether the issue involves the building's materials and systems. Homeowners who want a clearer explanation of structural vs systemic property issues can use an inspection-focused resource before approving a design that conceals moisture or framing concerns.
A contractor should document the existing conditions before pricing a remodel. Ask for the proposed fixture locations, the shower waterproofing method, the drain strategy, and the assumptions behind the allowance. That paperwork helps separate a genuine renovation estimate from a remodel price disguised as a simple replacement.
Comparing Costs and Return on Investment
A bathroom can look nearly new while carrying the cost of a rebuild behind the walls and floor. Renovation pricing stays lower when the existing layout, drains, framing, and waterproofing remain usable. Remodel pricing rises when the project crosses those mechanical thresholds, especially with a curbless shower, recessed drain, or wet-room floor that requires coordinated slope and waterproofing work.
The Home Improvement Research Institute reported average bathroom remodeling spending of $12,061 and a median of $7,800 in its 2025 Project Decision Study, summarized in its master bathroom remodeling trends report. The gap between those figures is the practical warning. A market “average” combines modest fixture updates with projects that expose damaged subfloors, replace shower assemblies, or rebuild the room around new access requirements.
Global market estimates are less useful for a Southwest Michigan budget because they cover different project types and market definitions. Global Market Insights estimated the bathroom remodeling market at USD 200.2 billion in 2025, USD 208.6 billion in 2026, and USD 315.9 billion by 2035, with a 4.7% CAGR. Research and Markets estimated the global market at US$388.3 billion in 2024, projecting US$459.3 billion by 2030 at a 2.8% CAGR. The conflicting totals should not be treated as a local price guide. Your estimate depends on access, labor, materials, plumbing conditions, tile complexity, and whether the shower becomes a fully waterproofed assembly.
Renovation vs Remodel Cost and ROI Snapshot
| Project type | Typical scope | Estimated budget range | Expected ROI |
|---|---|---|---|
| Cosmetic renovation | Paint, fixtures, lighting, vanity, and surface updates with no layout change | Lower relative investment | Stronger cost efficiency when the existing layout works |
| Mid-range same-footprint remodel | Updated shower or tub area, vanity, tile, and fixtures while limiting relocation | Moderate investment | About 64% to 68% ROI, according to a 2025 to 2026 summary of Cost vs. Value data from Pro House Maintenance |
| Expansive remodel or add-a-bath project | Layout changes, structural work, new plumbing paths, or adding bathroom space | Higher relative investment | About 35% to 56% recovery, according to the same summary |
ROI should guide the decision, not control it. A leaking bathroom, unsafe entry, persistent standing water, or unusable layout requires attention even when resale recovery is uncertain. If the room functions properly and you plan to sell soon, a focused renovation usually protects more of your budget than paying for a layout you will not use.
Before selecting tile or signing a construction agreement, use the Trademaster Construction instant pricing tool for a project-specific ballpark. Compare that figure with the shower system, vanity, and accessibility features you want. Revise the scope before design choices make changes expensive.
Navigating Timelines and Permitting Rules
Permit requirements follow the work being performed, not the word “remodel” on the proposal. Cosmetic work such as painting, tile installation, or replacing a fixture in the same location is typically exempt. Moving plumbing, changing electrical systems, altering walls, or changing the building envelope generally requires permit review, as explained in this bathroom permit guide.
That distinction matters in Kalamazoo, Portage, and surrounding jurisdictions because local officials review the mechanical and structural changes under applicable codes. A contractor should identify the permit path before demolition, not after workers discover that the new drain or electrical circuit needs inspection.
Use the scope to predict the approval path
- List cosmetic work first. Paint, surface tile, hardware, and same-location replacements may remain outside the permit process.
- Mark every relocated system. Identify moved drains, water lines, switches, outlets, exhaust fans, and walls.
- Confirm the shower assembly. A new base, recessed drain, curbless entry, or wet-room configuration can require more detailed planning than a simple wall surround.
- Ask who pulls the permit. The contract should state whether the contractor or homeowner handles applications, inspections, and corrections.
- Build inspection access into the schedule. Don't cover walls or floors before required inspections are complete.
Permit fees are usually a small portion of the total project, but they vary by jurisdiction and scope. Neutral permit guides place typical combined fees around $75 to $500, while fuller multi-trade work can reach $300 to $800 or more, according to this bathroom remodeling permit cost guide.
A cosmetic renovation can move quickly because crews work mainly on exposed surfaces and existing connections. A remodel takes longer because demolition, rough plumbing, electrical, inspections, waterproofing, tile, finish installation, and trade sequencing must happen in order. Don't schedule guests, a move, or a home sale around the shortest possible timeline. Ask for milestone dates and a written list of conditions that could extend the work.
Integrating Accessibility and Spa Features
A spa-like bathroom isn't automatically a remodel, but the features homeowners want most often cross that line. Larger showers, wet rooms, low-maintenance surfaces, steam, radiant heat, and aging-friendly access affect drainage, waterproofing, ventilation, electrical planning, and floor height.
The clearest example is a curbless shower. It has no curb at the entry, which makes it a distinct mechanical design choice rather than a cosmetic fixture swap, as explained in this curbless shower accessibility guide. To create an entry without a step, the construction team may need to adjust the subfloor, shape the shower slope, coordinate the drain, and connect the waterproofing system continuously from the bathroom floor into the shower area.
A wet room raises the same issue across a larger portion of the floor. The finished surfaces need a reliable water-management strategy, and the room needs appropriate drainage and ventilation. Installing large-format tile or reducing grout lines may simplify cleaning, but those materials don't replace correct slope, membrane installation, transitions, or penetrations around fixtures.
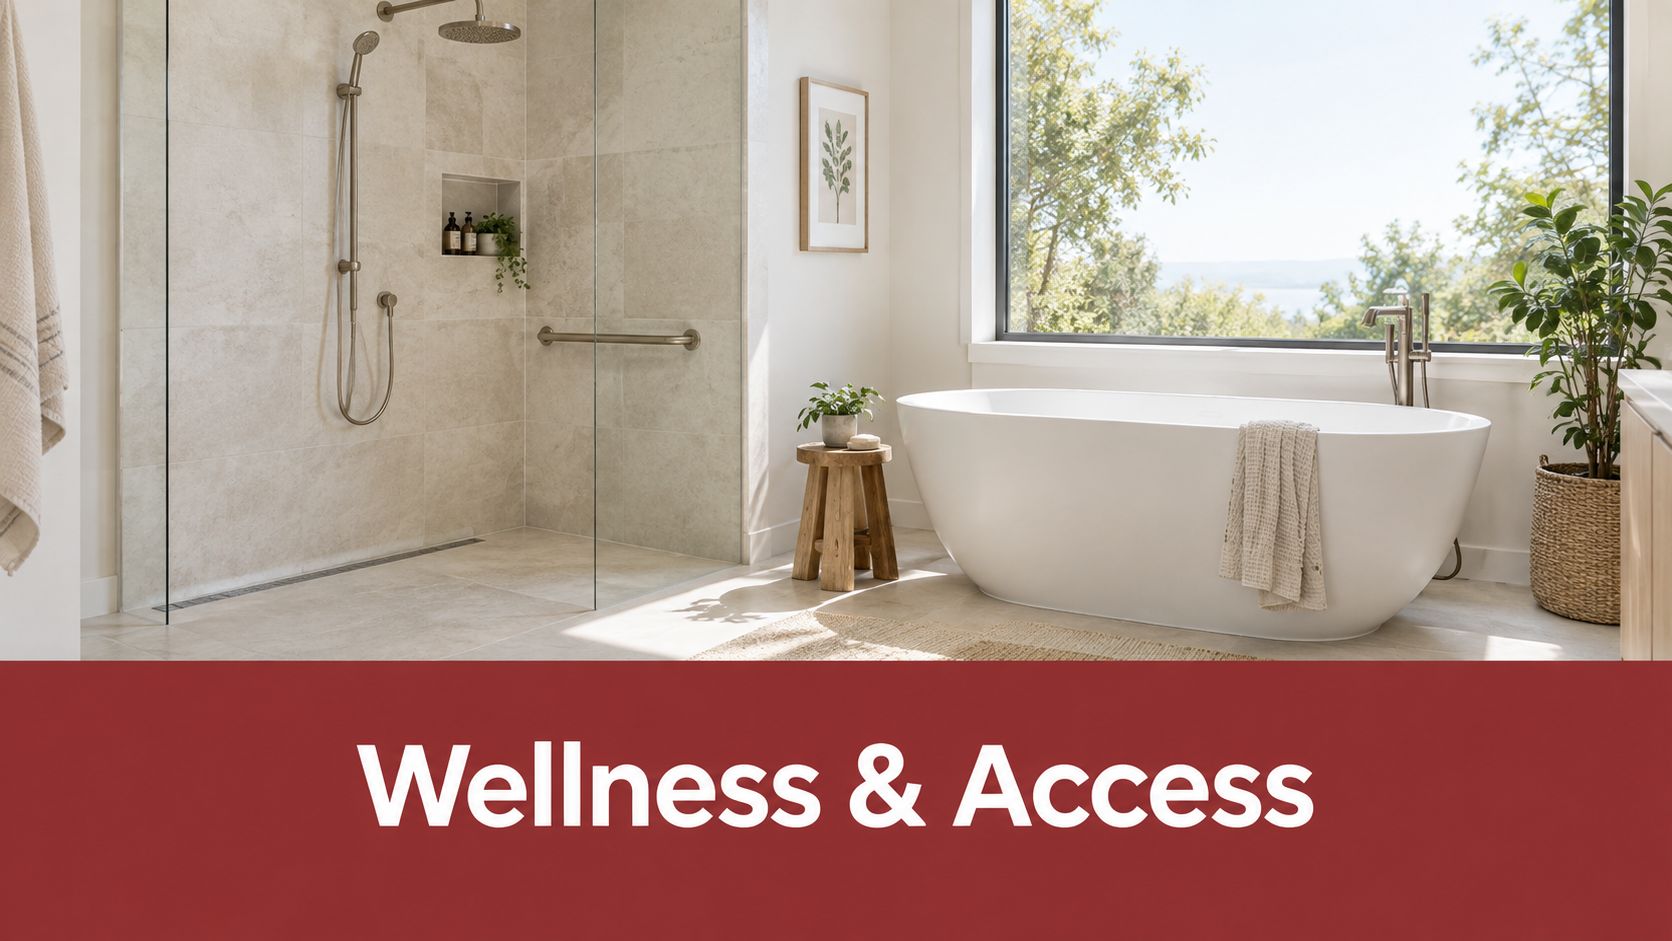
Design for use, not just appearance
A safer bathroom may include a curbless shower, blocking for future grab bars, a handheld shower, a stable seat, thoughtful lighting, and clear maneuvering space. Those choices affect the framing and rough-in plan even when the finished design looks clean and minimal.
Recent trend coverage also points toward more wellness-oriented bathrooms. A 2026 trend summary reports that 89% of professionals expect demand for smaller or no grout lines, 80% expect large-format flooring to lead, and 72% expect bathroom footprints to grow, as reported by Sweeten's bathroom design trends coverage. Treat those figures as trend indicators, not instructions to enlarge your room.
Wellness can include water-quality preferences as well as fixtures and finishes. If you're researching a chlorine-free bath from EcoQuest, review the EcoQuest Purifiers bath chlorine-removal filter while planning the bathing experience, then confirm that any selected equipment works with your plumbing and maintenance routine.
My recommendation is direct. If your goal includes a curbless shower, wet room, steam feature, radiant heat, or long-term wheelchair access, budget and plan for a remodel. Calling it a renovation won't remove the subfloor, waterproofing, drainage, or inspection work.
Choosing the Right Path for Your Home
The right choice depends on what fails in the room. A homeowner preparing to sell may need a controlled finish update. A family staying for years may need better access, drainage, or storage, even if the existing bathroom looks acceptable.
| Your situation | Recommended path | Reason |
|---|---|---|
| The layout works, but finishes look worn | Renovation | Update surfaces and fixtures without disturbing the mechanical arrangement |
| You're preparing to sell soon | Focused renovation | Same-footprint improvements keep spending under control |
| The shower is cramped or unsafe | Remodel | Access, drainage, and waterproofing can require work below the finished surfaces |
| You want a curbless shower or wet room | Remodel | The floor height, drain, framing, and waterproofing must work as one system |
| You need a new fixture arrangement | Remodel | Relocation adds plumbing, electrical, wall repair, and finish work |
| You plan to stay for the long term | Remodel when function demands it | The work can support daily use and future mobility |
Choose renovation when the toilet, vanity, shower, and door all work in their current positions. Spend on durable tile, a properly installed vanity, dependable lighting, ventilation, and fixtures built for daily use. A showroom layout is not a sufficient reason to move plumbing.
A remodel earns its cost when the room limits safety or function. A larger shower can improve access. Better storage can reduce clutter. A different door swing or fixture position can make the bathroom easier to use. Solve the mechanical problem first, then select finishes that support the plan.
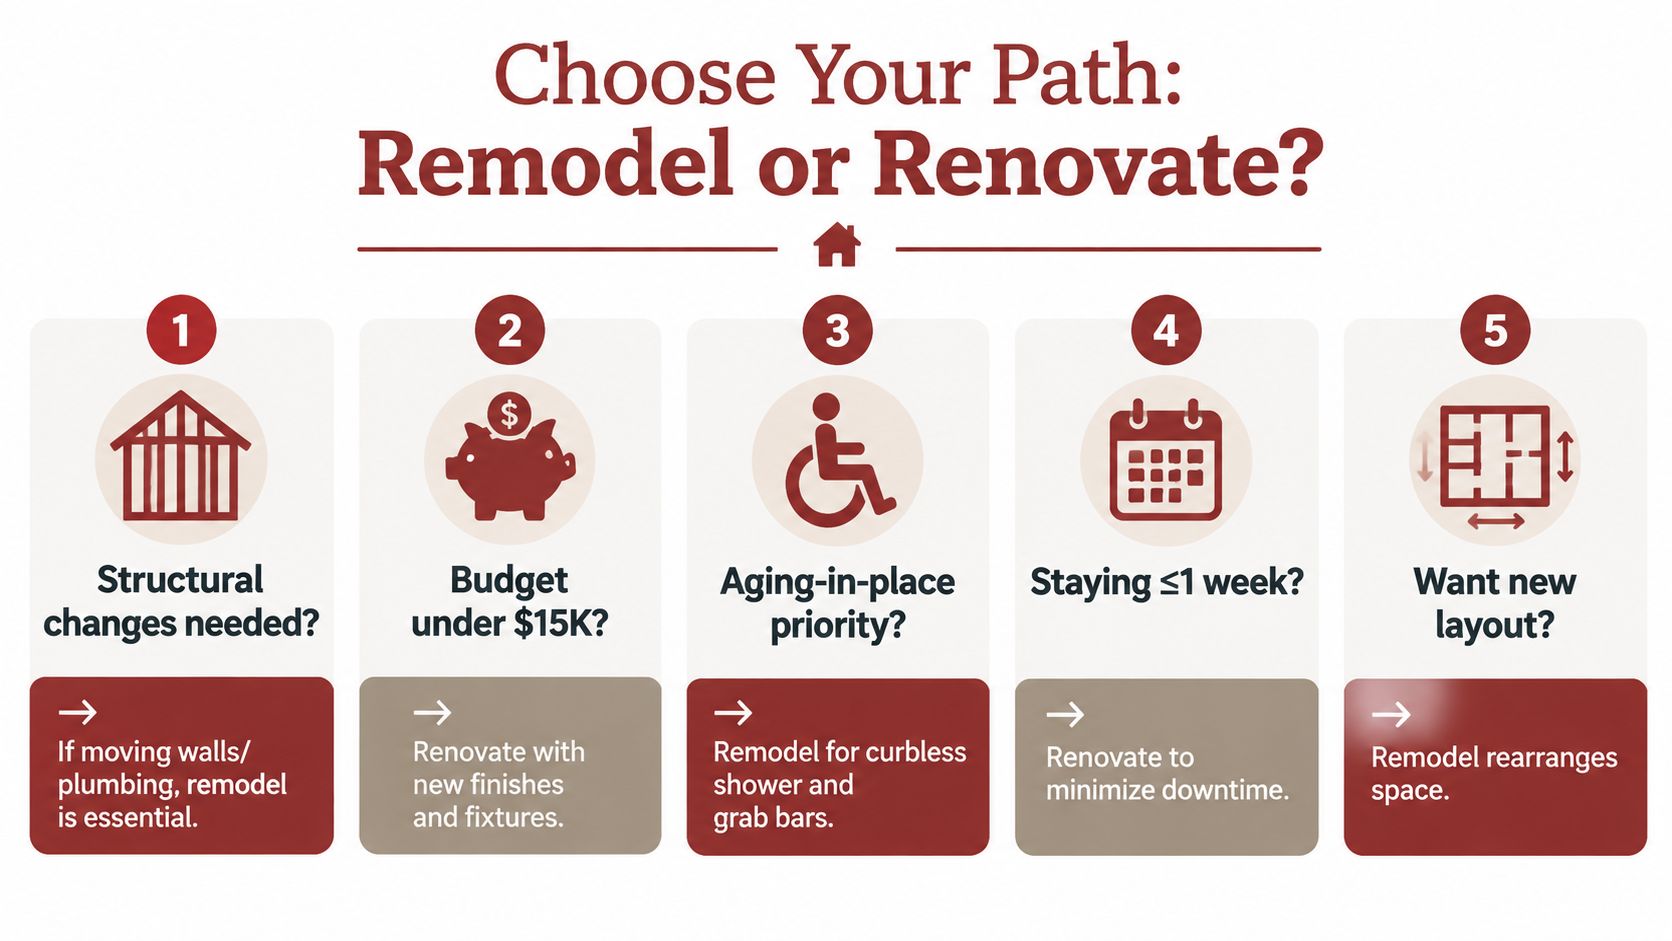
Use this test before requesting bids:
- Can the layout stay? Choose renovation if the answer is yes and the room already functions well.
- Will plumbing, floor height, or walls change? Plan for a remodel. In Southwest Michigan homes, concealed framing, subfloor, and drainage conditions can change the scope once surfaces are opened.
- Does safety drive the project? Keep accessibility requirements ahead of cosmetic savings.
- Does the budget require restraint? Keep the footprint, prioritize the shower and ventilation, and defer decorative upgrades.
- Will you stay for years? Design for later mobility and daily routines, not only today's appearance.
A curbless shower or wet room crosses the line into structural work. The floor must accept the required slope, the waterproofing must connect correctly, and the drain must handle the new configuration. That decision should be made before final tile selections or bids based only on surface finishes.
The video below illustrates the visual and functional difference between a refresh and a larger transformation.
Planning Your Southwest Michigan Bathroom Project
Southwest Michigan homes can vary widely in age, construction, floor plans, and concealed conditions. A bathroom that appears suitable for a quick update may reveal subfloor damage, outdated connections, weak ventilation, or an awkward shower slope once the work begins. Your contractor should inspect those conditions before promising a fixed result based only on photographs.
Start with a written scope. Separate demolition, plumbing, electrical, framing, waterproofing, tile, fixtures, ventilation, permits, and finish work. Then ask which items are allowances and which are firm selections. A vague line such as “bathroom remodel” doesn't tell you whether the estimate includes a new shower pan, waterproofing, drain relocation, wall repair, or inspection coordination.
The design process should also protect the practical details. Confirm where the toilet and vanity will sit, how the shower drains, where grab-bar blocking goes, how the exhaust fan vents, and how the door moves through the room. If you're considering a curbless shower, resolve the floor-height and waterproofing strategy before selecting the final tile.
Build the plan around daily life
You'll make better decisions if you define the primary problem first:
- Appearance: Choose finishes, lighting, and fixtures that update the existing footprint.
- Function: Rework storage, clearances, and fixture positions where the current room fails.
- Accessibility: Treat the shower floor, drainage, blocking, and controls as coordinated construction work.
- Durability: Prioritize waterproofing, ventilation, cleanable surfaces, and maintainable fixtures.
- Budget control: Price the scope before ordering products or committing to layout changes.
Trademaster Construction serves Portage, Kalamazoo, and surrounding Southwest Michigan communities with bathroom remodeling, shower work, custom tile, and related home-improvement planning. Homeowners can review an Inspiration Gallery, download an Idea Book, and use the pricing tool to develop a ballpark before scheduling a conversation.
Don't wait until demolition to discover that your “renovation” requires a remodel budget. Use the instant pricing tool to establish an initial range, then bring the layout, accessibility goals, and finish preferences to a qualified local contractor for a detailed scope.
Trademaster Construction can help you separate a same-footprint bathroom renovation from a mechanical, accessibility-focused remodel in Portage, Kalamazoo, and nearby communities. Visit Trademaster Construction to review bathroom ideas, explore planning resources, and take the next step toward a clear estimate and a well-built bathroom.

