
Your kitchen island may be the busiest surface in the house. It holds groceries while you unpack, becomes a prep station during dinner, collects mail between meals, and turns into a serving counter when friends arrive. Yet the cabinet volume underneath often has to support all of those activities while keeping trash, appliances, cookware, linens, and everyday dishes out of sight.
The best kitchen island storage ideas depend on what your household stores, how much clearance the room allows, and whether the remodel requires electrical, plumbing, ventilation, or structural work. A display shelf may look excellent but perform poorly beside a messy prep zone. A deep drawer may be more useful than another cabinet, but it still needs suitable hardware, clearance, and a realistic loading plan.
The ten ideas below compare buildable solutions rather than styling trends. You'll find practical sizing guidance, finish considerations, workflow benefits, drawbacks, ballpark cost-planning considerations where supplied, and installation notes for Southwest Michigan homes. If you're working with a compact layout, these 2026 small kitchen solutions from Ocodile can also help you think about the room beyond the island. Trademaster Construction helps homeowners in Portage, Kalamazoo, and nearby communities coordinate kitchen design and construction, whether the project is a focused update or a larger renovation.
1. Open Shelving with Decorative Display
Open shelving makes the end or side of an island useful without adding another visual block of cabinetry. It works especially well for items you reach for regularly, including bowls, cookbooks, serving pieces, and attractive oil bottles. In a modern farmhouse kitchen, vintage pottery and fresh herbs can make the island feel collected. In a contemporary or Scandinavian-inspired room, light wood shelves and simple ceramics create a cleaner effect.
The trade-off is exposure. Open shelves show dust, crumbs, mismatched objects, and every rushed unloading decision. They're best for curated items, not a household's entire collection of plastic containers. Keep everyday pieces within comfortable reach, then reserve higher or less accessible shelves for occasional servingware.
Practical rule: Open storage should display items you're willing to see and clean regularly. Put clutter-prone categories behind doors or in drawers.
Shelf material affects both appearance and durability. Painted maple or hardwood gives a furniture-like finish, while stained oak can connect the island to a wood floor or nearby beam. Stone shelves can look substantial, but they add weight and require careful support at the cabinet end. Shelf liners can reduce slipping, especially with smooth finishes, and a small front lip helps keep plates from sliding during normal use.
Use the shelves as a deliberate visual zone:
- Group by height: Place taller cookbooks or pitchers beside lower bowls rather than creating a random row.
- Mix function and display: Combine useful dishes with a plant, pottery, or a small decorative object.
- Protect the finish: Choose a washable liner where oils, water, or food particles are likely.
- Plan the reach: Keep the most frequently used items at the easiest access point.
2. Drawer Dividers and Organizational Systems
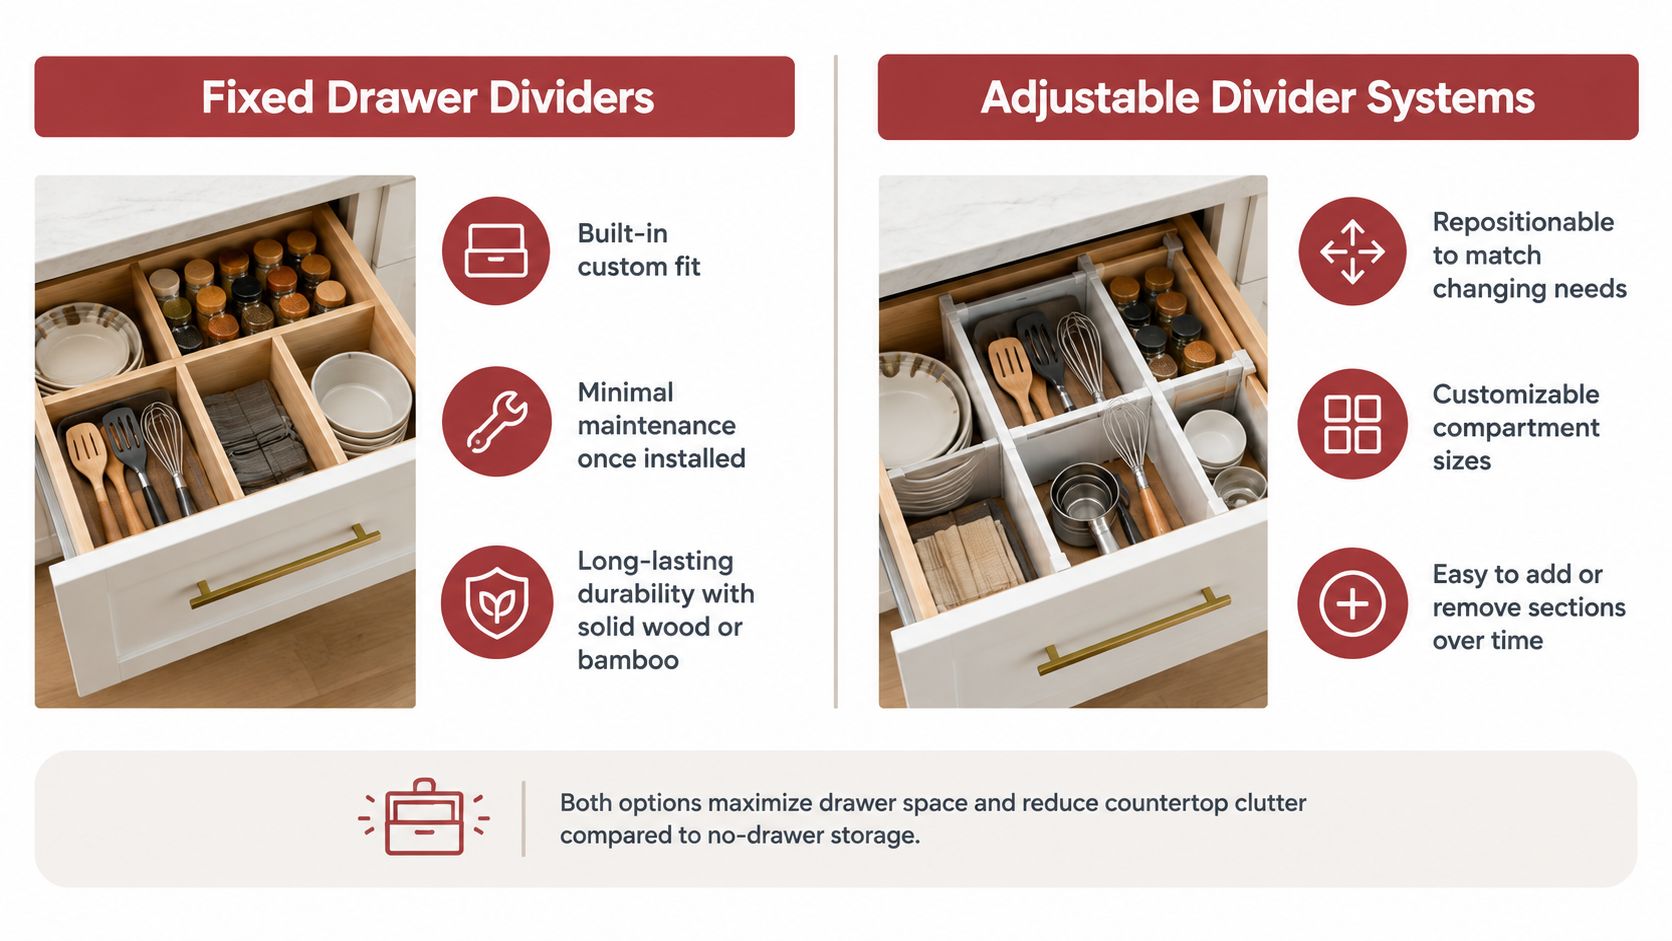
A drawer is only efficient when its contents stay in place. Without internal organization, an island drawer quickly becomes a pile of measuring spoons, peelers, serving tools, bags, and gadgets. Adjustable dividers turn that same space into separate zones, which is particularly valuable when the island is the primary prep station.
Start with the largest objects. A long spatula, whisk, or handheld mixer can determine the layout more than a collection of small utensils. Measure the finished drawer interior, not just the cabinet opening, because slides and drawer-box construction reduce usable width and depth. A custom insert can be built around your tools, while a removable system gives you flexibility if your habits change.
Drawer organizers also need to match the island's construction. Standard shallow drawers suit flat utensils and wraps. Deeper full-extension drawers can hold mixing bowls, countertop appliances, or serving supplies, but the drawer box and slides must support the loaded weight. Pull-out trays inside a cabinet can imitate some of the convenience of drawers, though they usually introduce additional hardware and a front door to operate.
Build organization into the drawer plan
Use a washable liner beneath loose dividers so they don't shift and the drawer bottom stays protected. Avoid filling every compartment immediately. Leave enough room to lift out a tool without disturbing the neighboring section, and put labels on less obvious zones if several family members use the kitchen.
For a Portage family, one drawer might serve daily cooking tools, another might hold children's utensils and snacks, and a wider drawer near the seating side might store napkins and serving pieces. The best arrangement follows the person using the item and the moment of use. A divider system won't fix an island placed too far from the prep area, but it can eliminate the daily search through an otherwise generous drawer.
3. Wine Cooler and Beverage Refrigeration
In a Kalamazoo kitchen used for weekend gatherings, an undercounter beverage refrigerator can turn the island into a practical serving station. Wine, bottled drinks, and chilled mixers remain near guests, while visitors avoid crossing the main cooking zone for every refill. Placement on the seating or serving side usually delivers the greatest workflow benefit.
Treat the refrigerator as an appliance installation, not a cabinet accessory. The island needs a correctly sized opening, a nearby electrical connection, and the manufacturer's ventilation clearances. An ice maker adds water and drain requirements. Plan those utilities before flooring, cabinets, and countertops are finalized. Older Southwest Michigan homes may have limited access below the finished floor, which can increase labor and affect the island location.
Door style also affects aisle clearance. A hinged unit needs room for its swing, while a drawer-style beverage refrigerator can work better in a tighter layout. Match the appliance finish with the cabinet hardware and other appliances, but verify operation before choosing the final door configuration. Keep the unit away from direct sunlight and heat-producing appliances, since the island's orientation influences both convenience and performance.
Use Trademaster Construction's instant pricing tool as an early budget reference for integrated appliance installation. It does not replace a site review, but it can help frame discussions about cabinet modifications, electrical work, plumbing, ventilation, and finish coordination. Final pricing depends on the appliance, utility access, cabinet material, and countertop work.
A wine-only cooler suits households that regularly store and serve wine. A beverage refrigerator offers broader use for bottled drinks and mixers. Households that rarely entertain may gain more daily value from a wide drawer or waste-sorting station. Choose the refrigeration option only if it removes a recurring traffic or storage problem.
For related cabinet and kitchen accessories, browse DBakerAid premium accessories.
This video offers a visual reference for drawer organization and accessory planning.
4. Pullout Baskets and Wire Drawers
Deep cabinets waste space when you can't reach the back without removing everything in front. Pullout baskets and wire drawers solve that access problem by bringing contents toward you. They suit pantry goods, produce, linens, and cookware, especially when the island includes a cabinet run rather than a bank of drawers.
Quality ball-bearing tracks make a noticeable difference. A loaded pullout should move smoothly, stop securely, and resist racking when someone pulls from one side. Soft-close hardware reduces noise and helps protect the cabinet, but it adds to the hardware specification and overall project complexity. In an age-in-place remodel, placing pullouts at a comfortable reach height can matter more than maximizing capacity.
Wire baskets provide visibility and airflow, which can help with produce and open pantry categories. They also expose contents and can be harder to clean than a solid drawer with a removable liner. Use them for items that benefit from ventilation or quick identification. For flour, grains, or small packages, a solid-bottom drawer often provides better containment.
Match the mechanism to the contents
- Frequent-use cookware: Choose a sturdy, full-extension pullout that can handle repeated loading.
- Produce and pantry items: Use visible baskets where airflow and quick scanning matter.
- Textiles: Select a smooth interior or lined basket so towels don't snag.
- Occasional items: Don't spend on complex motion hardware if a simple fixed shelf works.
Leave sufficient clearance for the basket when fully extended. An open dishwasher, a person seated at the island, or a nearby door can turn a convenient pullout into an obstruction. Tracks should also remain accessible for adjustment or replacement, and the cabinet needs solid mounting so movement doesn't loosen the box over time.
5. Pot and Pan Racks with Hanging Storage
Hanging cookware can free cabinet space and make frequently used pans easy to grab. A ceiling-mounted rack suits a farmhouse kitchen with copper or black iron accents. A stainless-steel rail can support a professional-inspired design, while a simple hook system may fit a pared-back Scandinavian interior.
The location matters more than the rack itself. A rack over the island can obstruct sightlines in an open-plan room, collect grease above the cooking zone, or interfere with pendant lighting. A side-mounted rail on the island or a shallow end panel may provide the same access without placing cookware overhead. Wall-mounted options usually simplify structural support, but the wall must still accept appropriate anchors.
Before choosing a ceiling rack, identify the joists and confirm that the support system can carry the rack and its loaded cookware. The framing plan may require access above the ceiling, which can affect drywall, painting, and electrical work. Keep the rack high enough to avoid contact with people moving around the island, but low enough that the most-used pan isn't awkward to lift.
Arrange cookware by size and frequency of use. S-hooks allow you to change the layout, and a drip mat beneath a lower rack can protect the island or floor during cooking. A magnetic strip nearby may coordinate knife storage, but knives should be positioned where children and passing guests can't easily reach them.
This idea works best for cooks who appreciate visible tools and maintain their cookware. It doesn't work as well for homeowners seeking a quiet, concealed appearance. Pots develop a visual presence quickly, so the rack needs to be treated as part of the room's finish palette rather than as an afterthought.
6. Built-in Trash, Recycling, and Composting Bins
A waste station beside the prep area can save repeated trips across the kitchen. Cabinet-mounted bins conceal containers behind matching doors or drawer fronts, keeping the island orderly while putting peelings and packaging within reach. Separate compartments support recycling and composting, though each compartment takes space from drawers, shelves, or other storage.
Set the location from the work sequence, not the seating plan. Position the bins near the cutting board or primary prep surface, while keeping the main aisle clear. A drawer-style pullout can be opened with one hand and offers a clear view of the containers. A hinged door may cost less to customize and is generally simpler to repair. Soft-close hardware limits slamming, which matters in an open Southwest Michigan home where kitchen sounds carry.
Odor control needs to be planned with the cabinet. Removable liners should slide out without catching on hinges or slides, and a tight enclosure may need ventilation or an air-filtering solution. Composting units with powered or heated functions can require electrical access. A basic bin station usually does not need plumbing, although nearby water makes cleaning easier.
A waste pullout works only when the cook can reach it without stepping backward into the main aisle.
Choose capacity according to household collection habits. A family cooking often may need a wider pullout or multiple compartments. A smaller household might use a compact waste station and reserve the remaining cabinet for cutting boards or cleaning supplies. Measure the containers, slide hardware, door clearance, and available cabinet width before finalizing the layout.
Include the system before cabinet orders and countertop fabrication. Trademaster Construction's instant pricing tool can provide an early estimate for a remodel involving cabinet changes, custom storage, and waste management. Final pricing depends on the selected hardware, cabinet construction, electrical work, finish choices, and site conditions.
7. Cookbook and Recipe Storage
Cookbooks need protection from water, flour, and cooking splatter, but they're far more useful when they're close to the prep surface. A slanted shelf, magazine-style rack, or pull-out holder at the island end can keep a recipe visible without consuming the main counter. A tiered display can also add personality to an otherwise solid cabinet run.
Open cookbook storage works well for current favorites and attractive covers. It's less suitable for treasured handwritten recipes or books that need protection. Use a liner on the shelf, add bookends or a retaining rail, and keep the collection away from the sink and direct splash zones. A clear acrylic cover can protect an heirloom recipe collection while preserving visibility.
A Kalamazoo-area food blogger might use the island end for books that support weekly content production. A family may prefer a dedicated drawer for recipe cards and a display shelf for cookbooks inherited from relatives. That distinction matters because books for decoration need different protection from books that are opened, marked, and moved during cooking.
Arrange the collection by cuisine, author, or frequency of use. Store active recipes closest to the prep side, while seasonal or occasional books can occupy a higher shelf. Digital backups of handwritten notes protect the original without replacing its sentimental value.
The island's seating side can be a good location if people read recipes while someone cooks, but don't let the rack project into knee space. Use guidance on how to pick a cookbook that fits when choosing books for a shallow rack or display compartment. The storage should fit the island, not force the island to become deeper than the room can comfortably support.
8. Appliance Garages and Appliance Parking
Coffee makers, toasters, mixers, and blenders create the most countertop clutter because people use them often. An appliance garage hides those tools while keeping them near an outlet. In a small kitchen, a recessed island compartment can preserve a clear work surface without requiring the homeowner to lift a heavy appliance from a low cabinet.
Measure the actual appliances before the cabinet is designed. Include room for handles, cords, lids, and safe operation. The internal clearance needs to allow the door to open fully and the appliance to sit without rubbing the sides. Heat-producing appliances need ventilation or a storage arrangement that lets them cool safely. A toaster should not be operated inside a closed compartment unless the manufacturer and cabinet design support that use.
Choose the door and electrical plan together
Roll-up doors can stay out of the way during use, while bifold doors may provide broad access without projecting as far into the room. Pocket doors look clean but can be more difficult to repair and may consume interior cabinet space. Dedicated outlets inside the garage keep cords controlled, but the circuit plan must account for the appliance load and the rest of the island.
A Portage homeowner might build a concealed coffee station on the seating end so guests can serve themselves. A family that uses a mixer only during baking season may get more value from appliance parking in a deep drawer or lower cabinet. Heavy mixers need properly rated slides or a fixed shelf with a lift-assist solution. Weak hardware turns a clever cabinet into a daily frustration.
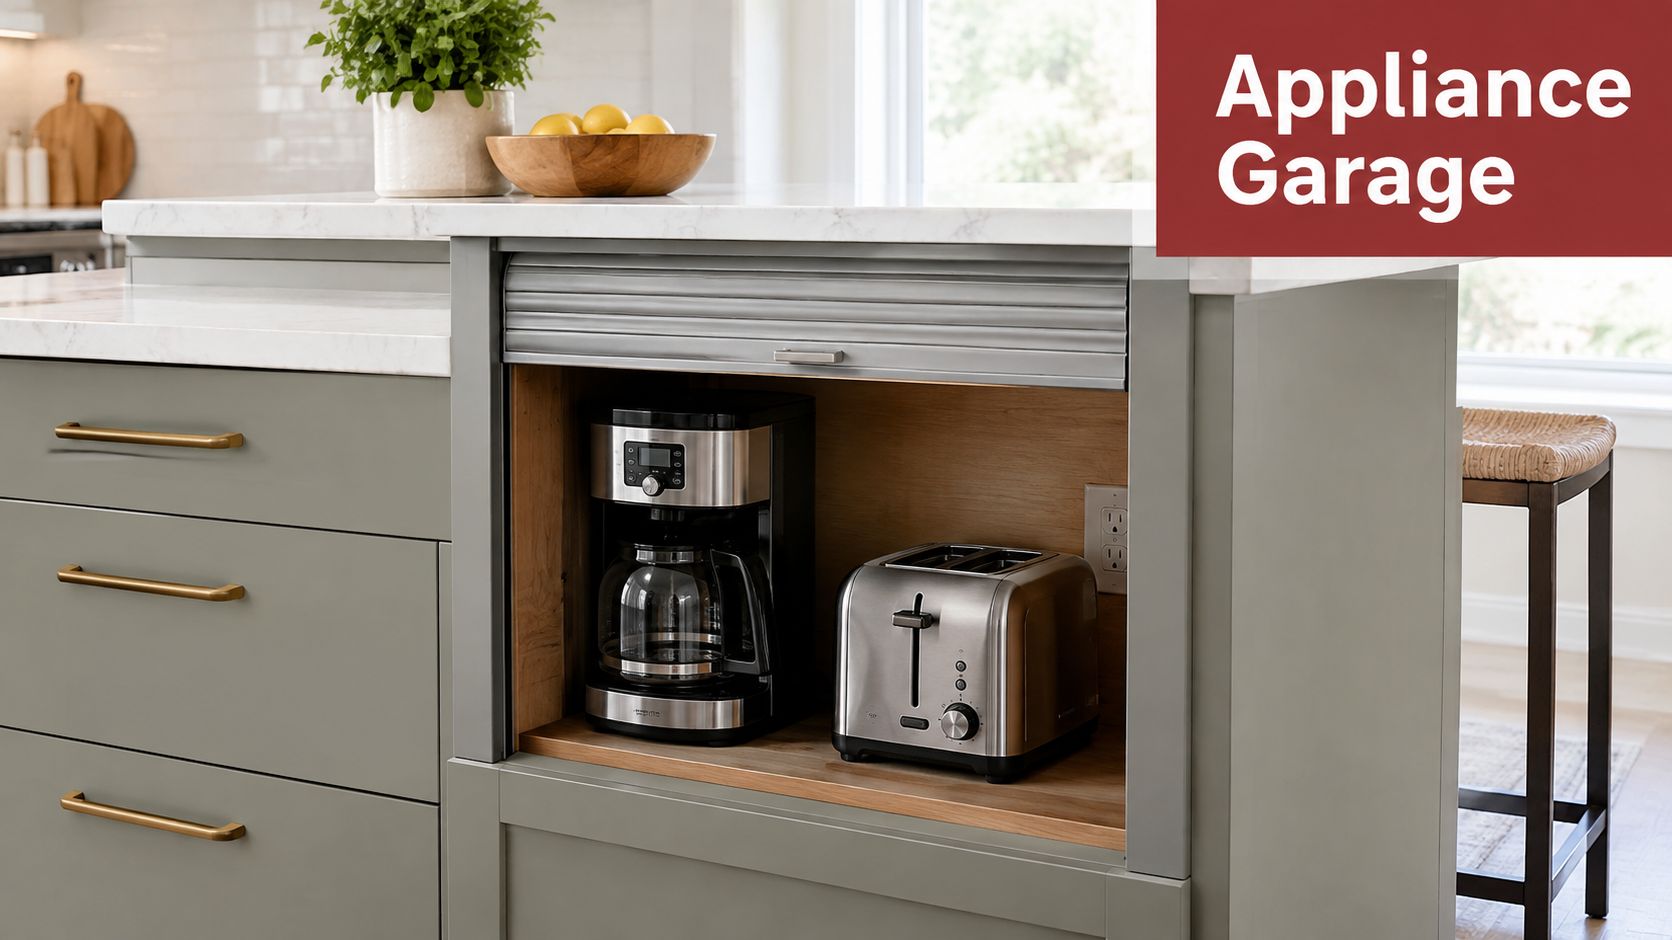
Coordinate the cabinet finish with the island doors and surrounding millwork. A contrasting wood interior can add warmth, but it should still tolerate crumbs, moisture, and repeated cleaning. Appliance garages solve visual clutter best when the opening, power, ventilation, and door operation are designed as one system.
9. Spice Racks and Seasoning Storage
Spices are small, numerous, and easy to lose in a deep cabinet. A narrow pullout, tiered drawer insert, rotating carousel, or dedicated island cabinet can put seasonings close to the prep area. The best configuration depends on whether you cook from a recipe, season by habit, or use specialty ingredients for particular cuisines.
Pullout racks make labels visible from the side, but they need enough width for stable movement and enough depth for the containers you own. Drawer inserts offer a top-down view and can be easier to refill. Carousels make deep corners accessible, though they claim a fixed amount of space and may leave awkward gaps around the rotating tray.
Use matching containers only if you're willing to maintain them. Uniform jars look orderly, but they need clear labels and a system for refilling. Arrange the most-used seasonings in the easiest reach zone, then group the remainder by cuisine or cooking task. Keep spices away from heat and direct sunlight, especially if the island is near a range or receives strong afternoon light.
A gourmet cook in Southwest Michigan may need room for specialty blends, while another household may use a small everyday group and store the rest elsewhere. Don't dedicate a large cabinet to an inventory that doesn't justify it. A slim drawer with tiered risers can solve countertop clutter without sacrificing a more valuable deep drawer.
Prevent the organizer from becoming another mess
Label containers clearly and note purchase dates if that helps you rotate older spices. Keep the rack far enough from the sink to avoid splash, and choose wipeable surfaces. If you use a pullout during cooking, make sure its open position won't block the main aisle or collide with a dishwasher door.
10. Towel and Linens Storage with Dividers
Kitchen textiles need a home that's easy to reach but protected from grease and moisture. A divided island drawer can separate dish towels, tea towels, cloth napkins, table linens, and aprons. Open shelving works for attractive folded linens, while a pull-out rack can hold aprons or larger textiles without forcing them into a cramped stack.
Daily dish towels belong close to the sink or prep area. Entertaining linens may work better on the seating side, where someone setting the table can reach them without entering the cooking zone. A Portage homeowner who hosts often might reserve one drawer for napkins and runners while keeping a smaller, frequently accessed section for towels.
Use vertical folding or rolling so each item remains visible. Dividers keep stacks from collapsing, but don't make the compartments so narrow that fabric becomes difficult to remove. Natural cotton and linen breathe well, and cedar blocks or sachets can freshen a dry drawer. Avoid storing textiles while damp, because trapped moisture can create odor and damage the cabinet interior.
Ventilation is particularly important near the sink and dishwasher. A solid drawer front protects the contents from splashes, while a washable liner protects the drawer box. Cedar-lined construction may appeal in a farmhouse design, but it adds material and finishing work that may not be necessary for everyday towels.
The simplest linen drawer often outperforms a decorative rack because every item has a defined place and stays protected from cooking mess.
Keep the storage at a comfortable reach height and consider who will use it. An accessible kitchen needs clear floor space and circulation that let people approach drawers without twisting around furniture. The island should support the household's movement, not just store more fabric.
Kitchen Island Storage Ideas, 10-Option Comparison
| Item | 🔄 Implementation Complexity | ⚡ Resource Requirements | ⭐ Expected Quality / Impact | 📊 Ideal Use Cases | 💡 Key Advantages / Tips |
|---|---|---|---|---|---|
| Open Shelving with Decorative Display | Low, simple mounting or retrofit; requires styling upkeep | Low cost; needs 12–18" depth and sturdy support | ⭐ High visual/aesthetic impact; accessible storage but more cleaning | Small to mid kitchens, modern/farmhouse/transitional styles, display-focused islands | 💡 Group by height/color, use shelf liners, keep frequently used items at eye level |
| Drawer Dividers and Organizational Systems | Low–Moderate, easy DIY or pro fit; measurement critical | Low–Moderate cost; wood/plastic/metal options for existing drawers | ⭐ High functional organization; maximizes drawer space and reduces clutter | Prep stations, family kitchens, entertaining hubs | 💡 Measure first, label compartments, use liners, declutter periodically |
| Wine Cooler and Beverage Refrigeration | High, requires electrical, ventilation, possible plumbing | High cost ($1,500–$5,000+), dedicated island space, ventilation | ⭐ High luxury and convenience; strong entertaining impact and resale value | Entertainers, luxury kitchens, dedicated beverage stations | 💡 Ensure proper ventilation/electrical, match finishes, avoid direct sunlight |
| Pullout Baskets and Wire Drawers | Moderate, may need professional install for heavy-duty tracks | Moderate cost; ball-bearing soft-close tracks and clearance space | ⭐ High accessibility and storage efficiency; improves ergonomics | Accessible/age‑in‑place designs, pantry organization, chef kitchens | 💡 Choose soft‑close, install at ergonomic heights, ensure full‑extension clearance |
| Pot and Pan Racks with Hanging Storage | Moderate–High, requires ceiling/wall reinforcement for overhead systems | Low–Moderate cost; needs overhead clearance and sturdy anchors | ⭐ Good accessibility and visual interest; frees cabinet space | Farmhouse or professional-inspired kitchens, open-plan islands | 💡 Verify joist capacity, arrange by size, keep cookware clean and visually appealing |
| Built-in Trash, Recycling, and Composting Bins | Moderate–High, cabinet modification; possible plumbing/electrical | Moderate–High cost ($800–$2,500+), dedicated space, ventilation options | ⭐ High workflow improvement; conceals waste and encourages recycling | Busy households, sustainability-minded homes, entertaining kitchens | 💡 Size to household needs, use soft‑close, add ventilation/filters, use compost liners |
| Cookbook and Recipe Storage | Low, simple shelving or pull‑out units; protect from moisture | Low cost; shallow space or display lighting optional | ⭐ Moderate, functional décor that inspires cooking; needs maintenance | Food enthusiasts, bloggers, entertaining hosts | 💡 Arrange by theme, use bookends/shelf liners, rotate displays, protect from steam |
| Appliance Garages and Appliance Parking | High, precise custom fit, interior power and ventilation planning | Moderate cost; consumes island real estate; requires wiring/vents | ⭐ High aesthetic and functional payoff, conceals appliances while keeping access | Small kitchens, minimalist designs, built‑in coffee or toaster stations | 💡 Measure appliances, install interior outlets/venting, prefer roll‑up or bifold doors |
| Spice Racks and Seasoning Storage | Low–Moderate, straightforward installs; needs periodic upkeep | Low cost; shallow footprint; uniform containers recommended | ⭐ High functional impact on cooking speed and organization | Everyday cooks, chef-inspired kitchens, small islands | 💡 Use labeled uniform jars, place most-used at eye level, track purchase dates |
| Towel and Linens Storage with Dividers | Low, shallow drawers or dividers; easy to implement | Low cost; shallow dedicated drawers, optional cedar lining | ⭐ Moderate, improves organization and hosting readiness | Entertaining-focused homes, family kitchens, hospitality-minded designs | 💡 Roll or vertically fold linens, use cedar or sachets, ensure ventilation and routine laundering |
Turn Your Favorite Idea Into a Buildable Plan
The strongest kitchen island storage plan usually combines several ideas, but it doesn't try to include every feature. Start with the repeated frustration. If utensils, bowls, and prep tools crowd the counter, prioritize drawers with dividers. If the cook struggles to discard scraps, a waste pullout may solve more than an appliance garage. If guests constantly enter the cooking zone for drinks, beverage refrigeration could be useful, provided the island can support the electrical and ventilation requirements.
Footprint sets the limits. A functional island surface is commonly cited at a minimum of 48 inches by 24 inches, while a more practical arrangement with storage and seating often falls within a depth of 36 to 42 inches and a length of 6 to 7 feet, according to NKBA-based island measurement guidance. These dimensions describe planning ranges, not a license to fill the room. Existing walls, door swings, appliance locations, and traffic patterns still control the final layout.
Clearance deserves equal attention. An island work aisle should provide at least 42 inches for one cook and 48 inches when multiple cooks work simultaneously, while an aisle behind seated diners should provide 44 inches when people need to walk past, based on kitchen seating clearance guidance. If the island includes seating, allow about 24 inches of width per person. Knee-space depth varies by counter height, with guidance listing 18 inches at 30-inch height, 15 inches at 36-inch height, and 12 inches at 42-inch height in NKBA-related functionality guidance.
Decide what belongs in the island
Daily items deserve the easiest access. Put utensils, prep bowls, towels, and frequently used pans in drawers or pullouts near the work surface. Seasonal serving pieces can go in lower cabinets. Display-only pottery and cookbooks can use open ends, as long as you're comfortable with dusting and visual maintenance.
The mixed model of closed cabinets and open shelving has become a prominent direction in current kitchen design coverage, but appearance shouldn't decide the layout alone. Recent island trend coverage highlights layered storage, push-touch fronts, recessed end shelving, and concealed appliance cavities. The practical test is simpler. Store what you use every day in the most accessible location, and hide what creates clutter, grease, or cleaning work.
Specialty additions need the same scrutiny. Hidden trash and recycling, charging stations, appliance drawers, and concealed storage can address real bottlenecks, but each may add cabinet customization, electrical work, ventilation, or maintenance. Current island planning commentary reflects this move toward multifunctional storage. Reserve the island for high-frequency, high-utility tasks, and keep rarely used or heat-producing appliances elsewhere when that produces a safer, simpler layout.
Coordinate materials and construction
Choose finishes according to use. Painted cabinetry offers broad color flexibility, stained wood can add warmth and conceal some everyday variation, and durable interior liners simplify cleanup in waste, spice, and appliance compartments. Hardware should suit the load. A wide cookware drawer, a beverage appliance, and a pullout pantry don't place the same demands on slides, cabinet sides, or electrical circuits.
Utilities can change the scope quickly. Beverage refrigeration and ice makers may need electrical service, ventilation, and plumbing. Appliance garages need outlets and heat management. A sink or cooktop in the island may introduce plumbing, gas, ventilation, and structural coordination. Accessible layouts require more circulation than standard arrangements, including a reported 60-inch turning space and a 30-by-52-inch clear floor space under ICC A117.1-2017, as summarized in accessible kitchen planning guidance.
Plan the island with the rest of the remodel rather than treating it as a standalone cabinet purchase. A major Houzz renovation study found that 58% of renovating homeowners added a new island or upgraded an existing one, while 36% had no island and weren't adding one. Among homeowners updating an island, 53% incorporated at least one appliance, most often a dishwasher at 35% or a microwave at 32%, according to Houzz's kitchen renovation findings. The same study found that 42% chose islands 7 feet or longer, up 10 percentage points since 2020, which reinforces the need to confirm room proportions before committing to a larger storage hub.
Storage demand is part of a broader renovation pattern. The global kitchen storage and pantry organization products market was estimated at USD 131.43 billion in 2023 and is forecast to reach USD 182.08 billion by 2030 at a 4.8% CAGR, according to Grand View Research's market analysis. That market context doesn't determine your cabinet layout, but it does reflect how strongly homeowners value organized storage systems.
A kitchen island is also a relatively modern feature in private homes. Its popularity accelerated after World War II as open floor plans became more common, while earlier forms developed from nineteenth-century freestanding work tables and early-twentieth-century commercial kitchen work surfaces. In a 2021 Houzz study of remodeled kitchens, 63% of projects included an island, and 98% of homeowners who added or upgraded one included some storage, with cabinets with doors at 76%, drawers at 74%, and open shelving at 14%, as summarized by Fadior's kitchen industry research.
Before scheduling construction, decide whether the project is a focused cabinet update, a full kitchen renovation, or a broader layout change. A market analysis values the global kitchen island market at USD 11.41 billion in 2024 and projects it to reach nearly USD 16.86 billion by 2032, implying about 5% CAGR, according to Maximize Market Research. Your own budget will depend on the island's size, cabinetry, countertop, hardware, appliances, electrical and plumbing work, ventilation, flooring access, and finish level.
Southwest Michigan homeowners can review Trademaster Construction's kitchen remodeling resources and use the instant pricing tool for a ballpark estimate before scheduling a conversation. The useful next step is to bring a short list of priorities, appliance dimensions, preferred finishes, and photos of the existing kitchen so the design can be evaluated against actual conditions.
Plan your kitchen island remodel with Trademaster Construction around the way your household cooks, cleans, hosts, and stores. Visit Trademaster Construction to explore remodeling services for Southwest Michigan kitchens, then use the pricing tool to start a realistic conversation about style, durability, functionality, and budget.

