
Most frameless shower doors land around $1,000 to $2,500 installed, with a national average near $1,400. Custom enclosures can reach $2,500 to $5,000 or more, because the final price depends on configuration, hardware, glass, and site conditions, not just the size of the opening.
You may be standing in a half-finished bathroom right now, comparing tile samples, plumbing fixtures, and shower layouts while an online search gives you several very different prices. One estimate may look manageable, while another seems closer to the cost of a much larger remodel. That gap doesn't necessarily mean someone made a mistake. It often means the two estimates describe different doors, different glass, or different installation challenges.
For homeowners in Portage, Kalamazoo, and nearby Southwest Michigan communities, the most useful question isn't just, “What does a frameless shower door cost?” It's, “What system fits my shower, and what conditions will the installer find when the walls and tile are measured?”
What Frameless Shower Door Cost Really Means for Your Remodel
You have chosen tile for a new walk-in shower and want clear glass to keep the pattern visible. An online search may show a national average near $1,400, with many homeowners paying $1,000 to $2,500 installed, according to Angi's 2026 frameless shower door cost guide. Use that figure as a starting point for a straightforward opening, not as a guaranteed quote for every bathroom.
The estimate works more like a small system than a single product price. Glass provides the enclosure, hinges and clamps support the panels, and the shower's layout determines how much fabrication and installation work the job requires. A larger or more customized enclosure can reach the $2,500 to $5,000 installed range, especially with multiple panels, unusual angles, oversized glass, or premium hardware.
A practical way to read the price range
The lower anchor is more realistic when the shower has a simple opening, one door, standard dimensions, finished tile, and walls that are properly aligned. The $2,500 and above tier becomes more likely when the design adds returns, several glass-to-glass connections, heavy hardware, unusual angles, or panels that require careful handling.
Ask these questions while reviewing an estimate:
- Is the enclosure a single door or a multi-panel layout?
- Are the glass dimensions standard, or must each panel be custom fabricated?
- Does the hardware include only basic hinges and a handle, or upgraded finishes and heavier components?
- Are the tile, curb, and walls ready for installation?
- Does the price include measuring, fabrication, delivery, site preparation, seals, and installation?
These questions explain why two estimates can differ even when the shower openings look similar.
A standard single door may cost less than a 48-by-72-inch double door, while an oversized 60-by-80-inch unit may require more glass, stronger hardware, and additional installation care. Those examples describe different assemblies, so comparing them as if they were the same product can create confusion.
When the premium makes sense
Frameless glass can make a tiled shower feel more open and keep the design visible. The premium is easier to justify when those visual benefits matter to you and the shower has a layout that suits frameless construction. A simpler enclosure may be the better choice when the budget is tight, the opening needs substantial correction, or the added hardware and fabrication do not improve how you use the room.
In Portage, Kalamazoo, and nearby Southwest Michigan communities, tile thickness, curb construction, wall alignment, and blocking behind the tile can affect preparation. Plan the enclosure before the remodeling budget is final. A complete estimate should show glass, hinges or clamps, handles, seals, fabrication, delivery, preparation, and installation, rather than listing only the price of the panels.
How Frameless Construction Drives the Price Premium
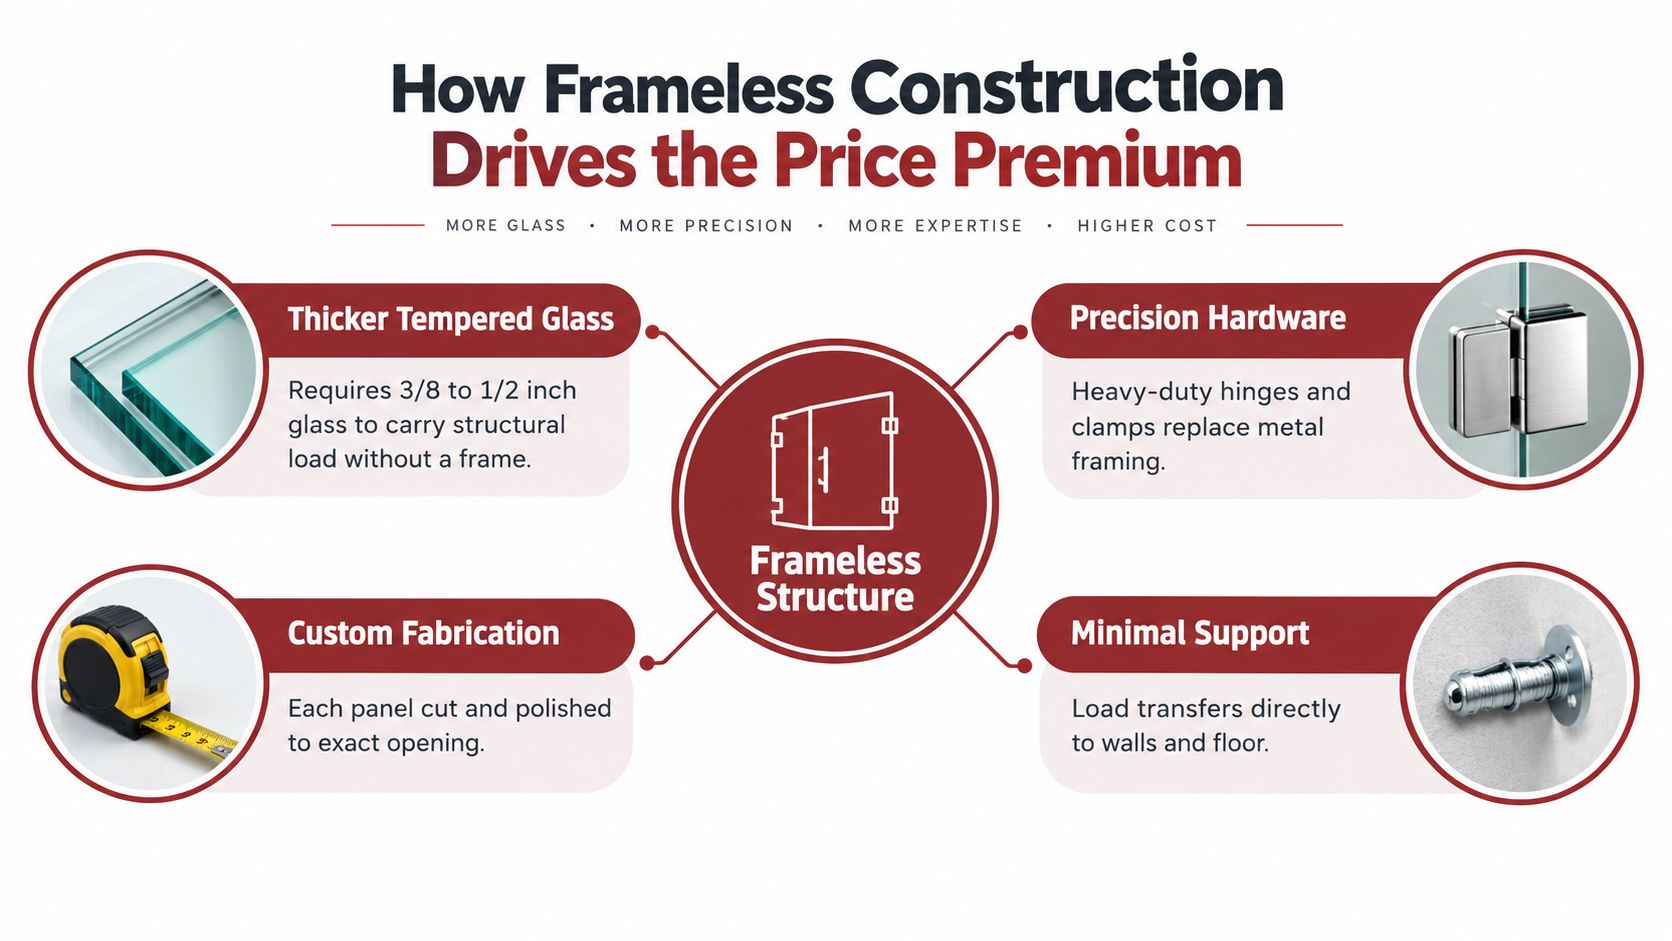
A framed shower door works much like a picture in a rigid frame. The surrounding metal helps support the glass, keeps the assembly aligned, and carries much of the structural responsibility. A frameless door is closer to floating glass. It uses minimal visible metal, so the glass, hinges, clamps, and wall anchors must work together with far less surrounding support.
The glass carries more responsibility
Standard frameless systems commonly use 3/8-inch to 1/2-inch tempered glass, and installed pricing commonly falls around $1,100 to $3,000, according to Glass and Auto's shower glass cost guide. Custom multi-panel enclosures with premium hardware can reach $5,000 or more.
The thickness isn't only a visual choice. A thicker panel resists flexing and provides the rigidity needed when there isn't a full perimeter frame. Tempered glass also requires careful fabrication because holes for hinges, clamps, and handles must be planned before the glass is finished. A measurement error can affect the entire panel rather than a small replaceable frame component.
Hardware becomes structural
Frameless hinges and clamps aren't merely decorative trim. They transfer the panel's load into the wall, floor, or adjacent glass. That makes hardware quality, anchor placement, and wall support important parts of the estimate.
A straightforward door may need hinges, a handle, seals, and a wall connection. A larger enclosure may need additional clamps, glass-to-glass hinges, support hardware, and more seals. Each connection must align correctly so the door swings properly and closes against the seal.
Precision replaces the support of the frame
A metal frame can hide or accommodate some small irregularities in an opening. Frameless glass has less room for that kind of adjustment. The installer needs accurate measurements, finished surfaces, and a plan for walls that lean or corners that aren't square.
That precision explains the premium in practical terms. You're paying for a heavier panel, specialized mounting components, more exact fabrication, and a careful installation process. The minimalist appearance comes from removing visible structure, but the structure hasn't disappeared. It has moved into the glass, hardware, walls, and preparation.
Key Factors That Affect Your Final Price
A realistic estimate separates glass, hardware, labor, and site conditions. That approach is more useful than treating frameless shower door cost as one fixed price, especially when comparing remodels in Portage or Kalamazoo. Two showers with similar dimensions can still receive different quotes because their walls, layouts, and hardware requirements differ.
Glass thickness and type
Frameless glass commonly falls within the 3/8-inch to 1/2-inch range. A thicker panel is like a heavier door on a cabinet: it can feel more substantial, but it also requires suitable hinges, anchors, and careful handling. A 2026 installation guide lists the glass panel itself at $250 to $1,000, while labor can add $200 to $1,000, depending on complexity, as shown in One and Done Prep's glass shower installation cost guide.
Clear glass is often the straightforward starting point. Low-iron glass can create a different visual appearance, while textured or frosted glass changes privacy and style. Ask whether the proposed thickness fits the door size and support arrangement. Choosing the thickest available glass does not automatically improve every layout, and it may require hardware designed for the added weight.
Hardware finish and quality
Hardware carries the glass and stays visible in the bathroom. Chrome, brushed nickel, matte black, and brass finishes can place the project in different pricing tiers. A single handle and standard hinge arrangement generally use less material and involve fewer fabrication details than an enclosure with several connection points or specialty finishes.
Ask the contractor to identify the hinge, clamp, handle, and seal specifications in the estimate. “Frameless hardware” describes a category, not one universal product. The hardware works like the hinges and fasteners on a heavy entry door. Its finish affects appearance, while its size, quality, and anchoring affect how the enclosure operates over time.
Door style and panel count
A single hinged door is usually simpler than a door paired with a fixed return panel. Inline layouts, neo-angle enclosures, sliding arrangements, and steam-style enclosures each create different measuring and installation requirements.
Every added panel can mean another finished edge, connection, seal, or support point. That complexity may be worthwhile when it improves access or fits the bathroom better, but the layout should be selected deliberately. In a Portage or Kalamazoo remodel, confirm whether the existing opening can support the planned configuration before choosing the glass.
Opening size and custom cuts
A larger opening requires more glass, and oversized panels demand careful handling. Notches, angles, cutouts, unusual corners, sloped ceilings, and sharply angled returns make fabrication specific to the site. A standard opening is easier to plan than one requiring several custom cuts.
Budget checkpoint: Ask whether the design can use standard panel dimensions. A simpler layout may preserve the frameless appearance while avoiding unnecessary custom fabrication.
Wall, tile, and waterproofing condition
The glass can perform properly only when the surrounding shower is ready for it. Walls need suitable support for anchors, tile should be secure, and the curb or threshold should drain correctly. Movement, damaged tile, poor alignment, or inadequate reinforcement can add preparation work to the project.
This matters during bathroom remodeling because a finished-looking shower may still lack reinforcement behind the tile. Ask who handles blocking, tile repairs, waterproofing corrections, and final sealing. These site conditions can determine whether frameless glass is worth its premium for your remodel.
Installation labor
Labor reflects the entire site, not just the door. A basic opening may be direct, while a multi-panel enclosure requires more handling, alignment, adjustment, and sealing. The Cove Bath cost guide estimates frameless shower door labor at about $100 per hour, with 3 to 6 hours typical for installation.
For another view of how custom glass construction is priced as a system, homeowners can review cost per metre glass balustrade from Binks Balustrades. The application differs, but the planning principle is similar. Dimensions, hardware, fabrication, and site conditions need to be considered together.
Comparing Door Styles and Sizes by Cost
A homeowner in Portage may have a shower opening that looks similar to one in Kalamazoo, yet the two estimates can differ. The reason is the layout. Glass area matters, but so do the number of panels, hinges, handles, return panels, and custom cuts. Cost works like a system, with each added connection creating more fabrication and installation work.
Frameless shower door cost by style and size
The examples below use cost signals from Angi's 2026 cost guide. Use them to identify the project category, then compare the actual hardware and site plan in your estimate.
| Configuration | Typical Size Example | Installed Cost Signal | Best For |
|---|---|---|---|
| Single hinged door | Standard single door | Around $600 to $900 | A simple alcove or straightforward shower opening |
| Double door | 48-by-72-inch double door | Around $1,400 | Wider openings where two swinging panels suit the layout |
| Oversized unit | 60-by-80-inch enclosure | Around $2,100 or more | Larger primary-bath showers with generous proportions |
| Custom multi-panel enclosure | Multiple panels with specialty hardware | Commonly $2,500 to $5,000, and sometimes more | Large, angular, premium, or highly customized bathrooms |
For a given opening width, a single hinged door usually uses the least hardware. That can make it the practical starting point in a Portage or Kalamazoo bathroom with one straight, accessible opening. A fixed panel beside the door may improve splash control, but it adds another glass edge, support point, and seal to coordinate.
A double-door layout can make a wide opening easier to use. It also introduces a meeting point between moving panels, along with additional handles and alignment work. If the opening can be served by one door without an awkward swing, that simpler arrangement may reduce hardware cost.
Size is only one comparison
A larger panel generally needs more glass, but shape can matter just as much. A smaller neo-angle enclosure may require angled measurements and several glass connections. An inline door with a fixed panel may use less glass than an oversized enclosure while still needing careful joints, hinges, and support hardware.
Steam enclosures and unusually shaped showers move toward custom pricing because more panels, seals, and closure details must work together. The Cove Bath guide places larger or more complex layouts, including inline, neo-angle, and steam enclosures, in a range that can reach $3,000 to $6,000.
Bring the actual bathroom plan to the estimator. For a Portage or Kalamazoo remodel, a drawing that shows the curb, bench, return wall, and door swing gives a clearer basis for choosing between a simpler layout and a higher-cost custom enclosure.
Installation Labor and Site Prep in Portage and Kalamazoo Homes
A frameless door can fit one Portage bathroom easily and require substantial preparation in another. Straight, stable tile gives the installer a dependable surface. An older wall, uneven curb, or poorly aligned corner changes the measurement and may require repairs before the glass can be set safely. The installed price reflects those site conditions, not just the door itself.
What the installer checks first
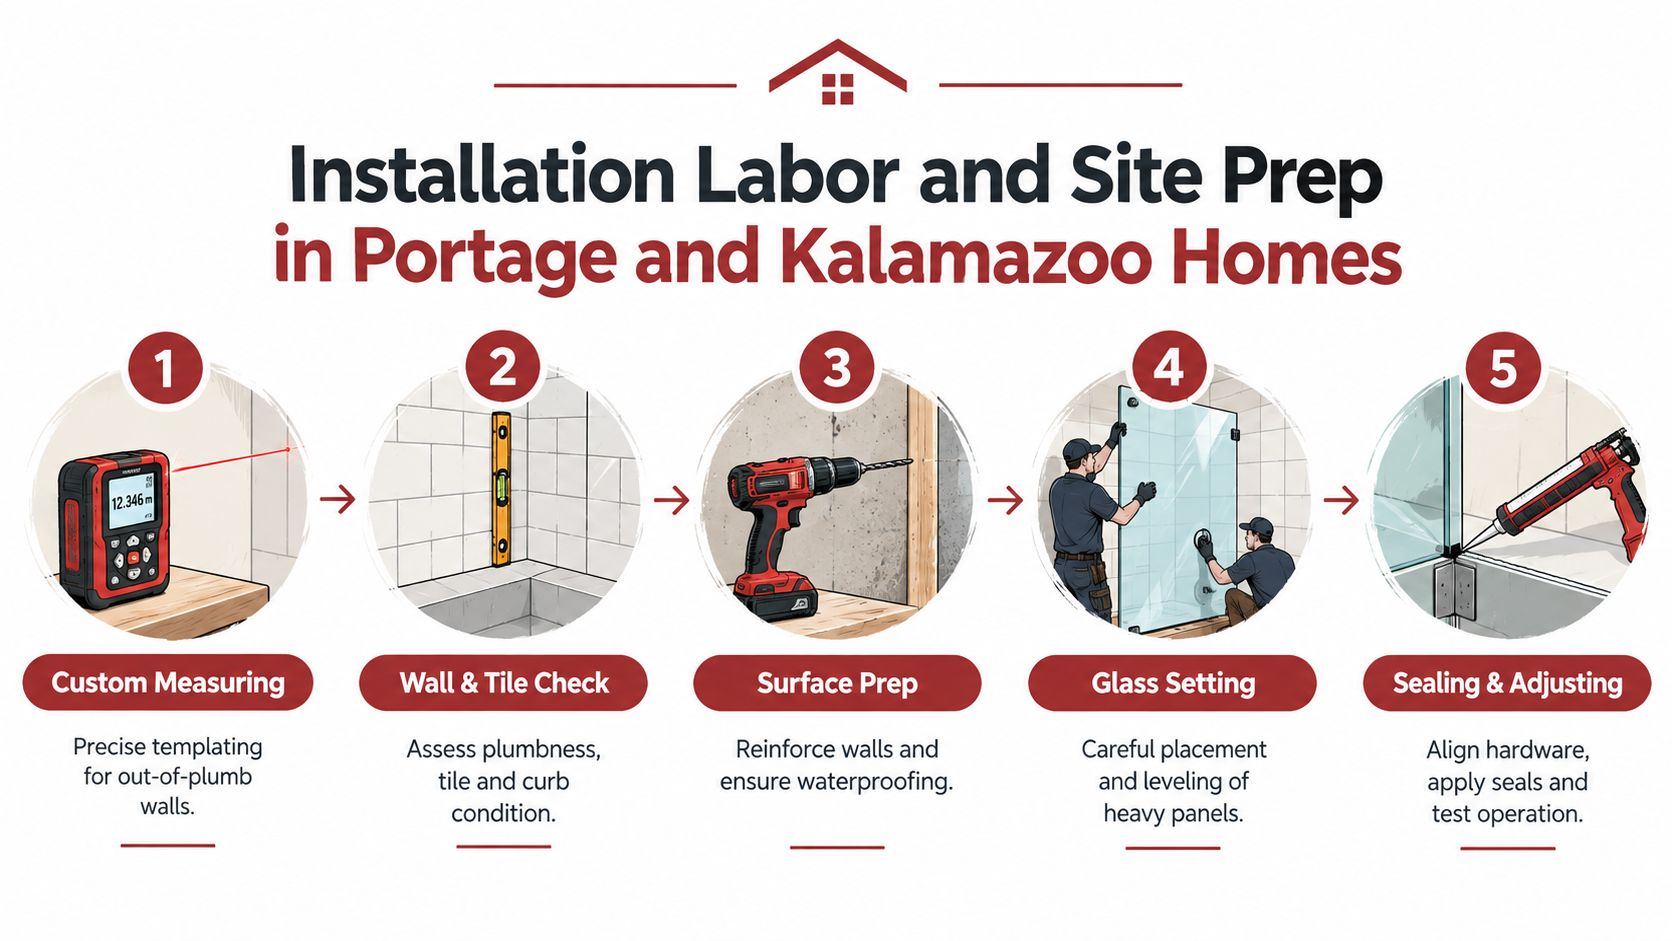
A measurement visit should examine the finished shower from several angles. In a Southwest Michigan home, especially during an older-bath renovation, the installer may assess:
- Wall alignment: Out-of-plumb or out-of-square walls can change panel dimensions and hinge placement.
- Tile and curb condition: Loose tile, an uneven threshold, or an incorrect slope can affect fit and water control.
- Wall reinforcement: Hinges and anchors need a suitable structural connection behind the finished surface.
- Waterproofing readiness: The shower assembly must protect the wall system before the glass is installed and sealed.
- Access and handling: Large, heavy panels need a safe route into the bathroom and enough room for positioning.
These checks explain why an online door price may differ from a complete installed proposal. The glass is only one part of the system. The wall, curb, reinforcement, and access route determine how much work surrounds it.
Why labor can shift quickly
A standard alcove with sound surfaces may require less labor than a multi-panel enclosure with custom cuts and difficult alignment. The crew must set and level each panel, secure hinges or clamps, adjust the door, install seals, and test the swing and closure. They also check that the door does not bind against tile or hardware.
The labor estimate often uses about $100 per hour, with 3 to 6 hours described as typical for installation. Site repairs, extra panels, tight access, or alignment problems can move the work beyond that basic range. The estimate should show whether preparation and repairs are included.
Homeowners planning several bathroom updates can use this 2026 bathroom upgrade tutorial to organize fixture and installation decisions before ordering the glass. Timing matters. The door should be measured against completed tile and curb surfaces, while reinforcement and waterproofing decisions may need to happen earlier.
On-site reality: A frameless door is measured from the finished shower, not an early rough opening. Tile thickness and final surface alignment can change the dimensions required by the glass fabricator.
Ask for site preparation, glass, hardware, and installation as separate estimate lines. That format makes bids easier to compare and shows whether one contractor included repairs another left out.
Smart Ways to Save Without Sacrificing Quality
Saving money on frameless glass doesn't mean choosing the cheapest hinge or asking an installer to overlook an uneven wall. The strongest savings usually come from reducing unnecessary complexity while keeping the structural parts of the system appropriate for the opening.
Start with the layout
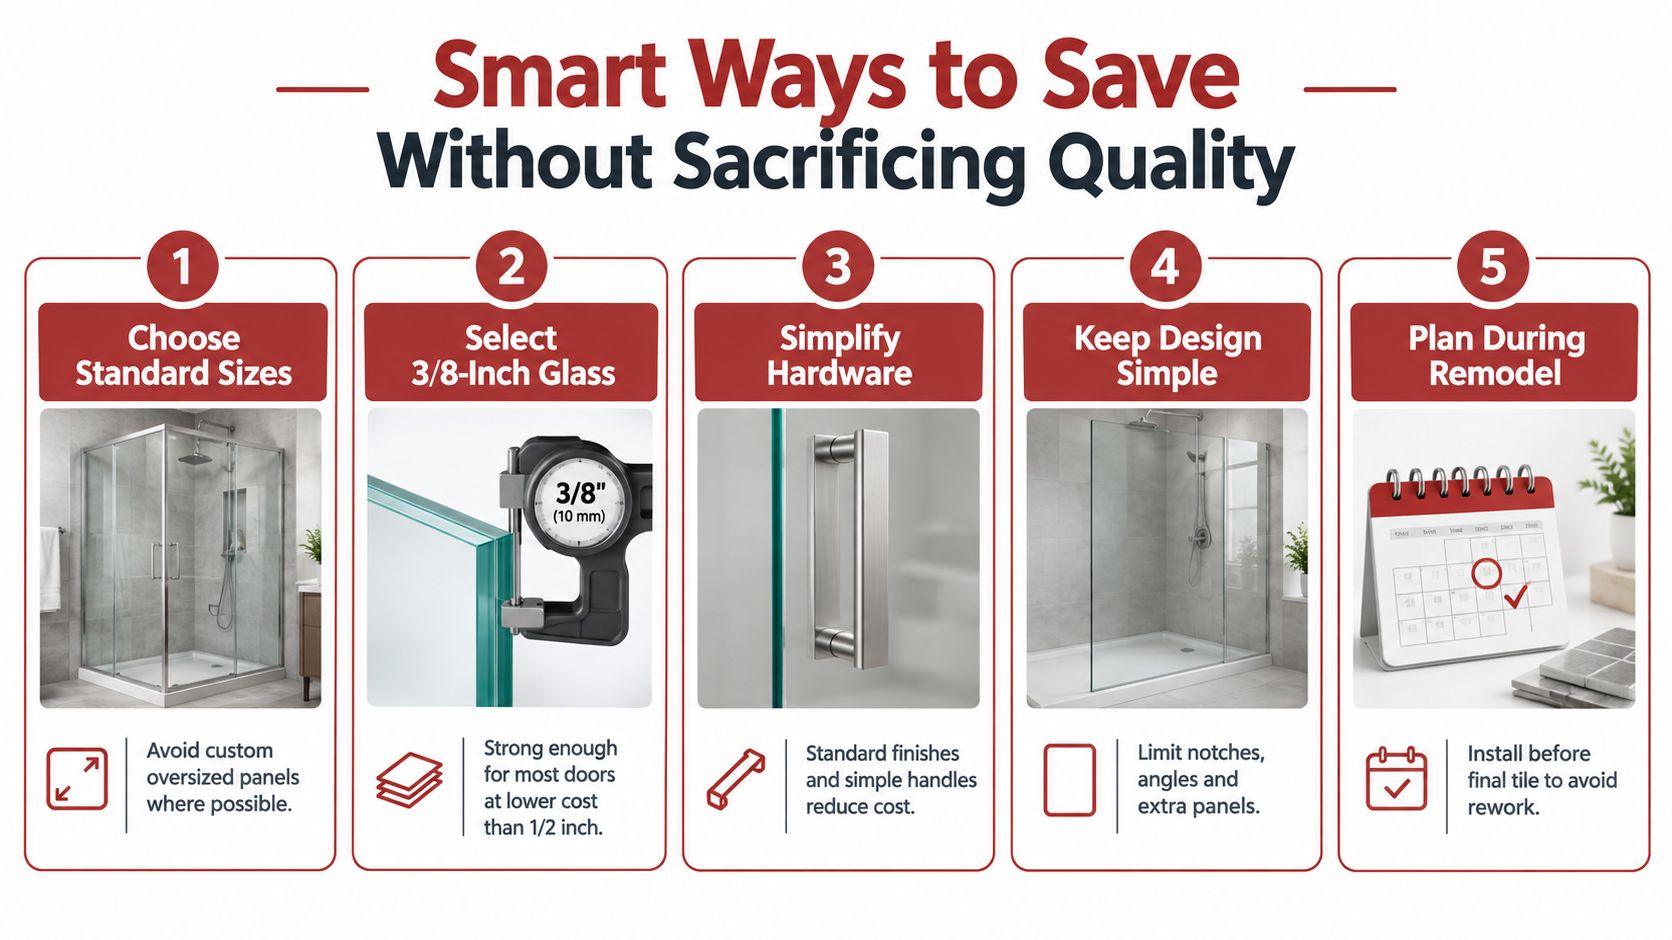
Use a standard-size door when the shower allows it. Avoiding oversized panels, unusual notches, and unnecessary angles can reduce fabrication and handling demands. A clean single-door layout may deliver the visual openness you want without the extra connections required by a multi-panel enclosure.
Glass thickness should match the design and support requirements. Since prefabricated frameless systems commonly use 3/8-inch to 1/2-inch tempered glass, ask the installer whether 3/8-inch glass is suitable for your specific door and panel arrangement rather than selecting 1/2-inch glass automatically. The material choice should be a professional recommendation, not a blind cost cut.
Simplify visible hardware
Hardware finish affects the look, but an elaborate finish package isn't essential to a successful installation. Standard chrome, brushed nickel, or another readily available finish may offer a better balance than a specialty option. A simple handle can also reduce cost compared with a larger or more decorative design.
Plan the hardware with the rest of the bathroom. Matching the shower hinges to the faucet and cabinet pulls can create a coordinated result without adding unnecessary accessories.
Decide whether frameless is the right value
The cost gap is substantial. Frameless systems are commonly listed around $1,100 to $5,000 installed, while framed alternatives often fall around $350 to $1,200 installed, according to Angi's glass shower door installation guide.
That doesn't make frameless automatically better. It tends to make more financial sense when the shower is a central feature of a primary bathroom, when custom tile deserves an unobstructed view, or when the homeowner values the minimalist appearance enough to budget for it. A framed or semi-frameless door may be the more sensible choice for a smaller shower, a secondary bath, or a project with a firm spending limit.
Value test: If the door is the feature that makes the new bathroom feel finished, prioritize the glass and installation quality. If it isn't central to the room, simplify the configuration before compromising the parts that keep it safe and functional.
Coordinate the door with the wider remodel whenever possible. Confirming wall support, waterproofing, tile, curb construction, and glass measurements as part of one plan can help prevent rework. If financing is part of your decision, compare the full project cost and payment terms carefully rather than focusing only on the monthly figure.
Getting Your Accurate Estimate From Trademaster Construction
A useful starting estimate needs more than the phrase “frameless shower door.” Gather the opening width and height, identify whether the shower is an alcove, inline, neo-angle, or walk-in layout, and note whether you want a door only or a door with fixed panels.
Photos can also help. Include the full shower, curb or threshold, adjoining walls, and any bench or return panel. If tile installation is still underway, mention the planned tile thickness and finish so the installer understands that the current opening may not represent the final dimensions.
A ballpark tool helps you plan, but the final number still needs site verification. The glass must be measured after the relevant surfaces are ready, and the installer should confirm wall support, alignment, waterproofing, hardware placement, and door swing.
For early budgeting, use Trademaster Construction's instant pricing tool to get a ballpark project estimate before scheduling a conversation. It can help you decide whether the planned enclosure fits the broader bathroom budget and whether you should simplify the layout, compare framed options, or keep the premium frameless design.
Trademaster Construction serves homeowners in Portage, Kalamazoo, and surrounding Southwest Michigan communities, with remodeling work that can include bathrooms, custom tile, and related preparation. Enter the project details you know, then use the estimate as a starting point for a more specific discussion.
Trademaster Construction can help plan the shower enclosure alongside your bathroom remodel, including tile, layout, preparation, and installation decisions that affect frameless shower door cost. Visit Trademaster Construction to review remodeling options, then use the instant pricing tool to start building a practical project budget for your Portage or Kalamazoo home.

