
You're standing at the counter before work, reaching past the coffee maker for a mug while someone else tries to open the refrigerator. The corner cabinet is full of things you never use, the cook is cut off from the conversation, and the only clear path between the sink and the table runs straight through the busiest part of the room. That frustration is usually a space-planning problem, not a paint-color problem.
Learning how to kitchen remodel the right way starts with one decision: are you refreshing the surfaces, improving the existing layout, or changing the room itself? That answer determines your budget, permits, materials, contractor, and schedule. In Southwest Michigan, it also determines how much seasonal planning and trade coordination your project will need.
Starting With the Right Question Before Picking Finishes
A homeowner often decides to remodel after years of working around an awkward room. The refrigerator door hits the island. The open dishwasher blocks the sink. A corner cabinet holds plenty, yet its contents disappear behind a narrow door. Each problem may seem small, but together they make cooking and cleanup harder every day.
Before comparing cabinet colors or quartz samples, define the scope tier that matches the problem. The scope determines the design work, trade coordination, permits, and schedule.
Cosmetic refresh
A cosmetic remodel leaves the layout, utilities, and cabinet footprint substantially intact. Typical work includes painting, new hardware, cabinet refacing, updated lighting, a backsplash, replacement flooring, or appliances that fit the existing openings. This approach fits a kitchen that works reasonably well but looks worn or dated.
It also limits demolition, which can make scheduling easier when local labor availability is tight. The approach stops making sense when the main complaint involves a bad work path, inadequate storage, or appliances that force people into each other's way.
Functional remodel
A functional remodel keeps the room's general boundaries but changes the parts that make it difficult to use. Cabinets may move, appliance locations may change, and plumbing or electrical systems may require reconfiguration. The goal is better workflow, storage, lighting, and daily access, rather than just replacing old finishes.
This is often the practical middle path for Southwest Michigan homeowners. Recent Houzz coverage reports that renovating homeowners are prioritizing smarter storage and long-term use, with specialty built-ins added by more than three-quarters of homeowners. It also reports wood cabinets in 29% of renovated kitchens in 2026, compared with 28% for white cabinets. Those figures provide market context, not a design requirement. Houzz's 2026 kitchen remodeling trends shows how storage and personal preference are challenging the old default of an all-white kitchen.
Structural remodel
A structural project changes the room's footprint or the building systems around it. Removing a wall, adding a bump-out, relocating major plumbing, changing windows, or connecting the kitchen to an adjacent room can move the project into this category. Expect more design coordination, possible engineering input, permits, and inspections.
Seasonal timing matters here. Exterior work and additions can be harder to schedule during Southwest Michigan's colder months, while permit reviews and trade availability can affect the sequence at any time of year.
The common mistake is approving a countertop before answering the scope question. A homeowner may select a quartz slab, then discover that a wall carrying the upper cabinets must move. Drawings, material orders, and trade schedules can all require revision.
Practical rule: Set the room's boundaries and working pattern before selecting anything that gets permanently installed.
The corner cabinet, isolated cook, and refrigerator bottleneck each suggest a different solution. Define the problem first, then set the project's cost, layout, permit needs, and timing around that decision.
Setting a Realistic Remodel Budget in 2026
A kitchen budget goes off track before demolition starts, usually when finishes are priced before the scope is settled. A cosmetic refresh, a functional reconfiguration, and a full gut remodel require different labor, permits, utility work, and risk allowances. Treating them as versions of the same project produces an estimate that looks precise but cannot guide decisions.
HomeAdvisor reported an average U.S. kitchen remodel cost of about $26,945 to $26,962 in 2026, with typical homeowner spending from roughly $14,585 to $41,559. Those figures provide a national baseline, not a quote for a home in Kalamazoo, Portage, or elsewhere in Southwest Michigan. HomeAdvisor's kitchen remodeling cost guide shows how scope and material selections affect the total.
Build the estimate in layers
Use these scope bands during the first planning conversation:
- Cosmetic refresh: Surface-focused work such as paint, hardware, lighting, selected appliances, and limited cabinet updates.
- Functional remodel: Cabinet replacement or rearrangement, appliance coordination, and possible plumbing or electrical changes.
- Full gut and footprint change: Demolition, structural work, expanded utilities, permits, and extensive finish installation.
The estimate should identify each major cost rather than hiding everything in one allowance. Cabinetry and labor often receive the most attention, but appliances, countertops, flooring, lighting, plumbing fixtures, electrical work, disposal, permits, and cleanup can all change the final total.
Keep electrical work separate from the cabinet allowance. Outlets, wiring, under-cabinet lighting, and service changes should not be buried under “cabinetry.” Separate line items make it easier to test whether the allowance matches the actual plan.
Older Southwest Michigan homes need a contingency reserve, especially when the remodel opens walls. A 15% to 20% contingency floor is a practical planning rule, not a promise that every hidden condition will fit inside the reserve. Scope changes create another source of cost. Industry coverage reports that roughly 37% of homeowners exceeded planned spending in 2025, another survey found 44% went over budget by at least $5,000, and contractor surveys place the average budget lift from change orders at about 10%. Krafters Land's kitchen remodel mistakes guide links these overruns to unclear scope and rushed decisions.
2026 Kitchen Remodel Budget Splits by Scope
| Cost Category | Cosmetic Refresh | Functional Remodel | Full Gut + Footprint |
|---|---|---|---|
| Cabinetry | Limited refacing, paint, or selected replacement | Major cabinet investment and layout coordination | Extensive or custom cabinetry with structural coordination |
| Labor | Finish installation and targeted trade work | Demolition, cabinet installation, plumbing, electrical, and finish work | Demolition, structural work, utility relocation, inspections, and full installation |
| Appliances | Replacement units sized for existing openings | New appliances coordinated with cabinet plans | Broad appliance redesign, possible premium or panel-ready units |
| Countertops | Smaller replacement surface or existing-top reuse | New tops templated after cabinets | Larger surfaces, islands, specialty edges, and more fabrication |
| Contingency | Allowance for hidden finish or substrate issues | Reserve for utility discoveries and changes | Larger risk reserve for structure, permits, and site conditions |
Material availability and local labor affect the budget as much as the initial design. Imported tile may have extended lead times, electricians can be difficult to schedule, and appliance tariffs have pushed refrigerator and range prices up by double digits. In Southwest Michigan, seasonal demand can also make trade scheduling less predictable. Do not approve a design that depends on an unconfirmed product arrival or an unavailable installer.
If financing is part of the plan, evaluate the loan separately from the construction estimate. Information about a VA mortgage for home repairs may help eligible homeowners review one financing route. The lender should explain qualification, fees, and repayment terms. The contractor should price and sequence the work, not interpret the loan.
Footprint Versus Function How to Choose the Right Path
Most kitchen complaints don't require more square footage. They require a better relationship between the refrigerator, sink, cooktop, storage, seating, and doors. Keeping the existing footprint can preserve exterior walls, avoid foundation work, reduce structural engineering, and simplify permitting.
Expanding the kitchen can still be the right choice. It makes sense when the room is undersized, a load-bearing wall blocks the intended connection to the living area, or an addition would create a meaningful improvement in daylight and traffic flow. It doesn't make sense just because a larger island looks attractive in a rendering.
The national market context supports a function-first approach. Houzz reporting says most renovating homeowners aren't making kitchens bigger, while storage, built-ins, long-term use, and aging-in-place features are receiving more attention. That doesn't mean every homeowner should stay within the existing walls. It means expansion should solve a clearly documented problem.
Compare the two paths honestly
Keeping the existing footprint generally offers:
- Fewer structural unknowns.
- Less disruption to exterior walls and foundations.
- A simpler permit path when utilities remain close to their current locations.
- More control over the schedule and finish selections.
Expanding the footprint may offer:
- More usable floor area.
- A better connection to dining or living spaces.
- New windows or improved natural light.
- Room for storage, seating, or accessibility features that cannot fit inside the current envelope.
The trade-off is not merely construction cost. Borrowing space from another room can affect flooring transitions, HVAC distribution, electrical routing, insulation, trim, and the traffic pattern throughout the home. A tight lot line can make a bump-out impractical. A limited budget can also be consumed by structural and foundation work before the kitchen itself receives new cabinets or surfaces.
The homeowner who benefits most from expansion can name the problem in functional terms: “We need a safe, clear path from the entry to the dining room,” or “The current room cannot fit accessible clearances and adequate storage.” “We want a bigger island” is a weaker reason.
Expansion decisions made in the first week influence every later choice, including permits, cabinet dimensions, countertop quantity, lighting, HVAC, and the contractor pool willing to take on the work.
Designing Layout Cabinets and Materials in the Right Order
A good kitchen plan starts on the floor, not on a sample board. Establish the work zones, walking paths, door swings, appliance clearances, and storage needs before anyone orders cabinets. The work triangle is a useful starting point, but modern kitchens also need to account for multiple cooks, children passing through, unloading groceries, and guests gathering near the island.
Appliance dimensions come next. Confirm the exact refrigerator depth, range width, hood requirements, dishwasher height, microwave location, and panel specifications. A cabinet plan built around approximate appliance sizes can fail after installation, especially when fillers, ventilation, doors, and countertop overhangs are added.
Use a fixed design sequence
- Map the room. Record walls, windows, doors, ceiling changes, existing utilities, and structural elements.
- Set the appliance envelope. Choose models or firm dimensions before final cabinet drawings.
- Resolve storage. Assign drawers, pantry pullouts, corner solutions, tray storage, waste bins, and specialty built-ins to actual tasks.
- Choose cabinet construction. Decide between stock, semi-custom, and custom based on fit, access, and budget.
- Select surfaces. Coordinate countertops, backsplash, flooring, and edge details after cabinet dimensions are stable.
- Finish the room. Choose paint, lighting appearance, plumbing trim, and hardware once the permanent elements work together.
This order prevents an expensive error I've seen repeatedly: a homeowner chooses a beautiful 3 cm quartz edge profile, then discovers the dishwasher panel height or adjacent cabinet line makes the detail unusable. The fabricator can only build from approved dimensions. A finish cannot repair a plan that was never resolved.
| Option | Typical Cost Band | Best For |
|---|---|---|
| Stock cabinets | Lower range within the cabinet category | Standard openings, quick selection, and controlled budgets |
| Semi-custom cabinets | Middle range within the cabinet category | More sizes, finishes, storage accessories, and moderate layout adjustments |
| Custom cabinets | Higher range within the cabinet category | Irregular rooms, exact storage requirements, furniture-quality detailing, and unusual dimensions |
| Quartz | Varies by pattern, thickness, fabrication, and edge | Consistent appearance and a lower-maintenance work surface |
| Granite | Varies by slab, fabrication, and installation | Natural variation and a hard surface with many style options |
| Butcher block | Varies by species, finish, and installation | Warm visual character and areas where owners accept ongoing care |
Samples still matter. Online photographs can misrepresent color, sheen, and texture, so bring cabinet, countertop, tile, flooring, and paint samples together under the kitchen's actual light. If a sink or faucet change affects future maintenance, review practical guidance such as these kitchen sink clog solutions before closing access behind cabinets.
Hiring the Right Contractor and Vetting Bids Like a Pro
Choosing a contractor isn't a bidding contest. It's a hiring decision involving communication, scheduling, trade coordination, documentation, and judgment when the wall reveals something nobody could see during the estimate. The lowest number may exclude work that another bidder included.
Start with licensed builders and verify Michigan Builder licensure through the state's Licensing and Regulatory Affairs, commonly known as LARA. Ask bidders whether they have pulled permits under their own name on comparable projects. A contractor who avoids responsibility for permits or cannot explain the inspection process deserves closer scrutiny.
Require a usable proposal
A proper bid should identify:
- Scope: Demolition, protection, disposal, framing, cabinet installation, surfaces, plumbing, electrical, HVAC, painting, and cleanup.
- Allowances: A separate amount for each finish or fixture that hasn't been selected.
- Payment schedule: Milestone-based payments tied to completed work, not vague calendar dates.
- Schedule window: A target start period and a realistic completion target.
- Change orders: Written descriptions of price and schedule effects before work begins.
- Inspection contingencies: A process for delays caused by weather, failed inspections, or municipal scheduling.
Ask for two recent references you can contact or visit. Then ask for one project that ran late. A contractor's answer reveals more than a polished list of successful jobs. Listen for whether they identified the cause, communicated the impact, protected the site, and corrected the plan without blaming the homeowner.
You also need to know who is doing the work. Does the builder employ plumbers and electricians, or coordinate independent subcontractors? In Southwest Michigan, that distinction affects scheduling because labor availability can determine when rough-ins happen and when inspections can be requested.
A reliable bid tells you what the contractor will do, what you must choose, and what happens when the plan changes.
Compare inclusions before comparing totals. Two bids can look far apart because one includes permits, disposal, lighting installation, and finish carpentry while the other leaves them as allowances or owner responsibilities.
Permits Inspections and Southwest Michigan Rules to Know
Permits protect more than the contractor. They create a record that the work was reviewed, help coordinate inspections, and reduce problems when you sell or file an insurance claim. Skipping required permits can leave a homeowner responsible for concealed work that was never inspected.
Inside city limits, including Kalamazoo, Portage, Battle Creek, St. Joseph, and Benton Harbor, many projects go through the applicable municipal building department. Work in townships may route through Berrien, Cass, Van Buren, or Kalamazoo County, depending on the property and the authority having jurisdiction. Your contractor should identify the correct department before demolition begins.
Know what usually triggers review
Cosmetic work such as painting, cabinet refacing, and flooring replacement often doesn't require a building permit. The situation changes when the project affects systems or structure.
- Electrical changes: New circuits, relocated outlets, lighting changes, and service-related work generally require electrical review.
- Plumbing changes: Moving a sink, dishwasher, or supply and drain lines generally requires plumbing permitting. A sink relocation almost always triggers a plumbing permit.
- Gas work: Moving or adding gas piping for a range requires the relevant permit and inspection.
- Structural changes: Removing a wall, modifying headers, or changing exterior openings may require building review and engineering documentation.
Inspections usually happen in stages. Rough electrical, plumbing, and other trade work needs approval before drywall or finished surfaces cover it. A final inspection confirms that the completed work meets the applicable requirements.
Build the permit wait into the schedule. Plan two to four weeks between permit application and approval so cabinet ordering, demolition, and inspection timing don't collide. Local departments and townships may differ in review speed, required documents, and inspection availability, so a contractor's general experience isn't a substitute for confirming your specific jurisdiction.
Don't let a cabinet delivery date force you to conceal unfinished rough-ins. If the inspector needs access, the project must remain open until that work is approved.
Timeline Slip Points and the Checklist That Keeps You on Track
A kitchen remodel rarely slips because one task takes an extra day. The problem is sequence. Planning, permitting, ordering, demolition, rough trade work, inspections, cabinet installation, countertop templating, finish work, and final approval depend on one another, and each trade needs the right conditions before it can start.
The construction phase often runs about 6 to 10 weeks. Once planning, design, demolition, installation, and cleanup are included, the full process can reach roughly 4 months. Larger Southwest Michigan projects may take 3 to 6 months, especially when labor availability and material lead times affect the schedule. Plumbers and electricians in major metros can also be booked 6 to 12 weeks ahead. ArchBuildHunt's 2026 kitchen remodel cost coverage describes these scheduling pressures.
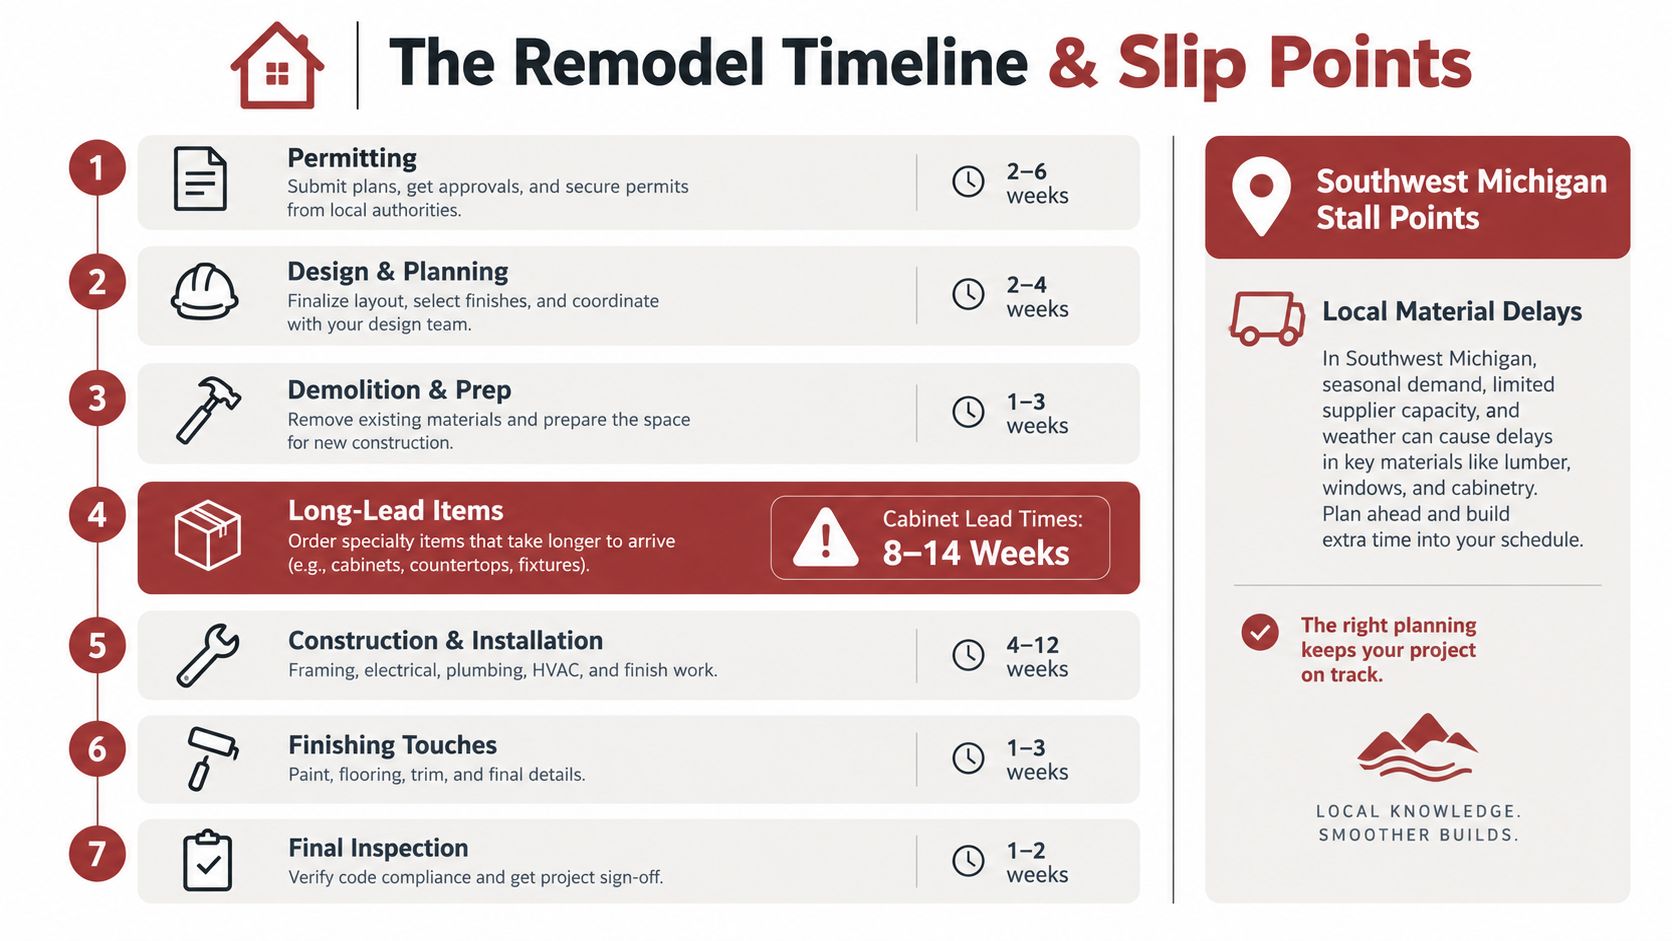
The four stall points I plan around
Cabinet lead times can reach 8 to 14 weeks. Drawing changes after approval, unavailable finishes, or incorrect appliance information can push the order back. Release cabinets only after dimensions, appliances, fillers, panels, and hardware locations are confirmed.
Specialty tile backorders can stop a nearly finished kitchen. Approve an alternate tile with compatible thickness and a similar color direction, or order enough material early to avoid a last-minute substitution.
Electrical rough-in inspections can slip when a township's calendar is full. Confirm whether the electrician or general contractor requests the inspection, and establish the response if the first appointment falls outside the planned sequence.
HVAC subcontractor availability can leave an open stretch during peak season. Confirm the scope and expected visit before demolition if ductwork, ventilation, or register locations will change.
A field checklist for each handoff
- Before demolition: Finalize drawings, appliance specifications, cabinet selections, finish approvals, permits, the protection plan, and a temporary kitchen arrangement.
- On demolition day: Photograph existing conditions, isolate utilities, protect adjacent rooms, label retained items, and record hidden damage before anything is covered.
- Before rough inspections: Confirm plumbing, electrical, gas, lighting, ventilation, and framing are complete and accessible.
- At cabinet installation: Check level lines, filler sizes, appliance openings, panel alignment, corner access, and door clearances.
- Before countertop templating: Verify cabinet installation, sink model, faucet drilling, overhangs, seams, support requirements, and edge profile.
- Before final inspections: Complete trim, outlets, switches, plumbing connections, ventilation, lighting, and required safety items.
- At the punch list: Test every drawer, hinge, appliance, faucet, drain, light, switch, and door. Record incomplete work in writing with agreed completion dates.
A contractor's price should match the defined scope, room size, finish level, and utility changes. If the price rises after demolition, ask which condition caused it, whether the original scope included it, and how the change affects cost and schedule. Approve the change in writing before work continues.
Homeowners in Portage, Kalamazoo, and nearby communities can use Trademaster Construction's instant pricing tool for an early comparison between a preliminary scope and contractor pricing.
Trademaster Construction helps Southwest Michigan homeowners plan and build kitchen remodels, including cosmetic updates, pull-and-replace work, and layout changes involving storage, appliances, and custom tile. Visit Trademaster Construction to review remodeling services and discuss scope, sequencing, and budget.

