
A finished basement can recover roughly 70% to 75% of its cost, while quality flooring, custom tilework, and outdoor living projects can show similarly strong value-recovery potential when the scope is controlled. Kitchens and bathrooms remain the most consistently influential buyer-facing upgrades, but actual returns depend on condition, neighborhood, project scope, and Southwest Michigan demand.
The most expensive renovation isn't automatically the best investment. Value recovery, marketability, and daily enjoyment are separate measures. A targeted kitchen refresh may appeal to more buyers than a highly personalized luxury remodel, while a basement may deliver less resale recovery than its practical value to a growing family.
That distinction matters when evaluating why each remodeling choice matters more now. This ranking weighs the supplied value-recovery evidence alongside cost, timeline, buyer appeal, execution risk, durability, permit checkpoints, and fit with homes in Portage, Kalamazoo, and nearby Southwest Michigan communities. Local weather also makes moisture control, insulation, drainage, and resilient materials especially important.
The 2025 Cost vs. Value report illustrates the power of visible, targeted work. Garage door replacement ranked first at 267.7%, steel entry door replacement ranked second at 216.4%, and manufactured stone veneer ranked third at 207.9%. A minor kitchen remodel returned 112.9%, reinforcing a broader pattern: buyers often pay for curb appeal, clean finishes, and practical updates rather than expensive, taste-specific overhauls. Zonda's 2025 Cost vs. Value report provides the national comparison.
Trademaster Construction serves Southwest Michigan homeowners with kitchens, bathrooms, basements, custom tilework, and accessible showers. Before choosing a scope, verify the work involved and use the instant pricing tool to build a realistic renovation budget.
1. Basement Finishing
A $50,000 basement renovation adding about $35,000 in resale value illustrates the 70% to 75% planning range, with moisture, layout, and finish quality determining the outcome. This makes basement finishing one of the stronger resale-oriented projects in the supplied ranking, although the finished space may deliver greater lifestyle value than resale recovery for a growing family. The basement value analysis from iBuyer provides context for those planning figures.
The best return usually comes from flexible space rather than a highly specialized installation. In a Portage or Kalamazoo home, a bright recreation room, office nook, fitness area, or guest space with durable flooring and storage can appeal to more buyers than a dedicated theater with expensive equipment. A bedroom or in-law suite adds function, but egress, fire separation, electrical, plumbing, and HVAC requirements raise execution risk.
Protect the investment below grade
Begin with a professional moisture assessment. Address water entry, vapor control, drainage, humidity, and mold risk before installing drywall or flooring. Southwest Michigan's wet seasons make this sequence especially important. HVAC design also needs adequate returns so finished rooms do not remain damp in summer or unevenly heated in winter.
Decide early whether the plan includes bedrooms. Egress windows, smoke protection, electrical capacity, plumbing, and inspections can affect both the layout and schedule. Use moisture-resistant flooring, layered lighting, and accessible utility storage. A practical before-and-after scenario replaces a dark storage zone with a dry, code-compliant family room, office nook, and organized mechanical area.
Practical rule: Never finish a basement until water entry, humidity, ventilation, and emergency egress have been addressed.
Request a scope-based estimate from your contractor after dimensions, structural conditions, permits, and finish selections are documented. The timeline will depend on remediation, plumbing, electrical work, inspections, and material availability. A modest layout with durable finishes may finish sooner and carry less execution risk than a suite requiring multiple trades.
The strongest result feels integrated with the main home. Consistent trim, lighting, flooring transitions, and a clear path from the stairs can make the basement read as usable living space rather than an afterthought.
The video below shows how a finished space can combine comfort, storage, and everyday function.
2. Custom Tilework and Finishes
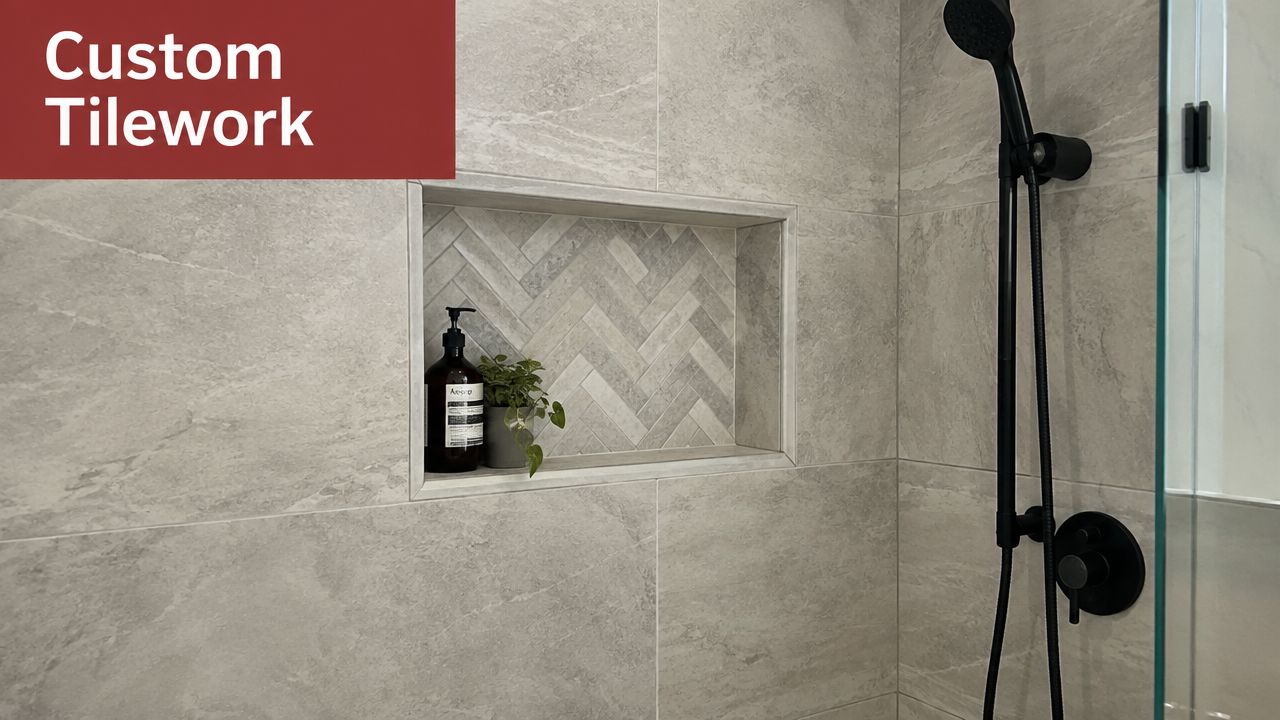
Custom tilework can create a large visual improvement without requiring a full room reconstruction. It can refresh a kitchen backsplash, define a shower, protect a bathroom floor, or add a durable focal point. No national Cost vs. Value percentage is published for tilework alone, so evaluate it as design guidance, using cost per surface, durability, buyer appeal, and installation risk rather than assigning it a resale percentage.
A dated bathroom with sheet flooring and a plain surround may present better with a coordinated tile floor, clean shower walls, a recessed niche, and a modern vanity. In a kitchen, a properly scaled backsplash can make existing cabinets look deliberate. Herringbone, hexagon, large-format, and mixed-media layouts create different effects, but restrained colors and consistent grout lines usually give future buyers more flexibility.
Design for longevity
Tile performs well only when the substrate, waterproofing, and transitions are correctly installed. Wet areas need a prepared waterproof assembly and grout suited to the location. In Southwest Michigan, freeze-thaw exposure makes exterior tile details and transitions a separate risk that should be reviewed before work begins.
Choose the pattern after considering the whole room. Large-format porcelain can reduce visual busyness, while a smaller accent tile can focus attention on a shower niche or backsplash. Review physical samples under the room's actual lighting, since daylight, warm bulbs, cabinetry, and grout can materially change the result.
- Choose a lasting base: Neutral white, gray, beige, or muted earth tones leave future buyers more flexibility.
- Control visual complexity: Limit bold patterns to defined areas instead of covering every surface.
- Plan the layout first: Center key lines, reduce awkward cuts, and coordinate niches with plumbing and framing.
- Seal appropriately: Follow the tile and grout manufacturer's maintenance requirements.
A tile project may finish faster than a full room renovation when plumbing and framing remain unchanged, but complex patterns increase cutting, layout, and rework risk. Confirm substrate conditions, waterproofing details, permit requirements, inspection checkpoints, material availability, and labor scope before committing. Get a scope-based estimate before selecting the pattern or material package. The strongest resale case is usually a durable, well-proportioned finish that looks integrated rather than highly personalized.
3. Flooring Upgrades and Installation
Flooring can deliver strong resale value because buyers see it immediately and use it every day. Worn carpet, cracked entry tile, uneven transitions, and mismatched materials make a maintained home feel unfinished. Replacing or refinishing the floors improves appearance, cleaning, durability, and continuity without changing the home's structure. Its lifestyle value may exceed its resale return when the upgrade makes daily maintenance easier.
Material choice should follow room use. Luxury vinyl plank suits busy living areas because it provides a practical, water-resistant surface. Porcelain tile fits kitchens, bathrooms, and mudrooms. Engineered hardwood adds warmth to living rooms and bedrooms while accommodating conditions that can challenge solid wood. In Southwest Michigan, select products and installation methods that can handle seasonal changes, especially near entries where tracked-in water, salt, and grit increase wear.
Detail transitions before installation
Transition detailing often separates a polished project from a visibly patched one. Confirm finished heights between LVP, tile, hardwood, and existing surfaces. Plan where reducers, thresholds, or flush transitions will sit, and avoid placing them in high-traffic paths when the layout allows. Flooring also needs manufacturer-specified acclimation, expansion gaps, and movement allowances. Ignoring those requirements can lead to buckling, separating joints, or warranty disputes.
A useful before-and-after scenario is a home with worn carpet in the living areas, cracked tile near the entry, and disconnected thresholds. Coordinated, durable flooring can make the same footprint feel larger, quieter, and easier to maintain.
Flooring should support the way the household lives, not just the way a photograph looks.
Coordinate color with existing cabinets and counters. Restrained wood, stone, and neutral tones generally give future buyers more flexibility than highly specific trends. Radiant heating beneath bathroom or kitchen tile can improve comfort, but it adds electrical, design, and installation requirements.
Compare material, preparation, removal, disposal, transitions, and installation as separate line items in your estimate. Allow time for furniture movement, product availability, acclimation, and any concealed repairs. Review samples in the actual rooms, then request a written scope before selecting the final material package.
4. Deck or Patio Addition
A Portage home with a bare rear exit and poor grading needs drainage correction before a patio adds value. In Southwest Michigan, outdoor improvements must handle runoff, frost movement, ice, and seasonal maintenance. Resale appeal depends less on maximum size than on a durable, proportionate space that connects naturally to the home.
Use this checkpoint sequence before choosing finishes:
- Confirm drainage first: Keep patio slopes and deck runoff away from the foundation. Correct grading, downspouts, or drainage paths before construction.
- Verify footings: Deck supports must account for frost conditions and soil stability. Confirm footing depth and placement with the contractor and local requirements.
- Check permits and restrictions: Guardrails, stairs, electrical connections, roofed structures, and some patios may require municipal review. Check HOA rules where applicable.
- Define the main use: A household planning casual meals needs a level dining area and convenient kitchen access. Frequent entertainers may gain more from circulation space, lighting, and durable surfaces than from built-in equipment.
- Match materials to maintenance tolerance: Composite, treated wood, concrete, and stone each differ in upkeep, appearance, drainage performance, and installation risk.
- Keep details consistent: Repeat siding colors, trim, and architectural forms so the addition appears connected rather than appended.
A modest patio can recover more buyer appeal than an oversized outdoor kitchen if it gives a home a usable transition from the rear exit. The same principle applies to a multi-level composite deck, covered porch, pergola, or fire-pit area. Added features can increase lifestyle value, but they also raise cost, maintenance, and approval requirements.
For a before-and-after comparison, a bare rear exit with standing water becomes a level patio with corrected grading, seating, lighting, and a covered transition. That change addresses function first, then appearance. An oversized entertaining installation may offer greater personal enjoyment while narrowing future buyers' preferences, so resale ROI and lifestyle value should remain separate in the budget.
Treat any preliminary estimate as a starting point until site access, grading, and footing requirements are confirmed. Request separate allowances for preparation, drainage, structure, materials, permits, lighting, and final cleanup.
5. Kitchen Remodeling
Kitchen remodeling can rank near the top for resale value, but the strongest financial case usually comes from controlling scope. Two national datasets point in the same direction while using different methods: the 2025 minor-remodel figure of 112.9% return is an upper planning benchmark, while the 2024 Cost vs. Value estimate of $27,492 in cost, $26,406 in resale value, and 96% cost recovery is closer to a near break-even baseline. The 2024 Cost vs. Value kitchen data should therefore be adjusted for the condition of the home and the price ceiling in Portage and Kalamazoo neighborhoods.
Preserving the existing footprint often improves resale efficiency. Cabinet painting or refacing, new counters, better lighting, updated fixtures, and durable mid-tier finishes can change the room without relocating water, gas, and electrical services. Buyers generally respond better to practical storage and a workable sink, stove, and refrigerator relationship than to a highly specialized layout.
Spend where buyers look and work
Cabinet condition, countertop durability, coordinated appliances, and layered lighting affect daily use and listing photography. Shaker-style doors, restrained hardware, durable counters, and an adaptable backsplash can broaden buyer appeal. For finish selection, homeowners can review this guide to the best kitchen cabinet paint in 2026.
A credible before-and-after scenario keeps the walls and plumbing in place. Repainted cabinets, a replacement counter, under-cabinet lighting, a refreshed backsplash, and improved storage can turn a dark, crowded kitchen into a brighter workspace. A cosmetic refresh may take less time than partial replacement, while a full redesign carries greater design, permit, and schedule risk.
For budgeting, request separate options for a cosmetic refresh, partial replacement, and full redesign. Ask contractors to identify allowances for demolition, cabinets, counters, electrical work, plumbing, ventilation, permits, and cleanup. Structural changes, new circuits, plumbing relocation, and gas-line modifications may require local review, so confirm those checkpoints before approving the design. Keep resale ROI separate from lifestyle value: a custom layout may improve everyday use without recovering its full cost.
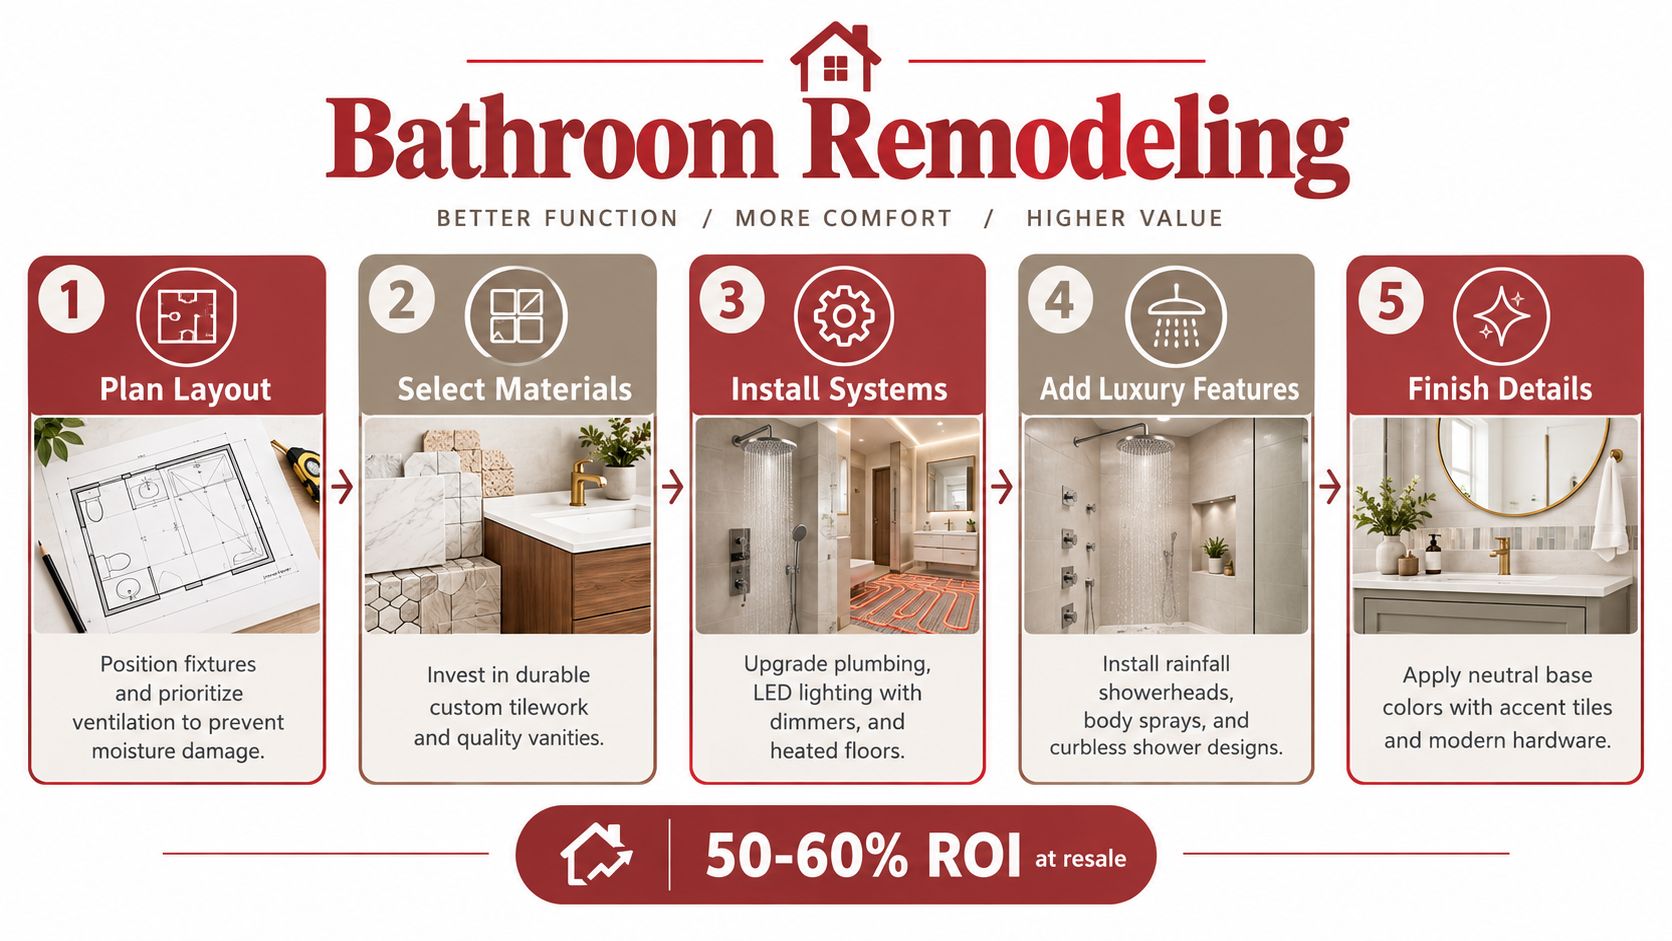
6. Bathroom Remodeling
Bathroom remodeling can support resale appeal, but its return depends heavily on scope. National 2025 planning figures place a midrange remodel at about $26,138, with resale value near $20,915 and commonly cited recovery between 60% and 80%. The renovation data summarized by Renovate separates practical midrange improvements from luxury work, which often carries greater cost and execution risk.
For a Southwest Michigan home, preserving the existing plumbing layout usually offers the clearest value case. Replacing a tub or shower surround, vanity, toilet, lighting, and fixtures can improve buyer appeal without the schedule risk of relocating drains or supply lines. A walk-in shower with large gray tile, a recessed niche, clear glass, and adequate storage creates a visible before-and-after change while retaining broad appeal.
Build the wet area correctly
Bathroom-specific moisture control starts with a consistent shower slope toward the drain, a waterproof assembly selected for the installation, and carefully sealed transitions at corners, niches, and plumbing penetrations. Exhaust performance also depends on adequate CFM for the room, a duct routed outdoors, and a termination that prevents backflow. These details protect the finish and reduce inspection concerns.
Neutral tile and restrained accents generally photograph well. A vanity with functional drawers, a recessed cabinet, and accessible towel storage can contribute more to daily usability than expensive decorative finishes. In a before-and-after scenario, clean grout, brighter lighting, uncluttered counters, and clear shower glass make the improvement easy to judge.
A planning estimate should separate demolition, waterproofing, ventilation, plumbing, electrical, tile, fixtures, permits, and cleanup. Confirm demolition, waterproofing, ventilation, plumbing, electrical, tile, fixtures, and permits as separate planning items. During design, verify local permit checkpoints and request cosmetic, moderate, and layout-change options so resale ROI remains distinct from lifestyle value.
7. Bathroom Accessibility and Age-in-Place Features
Bathroom accessibility projects can support safer daily use and broader future appeal, but their resale value depends on design quality and buyer fit. A curbless shower, correctly positioned grab bars, a comfort-height toilet, lever handles, brighter task lighting, and an unobstructed turning path can serve aging homeowners without making the room appear institutional. A walk-in shower with a bench and coordinated tile may also appeal to buyers planning for changing mobility needs.
Plan the structural details before demolition. Specify reinforced backing at the intended grab-bar heights, the curbless shower slope to a linear drain, and clear turning-radius dimensions on the drawings. Confirm how the wider circulation zone affects framing, plumbing, door swings, electrical locations, and ventilation. These decisions are difficult and expensive to correct after finishes are installed.
A Southwest Michigan homeowner might replace a dated primary-bath tub-shower combination while keeping a tub elsewhere for family use. The finished room could include a curbless shower, fold-down or built-in bench, handheld control, slip-resistant contrasting floor tile, and improved lighting. That approach improves present usability while preserving a familiar, residential appearance for resale.
Material choices should balance safety, maintenance, and presentation. Use slip-resistant flooring with enough texture for wet conditions, matte controls that remain readable under bathroom lighting, and moisture-tolerant backing throughout the wet area. A before-and-after comparison should show clear floor space, easy shower entry, brighter illumination, and organized storage rather than relying only on decorative finishes.
- Plan clear movement: Keep paths open and verify fixture spacing before ordering products.
- Use visual contrast: Separate floors, walls, and controls without creating glare.
- Provide ventilation: Route exhaust outdoors and confirm the fan and duct arrangement.
- Coordinate appearance: Integrate safety features with modern finishes and consistent hardware.
Request separate estimates for a basic shower conversion and a complete universal-design plan. Include demolition, reinforcement, waterproofing, drainage, plumbing, electrical work, ventilation, fixtures, permits, and cleanup as distinct planning items. Check local permit requirements and ask the contractor to identify inspection points before work begins.
8. Master Suite Addition or Renovation
A primary suite can improve privacy, storage, and daily comfort, but its resale return depends heavily on scope and execution. A renovation inside the existing footprint usually carries less risk than an addition because it avoids new foundation and roof work. An addition, however, can make sense when the home lacks a practical suite and the design fits Southwest Michigan's neighborhood scale.
Consider a 12×14 bedroom with an undersized closet and dated attached bath. Reworking it into a connected suite with organized storage and a walk-in shower can create a clear before-and-after improvement without expanding the building envelope. The trade-off remains significant: HVAC capacity, plumbing routes, structural conditions, and permits still require review, while the project timeline is generally shorter than an addition.
Keep the suite useful, not theatrical
Prioritize features buyers can understand and maintain. Provide reliable heating and cooling, natural light, effective privacy, useful closet storage, and a bathroom layout that supports everyday routines. A large soaking tub, steam shower, heated towel rack, or heated floor can add lifestyle value, but those choices should follow waterproofing, ventilation, storage, and mechanical-system decisions.
For a new addition, confirm zoning, setbacks, structural design, roofline, windows, exterior materials, and neighborhood scale before selecting finishes. Permit checkpoints should cover the foundation, framing, electrical, plumbing, insulation, and final inspections. Request options that distinguish an interior renovation from an addition, with zoning, setbacks, and HVAC capacity confirmed before finishes are selected.
Material choices should support durability and resale appeal. Use moisture-tolerant surfaces, maintainable flooring, coordinated hardware, and windows suited to seasonal temperature changes. Keep highly personalized technology and décor limited, since lifestyle features rarely carry the same resale value as sound construction and functional storage.
Staging should emphasize calm and space. Remove excess furniture, use coordinated bedding, keep part of the closet storage visible, and show clear separation between sleeping, bathing, and dressing areas. This presentation helps buyers evaluate the suite's practical value rather than only its luxury features.
9. Energy-Efficient Upgrades and Modern Systems
Energy upgrades belong in a separate value category. They can reduce operating costs, improve comfort and reliability, and give buyers clearer evidence of responsible maintenance, but no single national resale percentage applies. In the article's ranking, treat this work as non-percentage-based resale support, with lifestyle value evaluated separately from recoverable cost.
Start with an energy audit. Its findings can identify heat loss, moisture risks, and inefficient equipment, allowing the homeowner to prioritize insulation, air sealing, and HVAC updates instead of replacing every system at once. For Southwest Michigan homes, winter heating and summer cooling make envelope performance and mechanical capacity particularly relevant. Smart thermostats, LED lighting, efficient appliances, updated equipment, and energy-efficient windows may strengthen the package, while solar requires a separate review of roof condition, orientation, financing, maintenance, and buyer preferences.
Document the work
Records convert invisible improvements into information a buyer can assess. Keep equipment specifications, installation dates, warranties, permits, maintenance records, and available rebate documentation. A documented installation can create more confidence than a newer system with no service history.
A practical before-and-after scenario might begin with uneven room temperatures, an aging thermostat, and an under-insulated attic. An audit-led plan would address air leakage and insulation first, then add controls or update equipment where the findings justify it. This sequence controls scope, preserves budget for the highest-impact work, and may improve comfort without replacing functioning components.

Homeowners assessing equipment choices can review this explanation of AC repair versus replacement, then confirm the recommendation with a qualified local professional. Compare repair, replacement, and staged upgrades by remaining equipment life, installation requirements, comfort gains, and documentation value.
Permit and inspection requirements may apply to HVAC, electrical, windows, structural insulation changes, and solar work. Check with the relevant local authority before scheduling installation. Prioritize audit findings first, then sequence insulation, air sealing, and HVAC updates.
9 Home Renovations Value Comparison
| Project | Complexity 🔄 | Resources & Time ⚡ | Expected Outcomes ⭐ | Ideal Use Cases 💡 | Typical ROI 📊 |
|---|---|---|---|---|---|
| Basement Finishing | High, requires waterproofing, egress, HVAC & electrical coordination 🔄 | Moderate–high materials & skilled trades; timeline: weeks–months; specialized waterproofing ⚡ | Adds livable sq ft, flexible rooms, rental potential; high perceived value ⭐⭐⭐ | Growing families, rental conversions, home offices, home theaters 💡 | 70–75% 📊 |
| Custom Tilework and Finishes | Medium, skilled layout and waterproofing critical 🔄 | Material-dependent (ceramic, stone, glass); pro installers; timeline: days–weeks ⚡ | Distinctive, long-lasting aesthetic upgrade; durable finish; visual focal point ⭐⭐⭐⭐ | Backsplashes, showers, feature walls, upscale bathrooms/kitchens 💡 | 70–80% 📊 |
| Flooring Upgrades and Installation | Medium, subfloor prep and moisture control important 🔄 | Wide material range (LVP, tile, hardwood); pro install recommended; timeline: days–weeks ⚡ | Immediate visual refresh, durability, easier maintenance, improved air quality ⭐⭐⭐ | Whole-home refresh, high-traffic areas, kitchens, basements (water-resistant) 💡 | 70–80% 📊 |
| Deck or Patio Addition | Medium, grading, drainage, permits and structural work 🔄 | Materials (composite, wood, concrete), moderate labor; timeline: weeks; possible HOA approvals ⚡ | Expands usable outdoor living, entertaining space, strong curb appeal ⭐⭐⭐ | Outdoor entertaining, dining areas, homes in milder climates or with outdoor focus 💡 | 60–80% 📊 |
| Kitchen Remodeling | High, complex systems, cabinetry, plumbing, electrical 🔄 | High materials & labor; disruptive timeline: 4–8 weeks (or longer); careful planning needed ⚡ | Major improvement in functionality and appeal; top buyer impact; significant daily benefit ⭐⭐⭐⭐ | Outdated kitchens, buyer-oriented renovations, high-use family kitchens 💡 | 60–65% 📊 |
| Bathroom Remodeling | Medium–High, plumbing, waterproofing, tilework coordination 🔄 | Moderate–high costs; trades for plumbing, tile, fixtures; timeline: weeks ⚡ | Spa-like comfort, strong resale appeal, improved function and ventilation ⭐⭐⭐ | Master or secondary bath upgrades, modernizing fixtures, resale updates 💡 | 50–60% 📊 |
| Bathroom Accessibility & Age-in-Place | Medium, requires ADA/universal design expertise; precise installs 🔄 | Moderate cost for specialized fixtures; timeline: short–medium; contractor familiarity required ⚡ | Enhanced safety, independence, broader market appeal; reduces fall risk ⭐⭐⭐ | Aging homeowners, mobility needs, universal design-minded renovations 💡 | 50–70% 📊 |
| Master Suite Addition or Renovation | Very High, may need structural addition, full MEP work 🔄 | High materials & labor; long timeline: months; potential permits and structural work ⚡ | Luxury retreat, strong buyer appeal, substantial value uplift when demanded by market ⭐⭐⭐⭐ | Homeowners seeking primary suite, luxury positioning, adding attached bath/closet 💡 | 60–70% 📊 |
| Energy-Efficient Upgrades & Modern Systems | Low–Medium, simple swaps to complex systems (HVAC/solar) 🔄 | Varies widely; some quick installs (LED, thermostat), others require pro (HVAC, solar); rebates possible ⚡ | Reduced utility bills, tax credits/rebates, improved comfort and marketability; environmental benefits ⭐⭐⭐⭐ | High energy users, eco-conscious buyers, long-term operating-cost reduction 💡 | 50–100% (depends on upgrade & market) 📊 |
Choose Value That Fits Your Southwest Michigan Home
The ranking matters less than the decision sequence. Start with moisture, safety, code, and major maintenance problems. A basement with water intrusion, a bathroom with failed waterproofing, or a deck with structural deterioration shouldn't receive cosmetic upgrades first. Solving those issues protects the home and prevents new finishes from hiding expensive defects.
Next, compare the proposed renovation with nearby homes and likely buyers. A practical basement family room may fit a Portage neighborhood better than a specialized theater. A durable kitchen refresh may make more sense than relocating walls. A curbless shower can deliver meaningful daily value even if its pure resale recovery doesn't match a standard midrange bathroom. The right project improves the home's position without making it feel out of place.
Favor durable, broadly appealing materials over highly personal trends. Neutral cabinet colors, coordinated flooring, properly installed tile, resilient exterior materials, and efficient storage photograph well and remain easier for future buyers to adapt. Custom work can still feel distinctive, but the design should show restraint where replacement would be costly.
Permits, warranties, product details, and contractor records belong in a resale file. Photograph concealed waterproofing and mechanical work before walls close. Keep invoices, inspection approvals, appliance information, paint colors, tile specifications, and maintenance instructions together. Documentation helps buyers understand what changed and gives you a clearer record for future repairs.
A compact before-and-after review
- Function: Does the room work better for cooking, bathing, storage, entertaining, or movement?
- Lighting: Are work surfaces, stairs, showers, and gathering areas bright enough?
- Storage: Can everyday items be put away without crowding the room?
- Finishes: Do tile, flooring, counters, hardware, and paint coordinate?
- Cleanliness: Are grout, glass, trim, vents, and transition areas finished and clean?
- Staging: Does the room show its purpose without excessive furniture or personal clutter?
Trademaster Construction can help Southwest Michigan homeowners plan kitchen remodels, bathroom renovations, basement finishing, accessible showers, and custom tilework. Before scheduling a consultation, use the instant pricing tool to compare project scope, material choices, and budget assumptions.
The most valuable renovation is the one that combines sensible value recovery with benefits you'll actually use. Compare the likely resale outcome with improved comfort, safety, durability, and enjoyment, then schedule a consultation only after the priorities and budget are clear.
Trademaster Construction helps homeowners in Portage, Kalamazoo, and nearby Southwest Michigan communities with kitchen and bathroom remodeling, basement finishing, accessible shower upgrades, and custom tilework. Visit Trademaster Construction to review project options and start planning a renovation that fits your home, budget, and everyday needs.

