
Physical renovation work for a kitchen or bathroom typically takes 3 to 12 weeks, but the true construction project timeline often stretches much longer because 2 to 8 weeks of pre-construction permitting and material procurement come first. A realistic plan starts before demolition, not when the first wall comes down.
The popular advice is to ask how long demolition through finishing will take. That's the wrong question. Ask where the schedule will break first. A permit review, an unselected faucet, a late cabinet delivery, or a decision that sits unanswered can move the completion date before the crew has a chance to make up time.
Why Your Remodel Timeline Starts Before Demolition
Most homeowners start the clock on demolition day because that's when the project becomes visible. Your contractor, however, starts managing the schedule much earlier, through design decisions, scope definition, permit applications, utility information, trade coordination, and material ordering.
Residential construction guidance recommends including a pre-construction phase because plan review, permits, utility locates, and material procurement can take 2 to 8 weeks before physical work begins. This construction scheduling guide explains why those tasks belong in the schedule rather than in an informal “before we start” category.
That distinction matters. If your cabinets haven't been ordered, the flooring selection is still open, or the permit application needs revisions, demolition won't create progress. It may create a hole in the house, but the trades that follow still can't work until their prerequisites are ready.
The demolition-to-finish illusion
A kitchen remodel may look like a short sequence on paper: remove the old kitchen, install new utilities, close the walls, set cabinets, add countertops, and finish the room. In practice, each step depends on another. Cabinet dimensions affect countertop templating, rough plumbing affects wall closure, and inspections affect whether finished surfaces can proceed.
The same problem appears in bathrooms. A shower conversion requires decisions about the enclosure, valve, waterproofing system, tile, trim, and accessories before installation can move efficiently. A missing product can leave a crew waiting while the rest of the room remains unusable.
Homeowner expectations often miss these invisible tasks. One 2024 survey found that 54% of homeowners expected a renovation to take one month or less, while only 48% finished within that timeframe, and 41% experienced significant delays. The survey coverage from Clever shows why an optimistic demolition-to-finish estimate creates frustration even when the contractor is working responsibly.
Practical rule: Treat design approvals, permit status, product availability, and inspection dates as construction activities. If they aren't on the schedule, they won't receive the attention needed to protect the finish date.
A reliable construction project timeline therefore has two connected halves. The first prepares the work, and the second executes it. Ignoring the first half is the fastest way to make the second half look late.
The Hidden Bottlenecks That Derail Schedules
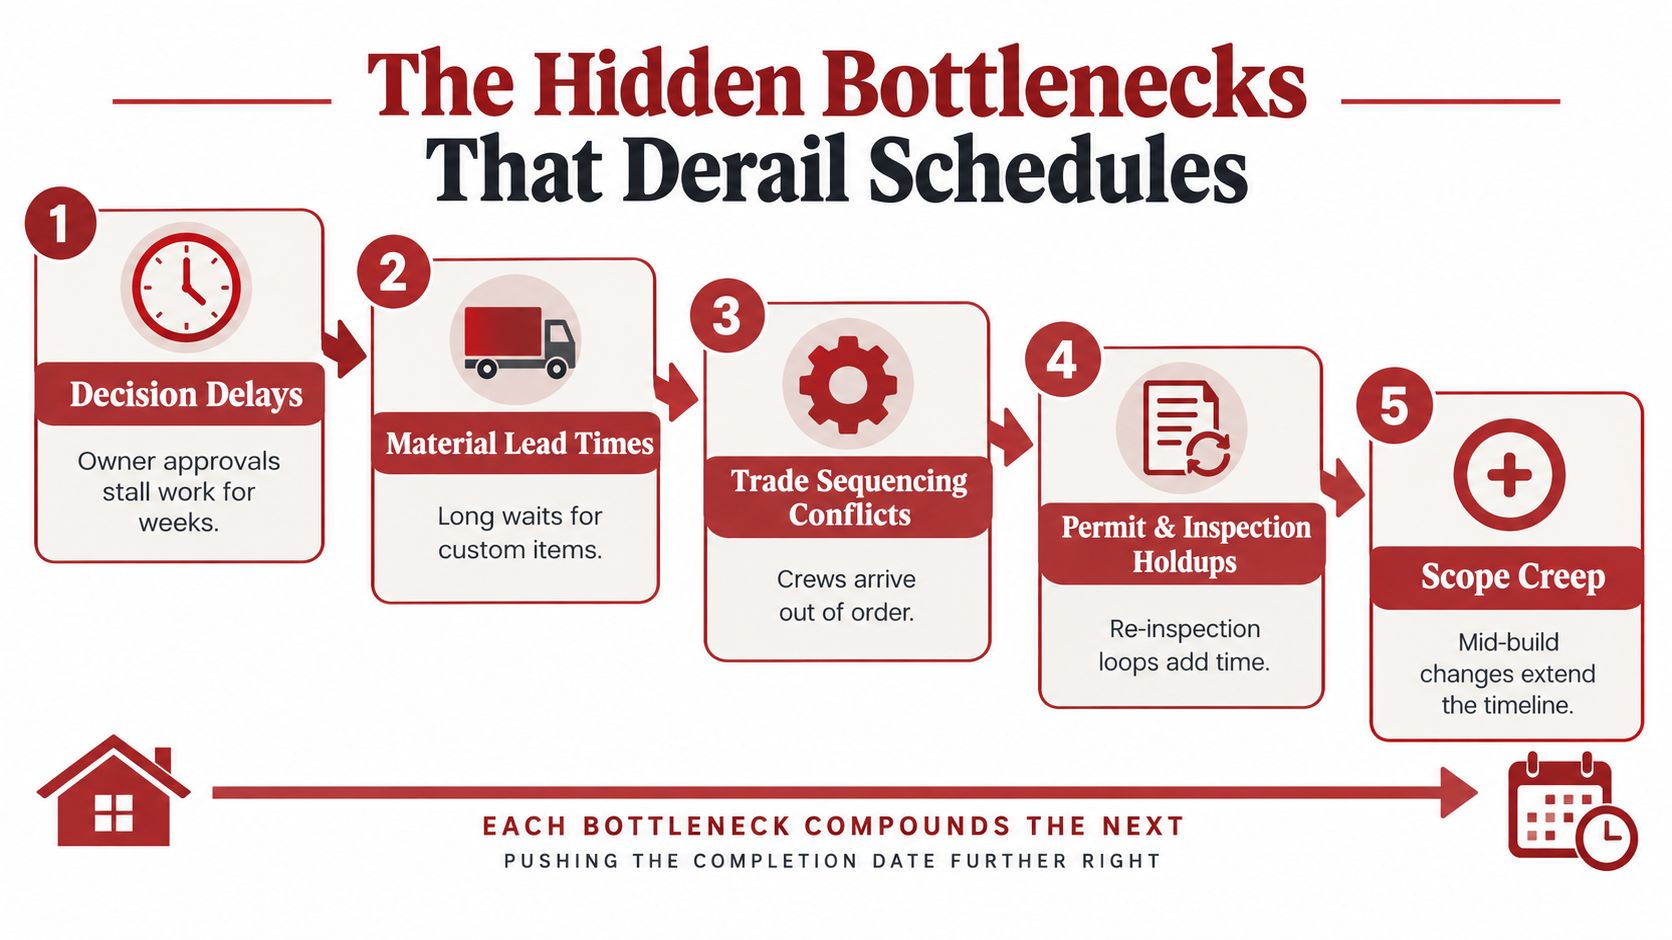
A crew shows up Monday, tools loaded and ready to demo, then stops at the garage door because the cabinet order was never confirmed. That kind of failure starts before construction, yet it can erase the time reserved for installation and finishing work. Permits, product approvals, fabrication, deliveries, and homeowner decisions all need firm owners and deadlines.
Permits are not a clerical detail
Permit timing depends on the jurisdiction and the work's complexity. One municipal program lists whole-house remodels at about 3 weeks for an initial submittal and 2 weeks for resubmittals, while a county guide says a new single-family dwelling permit can take 6 months to 1 year from submittal to issuance. Mountain View's permit timeline information shows why a generic permit promise is unreliable.
Residential remodel review is often shorter than new construction, but the scope still controls the wait. One guide places simple residential approvals at 1 to 2 weeks and complex remodels involving structural changes at 3 to 6 weeks. Another estimate puts standard residential remodel plan checks at roughly 1 to 4 weeks. This residential permit guide separates straightforward work from projects that require deeper review.
Before setting a start date, ask:
- What must be approved first? Confirm whether structural drawings, zoning information, utility details, or other documents affect review.
- Who owns resubmittals? Assign one person to correct an incomplete or rejected application and track the response.
- Which inspections control the next trade? Rough-in work may be finished, but insulation and drywall must wait for required approvals.
Procurement creates invisible stop signs
Supply-chain risk begins with sourcing, submittals, fabrication, shipping, and customs, not only with delivery. CMiC's coverage of construction supply-chain disruptions explains why an available crew does not guarantee installable work. Labor may be ready while the project waits for cabinets, appliances, windows, tile, or plumbing trim.
Track each important product through selection, approval, ordering, fabrication, delivery, inspection, and installation. “On order” tells you too little. The schedule should show whether the item is approved, manufactured, shipped, and received.
Decision deadlines matter just as much. A late cabinet layout can affect rough-in coordination, while a changed plumbing fixture or tile selection can force rework and interrupt handoffs between trades. Set approval dates before work begins, document every change, and record its effect on the budget and finish date.
The first schedule failure usually appears as a missing decision, an incomplete approval, or an untracked order. Find those gaps before assigning a demolition date, and the construction phase has a realistic chance to stay on course.
Standard Phases of a Residential Remodel
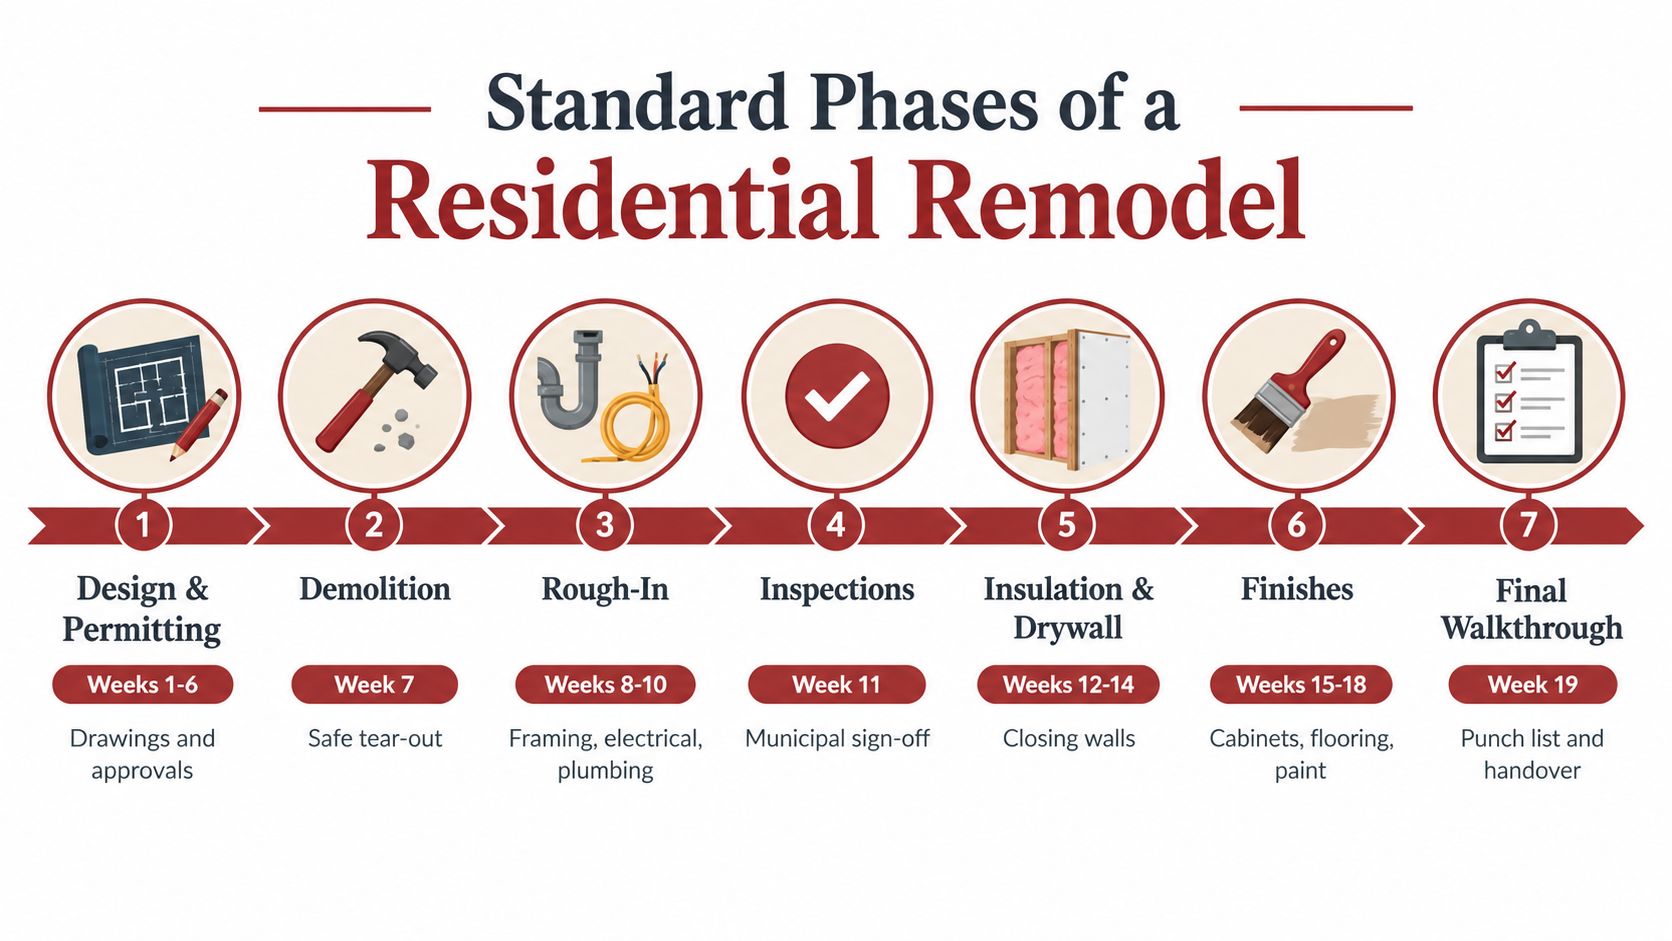
A residential remodel works as a dependency chain. The crew can't perform every task whenever a person is available. Work proceeds when the preceding condition is complete, inspected, dry, level, accessible, and ready for the next trade.
Design and approvals
The schedule begins with a defined scope, drawings where required, product selections, and permit submissions. At this stage you confirm the room layout, appliance locations, lighting, plumbing fixtures, tile, flooring, cabinetry, and finish details.
A vague design creates downstream decisions. A clear design lets the contractor order materials, coordinate trades, and identify conflicts before demolition.
Demolition
Demolition removes existing finishes, fixtures, cabinets, and selected walls. The crew should protect areas that remain, control dust, and expose concealed conditions safely.
Demolition also reveals unknowns. Framing damage, outdated wiring, plumbing defects, moisture, and uneven floors may require a documented change in scope. A responsible schedule leaves room for investigation without pretending every existing condition is known.
Rough-in work
Plumbing, electrical, HVAC, and framing adjustments happen before the walls close. These systems must fit the approved layout and coordinate with one another. A new lighting plan can affect framing, ductwork, insulation, and drywall access.
Rough-in is a major dependency point because later finishes conceal the work. Corrections become more disruptive after walls and ceilings are closed.
Inspections and wall closure
Required inspections must pass before insulation and drywall proceed. Closing walls too early risks rework, failed inspections, and damage to finished surfaces.
After approval, insulation and drywall establish the surfaces for trim, tile, paint, and cabinetry. Drywall finishing also needs suitable site conditions and enough time for compound to dry properly.
Finishes and final walkthrough
Finishing work includes flooring, cabinets, countertops, tile, trim, paint, fixtures, hardware, and accessories. Countertops, for example, generally depend on cabinets being installed, level, and ready for templating.
The final walkthrough identifies incomplete or deficient work. A punch list may include adjustments to doors, touch-up paint, missing hardware, fixture corrections, or cleanup. Those items aren't a formality. They determine whether the project is ready for handover.
A Critical Path Method schedule models these activities as a dependency network and identifies the longest linked chain with zero float. Smartsheet's CPM explanation describes the practical consequence: a delay to a critical-path task directly pushes the project finish date unless the team resequences work or compresses another critical activity.
Use CPM thinking even for a modest remodel. You don't need a complex software package to ask which activities have no available buffer and which decision must happen next to protect them.
Realistic Durations for Kitchen Bath and Basement Projects
Duration depends on scope, access, approvals, product choices, and the number of trades involved. A room's size alone doesn't tell you how quickly it will finish.
For kitchen and bathroom work, realistic homeowner estimates place a kitchen remodel at 6 to 12 weeks, with another 2 to 6 weeks possible for supply-chain and permitting friction. A bathroom remodel commonly takes 3 to 8 weeks, with another 1 to 4 weeks possible for delays. The renovation timeline estimates from OpenDoor provide useful planning ranges, not guaranteed completion dates.
| Project Type | Baseline Construction Time | Expected Delay Range |
|---|---|---|
| Kitchen remodel | 6 to 12 weeks | Another 2 to 6 weeks |
| Bathroom remodel | 3 to 8 weeks | Another 1 to 4 weeks |
| Basement project | Scope-dependent | Scope-dependent |
The basement row is intentionally not assigned a made-up duration. Basement finishing varies too widely to reduce responsibly to one universal range. A simple finish-out with favorable conditions is different from a project involving moisture correction, structural changes, new egress, insulation work, plumbing, or a bathroom.
Kitchens carry the most coordination
Kitchens combine cabinetry, appliances, plumbing, electrical work, lighting, flooring, countertops, backsplash, paint, and sometimes structural changes. Cabinet dimensions influence appliance placement and countertop fabrication. A late appliance can affect cabinet installation, while a cabinet revision can affect rough-ins already completed.
Order decisions early and confirm delivery status before demolition. If the room will be unusable, plan temporary cooking and storage arrangements for the full realistic range, not only the shortest estimate.
Bathrooms are compact but dense
Bathrooms occupy less space, but they compress waterproofing, plumbing, electrical, tile, ventilation, fixtures, glass, and finish coordination into a small area. The sequence is unforgiving. Waterproofing must be handled correctly, inspections may control wall closure, and tile or trim shortages can stop the final installation.
A bathroom schedule should identify the fixture and finish selections before work starts. A replacement decision made after demolition can affect rough plumbing, blocking, waterproofing, and tile layout.
Basements need condition checks first
Basements often hide the largest unknowns below or behind existing surfaces. Check moisture conditions, floor levels, ceiling obstructions, mechanical equipment, insulation requirements, and emergency egress needs before setting a firm construction date.
A practical basement plan separates investigation from finish work. If the contractor finds a condition that changes the scope, the schedule can be updated before the finish sequence is promised to the homeowner.
Aligning Your Budget With Your Schedule
Budget problems become schedule problems when selections change after work begins. If the chosen cabinets exceed the allowance, the homeowner may pause to compare alternatives. If the replacement tile has a different thickness, the installer may need to adjust substrate preparation or layout. Those pauses consume time even when the final choice costs less.
Early pricing gives you a decision framework. It helps you judge whether the desired layout, materials, fixtures, and finish level fit the available budget before permits are finalized and orders are placed.
Price the decisions that control the sequence
Start with the items that affect other work:
- Cabinetry and appliances: Their dimensions influence rough plumbing, electrical locations, and countertop work.
- Plumbing fixtures: Valve types, drain locations, and trim choices can affect wall preparation.
- Tile and flooring: Availability, installation pattern, and material thickness can affect ordering and sequencing.
- Lighting and electrical devices: Late layout changes can trigger revisions before walls close.
A cost estimate shouldn't be a single attractive number. It should identify the scope behind the estimate, the selections that remain open, and the decisions that could create a change order.
For homeowners planning a Southwest Michigan remodel, the Trademaster Construction instant pricing tool can provide an early ballpark for project costs. Use that estimate to test the plan before committing to a construction project timeline, then confirm the details with a contractor who can evaluate the home and scope.
Budget rule: Don't set a finish date until the major cost and product decisions support the same plan.
A disciplined budget conversation also protects the contractor's schedule. When the scope, allowance expectations, and selections are clear, the team can order materials and coordinate trades without repeatedly stopping for redesign.
Strategies to Protect Your Project Timeline
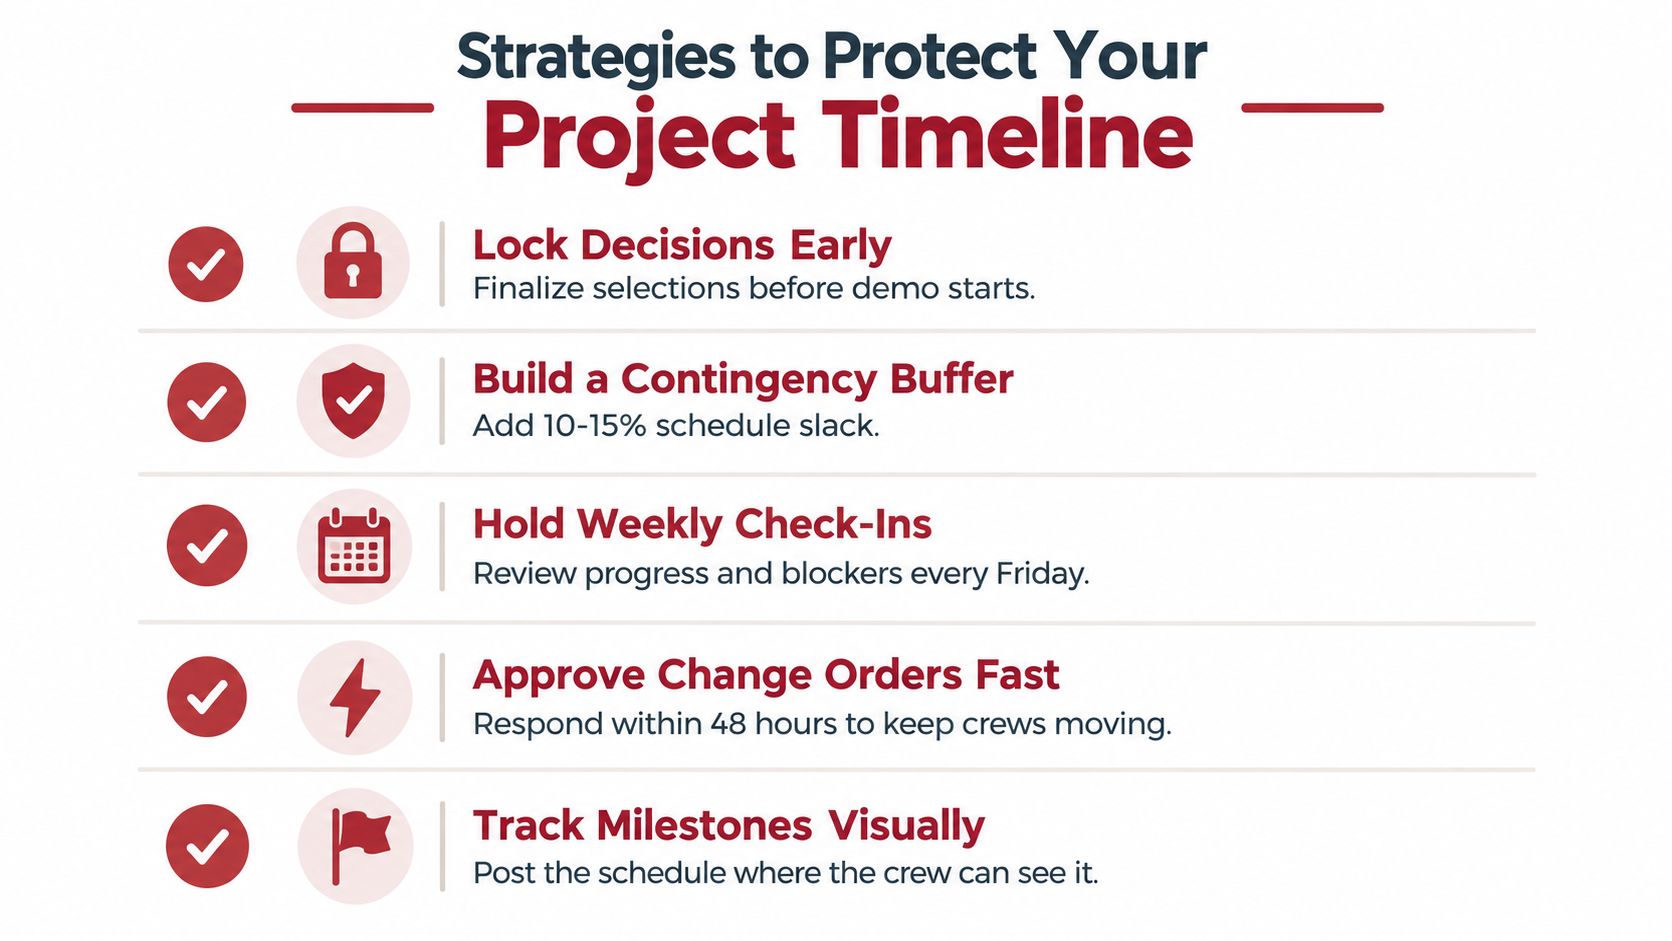
Build a 15% to 20% time contingency into your expectations. This is not permission for poor planning. It protects the schedule against conditions no one could verify before demolition, such as hidden damage, inspection delays, and material backorders.
Lock decisions before the crew needs them
Finalize materials during design and pre-construction whenever possible. Your contractor should know which products are selected, approved, and ordered before dependent work begins. A late cabinet, fixture, or tile decision can stop several trades, not just the installation tied to that product.
Keep a selection log with the product name, finish, quantity, order status, expected delivery, and installation location. Review it with the contractor before work reaches each decision deadline. This record exposes missing information while there is still time to act.
Maintain a short communication loop
Agree on who answers homeowner questions, how change orders are approved, and how schedule updates are shared. Use a weekly check-in to review completed work, upcoming activities, open decisions, inspections, deliveries, and blockers.
When an unexpected condition appears, request three items in writing:
- The condition: What did the crew find?
- The consequence: Which activity, material, or inspection is affected?
- The choice: What decision is needed, by when, and what happens if it waits?
Respond within the agreed window. A delayed answer can hold a trade, extend equipment use, or push an inspection even when the field crew is ready.
Protect the critical path
Ask your contractor to identify the current critical-path activities, not only those listed in the original plan. As work progresses, available float can disappear, and a previously flexible task can become the activity controlling completion.
Track procurement alongside field production. A project can look busy while its finish date moves because a zero-float item is late. Delivery confirmations, inspection approvals, homeowner decisions, and installation work belong in the same schedule conversation. Review them together before approving changes that could affect the sequence.
Planning for a Successful Renovation Journey
A successful remodel follows a deliberate path: define the scope, price the plan, complete design and approvals, order the materials, and then execute the physical work in dependency order. The visible construction is only one part of the journey.
For a bathroom project, homeowners should pay particular attention to fixture choices, waterproofing details, tile quantities, ventilation, and the order of installation. A practical resource on how to budget a bathroom renovation can help organize the financial decisions before you ask a contractor for a firm project plan.
The strongest construction project timeline is not the most optimistic one. It's the one that identifies decision deadlines, procurement windows, permit dependencies, inspection points, and a reasonable contingency before demolition begins. That approach gives you a clearer basis for comparing proposals and a better chance of finishing without constant emergency decisions.
Southwest Michigan homeowners in Portage, Kalamazoo, and nearby communities can start by gathering their ideas, defining the rooms they want to change, and checking the likely cost before scheduling work. A clear early plan makes conversations with designers and contractors more productive.
Trademaster Construction helps homeowners plan and complete kitchen, bathroom, basement, and custom tile remodeling projects with defined scopes, practical scheduling, and clear communication. Start with the Trademaster Construction website to review remodeling options and take the first step toward a realistic budget and timeline.

