
Your bathroom needs to work for the person using it today, but you're also thinking about what happens after surgery, with a walker, or several years into aging in place. A shower can look like a polished design feature and still be difficult to enter, slippery underfoot, hard to control, or impossible for a caregiver to use comfortably. The best handicap shower ideas coordinate entry clearance, maneuvering space, drainage, slip resistance, support, reach range, seating, and visual design instead of adding isolated accessories.
The eight approaches below range from a focused curbless conversion to a fully waterproofed wet room and an accessible steam shower. Each has different trade-offs in installation complexity, maintenance, privacy, water containment, and adaptability. Ballpark cost and project difficulty depend on structural changes, waterproofing, plumbing relocation, enclosure choices, and finish level. For homeowners in Portage, Kalamazoo, and nearby Southwest Michigan communities, Trademaster Construction can help connect the initial concept with design and construction planning.
1. Curbless Shower Design
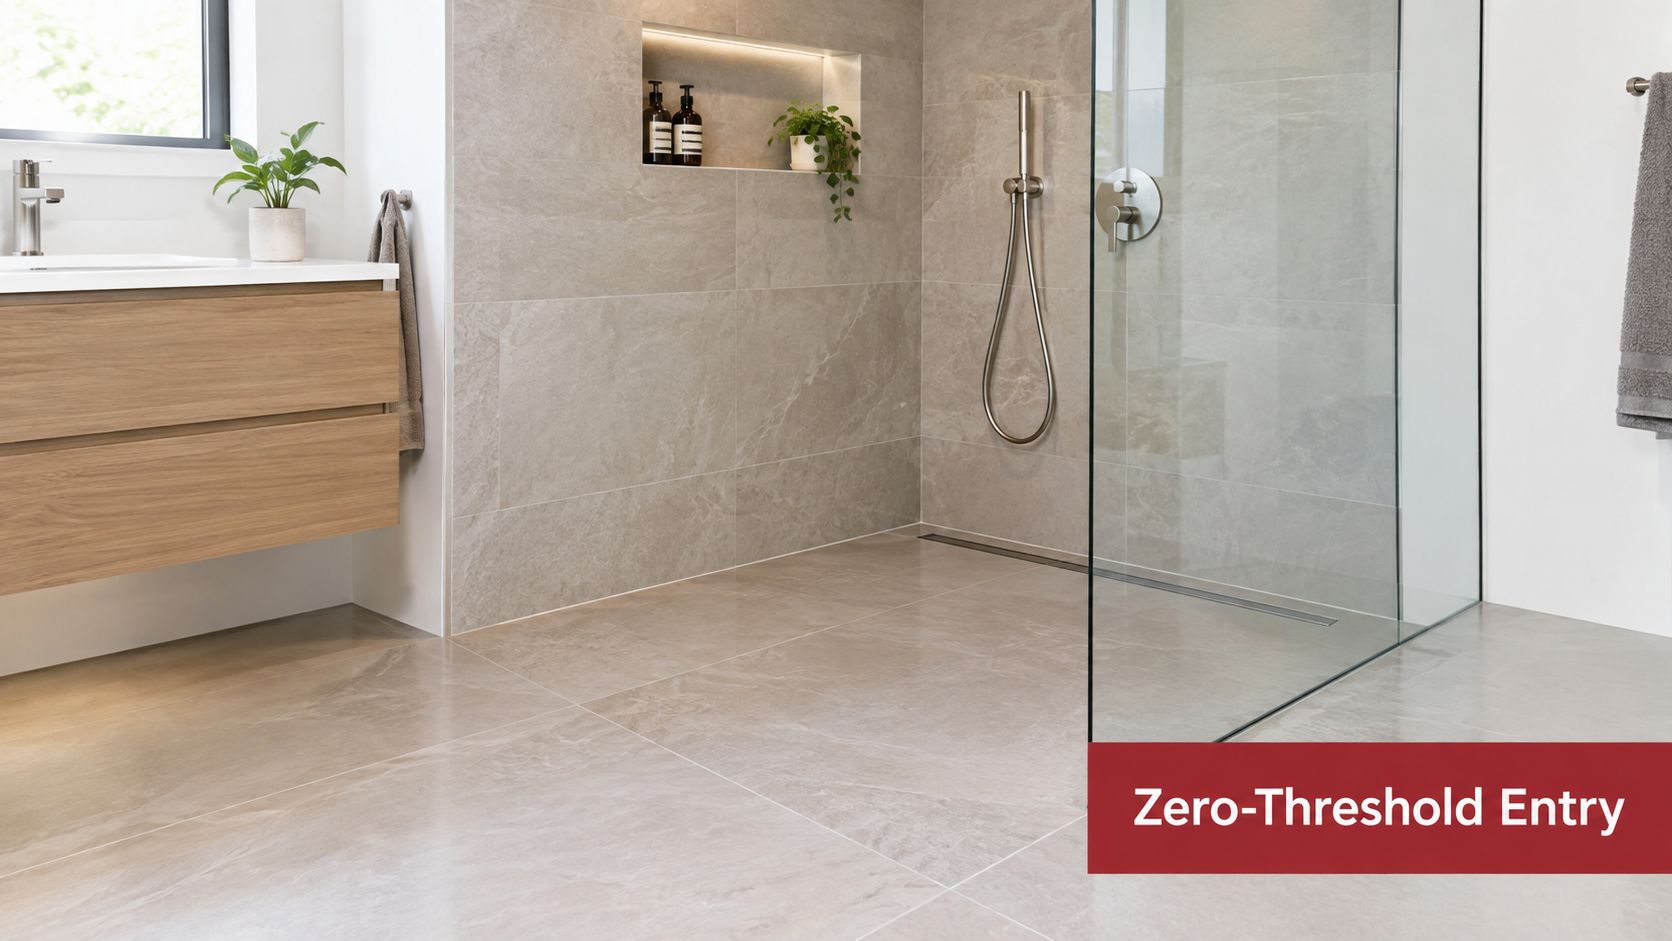
A curbless shower removes the step between the bathroom floor and the shower floor, creating a continuous transition that feels more like an intentional architectural detail than a medical adaptation. It's one of the most flexible handicap shower ideas because the same clean layout can serve someone walking independently, using a walker, or preparing for wheelchair access later.
The visual effect is strongest when the bathroom uses one consistent tile family across the main floor and shower. A long linear drain placed along the back or edge can make the floor read as a broad, uninterrupted plane, while a contrasting mosaic can define the wet zone without introducing a raised boundary. Neutral stone-look porcelain, matte fixtures, and a frameless glass panel keep the room contemporary.
The floor decides whether the design works
The transition has to be accessible, not merely low. The U.S. Access Board bathing facility guidance describes concrete benchmarks for accessible shower compartments, including a transfer shower of 36 inches by 36 inches and a roll-in shower of 60 inches by 30 inches. For roll-in designs, the threshold shouldn't exceed 1/2 inch, and a properly coordinated slope must move water toward the drain without creating a noticeable ramp.
Waterproofing is the hidden part of this design. The membrane, curb-free transition, drain connection, wall penetrations, and adjacent flooring all need to work as one system. A slope that's too shallow leaves standing water, while one that's too steep compromises comfort and becomes visually obvious.
Practical rule: Choose the drain, waterproofing system, tile size, and floor slope together. Don't select the tile first and ask the installer to solve drainage afterward.
Use small-format slip-resistant tile where the floor needs multiple planes, and consider task lighting near the entry and controls. A curbless shower can feel spacious and elegant, but poor drainage or glossy, slippery finishes will undermine the entire idea.
2. Walk-In Shower With Grab Bars and Seating
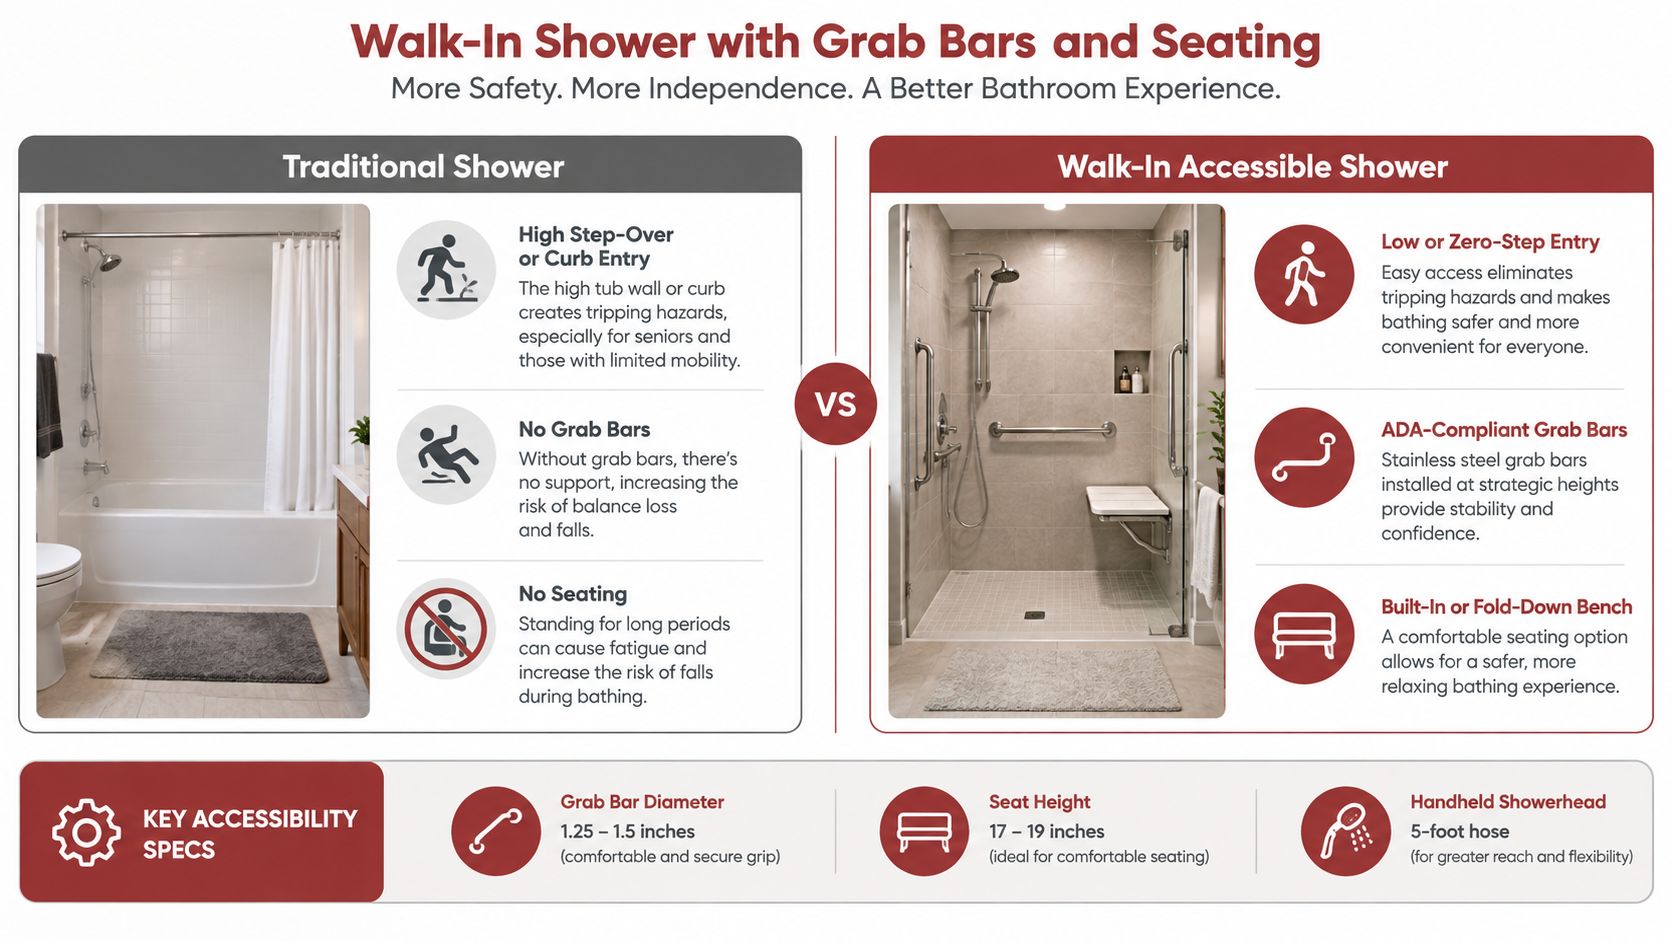
A walk-in shower becomes substantially more useful when entry, support, and seated bathing are designed together. A low or zero-threshold opening helps with access, while a fold-down seat or built-in bench gives someone with arthritis, weakness, balance limitations, or temporary recovery needs a stable place to bathe.
The most adaptable version places the seat on a side wall rather than directly across the opening. That preserves entry clearance and allows a seated user to face the handheld shower, controls, and storage. A stone-look wall niche, brushed stainless grab bar, and teak-toned composite seat can create a warm spa aesthetic rather than a clinical one.
Put support behind the finish
Grab bars need structural backing. During a renovation, the contractor can reinforce the wall before tile or waterproof wall panels are installed. Retrofitting a bar into an unreinforced wall may limit placement or require a different fastening strategy, so even homeowners who don't need bars immediately should consider blocking at likely locations.
The ADA grab bar placement guidance places shower grab bars horizontally 33 to 36 inches above the finished shower floor and no more than 6 inches from adjacent walls. Placement should also account for the entry side, seat transfer, and the user's strongest and safest hand.
A handheld spray is essential for comfortable seated washing, rinsing the shower, and helping a caregiver direct water. The Access Board bathroom guidance specifies an accessible hand-held shower with a 59-inch hose, along with an on/off control using a non-positive shut-off. That technical detail matters more than just adding a detachable showerhead to a standard valve.
Choose materials for both appearance and upkeep. Textured porcelain is durable, while grout-free wall panels reduce scrubbing. Teak can look inviting, but it needs care in a wet environment. Composite seating is often easier to maintain over time.
3. Wheelchair-Accessible Roll-In Shower
A roll-in shower succeeds when the entire wheelchair route works, from the bathroom entrance to the seat. The user should approach the opening without a sharp turn, cross without catching a caster on a threshold, position the chair, reach the controls, and transfer safely if seated bathing is part of the routine. A caregiver may need enough room to assist without blocking the doorway.
The 2010 ADA Standards identify a 60-inch-wide shower without a curb as a useful arrangement because the extra area supports wheelchair maneuvering. Where that width cannot be achieved in an existing bathroom, a 36-inch transfer shower with a fold-down seat may be a more realistic target. The ADA guidance covers both configurations, so the layout should follow the user's transfer method rather than a preferred fixture package.
Design the whole movement path
A generous shower footprint can still fail if the bathroom around it is tight. Door swing, vanity projection, toilet position, towel storage, and drain placement all affect the route. Draw the approach and transfer path before setting the walls. If a caregiver assists, include that person in the test, since the clearance needed for care differs from the space needed by a single user.
Set controls within seated reach and away from the direct spray. Vertical and horizontal grab bars can support entry, transfer, and repositioning, while a removable shower chair allows different household members to use the same enclosure. Confirm that the chair, caregiver, and wheelchair do not compete for the same turning area.
Choose a floor with slip resistance that still rolls and cleans well. A matte porcelain mosaic can provide traction while maintaining a residential appearance; overly aggressive texture may catch wheels and hold soil. Keep shampoo, towels, and the handheld spray within reach, and use water-management details that limit splash beyond the opening.
Budget the structural work first. Finish selections can follow once the maneuvering path is fixed.
4. Barrier-Free Shower With Accessible Controls
A barrier-free shower can still fail if the person can't operate the controls safely. Knobs may be difficult for someone with arthritis or limited grip strength, and a control positioned beneath the fixed spray can force the user to reach through cold water before adjusting the temperature.
A single-lever valve is usually easier to understand and operate with one hand or a closed fist. Thermostatic controls can separate temperature setting from water volume, which makes the routine more predictable. The control location should reflect the actual user's reach from standing and seated positions, not just an attractive elevation on a drawing.
Make the controls visible and predictable
Contrast helps. A dark lever on a light tile wall, or a brushed metal control against a deeper surface, can make the operating sequence easier to see. Keep the controls, handheld holder, and main spray aligned so the user doesn't need to search around the enclosure.
A handheld showerhead with a comfortable grip and simple shut-off lets the user direct water while seated. It also gives a caregiver more control during assisted bathing. The hose needs enough reach for the intended seat and transfer position, while the holder should be placed where it can be returned without twisting or stretching.
Controls should be tested by the person who'll use them. A fixture that looks intuitive to a designer may feel stiff, confusing, or unreachable in practice.
Water temperature protection deserves attention, especially in a household with older adults or people with reduced sensation. Have the installer explain the valve's adjustment range and maintenance requirements. Pair the hardware with a recessed niche or reachable shelf, because forcing someone to bend for soap defeats the benefit of accessible controls.
This approach works well in a mixed-user household. It can look like a refined contemporary shower, but its operation remains forgiving for someone whose strength, balance, or reach changes over time.
5. Wet Room Bathroom With a Full-Floor Accessible Shower
A wet room turns the entire bathroom into a coordinated waterproof environment. Instead of isolating water behind a curb or shower pan, the floor slopes toward a central or linear drain, and the shower zone remains open to the rest of the room. A slim glass panel can control splash without interrupting wheelchair movement.
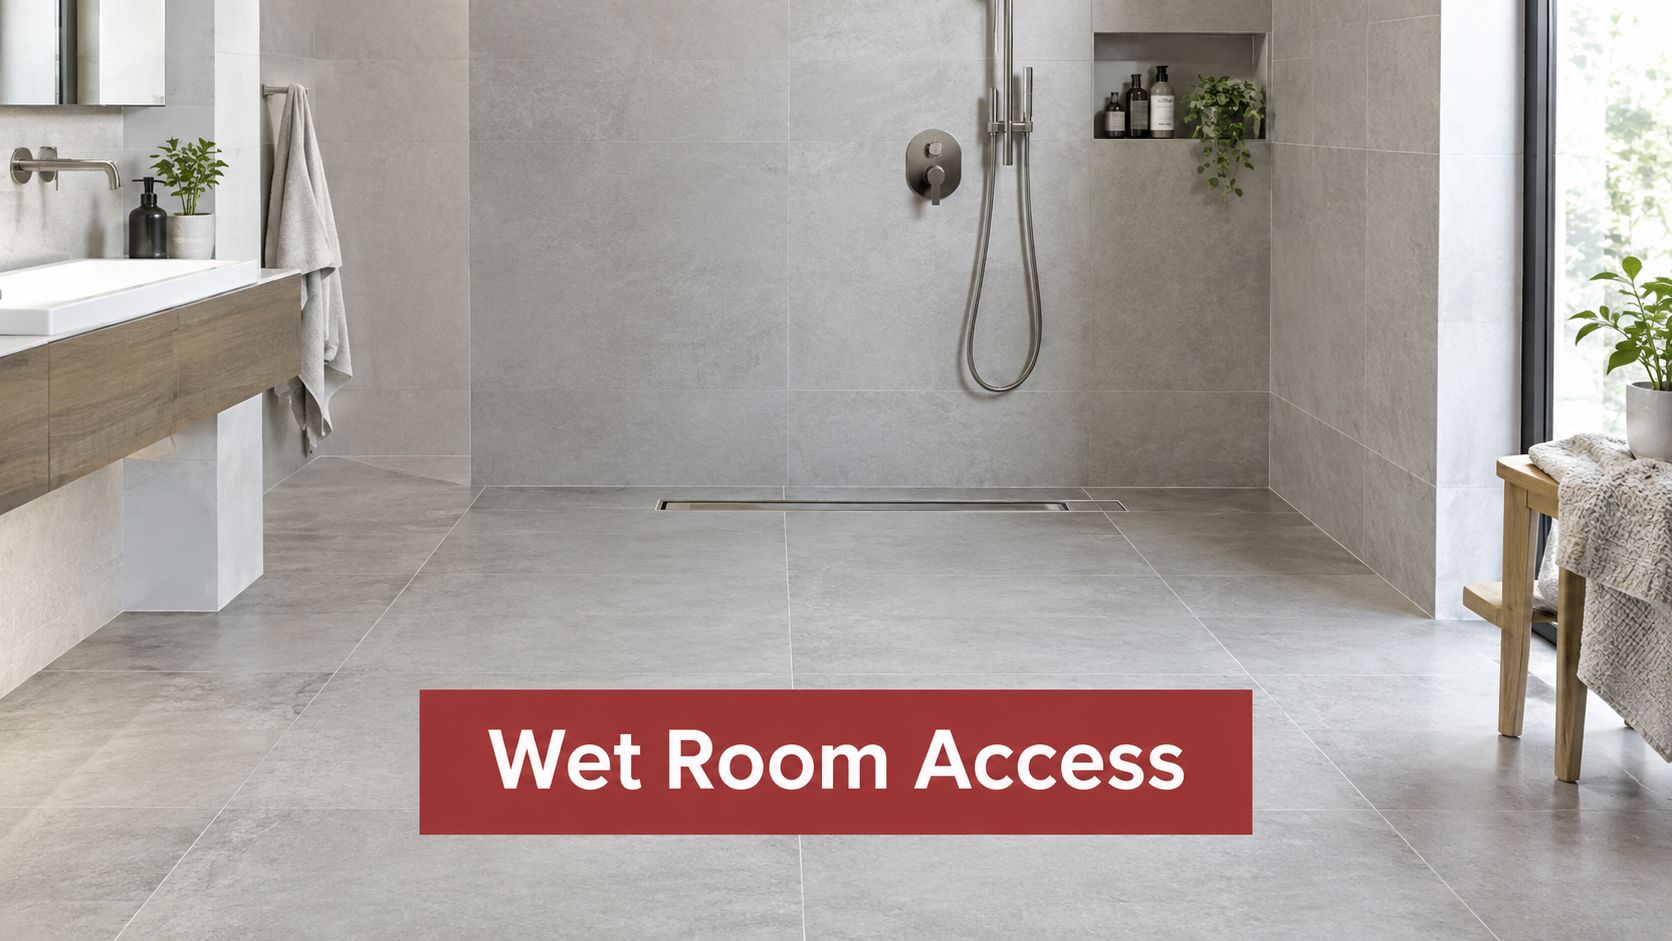
This is one of the most adaptable handicap shower ideas, but it's also one of the most technically demanding. The waterproofing must cover the floor, walls, corners, penetrations, and transitions around the toilet and vanity. A leak isn't limited to the shower footprint because the entire room is part of the wet-area strategy.
Use the room as one accessibility system
A wet room can accommodate a wheelchair, caregiver, fold-down seat, and open transfer path without making the shower feel cramped. Carrying one tile palette across the floor and walls creates a calm, European-inspired appearance. Large wall panels can reduce grout maintenance, while smaller floor tile may provide the flexibility needed for sloping surfaces.
Drain location affects every other decision. A central drain may require slopes from several directions, while a linear drain can simplify the visual geometry and support a cleaner threshold detail. The installer should confirm how the floor height will meet the hall or bedroom floor before demolition begins.
Wet-area traction deserves more attention than the word “curbless.” Independent accessibility guidance recommends a minimum wet-area DCOF of 0.42, with 0.60 or higher recommended for barefoot wet areas, as explained in this accessible bathroom remodeling guidance. The curb alone doesn't prevent falls if the tile becomes slick when wet.
Heated flooring can improve comfort, but it doesn't replace correct drainage or slope. For homeowners comparing international layouts, wet room designs for Dublin homes offer useful visual inspiration, though local construction conditions and accessibility requirements still need to guide the build.
The waterproofing detail is easier to inspect before tile covers it, so plan documentation, product compatibility, and installation sequence carefully.
6. Accessible Shower Enclosure With Glass Doors
Glass can make an accessible shower feel open, bright, and deliberately designed. A frameless or semi-frameless enclosure preserves sightlines, while a frosted section can add privacy without making the bathroom feel closed. Black-framed glass creates a stronger architectural outline, especially against pale tile, while clear glass keeps the room visually quiet.
The enclosure has to support movement, not just appearance. A wide opening, minimal threshold, easy-to-grip hardware, and carefully planned door swing are more important than whether the glass is frameless. If the bathroom is tight, a sliding panel may preserve maneuvering space that a hinged door would consume.
Contain water without narrowing access
The ADA design standards note that a 60-inch-wide, no-curb shower can improve wheelchair maneuvering because the shower area adds usable turning room. Glass should be positioned to contain splash while preserving that clear movement zone. A fixed panel near the showerhead may work better than a door that swings across the approach.
Grab bars need backing installed before the glass contractor arrives. Their final positions should be coordinated with hinges, handles, seals, and the user's transfer path. A bar that collides with a door or sits behind a panel isn't a successful accessibility feature.
Cleaning is another trade-off. Frameless glass has fewer visual interruptions, but water spots and mineral deposits remain visible. A squeegee stored within reach helps, and a shower layout that keeps the spray away from the entry reduces cleanup. Patterned or lightly frosted glass can disguise spotting while offering privacy.
This option suits a homeowner who wants accessibility to disappear into the design language of the room. The enclosure can feel residential and polished, but the glass package should be selected only after the entry width, seat, grab bars, spray direction, and drain strategy are settled.
7. Portable and Removable Accessibility Features
Portable equipment can be the right answer when the need is temporary, the homeowner rents, or the household is still learning what kind of support will help. A removable seat, transfer bench, adjustable handheld holder, and carefully selected non-slip mat can improve daily use without opening walls or replacing the entire shower.
The flexibility is valuable after surgery or injury. A guest with mobility limitations may need a seat for a short visit, while a renter may want to test a seated shower routine before asking a landlord for a permanent modification. These changes can also reveal whether the controls, storage, and entry are workable.
Treat temporary hardware as a test, not a guarantee
Suction-cup handles are not a substitute for a structurally mounted grab bar. Their performance depends on the surface, cleanliness, moisture, seal condition, and product design. Clean and dry the tile before installation, inspect the attachment regularly, and never assume a portable support device will hold just because it feels firm at first.
Adhesive-mounted accessories have similar limits. Follow the manufacturer's instructions, check for loosening, and replace components when they weaken. A removable shower seat should sit level and stable, with feet positioned on a surface that won't slide.
If balance is significantly compromised, temporary accessories should be treated as supplemental support. A professional assessment and permanent reinforcement may be safer.
A transfer bench can help someone move from outside the tub or shower into a seated position, but it may narrow the entry and interfere with other users. A shower chair inside a curbless shower offers more flexibility, yet it still requires enough clear floor space around the chair.
Portable features are useful because they reduce commitment, not because they solve every accessibility problem. Use them to identify the user's real needs, then plan a permanent conversion if the household's mobility limitations are ongoing.
8. Steam Shower With Accessible Features
Steam can turn an accessible shower into a private spa, provided the room is designed around safe use first. Combine a low-entry threshold with a seat, grab bars, handheld spray, reachable controls, and a properly sealed enclosure. The steam feature adds comfort, but it also increases demands on waterproofing, ventilation, electrical planning, and maintenance.
A fold-down composite seat saves floor space, while a sealed teak seat brings warmth and visual character. Either option must remain stable when wet. Grab bars deserve careful placement because condensation makes surfaces slippery and can reduce visibility. Set the controls where a seated user can reach them, with clear labels and simple operation, without requiring anyone to stand in the spray.
Steam increases the consequences of poor detailing
The enclosure must contain vapor as well as shower water. Walls, ceiling, seams, penetrations, and door seals need a system rated for steam conditions. Ventilation should remove humidity after use, yet its placement and controls must be coordinated so it does not compromise the enclosure during a session.
Choose finishes for moisture resistance, traction, and cleaning. Large-format porcelain and solid wall panels limit grout joints. A textured floor supports safer footing under wet feet. Natural wood can soften the room's appearance, while engineered composite seating usually requires less ongoing care.
Mineral buildup can affect the generator and nozzles where water quality is a concern. Provide service access and establish a cleaning routine before installation. The generator, controls, waterproofing, electrical work, ventilation, tile, glass, and support hardware require close coordination, increasing renovation complexity and budget pressure.
A steam shower isn't necessary for most accessible bathrooms, but it can work in a high-end aging-in-place remodel when the homeowner wants therapeutic comfort without sacrificing design.
8-Option Accessible Shower Comparison
| Design | Implementation Complexity 🔄 | Resource & Cost ⚡ | Expected Outcomes ⭐ / Impact 📊 | Ideal Use Cases 💡 | Key Advantages ⭐ |
|---|---|---|---|---|---|
| Curbless Shower Design | Moderate 🔄🔄 (slope & waterproofing) | Moderate–High ⚡⚡ (linear drain, skilled trades) | High accessibility & modern aesthetic ⭐⭐ 📊 reduces trip risk | Universal design, aging-in-place, luxury reno 💡 | Seamless entry, sleek look, broader market appeal ⭐ |
| Walk-In Shower with Grab Bars and Seating | Moderate 🔄🔄 (framing, secure bar installs) | Moderate ⚡⚡ (grab bars, bench, plumbing) | High safety & comfort ⭐⭐ 📊 reduces falls, aids caregivers | Arthritis, balance issues, post-rehab, seniors 💡 | Multiple support points, seated bathing, customizable ⭐ |
| Wheelchair-Accessible Roll-In Shower | High 🔄🔄🔄 (space reconfig, structural work) | High ⚡⚡⚡ (extensive remodeling, drainage) | Maximum independence; ADA-compliant ⭐⭐⭐ 📊 caregiver-friendly | Permanent wheelchair users, spinal injury, full accessibility needs 💡 | Full roll-in access, ample turning space, durable support ⭐ |
| Barrier-Free Shower with Accessible Controls | Low–Moderate 🔄🔄 (plumbing & control placement) | Low–Moderate ⚡⚡ (thermostatic valves, lever handles) | Improved usability & safety; scald prevention ⭐⭐ 📊 intuitive operation | Arthritis, limited grip strength, mixed-ability households 💡 | Easy one-handed controls, temperature safety, simple upgrade ⭐ |
| Wet Room Bathroom (Full-Floor Accessible Shower) | Very High 🔄🔄🔄🔄 (complete waterproofing, slope) | Very High ⚡⚡⚡⚡ (full reconfiguration, premium materials) | Maximum flexibility & luxury appeal ⭐⭐⭐ 📊 ideal for caregiver use | Severe mobility limitations, care facilities, luxury homes 💡 | Entire barrier-free space, caregiver efficiency, spa-like feel ⭐ |
| Accessible Shower Enclosure with Glass Doors | Moderate 🔄🔄 (glass fit, low threshold) | High ⚡⚡⚡ (tempered glass, pro installation) | Accessible with upscale look ⭐⭐ 📊 maintains visual openness | Homeowners seeking accessible modern design, master remodels 💡 | Contemporary aesthetic, water containment, light-enhancing ⭐ |
| Portable & Removable Accessibility Features | Low 🔄 (no structural changes) | Low ⚡ (affordable, no trades) | Short-term safety improvement; limited long-term support ⭐ 📊 temporary solution | Renters, temporary recovery, testing accessibility options 💡 | Flexible, low-cost, no-perm modifications, portable ⭐ |
| Steam Shower with Accessible Features | Very High 🔄🔄🔄🔄 (steam system + waterproofing) | Very High ⚡⚡⚡⚡ (generator, ventilation, maintenance) | High wellness & accessibility; therapeutic benefits ⭐⭐ 📊 luxury health feature | Affluent homeowners, wellness-focused aging-in-place projects 💡 | Steam therapy, integrated seating, premium market appeal ⭐ |
Turn the Best Idea Into a Buildable Plan
Start with the movement problem. Decide whether the user needs a low-threshold walk-in shower, a curbless entry, a roll-in layout, or a full wet room. Then test the approach against the actual bathroom, including the approach from the doorway, the position of the toilet and vanity, the space needed for turning, and the possibility of caregiver assistance.
Next, coordinate the support features. Confirm where grab bars will go, whether the user needs a fold-down seat or movable chair, and how the handheld shower will work from that position. The U.S. Access Board's bathing-room guidance is a useful starting point for understanding why accessible bathing layouts rely on clear dimensions rather than general preferences. The final design still needs to respond to the specific user and the existing structure.
Controls deserve their own review. A person may be able to enter the shower but still struggle with a stiff valve, a control hidden behind the spray, or a handheld hose that doesn't reach the seat. Check the user's strength, reach, vision, balance, and preferred hand. If more than one person uses the bathroom, choose a configuration that supports different heights and routines without turning the room into a collection of awkward compromises.
Drainage and flooring are equally important. A zero-threshold shower isn't automatically safe if the floor slopes poorly, water spreads across the room, or the tile becomes slick when wet. Confirm the waterproofing system, drain location, transitions, floor traction, and cleaning plan before selecting decorative finishes.
The options also differ sharply in renovation complexity. Portable accessories require the least disruption but provide limited structural support. A curbless shower can involve floor-height and waterproofing work. A roll-in shower adds maneuvering and transfer planning. A wet room extends waterproofing across the bathroom, while a steam shower adds enclosure, ventilation, generator, and maintenance requirements.
Style doesn't need to be separated from accessibility. Warm porcelain, clear or frosted glass, integrated niches, contrasting controls, recessed lighting, and sleek grab bars can make the room feel intentional. The strongest design decisions improve usability and appearance at the same time.
Before scheduling a remodeling conversation, estimate the likely project scope with Trademaster Construction's instant pricing tool. A ballpark estimate can help you compare a focused shower conversion with a larger wet-room or steam-shower renovation, identify where structural work may affect the budget, and prepare more useful questions for a contractor.
Accessibility should be tested, not assumed. Have the intended user demonstrate entry, turning, transfer, control operation, seated washing, and exit in the proposed arrangement. When the plan reflects real movement instead of a generic checklist, a handicap shower becomes a durable part of the home, not a temporary-looking addition.
Trademaster Construction helps Southwest Michigan homeowners plan bathroom remodels, curbless showers, accessible seating, grab bars, handheld shower systems, and custom tilework from concept through construction. Visit Trademaster Construction to review bathroom inspiration and start planning a safer, more adaptable shower for your Portage, Kalamazoo, or nearby home.

