
A homeowner in Kalamazoo might call a project a renovation because the goal is a fresher bathroom. But if the plan also moves a wall, changes the shower footprint, and relocates plumbing, the work involves more than new finishes. That difference affects the design, approvals, trades, schedule, and budget, so it helps to describe the actual work before settling on a label.
Understanding Renovation vs Remodel
Renovation generally means repairing, renewing, or updating an existing space while keeping its basic layout and function. Replacing cabinets, countertops, flooring, tile, or fixtures without substantially changing the room's footprint is a typical example. Remodeling changes the form, configuration, or floor plan, such as removing a wall, relocating plumbing, enlarging a bathroom, or converting a basement into a different kind of living area. Everyday speech often blurs the terms, but the scope of work makes the practical distinction.
The words also have a different history. “Renovation” has been used since at least the early 1400s and is associated with making something new again, not necessarily restoring it to a historical version. A 1992 language analysis described remodeling as an alteration to a floor plan or structure, while renovation focuses more on revitalization. (The New York Times' discussion of the distinction offers that historical context.)
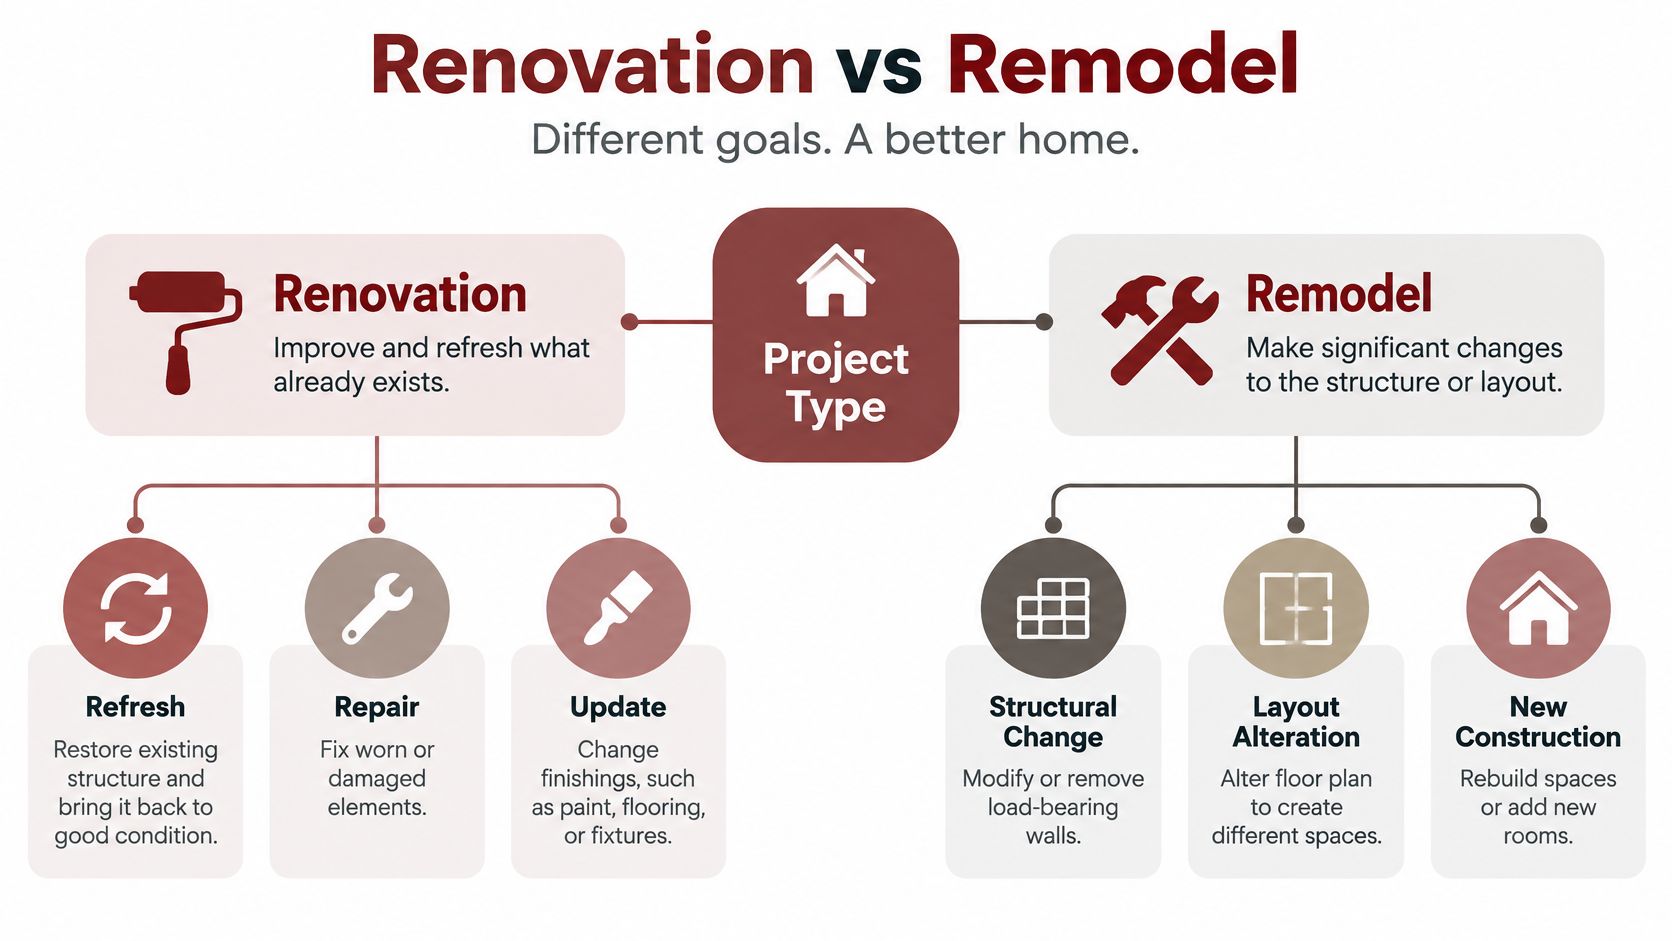
Consider two Southwest Michigan bathroom projects. New tile and fixtures in the same locations are generally a renovation. A curbless shower that needs reconfigured drainage, relocated walls, or a new circulation plan may be part of a broader remodel.
Practical rule: Describe what changes, not just what you call the project. The label isn't universal, but the scope will shape planning, budgeting, and scheduling.
Why the Distinction Matters for Your Budget
Home improvement is a substantial household investment, but federal survey figures also show why a broad label like “renovation” doesn't tell you what a specific project will cost. During the 2021–2023 American Housing Survey period, 51.6 million of 86.9 million homeowners, or 59%, made improvements. They spent approximately $827 billion altogether, with a median of $6,500 per improved home. The survey reported median costs of $5,000 for bathroom remodels and $8,000 for kitchen remodels. Those are homeowner-reported categories, not a price guarantee for a particular scope. (The Census Bureau and HUD's home improvements infographic explains the survey results.)
The earlier survey period provides context: during 2019–2021, 49.0 million homeowners, also 59%, made improvements, spending $624 billion in total, with a median of $5,000 per improved home. Total spending was $203 billion higher in the later period, and the median rose by $1,500, or 30%. These figures don't establish that every remodel costs more than every renovation. The survey doesn't consistently sort projects by size, materials, structural scope, or finish quality.
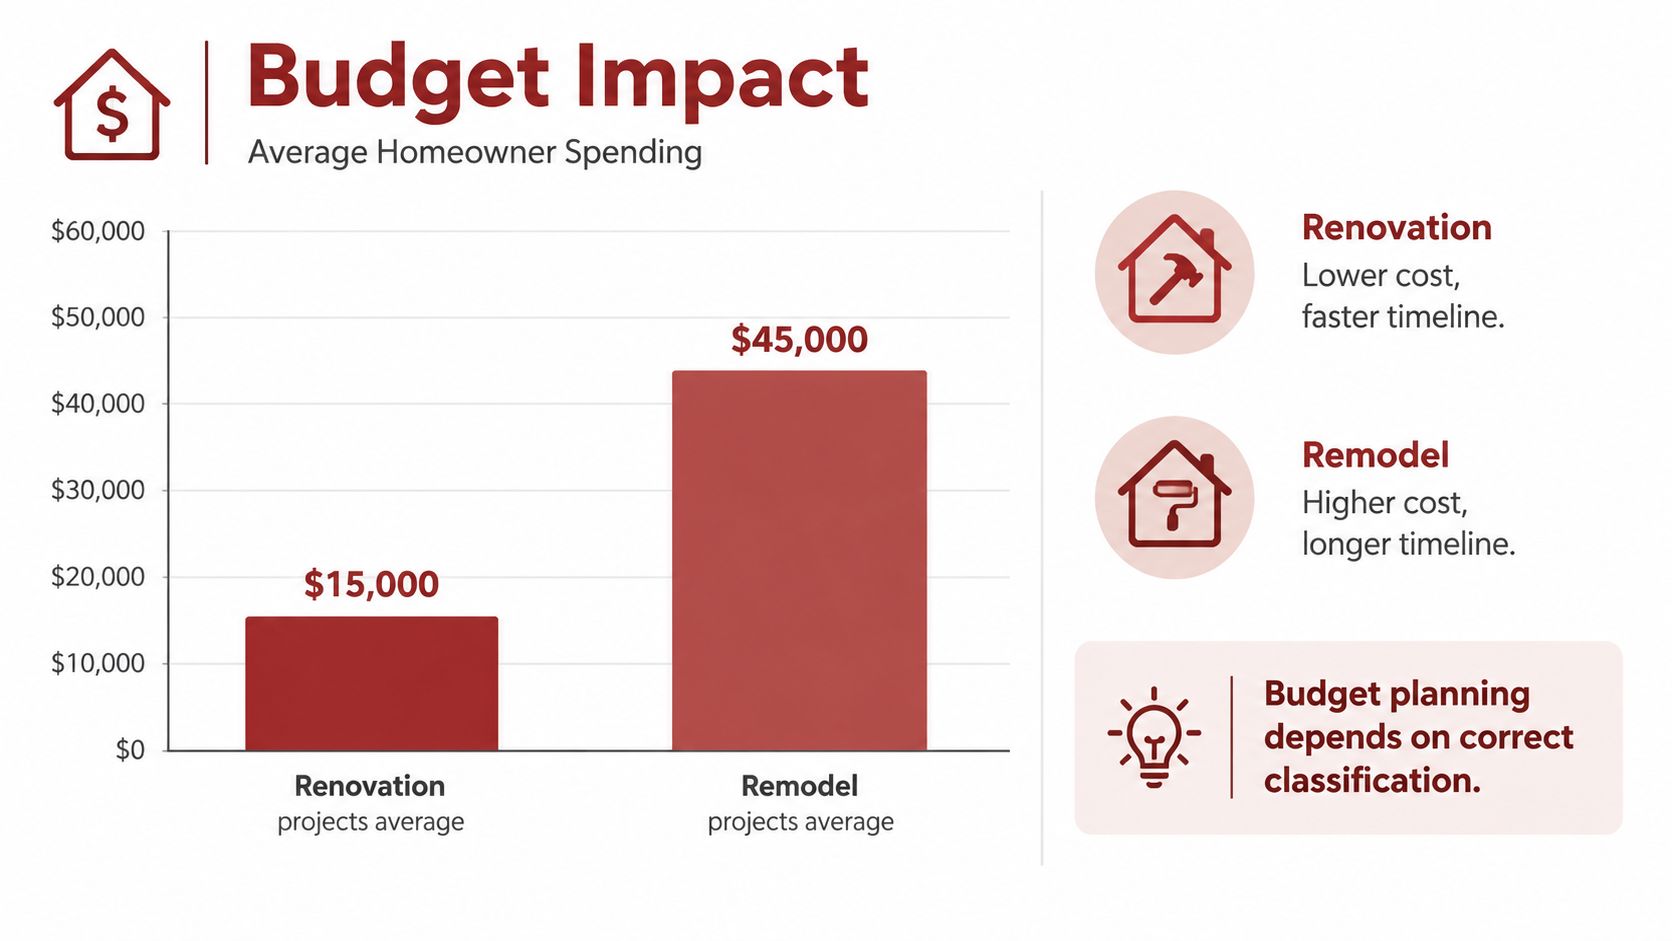
The graphic presents figures that aren't established by the federal survey data cited above, so don't use those amounts as a project estimate. The useful takeaway is to define the work precisely: cosmetic renewal, system replacement, layout changes, structural alterations, and accessibility work can involve very different scopes. For additional context on how pricing resources discuss home projects, see Breaking Glass Co.’s remodeling-cost resources.
Comparing Renovation and Remodel Side by Side
A finish-focused project is usually easier to define than one that changes walls or utility locations. You can often describe a renovation with a clear finish schedule: cabinets or cabinet fronts, countertops, tile, paint, fixtures, and labor. A remodel needs more investigation before a reliable price is possible, since the team may need to understand wall construction, structural support, plumbing routes, electrical capacity, ventilation, waterproofing, and code considerations. (Designing Buildings' overview of renovation provides terminology context.)
| Criterion | Renovation | Remodel |
|---|---|---|
| Scope | Updates or repairs components while preserving the room's basic layout and purpose. | Changes the room's form, function, or spatial arrangement. |
| Typical planning | Often starts with a defined list of finishes and replacement items. | Usually needs an existing-condition review and design coordination. |
| Cost | Depends on materials, labor, and the extent of replacement. | Depends on the design and the systems or structures affected. |
| Permits | Requirements depend on the work, not the word “renovation.” | Changes to walls, plumbing, wiring, or openings may need local review. |
| Risk | Can still uncover issues, but finish-focused work generally has fewer moving parts. | Demolition, concealed conditions, system relocation, and trade coordination can add uncertainty. |
Moving plumbing rather than replacing fixtures in place is an important scope breakpoint in kitchens and bathrooms. Basement projects can also involve questions about egress, ceiling height, moisture control, insulation, heating, and electrical protection when creating habitable space.
Remodeling isn't a more expensive renovation. It has a different risk profile, with more coordination among structural, mechanical, electrical, plumbing, and finish trades. Ask for separate allowances for demolition, concealed conditions, permits, design, and finishes, then compare proposals based on the same plans and specifications. If you're also weighing a separate exterior project, this guide to comparing driveway resurfacing costs is a useful example of how the condition and scope of work affect the choice.
How to Classify Your Own Project
Mixed-scope projects are common. A bathroom may get new tile and fixtures while also changing the shower footprint, lighting, plumbing, or doorway width. Instead of arguing over whether that sounds more like a renovation or a remodel, ask what must be designed, permitted, and coordinated.
Start with the visible updates, then check whether the work crosses into walls, structure, utilities, or accessibility. Painting, changing cabinet fronts, swapping hardware, and installing similar-finish flooring usually involve less design and construction risk. Changes to plumbing locations, electrical capacity, structural elements, ventilation, or circulation deserve closer planning, even if you're calling the project an “update.” (NARI's housing and remodeling discussion provides wider context on homeowner improvement needs.)
Use this scope checklist when describing the project:
- Walls and openings: Are you removing or adding a wall, widening a doorway, or creating a new opening?
- Plumbing: Will sinks, toilets, showers, or other water lines move, or will fixtures stay in place?
- Electrical and ventilation: Does the work change electrical capacity, wiring locations, or ventilation?
- Structure and footprint: Will the room's boundaries, floor plan, or structural elements change?
- New living space: Are you developing a previously unfinished basement or changing how an existing area will be used?
- Accessibility: Are you changing shower access, doorway width, drainage, or clearances?
If the project changes finishes but leaves the room's arrangement intact, renovation is a useful description. If it changes the layout, structure, or systems, treat it as remodel-level planning. A modest-looking kitchen can become a complex project once walls or utilities move. That's why the work and local building department's requirements should guide your plans, not the name on a contractor's estimate.
Southwest Michigan Projects and Real-World Examples
A homeowner in Portage who replaces kitchen cabinets and countertops but keeps the same footprint is likely planning a renovation. Reworking the kitchen to combine it with a neighboring room is different: that changes the spatial arrangement and may involve wall and utility coordination, so remodel-level planning makes sense.
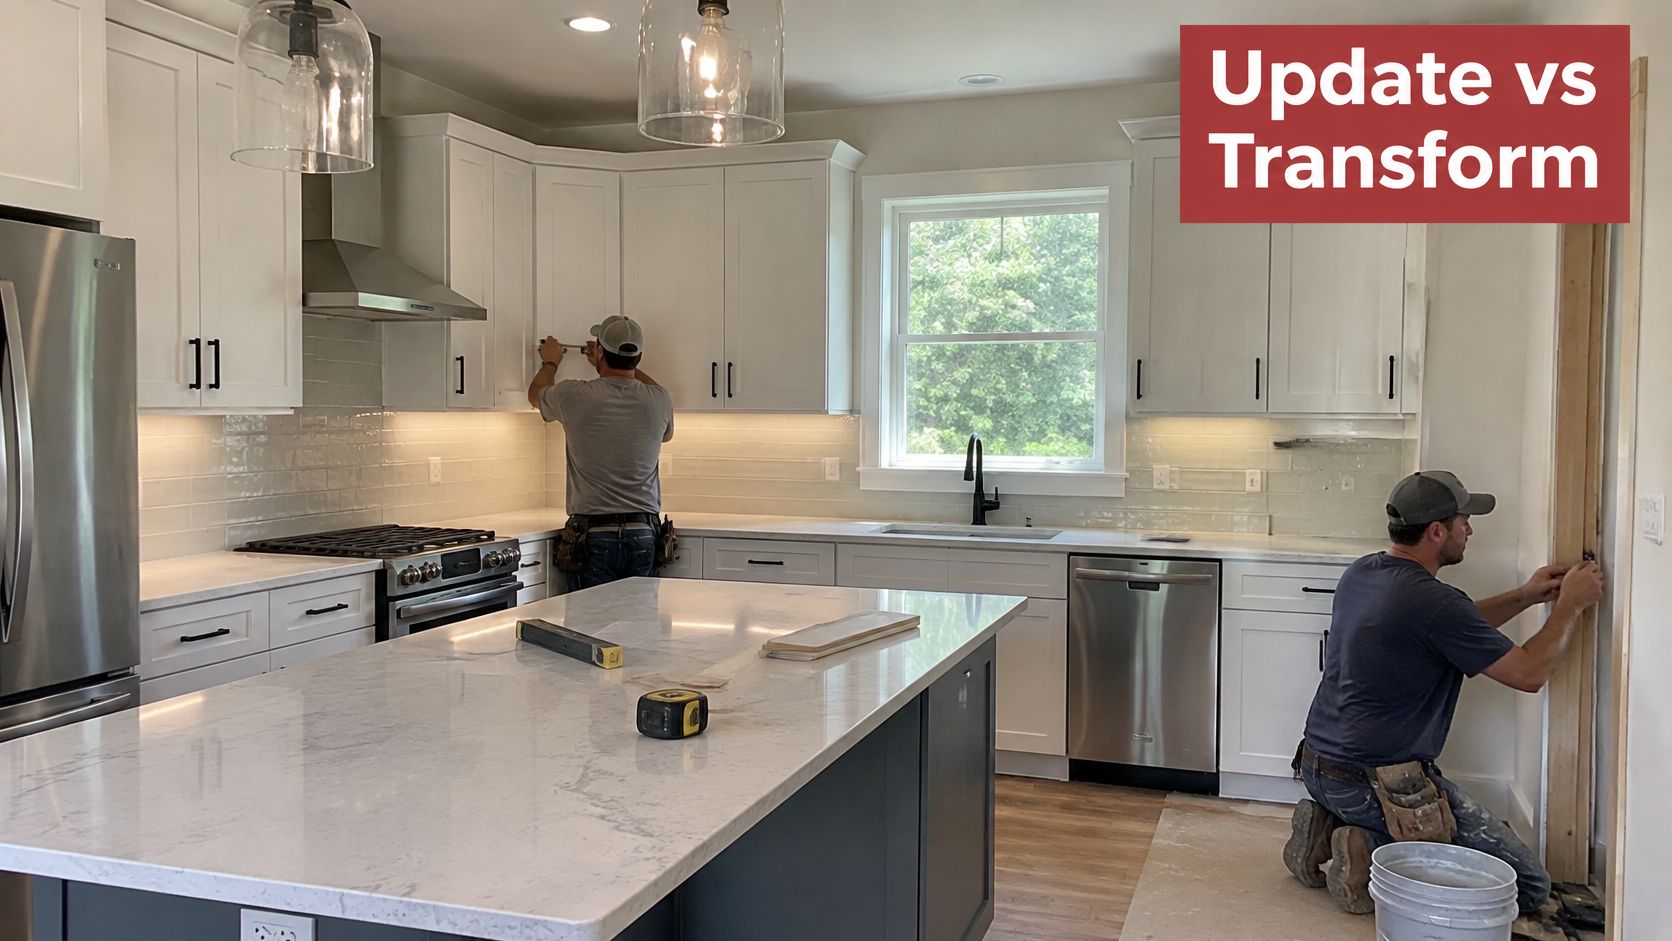
Bathrooms show the distinction clearly. Replacing tile and fixtures while keeping plumbing locations substantially unchanged is generally a renovation. A curbless shower may require changes to floor slope, drainage, walls, or the path through the room. Those layout and system changes make the work more like a remodel, even if the overall goal is a more comfortable bathroom.
Basements need the same scope-based thinking. Updating finishes in an existing room may be a renovation, while creating new habitable space or changing structural boundaries can involve additional planning and approvals. The important question is not just whether the room looks finished, but what physical changes the project requires.
Accessibility can fit into either category. Homeowners may add grab bars, nonslip flooring, improved lighting, lever handles, or a wider route without making every part of a home fully accessible. In a Houzz survey of 2025 bathroom projects, universal design or accessibility was cited as a renovation reason by 40% of surveyed homeowners, and 71% addressed special needs. Among those planning for future needs, 55% focused on aging household members. The same report says 73% of industry respondents had seen requests for aging-in-place features increase somewhat or significantly over the prior five years, while 56% were involved in related modifications. (Houzz's U.S. Bathroom Trends Study reports these findings.)
That doesn't mean every accessibility improvement requires a full remodel. But if you're already changing a shower's location, floor slope, or surrounding walls, it can be a practical time to plan for future movement and access needs.
Choosing the Right Option for Your Home
Choose a renovation when the room does its job but needs better surfaces, fixtures, durability, or accessibility accessories. If your kitchen works well but looks dated, or your bathroom's layout suits the household but its tile and fixtures need updating, keeping the existing arrangement may make sense. (Home Depot's guide to renovation and remodeling also distinguishes upgrades to existing components from changes to a room's form or function.)
Choose remodel-level planning when the problem is how the space works. An inaccessible shower footprint, a kitchen with an awkward work area, inadequate storage, a half-bath that needs to function as a full bathroom, or a basement intended for legally usable living space may call for layout or system changes.
Don't choose based on the assumption that one word guarantees a lower price or an easier schedule. A project called a renovation can still involve complicated work if walls, plumbing, wiring, or ventilation need to move. A remodel can also be carefully contained when the desired changes are clearly defined.
The best starting point is a plain description of what isn't working and what you want to change. That gives a contractor something useful to assess, regardless of the label.
Quality, suitability, and the needs of the household all matter when considering resale. A cosmetic refresh may help a room feel maintained, while a layout change may improve how the space functions. Neither project type guarantees a particular return. Define the goal first, then weigh the disruption and planning involved against the improvement you want.
Planning Your Project and Estimating Costs
Write down what stays and what changes before asking for an estimate. Note whether fixtures remain in place, whether walls or openings change, which finishes you're considering, and whether the work affects plumbing, wiring, ventilation, or accessibility. That scope gives contractors a clearer basis for discussion and helps you compare proposals fairly.
Permit requirements depend on the work performed, not on whether you call it a renovation or remodel. A municipal example from Calgary says first-time basement development, structural wall changes, and new or relocated windows or doors require permits, while minor cosmetic updates such as painting and finishes typically don't. Local rules vary, so confirm requirements with the building department that has authority over your property before work begins. (Calgary's basement development guidance explains its local requirements.)
For an early ballpark, use the instant pricing tool as one step in estimating project costs before arranging a detailed consultation. A planning resource such as Hutter Architects' guide to planning a construction project can also help you think through the process before work starts.
As plans take shape, ask for separate allowances for demolition, concealed conditions, permits, design, and finish selections. Then make sure each bid is based on the same scope and specifications. That makes it easier to see whether a price difference comes from the proposed work, the selected materials, or what's included.
Frequently Asked Questions About Renovation and Remodeling
Can a project be both a renovation and a remodel?
Yes. A bathroom might receive new tile and fixtures while also getting a wider doorway or a relocated shower. For a useful project description, identify the work that needs design, permit review, and coordination rather than trying to force a mixed scope into a single label.
Does calling it a renovation mean I don't need a permit?
No. Permit requirements depend on the work and local rules. FEMA identifies alterations, repairs, additions, and changes to electrical, mechanical, or plumbing systems as work that generally requires permitting review. Confirm with your local building department before work begins, especially if the project changes walls, wiring, plumbing, or openings. (FEMA's building permit checklist outlines work that may require review.)
Which option adds more resale value?
There's no reliable answer based on the label alone. The quality of the work, local market, and whether the changes improve functionality all matter, so consider your household's needs and project scope rather than assuming either approach guarantees a particular return.
Is a renovation always cheaper than a remodel?
No. A renovation can involve extensive replacement work, while the cost of a remodel depends on what changes and how much coordination it requires. Scope, not the name, drives the estimate.
If you're planning a kitchen, bathroom, basement, or custom tile project in Southwest Michigan, Trademaster Construction can help you move from an initial idea toward design and construction. Share what you want to change and what needs to stay, then use that clear scope to start a practical project conversation.

