
Kitchen renovation installation typically takes 1-2 weeks for cosmetic updates, 4-8 weeks for a medium renovation, and 8-12 weeks or longer for a full overhaul. Planning typically adds months on top.
The useful question isn't just how long workers will be in your home. It's how long you'll need to make decisions, secure approvals, receive materials, and then live through construction. For homeowners in Portage, Kalamazoo, and nearby Southwest Michigan communities, separating those commitments makes it easier to choose a realistic start date without giving up a working kitchen too soon.
Think of your renovation as two separate clocks: preconstruction and the on-site build. A dependable schedule names what must be ready before each clock starts, rather than treating demolition day as the beginning of the entire project.
Typical Kitchen Renovation Timelines by Project Size
| Project size | Typical scope | Installation time | Planning time before start |
|---|---|---|---|
| Small cosmetic update | Refinish or repaint cabinets, new hardware, backsplash, layout unchanged | 1-2 weeks | Select finishes, confirm availability, and schedule installation |
| Medium pull and replace | New cabinets, countertops and appliances, some layout reconfiguration | 4-8 weeks | Complete design, approvals, and material procurement |
| Large custom redesign | Demolition, structural changes, wall movement or utility relocation | 8-12 weeks or longer | Several months. Houzz averaged 9.6 months across kitchen projects in 2023, not specifically large projects |
The installation ranges are 1-2 weeks for cosmetic updates, 4-8 weeks for typical renovations, and 8-12 weeks or longer for full-scale overhauls, according to U.S. News' summary of industry estimates. The planning benchmark in the large-project row is the 9.6-month average across kitchen projects in 2023, reported in coverage of the Houzz & Home survey, not a required waiting period.
A small cosmetic update keeps the existing room intact. Replacing hardware is different from repainting cabinets, which involves cleaning, preparation, coating, and drying. Even within this category, the exact work matters more than the kitchen's appearance.
A medium renovation replaces major components without necessarily rebuilding the room. Cabinet installation, countertop work, appliance fit, and trade coordination create separate appointments. Limited layout changes can also introduce work that a straightforward replacement wouldn't need.
A large redesign changes how the room functions. Removing a wall or relocating utilities adds coordination beyond choosing new surfaces. Custom details also require approved dimensions and specifications before fabrication.
Choose by scope, not square footage
For our projects, a standard kitchen remodel typically takes eight to twelve weeks, depending on scope. That's a construction expectation, not a promise that every kitchen fits the same calendar.
For another broad comparison, Angi reports that most home kitchen remodels take approximately six weeks to four months, with the kitchen potentially unusable for about six weeks, as summarized by the Iron Mountain Daily News. Those are general estimates, not local scheduling guarantees.
The illustration provides a visual comparison, while the table above supplies the sourced installation ranges.
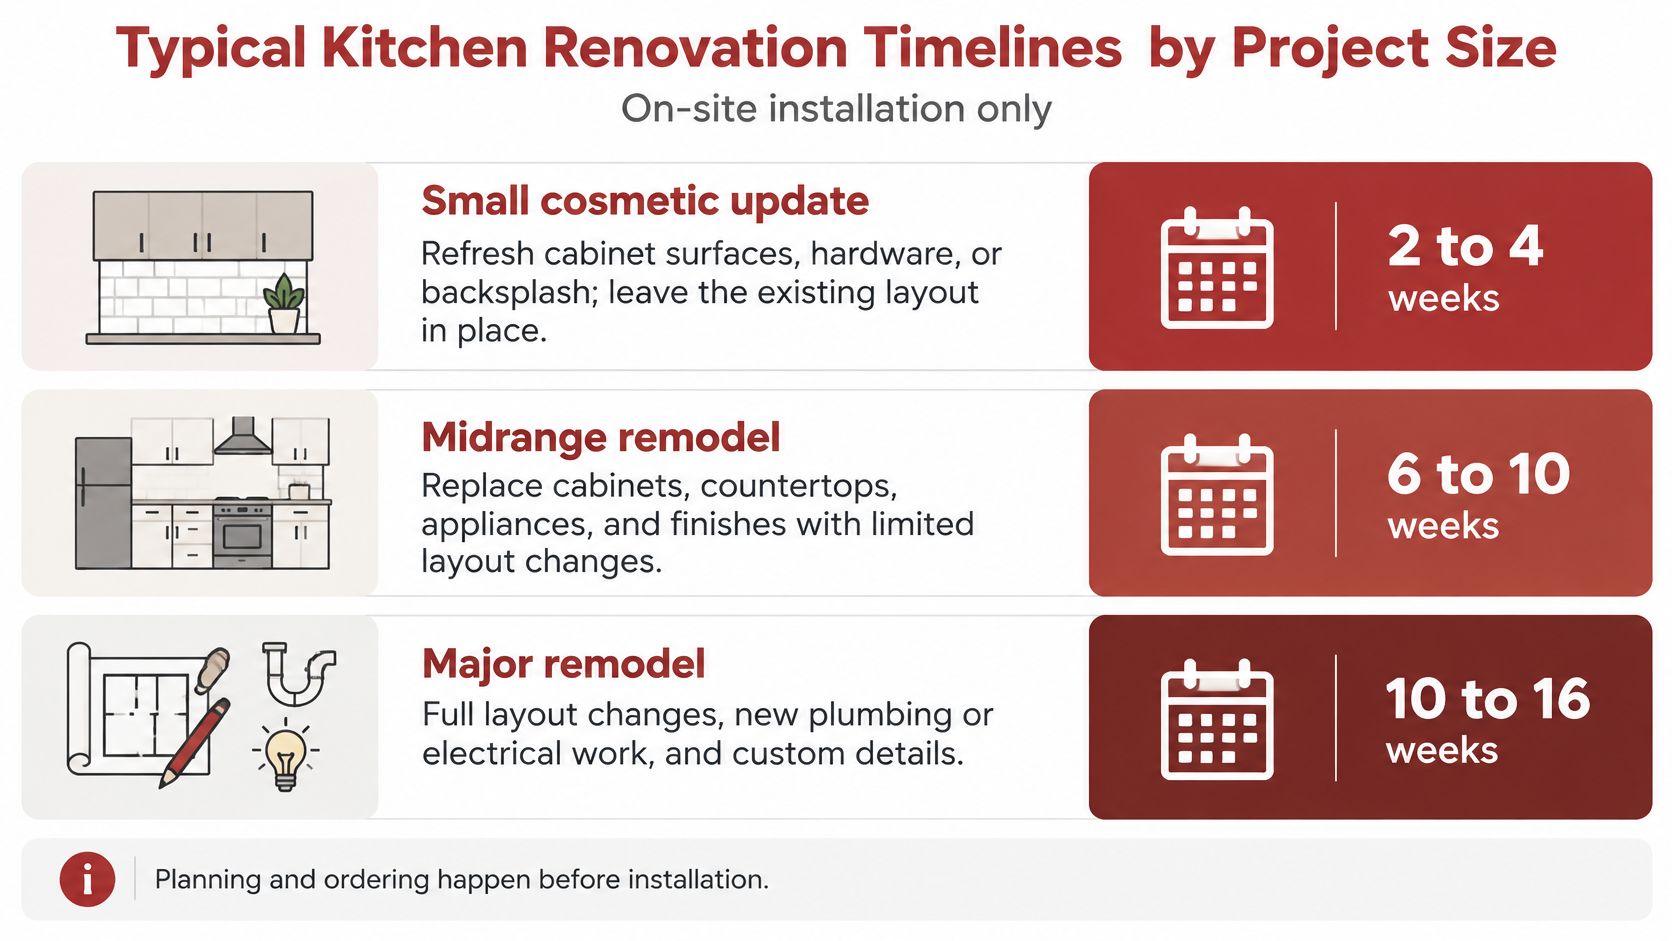
Scope check: If you're moving plumbing, gas, electrical, or walls, plan toward the larger category. Keeping the footprint unchanged makes a smaller scope more plausible, but replacing every major component still isn't a cosmetic update.
Why Planning Takes Longer Than the Build
Kitchen projects averaged 9.6 months of planning and 5.1 months of building in the 2024 U.S. Houzz & Home Study, covering renovation activity in 2023. Together, those averages represent approximately 14.7 months, with homeowners spending roughly twice as long planning as building.
That doesn't mean your kitchen must take that long. A survey average includes different scopes, decision-making speeds, and material choices. Other editions differ too: Houzz's 2025 study reported averages of 9.5 months for planning and 5.8 months for construction, as summarized by USA Cabinet Store.
What preconstruction needs to deliver
1. Design and layout. Start with the arrangement of cabinets, appliances, work surfaces, and circulation space. The deliverable is a finished layout drawing, not just inspiration photos. Changing an island's position on paper is much simpler than moving installed utilities.
2. Product and finish selection. Approve cabinet specifications, appliance models, countertop material, backsplash tile, flooring, lighting, and plumbing fixtures. Appliance specifications matter because the cabinet plan needs actual installation dimensions, not an approximate opening.
3. Quotes and contract. Turn the design into a defined scope and price. Identify what's included, what remains an allowance, and how changes will be handled. An unresolved scope makes both the budget and completion date less dependable.
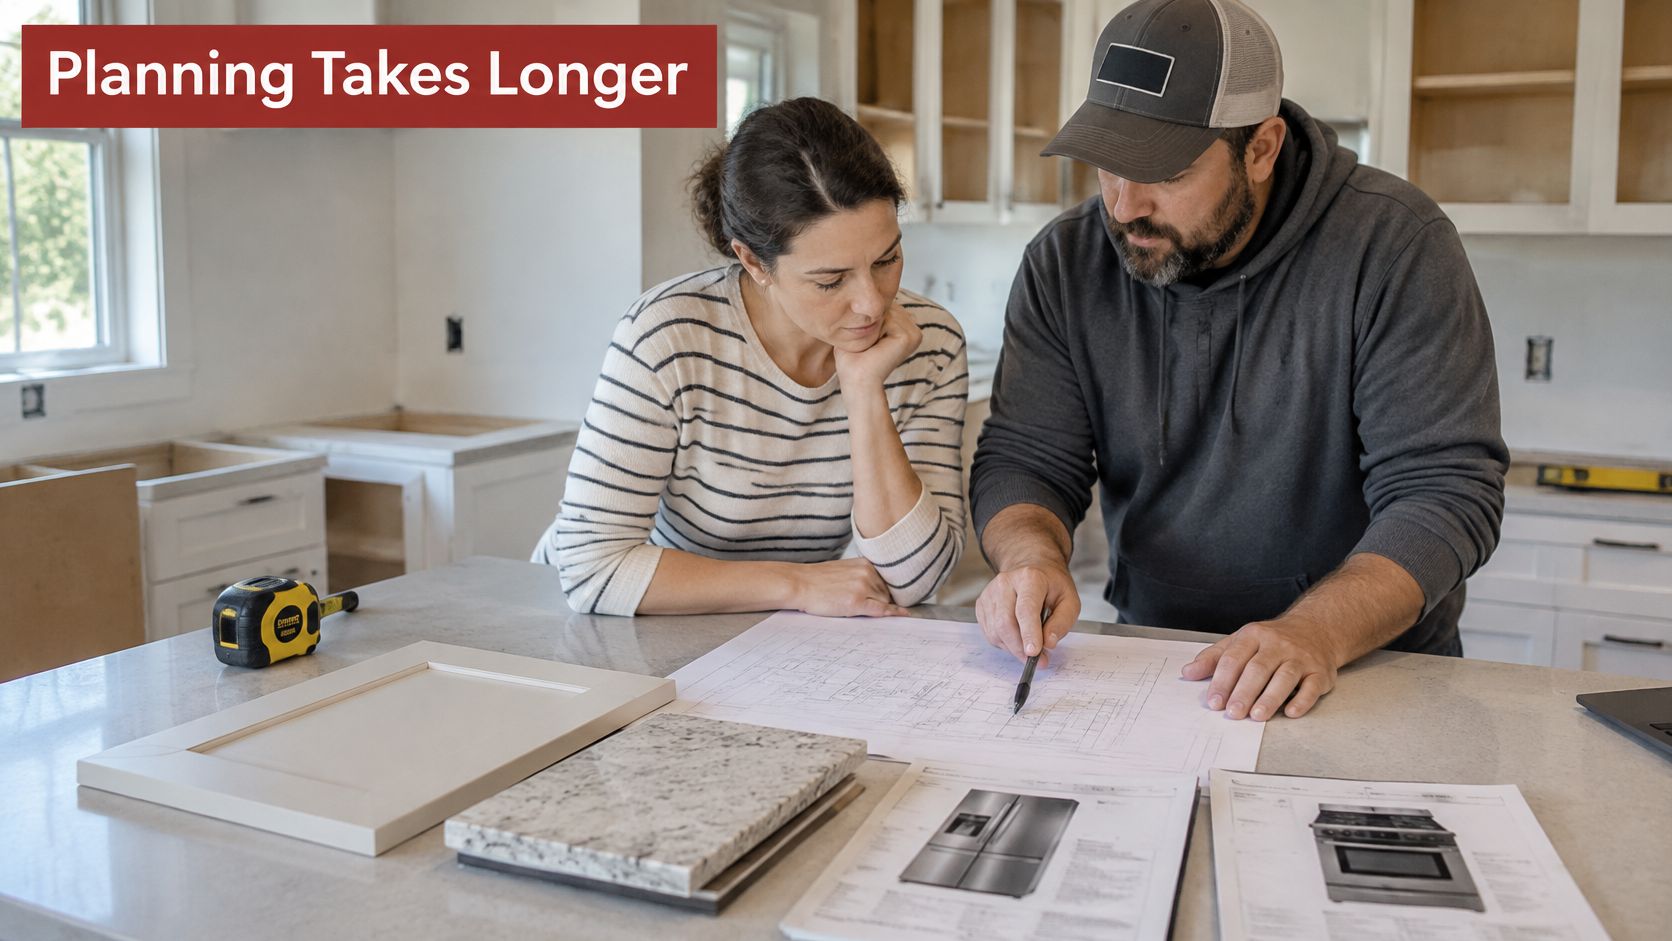
A planning meeting should connect the drawing to the actual products that will be installed.
4. Permits. Prepare the required applications and obtain approvals for the planned work. The deliverable is an approved application where required, rather than an assumption that paperwork can catch up after demolition.
5. Ordering with lead times. Place approved orders and establish confirmed delivery dates. Check quantities, dimensions, finishes, and accessories so a missing filler panel or incorrect cabinet doesn't become an installation problem.
6. Demolition, rough-in, and finish. Construction turns the approved plan into a working kitchen. This phase needs its own milestones, including inspections, installation, testing, and corrections.
Keep the clocks separate
Trademaster Construction uses a design/build process, with the design consultation serving as the second step in planning a kitchen, bathroom, basement, or custom project. Connecting design decisions with construction requirements helps make the proposed schedule practical.
Ask for a decision-to-start window and a demolition-to-completion window. Some preconstruction tasks can overlap, such as permit review and approved material ordering, but unfinished specifications can prevent either from moving forward.
Early planning isn't wasted time. It lets you resolve problems while you still have a usable kitchen instead of paying for decisions with construction downtime.
Permits and Inspections That Add Weeks
A typical kitchen-remodel plan review takes three to six weeks, and a full remodel may involve approximately four to six inspections, according to the Do I Need a Permit kitchen-remodel guide. Common approval categories include building, plumbing, and electrical work, with inspections covering stages such as framing, rough plumbing, rough electrical, drywall, and final completion.
Treat those figures as a planning reference, not the rule for your address. In Southwest Michigan, the department responsible for your property determines the applicable requirements, submission process, and inspection procedures.
Which changes require closer review
Removing a wall can require structural information before the department approves the work. Moving a sink changes plumbing work behind or beneath finished surfaces. Relocating a gas line or adding recessed lighting can involve additional trade approvals.
Cosmetic cabinet replacement may not need the same approvals as a layout change. However, replacing cabinets doesn't automatically make the entire project cosmetic if you're also changing wiring, plumbing, or structural components.
The calendar consequence is straightforward: review happens before the permitted work begins, and inspections create stopping points during construction. If the application needs revisions, the start date may move. If concealed work hasn't passed inspection, the crew may need to wait before covering it.
Put approvals into the schedule
Confirm requirements before choosing a start date. Give the local building department a clear description of the work, including wall changes and utility relocations. Ask which drawings and trade applications it needs so you can account for review before demolition.
Establish responsibility for permits. Have your contractor identify who submits applications, responds to review comments, and coordinates trade permits. Ask for the current local review expectation rather than relying on a national average.
Plan inspection requests before demolition. Put inspection gates into the construction schedule and confirm how far ahead requests can be made. Actual bookings may depend on work readiness, so leave room for both the appointment and any corrections.
A missing inspection appointment can interrupt otherwise well-organized work. Drywall installers can't cover work that still needs approval, and a correction may require the appropriate trade to return first.
Calendar allowance: Reserve time for approval before construction and for inspection gates during construction. They're different commitments, and neither should disappear inside a vague completion estimate.
Department workload, project complexity, and revisions can all change the approval window. The most useful question isn't whether permits are usually quick. It's whether your particular application is complete and what the responsible department currently expects.
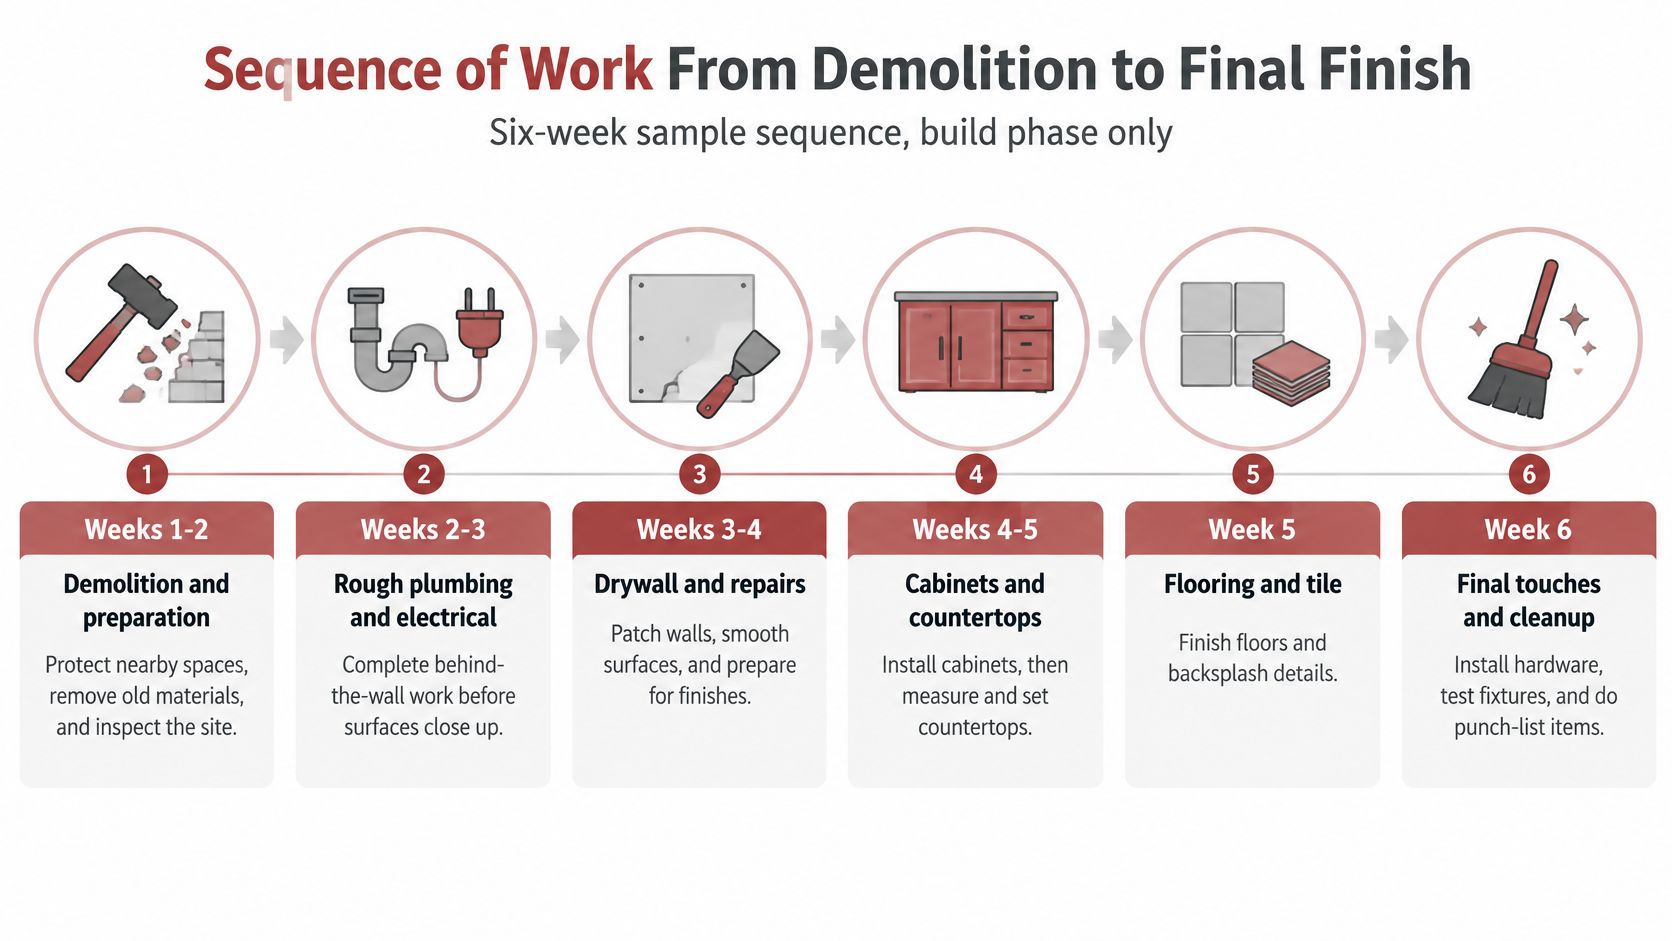
Sequence of Work From Demolition to Final Finish
| Calendar window | Work performed | Gate before the next step |
|---|---|---|
| Weeks 1-2 | Demolition and preparation | Utilities shut off and adjacent rooms protected |
| Weeks 3-4 | Rough plumbing and electrical | Rough inspections must pass before walls close |
| Weeks 5-6 | Drywall, paint and flooring | Finishes start only after the inspection clears |
| After week 6 | Cabinets, then countertop templating, sink, backsplash and appliances | Templating waits until cabinets are installed |
| Final stage | Punch list and final inspection | Buffer time for corrections |
The initial windows follow a sample build outline from Prestigious Home Builders: weeks 1-2 for demolition and preparation, weeks 3-4 for rough plumbing, electrical, and inspections, and weeks 5-6 for drywall, paint, and flooring. This is a build-phase sequence, not a promise that a complete kitchen will be finished within that initial window.
Follow the dependencies
Demolition and preparation. Protect adjacent floors, isolate the work area, and have the appropriate trades disconnect utilities safely. Remove old cabinets and finishes so the crew can examine the exposed conditions. Discovery work matters because the next tasks need sound surfaces and a confirmed plan.
Rough plumbing and electrical. Install the behind-the-wall work before finishes conceal it. Coordinate outlet locations, appliance connections, lighting, and plumbing with the approved cabinet layout. Required rough inspections must clear before walls close.
Drywall, paint, and flooring. Repair and finish surfaces after the necessary approvals. The exact flooring position in the sequence depends on the selected product and installation requirements; some systems shouldn't be trapped beneath fixed cabinetry.
The visual below illustrates the overall progression. Use the written milestone schedule for actual dates, because the timing and overlap of individual trades aren't universal.
Cabinets and countertop-dependent work. Set and secure the cabinets before countertop templating. Countertops generally need measurements of the installed cabinetry; sink, backsplash, and some appliance work then follow the countertop process, as explained in Houzz's realistic design and construction timeline guide. Buying a slab early doesn't eliminate that field-measurement dependency.
Punch list and final inspection. Test fixtures and appliances, adjust doors and drawers, inspect finishes, and document outstanding items. Keep a correction buffer instead of scheduling an important gathering immediately after the projected installation finish.
Distinguish usable from complete
A kitchen can look nearly finished while lacking a connected sink, an appliance, or required final approval. Ask your project schedule to distinguish functional use, substantial completion, and final closeout, with a clear description of what each milestone means.
The common scheduling mistake is arranging the next trade without confirming the previous gate. If an inspection hasn't cleared, an available drywall crew doesn't solve the problem. Larger projects follow the same dependency logic, even when each stage needs more calendar space.
Cabinet Lead Times and the Delays They Cause
| Cabinet type | Typical lead time | Schedule effect |
|---|---|---|
| Stock cabinets | 1-2 weeks | Fastest start, but limited sizes and finishes |
| Semi-custom cabinets | 6-8 weeks | Order during design so demolition is not delayed |
| Custom cabinets | 12-16 weeks | Longest lead time; decide finishes and layout early |
Reported cabinet lead times are approximately 1-2 weeks for stock, 6-8 weeks for semi-custom, and 12-16 weeks for custom cabinetry, according to USA Cabinet Store's published design-process coverage. Confirm the actual supplier's production and delivery schedule before using any range to choose a demolition date.
The assumption to challenge is that hiring a faster installation crew will solve every delay. A crew can't install a cabinet that hasn't arrived, and a countertop fabricator still needs the required site conditions before proceeding.
Rank risks by your control
Highly controllable risks include late layout changes and unselected finishes. Approve the layout and maintain a written selections list. If you change an appliance after cabinetry has been ordered, ask whether the opening, panels, ventilation, or electrical plan must change too.
Partly controllable risks include fabrication and delivery. You can approve shop drawings promptly, check order acknowledgments, and confirm shipments. You can't personally prevent a manufacturing error, but you can arrange to discover it before the installer needs the part.
Less controllable risks include inspection availability and concealed damage. Hidden water damage may require repair before installation proceeds. An inspection appointment may also depend on department availability, so a calendar without contingency leaves little room to respond.
For organizing approvals, responsibilities, and revisions, Tuff's practical design project management guide offers a useful framework. Apply it through a shared selections log that records the item, decision owner, approval status, and order confirmation.
Before changing a selection, ask which other pieces must change with it. A different handle is not the same scheduling decision as a different cabinet configuration.
Prepare for disruption, not just delivery
Set up a temporary cooking area outside the work zone with a microwave, refrigerator access, and a stable preparation surface. Use cooking equipment according to its instructions, keep it away from construction dust, and avoid overloading electrical circuits.
Create protected storage for dishes and pantry items, plus a separate place for delivered materials. Leave access paths clear so installers don't have to move household belongings before they can work.
Keep a punch-list buffer in your household plans. Faster isn't always better if rushed approvals create rework or you're left choosing essential components while the kitchen is already dismantled.
Shorten the Schedule and Plan Your Next Steps
Finalize the layout and major selections before demolition. That's the most effective homeowner-controlled way to reduce avoidable interruptions. The goal isn't to make every decision quickly, but to make it early enough that installers receive complete instructions.
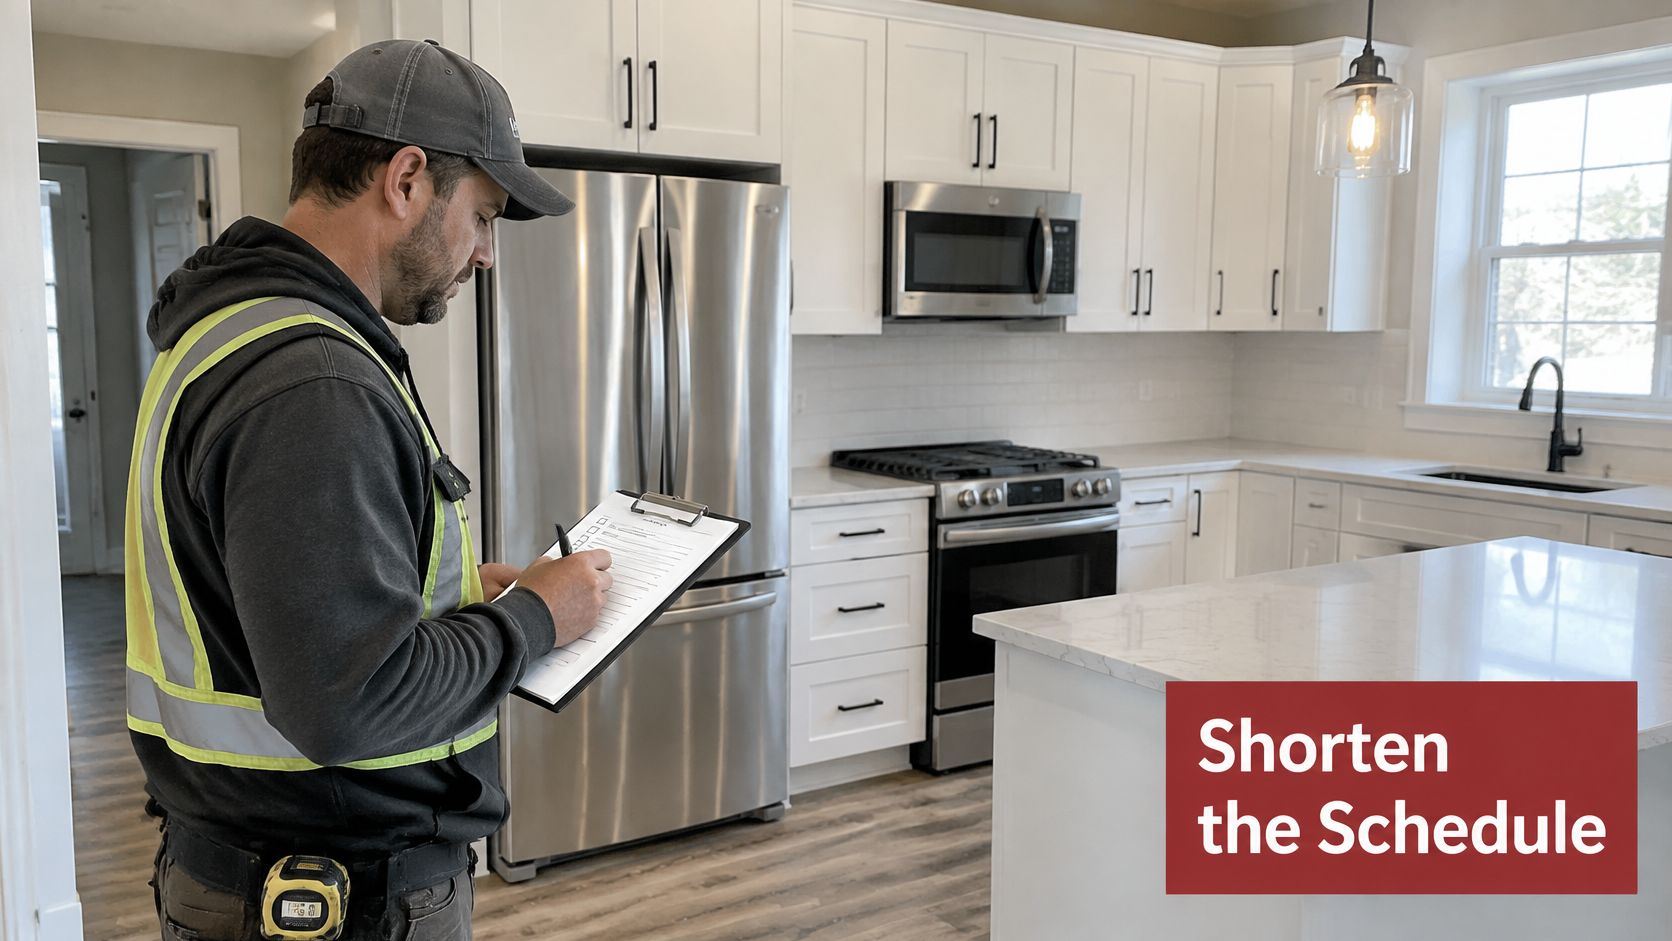
A written readiness check helps connect the approved plan with the work that's about to begin.
Reduce waiting without cutting corners
Approve the coordinated plan. Finalize cabinet dimensions, appliance specifications, and utility locations together. At Trademaster Construction, we guide scope by assessing how you use the current kitchen and where frustrations or limitations occur, so decisions address daily function as well as appearance.
Order long-lead items during design. Once the relevant specifications are approved, place orders rather than waiting for every unrelated decorative choice. Keep written confirmations so the schedule reflects the accepted order, not an earlier estimate.
Retain the existing layout where it works. Keeping useful utility locations can reduce the amount of trade coordination and approval work. Don't preserve a frustrating layout solely for speed, though; compare the scheduling benefit with how you'll use the finished room.
Verify delivery and condition before starting. A shipping notice isn't the same as a complete, correct delivery. We don't start a renovation until all materials have been ordered, inspected, and delivered.
Protect inspections and thoughtful finish decisions. Don't trade required approvals for an earlier-looking finish date. Review samples and specifications before installation so avoidable replacements don't disrupt completed work.
Use the same readiness questions when reviewing the project with everyone involved.
Request these dates in writing
- Readiness date: When the design, scope, selections, and required approvals will be ready.
- Material-order date: When approved orders will be released, with delivery expectations recorded separately.
- Construction start date: When protection, disconnections, and demolition are scheduled to begin.
- Substantial-completion date: When the kitchen is expected to meet the agreed definition of usable completion, with remaining closeout items identified.
So, how long does a kitchen renovation take? Choose the scope category that matches the actual work, allow a separate preconstruction window, and build the calendar around those dates and dependencies.
Once that schedule is clear, estimate the budget across design, permits, materials, labor, and contingency, rather than treating construction duration as a cost formula. Our Instant Pricing Tool provides an online ballpark estimate for kitchen remodeling, bathroom remodeling, basement finishing, and tile projects in Portage and the surrounding Kalamazoo area before a consultation.
Trademaster Construction guides Southwest Michigan homeowners through design and construction with a schedule grounded in project scope and material readiness. Start with our instant pricing tool to estimate your remodeling budget, then visit Trademaster Construction to book a consultation and establish a realistic plan for your kitchen renovation.

