
Can you tell a $15K refresh from a full custom rebuild just by looking at a photo? Most homeowners can't, and that's the problem with browsing a bathroom remodel gallery without a way to read it. The tile looks expensive, the lighting looks warm, but you can't see if the plumbing moved, the subfloor was rebuilt, or the layout stayed exactly where it started.
A useful gallery teaches you to spot scope signals. A Cosmetic Update refreshes visible surfaces and keeps the plan as-is. A Pull and Replace swaps essential fixtures without changing the layout. A Custom Bathroom Replacing project changes structure and function, not just finishes. Reading every example through those three tiers turns pretty pictures into budget and planning clues.
Below are seven galleries worth studying, from real Southwest Michigan work to national product galleries, each with a replicable lesson on layout, materials, or scope. Trademaster's Inspiration Gallery shows completed bathrooms, kitchens, custom tilework, and basements across the region. If tile is your starting point, compare what you see with a broader gallery of tile finishes, then check how those finishes work at full room scale.
1. Our Gallery – Trademaster Construction
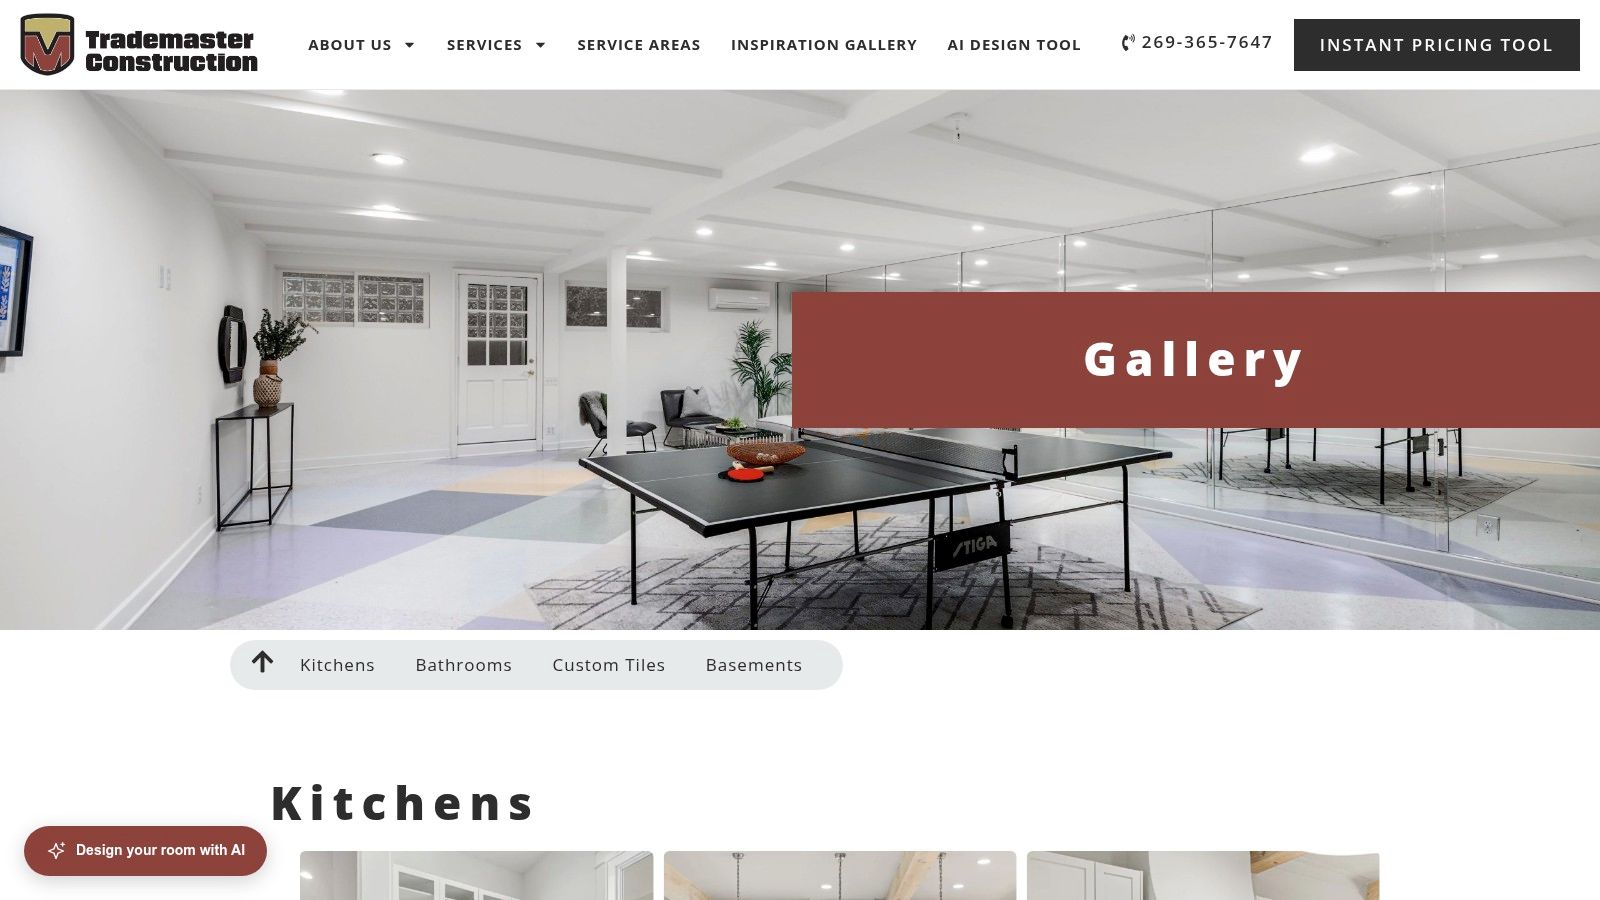
Start here if you want to see what a local design-build team finishes, not stock photography. Trademaster Construction's Our Gallery has a dedicated Bathrooms section sitting alongside kitchens, custom tile, and basements, so you can judge consistency across trades. That matters because a bathroom that photographs well but shows sloppy grout lines or misaligned niche tile usually signals rushed prep underneath.
The Lesson to Copy
Look for material pairing discipline. Strong projects repeat one metal finish across faucets, shower trim, and cabinet pulls, then let tile pattern do the visual work instead of mixing three competing patterns. In a small Portage or Kalamazoo guest bath, that restraint keeps a cosmetic tier project from looking cheap. You don't need to move a wall to get that effect, you need to stop adding finishes.
Context helps you price what you're seeing. The Harvard Joint Center for Housing Studies Improving America's Housing 2023 report reported about 2.78 million bath-remodel projects in 2019, with minor remodels averaging $3,567 and major projects averaging $23,557. That gap is exactly what the three scope tiers describe. A surface refresh and a gut rebuild shouldn't be compared as if they're the same product.
- Pros: Real completed projects, a dedicated bathrooms section, and range across kitchens, tile, and basements for judging overall craftsmanship
- Pros: Useful before a consultation because you can arrive naming specific layouts and finishes you want repeated
- Cons: Photos alone don't explain cost, materials, or construction sequence, so you'll still need a scope conversation
- Cons: No gallery shows every style, and your home's plumbing and structure may limit a direct copy
Practical rule: Save three photos you like and write one sentence under each naming the exact move you'd copy, such as the niche placement or the vanity depth. Vague inspiration produces vague estimates.
For comparison on how other remodelers present finished lower-level work, the Utah Basement Finishing project gallery shows a similar browse-then-call approach. I recommend using Trademaster's gallery the same way, as a shortlist builder, not as a price tag. Bring the shortlist, then let measurements and plumbing locations decide which tier fits.
2. Pennings & Sons
If aging in place is on your mind, this is the gallery to study closest. Pennings & Sons' portfolio covers Kalamazoo-area work, including Portage and Oshtemo, and a featured bathroom shows a shower bench, grab bar, and storage niche together. That combination is the tell. A bench without a grab bar, or a grab bar placed where you can't reach it from the bench, is decoration, not accessibility.
The company says it has served the Kalamazoo area since 1973, and it handles full-room remodels, primary and guest bathrooms, and bathroom additions. Gallery entries include locations and project context, which helps you judge whether a layout came from a similar sized home. Testimonials call out design planning, communication, and follow-up, all worth weighing because accessible work needs more coordination, not less.
What to Check in the Photos
Measure the design against real clearances, not vibes. The 2010 ADA Standards require a transfer shower to provide a 36-by-36-inch clear interior with a minimum 36-inch-wide entry, while a standard roll-in shower must be at least 30 inches wide by 60 inches deep with a 60-inch-wide minimum entry. Ask yourself which type a photo shows. A curbless entry alone doesn't prove a wheelchair can turn, transfer, and reach the controls.
- Pros: Strong Kalamazoo and Portage fit, locations attached to projects, and a genuine accessibility example to learn from
- Cons: No general bathroom price list is published, and bathroom projects sit among other project types, so expect some browsing
The replicable move here is blocking for grab bars during framing, even if you install the bars later. It's cheap when walls are open and expensive to retrofit well.
3. Delight Remodel & Design
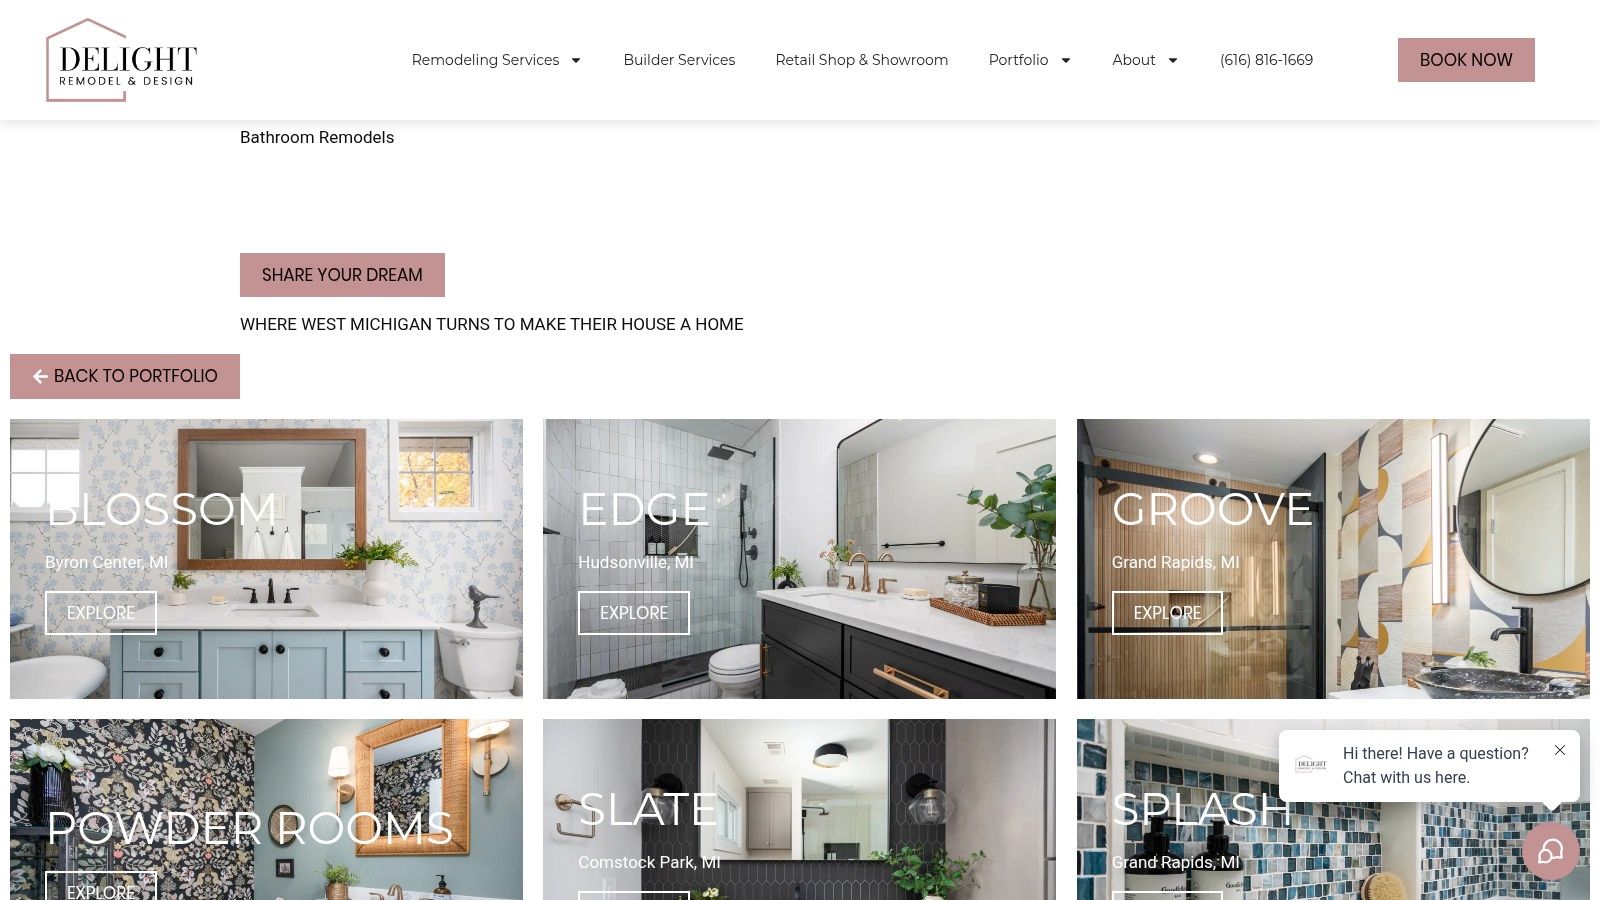
Most galleries hide the money. Delight Remodel & Design's bathroom portfolio doesn't, and that's why it earns its place. It publishes average starting points of $29K+ base, $47K+ average, and $73K+ high-end, so you can line a photo up against a budget tier before you fall in love with it.
The portfolio uses named project pages with locations including Byron Center, Hudsonville, Grand Rapids, Comstock Park, and Ada. Examples cover powder rooms, walk-in showers, soaker tubs, and custom cabinetry, and the portfolio page displays customer reviews with recent positive comments about the client experience. Named, located projects are easier to trust than anonymous inspiration boards because you can ask what that specific room required.
Those published tiers also expose why a single average misleads. Houzz's summary of bathroom trends to know in 2026 reported a 2025 national median bathroom-remodel spend of $15,000, while major remodels involving at least a shower upgrade reached a $25,000 median. Scope, room size, and whether plumbing moves explain most of that spread. When a gallery photo shows a relocated shower and a freestanding tub, you're not looking at a refresh budget anymore.
- Pros: Published budget guidance, actual local projects, and reviews visible on the portfolio page
- Cons: It's a West Michigan service area, so confirm Kalamazoo or Portage coverage, and treat published figures as averages, not quotes
Copy the method, whatever contractor you hire. Tag every saved photo base, average, or high-end based on scope signals like custom cabinetry and layout changes. You'll cut half your shortlist before the first meeting, which is a good thing.
4. Ann Arbor Remodeling
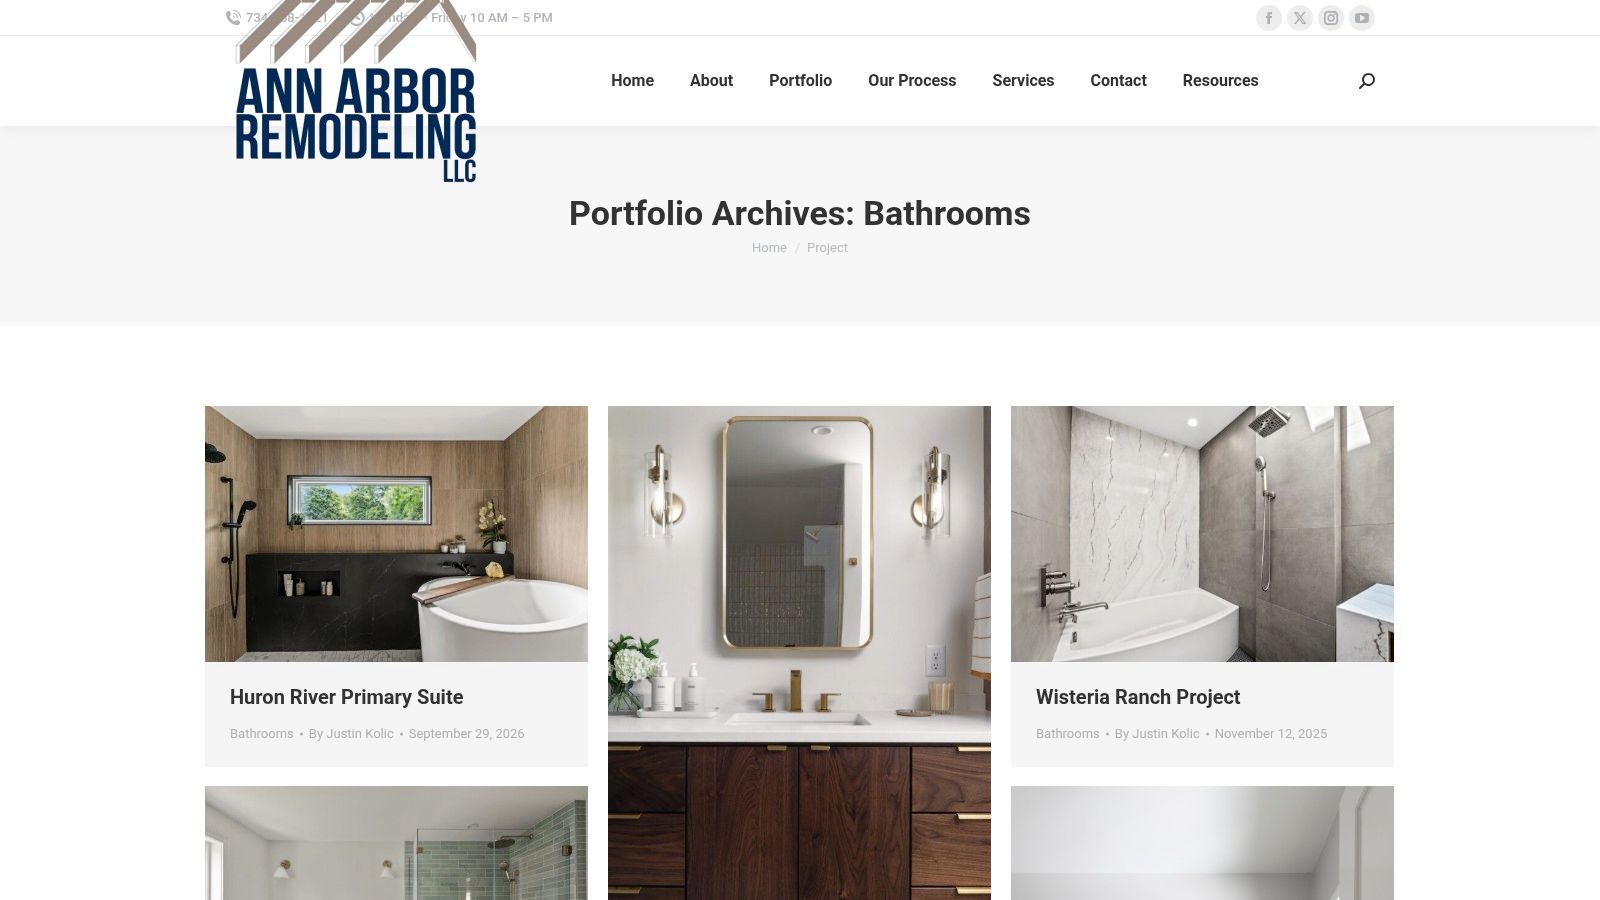
Browse this one when your bathroom is part of a bigger renovation, not a standalone job. Ann Arbor Remodeling's bathroom archive lists individual projects with names and dates, covering primary suites, powder rooms, and bathroom additions. Bathroom work appears alongside additions and custom woodworking, which mirrors how primary suite projects unfold in practice.
The company describes daily status reports and transparent project communication. Testimonials praise communication, cleanliness, and schedule or budget performance. That's not gallery decoration. On a suite project you're coordinating framing, plumbing, electrical, and finish carpentry in one footprint, and the homeowner who gets daily updates catches problems while they're still cheap to fix.
The Layout Lesson
Additions and suite work live or die on circulation space. The National Kitchen & Bath Association bath planning guidelines recommend at least 30 inches of clear floor space from the front edge of every major fixture to the opposite fixture, wall, or obstruction. Use that number as you scroll. A double vanity that leaves a squeeze past the tub will annoy you every single morning, no matter how good the tile looks.
- Pros: Project archive with newer and older examples, strong testimonials, and real value for whole-suite and addition planning
- Cons: Ann Arbor sits outside core Southwest Michigan, pricing isn't posted, and you'll need individual project pages for detail beyond titles
Study the dated archive for staying power. Finishes that still look right several years on, such as simple shaker cabinetry and neutral large-format tile, are safer bets than whatever pattern is peaking this season.
5. Meadowlark Design+Build
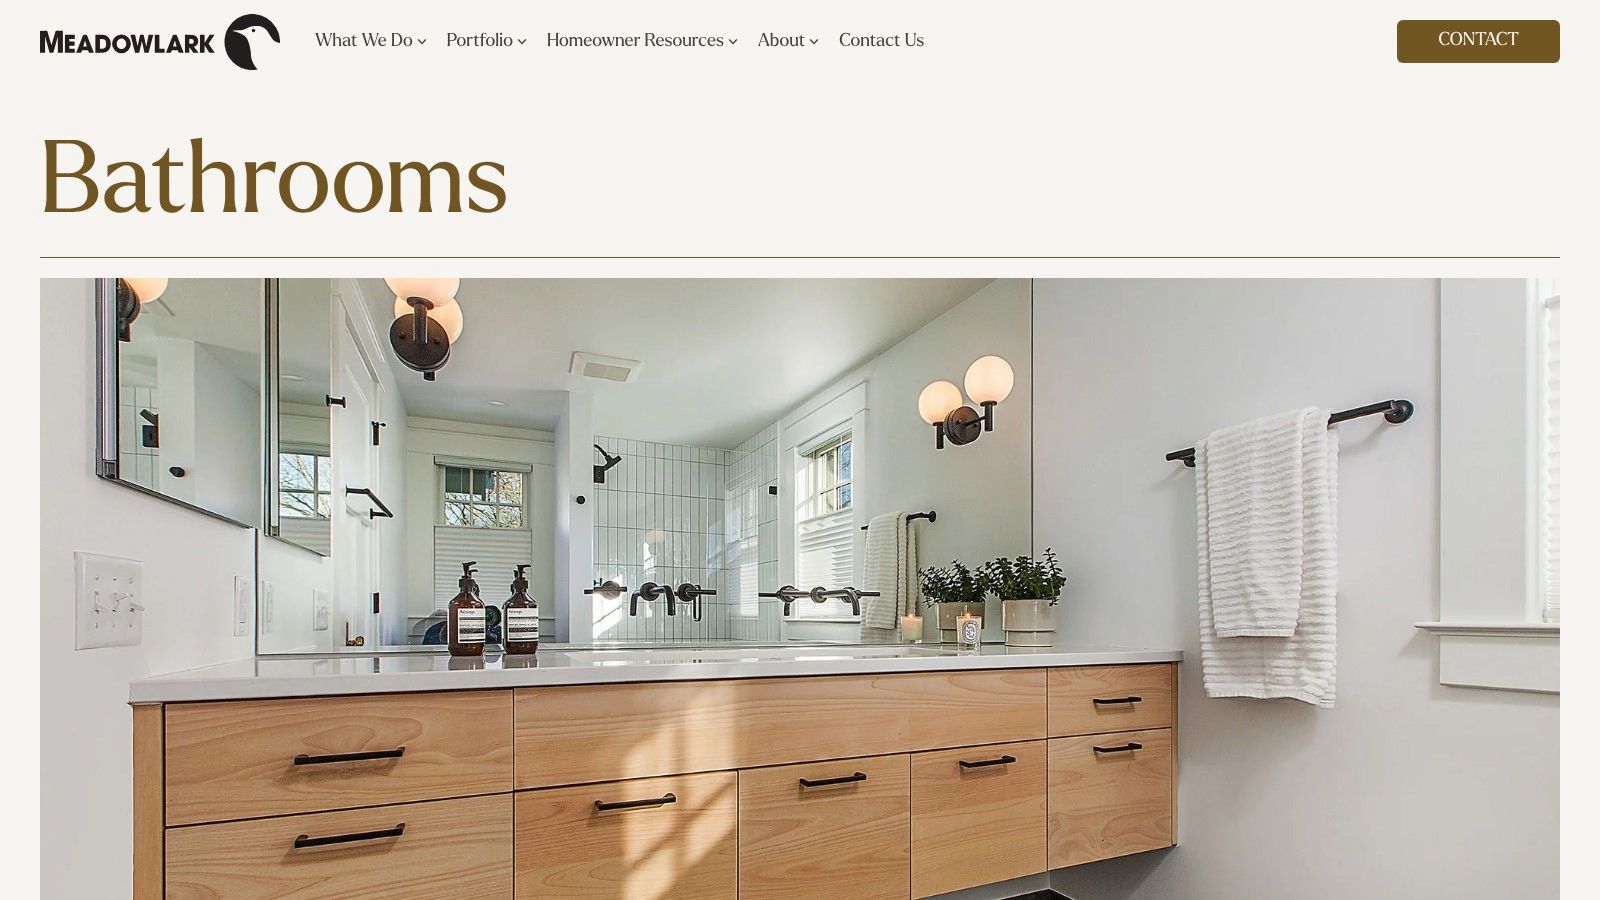
Volume is the strength here. Meadowlark Design+Build's bathroom gallery spans primary suites, hallway bathrooms, children's bathrooms, powder rooms, and lake-home projects, with a wide range of vanities, tile, showers, and tubs. Some images offer before-and-after style context, which is where most of the learning happens.
That breadth makes it the best of these seven for small bathroom problem-solving. Compare how different projects handle the same constraints. A wall-hung vanity frees floor area and makes a tight room feel larger. Large-format floor tile means fewer grout lines and easier cleaning. A single glass panel instead of a framed door keeps sightlines open in a narrow shower.
A small bathroom doesn't need more features. It needs fewer, better-chosen ones, each sized to the room instead of copied from a primary suite.
This is primarily a visual gallery, so treat it as a finish and layout library rather than a scoping tool. Prices and detailed project scopes aren't apparent on the gallery page, and Southwest Michigan homeowners should confirm service availability directly since the company offers design-build services in the Ann Arbor area.
- Pros: Broad range of room types and styles, useful for comparing finishes and small-space ideas side by side
- Cons: No visible pricing or scope detail, so every idea still needs translating into your room's dimensions and plumbing
The replicable habit is comparing by room type, not by style. Filter your saves to rooms that match yours in size and function first. A powder room solution rarely survives contact with a family bathroom's storage and moisture demands.
6. Odd Fellows Contracting
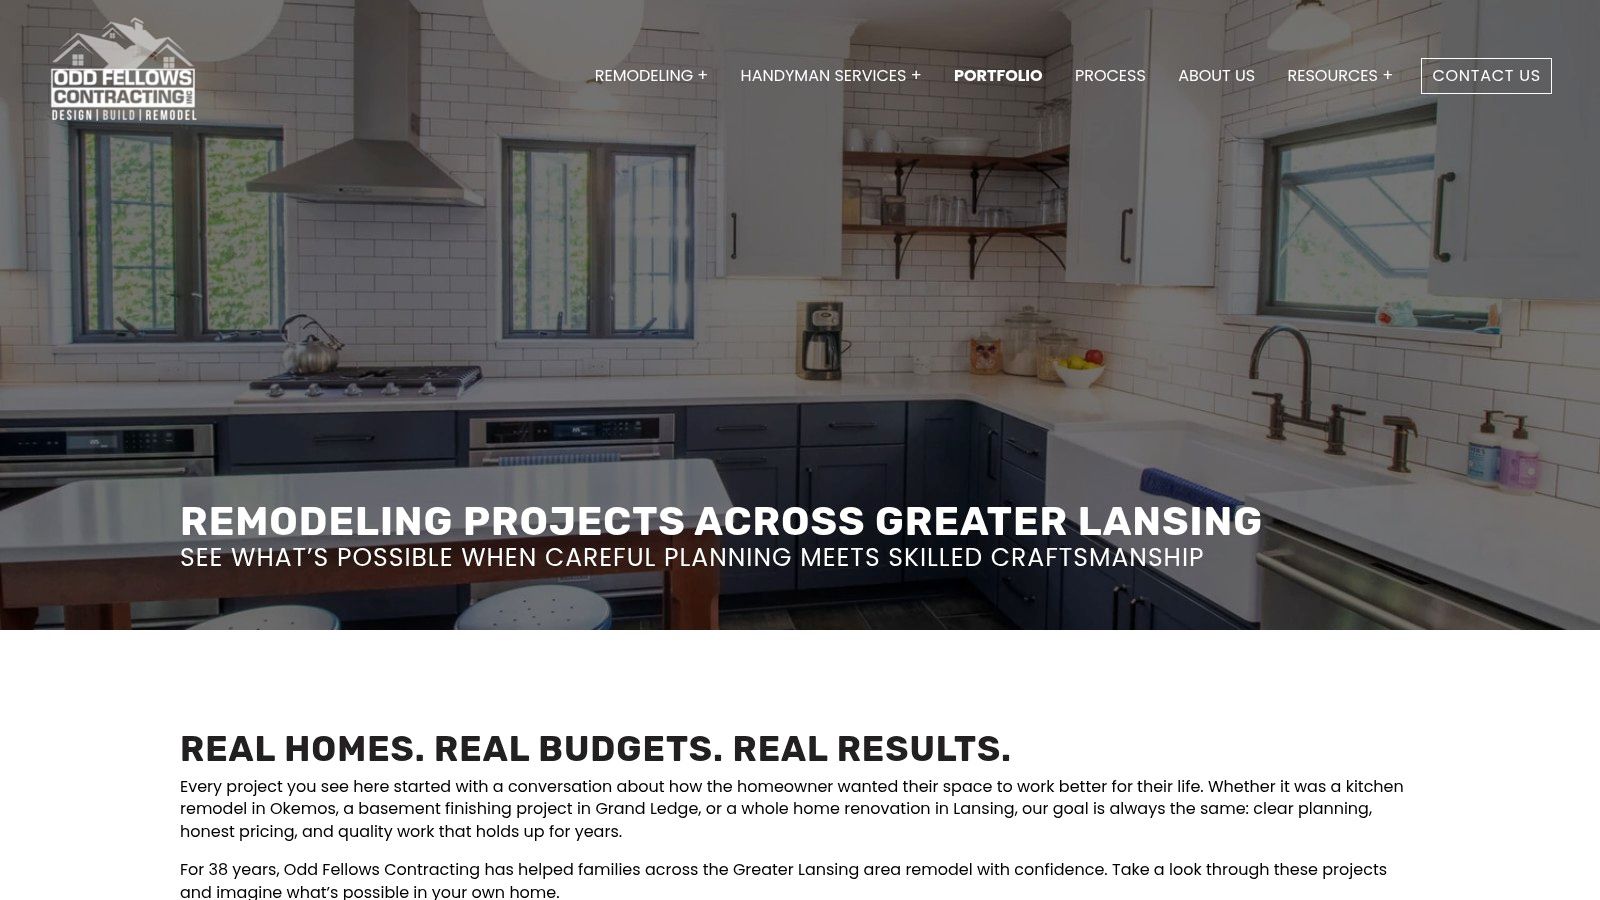
Organization is doing the heavy lifting in this portfolio. Odd Fellows Contracting's portfolio separates bathroom projects from kitchen, basement, whole-home, and addition work, includes Michigan examples such as an Okemos bathroom, and links to a cost guide for early budget research. Project descriptions connect the work to homeowner needs and planning rather than just naming finishes.
That category structure teaches a useful cross-check. If you're planning a bathroom now and a basement later, you can see whether one team handles both at the level you want. Consistent tile work and trim quality across categories usually means consistent crews and supervision, which is what you buy.
Use the cost guide mindset even where numbers aren't posted on the gallery page itself. Trade-offs decide real budgets. Retaining the existing layout, subfloor, and vanity position while upgrading tile, lighting, ventilation, and storage is honest value engineering, and it often delivers most of the visual change for a fraction of a gut rebuild. Moving a toilet or shower drain, by contrast, adds plumbing, framing, and inspection time fast.
- Pros: Clean category organization, Michigan regional context, and a cost-guide resource for early research
- Cons: Greater Lansing focus means Kalamazoo-area homeowners should verify coverage, and the portfolio landing page offers limited bathroom-specific detail
The lesson to copy is deciding what stays before deciding what changes. List every element you're keeping, in writing. That single list prevents the most common gallery mistake, pricing a full custom photo against a pull-and-replace budget.
7. Bath Fitter
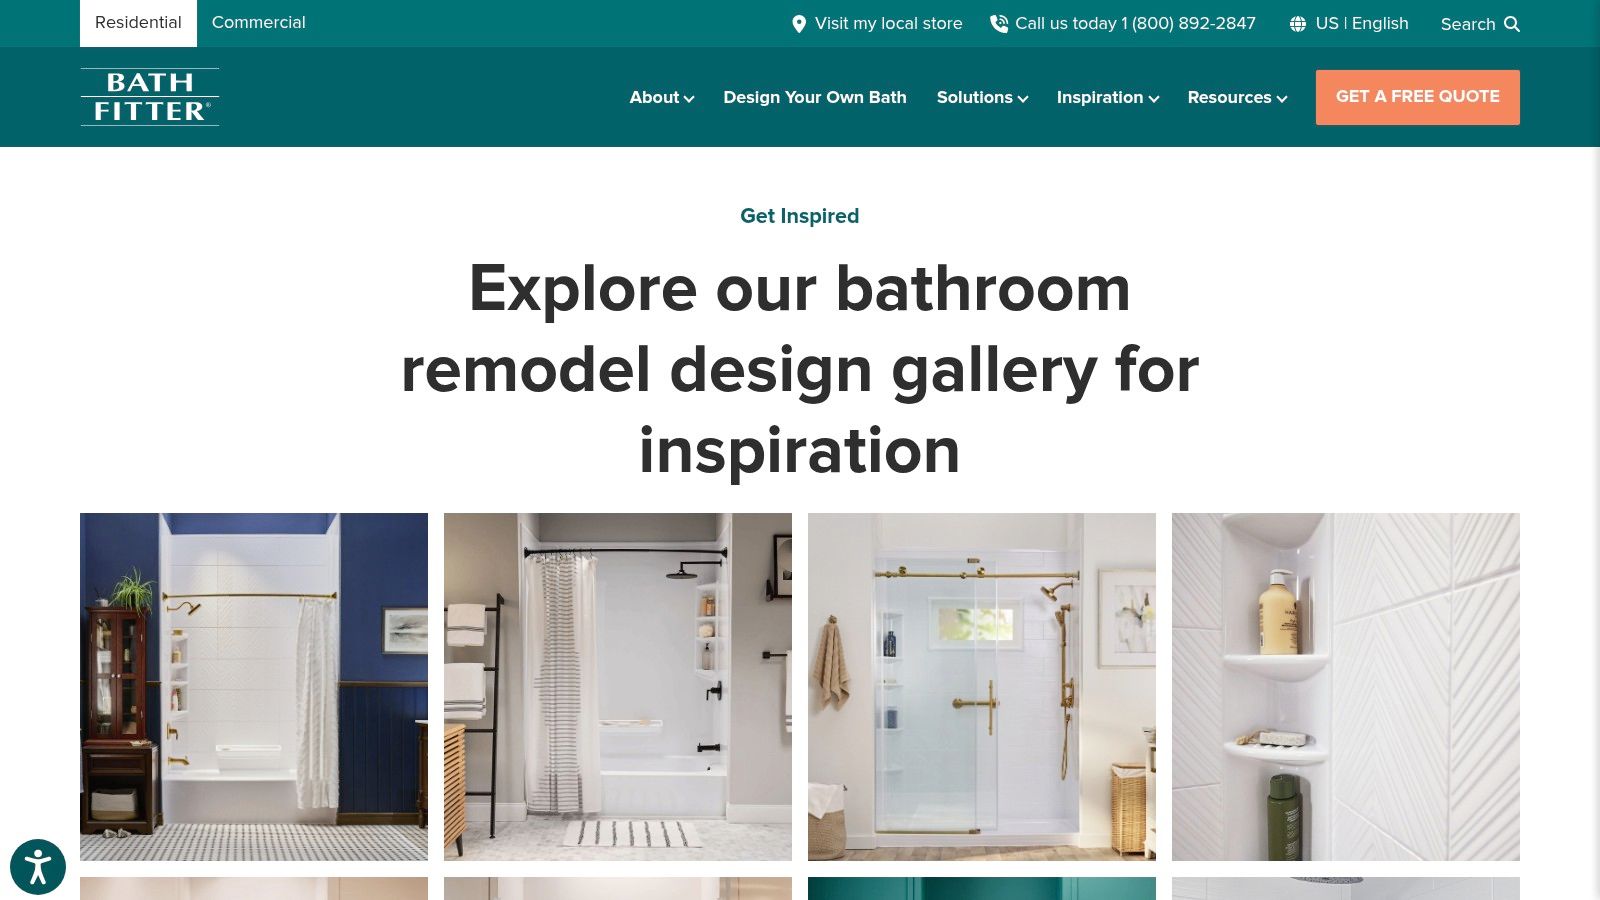
This one's a different animal, and you should browse it with different expectations. Bath Fitter's gallery is a national, product-focused collection organized by transformation type, including baths, showers, tub-to-shower conversions, and easy-access showers. It offers before-and-after examples, an interactive design tool for tub and shower ideas, a free consultation option, and a local-store locator.
For a tub-to-shower conversion, browsing by transformation type is remarkably efficient. You see the same starting problem solved repeatedly, which helps you judge threshold height, seating, and handheld shower placement. Demand for those features is clearly real. Houzz's roundup of big-picture bathroom remodeling trends reported that in 2024, 64% of U.S. homeowners renovating bathrooms incorporated grab bars for aging-in-place needs, up from 58% in 2023.
Where It Falls Short
A product system is not a custom remodel, and the gallery won't help you design custom tile, move walls, or rework a full room. Pricing is quote-based, and the company states installations carry a lifetime warranty subject to applicable terms, so read those terms before weighing the warranty heavily.
- Pros: Easy browsing by conversion type, useful easy-access inspiration, and an interactive tool for testing bathing-area combinations
- Cons: National product gallery rather than a local portfolio, and limited value for full-room redesign
Use it to decide conversion versus renovation. If your only problem is the bathing area, a system approach may be enough. If layout, storage, and lighting also fail you, you need a remodeler, not a liner.
Bathroom Remodel Gallery Sources at a Glance
| Gallery | Location Focus | Example Types Shown | Budget Guidance | Best For |
|---|---|---|---|---|
| Our Gallery – Trademaster Construction | Southwest Michigan | Bathrooms, kitchens, custom tilework, and basements | No pricing; visual inspiration only | Exploring a range of completed home renovations |
| Pennings & Sons | Kalamazoo area, including Portage and Oshtemo | Full remodels, bathroom additions, and accessibility features | No general bathroom price list | Local project ideas, including aging-in-place features |
| Delight Remodel & Design | West Michigan; confirm service coverage | Powder rooms, walk-in showers, soaker tubs, and custom cabinetry | Published averages: $29K+ base, $47K+ average, $73K+ high-end | Comparing local project styles and early budget ranges |
| Ann Arbor Remodeling | Ann Arbor area | Primary suites, powder rooms, and bathroom additions | Pricing not posted | Whole-suite renovations and bathroom additions |
| Meadowlark Design+Build | Ann Arbor area; confirm Southwest Michigan availability | Primary, hallway, children's, and powder-room bathrooms | Prices and detailed scopes not apparent | Comparing room types, layouts, and finishes |
| Odd Fellows Contracting | Greater Lansing; verify Kalamazoo-area coverage | Bathroom projects, including an Okemos example | Cost guide available; no verified bathroom price range | Regional project inspiration and early cost research |
| Bath Fitter | National; local-store locator available | Baths, showers, tub-to-shower conversions, and easy-access showers | Quote-based pricing | Bathing-area updates and product-specific conversions |
From Gallery Inspiration to a Real Plan and Budget
Saved photos become more useful when each one is tied to a scope tier: Cosmetic Update, Pull and Replace, or Custom Bathroom Replacing. A Cosmetic Update refreshes visible surfaces and keeps the plan as-is. A Pull and Replace swaps essential bathroom items without changing the layout. Custom Bathroom Replacing changes every aspect of the space, including its structure and function. Once you've chosen a tier, list the details you want to carry over, such as vanity style, shower tile size, and niche placement. Set layout changes early, since they affect decisions about plumbing, drainage, and finishes.
Accessibility needs the same planning as finish selection. The U.S. Census Bureau story on older housing and new needs reported in 2020 that only 10% of the nation's approximately 115 million housing units had a basic combination of aging-ready features, including at least one bathroom accessibility feature such as handrails or a built-in shower seat. For a curbless shower, tile appearance is only part of the job. A Yorba Linda municipal curbless shower guide specifies a uniform slope of 1/4 inch per foot toward the drain and waterproofing that extends at least 4 feet beyond the shower's front edge. Plan the drainage and waterproofing alongside the tile.
A design consultation turns those references into a bathroom plan. It starts with questions about your current space, its challenges, your design goals, and personal style. Your answers guide a plan built around your needs, with skilled project managers and experienced artisans handling the work from concept to completion. A standard cosmetic upgrade typically takes three to six weeks, depending on material selections, so plan orders for custom vanities and specialty tile before demolition. If water quality may affect fixture or finish choices, compare the top shower filtration options.
Set a ballpark budget before scheduling a call. Trademaster Construction's Instant Pricing Tool for an instant online bathroom remodel estimate provides an online estimate for projects in Portage, Kalamazoo, and the surrounding area. Use your chosen scope and saved examples to decide whether the look fits your budget, then discuss the details with a remodeling specialist.
Bring your gallery references to Trademaster Construction to discuss a personalized plan for your Southwest Michigan home, whether you're considering a Cosmetic Update, Pull and Replace, or Custom Bathroom Replacing. The Inspiration Gallery includes completed bathrooms, kitchens, custom tile installations, and basement finishing. Use the Instant Pricing Tool, then schedule a call to talk through your space, goals, and style.

