
You measure the back wall of your kitchen twice and get the same number both times. There's room for cabinets on three sides if you give up the door swing and tighten the aisle. The house down the street has your exact footprint and a U-shaped kitchen that feels twice as large, and you're trying to figure out whether that's the layout or the lighting.
Most homeowners arrive at the U-shaped question this way, with a tape measure and a photo on a phone. The shape is the most storage-dense of the common layouts, and it's also the one that punishes a bad measurement hardest. A few inches in the wrong direction and the room becomes a corridor you can't share.
What I check first isn't the cabinetry. It's the walking distance between the sink, the range and the refrigerator, how much clear floor is left when the dishwasher door drops, and whether the person cooking can turn around without asking someone to step back. Those three answers decide more than any door style.
What a U-Shaped Kitchen Is and Who It Suits
A U-shaped kitchen runs cabinetry and work surfaces along three walls or three connected segments, leaving a central open area and one way in. That plain definition explains both the appeal and the risk. You get the longest continuous counter run of any standard layout, and you get a room where the cook works inside a pocket.
The planning logic behind the shape ties to the kitchen work triangle, an efficiency model refined during the 1940s by the University of Illinois School of Architecture, which connects the refrigerator, the sink and the range as the three primary work centers (archis). Motion studies reach back further, to Lillian Moller Gilbreth's "Kitchen Practical" in 1929. The lesson from that history isn't nostalgia. A U plan earns its keep through walking distance, clear circulation, landing space beside appliances and enough room for a second cook, not through how it photographs.
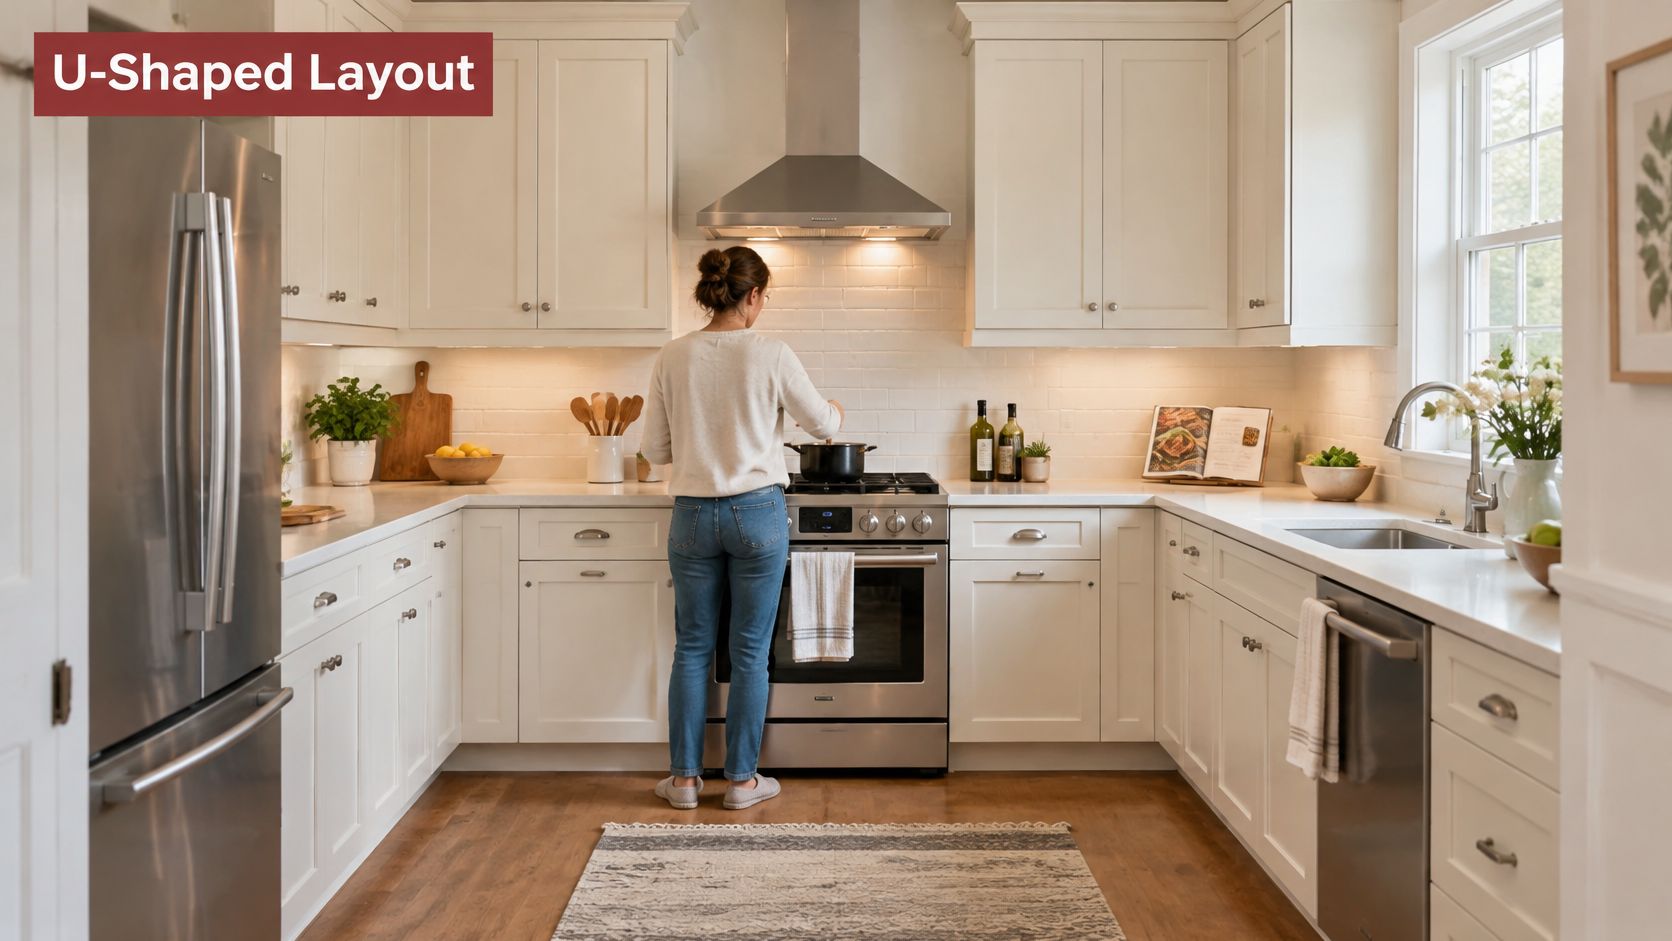
The shape suits a specific household. You want the most counter in a closed room, you cook mostly alone or with one helper, the room has three walls of usable length, and the entry is wide and unobstructed. It also works well when one side of the U faces a dining area, so the third run doubles as a serving and prep surface.
Hesitate in these situations:
- A short dimension under about 10 feet. With base cabinets on both side walls, the open width shrinks fast, and you end up with a galley that has a dead end.
- A single entry door that swings inward. The door arc eats floor the work zone needs, and you'll feel it every time you carry something in.
- Two people cooking most nights. The pocket gets crowded, and someone is always pivoting out of the way.
- Anyone using a walker or wheelchair. The shape can still work, but only after it passes the reach and turn tests later in this guide.
Stand at the sink and take two steps toward the range, then two steps toward the refrigerator. If either leg needs three or four steps, or if a door or drawer blocks the route, the plan needs work before you sketch a single cabinet.
Ideal Dimensions for a U-Shaped Kitchen at a Glance
| Element | Target | Notes |
|---|---|---|
| Triangle leg, sink to range | 4-9 ft (1.2-2.7 m) | Measured from the front center of each appliance |
| Triangle leg, range to refrigerator | 4-9 ft (1.2-2.7 m) | Keep the cooking zone clear of traffic |
| Triangle leg, refrigerator to sink | 4-9 ft (1.2-2.7 m) | Keep the prep counter between sink and fridge |
| Total triangle perimeter | 13-26 ft (4-8 m) | NKBA guidance caps the total at 26 ft |
| Clear aisle between opposing faces | 60 in (1,524 mm) minimum | Measure finished surfaces, not framing |
| Base cabinet depth | 24 in | Confirm against actual appliance depth |
| Room footprint for three full runs | 10 x 10 ft minimum | Add island depth plus 42 in walkways on each side |
The aisle number deserves its own paragraph. For a U-shaped kitchen, specify at least 60 inches (1,524 mm) of clear space between opposing cabinet, countertop, appliance or wall faces in the work area. That width lets two people pass, cuts collision risk at open doors and drawers, and gives many mobility devices room to maneuver. Measure between the finished, most-projecting surfaces. Cabinet hardware, appliance handles and countertop overhangs all eat into the usable width, and NKBA planning guidance separates a work aisle from a general walkway, so confirm which one you're measuring (NKBA Kitchen Planning Guidelines).
How the Numbers Move in a Real Room
Take a 10-by-10-foot room, 120 inches across. Put 24-inch base cabinets on both side walls and you have 72 inches between the cabinet boxes, twelve inches over the minimum. Now measure properly. A countertop overhangs the box by an inch and a half, so the finished faces are about 25 1/2 inches from each wall, and the true clear width is closer to 69 inches. You still clear 60 inches, but the cushion is nine inches, not twelve.
Everything else in the room consumes that width:
- Opening one side to a dining area removes a run and can convert the U into an L, which is often the better answer in an open plan.
- A 36-inch range or a French-door refrigerator projects past the counter line and can steal three to six inches from the aisle at that spot.
- An island adds its full depth plus walkways on both sides, which is why most islands don't belong in a 10-by-10 U with three runs.
The Three-Part Check Before You Draw Cabinets
- Measure finished faces. Pull the tape from countertop edge to countertop edge, not stud to stud.
- Open everything. Refrigerator door at 90 degrees, dishwasher door down, oven door down, the widest drawer in the run. Mark where each one lands.
- Record each triangle leg from the front center of the appliance, then add them. A leg over nine feet means the plan is spread too far, and a total over 26 feet means the layout has stopped being efficient.
Measure the room you'll cook in, not the room on the drawing. The finished surfaces are what your hips meet.
Placing the Sink, Range and Refrigerator
Placement order matters more than cabinet style, because moving an appliance after the cabinets are ordered costs real money. The work triangle is the starting framework here, not a binding law.
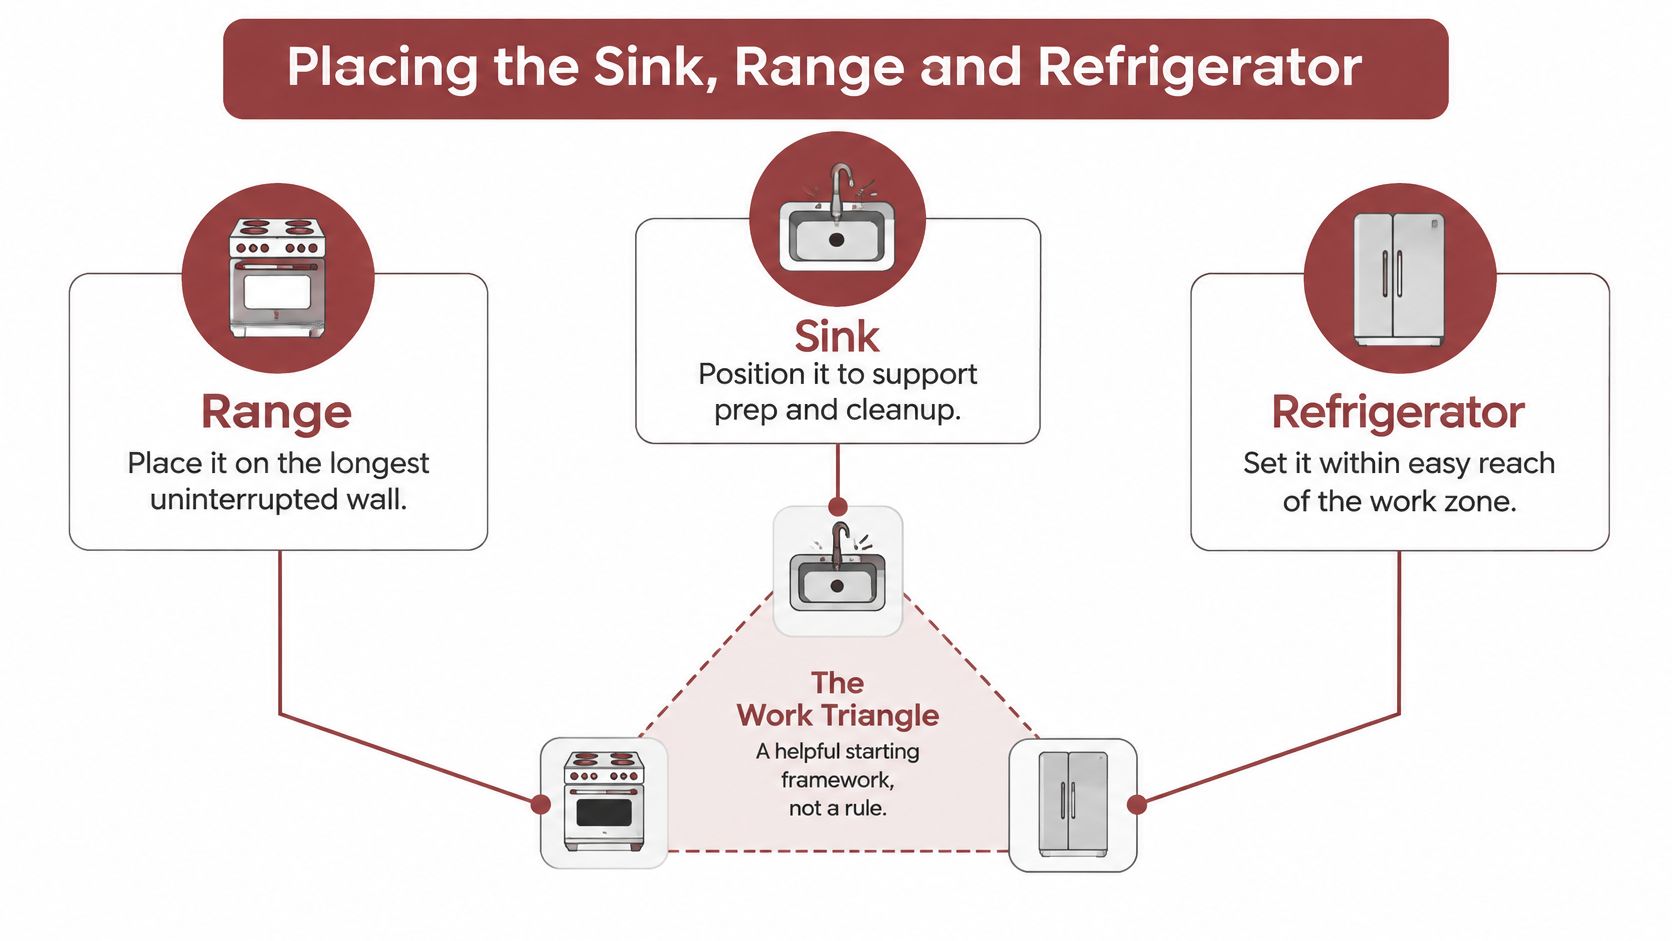
The National Kitchen & Bath Association treats the sink, cooking surface and refrigerator as a three-point work triangle, with the three travel legs totaling no more than 26 feet and each leg running at least 4 feet and no more than 9 feet. Measurements run from the center front of each appliance, and nothing, including a traffic route or a run of cabinets, should sit inside the triangle. In a U, that guidance is what spreads the work centers across the three sides instead of stacking them on one wall (NKBA).
Work in this order:
- Range first, on the longest uninterrupted wall. Keep it off the entry door so nobody walks behind the cook with a hot pan. Give it landing counter on both sides, with at least 15 inches on one side.
- Sink second, opposite the range or at the base of the U. Put the dishwasher immediately beside the sink, never wedged into a corner where its open door traps whoever is working the adjacent counter.
- Refrigerator last, at the open end of a run. A fridge door that swings into the cooking path is one of the most common U-shaped layout mistakes, and no hardware choice fixes it after installation.
- Reserve landing counters of at least 15 inches beside the sink, dishwasher and range. Landing space is where a hot tray goes down, and without it people improvise on the nearest flat surface, which is usually a corner.
- Check the swing sequence. Stand where the cook stands and confirm you can open the refrigerator and the dishwasher without stepping out of the work zone.
The Slips That Cost the Most
A range jammed into a corner with no landing counter on one side forces the cook to set things down behind them. A refrigerator placed mid-run splits a counter that should have been continuous. A hood chosen for looks without checking its clearance above the cooktop and its projection into the aisle can leave a tall cook ducking and a short aisle feeling shorter.
Newer kitchens also divide work into preparation, cooking, cleaning and storage zones, so place landing counters to serve each zone rather than only to satisfy the triangle.
Here's the walk-through test I'd use before signing a cabinet order:
Carry an imaginary kettle from the refrigerator to the sink, fill it, then turn to the range. Time the loop and notice where you pivot, where you back up, and where you'd collide with a second person. If any part of that loop requires an awkward turn or a side step, move the range or the sink now. Moving a cabinet box is a phone call. Moving a gas line after installation is a change order.
Benefits and Limits of a U-Shaped Layout
| Criterion | U-shaped | L-shaped | Modified U with peninsula or island |
|---|---|---|---|
| Walking distance between work centers | Shortest on three walls | Longer, with a corner between runs | Short if the peninsula stays low |
| Counter run | Most, across three walls | Two walls | Most, with added surface |
| Two-cook workflow | Works with a 60 in aisle | Easier, paths split by the corner | Good, the island creates separate zones |
| Sightlines to dining or living area | Limited, enclosed on three sides | Good on the open side | Good with a low island |
| Corner storage | Needs corner hardware | One corner to manage | Corner plus island storage |
| Seated prep and approach clearance | Needs knee space and a lowered section on one run | Easier to add a lowered section on one open run | Good if a lowered section sits on the island |
| Layout change cost | Lowest when walls stay; high if plumbing or walls move | Lowest when walls stay; high if plumbing or walls move | Rises with island utilities and any wall moved |
The benefits are real and they're why the shape survives. Shortest travel between the three work centers of any layout, because each center gets its own wall. The most counter run available in a closed footprint, which matters if you bake, can, or cook from scratch several nights a week. Three walls of cabinetry without touching the room's entry, which keeps a remodeling project out of the structural category more often than an open-plan conversion does.
The limits are just as real:
- Two inside corners. Every U has them, and each one needs a mechanism or a smart cabinet choice or it becomes a place where things go to be forgotten.
- Narrow side runs. If an arm is only 18 or 24 inches of counter, it holds a coffee maker and nothing else, and the "three walls" advantage shrinks.
- Enclosure. Three walls block sightlines. In a home where someone wants to watch kids in the next room or talk to guests at the table, that enclosure is a daily annoyance, not a design detail.
- Pivoting. A cook working alone in a tight U turns constantly to reach across the corners, which is tiring in a way walking never is.
Which Shape Fits Whose Kitchen
A U-shape fits a solo cook in a closed room with a generous entry and a real need for counter space. An L-shape fits an open-plan house where sightlines and two-cook work matter more than a third run, and the corner gives paths a natural way to split. A modified U, meaning one arm turned into a peninsula or replaced by an island, fits the household that wants the counter and storage of a U plus a view into the next room, at the cost of floor space and a higher budget when the peninsula carries plumbing or electrical.
Rule of thumb: choose the shape that matches your most frequent task, not the shape with the most cabinets.
Accessibility Checks for Aging-in-Place Kitchens
A U-shaped kitchen gets sold as efficient, and that's where the trouble starts. Efficiency for a standing cook with a long reach is not efficiency for someone using a walker, a wheelchair, or a single arm after surgery. A compact U can cut walking distance and still fail badly, because the user must pivot repeatedly, reach across a corner, or back out of an enclosed zone with a hot pan.
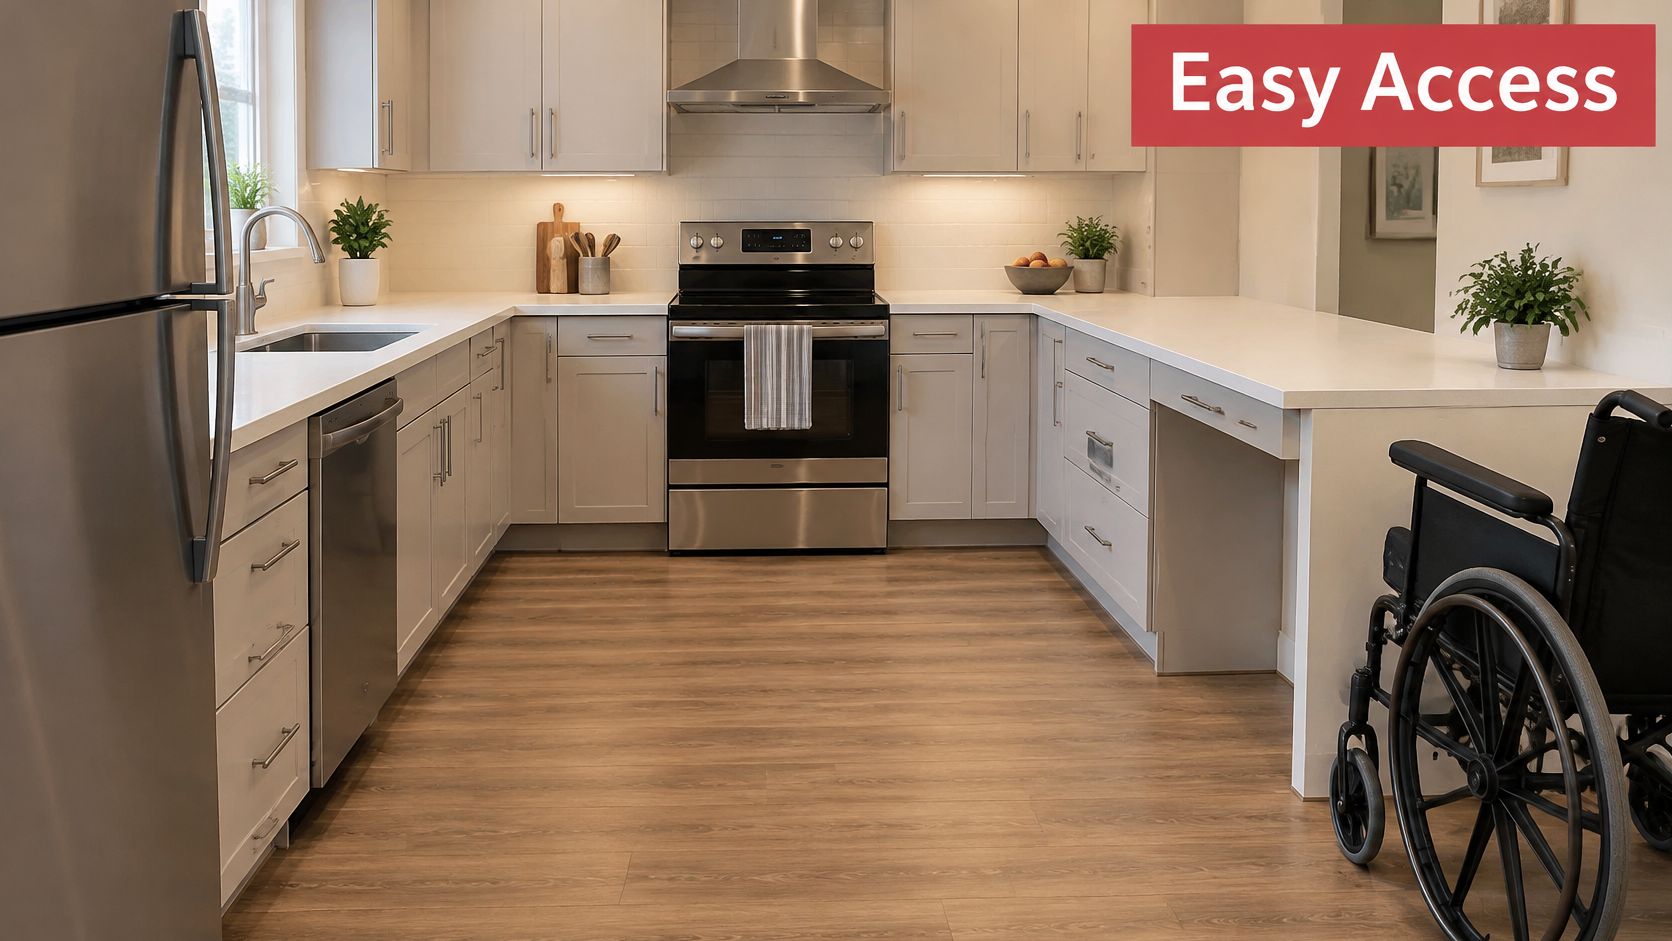
Age-friendly kitchen research identifies the recurring challenges: excessive reach, storage at floor level, higher cooktops, and wall cabinets that are difficult to access. The recommended solutions are specific. Lower the cooktop, remove the lowest cabinet as usable storage, specify shallower counters so the back of the counter is reachable, build in a height-adjustable prep area, and fit pull-down hardware in the wall cabinets (age-friendly kitchen cabinet research).
This isn't a niche request. 90% of homeowners addressing age-related kitchen needs include accessibility or safety features, according to Houzz data cited in that same research. Accessibility is mainstream planning, and it belongs in the first conversation, not in a retrofit three years later.
Use the seated prep and two-cook rows in the comparison above to decide between a U, an L and a modified U. A U needs knee space and a lowered section carved out of one run, which means giving up base cabinets in the spot closest to the sink. An L often takes that lowered section more easily on its open run. A modified U with an island can put the seated work zone on the island, which keeps the three walls of storage intact.
Test the plan with the actual walker, chair or cane. Not with an estimate of how much room it takes.
Five Tests to Run Before the Cabinet Order
- Approach at the sink. Roll or walk up to the sink and confirm you can reach the faucet and the basin without the counter pressing into your ribs.
- Approach at the cooktop. Check that your knees or hips clear the oven handle and that the cooking surface is below shoulder height.
- Refrigerator door clearance. Open the door fully and confirm you can reach the drawers and the back of the top shelf.
- Turning space at the corner. Make a full turn where the two arms meet. If you need a three-point turn, the corner cabinet needs to move or the arm needs to shorten.
- Reach to the highest shelf you use. Not the top decorative shelf. The one holding the plates.
Fail any of these and the layout changes, not the technique. Passing all five before the cabinet order is the difference between a kitchen that lasts twenty years and one that needs a second remodel.
Storage, Corners and Islands in a U-Shaped Plan
A U creates storage problems in a predictable place. The two inside corners hide their contents, and the deep runs swallow small appliances. Fix the corners before you pick a finish, because that decision sets the cabinet order for the whole room.
- Lazy Susan corner base. Uses 33 or 36 inches of wall on each side of the corner and brings everything to the front with a spin. Best for the corner you open most often.
- Blind corner base. Needs 39 or 45 inches on one wall so the cabinet can be pulled to that width, and gives a 9 or 15 inch door opening. Best where one arm is short and you'd rather start the next cabinet right at the corner.
- Diagonal corner base with the sink in it. Uses 36 or 42 inches on both walls and frees the back wall for continuous counter, which is worth considering when the window sits off-center.
- Tall pantry at the end of a run. Full-height storage holds the things that otherwise clutter counters, and the end of an arm is the only place in a U where a tall box doesn't split the work surface.
- Drawer bases instead of doors below the counter, so you're not kneeling to find a pot.
- An appliance garage in the corner where the counter meets the wall cabinets, keeping the toaster and blender off the landing zones.
Mixing the two corner types is normal. Most plans put a lazy Susan in the corner near the sink and a blind corner base on the arm with less wall to spare.
Does an Island Fit
Islands are mainstream now. 42% of U.S. kitchen renovators added an island measuring 7 feet or longer in 2024, up from 38% the previous year, according to the Marin Independent Journal's report on Houzz research (Marin IJ). Popularity doesn't mean it fits your room.
Run the arithmetic. A 7-foot island that's 3 feet deep needs 42-inch walkways on both sides, which is 120 inches of open width between opposing runs. Add the two counter runs at roughly 25 1/2 inches each and the room needs to be about 14 feet 3 inches wide before the island's length or seating overhang is even part of the conversation.
In a 10-by-12-foot room, skip it. A U with corner mechanisms and a tall pantry at the end of one arm gives you more usable storage than a U with a small island and 30-inch aisles, and it keeps the work zone from becoming a maze.
Island test: the island has to clear the same 60-inch minimum the U itself needs, plus walkways, inside the same open floor. If the walkways only fit by shrinking the main aisle, the island is the wrong trade.
Add an island only when the room still clears the aisle and walkways after the two corner cabinets are planned. Otherwise spend that money on drawer bases and a corner pull-out that get used.
Set Scope and Budget Before Committing to a Layout
| Scope | Typical work | Main cost drivers | Timeline |
|---|---|---|---|
| Cosmetic update, same layout | Cabinet fronts, counters, hardware, lighting | Material choice and number of cabinets | A few weeks of on-site work |
| Same-footprint functional remodel | New cabinets and appliances within the same three walls | Corner storage, appliance upgrades, electrical capacity | 8-12 weeks |
| Structural reconfiguration | Moved plumbing, walls, openings or windows | Permits, utility relocation, structural work | Beyond 8-12 weeks once permits and inspections are added |
Here's the reference data homeowners should hold loosely. Houzz reports a $60,000 median for major U.S. kitchen remodels as of mid-2024, with the highest-spending 10% reaching at least $180,000. For kitchens of 200 square feet or less, the median major-remodel spend rose 9% year over year to $35,000 in 2024. And when homeowners changed their layout at all, 33% chose U-shaped, close behind L-shaped at 37% (2025 Houzz U.S. Kitchen Trends Study). Those are national planning reference points, not local quotes. Your room, walls and mechanicals determine the final number.
Why a U Shape Pushes the Budget
Three runs mean more cabinet boxes, more countertop, two corner mechanisms instead of one, extra lighting points, and often more electrical capacity than the old kitchen had. Adding a third run where none existed means new outlets, possibly a relocated circuit for the range, and sometimes a moved drain or supply line. Those are the costs that separate a cosmetic refresh from a functional remodel, and they're invisible in a mood board.
Trademaster Construction's kitchen work generally falls into one of three categories: Cosmetic Update, Pull and Replace, and Custom Kitchen Redesign. Naming the category first is what keeps a budget honest, because each one carries a different scope of work behind the same-looking photo.
The Order to Plan In
- Set the aisle width and confirm the finished clear dimension.
- Map the triangle and the landing counters, then lock the appliance positions.
- Price cabinets, counters, appliances, fixtures and installation as separate allowances so you can see which line is driving the total.
- Add contingency, accessibility hardware and permit-related work before comparing numbers.
As the project moves into scheduling, phone traffic climbs while everyone is on site. A contractor answering service keeps estimate requests and change-order questions from stalling while the crew is framing, which matters when your cabinets have a lead time attached to them.
For a preliminary budget before anyone visits, our instant pricing tool turns your project type and size into an online estimate for kitchen remodeling in Portage and the surrounding Kalamazoo area. Use it to sanity-check the category you're in, then bring the dimensions from your own room to the conversation.
Layout, clearance and scope get settled in that order. Once those three are confirmed, requesting a detailed estimate is a short step instead of a guessing game.
A U-shaped kitchen rewards the household that measures first and chooses finishes last. Trademaster Construction guides homeowners across Portage, Kalamazoo and the surrounding Southwest Michigan communities through kitchen remodels that start with how the room gets used, then move into a custom redesign with the layout, storage and appliance changes that follow from it. Bring your room's dimensions, your aisle width and the three legs of your work triangle to Trademaster Construction, and we'll turn them into a plan you can price and build with confidence.

