
When you start crunching the numbers for your basement project, you’ll quickly find a wide range. Across the country, a typical basement finish runs anywhere from $30 to $100 per square foot.
So, what does that mean for you here in Southwest Michigan? For a standard 1,000-square-foot basement, you’re likely looking at a range from $30,000 for a simple, clean finish to well over $100,000 for a fully-loaded, high-end space.
What Does It Really Cost to Finish a Basement?
Before you get lost in paint swatches and flooring samples, let's get a handle on the real financial picture. The final cost of finishing your basement isn't a single number—it's a spectrum. It all boils down to three big things: the size of the space, the quality of materials you pick, and how complex the job is.
A small, simple family room is going to be worlds apart in cost from a sprawling layout with a full bathroom, a wet bar, and custom built-ins.
Remember, the journey from a bare concrete box to a cozy living area involves a lot more than just the pretty stuff. The foundational work—framing, insulation, electrical, and plumbing—forms the backbone of your budget. You have to get that right before you can even think about the finishes.
From Basic to Premium: A Cost Breakdown
To help you see where your project might land, let's break down the costs for a typical 1,000-square-foot basement based on different finish levels.
A basic finish is all about creating a clean, functional, and livable space. Think standard drywall, builder-grade carpet, and simple recessed lighting. It's a fantastic, no-frills approach for a kids' playroom or a straightforward home office.
Stepping up to a mid-range project, you'll see better materials and a few more creature comforts. This could mean durable luxury vinyl plank (LVP) flooring, nicer trim and solid-core doors, and maybe a dedicated space like a home theater wall.
High-end finishes are where you get to pull out all the stops. We're talking custom cabinetry for a full wet bar, stone accent walls, high-end appliances, and spa-like bathrooms with heated floors. The sky's the limit here.
It's important to remember that these levels are just a guide. Most homeowners find their perfect balance by mixing elements—splurging on a high-impact feature like a wet bar while choosing more cost-effective options for flooring or lighting.
Looking at national data can help set a baseline. A recent analysis for 2025 puts the national average to finish a basement between $25,000 and $75,000, with the most common projects landing around $50,000. Smaller basements (around 500 sq. ft.) might run between $15,000 and $30,000, while larger, more customized projects can easily top $100,000. You can dive deeper into the 2025 basement cost guide for more detailed stats. This huge range just proves how much your individual choices steer the final budget.
To make this even clearer, the table below gives a quick snapshot of what you can expect at different quality levels for a 1,000 sq. ft. space.
Estimated Basement Finishing Costs by Quality Level
| Finish Level | Typical Cost Per Sq. Ft. | Estimated Total Project Cost (1,000 sq ft) | Key Features |
|---|---|---|---|
| Basic (Builder-Grade) | $30 – $50 | $30,000 – $50,000 | Standard drywall, basic carpet or vinyl, simple lighting, painted ceiling. |
| Mid-Range | $50 – $80 | $50,000 – $80,000 | LVP or engineered wood flooring, upgraded trim, solid-core doors, wet bar rough-in, some custom lighting. |
| High-End (Premium) | $80 – $100+ | $80,000 – $100,000+ | Custom cabinetry, full wet bar, stone/tile accents, egress window, full bathroom, high-end fixtures. |
Think of this table as a starting point. Your final costs will depend entirely on the unique features and finishes you decide are right for your home and family.
Getting a Handle on Your Basement Finishing Estimate
A solid basement finishing estimate isn't just a single number pulled out of thin air. It’s a detailed puzzle, with each piece—from the framing behind the walls to the faucet in your new bathroom—contributing to the final picture. If you really want to understand where your investment is going, you have to look past the pretty finishes and get into the nuts and bolts of what it takes to build a safe, comfortable living space from a concrete shell.
Let’s break down the core components that form the foundation of any realistic basement finishing budget.
The Bones of the Project: Structural and Foundational Work
Before we even think about drywall or flooring, we have to make sure the space itself is solid, dry, and ready. This is the stuff that isn't glamorous, but getting it right is non-negotiable. Cutting corners here is a recipe for expensive headaches down the road.
This foundational stage usually involves a few key steps:
- Waterproofing: Got a damp basement? We have to tackle that first. A dry basement is the only kind worth finishing. This could be as simple as a professional sealant or as involved as a full interior drain tile system and sump pump.
- Framing: This is where your floor plan starts to take shape. Our carpenters build the skeleton for your new walls, closets, and any custom built-ins you've dreamed up. The more complex the layout, the more this part of the job will cost.
- Insulation: To make the space feel like a true part of your home (and not a chilly cave), proper insulation is a must. We typically use a combination of rigid foam board against the concrete and batt insulation in the new stud walls to meet and exceed modern energy codes.
The chart below gives you a good visual of how different levels of investment play out on a per-square-foot basis. It's a great starting point for seeing where your own project might land.
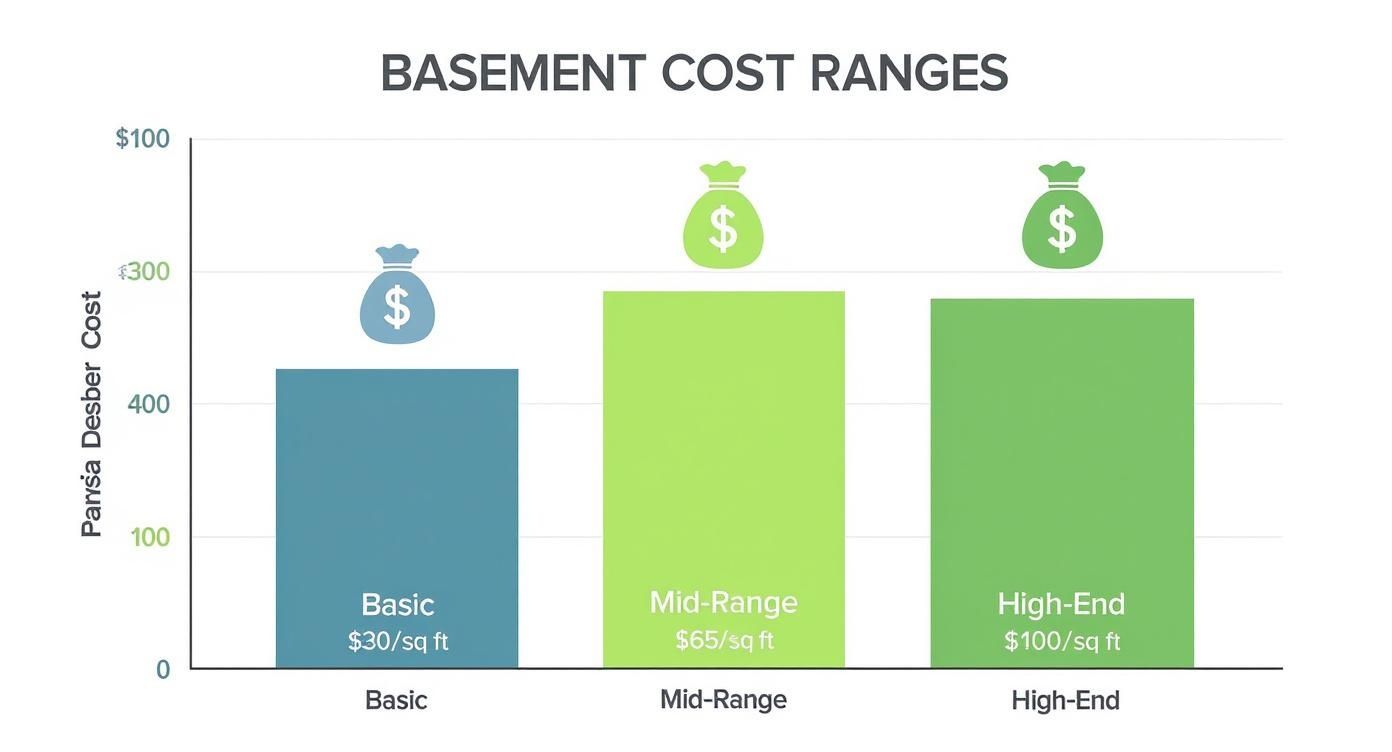
As you can see, the jump from a basic finish to a high-end one is significant. That difference comes from the quality of materials and the complexity of the work, both in these foundational steps and in the final finishes.
The Guts of the Project: Mechanical Systems
With the framing up, it's time for our licensed trade partners to work their magic. This is the "rough-in" phase, where all the wiring, plumbing, and ductwork get run through the walls before they're closed up.
- Electrical: We'll run all the wiring for your outlets, light switches, and fixtures. The final cost depends heavily on your choices. A few simple overhead lights are one thing; a dozen recessed cans, a dedicated circuit for a home theater, and smart home wiring are another.
- Plumbing: This is a major budget driver if you're adding a bathroom or wet bar. Our plumbers need to run both hot and cold water lines and, more importantly, drain lines. That often means carefully cutting into the concrete slab, which is a labor-intensive—but necessary—process.
- HVAC: You want your basement to be as comfortable as the rest of your house, right? That means extending your existing HVAC system. We’ll add new ductwork, supply registers, and return air vents to ensure proper heating, cooling, and air circulation.
To give you a clearer idea of the costs for these essential, behind-the-scenes components, here's a look at some typical national averages.
Itemized Cost Breakdown for Core Basement Services
| Service/Component | Average National Cost Range | Notes & Considerations |
|---|---|---|
| Waterproofing | $2,000 – $7,000 | Can be much higher for extensive interior drain tile and sump pump systems. |
| Framing | $700 – $1,800 | Based on a standard 1,000 sq. ft. basement. Complex layouts will increase cost. |
| Insulation | $1,500 – $3,500 | Varies based on R-value requirements and type (spray foam vs. batt/rigid board). |
| Electrical Rough-In | $2,000 – $5,000 | Includes basic wiring for outlets and lighting. Does not include fixtures. |
| Plumbing Rough-In | $2,500 – $15,000 | The high end reflects a full bathroom requiring concrete cutting for drains. |
| HVAC Extension | $1,000 – $3,000 | Assumes extending existing system. A new, dedicated zone system is more. |
| Permits | $1,200 – $2,000 | Varies significantly by municipality and project scope. |
These figures are a great baseline, but remember that every project is unique, and local labor rates in Southwest Michigan will affect the final price.
Bringing it All Together: Drywall to Final Finishes
Once the mechanicals are inspected and approved, the space finally starts to feel like a real room. This is the stage where your design vision truly comes to life, and your material choices will have the biggest impact on the final look and cost.
First, we hang and finish the drywall to create those smooth, paintable surfaces. Then comes priming and painting, installing all the doors and trim, and finally, laying your chosen flooring. Every single choice matters here, from the grade of carpet pad to the style of the doorknobs.
Looking at the big picture, 2025 nationwide data shows that the cost for a full basement project can range from $7 to $23 per square foot for just the basic materials and labor. This leads to total project budgets spanning from $2,800 for a very small, simple DIY job to well over $100,000 for a large, professionally managed renovation with high-end features.
As you can see, understanding these individual line items is the key to building a realistic estimate. You can discover more insights on home improvement costs on NerdWallet to get an even broader perspective.
How Finishes and Features Shape Your Final Price
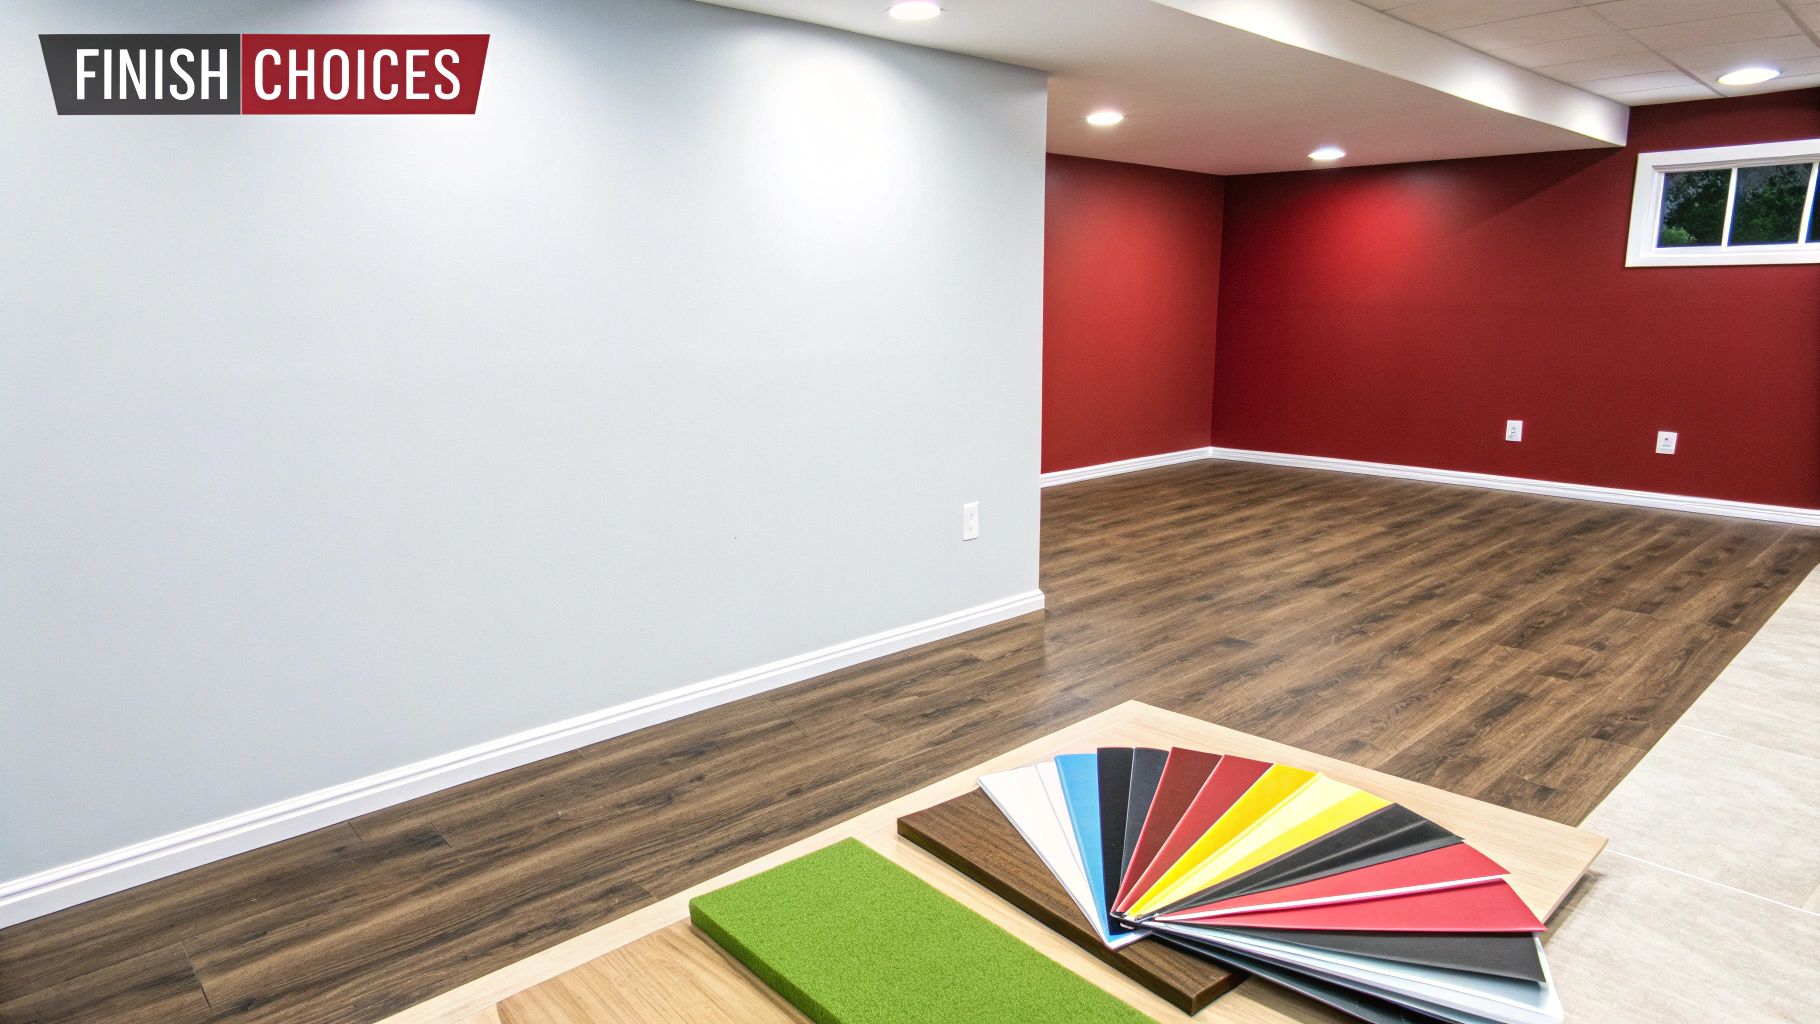
Once the drywall is up and sanded, the real fun begins. This is the stage where your basement stops looking like a construction zone and starts feeling like a part of your home. It's also where your personal taste—and your budget—really comes into play.
The materials you choose for floors, lighting, doors, and trim are what make the space yours. These choices are also the biggest factors that separate a basic, functional room from a high-end, custom-designed retreat. Every detail, from the paint sheen to the doorknobs, has an impact on the final numbers in your basement finishing cost estimator.
Flooring Choices and Their Cost Implications
Basement flooring has to pull double duty: it needs to look great while standing up to potential moisture. Thankfully, the days of musty carpet being the only option are long gone.
- Luxury Vinyl Plank (LVP): This is our go-to recommendation for basements, and for good reason. LVP is 100% waterproof, tough as nails, and does an incredible job of looking like real hardwood. Installed, you can expect LVP to run between $6 to $12 per square foot.
- Carpet: Nothing beats the warmth of carpet underfoot in a cozy home theater or bedroom. If you go this route, we insist on a top-quality moisture barrier pad underneath. A good quality carpet with professional installation will typically cost $4 to $8 per square foot.
- Engineered Hardwood: While it's a beautiful product, we generally steer clients away from any wood flooring below grade. Moisture is just too big of a risk. If your heart is set on it, be prepared for extensive subfloor prep and a higher price tag.
Keep in mind that the final cost isn't just the material itself. It includes the underlayment, any necessary prep work to level the concrete, and the skill of the installers.
Lighting and Electrical Fixtures
Good lighting is non-negotiable in a basement. It’s what transforms a dark, subterranean space into a bright, welcoming area your family will actually want to use.
A standard layout of recessed can lights is a great starting point. But a truly great design uses layers of light for different moods and tasks. This is where you can see the budget start to climb as you add more specialized fixtures.
Think about the cost of adding:
- Pendant lights to hang over a wet bar.
- Wall sconces to create a cinematic feel in a media room.
- Dimmers on every switch to control the ambiance.
- Dedicated circuits for power-hungry equipment like a home gym or AV rack.
The fixtures themselves are a huge variable. A simple recessed light might run $150 installed, but a single designer pendant light could cost $500 or more before you even factor in the labor. These details really matter.
Your design choices are the single biggest variable in the final cost. Splurging on a custom wet bar can add $10,000 to $20,000 to a project, while choosing standard-grade paint and trim can save thousands. It’s all about finding the right balance for your goals and budget.
Adding High-Impact Custom Features
This is where you can get creative and build a space that perfectly fits your family's lifestyle. Of course, these custom elements are also the biggest potential additions to your budget, and it's crucial that any basement finishing cost estimator accounts for them accurately.
The Basement Bathroom
Adding a bathroom is almost always at the top of the wish list, and it's a fantastic investment. A simple half-bath with a toilet and sink will likely add $8,000 to $12,000 to the project. If you want a full bathroom with a shower, that figure often jumps to $15,000 to $25,000.
Why the big price tag? It's all about the plumbing. In most cases, we have to break up the concrete floor to run new drain lines and tie into your main sewer stack. It's a messy, labor-intensive job that has to be done right. That price also covers all the waterproofing, tile work, ventilation, fixtures, and electrical.
The Wet Bar or Kitchenette
A wet bar can be the heart of a basement designed for entertaining. The final cost comes down to how elaborate you want to get.
- Basic Wet Bar: Think a simple run of cabinets, a laminate countertop, a sink, and an opening for you to slide in a mini-fridge. You're often looking at a starting point around $5,000.
- Mid-Range Wet Bar: Let's upgrade to semi-custom cabinets, granite or quartz countertops, a tile backsplash, and plumbing for a dedicated icemaker. This will typically land in the $10,000 – $15,000 range.
- High-End Wet Bar: The sky's the limit here. Fully custom cabinetry, a beverage center, a dishwasher drawer, under-cabinet lighting, and stone backsplashes can easily push the cost north of $20,000.
These are the features that truly elevate a basement. By understanding what they cost, you can decide where to invest to create the perfect space for your family.
What’s the Real Return on Your Basement Investment?
Finishing your basement isn't just about adding a cool new family room or a man cave. It’s a serious financial move that can significantly boost your home's equity and make your day-to-day life better. While the upfront cost can feel like a big number, it’s best to think of it as an investment, not just another expense.
The value you get back is often huge, making a basement remodel one of the smartest upgrades you can make to your home.
Think about it this way: unlike a kitchen or bathroom refresh, a finished basement adds legal, functional square footage. That's a number real estate agents and appraisers get very excited about. When a potential buyer is comparing your 2,000-square-foot ranch to another down the street, that extra 800 square feet of permitted living space downstairs makes your home jump to the top of their list.
Crunching the Numbers on Payback
So, what kind of return can you actually expect? The national average shows homeowners can often recoup up to 70% of the project's cost when they sell.
With a typical project landing around $32,000, you’re turning a dusty, forgotten space into a major asset. The cost per square foot, a crucial part of any basement finishing cost estimator, usually ranges from $7 to $23, depending on how fancy you get with materials and features. For a wider view of national costs, you can explore detailed basement finishing cost data on Angi.com.
This impressive ROI comes from a simple advantage: you’re working with the space you already have. You’re not paying for a new foundation or a new roof like you would with an addition. You're just unlocking the potential of what's already there, which makes it a much more affordable way to expand your home.
In our experience here in Southwest Michigan, a finished basement with a proper egress window can be a deal-maker for buyers. It’s not just "extra space"—it's a legal bedroom, a dedicated home office, or a safe playroom that solves a real problem for a growing family.
Why Doing It by the Book Is a Game-Changer
Here's a critical point many people miss: to get that great return, the work has to be done correctly and legally. A DIY job without the right permits or a proper egress window might look fine, but it won’t count for much when an appraiser comes knocking.
Here’s why doing it the right way matters so much:
- Real Appraisal Value: An appraiser can only add square footage to your home's official value if it meets building codes. That means having at least a 7-foot ceiling height and a proper egress window. Without those, it's just a "finished storage area."
- Massive Marketing Power: Listing your home as a "4-bedroom" instead of a "3-bedroom with a bonus room" is a night-and-day difference. You'll attract a much larger pool of buyers who are specifically filtering their search for that extra bedroom.
- Safety (and Insurance): This is non-negotiable. Permits and inspections ensure the electrical, framing, and all other work is safe for your family. It also protects you with your homeowner's insurance, which might deny a claim related to unpermitted work.
Bottom line? A permitted, code-compliant basement is a rock-solid asset. An unpermitted one can quickly become a liability that scares buyers away or forces you to lower your asking price.
Investing in a professional remodel ensures every dollar you put in adds to a safe, beautiful, and valuable part of your home. You're not just getting rid of a concrete box; you're building an asset that pays you back for years to come.
Smart Ways to Manage Your Renovation Budget
A well-planned budget is truly the most important tool you have for a successful basement remodel. Think of it as the roadmap that keeps the project on track, steering clear of financial stress and making sure the finished space is everything you hoped for. The goal isn't just to find the lowest price; it's about making smart, informed decisions that give you the best value for every dollar you put into your home.
Effectively managing your budget means looking past the final number and really digging into how each choice affects the bottom line. You have more control than you might think, from the materials you pick to the timing of the project. With the right strategy, you can create a beautiful, functional basement that fits squarely within your financial comfort zone.
Prioritize and Plan with Precision
The most expensive changes are always the ones made after the work has already started. That last-minute decision to move a wall or add a wet bar after the framing is up? That simple change can set off a costly chain reaction of reframing, rerunning electrical, and redoing drywall.
Your best defense against this kind of budget creep is detailed planning. Before a single hammer swings, you need to have your layout and major features locked in. This is where a detailed basement finishing cost estimator becomes so valuable, as it lets you play with different scenarios to see how they impact your budget from the very beginning.
The single most effective way to control costs is to get a truly itemized quote from your contractor. A lump-sum price hides all the details. An itemized bid, on the other hand, shows you exactly what you’re paying for framing, drywall, flooring, and each fixture. This transparency prevents any surprises and makes it easy to adjust the scope before you sign on the dotted line.
Strategic Material Selection
Once the foundational work is done, your choice of finishes will have the biggest impact on your budget. This is your opportunity to be strategic with your spending, mixing a few high-impact splurges with more standard, cost-effective options.
We often recommend a "high-low" approach to our clients:
- Splurge Where It Counts: Invest in the things you see and touch every single day. Maybe that means upgrading your wet bar countertops to durable quartz or choosing a high-quality LVP flooring that will look great for years to come.
- Save in Supporting Areas: You can save a significant amount by opting for standard, builder-grade solid-core doors and trim. A quality, but not top-of-the-line, paint will look just as good on the walls. These little savings really add up without taking away from the overall feel of the space.
This method ensures your money goes toward the features that bring you the most joy and add the most value, like stylish light fixtures over a bar or a really great countertop.
Consider Phasing Your Project
What if your dream basement is just a bit outside your current budget? You don't have to give up on it. Phasing the project is a fantastic strategy for getting the space you want on a timeline that works for your finances. It just means breaking the renovation down into logical stages.
You can tackle this in a couple of ways:
- The "Bones First" Method: In phase one, you focus on getting all the essential, messy work out of the way. This includes framing, running all electrical and plumbing, putting in insulation and drywall, and getting everything inspected. You're left with a clean, primed "white box" that's ready for the fun stuff.
- The "Finish Later" Stage: After your budget has had time to recover, you can dive into phase two. This is where you install flooring, paint, add trim and doors, and put in cabinets and fixtures. Because all the disruptive work is already done, this stage is much cleaner and faster.
This approach lets you lock in today's costs for major labor and materials while giving you the flexibility to save up for the high-end finishes you really want. It’s a practical way to avoid compromising on quality because of an immediate budget crunch. We can help you plan these phases logically to minimize any rework and ensure a seamless transition between stages.
Remember, a smart budget isn't about cutting corners—it's about making deliberate choices. By planning meticulously, selecting materials strategically, and being open to creative timelines, you can get a stunning basement that aligns perfectly with your financial goals.
Answering Your Basement Finishing Questions
When you start thinking about finishing your basement, a lot of questions pop up. It's only natural. You're wondering about timelines, permits, and specific building codes that you've probably heard about. Getting good, straight answers is the best way to start any project off on the right foot. Here are some of the most common questions we get from homeowners right here in Southwest Michigan.
How Long Does a Basement Remodel Actually Take?
This is usually the first thing people ask. For a pretty standard basement, say around 800 to 1,200 square feet, you're generally looking at a timeframe of 8 to 12 weeks. That’s our typical window from the day we start framing to the final coat of paint and flicking on the new lights.
Of course, that's just a ballpark. If you're dreaming of a full bathroom with a custom tile shower or a tricked-out wet bar, that's going to add more time to the project. Sometimes we run into surprises, like an unexpected moisture issue that needs to be solved first, or delays at the city permit office. We make it a point to map out a detailed schedule before we even start, so you always know what’s happening and when.
Do I Really Need a Permit to Finish My Basement?
The short answer? Yes. In Southwest Michigan, finishing a basement almost always requires a building permit. This isn't just about red tape; it's a crucial step to make sure all the electrical, plumbing, and structural work is done safely and up to the current building code.
It can be tempting to skip the permit to save a little time or money, but it's a huge gamble. Unpermitted work can cause serious headaches with your homeowner's insurance and can become a major deal-breaker when it comes time to sell your house.
Our team at Trademaster Construction takes care of the whole permitting headache for you. We handle all the plans, the paperwork, and the inspections, making sure every inch of your new space is safe, legal, and built to last.
What’s an Egress Window, and Do I Have to Have One?
An egress window is basically a window that's large enough to be used as an emergency exit. The building code is crystal clear on this: if you're adding a legal bedroom to your basement, you must have an egress window in that room. It has very specific requirements for size and how close it is to the floor, all to ensure someone can get out and a firefighter can get in.
Even if you aren't planning on adding a bedroom, we almost always recommend putting one in. It completely changes the feel of the space, flooding it with natural light and making it feel like a real part of your home, not just a basement. Plus, from a practical standpoint, it allows you to officially count that square footage as living space, which boosts your home's value when it's time to sell.
How Can I Get a Quick Estimate for My Project?
Getting an idea of the potential cost is the perfect starting point. We created our online basement finishing cost estimator for exactly this reason. Just head over to our website, plug in a few details—the rough square footage, whether you want to add a bathroom, and the level of finishes you're thinking of—and it will give you a solid cost range.
This number is a great tool for your initial planning and budgeting. Once you have that ballpark figure, the next move is to schedule a free in-home consultation. That's when we can walk through the space with you, hear all your ideas, and put together a detailed, line-by-line quote that’s tailored specifically to your project.
Ready to see what it would take to create your dream basement? Use the Trademaster Construction Pricing Tool to get a free, instant estimate, and let's start the conversation.
Get Your Free Basement Finishing Estimate Now

