
You've got the tape measure out, a bathroom that's starting to feel tired, and three online calculators that can't seem to agree on what the remodel should cost. One says your project is a manageable update, another acts like you're gutting a spa suite, and a third spits out a number that feels disconnected from reality. That's the problem with a bathroom remodel estimate calculator, most of them hand you a single answer and skip the assumptions that shape the price.
For a Portage homeowner, that single number is the wrong place to start. The right question is, what is this calculator assuming about size, fixtures, labor, plumbing, finishes, and regional pricing? Once you know that, the estimate stops looking random and starts looking like a budget tool you can use.
Why Bathroom Remodel Calculators Give Such Different Numbers
A Portage homeowner can type the same bathroom into three calculators and get three different outcomes because each tool is modeling a different project. One leans on a national average, another emphasizes finish level, and a better one tries to separate a powder room refresh from a full bath or a master suite. That's why a bathroom remodel estimate calculator is a framework, not a verdict.
The numbers vary because bathroom pricing is highly skewed, not neatly clustered. In Census American Housing Survey microdata for 2023, contractor-done, owner-occupied bathroom remodels had a median cost of $8,497 in 2025 dollars, while the mean was $13,679. The same source notes that 25% of jobs came in under $4,184 and 25% ran over $15,689. That spread is exactly why a calculator should show a range, not pretend there's one honest price for every remodel.
Bathroom remodel cost calculator data and cost distribution
What the calculator is really guessing
A calculator is making educated assumptions about scope. Is this a quick refresh with new fixtures and paint, or is the bathroom getting new tile, a different layout, upgraded lighting, and plumbing work? Those choices don't just add cost, they change the entire structure of the estimate.
Practical rule: if a calculator gives you one number without showing a range, it's hiding the assumptions that matter most.
That's why the better tools break projects into low, mid, and high tiers instead of pretending every bathroom looks like the last one. A powder room and a master spa bath are not the same job, and they shouldn't be priced as if they are. If you're comparing tools, compare the logic behind the estimate before you compare the total.
How a Bathroom Remodel Estimate Calculator Builds the Number
A credible calculator works like a mini takeoff sheet, not a loose square-foot guess. It starts with room dimensions, converts them into floor and wall areas, then layers in quantities for tile, fixtures, labor, and specialty items. That's why a tool that asks for measurements is usually more useful than one that only asks whether the bathroom is “small” or “large.”
For a 5×8 bathroom, the floor is easy to picture, but the walls drive a lot of the labor and material math. A smart calculator uses height, width, and depth to estimate wall tile area, then adds waste allowance because tile cuts, breakage, and pattern matching are real. That's the same estimating logic a pro uses when building a material list.
Use a calculator like this when you need a structured budget, not a guess. If you want to budget a bathroom renovation with thecalcs, the main value is that it pushes you to think in line items instead of one blended number.
Sample Estimate Walkthrough for a 5×8 Full Bathroom
| Line Item | Quantity / Scope | Estimated Range |
|---|---|---|
| Demolition | Remove old finishes and fixtures | Scope-based, varies by tear-out |
| Wall tile | Shower walls plus waste allowance | Material and labor together |
| Floor tile | 40 sq ft room footprint | Material and labor together |
| Vanity and top | Single vanity package | Fixture-based allowance |
| Toilet | Standard replacement | Fixture-based allowance |
| Tub-shower | Standard full-bath configuration | Fixture and labor package |
| Plumbing | Keep layout or make changes | Scope-based, not flat-rate |
| Electrical | Lighting, fan, and outlet work | Scope-based, not flat-rate |
A better calculator doesn't just ask what room you have, it asks what you're putting into it. That's the difference between a pricing toy and a useful planning tool.
Key Inputs That Drive Every Bathroom Estimate
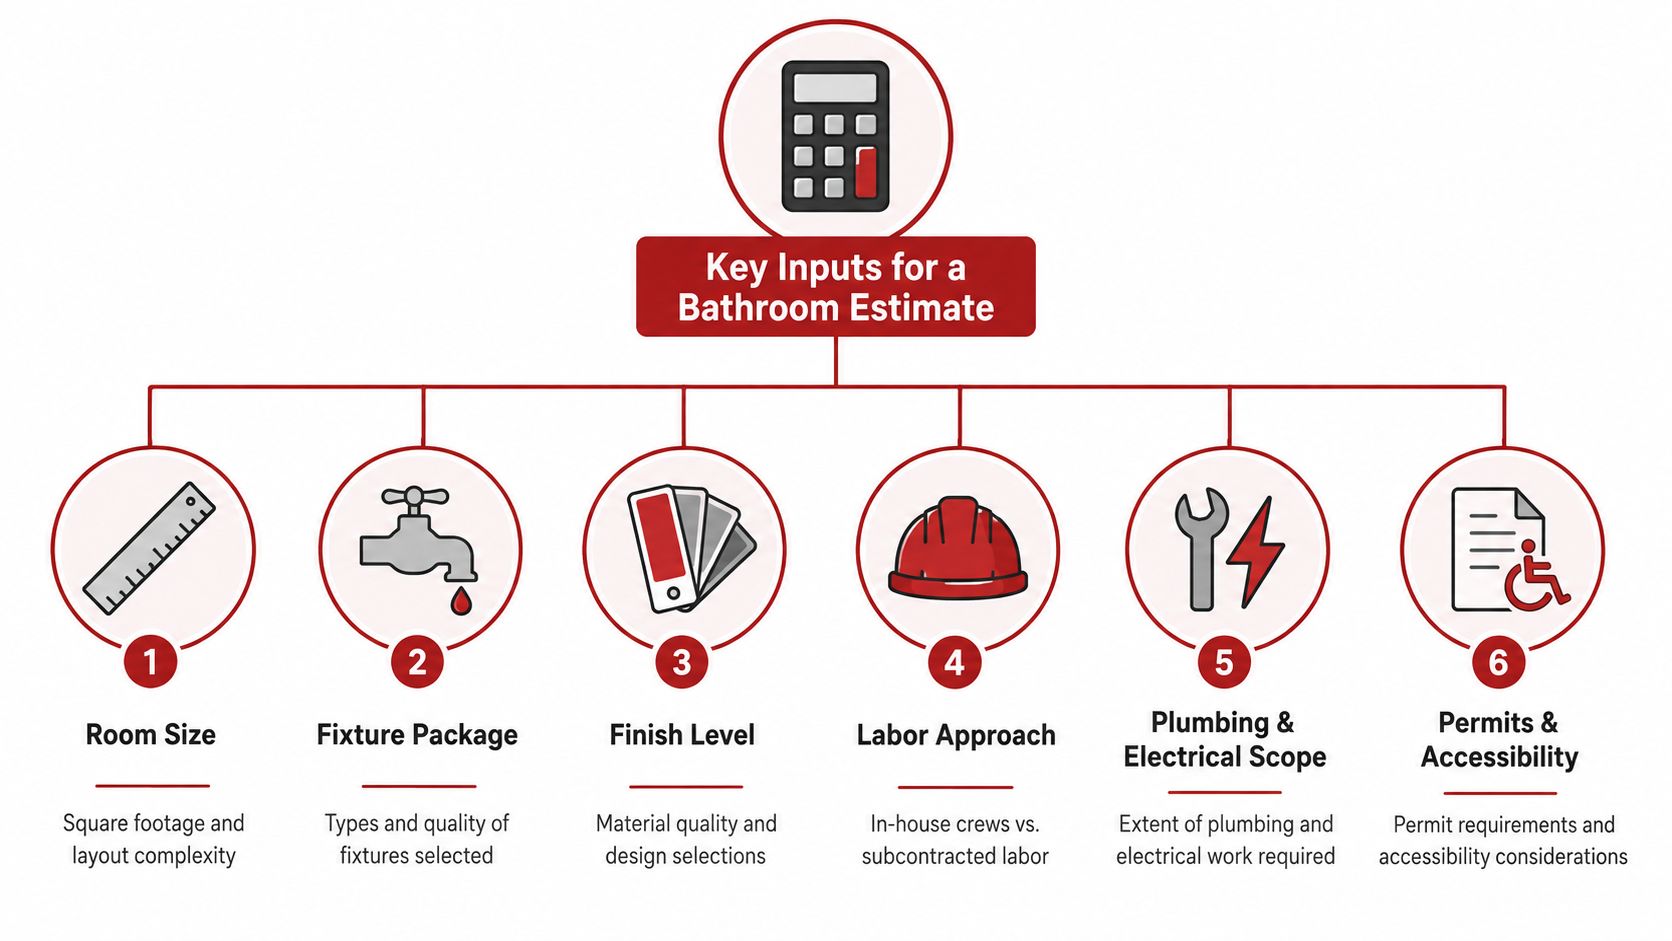
The number gets pushed around by a handful of inputs, and some matter a lot more than homeowners expect. Room size matters, but it's only the first layer. Fixture package, finish level, labor approach, plumbing and electrical scope, permits, and accessibility features are where the estimate starts becoming real.
The buckets that actually move the total
A useful pricing model often breaks total cost into materials, labor, and fixtures/extras. One detailed model puts materials at 41%–48%, labor at 34%–40%, and fixtures/extras at 16%–22% of total cost. That split matches what a lot of homeowners see in real bids, because tile, waterproofing, and fixture quality don't stay hidden for long.
Bathroom remodel pricing breakdown and cost ranges
Room size sets the base, but layout changes are what catch people off guard. Move the toilet, shift a vanity, or change the shower footprint, and you're no longer doing a cosmetic update. You're buying more plumbing, more labor coordination, and usually more time.
What Southwest Michigan homeowners tend to underestimate
They usually underestimate labor approach and accessibility scope. A standard replacement is not the same as a project that needs wider clearances, a curbless shower, grab bars, or a different door swing. Existing calculator content often treats accessibility like a side note, but for future-safe remodels, it changes waterproofing, framing, and fixture decisions in a real way.
Accessibility-focused bathroom remodel calculator guidance
If you're planning for aging in place, don't budget only for finishes. Budget for how the room needs to function five or ten years from now.
Permits also matter, especially when plumbing or electrical work is involved. If you're comparing estimates, check whether those costs are included or only implied. A tool that shows the inputs clearly is doing you a favor, because it makes every bid easier to compare later.
Typical Cost Ranges for Southwest Michigan Homeowners
The right bathroom budget depends on what kind of room you're remodeling, not just how big it is. A powder room refresh, a mid-range full bath, and a master suite bath sit on completely different parts of the cost ladder. If you price them the same way, you're setting yourself up for a bad comparison.
Here's the practical spread homeowners usually need to think through. A half bath is a simple room, a full bath usually adds a tub or shower, and a primary bath carries the most complexity because it often includes more tile, more fixtures, and more layout pressure. Those are the project types that matter when you're using a bathroom remodel estimate calculator for Portage or Kalamazoo pricing.
| Project Type | Typical Range | What That Usually Covers |
|---|---|---|
| Powder room refresh | $4,000–$10,000 | Sink, toilet, paint, flooring, and lighter fixture upgrades |
| Mid-range full bath | $12,000–$28,000 | Tub-shower or shower replacement, tile, vanity, and standard layout |
| Master spa bath | $30,000–$80,000+ | Larger tile scope, premium fixtures, broader labor, and possible layout changes |
Those ranges line up with current calculator bands that put a mid-range full-bath remodel around $12,000–$18,000 nationally, a powder room refresh at roughly $4,000–$10,000, a mid-range 50 sq ft full bath at $12,000–$28,000, and a master spa bath at $30,000–$80,000+.
2026 bathroom remodel pricing ranges by project type
What each step up buys you
The higher you go, the more the money shifts from surface finishes into scope. A powder room is mostly about speed and visual impact. A full bath starts involving waterproofing, shower or tub work, and more skilled labor. A master bath is where layout, plumbing, and premium tile decisions start driving the check.
The honest move is to find your project on that ladder first, then price it. Don't ask what a bathroom costs in general. Ask what your version of the room costs.
Where Calculators Fall Short and Real Bids Begin
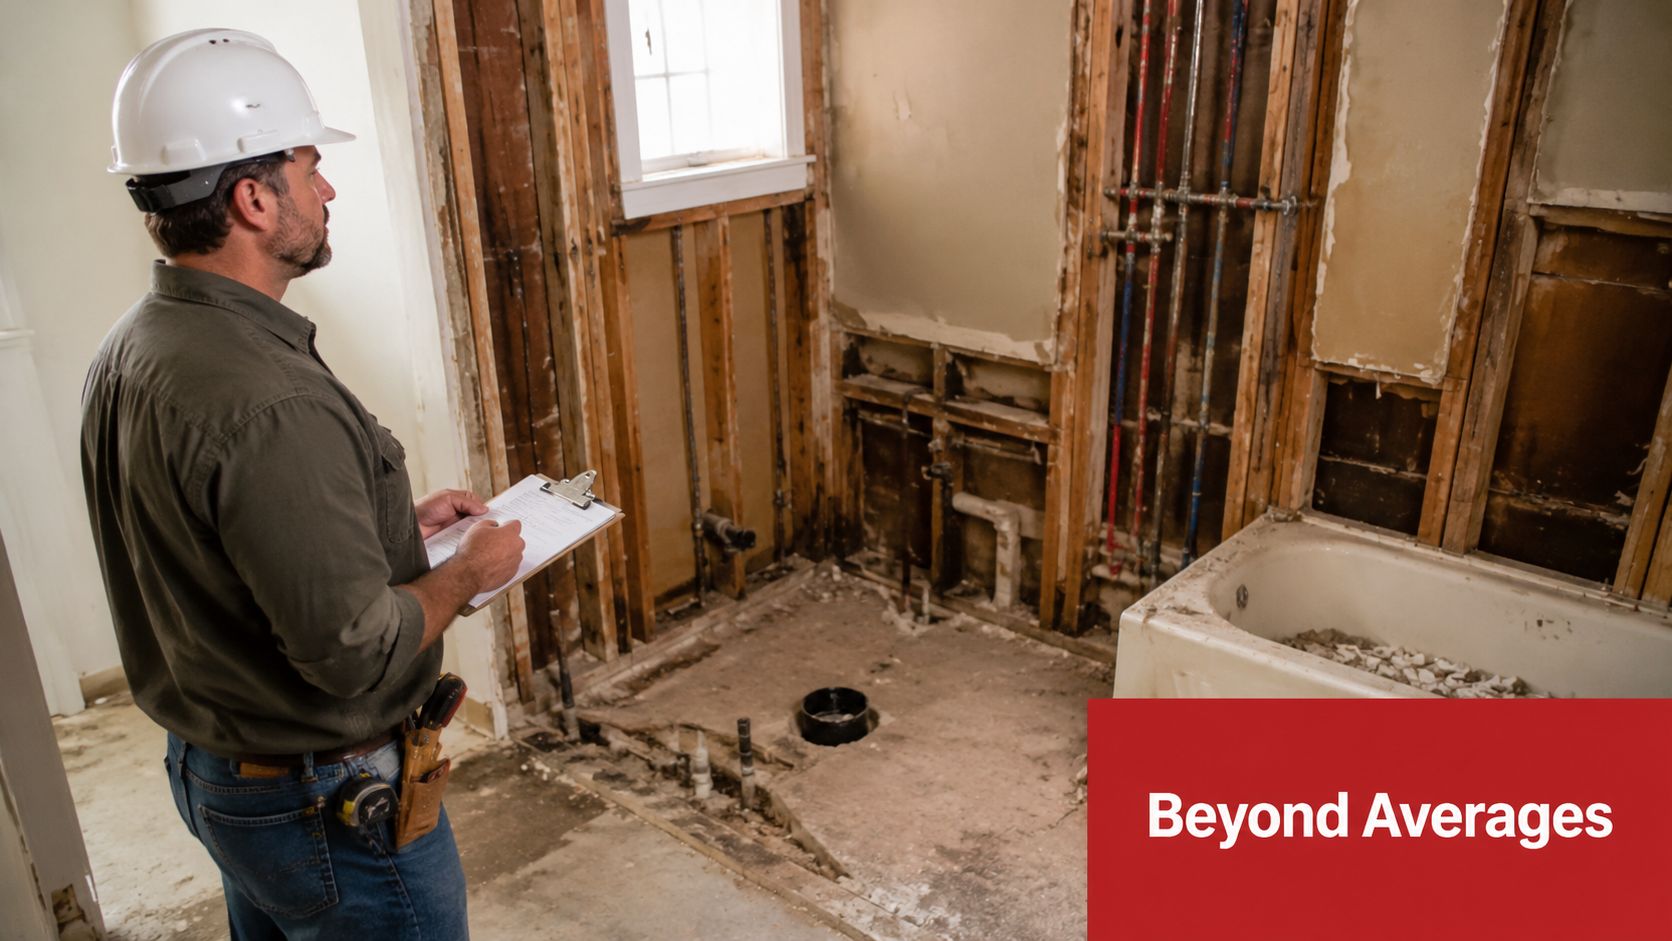
Most online calculators are decent at giving you a starting point. They're weak at telling you what happens when the job leaves the idealized world of averages and enters your house. That's where local labor, code issues, and hidden conditions start changing the number.
Several newer tools now ask for ZIP code, region, or regional multipliers because pricing isn't flat across the country. One calculator notes that labor and material costs can vary by 50% or more between regions, and another builds estimates with a regional multiplier and contingency. That matters in Southwest Michigan, where labor availability and material access don't always mirror national benchmarks.
Regional bathroom estimate calculator approach
Hidden scope is the other problem. Old subfloor damage, outdated wiring, venting issues, and plumbing relocation all sit behind the drywall where calculators can't see them. A clean estimate on paper can still miss the exact thing that makes a real project expensive.
The video below is worth watching if you want to see how a remodel scope can shift once the job is opened up.
Accessibility work is another blind spot. Curbless showers, wider clearances, grab bars, and barrier-free entries all change the math, but a lot of calculators only treat them as general “layout changes.” That's too vague for someone planning a future-safe bathroom. The key question is what it costs to make the room safe and durable without overbuilding it.
Bottom line: a calculator number is a planning tool, not a contractor bid. Once plumbing, electrical, and hidden damage enter the picture, the estimate has to get refined.
How to Refine Any Estimate Before You Talk to a Contractor
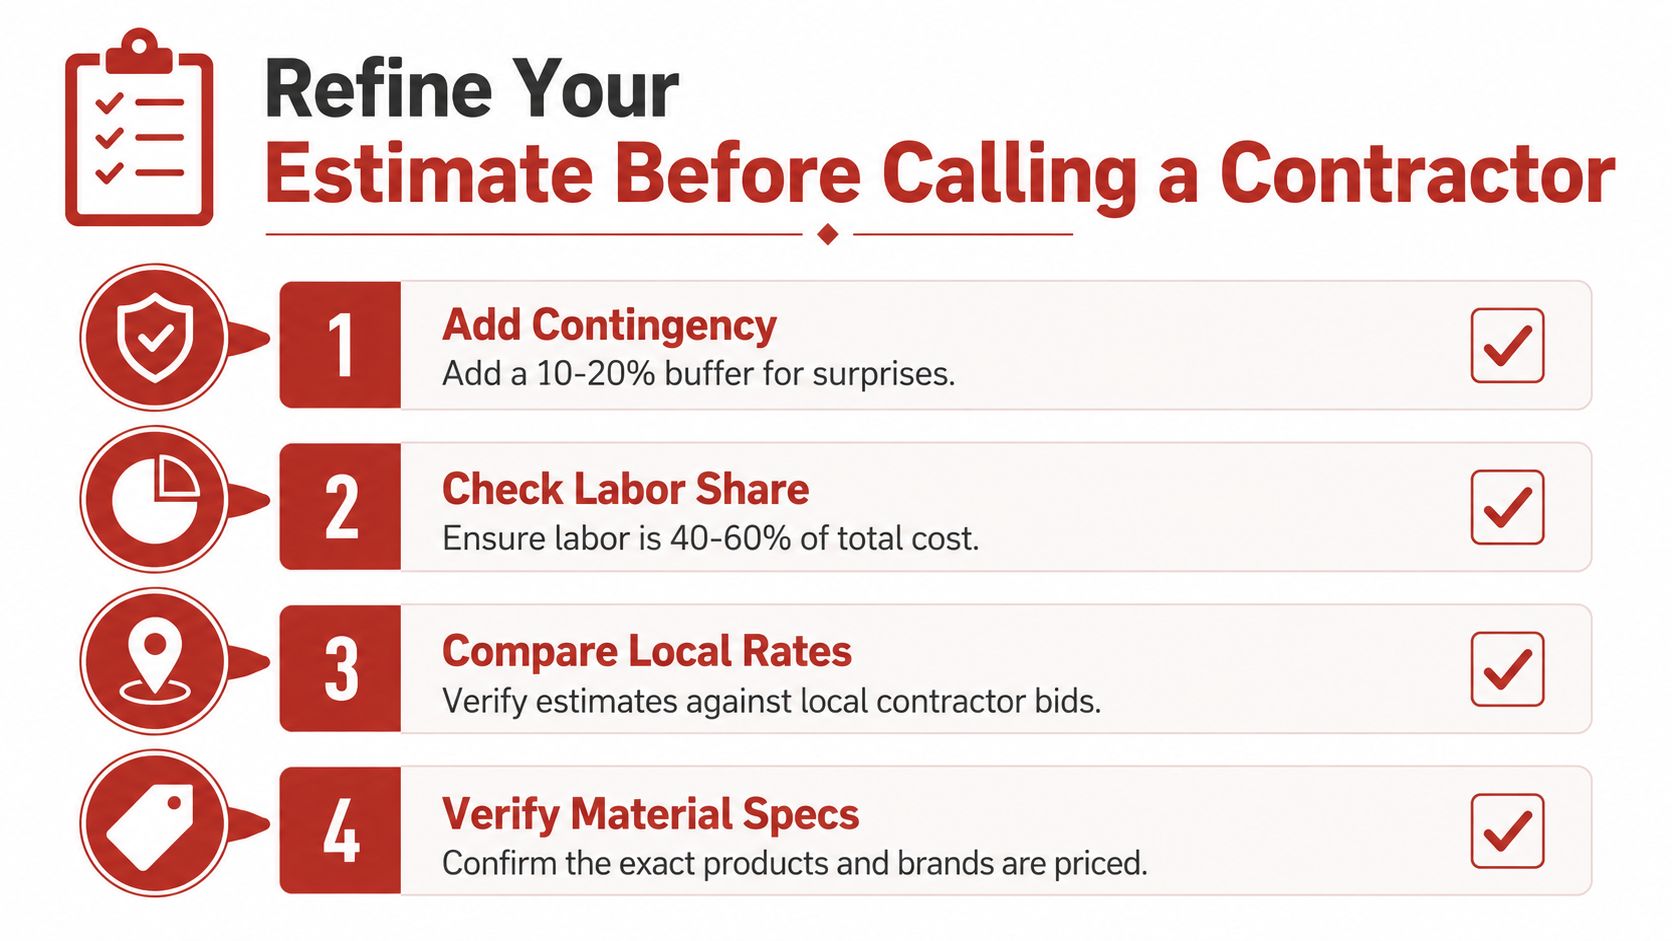
Start by adding a 10%–20% contingency. Bathroom projects uncover surprises, especially at the floor, around the shower, and behind older finishes. Another estimator explicitly recommends that cushion for unexpected subfloor or structural issues, and that advice is solid.
Bathroom renovation cost calculator with square-foot pricing and contingency guidance
Then check whether your labor share looks realistic. If the estimate is so cheap that labor barely appears, something's missing. A bathroom is a skilled-labor job, not a paint-and-go project. If the labor number feels out of line, the bid probably skipped something important.
A simple way to pressure-test the number
- Add contingency. Give yourself room for surprise conditions and permit-related adjustments.
- Check labor share. Bathroom pricing should not look like a materials-only project.
- Compare local rates. Match the estimate against bids from contractors who work your area.
- Verify material specs. Make sure the calculator is pricing the actual tile, vanity, valve, and fixtures you want.
You can also compare the estimate against the square-foot rule of thumb. Another estimator places bathroom renovation costs around $125–$250 per square foot, with luxury work able to exceed $400 per square foot.
Per-square-foot bathroom renovation pricing guidance
If plumbing permits are part of the job, review the permit path before you lock the budget. That's where a resource like plumbing permit process and costs helps you understand why the paperwork isn't just paperwork.
Your Next Step From Estimate to Real Project
A calculator gives you a ballpark. A contractor turns that ballpark into a scope, timeline, and real budget you can trust. If you're in Portage or Kalamazoo, stop refreshing random national averages and use tools that reflect how bathrooms are built.
Start with the instant estimate at Trademaster Construction, then look at finish examples in the Inspiration Gallery and current ideas in the Idea Book. If your bathroom is part of a bigger project, storage planning matters too, and renovation storage tips from MG Self Storage can help you keep the work zone under control while the remodel is underway.
From Estimate to Real Project
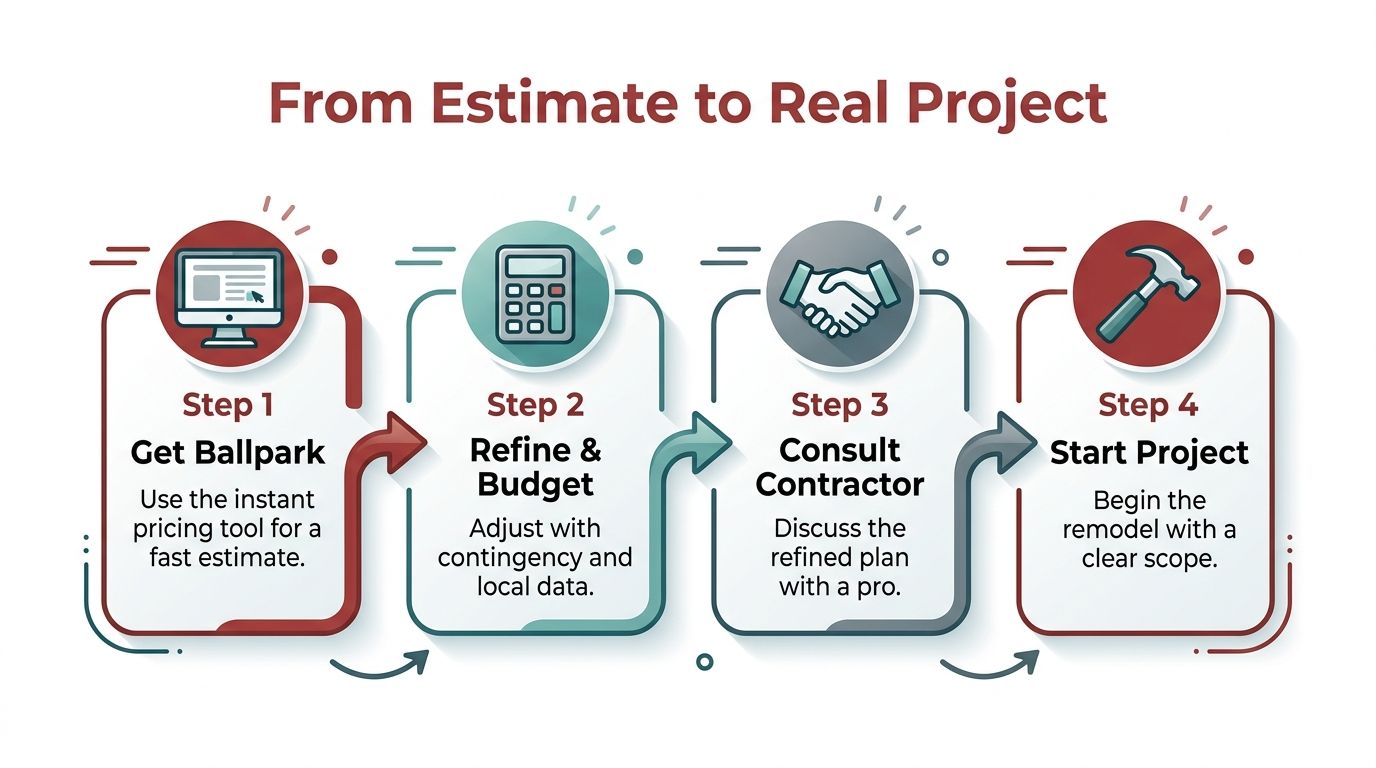
The process should be simple. Get the ballpark, refine the budget, talk to a contractor, then start the remodel with a scope that makes sense. That keeps you from overbuying on guesses and underbudgeting on the parts of the job that matter.
Use the calculator to decide whether you're looking at a refresh, a full bath, or a master suite project. Then bring the refined number into a real conversation and force the estimate to answer the hard questions about plumbing, tile, permits, and accessibility. That's how you get from an online number to a bathroom you'll still be happy with years from now.
Trademaster Construction helps Southwest Michigan homeowners turn a rough bathroom number into a real project plan, with clear scope, practical budgeting, and craftsmanship that holds up in daily use. If you're ready to compare your calculator output with a local remodel conversation, visit Trademaster Construction and take the next step toward a bathroom that fits your home and your budget.

