
National bathroom renovation costs run from $70 to $250 per square foot, but Southwest Michigan homeowners should expect that figure to fluctuate sharply with bathroom size and accessibility requirements, often pushing smaller or highly customized spaces well above the baseline. A 50-square-foot bathroom can land anywhere from $3,500 to $12,500, before unusually complex layout or structural work changes the equation.
You're probably looking at a dated bath in a Portage, Kalamazoo, or nearby Southwest Michigan home, trying to decide whether the project needs a light refresh or a full tear-out. The room may be small, but the estimate still feels large. That's normal. Bathrooms pack plumbing, waterproofing, electrical work, tile, fixtures, ventilation, and finish carpentry into a tight footprint, so the math doesn't behave like a simple flooring project.
The most useful budgeting rule is this: use cost per square foot as a starting benchmark, not a promise. A compact bathroom with a curbless shower can cost more per square foot than a larger primary bath with an unchanged layout. Older homes can add another layer of uncertainty when demolition exposes worn plumbing, moisture damage, or framing that needs correction.
Understanding the Baseline Cost Per Square Foot
A homeowner usually starts with a tape measure and a calculator. Multiply the bathroom's length by its width, apply a national range, and expect the result to describe the project. That calculation is useful, but only if you understand what it includes and what it leaves out.
The basic formula is straightforward:
Bathroom floor area × estimated cost per square foot = preliminary project budget
Angi places the widely cited U.S. bathroom renovation benchmark at $70 to $250 per square foot. For a 50-square-foot bathroom, that produces an estimated $3,500 to $12,500, while Angi reports an average bathroom remodel cost of $12,123 in its 2026 data set. The same guide places bathroom remodels overall between $2,500 and $30,000, which shows why scope matters as much as room size. See Angi's bathroom remodel cost data for the underlying benchmark.
What the number actually measures
Cost per square foot is a blended figure. It absorbs demolition, preparation, installation, materials, labor, and the complexity of fitting several trades into one room. It doesn't mean every square foot receives the same amount of work.
A floor area calculation also doesn't measure wall tile, shower surface, niches, glass, cabinetry, plumbing relocation, or accessibility reinforcement. That's why two bathrooms with identical floor areas can produce very different proposals. A useful comparison of regional estimating methods is this Greater Boston bathroom renovation cost breakdown from Aureli Construction.
Practical rule: Keep the existing plumbing and layout when your priorities are appearance and budget control. Moving fixtures changes the project from a finish upgrade into a coordination-heavy rebuild.
For a Southwest Michigan homeowner, the baseline helps answer one question: is the project financially plausible? It cannot answer the more important questions about tile complexity, hidden conditions, aging-in-place needs, or the finish level you expect.
Why Smaller Bathrooms Often Cost More Per Square Foot
The assumption that a larger bathroom must have the highest bathroom renovation cost per square foot is usually wrong. Larger rooms require more tile and flooring, but smaller rooms spread substantial fixed work across fewer square feet.
Demolition, waterproofing, fixture setting, plumbing connections, electrical preparation, and project coordination don't shrink in direct proportion to the room. A compact hall bath still needs those tasks even when the floor area is limited. In a small powder room, the vanity, toilet, lighting, and plumbing may occupy nearly the whole space, leaving very little floor area over which to distribute the labor.
Thumbtack's comparison makes the inverse relationship clear:
| Bathroom Type | Average Size | Cost Per Square Foot Range |
|---|---|---|
| Master bath | 100 square feet | $200 to $594 |
| Full bath | 40 square feet | $245 to $466 |
| Half bath | 18 square feet | $323 to $534 |
Source: Thumbtack's bathroom remodel cost guidance.
The fixed-cost problem
An 18-square-foot half bath can have a higher per-square-foot range than a 100-square-foot master bath, even though its total project price may be lower. The contractor still has to protect the work area, remove existing finishes, prepare surfaces, coordinate trades, install fixtures, and complete finish details.
A larger primary bath benefits from scale. Flooring and wall materials cover more area, but the fixed installation effort is distributed over a broader footprint. That doesn't make the larger room inexpensive. It means the per-square-foot figure becomes less extreme.
For homeowners planning a small bath in an older Southwest Michigan house, focus on the total scope rather than chasing an artificially low unit price. Keeping the toilet, sink, and shower in their current positions can protect the budget. Adding custom niches, multiple tile patterns, built-in storage, or a fully tiled shower can push the number upward even when the room barely changes.
How to use the comparison
Use the size benchmarks to set expectations, then ask for an itemized estimate. The proposal should distinguish demolition, plumbing, electrical, waterproofing, tile, fixtures, cabinetry, and finish work. If a contractor gives you only one multiplied figure, you won't know which design choice is driving the increase.
The right question isn't, “Why does this tiny room cost so much per square foot?” It's, “Which fixed tasks are required, and which upgrades are optional?”
Material and Labor Drivers That Shift the Price Curve
A bathroom budget rises through two channels: what you buy and what skilled tradespeople must do to install it correctly. A homeowner can control some material choices, but labor follows the complexity of the work.
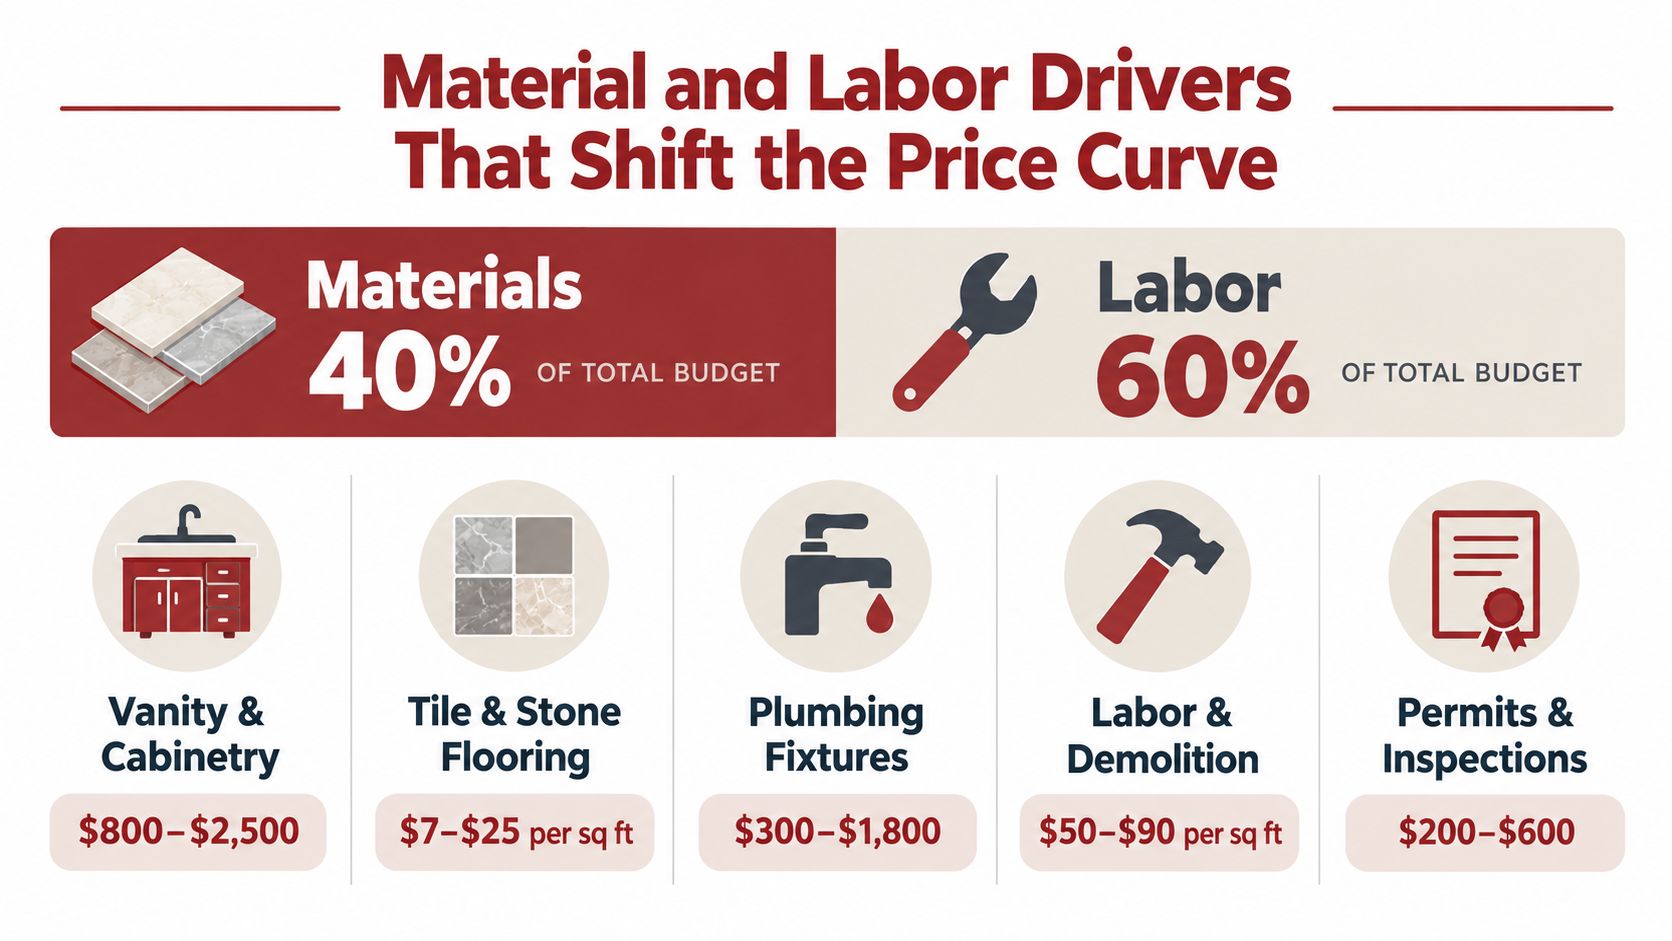
Zintex reports that labor often represents roughly 25% to 40% of a full bathroom remodel budget, while materials account for about 40% to 60%. Its breakdown also places tile installer pricing at $6 to $18 per square foot. Review the Zintex bathroom remodel cost breakdown when comparing estimates.
Start with the surfaces
Tile selection changes more than the purchase price. Large-format tile may reduce grout lines but can demand precise wall preparation and careful handling. Natural stone requires attention to substrate, sealing, layout, and cuts. Decorative patterns create more waste and take longer to align.
HomeAdvisor places common tile products at about $0.50 to $15 per square foot, with high-end options reaching $35 per square foot. Premium quartz or marble countertops can reach about $115 per square foot, according to its bathroom remodeling cost guide.
For a Southwest Michigan project, I recommend spending first on waterproofing, the shower pan, substrate preparation, and installation quality. Those components protect the room. A premium accent tile won't compensate for a poorly prepared shower assembly.
Then examine the labor
Labor rises when the crew must correct uneven walls, create intricate tile cuts, install a custom shower, reinforce framing, or coordinate plumbing and electrical changes. A standard residential bath fixture installation may involve more than connecting a faucet or toilet, especially when the new fixture doesn't match the existing rough-ins. Homeowners comparing installation requirements can review this resource on residential bath fixture installation from Good Boy Plumbing.
Make your trade-offs deliberately:
- Save on broad surfaces: Use a durable, readily available tile for most walls and floors.
- Spend on high-contact details: Choose a better faucet, shower valve, lighting plan, or vanity hardware where daily use justifies it.
- Avoid unnecessary movement: Keeping the existing layout reduces coordination and protects the cost per square foot.
- Specify the installation standard: Ask how waterproofing, transitions, niches, and grout joints will be handled before approving materials.
The cheapest material isn't always the cheapest installed choice. A product that is difficult to source, cut, or repair can increase labor and delay the project. A mid-range finish installed properly usually makes more sense than an expensive surface paired with weak preparation.
The Hidden Premiums of Accessible and Aging-in-Place Remodels
An accessibility remodel isn't a standard bathroom with a grab bar added at the end. It may require a different shower structure, more usable clearances, reinforced walls, altered drainage, and a layout that supports safe movement. Those requirements can change the bathroom renovation cost per square foot dramatically.
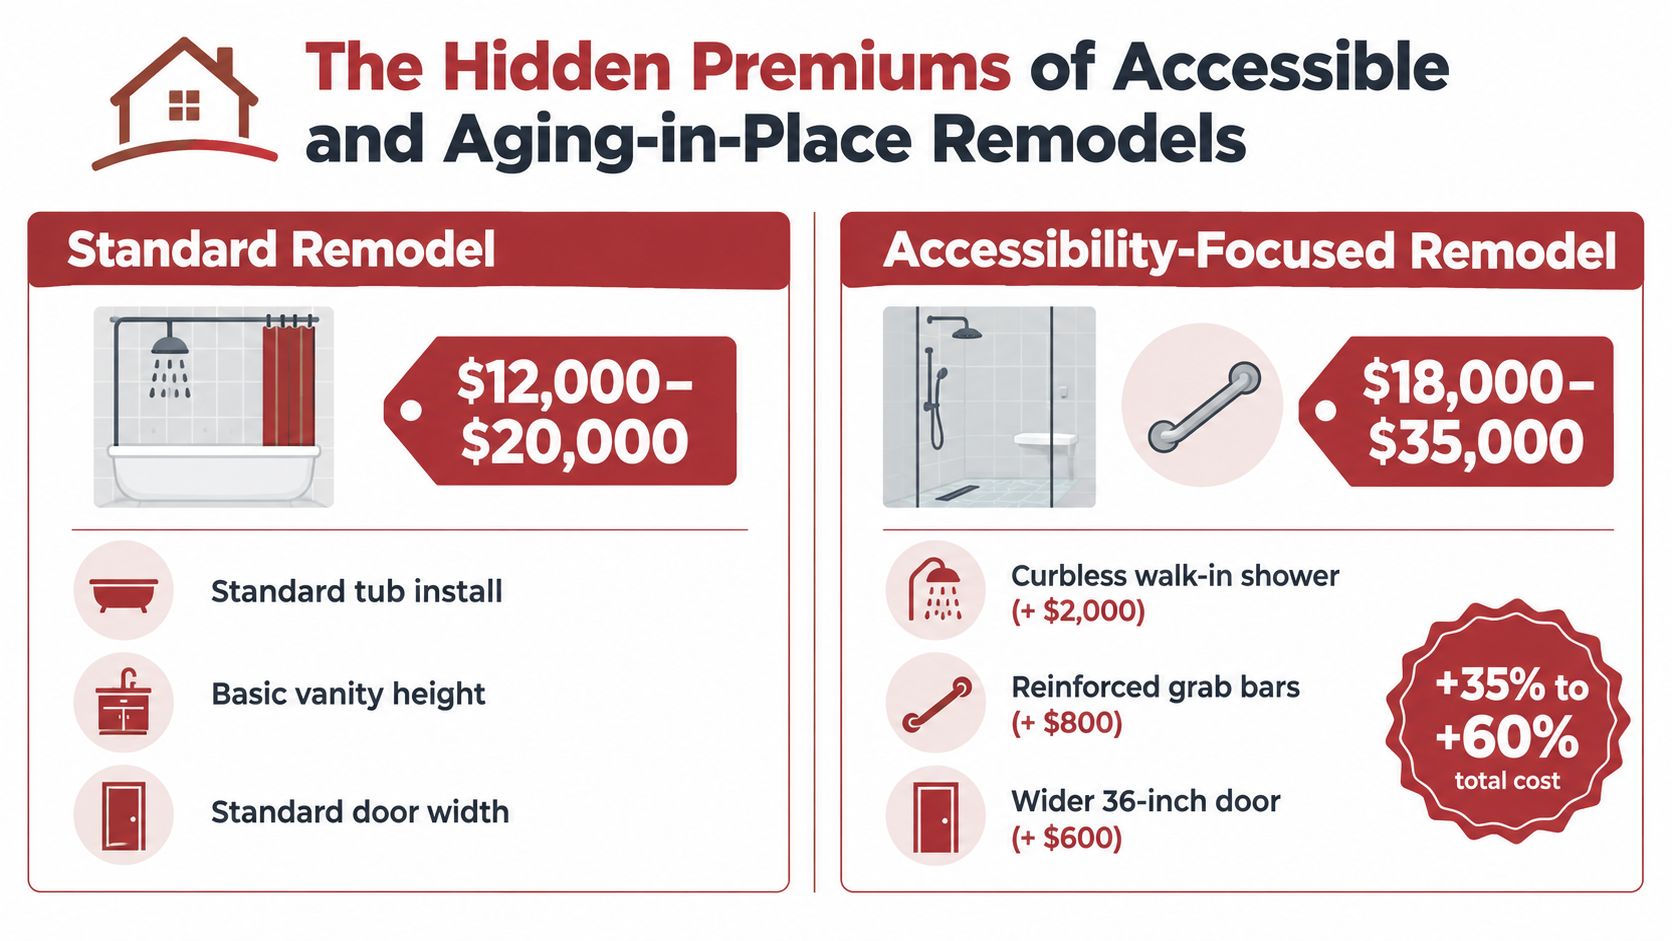
Block Reno reports that a mid-range remodel can move from $120 to $280 per square foot to $250 to $400 per square foot when layout adjustments or possible structural work are included for accessibility-friendly bathrooms. Its bathroom remodel cost guidance is useful for seeing how technical complexity changes the benchmark.
Where the premium comes from
A curbless shower often requires the floor assembly and drain configuration to work together at a lower transition. The contractor may need to rework the shower base, adjust drainage, and protect the surrounding floor from water migration. That work is distinctly different from replacing a shower door or installing a surface fixture.
Wider clearances can affect door placement, vanity depth, toilet positioning, and turning space. Grab bars need proper backing, not just fasteners driven into drywall. If the walls aren't reinforced where the bars belong, the team may need to open and repair them before tile installation.
Other cost drivers include:
- Curbless entry: The shower floor and adjacent bathroom floor must meet safely while maintaining drainage.
- Reinforced walls: Blocking must be installed where future grab bars or shower seating may go.
- Clear circulation: Door swings, fixture spacing, and transfer areas must be planned together.
- Drain reconfiguration: A linear or relocated drain may require changes below the finished floor.
- Code-aware detailing: The design must account for local inspection requirements and safe water management.
The sensible approach is to design for future use before demolition begins. Retrofitting accessibility after the tile and walls are finished is usually more disruptive than preparing for it during the original remodel.
A smaller accessible bathroom can carry a higher unit cost because safety features require structural and plumbing decisions, not just upgraded accessories.
For Southwest Michigan homeowners planning to age in place, don't ask only for a standard remodel estimate. Request a separate accessibility scope that identifies clearances, wall reinforcement, shower construction, drainage, and any layout changes. That makes the premium visible and gives your family a basis for deciding which features are essential now and which can be prepared for later.
Worked Examples for Southwest Michigan Bathroom Budgets
Worked examples help translate the benchmarks into planning logic, but they aren't bids. The final price depends on site conditions, selections, access, and the contractor's scope. Use these examples as templates for comparing your own room and priorities.
Example one, a compact hall bath
Start with a 40-square-foot full bath. Thumbtack places that bathroom type at $245 to $466 per square foot, which gives a broad planning range of $9,800 to $18,640 when the benchmark is applied directly. A same-layout remodel with a standard vanity, durable tile, replacement fixtures, and limited electrical work belongs toward the simpler end of that range.
The calculation is:
40 square feet × $245 to $466 = $9,800 to $18,640
Don't treat the upper figure as a target. Treat it as a warning that a small room can become expensive when finish quality and installation complexity rise.
Example two, a larger primary bath
For a 100-square-foot master bath, Thumbtack reports $200 to $594 per square foot. Applying that range produces $20,000 to $59,400.
100 square feet × $200 to $594 = $20,000 to $59,400
The wide spread reflects the difference between a same-layout renovation and a customized primary suite. A larger room may include more flooring, a larger vanity, additional tile, and more fixtures, but keeping the plumbing in place can still protect the lower side of the range.
Example three, an accessibility-focused bath
Suppose a 45-square-foot bathroom needs a curbless shower, reinforced walls, improved clearances, and drainage adjustments. Block Reno's accessibility benchmark of $250 to $400 per square foot gives a planning range of $11,250 to $18,000.
45 square feet × $250 to $400 = $11,250 to $18,000
That calculation may still understate a project with serious hidden damage or extensive layout changes. It also demonstrates why an accessible bathroom should be priced by scope rather than compared with a cosmetic update.
What these examples teach
The smallest room doesn't automatically produce the smallest per-square-foot price. Before approving a design, write down the room area, existing fixture locations, shower type, tile coverage, accessibility needs, and finish level. Then ask the contractor to price each major component separately.
Use the range as a conversation starter, not as permission to spend the top end. A clear scope is more valuable than a confident-looking multiplier.
Smart Budgeting Strategies and Instant Pricing Tools
A compact bathroom in a 1950s Southwest Michigan home can look inexpensive until demolition exposes damp subfloor, aging plumbing, or weak ventilation. Budget by scope before choosing tile. A cosmetic refresh, same-layout fixture replacement, and wet-area rebuild carry different labor demands and risk.
For older homes, request an early review of plumbing, subfloor, ventilation, wall framing, and electrical connections. Put allowances and exclusions in writing for substrate repairs, fixture changes, permits, disposal, and concealed damage. Keeping the layout usually controls cost, while accessibility work can add labor and structural preparation even in a small room.
Make the estimate usable
A proposal should answer these questions:
- What stays: Record plumbing locations, walls, fixtures, and electrical components that remain.
- What changes: List relocated fixtures, new circuits, shower modifications, and structural work.
- What the allowance covers: Separate materials from installation, and state the assumptions behind each allowance.
- What could vary: Identify conditions that demolition may reveal, such as moisture damage or inadequate framing.
Use an instant pricing tool before detailed selections. Trademaster's instant pricing tool can organize the project by type and scope, giving you a preliminary range to compare with a local consultation. Treat that result as a planning reference, not a confirmed bid.
A tool cannot verify conditions inside walls or beneath floors. It can prevent a costly mismatch, such as designing a curbless shower, reinforced grab-bar backing, or wider access around a budget intended only for new finishes. Accessibility requirements for other property projects also vary. Homeowners reviewing community restrictions can consult Orange Park HOA exterior painting rules from Global Construction Team LLC.
Price the function first, the finishes second. Attractive tile cannot correct poor drainage, failed waterproofing, or a doorway that does not work for the people using it.
Choose one or two features to emphasize, then keep the rest practical. A properly built shower, dependable waterproofing, durable vanity, and effective lighting usually provide more daily value than premium finishes throughout the room. Remember the pricing curve: a smaller bathroom can carry a higher per-square-foot cost because fixed labor, setup, permits, and accessibility details are spread across fewer square feet.
Taking the Next Step with Trademaster Construction
A homeowner in Portage may have a compact hall bath that needs safer access. A family in Kalamazoo may be dealing with a primary bath whose fixtures work but whose layout wastes space. Both projects need more than a national average. They need a scope that accounts for room size, fixed labor, material choices, existing conditions, and the way the household uses the room.
Start by measuring the finished floor area and photographing every wall, fixture, opening, and mechanical connection. Mark which items must remain in place and which changes would improve safety or function. If aging in place matters, identify future grab-bar locations, shower entry preferences, seating needs, and clearance concerns before the design is finalized.
Trademaster Construction serves Southwest Michigan homeowners with bathroom renovations, custom tilework, and accessible shower remodeling. Its process can support early planning through an Inspiration Gallery, an Idea Book, and a pricing tool that provides a ballpark starting point before a consultation. The useful outcome isn't just a number. It's a shared understanding of what the number includes.
Keep your priorities in order:
- Protect the room: Waterproofing, drainage, ventilation, and substrate preparation come first.
- Protect the budget: Keep the layout when possible and select materials with installation effort in mind.
- Protect future use: Build accessibility into the framing, shower, clearances, and fixture plan.
- Protect the decision: Use an itemized proposal so changes are visible before work starts.
Bathroom renovation cost per square foot is a good opening question, but it isn't the final answer. The final answer comes from matching the room's dimensions and technical demands with a clearly defined scope.
Trademaster Construction helps Southwest Michigan homeowners plan and build bathroom renovations, custom tilework, and accessible showers around real project requirements. Visit Trademaster Construction to explore design ideas, start with the instant pricing tool, and move toward a detailed consultation with a clearer budget.

