
If your small bathroom feels like a constant battle against clutter, with bottles lining the tub, toiletries crowding the counter, and towels with no home, you're not alone. Most cramped bathrooms don't lack square footage as much as they lack a plan. The usual fixes, like adding a random basket or a freestanding rack, often make the room feel tighter instead of calmer.
The better approach is to build storage into the remodel itself. That's where bathroom storage solutions for small spaces start paying off. A recessed cabinet, a better vanity, or a layout change doesn't just hide clutter. It makes the room work better every day and keeps surfaces clear so the whole space feels larger.
In older homes around Kalamazoo and Portage, I see the same problem again and again. Homeowners use the vanity top and the floor as their primary storage zones, while the wall space above the toilet, the wall cavity, and the area behind the door sit underused. If you're maximizing your small home, the bathroom is one of the best places to stop wasting volume and start building function into the room.
These ideas focus on permanent, remodel-friendly upgrades that hold up over time, look intentional, and add real value.
1. Recessed Medicine Cabinets and Wall Niches
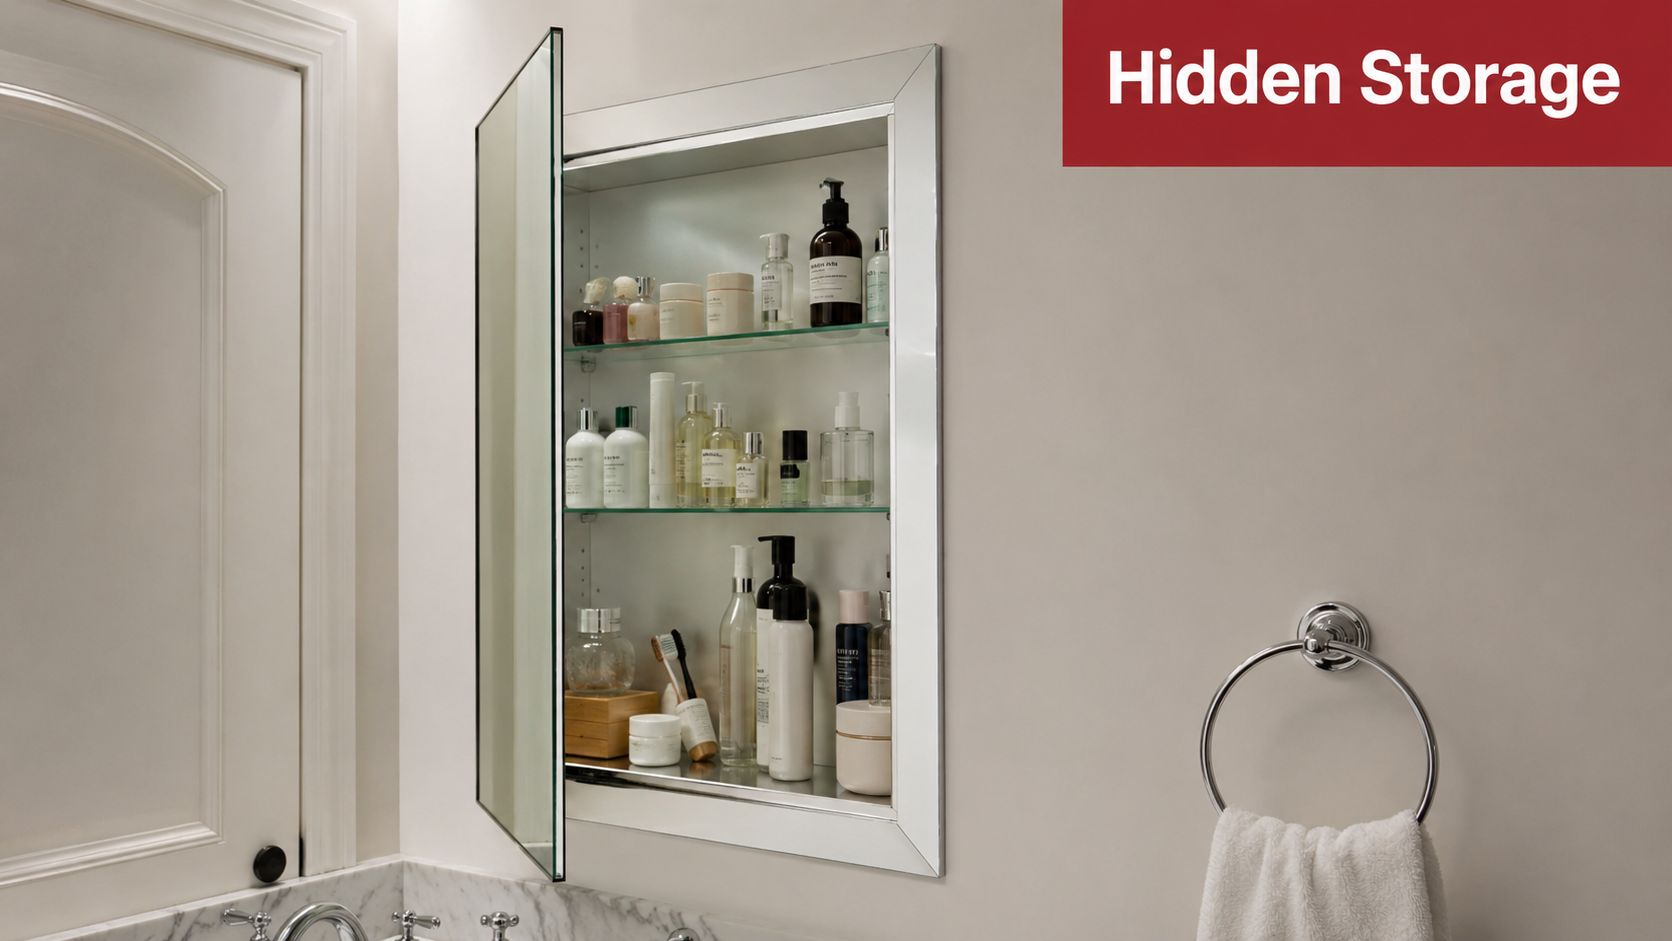
Open a typical small bathroom vanity and you usually find the same problem. Everyday items are crammed below the sink because the walls are doing almost no storage work. Recessed cabinets and niches fix that by using the cavity inside the wall instead of claiming more floor area or shoulder space.
That matters in a remodel because these are permanent upgrades, not accessories. A recessed medicine cabinet gives you closed storage at eye level without the visual bulk of a surface-mounted box. In a shower, a tiled niche keeps soap and bottles where you need them and gets rid of hanging caddies that rust, sway, and make the surround look unfinished.
Recessed storage pays off best when the walls are already open. At that stage, it is easy to check stud spacing, confirm cavity depth, and see whether a vent, drain, supply line, or wire run is about to block the plan. In many homes, that early check determines whether you get a true recessed cabinet, a shallow semi-recessed model, or a different storage solution altogether.
Depth is the first constraint I look at. Standard framed walls often allow a fairly slim cabinet, but older homes and exterior walls can be less forgiving because insulation, masonry, or plumbing compete for the same space. Shower niches have their own trade-off. They look simple on the finish side, but they need careful waterproofing, solid framing, and a slight slope so water drains instead of pooling on the tile.
Practical rule: If the wall is open and clear, build storage into the cavity before adding shelves to the face of the wall.
A few jobsite realities make the difference between a built-in that lasts and one that causes problems later:
- Check the wall before you order anything: Stud bays look available until you find a vent stack, a supply line, or a switch leg in the exact spot you wanted.
- Use the right cabinet for the wall type: Interior partition walls are usually the easiest fit. Exterior walls need more caution because of insulation and condensation risk.
- Frame niches like part of the shower system: Waterproofing has to tie into the full surround, not stop at the opening.
- Keep niche sizing practical: One oversized niche can look good on paper but force awkward tile cuts and more maintenance.
- Match the finish details: Mirror trim, tile edge profile, and nearby hardware should relate to each other so the storage reads as built-in, not patched in.
Cost varies fast here because labor matters more than the cabinet or niche itself. If the wall is already open during a renovation, adding recessed storage is usually a smart use of the budget. Cutting one into a finished wall later can still make sense, but patching, relocating utilities, and tile repair can turn a simple idea into a much more expensive change.
In small bathrooms, that is its primary value. Recessed storage clears the counter, keeps circulation space intact, and makes the room feel planned from the framing stage forward.
2. Go Vertical with Wall Mounted and Over the Toilet Storage
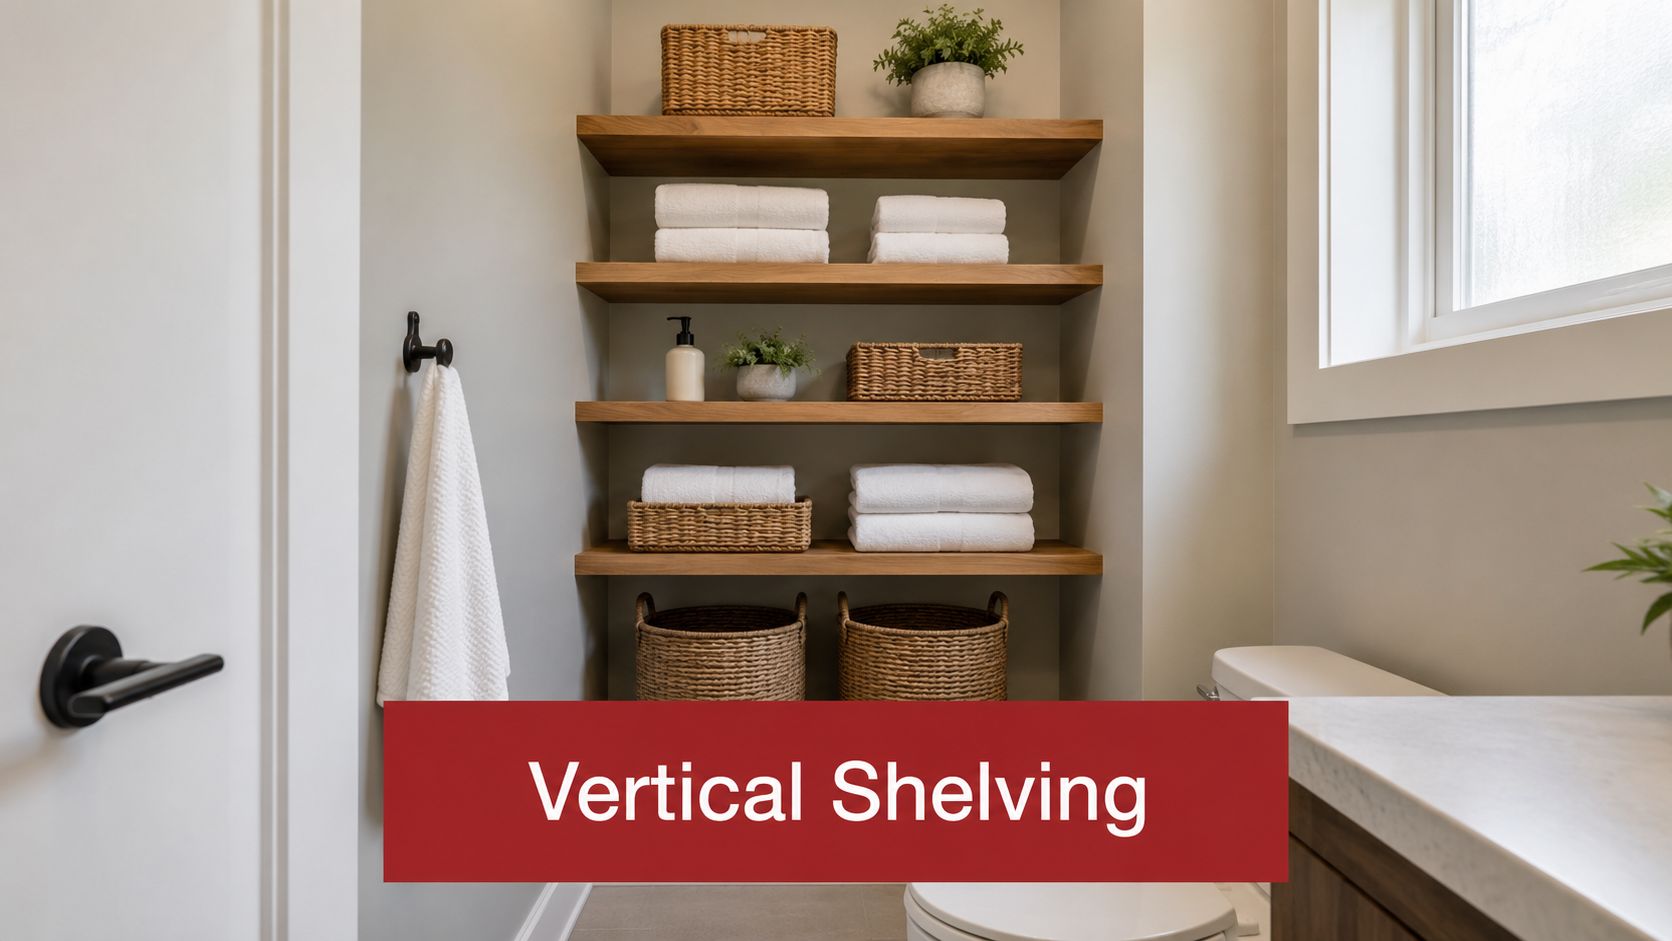
When a bathroom is narrow, the walls have to do more work. Vertical storage is the first move I recommend because it keeps the walkway open while pulling bulk storage up and out of the way. In many small bathrooms, that means shelving above the toilet, a slim tower beside the vanity, or a mirror cabinet that stores daily items off the counter.
Industry guidance on small bathroom layouts strongly favors going vertical first, including tall narrow cabinets that are specifically 6 to 12 inches wide for tight gaps and shelving above the toilet or behind the door, as explained in this small bathroom storage guide from College City Design Build.
The measurement that matters
In a narrow room, storage only helps if it doesn't turn the room into an obstacle course. A practical rule is to maintain about 24 inches of clear walking space through the center of the bathroom, and that means measuring cabinet width, depth, and door swing before you buy anything, as noted by Dwellify's guidance on narrow bathroom storage.
That one measurement weeds out a lot of bad purchases. I see homeowners buy a handsome over-the-toilet unit, then realize the side legs crowd the toilet or the shelf depth pushes too far into the room.
Leave some breathing room on open shelves. If every shelf is stuffed edge to edge, the room feels cluttered even when it's technically organized.
A few vertical options work especially well:
- Floating shelves: Best for rolled towels, baskets, and decor in guest baths.
- Slim towers: Best beside a vanity where a few spare inches would otherwise go unused.
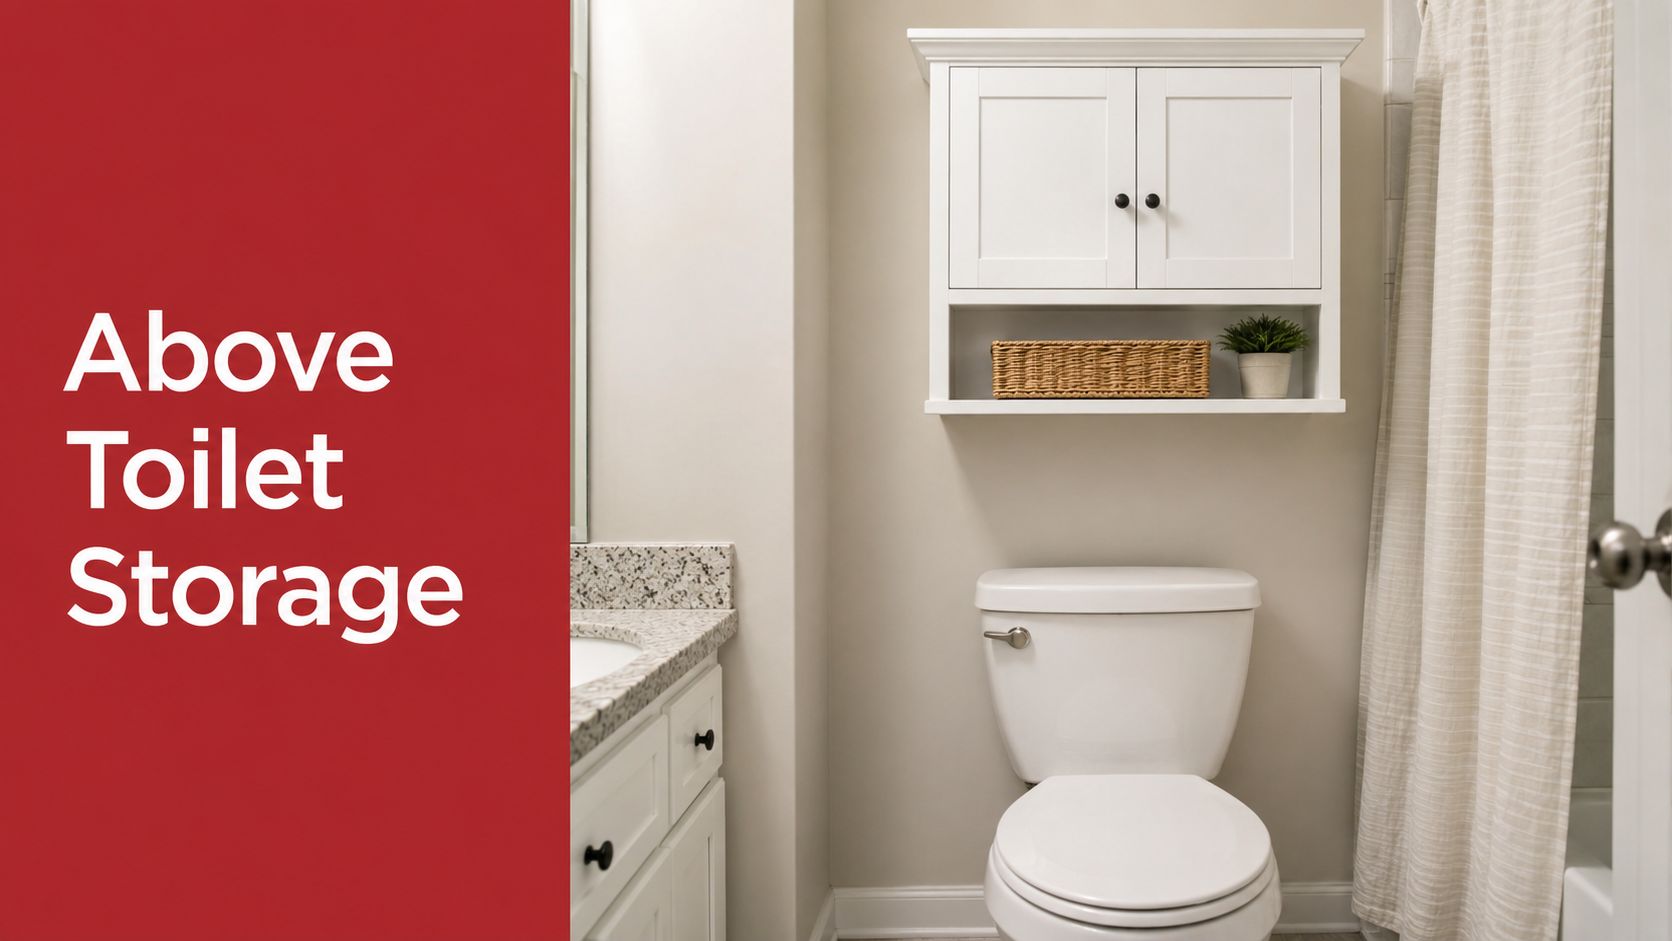
- Closed cabinets over the toilet: Best when you want visual calm and don't want every product on display.
- Built-in shelving: Best in a remodel where you want the storage to match the vanity and trim.
Open shelving is easy to install and affordable. Built-ins look better and last longer, but they need proper planning, wall anchoring, and finish carpentry. If the room is already tight, I'd rather see fewer shelves installed in the right place than a lot of storage crammed into every available wall.
3. Rethink the Vanity with Floating and High Capacity Options
A small bathroom remodel often gets won or lost at the vanity. I have seen homeowners add shelves, baskets, and organizers everywhere, then still struggle because the vanity itself wastes the best storage footprint in the room.
In tight layouts, the smartest upgrade is usually one of two choices. Install a floating vanity to lighten the room and improve floor access, or install a compact vanity that is packed with usable drawer storage. Both can work. The right pick depends on who uses the bath, how much plumbing work the remodel already includes, and whether the goal is visual openness or maximum enclosed storage.
Floating vanities earn their keep when the room feels boxed in. Exposed floor makes the space read larger, and cleaning underneath is easier. They also fit age-in-place planning if you want the option for knee clearance later. The trade-off is installation. A floating unit needs solid wall backing, careful anchoring, and plumbing set at the right height. In a full remodel, that is manageable. In a simple swap-out, it can add framing and drywall work that changes the budget fast.
If storage capacity matters most, drawers usually beat doors. A drawer brings the contents out to you. A cabinet with hinged doors often turns into a dark box where extra soap, hair tools, and paper products disappear behind the trap and supply lines.
I also steer clients away from vanities that look large from the front but give up half their storage to decorative legs, thick aprons, or a single hollow interior. Those pieces can suit a powder room that stores very little. In a busy family bath, they tend to frustrate people within a month.
A few practical trade-offs matter during product selection:
- Floating vanity: Best for a cleaner look and easier mopping. Costs more to install well because wall support matters.
- Drawer-heavy vanity: Best for daily use, especially in primary baths and kids' baths.
- Furniture-style vanity: Works in older homes or traditional designs, but often gives up usable interior volume.
- Open-bottom vanity: Keeps the room airy, but anything stored below stays visible and collects dust.
- Cheap stock vanity with one large door opening: Lowest upfront cost, weakest day-to-day function in a small bathroom.
Countertop choice matters too. Quartz usually holds up better than laminate in a hard-used bathroom because wet bottles, cosmetics, and cleaning products are less likely to leave swelling, staining, or lifted seams. It costs more upfront, but it usually pays back in durability.
Inside the vanity, organization should be planned with the cabinet, not treated as an afterthought. Shallow top drawers, U-shaped drawers around plumbing, and built-in dividers all make a noticeable difference. As noted earlier, demand for better bathroom cabinetry keeps rising, and that lines up with what I see on remodels. Homeowners are less willing to accept wasted space inside the one cabinet they use every day.
4. Embrace the Corner with Shelves and Cabinets
Corners are often where bad storage goes to die. People buy a random wire stand, wedge it in place, and then stop using it because it blocks movement or looks awkward. Done correctly, though, the corner can become one of the most efficient storage zones in a small bathroom.
I like corner storage when there's a dead zone that can't support a wider vanity or full cabinet. In a powder room, that might be a small glass shelf stack for hand towels and soaps. In a primary bath, it might be a custom corner linen cabinet that reaches upward without crowding the sink wall.
Corners need better measuring than flat walls
Old houses can surprise you. Not every corner is perfectly square, especially in older Southwest Michigan homes. Before ordering a corner cabinet or shelf system, measure the angle and the clearance around nearby fixtures. A cabinet door that technically fits the corner can still hit the toilet tank, baseboard, or casing when opened.
Corner storage works best when it serves one clear purpose. That might be extra towels, shower products, first aid, or makeup. It works poorly when it becomes the dumping ground for everything that didn't fit somewhere else.
A few strong uses:
- Shower corner shelves: Better than tension poles if you're already remodeling and can tile them in.
- Corner linen cabinets: Good for primary baths that lack a hallway linen closet.
- Small decorative shelves: Best in powder rooms where storage needs are lighter.
- Corner vanity additions: Useful only if the room shape really supports them.
In small bathrooms, every storage feature should earn its footprint. If a corner unit interrupts cleaning, blocks reach, or makes the room feel crowded, it isn't helping.
Material choice matters here. In wet zones, rust-prone metal finishes and cheap laminates don't age well. Built-in tile, solid shelving, or properly sealed cabinetry tends to outlast freestanding corner gadgets by a wide margin.
5. Hooks, Rails, and Ledges for Everyday Use
Some of the best bathroom storage solutions for small spaces aren't large at all. Hooks, short ledges, and towel rails solve the daily mess problem because they handle the items that are always in motion. Towels, robes, a hair wrap, spare paper rolls, or a small caddy of everyday products all need a landing spot that doesn't involve the vanity top.
The back of the door is one of the most overlooked surfaces in the room. So is the wall area just outside the shower. A row of sturdy hooks there often works better than a standard towel bar, especially in a shared bath where multiple towels need separate spots.
Small hardware, big effect
This category is simple, but placement is everything. Hooks have to sit where people naturally reach for a towel. Ledges need enough depth to be useful, but not so much depth that they stick out awkwardly. Heated towel rails can be excellent in a primary bath, but they need power planning and wall space that won't compete with switches, trim, or mirrors.
A few reliable uses stand out:
- Door mounted hooks: Great for shared bathrooms and kids' baths.
- Short picture ledges: Good above the toilet for small baskets or spare rolls.
- Single robe hooks near the shower: More practical than a long bar in tight layouts.
- Heated towel rails: Best as an upgrade feature in a primary bath renovation.
For drywall installations, proper anchors matter unless you're hitting a stud. I also like matching these finishes to the faucet, shower trim, or cabinet hardware. Matte black, brushed nickel, and polished chrome all work. Mixing finishes without a clear reason usually makes a small bathroom look pieced together.
This isn't glamorous work, but it changes how the room functions every single day. That's why these small additions often outperform larger storage pieces that look good but don't match real habits.
6. Structural Solutions with Pocket Doors and Layout Changes
Sometimes the biggest storage gain doesn't come from adding a cabinet. It comes from removing something that's wasting space. In many small bathrooms, that's the swing of the entry door.
A pocket door can free up wall area for a vanity, hooks, or a tall linen cabinet. In a narrow ensuite or hall bath, that change can completely alter what fits in the room. If the old hinged door has been blocking towel bars, clipping the vanity corner, or colliding with another hallway door, replacing it can solve several problems at once.
Best handled during a full remodel
This is not usually a weekend upgrade. Pocket doors involve framing, hardware, drywall, and sometimes electrical relocation if switches or outlets sit in the wall cavity. That's why I recommend this route mainly in a full-gut remodel, when the space is already being reworked.
Other structural changes can create storage too. Moving the toilet a bit, resizing a shower curb, or shifting a vanity wall can open enough room for a floor-to-ceiling cabinet that never would have fit before. Those changes require planning, but they often outperform any aftermarket organizer.
The larger market trend supports this push toward multifunctional, space-efficient design. The global bathroom storage solutions market reached $7.5 billion in 2025, with growth tied to compact living and vertical, footprint-conscious storage according to Verity Rank's bathroom storage solutions overview.
A layout problem can't be fixed with better baskets. If circulation is bad, change the structure first and add storage second.
Pocket doors aren't perfect. Cheap hardware feels flimsy and can frustrate people over time. They also reduce some in-wall options because the door needs that cavity. But in the right bathroom, the trade-off is worth it because you gain usable wall and floor space that a swinging door was wasting.
7. Smart Organization with Dividers and Interior Organizers
A lot of bathrooms don't need more storage. They need better use of the storage already there. That's especially true under the sink and inside vanity drawers, where products tend to pile around plumbing, disappear in the back, or slide around every time someone opens a drawer.
Professional organizers consistently get this part right. Under the sink, modular inserts and sliding wire baskets make the hidden zone around the plumbing useful again. In drawers, organizers need to be chosen by the drawer's actual dimensions so the inserts don't shift and the contents stay separated, as outlined in Bull Run Kitchen and Bath's bathroom storage organization guide.
Fix the hidden zones first
If the vanity interior is a mess, start there before adding new furniture. One strong system is to improve one hidden zone, such as under-sink bins or drawer dividers, then pair it with one major storage piece and one wall solution. That approach keeps everyday items contained and the counters clear.
I also recommend organizing by frequency of use. Daily items belong at easy eye-level reach, while backups can go higher or farther back, which aligns with Royal Bathrooms' advice on grouping bathroom items by use and frequency.
Useful upgrades include:
- Sized drawer dividers: Best for cosmetics, grooming tools, and medications.
- Sliding under-sink baskets: Better than fixed shelves when plumbing blocks access.
- Clear acrylic bins: Useful when visibility matters.
- Cabinet door organizers: Good for small tools, hair ties, or cleaning gloves.
One caution matters here. Existing guides often skip the practical headache of P-trap interference. In many small bathrooms, standard shelving under the sink fails because the plumbing gets in the way, and some homeowners end up with awkward expandable shelves that still don't support items well, a gap highlighted in Clutterless Nest's discussion of small bathroom storage limits around plumbing.
This is why I prefer remodel-centric planning. If the vanity is being replaced, design the inside around the plumbing instead of pretending the plumbing isn't there.
8. ADA and Age in Place Considerations
A bathroom can feel workable for years, then one bad knee, a walker, or a shoulder injury exposes every storage mistake at once. The usual problem is not lack of cabinets. It is storage placed too low, too deep, or too tight to reach without twisting, bending, or blocking the room.
In age-in-place remodeling, access drives the layout. I aim to keep frequently used items within a practical reach zone of about 15 to 48 inches above the floor, with enough open floor space in front of the vanity, toilet, and shower to turn and move safely. In a small bathroom, that often means fewer storage pieces, better placed.
The best options are usually built-in or permanently mounted, because they stay put and can be sized around the user instead of forcing the user to adapt. Pull-out shelves reduce the need to reach into dark cabinet corners. Full-extension drawers cost more than basic hinged-door cabinets, but they make daily use easier and waste less space. If wheelchair access is part of the plan, a vanity with open knee space may be worth the storage trade-off, especially if wall storage or a recessed cabinet picks up the overflow.
Material choice matters here too. Humid bathrooms expose weak finishes fast. Under-sink cabinets made from low-grade particleboard often swell at the toe kick and around plumbing cutouts, and rolling carts tend to loosen or rust over time. For long-term use, plywood boxes, PVC trim components, moisture-resistant finishes, and easy-grip hardware usually hold up better than cheaper furniture-style pieces.
Focus on features that improve access without creating new obstacles:
- Full-extension drawers and pull-outs: Easier to use than deep fixed shelves.
- Open knee space where needed: A good fit for seated users, with storage shifted to nearby walls or drawers.
- D-shaped pulls or other easy-grip hardware: Better for arthritic hands than small decorative knobs.
- Rounded corners and clear floor space: Lower the chance of bumps, snags, and awkward turns.
Good accessible storage is less about adding more and more about putting the right items in the right reach zone. That approach costs more upfront in planning and cabinetry, but it usually delivers a bathroom that works longer, with fewer retrofits later.
8-Point Comparison: Small Bathroom Storage Solutions
| Solution | Implementation Complexity 🔄 | Resource Requirements ⚡ | Expected Outcomes 📊 | Ideal Use Cases 💡 | Key Advantages ⭐ |
|---|---|---|---|---|---|
| Recessed Medicine Cabinets & Wall Niches | High, requires cutting into walls, framing, waterproofing, professional install | Moderate–High, carpentry, waterproofing, possible electrical/LED, higher materials cost | High, seamless storage, saves floor/counter space, polished look, adds value | Small bathrooms, full remodels, shower/tub surrounds | Space-saving, minimalist appearance, integrated mirror/lighting |
| Go Vertical: Wall-Mounted & Over-the-Toilet Storage | Low–Medium, simple mounting; secure anchoring into studs recommended | Low–Medium, shelving materials (wood/metal/glass), anchors or freestanding unit | Medium–High, maximizes vertical storage, keeps floor clear, decorative impact | Above-toilet areas, narrow walls, budget or quick updates | Affordable, flexible layouts, mixes display and hidden storage |
| Rethink the Vanity: Floating & High-Capacity Options | Medium–High, plumbing changes, wall blocking for floating models, professional install | Medium–High, vanity, countertop, plumbing work, possible flooring adjustments | High, greatly improves organization and perceived space, hides plumbing | Main vanities, small master baths, remodels seeking storage upgrade | Drawers for access, visual floor space, stylistic centerpiece |
| Embrace the Corner: Shelves & Cabinets | Low–Medium, measuring and fitting; corners may need custom work | Low–Medium, off-the-shelf or custom carpentry; materials vary | Medium, converts dead zones into usable storage; decorative potential | Awkward corners, shower stalls, powder rooms | Activates wasted space, non-intrusive storage that broadens room feel |
| Hooks, Rails, and Ledges: The Small Wonders | Low, very simple install; use anchors unless mounting to studs | Low, minimal hardware and materials; most inexpensive option | Low–Medium, quick functional gains; visible organization | Rentals, backs of doors, small bathrooms needing instant fixes | Extremely space-efficient, inexpensive, quick to install |
| Structural Solutions: Pocket Doors & Layout Changes | Very High, major renovation, demolition, structural checks, pro contractors | Very High, permits, framing, drywall, hardware, substantial labor | Very High, frees significant floor/wall space, enables new layouts and accessibility | Full-gut remodels, tight floorplans, ADA/upgrading projects | High-impact space recovery, flexible fixture placement, future-proofing |
| Smart Organization: Dividers and Interior Organizers | Low, easy to install and adjust | Low, affordable organizers, pull-outs, bins; no structural work | High, dramatically improves usable capacity and item visibility | Existing cabinets/drawers, renters, anyone optimizing current storage | Cost-effective, customizable, fast reduction of clutter |
| ADA & Age-in-Place Considerations | Medium–High, planning to meet guidelines; may require layout/fixture changes | Medium–High, specialized fixtures, adjusted heights, possible structural work | High, safer, more accessible spaces; increases resale appeal | Aging homeowners, accessibility needs, universal-design remodels | Enhances safety, usability, and long-term home value |
From Ideas to Action Planning Your Storage Smart Remodel
A small bathroom usually fails in the same way. The counter stays crowded, towels end up on the door, and every new organizer makes the room feel tighter instead of better. A smart remodel fixes that at the construction level, where storage is planned into the walls, vanity, and layout before the tile goes in.
The strongest results come from choosing permanent storage that matches the room and the people using it. Recessed cabinets and niches add capacity without pushing into clearances. Taller wall storage and better vanity design make use of height and depth that often go wasted. In tighter floor plans, a pocket door or layout revision can recover space no basket or caddy will ever create.
That planning work matters even more in older Southwest Michigan homes. I regularly see irregular framing, vent stacks in the wrong bay, out-of-plumb corners, and plumbing placements that limit where built-ins can fit. Good ideas still need a buildable location. The best remodel plans account for wall depth, waterproofing, stud layout, and service access before materials are ordered.
Budget should be set early, because storage choices span a wide range of cost and labor. Swapping to a drawer-based vanity is usually a straightforward upgrade. Cutting in a recessed cabinet on an interior wall is often manageable, but exterior walls, load-bearing framing, and tile assemblies raise the difficulty fast. Pocket doors and layout changes deliver major gains, but they belong in projects that can absorb demolition, patching, and coordination with other trades.
User needs should drive the final mix. A guest bath may only need a recessed medicine cabinet, solid towel hooks, and one well-placed shelf. A primary bath often benefits from deeper drawers, built-in dividers, a niche sized for real products, and a linen plan that keeps backups nearby but out of sight. If aging in place is part of the brief, reach range, open knee space, slip-resistant finishes, and easy-grip hardware should be decided now, not added late.
A calm bathroom is usually a better planned bathroom. When storage is built into the remodel instead of added after the fact, the room stays easier to clean, easier to use, and more likely to hold up well over time.
Trademaster Construction helps Southwest Michigan homeowners turn cramped bathrooms into organized, durable, well-designed spaces that work for daily life. If you're planning a remodel in Portage, Kalamazoo, or a nearby community, Trademaster can help you think through layout, tile, cabinetry, accessibility, and storage from the start so the finished bathroom feels bigger, cleaner, and easier to live with.

