
When you're working with a small bathroom, the right vanity can make all the difference. The best options are usually wall-mounted, corner, or narrow-depth designs, which typically run between 24 to 36 inches wide. These aren't just scaled-down versions of bigger vanities; they're smartly designed to create a sense of openness. Think of floating vanities that show more floor or clever corner units that turn a dead zone into a functional feature.
Your Quick Guide to Small Bathroom Vanities
Are you struggling to find a vanity that fits your tiny bathroom without looking cramped and out of place? The secret isn't just about finding the smallest possible cabinet. It's about choosing a design that cleverly creates the illusion of more space. Your goal is a vanity that fits the physical dimensions and makes the whole room feel lighter and more open.
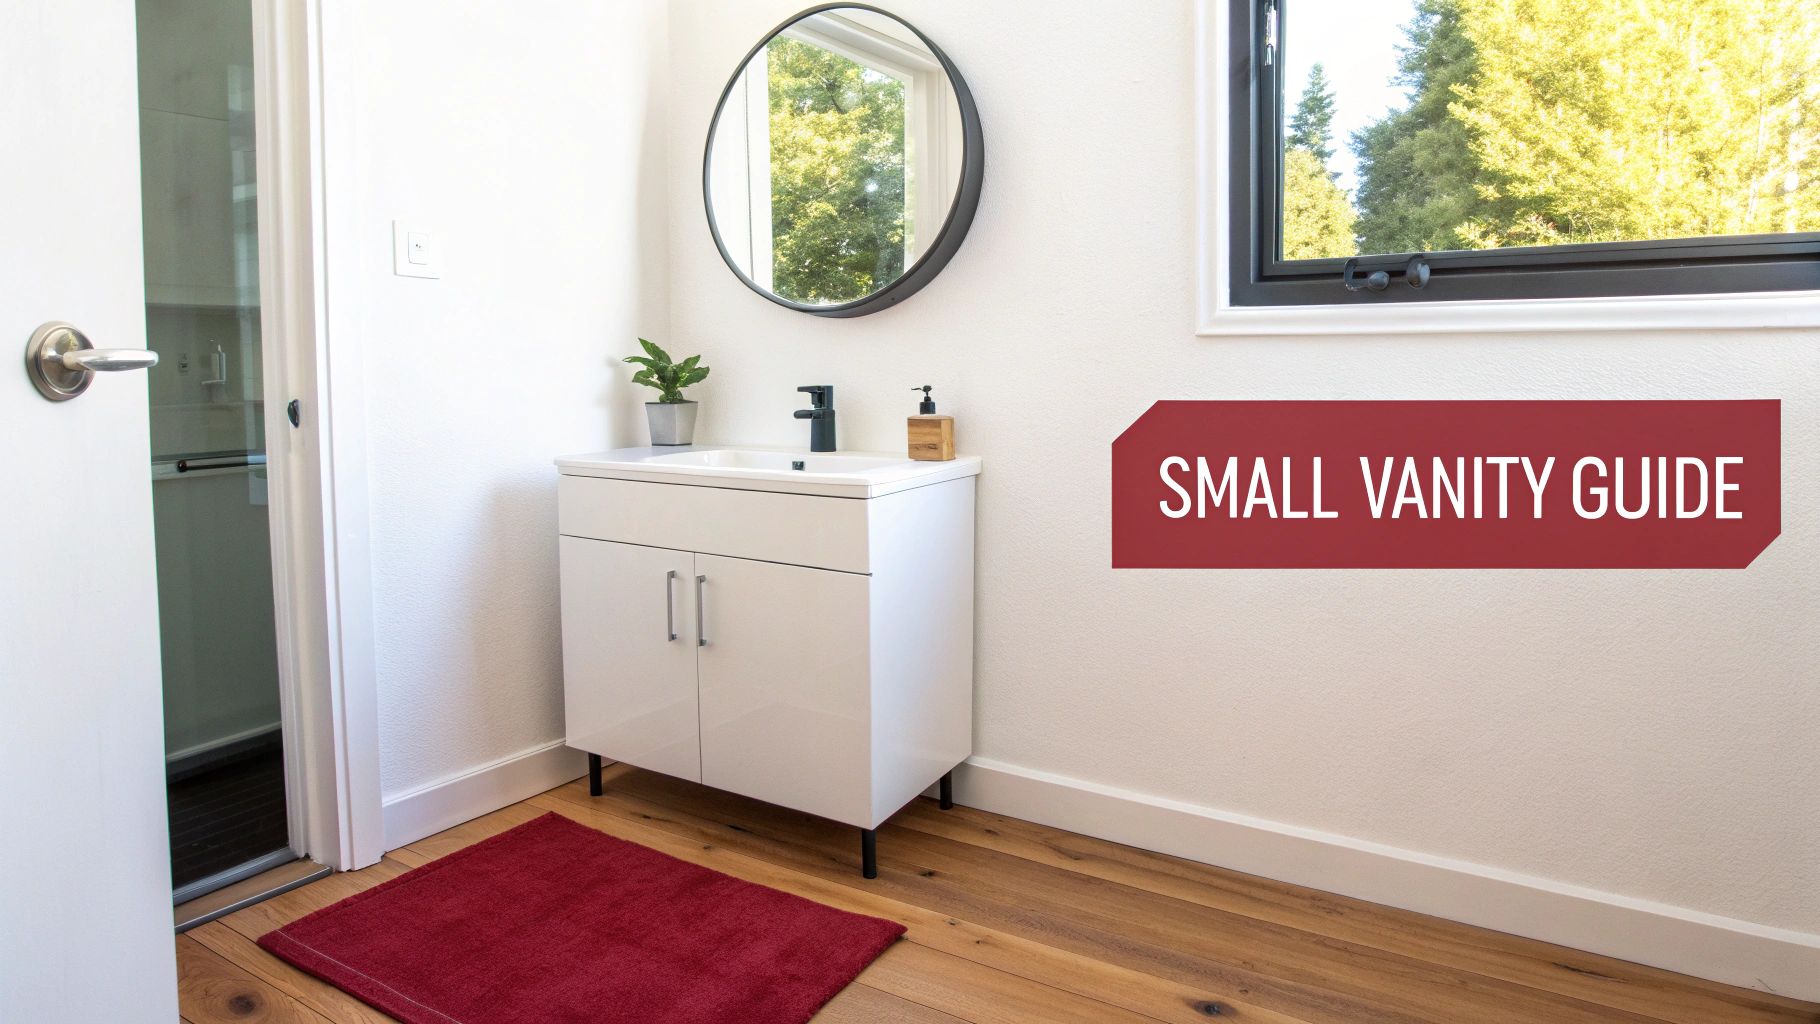
This guide will give you a quick, clear look at the best vanity styles built for compact bathrooms. We'll explore how specific designs can open up a room visually, pack in some much-needed storage, and work with the tricky layouts so common in smaller homes.
Consider this your starting point for making a smart, confident choice. Whether you love the modern look of a floating unit or prefer the timeless simplicity of a pedestal sink, knowing the core benefits of each will help you narrow down the options and find the perfect fit.
Top Vanity Styles for Small Bathrooms at a Glance
Before we get into the nitty-gritty details, it helps to see the main contenders side-by-side. Each of these styles offers a unique solution to the small-space puzzle, striking a different balance between aesthetics and pure function. Some are all about making the room feel bigger, while others are designed to squeeze storage out of every available inch.
A well-chosen vanity can be the single most impactful element in a small bathroom. It sets the tone for the entire room, acting as both a functional workhorse and a stylish focal point.
Here’s a quick comparison of the most popular and effective styles for tight spaces.
| Vanity Type | Ideal Width | Key Benefit |
|---|---|---|
| Floating/Wall-Mounted | 24" – 48" | Creates an illusion of more floor space, making the room feel larger and airier. |
| Corner Vanity | 24" – 32" | Utilizes awkward, often wasted corner space, freeing up valuable wall area. |
| Narrow-Depth | 24" – 36" | Features a slimmer profile that protrudes less, improving traffic flow in tight layouts. |
| Pedestal Sink | 18" – 30" | Offers a classic, minimalist look with the smallest footprint, ideal for powder rooms. |
This table should give you a solid foundation. Now, let’s take a closer look at what makes each of these options tick and figure out which one is the right match for your home.
Thinking Beyond Size: The Principles of Space-Saving Design
Picking out a vanity for a small bathroom isn't just about finding furniture that fits. It's more like a strategic game of Tetris—the goal is to find a piece that makes everything else around it work better, creating a room that feels both orderly and open. Before you even get to styles and finishes, it helps to grasp a few core design principles. These are what will help you see beyond simple width and depth measurements.
It all comes down to manipulating perception. A small bathroom can feel surprisingly spacious if you make smart choices that trick the eye. Two of the most powerful concepts you can use are visual weight and exposed flooring. Think of these as the secret language of interior design; they explain why some vanities feel light and airy while others of the exact same size feel bulky and overwhelming.
The Magic of Reducing Visual Weight
Have you ever noticed how some objects just seem to demand more attention than others? That's visual weight. A dark, solid cube feels heavy and dense, while a glass table with thin metal legs feels light and almost disappears. In a small bathroom, your mission is to minimize the visual weight of your vanity.
Here’s how you can pull it off:
- Color and Finish: Lighter colors are your best friend here. Whites, soft grays, and pastels naturally recede and reflect light, which makes them feel less imposing. A glossy finish takes this a step further by bouncing light around the room, adding to a sense of brightness and space.
- Design Details: Keep it simple. Ornate carvings, chunky hardware, and thick countertops add visual bulk you just don't need. Look for vanities with clean lines, flat-panel doors, integrated handles, and a streamlined silhouette.
Reclaim Your Space by Exposing the Floor
Here’s a simple rule of thumb: the more floor you can see, the larger your brain thinks the room is. Traditional cabinet vanities that sit flat on the floor create a hard visual stop, effectively chopping up the space. This is where wall-mounted or "floating" vanities really shine.
Lifting the cabinet off the ground creates an unbroken line of sight across the entire floor. It’s a simple trick with a huge psychological payoff, making the room feel significantly more open. It’s the same reason a sofa on tall legs feels less cumbersome than one with a floor-length skirt. Even just six to twelve inches of visible flooring under the vanity can make an incredible difference.
When you can see the flooring extend from wall to wall, it eliminates visual clutter and creates a more seamless, expansive feel. This is one of the most effective strategies for making a compact bathroom feel larger without moving a single wall.
Designs with open shelving underneath instead of solid doors also help cut down on that heavy, block-like look. This does mean you have to keep things tidy (think nice baskets and neatly folded towels), but the trade-off is a much lighter feel. Even a freestanding vanity with elegant, turned legs can achieve a similar effect, allowing light and air to flow around and underneath it.
By keeping these principles in mind, you can choose a vanity that doesn’t just fit your bathroom—it fundamentally enhances it.
How to Measure Your Bathroom for the Perfect Vanity
Before you even start looking at styles, the first—and most important—step in choosing a vanity for a small bathroom is to grab your tape measure. Think of it like a tailor fitting a custom suit; an inch here or there makes all the difference. A vanity that’s slightly too big will instantly make the room feel cramped, while one that’s too small can look awkward and leave you short on precious storage space.
So many people make the mistake of just measuring the empty spot on the wall. You've got to think bigger. We need to map out the entire functional area—how doors swing, where the plumbing comes out of the wall, and how much room you need to move around comfortably. Getting this right from the start is the key to a stress-free installation.
Your Step-by-Step Measuring Guide
Alright, let's get down to business. All you need is a tape measure, a notepad, and a pencil. We're going to measure everything twice to make sure there are no surprises down the road.
- Find Your Maximum Width: Start by measuring the wall where you plan to put the vanity. Go from one wall to the other, or from a wall to the next obstacle, like your toilet or shower. Jot that number down—that's the absolute widest your vanity can be.
- Figure Out the Depth: How far can the vanity stick out from the wall? A standard depth is around 21 inches, but you can find slimmer models that are only 18 inches deep. Measure from the back wall forward to see what works without creating a bottleneck. As a rule of thumb, you'll want to leave at least 30 inches of clear floor space in front of the vanity to walk comfortably.
- Check Height and Plumbing: Now, measure from the floor up to where you’d want the countertop to sit. The sweet spot is usually between 30 to 36 inches. While you're on the floor, find your water lines and drainpipe. Measure their exact location—how far they are from the floor and the nearest side wall. This is a big one, as it ensures the cabinet you choose won't clash with your existing plumbing.
Don't Forget About Clearances
This is the part that trips up a lot of DIYers. A vanity might technically squeeze into a space, but if you can't open the door or a drawer, it’s not going to work.
- Door Swing: Swing your bathroom door all the way open. Will it hit the side of your new vanity? You need to make sure there's enough room for it to open without any collisions.
- Toilet Space: Most building codes require a minimum of 15 inches from the centerline of the toilet to any wall or fixture next to it. Double-check that your vanity won't invade this personal space.
- Drawer and Cabinet Access: Picture your new vanity in place. Now, imagine opening its drawers and cabinet doors. Can they open all the way without hitting the toilet, shower, or the bathroom door itself?
Thinking through visual weight, floor space, and how to use corners is the core of smart vanity selection in a tight space.
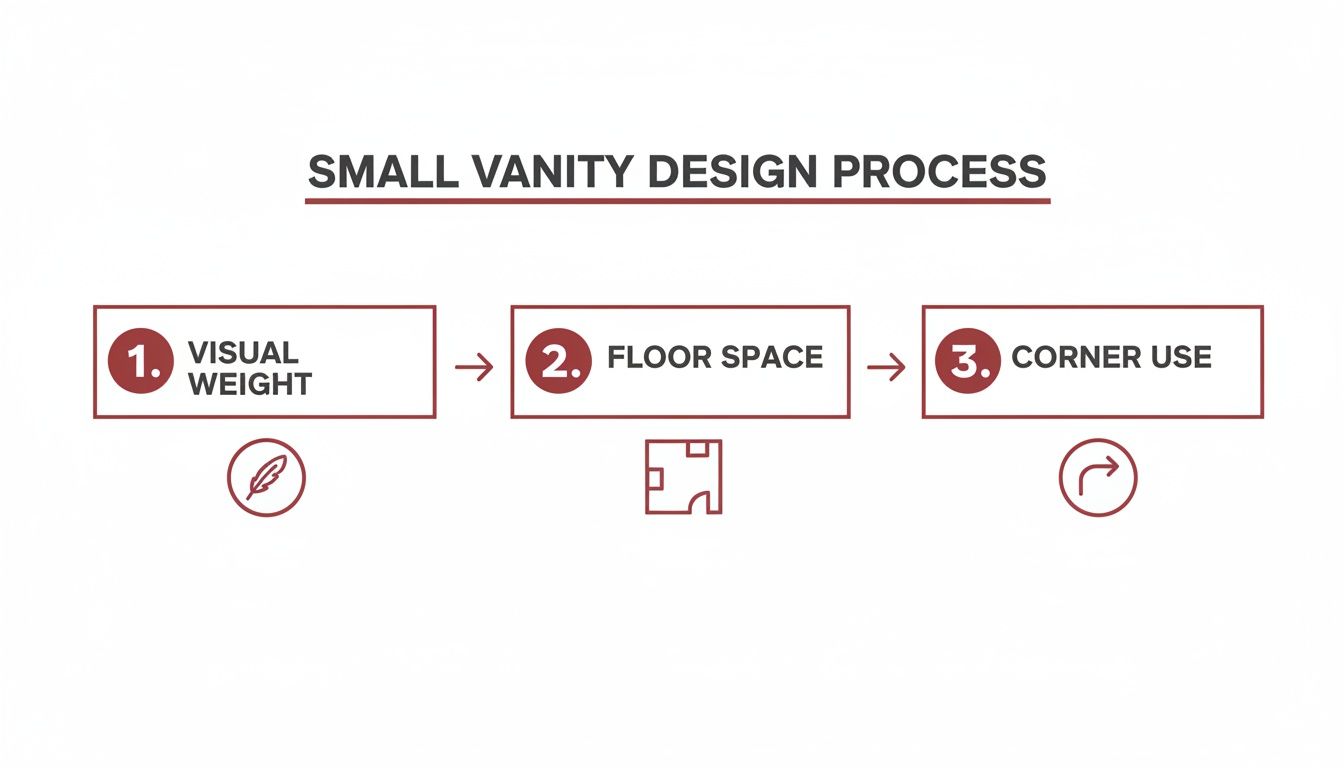
The best choice always strikes a balance between looking good and being practical, moving from the big picture to the nitty-gritty details of your layout.
Pro Tip: Watch out for baseboards! They can be a half-inch thick or more and will eat into your available floor space. For the most accurate width, always measure from the wall itself, not from the front of the baseboard trim.
It's no surprise that the 24-35 inch vanity segment is the fastest-growing part of the massive $47.04 billion global bathroom vanities market, projected for 2025. Here in Southwest Michigan, we're seeing more and more homeowners opt for vanities right around 30 inches, as they offer a great mix of countertop space and storage without overwhelming the room. If you want to dive deeper into the numbers, you can explore the full bathroom vanities market research.
Choosing the Right Vanity Type for Your Layout
Okay, you've got your measurements. Now for the fun part: picking a vanity that not only fits your space but makes it feel bigger and work smarter. When you’re dealing with a tight bathroom, the right vanity isn't just a style choice—it's a strategic move. Think of it less like furniture shopping and more like solving a puzzle.
We're going to walk through the five best players for small bathrooms: floating, corner, pedestal, narrow-depth, and integrated sink vanities. Each one has its own special talent, whether it's creating the illusion of more room or unlocking storage in a tricky spot. Let's find the perfect fit for your layout.
Wall-Mounted Vanities for an Open Feel
You might know these as floating vanities. They mount directly to the wall, leaving the floor underneath completely clear. This is their superpower in a small bathroom. By lifting the cabinet off the floor, you create an unbroken line of sight across the room, which instantly tricks your brain into thinking the space is larger and more open.
It’s a simple but incredibly effective illusion. This design not only makes the room feel less cramped but also makes mopping the floor a whole lot easier. No more trying to clean around a clunky cabinet base.
A floating vanity is like putting a piece of furniture on elegant, invisible legs. It maintains full functionality while creating a sense of lightness and flow that traditional vanities simply cannot match. This approach is fundamental to modern, space-conscious design.
There's a good reason you're seeing these everywhere. Floating vanities are soaring in popularity, with some experts forecasting 15-20% year-over-year growth through 2026. They deliver that airy, modern feel homeowners love, and you can see more about 2026 bathroom vanity trends on NextDayCabinets.com.
Corner Vanities to Maximize Awkward Spaces
It seems like every small bathroom has that one weird corner that’s just… there. It’s wasted real estate. A corner vanity is engineered to solve exactly that problem, turning a dead zone into a functional hub. By tucking the sink and cabinet neatly into a 90-degree angle, you free up precious straight-wall space for things like a towel bar or open shelving.
This is an absolute game-changer in L-shaped powder rooms or any bathroom where a standard vanity would block a walkway or door. You'd be surprised how much storage you can fit into one of these, making them a brilliant solution for layouts that don’t play by the normal rules.
Pedestal Sinks for a Minimalist Footprint
For the tiniest of spaces—think a classic half-bath or powder room—the pedestal sink is a timeless, elegant champion. It’s just a basin on a slim column, giving it the smallest possible physical and visual footprint. You get zero cabinet storage, but that’s the whole point. It’s all about maximizing floor space for a clean, uncluttered look.
If your main goal is to make a room feel as open as humanly possible and you have storage handled elsewhere (like in a medicine cabinet or a nearby closet), a pedestal sink is tough to beat. It brings a classic charm that fits right in with almost any design style.
Here you can see a few different styles that work well in compact layouts.
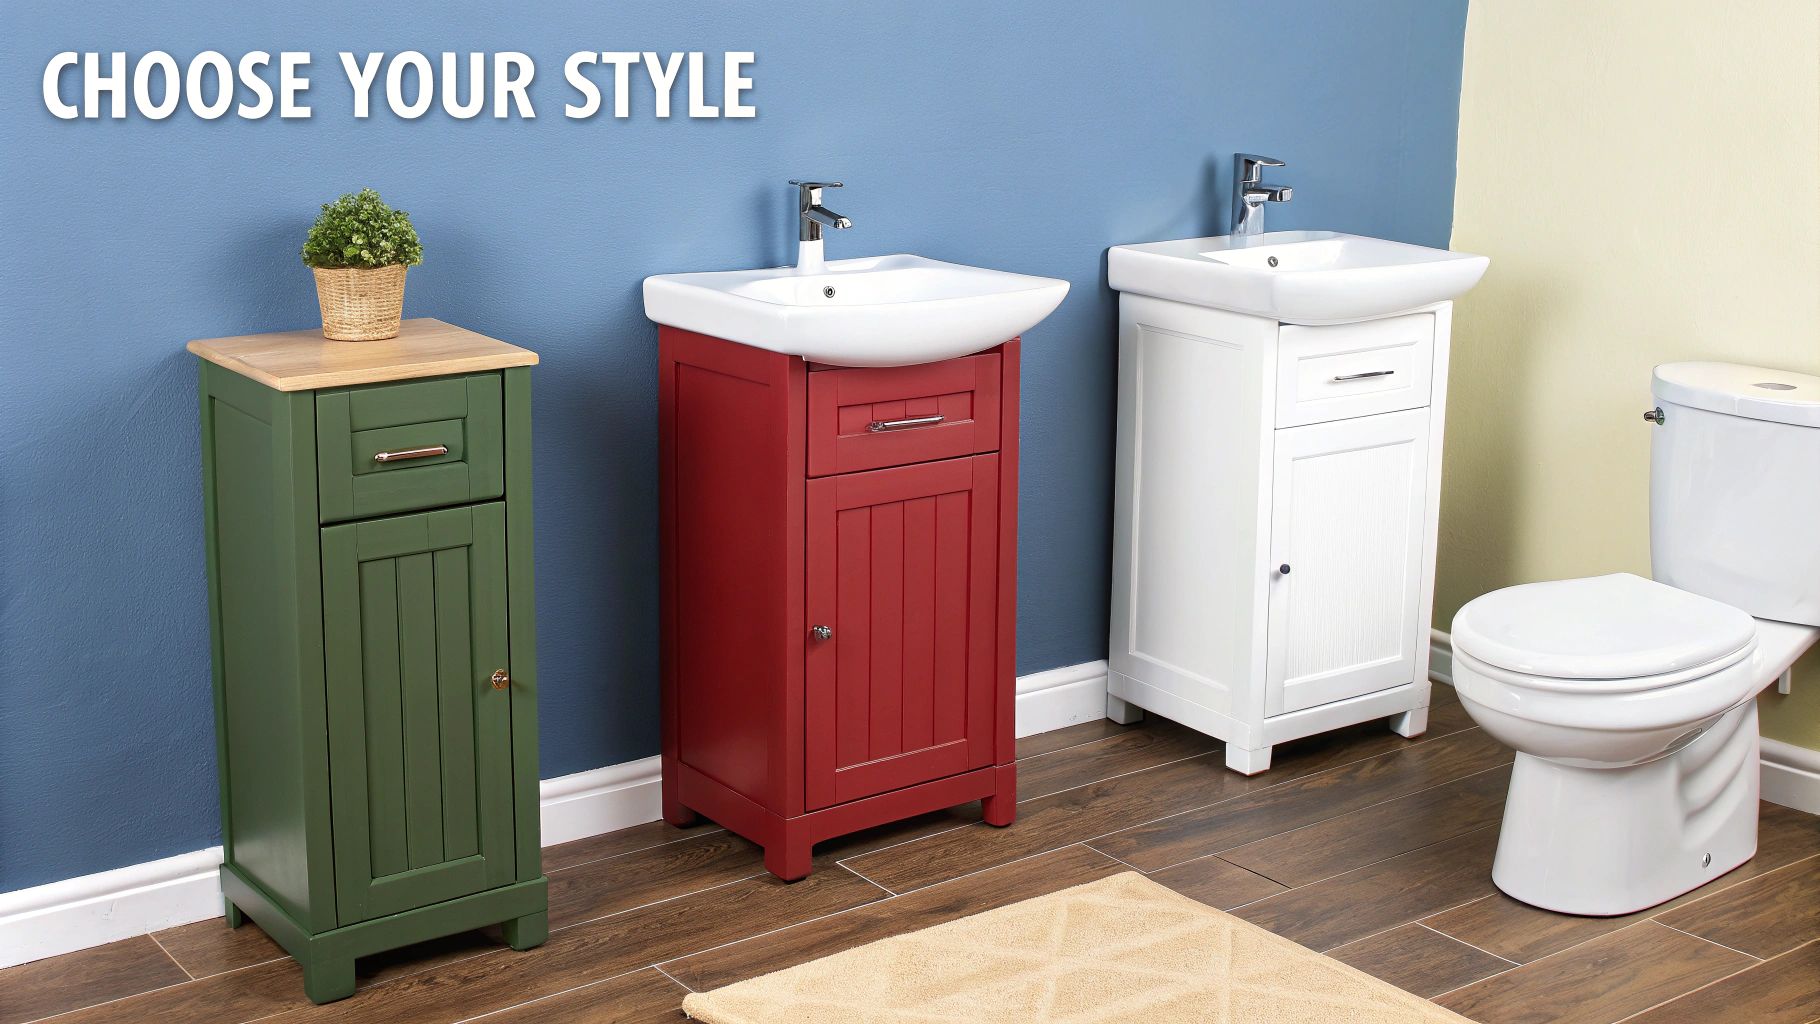
Notice how the floating and pedestal styles keep the floor clear, while the corner vanity makes use of a unique footprint. Each one takes a different approach to saving space.
Narrow-Depth Vanities to Improve Flow
In a long, galley-style bathroom, every inch of walkway is precious. A standard vanity is usually 21-22 inches deep, which can easily create a bottleneck that you have to squeeze through. Narrow-depth vanities fix this by trimming their depth down to as little as 18 inches, sometimes even less.
Those few inches can make a world of difference, preventing that annoying hip-check every time you walk by. You might lose a little counter space, but good designs make up for it with smarter storage inside. If traffic flow is your biggest headache, a slim-profile vanity is the most practical choice you can make.
Integrated Sinks for a Streamlined Look
Last but not least, let's look at the vanity top itself. An integrated sink is a countertop and basin formed from one continuous piece of material, like porcelain, cultured marble, or a solid surface. This design has two major advantages for a small bathroom.
First, it creates a seamless surface that’s incredibly easy to clean. There’s no grimy rim between the sink and counter for gunk to build up. Second, the sleek, one-piece look cuts down on visual noise, which helps the room feel more minimalist and spacious. It’s a subtle detail that makes a big difference in creating a sense of calm and order.
Which Small Vanity Style Is Right for You?
Still weighing your options? It often comes down to balancing your need for storage with your desire for open space. This table breaks down the pros and cons of each style to help you pinpoint the best fit for your bathroom.
| Type | Space Footprint | Style | Best For |
|---|---|---|---|
| Floating | Small (opens up floor) | Modern, Minimalist | Creating an illusion of space and easy cleaning. |
| Corner | Small (uses dead space) | Traditional, Eclectic | Oddly shaped rooms and maximizing wall space. |
| Pedestal | Minimal | Classic, Vintage | The absolute smallest bathrooms where storage isn't a priority. |
| Narrow-Depth | Medium (slimmer profile) | Versatile, Transitional | Long, narrow bathrooms where walkway clearance is key. |
| Integrated Sink | Varies (reduces clutter) | Sleek, Contemporary | Achieving a clean, easy-to-maintain, and uncluttered look. |
Ultimately, the best vanity is the one that solves your room’s specific challenges. A floating vanity might be perfect for one bathroom, while a narrow-depth model is the only thing that will work in another. Think about your daily routine and what would genuinely make the space more comfortable and functional for you.
Smart Storage Solutions and Durable Materials
Finding a vanity that fits your small bathroom is a great start, but it's only half the battle. Now we need to talk about what that vanity is made of and, just as importantly, how it’s going to store all your stuff. In a tight space, your vanity has to be a real workhorse—tough enough to handle the humidity of a bathroom and smart enough to keep everything organized without looking cluttered.
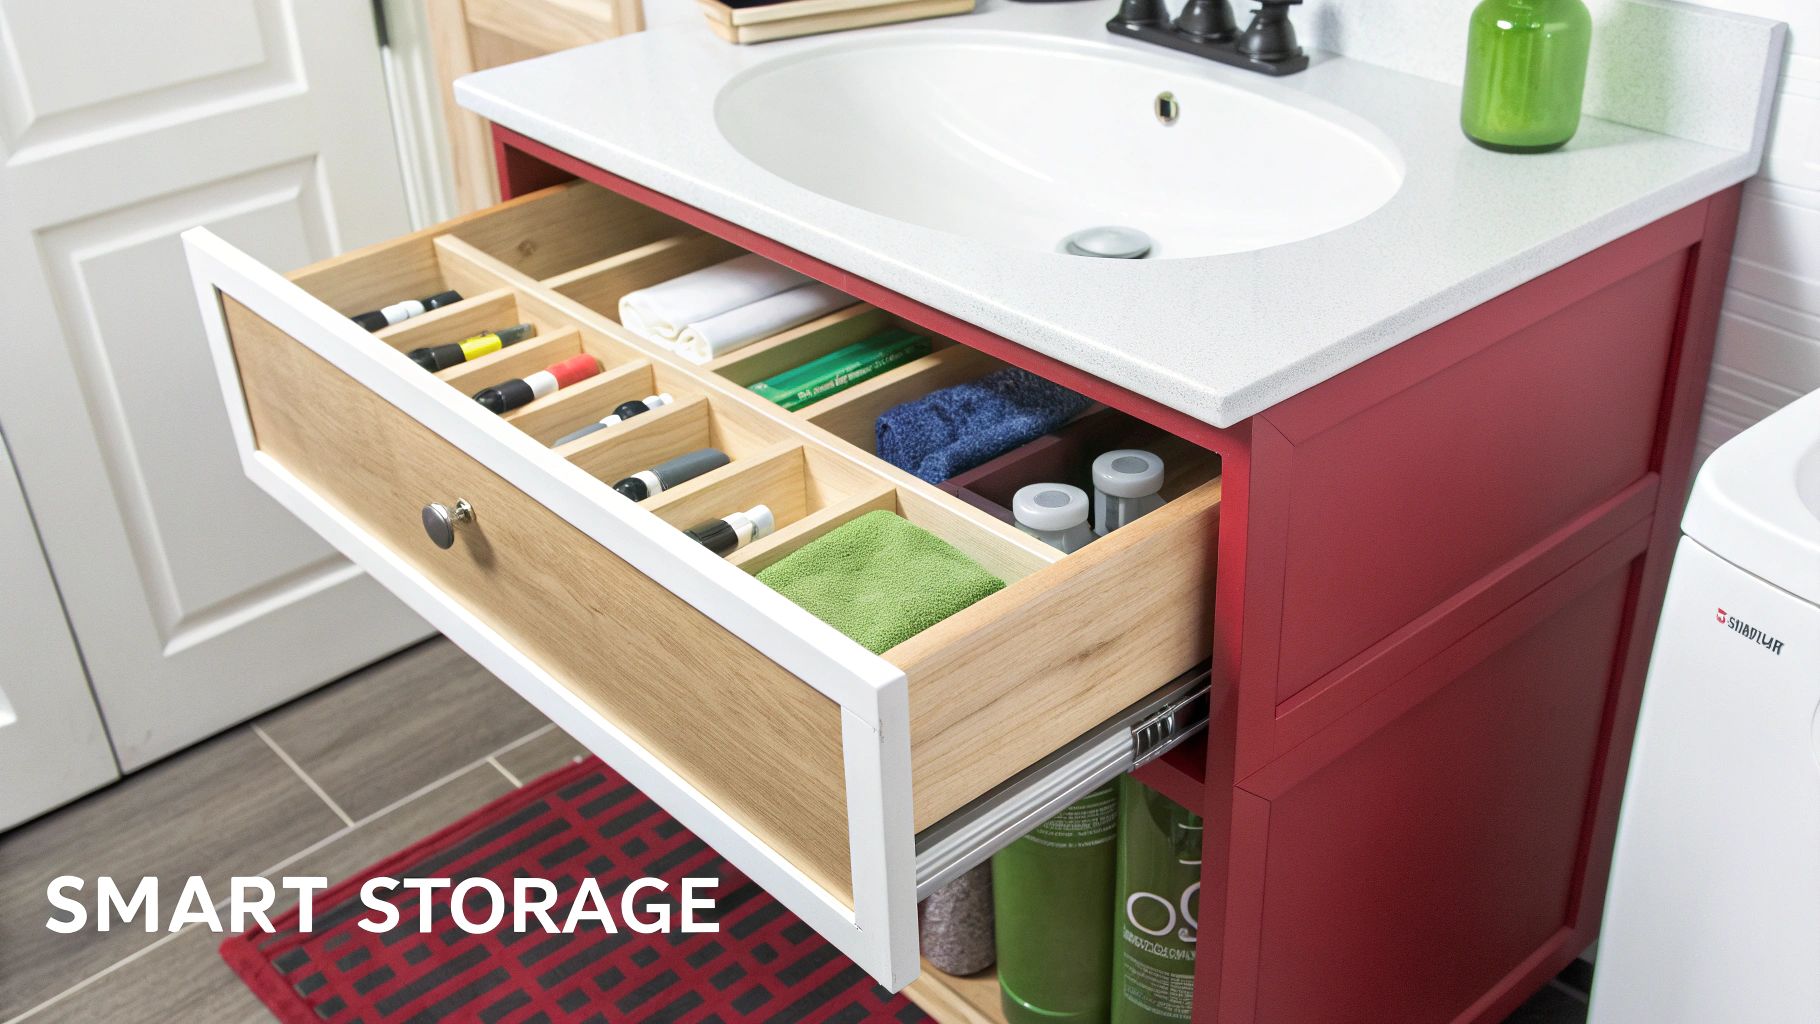
The materials and storage features you pick will make or break your vanity’s longevity and how easy it is to use every single day. Let's dig into the best materials for the job and some clever storage tricks that can make a world of difference.
Choosing Durable Vanity Materials
Bathrooms are basically high-moisture zones. All that steam from the shower means your vanity material needs to stand up to warping, swelling, and mildew. Think of it like picking the right coat for the weather—some materials just offer better protection against the daily storm of splashes and humidity than others.
Here are the most common options you'll run into:
- Solid Wood: You can't beat the classic, beautiful look of solid wood like oak or maple. It's incredibly strong and can even be refinished down the road. The catch? It can expand and contract with humidity changes. It absolutely needs a top-notch sealant to protect it from moisture, making it a premium but higher-maintenance choice.
- Plywood: This is an excellent middle-of-the-road option. Plywood is made from layers of wood veneer glued together, a process that makes it highly resistant to moisture and much less likely to warp than solid wood. Just make sure you're getting furniture-grade plywood for the best durability and a smooth finish.
- MDF (Medium-Density Fiberboard): Made from compressed wood fibers and resin, MDF is affordable and gives you a perfectly smooth surface for paint. The major downside is that if the outer protective layer gets chipped or scratched, MDF will soak up water like a sponge and swell.
- Particleboard: This is your most budget-friendly choice, made from wood chips and sawdust bonded with resin. It's also the least water-resistant material of the bunch. Honestly, it's best to avoid it for a bathroom unless it's completely sealed in a durable thermofoil or laminate finish.
For most homeowners here in Southwest Michigan, we find that high-quality plywood offers the best balance of durability, style, and cost. It stands up well to our humid summers and dry winters without blowing the budget.
Unlocking Smarter Storage
In a small bathroom, you don't just need storage—you need smart storage. It’s not about how much space you have, but how you use it. Thankfully, modern vanities have come a long way from the days of being a simple empty box under the sink.
Keep an eye out for these clever features when you're shopping:
- Tip-Out Trays: You know that fake drawer panel right in front of the sink? Tip-out trays turn that wasted space into a small, hidden compartment. They're perfect for stashing toothbrushes, toothpaste, and floss, keeping them off the counter but right where you need them.
- Integrated Drawer Dividers: Instead of dumping everything into one big drawer and hoping for the best, look for vanities with built-in dividers. These little compartments keep makeup and toiletries neatly separated, putting an end to the chaotic "junk drawer."
- U-Shaped Drawers: This is a brilliant fix for working around plumbing. The drawer is shaped like a "U" to fit perfectly around the sink's drainpipe, turning what used to be dead space into fully functional storage.
A well-organized vanity can completely transform your daily routine. When every item has its own home, you clear up that countertop clutter—and that’s the fastest way to make a small bathroom feel bigger and more peaceful.
Another great trick is to find a vanity that mixes open shelving with closed cabinets. The open shelves are a great spot for neatly folded towels or a couple of decorative baskets. This breaks up the visual bulk of the vanity, making it feel less like a heavy block and helping the whole room feel more open.
When you're searching for the best bathroom vanities for small bathrooms, always remember to think from the inside out. The right materials will make your investment last, and clever storage will make your day-to-day life so much easier. At Trademaster Construction, we help homeowners find vanities that don't just look great but are built to perform for years.
Deciding Between DIY and Professional Installation
You’ve done the hard work—you measured your space, found the perfect style, and picked a vanity with all the right features. Now for the final piece of the puzzle: getting it installed. This is a classic fork in the road for any renovation project. Do you roll up your sleeves and tackle it yourself, or do you call in a pro?
While going the DIY route can definitely save you some money upfront, installing a vanity is one of those jobs that's more complicated than it looks. It’s a delicate dance of carpentry and plumbing, and one wrong move can create a real mess. Before you decide, it’s worth taking a hard, honest look at what the job actually takes versus the tools and skills you have in your arsenal.
The Realities of a DIY Vanity Installation
There's a huge sense of satisfaction that comes from a successful DIY project, but this one isn't for the faint of heart. Putting in even the best bathroom vanities for small bathrooms requires a steady hand and a good bit of know-how.
So, what are you really getting into?
- Heavy Lifting and Precision Placement: Don't underestimate the weight. Vanities, especially with stone countertops, are incredibly heavy and awkward to carry through tight hallways and doors. Once it's in place, you have to get it perfectly level—not just side-to-side, but front-to-back, too. If you don't, your drawers won't close right and water might not drain properly on the counter.
- Navigating Plumbing Connections: This is where things most often go sideways for DIYers. You have to shut off the water, disconnect old lines, and hook up the new faucet and drain without a single leak. It's incredibly easy to cross-thread a fitting or forget a seal, leading to a slow drip that can silently cause major water damage inside your brand-new cabinet.
- Securing It to the Wall: A vanity needs to be anchored directly into wall studs. If you miss the studs and just use drywall anchors, the weight of the sink, countertop, and everything you store inside could eventually rip it right off the wall.
- Caulking and Sealing: That clean, perfect line of caulk between the backsplash and the wall isn't just for looks. It's a critical waterproof seal that stops water from seeping behind the vanity and causing mold and rot.
When to Call in a Professional
Hiring an expert isn't about giving up; it's about investing in peace of mind. A skilled installer from a team like Trademaster Construction has seen it all and knows how to prevent the common—and often expensive—mistakes.
You should seriously consider calling a pro if:
- Your house has character. In other words, if your walls aren't perfectly straight or your floor isn't quite level. An expert knows all the tricks to shim and adjust the vanity so it looks flawless, even in a quirky older home.
- The plumbing doesn't line up. If the drain or water lines for your new vanity are in a different spot than your old plumbing, a professional can reroute everything to code, safely and correctly.
- You chose a wall-mounted vanity. Floating vanities look amazing, but they need serious support built inside the wall. A pro will make sure the mounting hardware is anchored to solid blocking that can handle the weight for decades.
A professional installation isn't just a service; it's insurance against future problems. The cost of hiring an expert is often far less than the cost of repairing water damage from a slow, undetected leak caused by an improper DIY connection.
Ultimately, the choice boils down to your own comfort level, timeline, and budget. While there’s a real sense of pride in a job you did yourself, having a professional handle it guarantees it's done right, protecting your investment and your home.
For homeowners in Kalamazoo and Portage who want a flawless finish without the headache, getting in touch with Trademaster Construction ensures your new vanity will be a beautiful, functional centerpiece for years to come.
Got Questions About Small Bathroom Vanities? We've Got Answers.
When you're working with a tight space, every decision feels huge. It’s no surprise that choosing the right vanity for a small bathroom brings up a lot of questions. Let's tackle some of the most common ones so you can move forward with confidence.
What’s the Sweet Spot for Vanity Size in a Small Bathroom?
For most powder rooms or cozy full baths, the magic number is somewhere between 24 and 30 inches wide. This size hits the perfect sweet spot—it’s big enough for a functional sink and some countertop space, but it won’t swallow up the whole room. You'll still have enough elbow room to move around the toilet and shower comfortably.
Do Floating Vanities Actually Make a Room Look Bigger?
Yes, they really do! A floating (or wall-mounted) vanity is a classic designer trick for a reason. By lifting the cabinet off the floor, you let the flooring extend all the way to the wall.
This creates a clean, unbroken line of sight that tricks the eye. Your brain registers the entire floor area, making the room feel more open, airy, and significantly less cramped.
This optical illusion is a game-changer, especially in narrow bathrooms where creating a sense of space is everything.
Are Vessel Sinks a Good Fit for Small Bathrooms?
Vessel sinks can be a beautiful statement piece, but they're tricky in a small bathroom. Since the sink bowl sits on top of the counter, it takes up a lot of vertical and visual space. This can make an already small countertop feel cluttered and cramped.
An integrated or undermount sink is almost always a better bet. They create a seamless, flat surface that not only makes cleaning easier but also enhances that open, uncluttered feeling you're aiming for in a compact space.
Ready to create a beautiful, functional bathroom that feels surprisingly spacious? The team at Trademaster Construction specializes in smart renovations for any size room. Explore our services and start planning your project today at https://www.trademasterkz.com.

