
You're standing under the joists with a tape measure, looking at a duct that already feels too close to your head, and trying to decide whether the finished room should look smooth and continuous or stay easy to open later. That is the central drop ceiling vs drywall basement choice. Looks matter, but headroom, valves, and leaks usually decide the job first.
Drop Ceiling vs Drywall Basement at a Glance
Read the table as a shortlist, not a style vote. The first three rows, ceiling height, utility access, and leak detection, settle most basement projects. Appearance and acoustics shape how the finished room feels once those practical limits are clear.
| Criterion | Drop ceiling | Drywall ceiling |
|---|---|---|
| Ceiling height | Lowers finished height by about 3 to 6 inches below the lowest obstruction | Keeps full height, with framing only where needed |
| Utility access | Remove a tile or panel to reach valves, junctions and dampers | Cut, patch, retape and repaint to reach concealed items |
| Leak detection | Stained or sagging tiles are visible and removable | Damage can stay hidden behind a continuous surface |
| Appearance | Visible grid and panel pattern | Continuous painted surface |
| Acoustics | Depends on the tested panel NRC and CAC ratings | Depends on the specified assembly, insulation and penetrations |
| Installation cost | Grid, perimeter trim, hangers and panels | Sheets, tape, compound, sanding, priming and painting |
Ceiling height is the hard limit in a low basement. The suspension grid commonly sits about 3 to 6 inches below the lowest obstruction, so a duct, beam, or pipe sets the finished plane, not the joists. Drywall stays tight to the framing except where a soffit has to wrap something that cannot move.
Utility access and leak detection favor a suspended system because a tile comes out and the cavity is visible. Drywall's continuous painted surface looks the most finished, and every concealed repair becomes cutting, patching, and repainting. Older Southwest Michigan homes often hide undocumented plumbing and wiring, so access weighs more here than it does in new construction with labeled drawings.
Acoustics are not a brand choice. They follow the tested panel or the specified gypsum assembly, plus insulation and how many penetrations cut through it. Installation cost follows the parts list: grid, hangers, trim, and panels on one side, sheets, tape, compound, sanding, primer, and paint on the other.
Trademaster Construction offers kitchen remodels, bathroom upgrades, custom tile installations, and basement finishing. The points below match the conditions those basement projects meet across Southwest Michigan, where we remodel existing homes.
Drywall wins on looks and headroom. A drop ceiling wins on access and leak discovery. The right choice is the one that protects the criterion this basement needs most.
Ceiling Height and Finished Look Compared
Measure before you pick a finish
Headroom decides whether a drop ceiling is possible at all. Do this before you compare samples.
- Measure from the floor to the lowest point of ducts, beams, pipes, and soffits, not to the joists.
- Subtract about 3 to 6 inches for the grid and perimeter trim.
- Check the remaining clearance against doorways, the stair head, and any ceiling-height rule that applies to finished space in your jurisdiction.
- Mark that lowest obstruction on the floor plan so the grid line does not drift during layout.
Say the clearance under a trunk duct is 7 feet. A full-room grid may only work in the open bays. Around the duct, a drywall soffit or a tight drywall lid keeps the walking path from feeling boxed in, while the open area can still carry a suspended ceiling if you want panel access there.
What the finished plane looks like
Drywall gives one continuous painted surface. That suits an open recreation room and recessed cans, because the lid reads as part of the walls rather than a separate system. A drop ceiling shows its grid and panel module. Some homeowners find that utilitarian. Modern lay-in panels with recessed or flush fixtures look cleaner than the old fissured tile, but the grid lines stay visible.
Visible grid is a matter of taste, not performance. It does not make the room safer or quieter by itself. If you want the drywall route to look sharp at the edges, painters who chase crisp trim lines for Atlanta homes show how much a tight paint line at the ceiling and base changes a finished room, even when the ceiling system itself is simple.
Today, write down the lowest obstruction and the inches you are willing to give up. If that number already feels tight, shortlist drywall and move on to access and moisture before you fall in love with a panel sample.
Utility Access for Repairs and Future Work
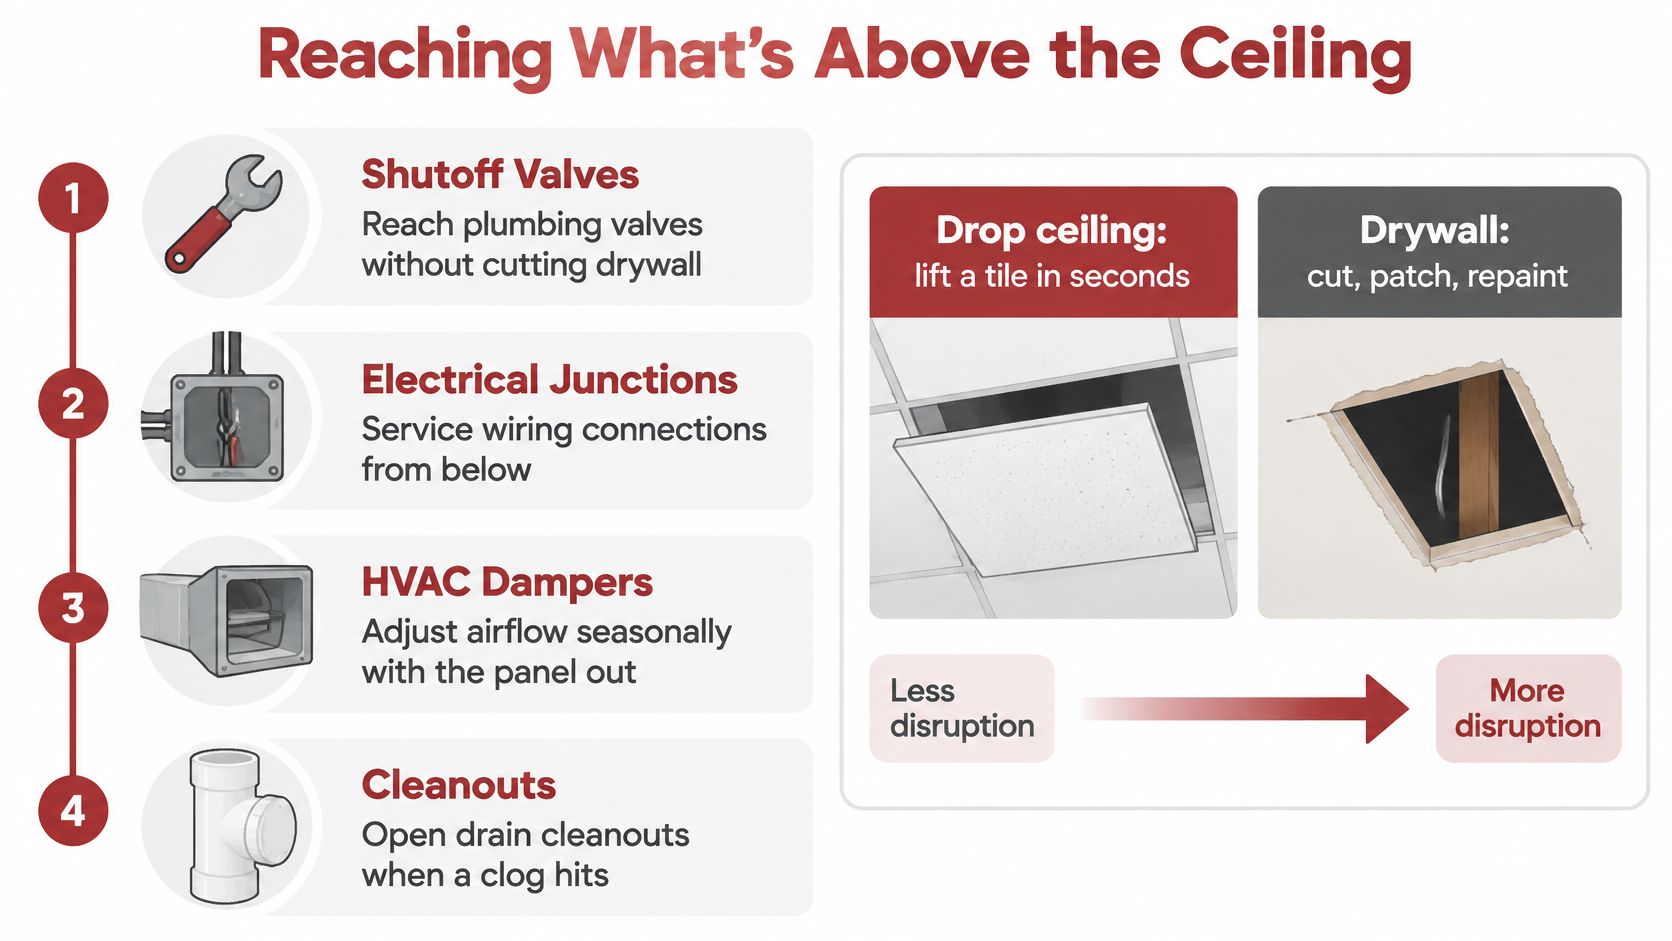
Basement plumbing often runs below the floor structure above you. The ceiling cavity is where you reach shutoff valves, electrical junctions, HVAC dampers, and drain cleanouts. A suspended system gives materially better service access than a finished drywall lid, because individual tiles come out for plumbing, junctions, dampers, shutoffs, and later wiring without cutting and patching. That reach is especially useful in older Southwest Michigan homes, where basement utilities may need periodic inspection or a later change.
A plumber or electrician can lift a tile, look, and work. Behind drywall, the same visit means locating the spot, cutting gypsum, replacing the section, taping, applying joint compound, sanding, and repainting. Neither ceiling should be chosen only for looks. The lid has to keep serviceable equipment reachable and meet local fire-blocking and electrical rules.
A hybrid that keeps the finished rooms
I would drywall the primary living areas and frame access panels at the parts that will be serviced. You keep most of the continuous painted look and skip destructive openings for maintenance you can already predict. The grid's trade-off is headroom and a less architectural face. The drywall trade-off is that an unplanned repair always becomes a finish repair.
Build the map before the lid closes
Walk the basement with a marker and list these before any board or tile goes up. Older homes in this region often have undocumented runs, so the list matters more than a generic preference for one finish.
- Main and branch shutoffs: Tag every valve you would turn during a leak, including the ones tucked beside a beam.
- Drain cleanouts: Note direction of flow so a future clog does not mean hunting through finished board.
- Electrical junctions and panels: Mark boxes that are not already in an open wall.
- Duct dampers and HVAC parts: Seasonal adjustments should not require a saw.
- Sump-related equipment: Include check valves and discharge points that sit near the ceiling line.
- Future routes: Pencil likely paths for added circuits or a bathroom rough-in.
That map turns "I like drywall" or "I like tiles" into a list of openings you will protect.
Code Access Before the Ceiling Is Closed
Codes treat access as a requirement, not a style preference. Cleanouts, shutoff valves, equipment, ducts, and other serviceable parts have to stay reachable. An opening that only works if someone cuts or breaks finished drywall may not meet that principle. Local permit guidance also calls for access panels where later wiring or repair access is expected.
A drywall ceiling is not automatically noncompliant. It stays acceptable when the drawings show framed panels and an accurate map of what is concealed. A suspended ceiling gives panel-by-panel reach, yet the grid still needs fire-blocking, framing, and support details. Removable tiles do not, by themselves, create a fire-rated assembly. If the cavity is part of a rated separation, the gypsum layers, fasteners, and penetrations have to be the ones the listing calls for.
Decide in this order
- List every cleanout, valve, junction, damper, and piece of equipment that must remain reachable.
- Mark which points a tile can cover and which need a labeled access panel in drywall.
- Confirm panel size and location with the local permit office before the ceiling is closed.
- Note fire-blocking and electrical rules that apply to the cavity, including how junction boxes stay accessible.
While you are mapping boxes, electrical panel safety checks explained is a useful companion read on why panels and connections should stay inspectable rather than buried.
For older Southwest Michigan basements, the better question is which utilities need recurring service and how much access to preserve, not which finish photographs better.
Moisture Risk and How Each Ceiling Responds to Leaks
Moisture is the durability variable for both systems. EPA mold guidance identifies basements as common locations for mold and notes that mold can grow on hidden surfaces such as the backside of drywall and the top side of ceiling tiles. The same guidance says porous materials, including drywall, insulation, and ceiling tile, are difficult to clean fully after water intrusion. Material wet for more than approximately 48 hours generally should be removed and replaced rather than dried in place.
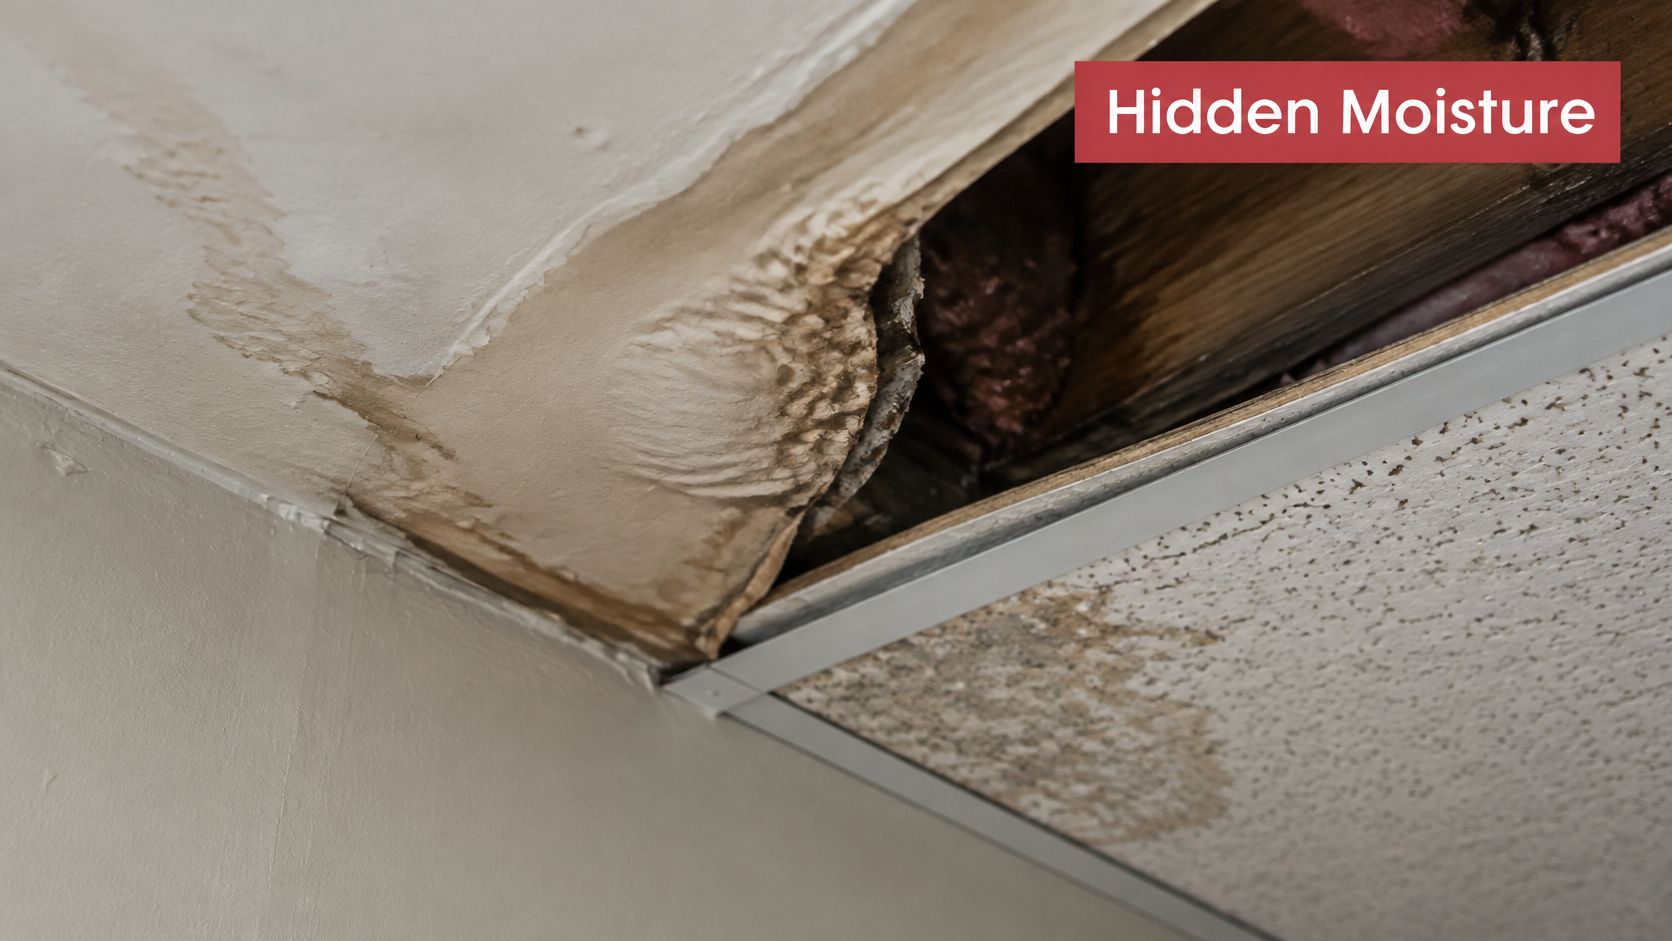
A drop ceiling does not make a basement moisture-safe. It does make a leak easier to find, because stained or sagging tiles come out and the plenum can be looked at. Standard mineral-fiber or cellulose-based tiles may still need replacement after they are contaminated. Drywall hides the underside of framing and utilities, so a slow plumbing leak can run longer and damage the board, tape, insulation, and adjacent finishes before anyone downstairs notices a spot.
Guides on spotting water leaks early are worth reading before you close the lid, because a stain on the finished face is often late news.
Sequence that beats the finish type
Correct order matters more than tile versus gypsum.
- Stop the water. Fix bulk entry and the leaking fitting before you buy replacement board or panels.
- Control condensation. Keep drainage and dehumidification working so the cavity is not a wet box.
- Open the wet area. Pull tiles or cut the affected drywall so the cavity can dry.
- Dry within 24 to 48 hours. That window is the mold-risk cutoff, not a suggestion to wait for the weekend.
- Replace contaminated porous material. Do not try to salvage soaked tile, wet insulation, or gypsum that stayed wet past that window.
- Inspect, then close. In a damp-prone basement, use moisture-tolerant products where they exist, avoid trapping a wet assembly, and leave panels near plumbing and mechanical equipment.
The finish does not stop mold. Fixing the water and getting the cavity dry does.
Installation Cost and Lifecycle Repair Work
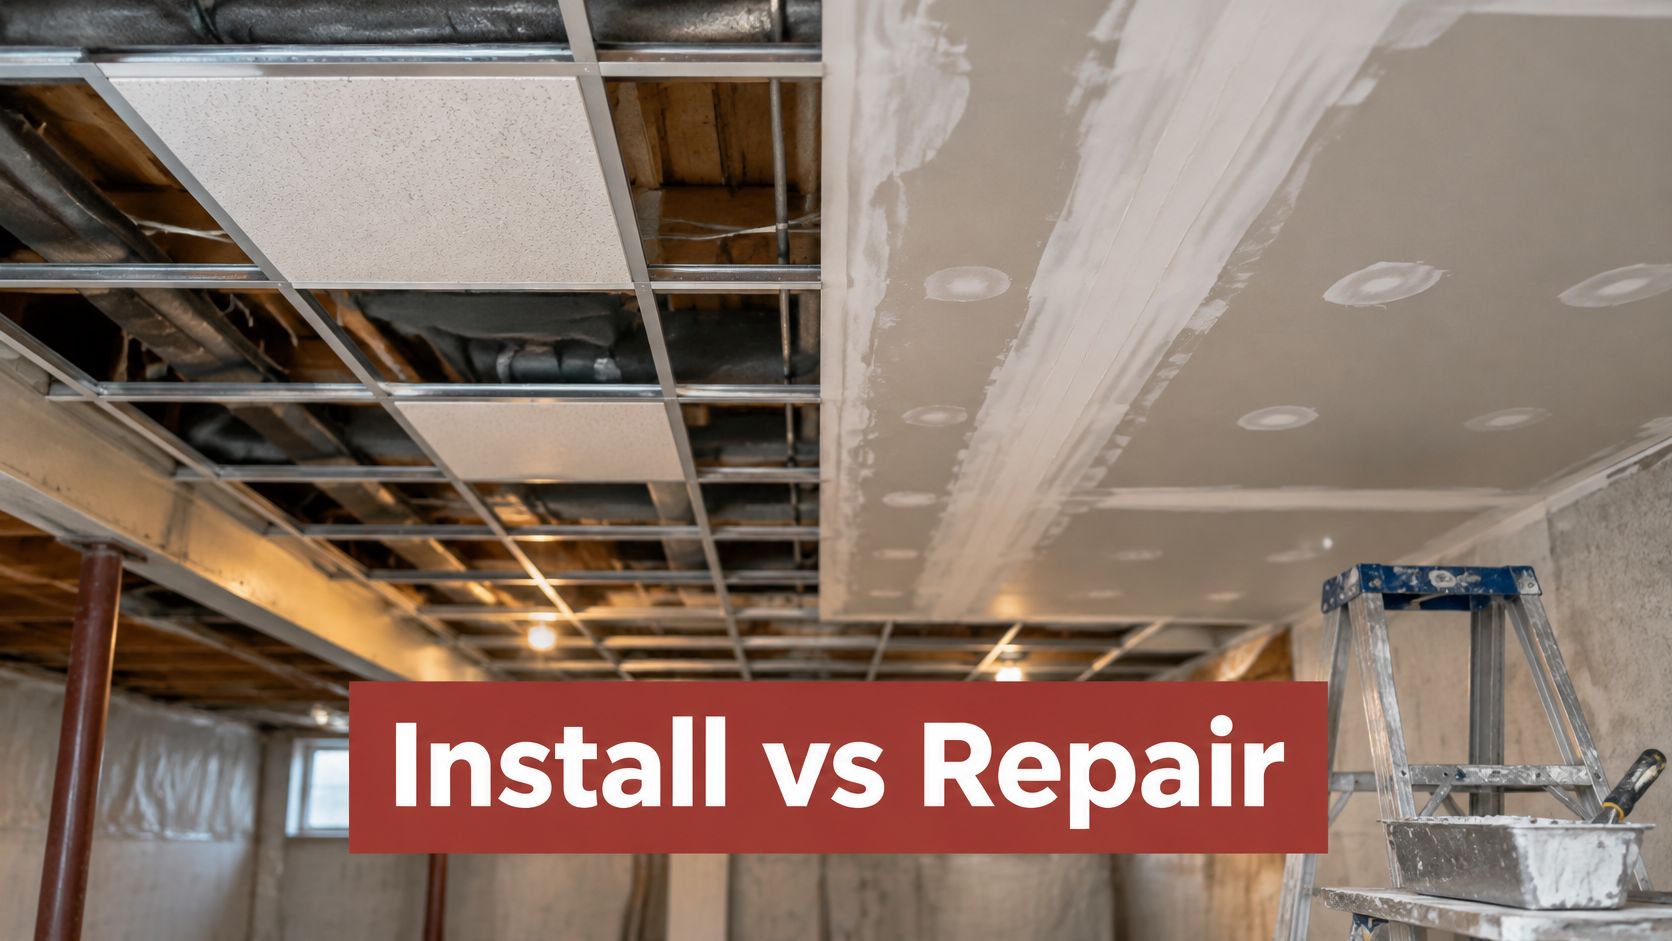
Separate the first invoice from the disruption that shows up years later. A drywall ceiling takes more finishing operations: hanging sheets, taping joints, applying compound, sanding, priming, and painting. A suspended ceiling adds a grid, perimeter trim, hangers, and panels, and it can cut future demolition when something above the lid fails. There is no universal percentage that says one system is cheaper, because basement geometry, ceiling height, soffits, lighting, insulation, HVAC routing, labor rates, and required fire or acoustic performance all move the number.
What a concealed leak actually disturbs
| Repair step | Drop ceiling | Drywall ceiling |
|---|---|---|
| Access the damage | Lift and remove the affected tiles | Locate, cut out and remove the affected drywall section |
| Drying and inspection | Check the plenum and replace stained panels | Dry the cavity, then inspect framing and insulation |
| Finishing | Replace tiles and match color and pattern | Tape, apply compound, sand, prime and repaint |
| Typical disturbance | Limited to the affected tiles | Often spreads beyond the cut to blend the patch |
Lifecycle cost usually splits at that last row. Tile work stays inside the stained panels if the grid is sound. A drywall patch often grows so the new paint blends with the old field.
Inventory before you ask for a price
Bring this list to any pricing conversation.
- Square footage of ceiling, not just floor, once soffits are counted.
- Lowest obstructions and how they break the plane.
- Planned access locations from the utility map.
- Recessed lighting and ductwork that change hanger layout or framing.
- Removable-panel zones even if the rest of the lid is gypsum.
Our instant pricing tool gives a ballpark estimate based on project type for basement finishing, kitchen remodeling, bathroom remodeling, and tile projects in Portage and the surrounding Kalamazoo area. Use it for a preliminary range, then bring the inventory into detailed planning. We begin with a paid pre-construction planning phase rather than treating that range as a final bid, and the design consultation is the second step once you are ready to plan a basement or another custom project.
Which Basement Ceiling Fits Your Use
Match the ceiling to how the room is used, not to a single whole-basement rule.
A utility or storage room that gets opened often should lean toward a drop ceiling. Panels lift for a valve, a junction, or a damper without a patch cycle. A family room or open recreation area where appearance and headroom lead should lean toward drywall with planned access panels at the few points that still need service. The hybrid keeps the continuous face where people sit and the openings where the mechanicals are.
Acoustics for rooms that need quiet
A media room, playroom, or bedroom is a sound job before it is a finish job. Two published ratings describe how a ceiling performs. NRC, the Noise Reduction Coefficient, measures sound absorption on a scale that runs from 0 for highly reflective surfaces to 1.0 for highly absorptive ones. CAC, Ceiling Attenuation Class, measures how much sound the assembly blocks from traveling through the plenum into adjacent rooms.
Balanced high-performance ceiling systems commonly target about NRC 0.70 and CAC 30 or higher, and acoustical drywall systems built with 1-inch backer panels have published ratings as high as NRC 0.80. Insulation and penetrations change the result in the field, so a published panel number is never the whole assembly. A smooth conventional drywall lid can look more continuous and still absorb poorly if nobody specified backer, insulation, or sealed penetrations. A tested acoustical suspended system delivers measurable absorption and plenum sound control in one product line.
A suspended system is judged by published NRC and CAC test data. Drywall is judged by how the whole assembly is specified and built, including insulation and every penetration.
A pretty grid with an unlisted tile, or a smooth gypsum lid with open can lights into a shared plenum, will not behave like the brochure.
Confirm the Plan and Estimate the Cost
Run one short pass after the comparisons, then price the work.
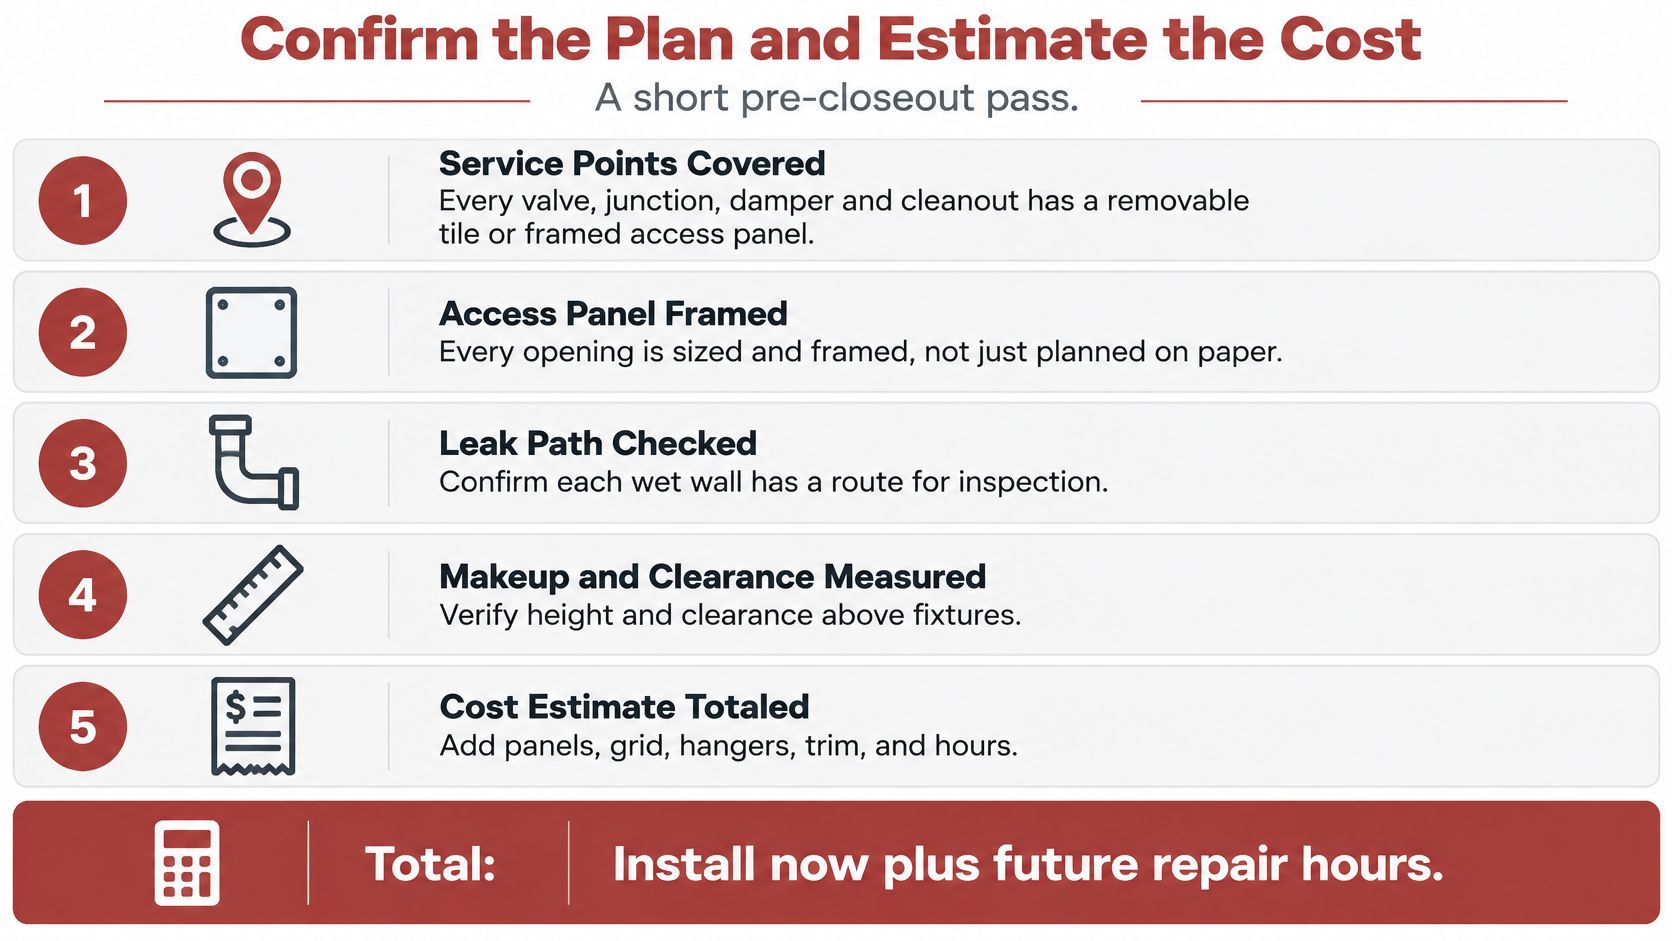
- Check that every mapped service point still has either a removable tile or a framed access panel.
- Recheck the lowest obstruction and the headroom left after the grid drop.
- Confirm the water source is fixed and that indoor relative humidity can stay within the moderate range EPA mold guidance recommends for finished space.
- For a media room, playroom, or bedroom, ask for published NRC and CAC results rather than choosing by looks.
- Note the fire-blocking and electrical items the permit office will review.
Yorkland Homes frames the same access point for homeowners: plumbing cleanouts, valves, equipment, and ducts must remain accessible, and access that only works by cutting finished material may not satisfy that principle. Permit reviewers apply the same logic, and they will want to see panels anywhere future wiring or repair work is expected. A drywall ceiling stays compliant when panels and a utility map are deliberate. A suspended ceiling gives broad, panel-by-panel access and still needs fire-blocking, framing, and support above it.
For a Southwest Michigan basement, ask which utilities need recurring service, where the cleanouts are, and how much access to preserve. A useful deliverable names every shutoff, junction, duct damper, drain cleanout, sump-related component, and future inspection point before the ceiling is closed. That list matters most in older homes with undocumented plumbing and wiring.
Get a preliminary range with our instant pricing tool for basement finishing in Portage and the surrounding Kalamazoo area. Treat the figure as a planning range once square footage, obstructions, lighting, and access locations are listed.
Choose drywall where looks and headroom lead. Choose a drop ceiling, or drywall with access panels, where service access leads.
Trademaster Construction finishes basements across Southwest Michigan, and the access, headroom, and moisture plan is settled before the lid closes. If you are weighing a drop ceiling against drywall for a Portage or Kalamazoo basement, start with the utility map and a planning-range estimate, then bring both to a design consultation. Visit Trademaster Construction to see basement finishing alongside kitchen, bath, and tile work and to take the next step on your project.

