
A lot of Southwest Michigan homeowners start in the same place. The basement feels underused, the kids are getting older, a guest room would help, or you finally want a real office instead of a folding table in the corner. Then the project reaches the same hard stop. If that room is going to be used for sleeping, the window can't just “look big enough.”
That's where Michigan egress rules stop being a paperwork issue and become a safety issue. In Portage and Kalamazoo, I've seen good basement plans get delayed because the homeowner picked a window based on glass size, skipped the permit, or forgot that the outside well has to work just as well as the inside opening. Those are expensive mistakes because fixing them usually means rework, another inspection, and more disruption.
A compliant egress window is part life safety device, part structural project, and part planning exercise. You're cutting a foundation wall, managing drainage, meeting code, and making sure a real person can get out fast if there's a fire or smoke event. If you treat it like a simple window swap, the project usually goes sideways.
Your Basement Dream and the Egress Window Reality
A finished basement can solve a lot of space problems without moving. In Kalamazoo and Portage, that often means turning lower-level square footage into a bedroom, teen hangout, in-law space, playroom, or home gym. The vision is easy to get excited about because basements can become some of the most useful rooms in the house.
The actual requirements are often simpler and stricter than commonly understood. The moment a basement room is intended for sleeping, the egress opening becomes a mandatory requirement. That window isn't there to satisfy an inspector's checklist. It's there so someone can get out, and rescuers can get in, without delay.
A basement bedroom only works when safety, structure, and code all line up at the same time.
In practice, homeowners usually run into one of three issues first:
- The existing hopper window is too small: It lets in some light, but it doesn't provide the clear opening required for a legal sleeping room.
- The exterior grade is too tight: There's no usable well, or the well is undersized and blocks the sash from opening properly.
- The permit gets treated as optional: It isn't. Once you cut concrete or block foundation, you're doing structural work.
That's why the smartest approach is to design the basement room around the escape opening, not the other way around. Pick the room location, confirm the foundation conditions, check the grade outside, and make sure the plan can pass before drywall, flooring, or trim ever enter the conversation.
Homeowners who do that early usually avoid the painful version of this project. The painful version is when the basement looks nearly finished and someone realizes the room can't legally be called a bedroom.
Michigan Egress Window Code The Four Numbers You Must Know
In Portage and Kalamazoo, this is the part of the basement bedroom plan that decides whether the room passes or gets red-tagged. Inspectors are looking for four measurements, and all four have to work together on the installed window, not just on the sales sheet.
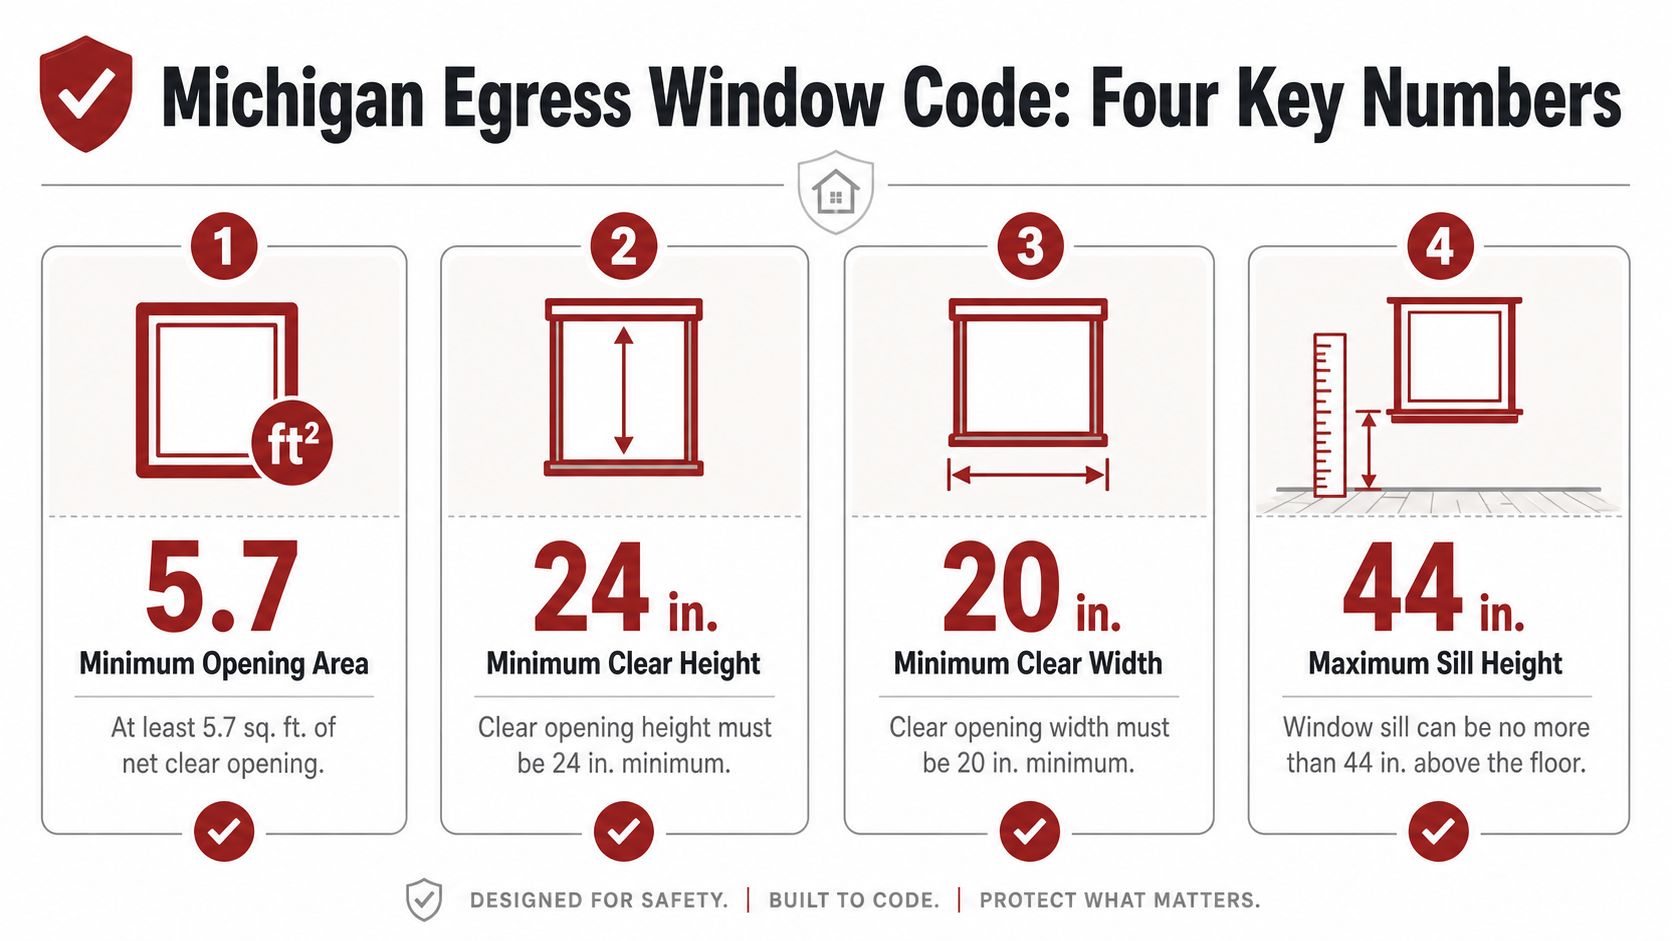
The four code measurements
- Minimum net clear opening: 5.7 square feet (820 square inches)
- Minimum clear opening height: 24 inches
- Minimum clear opening width: 20 inches
- Maximum sill height above the finished floor: 44 inches
The term that causes the most confusion is net clear opening. Inspectors do not measure the rough opening in the concrete. They do not care about the glass size by itself either. They care about the actual open space a person can climb through when the window is fully opened.
That is where homeowners get tripped up. A unit can look large in the brochure and still fail in the field because the sash, hinges, or frame eat up too much usable opening.
What passes and what fails in real projects
A window has to meet every one of those numbers at the same time. Passing three out of four still fails inspection.
These are the mistakes I see most often on basement egress jobs in Southwest Michigan:
- Ordering by rough opening size. The framed or cut opening in the wall does not tell you the final clear opening.
- Assuming glass area equals egress area. It does not.
- Setting the window too high. Once carpet, LVP, pad, or a sleeper subfloor goes in, sill height can end up over the limit.
- Picking the wrong operation style. Some sliders and hoppers lose too much opening space even when the overall unit looks big enough.
The safe move is simple. Verify the manufacturer's published net clear opening for the exact model, exact size, and exact operating style before the opening gets cut.
The numbers outside the wall matter too
If the window sits below grade, the opening needs enough exterior space to function as an escape route. The minimum well dimensions are:
| Requirement | Minimum |
|---|---|
| Horizontal area | 9 square feet |
| Width | 36 inches |
| Projection | 36 inches |
Those measurements apply statewide, and they are the same ones local inspectors use in Kalamazoo County and Portage.
On paper, the rules are straightforward. In the field, fitting them into an existing foundation wall is where the job gets expensive if the planning is sloppy. A beam pocket, low utility line, deck footing, air conditioner, or tight side yard can force a different window location or a larger scope of work.
One more point matters during permit review and inspection. Measure sill height from the finished floor, not the concrete slab. If the basement floor assembly changes after the permit set is drawn, the window that looked compliant on day one can miss by the time final inspection comes around.
Designing a Safe Escape The Window Well and Ladder
A basement egress window can meet the opening-size rules and still fail the actual-world test outside. I see that happen when the well is undersized, the bottom holds water, or a cover and landscaping leave too little room for a person to get out fast. In Portage and Kalamazoo, inspectors look at that exterior space because the escape route does not stop at the glass.
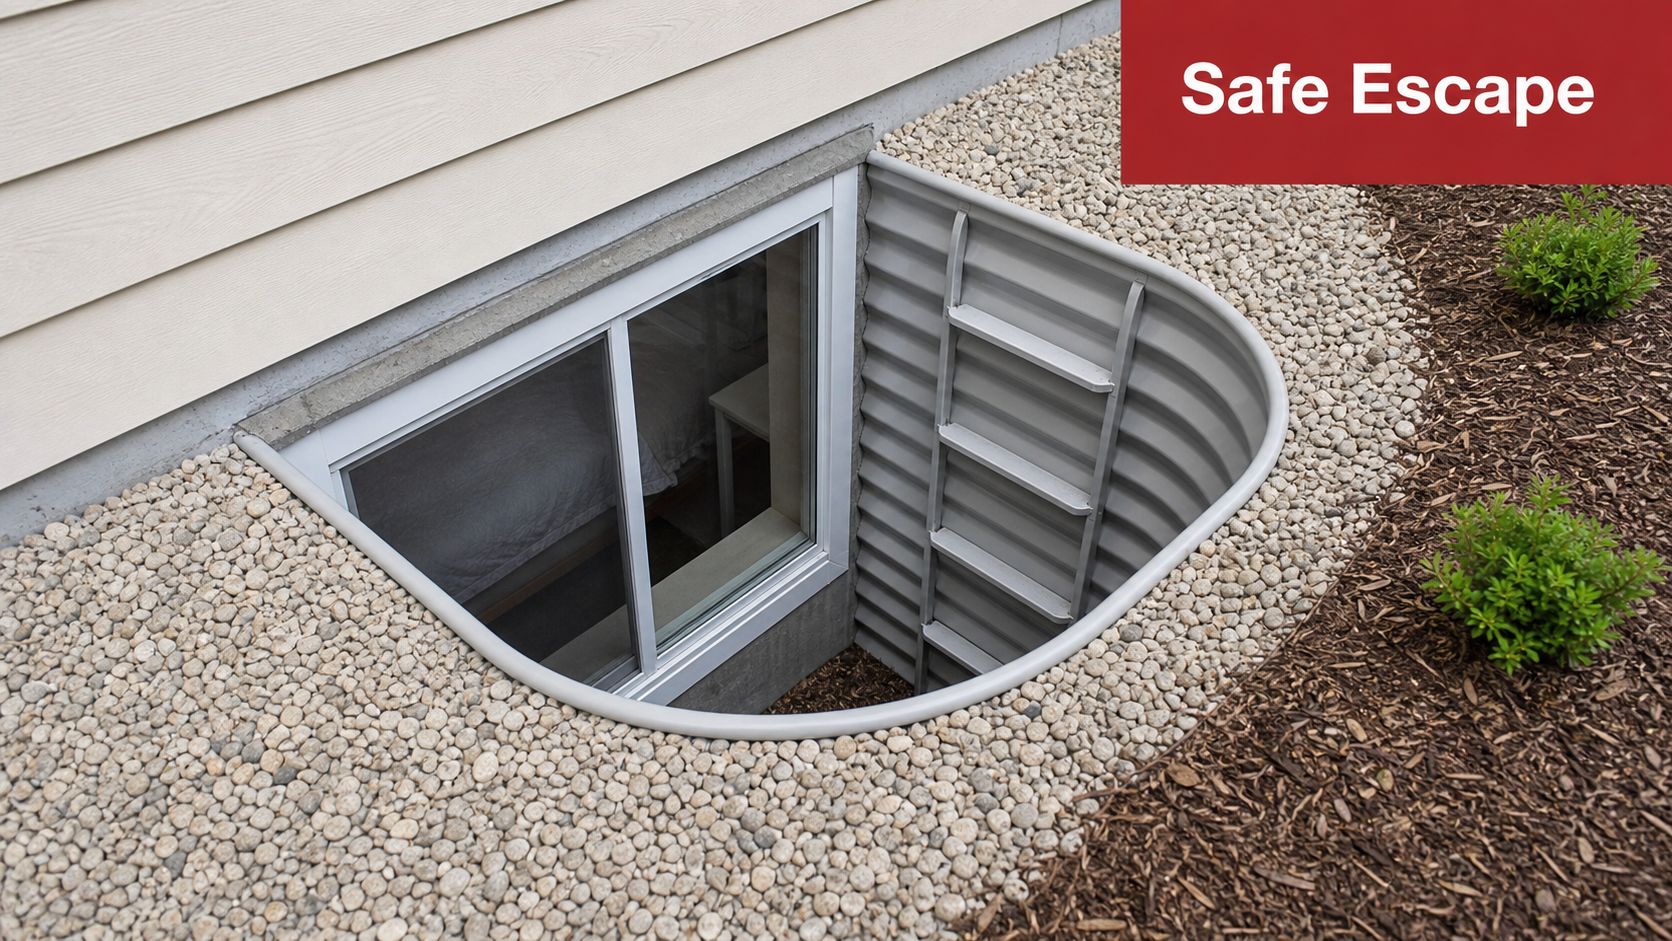
What a usable well needs to do
The well has one job. It has to give the window full swing or full travel, then leave enough room for someone to climb out without fighting mud, stone, or a tight wall.
The code minimum is only the starting point. A legal well can still be awkward if the yard pitches water toward the house, a downspout dumps nearby, or a deck stair lands too close to the opening. Those site conditions are where basement egress projects usually go wrong in Southwest Michigan.
A few trade-offs come up on almost every job:
- Metal wells install quickly: They are common, cost-effective, and usually the practical choice for retrofits, but they need proper fastening and compacted backfill so they do not shift.
- More room is easier to use: The minimum dimensions may pass, but a slightly larger well is easier for a child, an older adult, or anyone trying to exit under stress.
- Landscaping often becomes an obstruction: Loose stone, edging, thick shrubs, and decorative planters can turn a code-compliant well into a poor exit path.
Drainage deserves the same attention as the window cut itself. If water collects in the bottom of the well, the project is headed for problems. The fix may be a drain tie-in, washed stone, better grading, or relocating the opening to a part of the wall that does not collect runoff.
When a ladder becomes mandatory
Once the well gets deep enough, a person needs a built-in way out. If the well depth exceeds 44 inches, it needs permanently affixed steps or a ladder. That ladder has to be at least 12 inches wide and project at least 3 inches from the wall.
Those are inspection items, but they are also common-sense safety items. A deep well with no fixed ladder is hard to climb out of even in daylight. In an emergency, it gets worse fast.
I tell homeowners to avoid the bare minimum approach here if the grade is close to that threshold. A little extra planning on well depth and ladder placement is cheaper than reworking the installation after inspection or living with an awkward exit that nobody wants to use.
Covers, grates, and common mistakes
A cover can help. It keeps leaves out, reduces direct rain entry, and cuts down on the maintenance that turns many wells into a wet debris pit.
The wrong cover creates a new problem. If it is heavy, hard to release, or catches on the sash while the window is open, it interferes with the escape route. That is exactly what you do not want an inspector to see, and it is worse in an actual emergency.
Here is what usually works best:
- Clear covers: Good for daylight and debris control, as long as they can be opened easily from inside the well area.
- Metal grates: Useful where foot traffic is a concern, but they can let in more weather and debris.
- Heavy custom lids or decorative assemblies: Often the worst option if they require too much force or awkward movement to remove.
Keep the area around the well simple. No stacked pavers at the edge, no thorny shrubs, no downspout discharge, no buried surprises under mulch. A safe egress setup is easy to open, easy to climb through, and easy to clear on the first inspection.
Navigating Permits and Inspections in Kalamazoo and Portage
A Kalamazoo or Portage homeowner finishes the design, orders the window, and books the installer. Then the city asks for permit drawings, inspection timing, and details on the foundation cut. That is where many basement projects slow down.
In Southwest Michigan, the permit process matters as much as the window size. You are cutting a foundation wall, changing an emergency exit path, and creating a below-grade opening that has to manage water well in our soil and weather conditions. If the paperwork or inspection sequence is off, the job can stall fast.
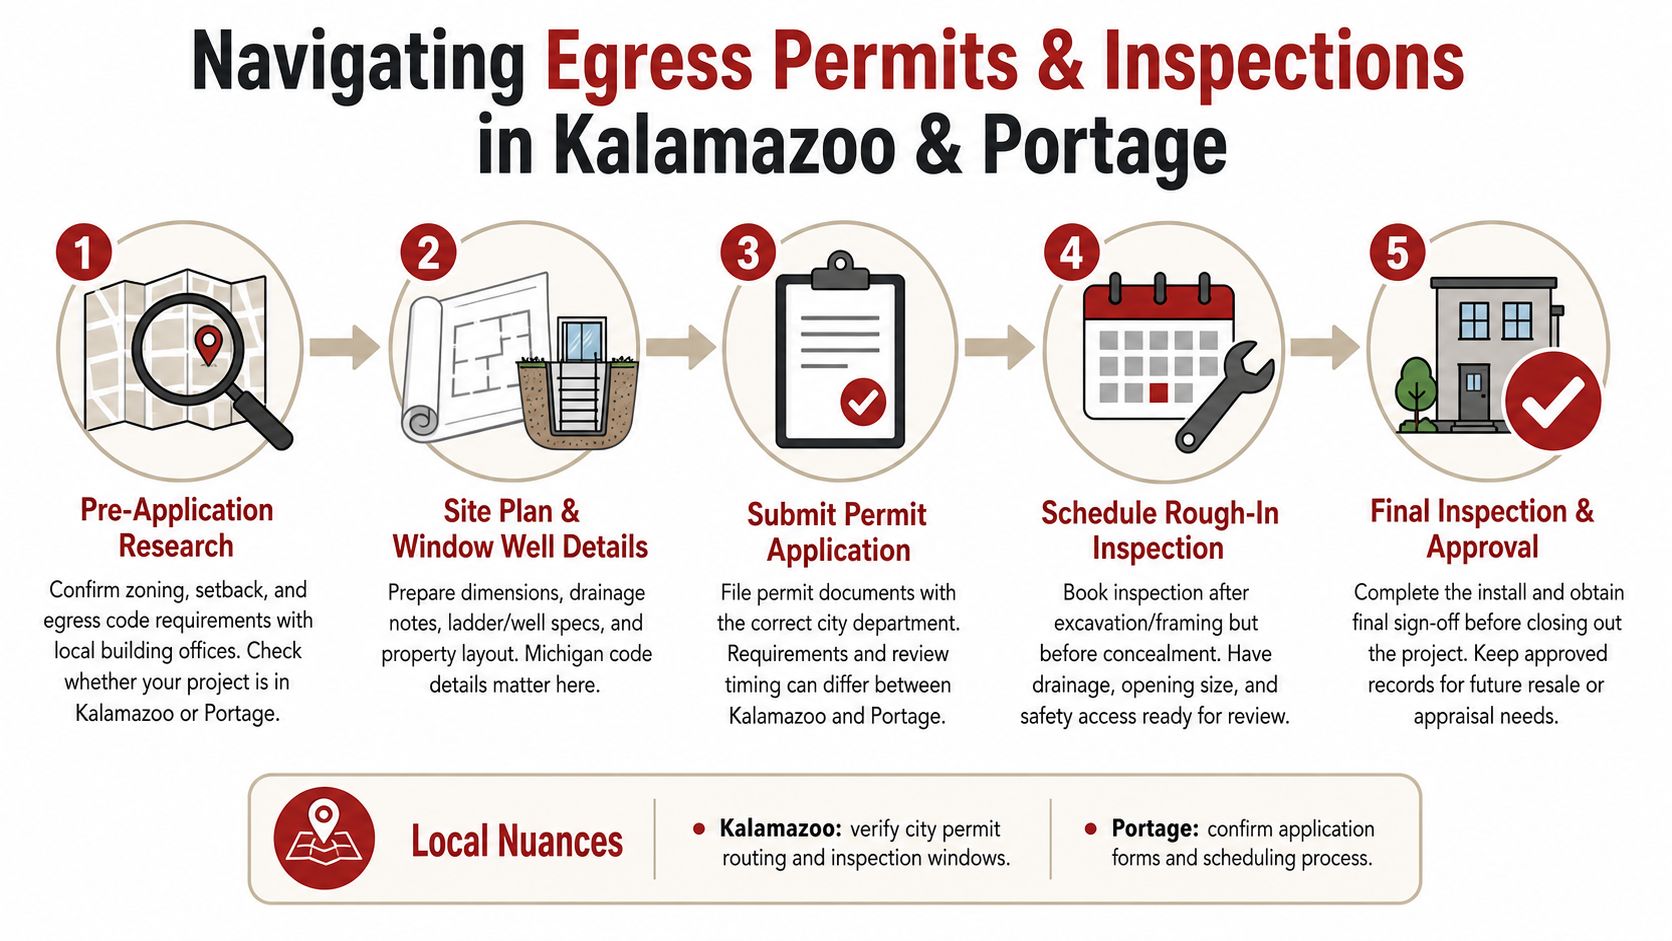
What the local process usually looks like
Portage and Kalamazoo do not handle every file the same way, but the path is usually familiar.
Start with the actual room and wall location
The department will want enough detail to understand what the basement space will be used for, where the new opening goes, and what conditions exist outside. Deck posts, AC lines, gas meter locations, hardscape, and tight side-yard access can all affect approval and construction.Submit a permit package that shows more than the window size
A simple product photo is usually not enough. The building department typically needs the window specifications, the opening size, well information, and a clear description of how the foundation will be cut and supported.Schedule the work in inspection order
Do not treat excavation, cutting, drainage, installation, and interior repair as one blur. Inspectors need to see key parts of the job before they are concealed.Leave the inspector something to inspect
Homeowners get into trouble when the well is backfilled, the interior is insulated, or the drainage detail is covered before anyone signs off. Reopening a finished area costs real money.Final approval comes down to operation and code fit
The window has to open correctly from the inside, the exit path has to be usable, and the built result has to match the approved plan closely enough to satisfy the inspector.
The inspection points that cause the most trouble
The failures I see are usually straightforward. The ordered window is wrong for the opening. The finish floor changes the sill height. The well is installed too tight, so the sash cannot clear. The well ends up deeper than expected, but no fixed ladder is added.
Hardware also gets missed. The window has to open from inside without special knowledge, special tools, or awkward extra steps. Inspectors pay attention to that because they should.
Local drainage details matter more here than many online guides admit. In Portage and Kalamazoo, a window can pass the size check and still become a problem if runoff dumps into the well, the drain path is poor, or backfill settles after the first wet season. I have seen clean installs fail later because nobody planned for roof discharge, grade recovery, or clay-heavy soil that holds water.
A permit protects the homeowner as much as the house. Once the wall is cut, fixing a bad plan gets expensive.
One more point comes up in basement finish projects for children. Michigan has an added rule for certain basement spaces approved for child use. If that applies to your project, verify it with the local building department before ordering the window. It is much cheaper to confirm that detail up front than to replace a new unit after inspection.
The practical way to keep this job on track is simple. Get the permit filed early, submit clear specs, ask what inspection stages the department wants to see, and build the project in that order. That is how Portage and Kalamazoo homeowners avoid rework and get approval the first time.
Budgeting for Your Egress Window Project
Homeowners usually ask about price before anything else. In Portage and Kalamazoo, the honest answer is that egress window costs depend less on the window itself and more on the work required to install it correctly and get it through inspection without rework.
The biggest price swings usually come from site conditions. Open access for excavation keeps labor and equipment simpler. Tight side yards, fencing, decks, utility conflicts, heavy clay soil, and limited machine access push the job up fast. Foundation conditions matter too. Cutting a clean opening in an unfinished wall is one scope. Cutting through a finished basement wall and protecting the space from dust, debris, and damage is another.
The parts of the budget
A realistic estimate usually includes several categories:
Window unit and hardware
The egress-rated window itself, including the operating style needed to meet clear opening requirements.Excavation and soil removal
Digging at the foundation, hauling out spoil, and restoring grade afterward.Foundation cutting and structural work
This is a specialized task that requires the right saws, dust control, and experience with foundation openings. Homeowners often underestimate this part because the opening has to look clean, perform properly, and avoid creating structural problems.Window well and drainage components
The well, stone, drain approach, and water management details all belong in the budget.Interior repair and finishing
Framing, insulation, drywall, trim, paint, and flooring repair are often separate line items, and they should be spelled out.
One of the biggest mistakes I see is homeowners comparing a partial quote to a full-scope quote. The lower number often leaves out permit handling, haul-away, interior repair, or drainage work. That gap usually shows up later as change orders.
Why quotes vary so much
Two contractors can price the same house very differently for legitimate reasons. One may include permit filing, inspection coordination, excavation, debris disposal, well installation, and interior patching. Another may be quoting only the cut-in and the window. In Southwest Michigan, that difference matters because local departments want the permit details, product specs, and finished installation to line up.
Use this checklist when you compare bids:
| Budget question | Why it matters |
|---|---|
| Does the quote include permit handling and inspection scheduling? | In Portage and Kalamazoo, missed paperwork or missed inspection steps can delay the job and add cost |
| Is excavation, haul-away, and final grade repair included? | Dirt removal and site restoration are real labor and equipment costs |
| What interior repairs are included after the window goes in? | A cheaper quote may leave framing, drywall, trim, or paint to someone else |
| Is drainage described in writing? | Water control should be planned, not assumed |
If you are still sorting through contractors, this guide on how to choose a window company is useful because it helps homeowners compare process, scope, and responsibility, not just the bottom-line number.
Budget for the full project. That means the opening, the well, drainage, permit-related work, and the interior repairs needed to make the basement usable again. That approach costs less than fixing an incomplete install after the inspector has already been through.
Choosing the Right Contractor in Southwest Michigan
An egress window project looks simple in photos. In real life, it sits at the intersection of foundation work, waterproofing, code compliance, window product knowledge, and finish carpentry. That's why this is one job where contractor selection matters more than a polished sales pitch.
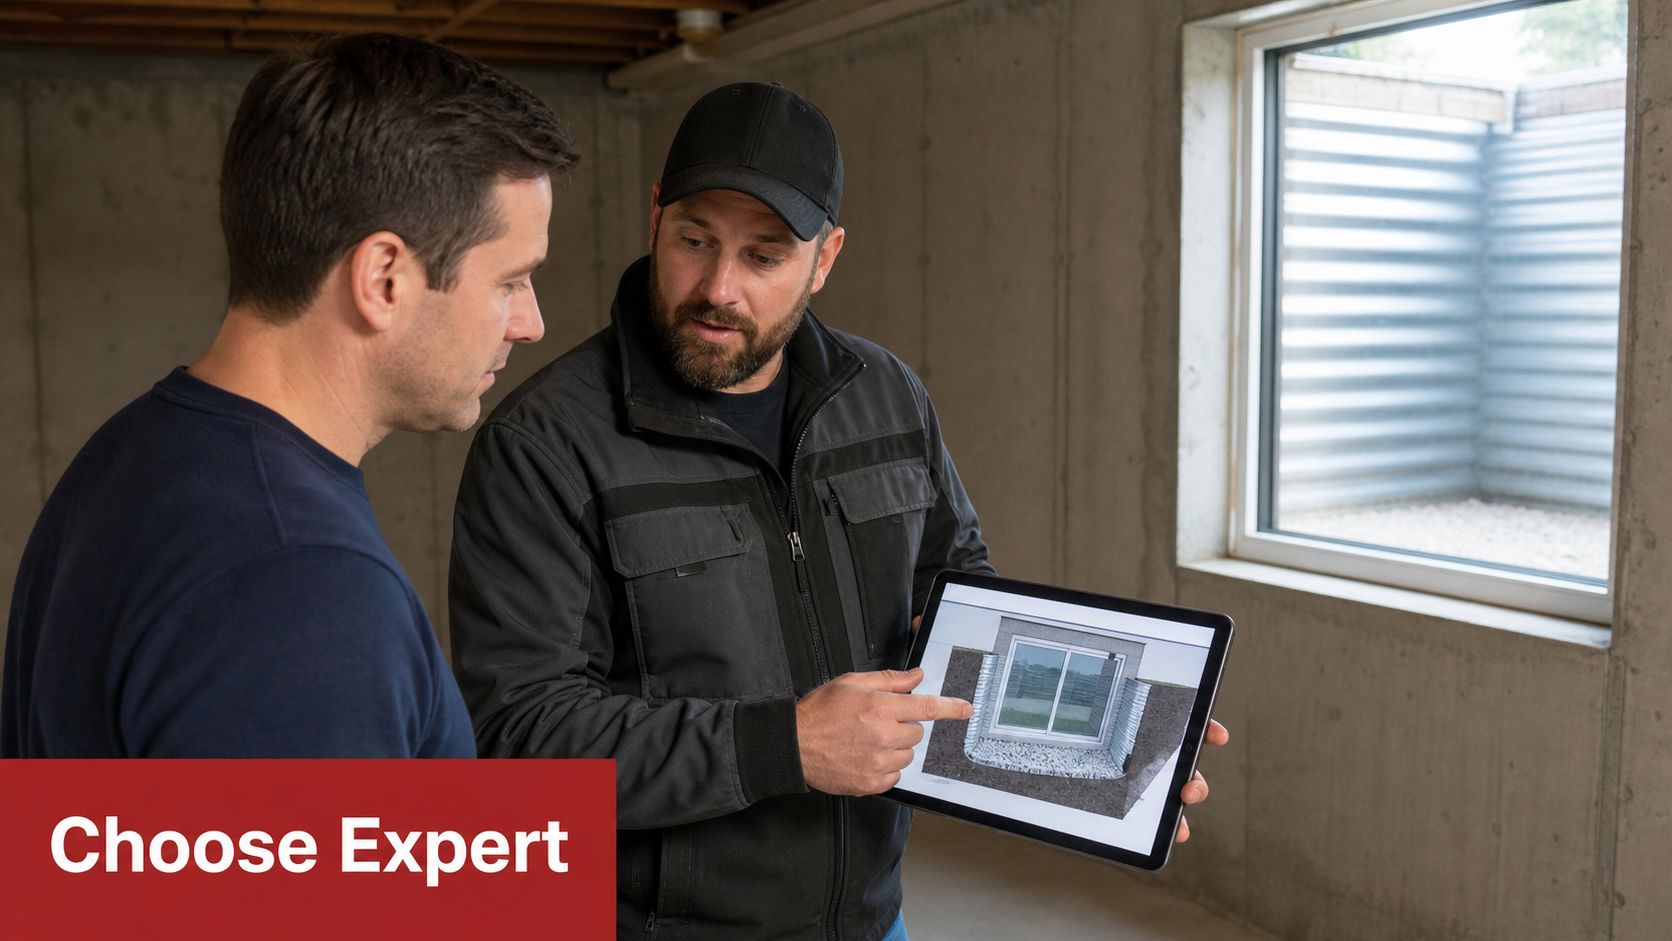
What to ask before you sign
A solid contractor should be comfortable with detailed questions. If the answers stay vague, that's useful information.
Ask things like:
- Are you insured for foundation cutting and structural work?
- Who handles the permit application and inspection scheduling?
- How do you protect the basement interior from concrete dust and debris?
- What's included after installation, especially interior patching and finish repair?
- How do you handle drainage around the new well?
If you want a broader screening list, this guide on how to choose a window company is a practical place to start. The questions are useful because they push past price and into process.
What experienced contractors do differently
Specialized installers usually catch the issues earlier. They ask about final floor height, room use, outside grade, downspouts, deck clearance, and the exact window model before they commit to the opening location. General handymen often don't.
They also know that a neat cut in the wall is only part of the job. The whole system has to operate cleanly from the inside, drain properly outside, and satisfy the inspector without last-minute improvising.
Here's a helpful walkthrough on what that kind of project discussion can look like:
One practical standard to use
When you review bids in Southwest Michigan, look for clarity more than marketing language. The better proposal usually spells out scope, permit responsibility, window specifications, well work, and finishing assumptions.
The right contractor doesn't just promise that it will pass. They can explain why the chosen window, sill height, and well design should pass before work starts.
If you're comparing local options, Trademaster Construction is one company that handles basement remodeling work in Southwest Michigan, including planning tied to basement layout and code-sensitive upgrades. That matters when the egress opening is part of a larger basement finish, not a standalone cut-and-install job.
Your Egress Window Compliance Checklist
Right before cutting the wall, stop and do one last permit-and-inspection review. In Portage and Kalamazoo, that final check often decides whether the job moves cleanly or stalls over a preventable correction.
Use this list to confirm the project is ready for inspection, not just ready for installation.
Final pre-construction check
Approved plan matches the field conditions
The opening location, well location, and room layout should match what is going to be built. If the plan changed after the permit was submitted, get that addressed before work starts.Inspector sequence is understood
Know which inspections apply and when they are expected. In Southwest Michigan, missed timing can slow the project down more than the install itself.Concrete cutting and debris access are planned
Basement egress work is harder when crews have poor access to the wall, limited spoil space outside, or no clean route for hauling broken concrete out of the house.Utility conflicts have been checked
Verify there are no gas, electrical, hose bib, AC, or irrigation conflicts at the proposed opening and well area.
Questions worth answering before day one
Who meets the inspector on site?
If the contractor pulls the permit, the contractor should usually handle inspection coordination and be ready to answer questions about the work.What triggers a plan revision?
A different opening location, site conflict, or grade issue can force a change. It is better to decide that process now than during excavation.How will the site be protected if weather hits mid-project?
In Kalamazoo County, an open cut and sudden rain can turn into a water problem fast.What remains after the window is in?
Clarify who handles final grading, cleanup, interior patching, and any trim or finish work needed before sign-off.
Homeowners usually get into trouble at the handoff points. The permit is filed by one person, the install is done by another, and nobody owns the inspection details. Clean projects have one clear plan, one clear scope, and no guesswork about who is responsible when the building department asks questions.
If your quote and permit set can answer every item above, you are in good shape for a smoother install and a better shot at passing the first inspection.

