
Your kitchen still works, but does that mean it still fits how you live? Maybe the cabinets are sound, yet you're preparing dinner in the darkest corner. Perhaps everyone gathers beside the refrigerator because there's nowhere else to stand. A gallery of beautiful finishes won't tell you whether those frustrations call for new paint, new cabinets, or a different floor plan.
The most useful examples of kitchen remodels start with scope, not style. A cosmetic update refreshes visible surfaces while leaving the layout unchanged. A pull-and-replace renovation replaces cabinets, fixtures, or appliances within the existing arrangement. A full custom redesign changes how the room functions, potentially moving walls, work zones, and utilities.
The important distinction is what stays. Keeping a workable footprint can preserve money for better storage, durable cabinetry, and lighting. Keeping a bad footprint can leave you with an expensive kitchen that's still frustrating.
The scenarios below draw on home types typical of Portage, Kalamazoo, and surrounding Southwest Michigan communities. They're illustrative possibilities, not claims about completed local projects. They span painted-cabinet refreshes through wall-removing open concepts, with a practical takeaway for each.
Before choosing a look, identify your biggest complaint: appearance, worn-out components, or daily function. That answer usually tells you more about the appropriate project than a photograph does.
1. Modern Shaker Kitchen with Painted Cabinets
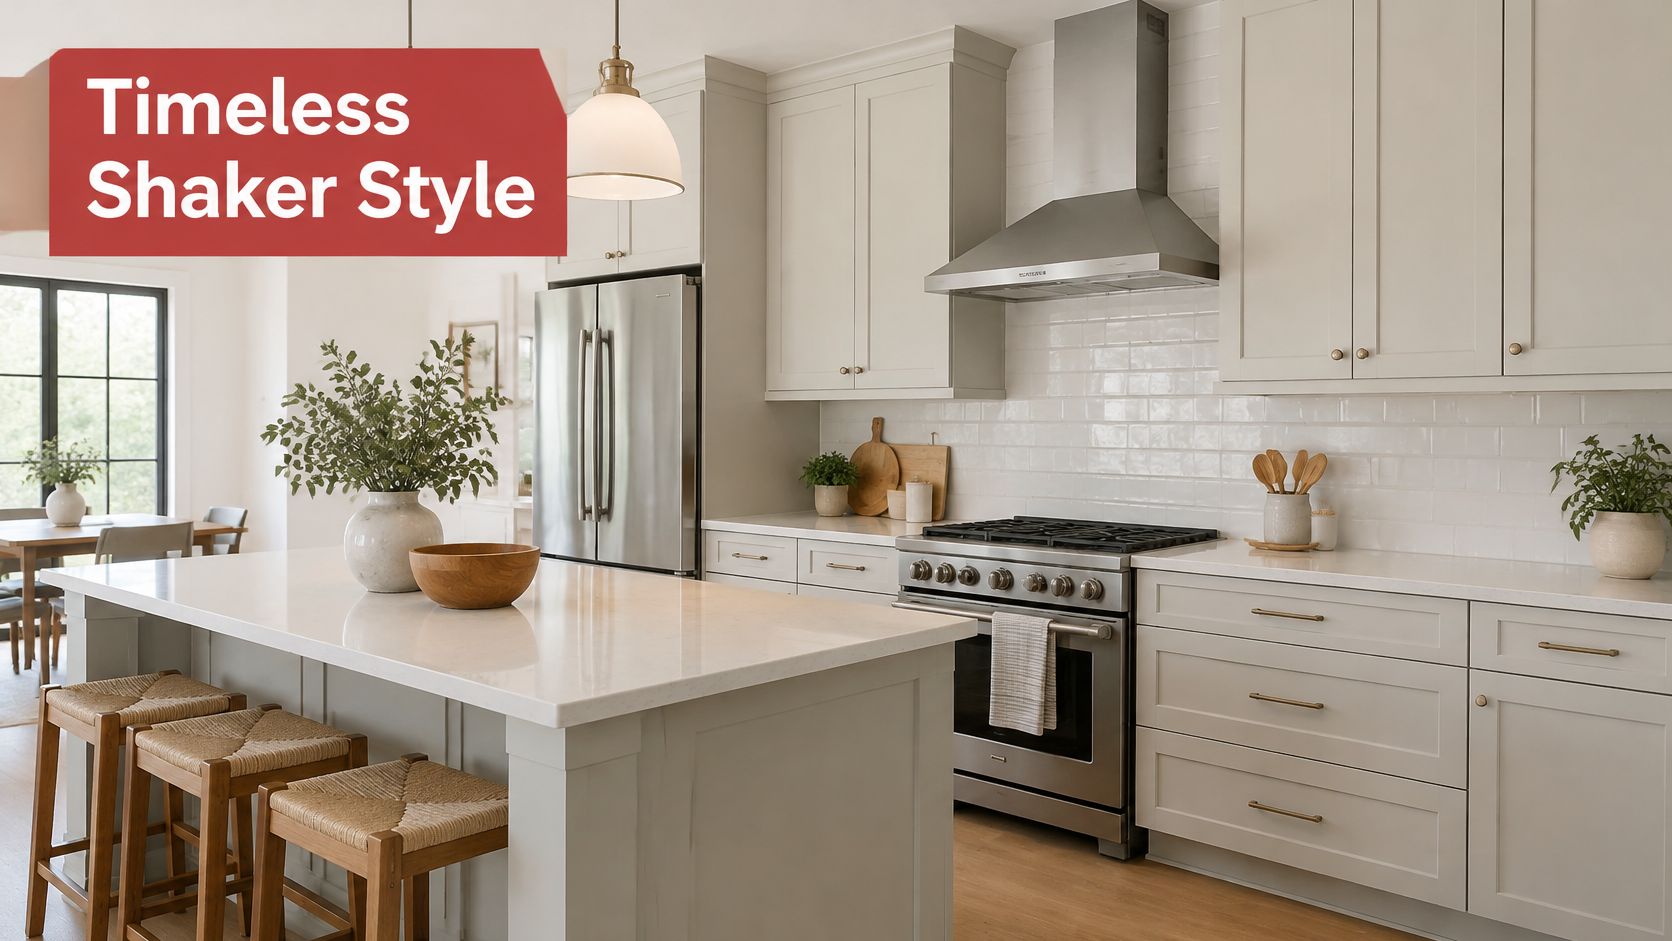
Best-fit scope: cosmetic update or pull and replace. Shaker doors use a simple frame surrounding a recessed flat panel. That restrained profile works with traditional wood floors, contemporary counters, and the straightforward proportions of a ranch home.
Consider a Portage ranch with sturdy cabinet boxes but worn oak doors. White Shaker replacement fronts, quartz countertops, and brushed-brass pulls could update its appearance without relocating the sink or range. In a Kalamazoo bungalow, navy lower cabinets and white uppers could achieve a similar balance while retaining the room's character.
Save the boxes only when they deserve it
Inspect cabinet bottoms around plumbing, drawer operation, face-frame joints, and attachment to the wall. Painting doesn't repair swollen particleboard or make poorly sized cabinets more useful. If the boxes are failing, replacing cabinetry in the same footprint is the more sensible scope.
For new painted doors, specify a cabinet-grade catalyzed coating or pigmented conversion varnish compatible with the substrate. For existing cabinets, degreasing, abrasion, adhesion testing, and compatible primer matter as much as application method. This comparison of spray versus brush cabinet finishes helps explain the appearance trade-offs, but spraying alone doesn't guarantee durability.
- Keep hardware cohesive: Use a consistent finish, even when drawer pulls and door knobs differ.
- Design inside the drawers: Assign locations for utensils, food containers, and cookware before ordering organizers.
- Coordinate the sequence: Approve doors, counters, sink, and hardware before removing usable components.
Takeaway: Choose Shaker cabinetry for its flexibility, but decide whether to refinish or replace based on cabinet condition and storage performance, not color.
2. Farmhouse Kitchen with Apron-Front Sink
Best-fit scope: pull and replace. A farmhouse kitchen combines an exposed apron-front sink with warm materials and practical storage. It doesn't need distressed finishes on every surface or shelves covering every wall.
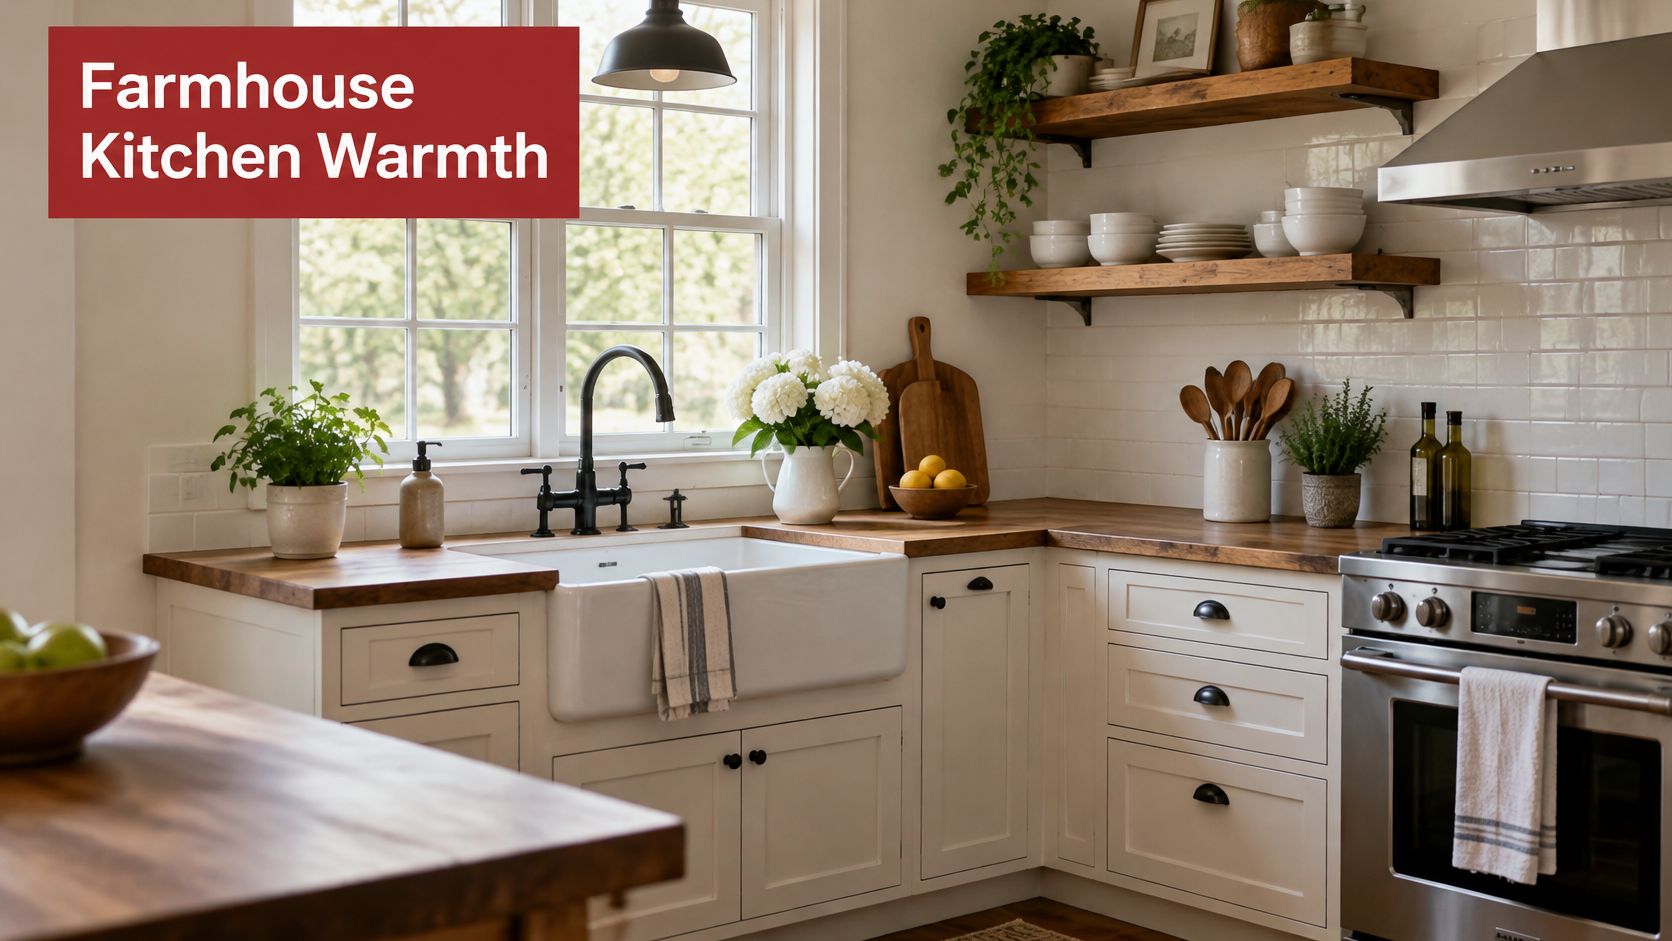
For a Kalamazoo family kitchen, consider a fireclay apron sink, reclaimed-wood shelves, and an island sized around available circulation. A Portage version might pair the same sink style with stainless appliances and quartz counters for a cleaner, less rustic result.
Design around the actual sink
An apron-front sink isn't automatically a drop-in replacement. Its depth, apron dimensions, weight, and mounting requirements determine the cabinet modification and support structure. Confirm the selected model before finalizing cabinetry or countertop fabrication.
The faucet needs equal attention. Check spout reach against the bowl, handle clearance behind the sink, and access to supply connections. The Ring Hot Water tap types guide offers a vocabulary for comparing configurations, but the actual fixture must suit the sink and local installation requirements.
Open shelving creates another trade-off: you gain display space but lose concealed storage. Keep everyday dishes within reach and reserve closed cabinets for mismatched containers, food packaging, and seldom-used equipment.
Practical rule: Treat the apron sink as a cabinet-and-countertop decision, not a decorative accessory selected at the end.
Use wood as the main natural accent, then keep surrounding finishes quiet. If you choose wood countertops near the sink, accept the maintenance and protect exposed edges carefully.
Takeaway: Select the sink early, establish its support requirements, and keep enough closed storage for ordinary family clutter.
3. Open-Concept Kitchen with a Central Island
Removing a wall can improve connection between cooking, dining, and living areas. It can also remove valuable cabinet space, expose kitchen noise, and introduce structural work that has little to do with the island pictured in your inspiration folder.
Best-fit scope: full custom redesign. Consider a Portage home where a kitchen-dining partition gives way to an engineered beam and a central island. In a Kalamazoo variation, a waterfall-edge island and built-in wine refrigerator provide the focal point, provided the room can accommodate them without constricting movement.
Prove the layout before choosing the countertop
The National Kitchen & Bath Association's planning guidelines recommend work aisles of at least 42 inches for one cook and 48 inches for multiple cooks. Those are work-aisle recommendations, not a blanket guarantee of comfortable seating or wheelchair access.
Check the narrowest points, appliance handles, open dishwasher doors, and the route behind occupied stools. A long island that forces everyone through the cooking zone isn't an improvement.
Before approving demolition:
- Resolve structure: Determine whether the wall carries loads and obtain engineering where necessary.
- Locate hidden services: Identify plumbing, wiring, ventilation, and heating runs.
- Plan island utilities: Coordinate electrical and any plumbing before closing floors or walls.
- Check adjacent finishes: Account for flooring gaps, ceiling repairs, and the beam's visual impact.
This video provides another visual reference for kitchen remodeling possibilities.
Takeaway: Open the room only when the resulting circulation, storage, and household connection justify the structural work. A smaller island or peninsula may serve the family better.
4. Galley Kitchen Layout Optimization
Best-fit scope: pull and replace, unless openings or utilities move. A galley arranges cabinetry along parallel walls, keeping work areas close together. Its weakness usually isn't the absence of an island. It's conflicting doors, limited landing space, and storage that doesn't match the household.
Consider a Kalamazoo galley with full-height pantry cabinets at one end, continuous preparation space, and under-cabinet lighting. A pass-through toward the dining room could improve connection, although cutting that opening changes the project from straightforward replacement to more involved construction.
Improve the sequence of daily tasks
Start with groceries, preparation, cooking, serving, and cleanup. Keep refrigerator access near the entrance when possible so someone getting a drink doesn't walk through active cooking space. Position the dishwasher so its open door doesn't trap the person at the sink.
A single wide sink can make large pans easier to wash, but it won't automatically create more counter space. You gain workspace only if the selected sink and cabinet arrangement reduce the footprint devoted to washing.
- Use vertical storage deliberately: Tall pantry cabinets suit bulk food and appliances; reachable drawers suit everyday cookware.
- Protect the aisle: Compare cabinet depths, projecting handles, and appliance-door swings before ordering.
- Light the counter: Position task lighting so your body doesn't block the light while chopping.
- Question the half-wall: A Portage townhouse might feel more connected with a partial opening, but confirm structure and wiring before treating it as a simple alteration.
Avoid packing every available wall with deep cabinetry. A slightly lighter storage plan can improve movement and visibility.
Takeaway: Keep the galley if its footprint works. Spend on drawer access, appliance placement, and task lighting before paying to expand the room.
5. Two-Tone Cabinet Kitchen
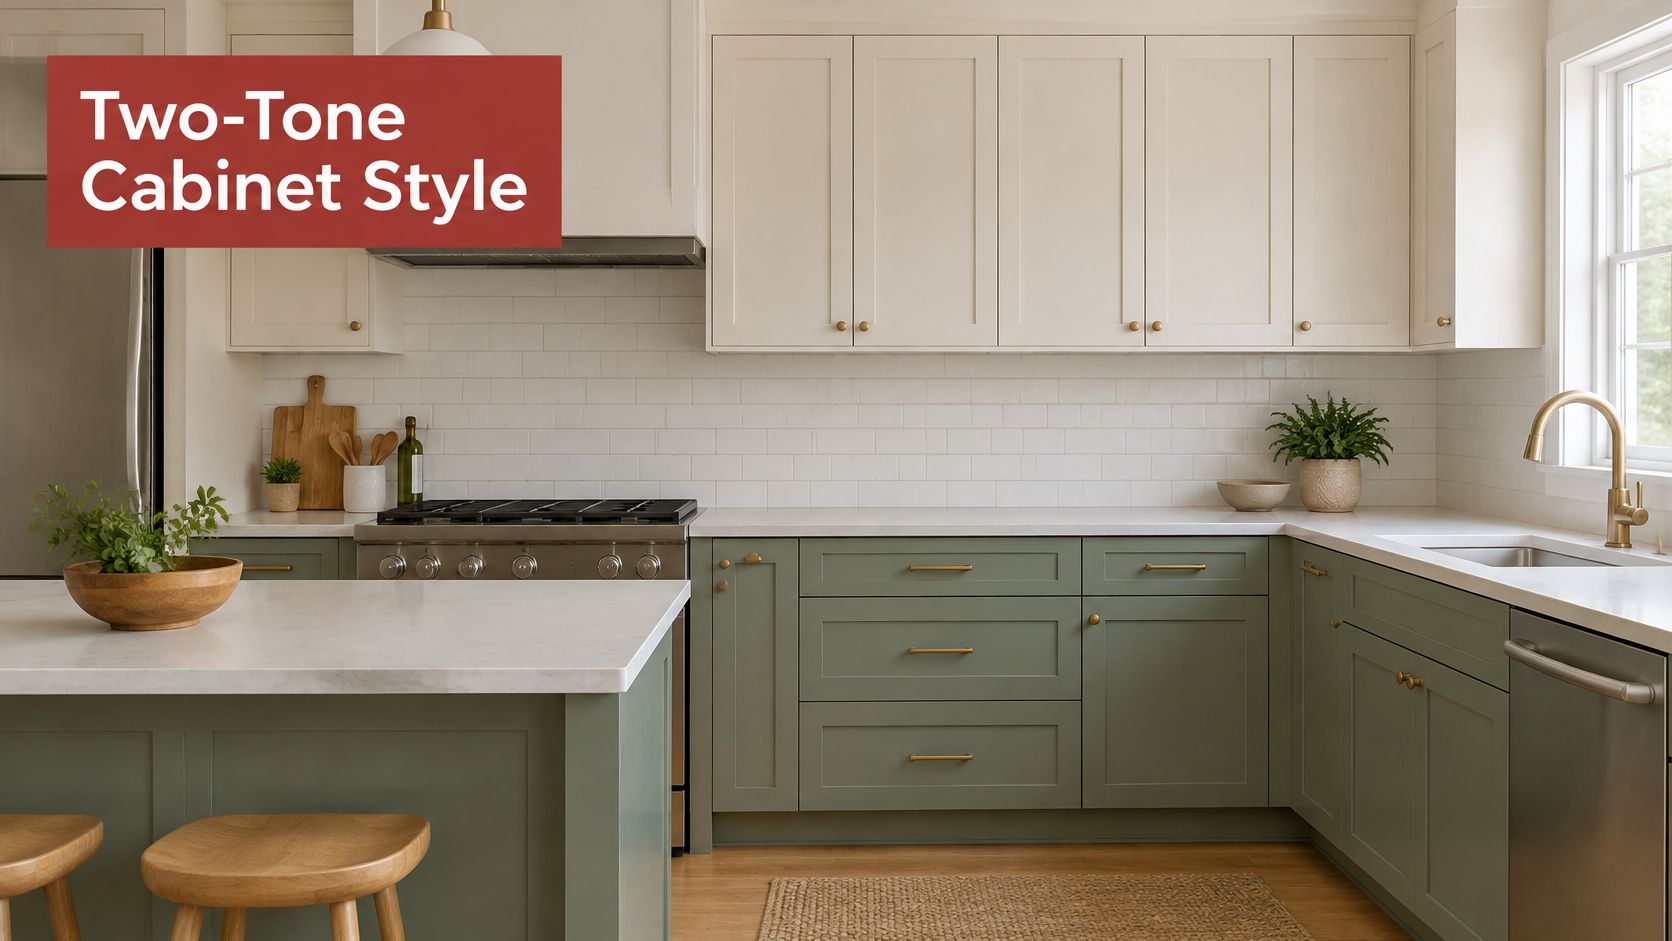
A two-tone kitchen can look substantially different without changing its layout. The approach works best when the colors reinforce the room's architecture rather than divide it arbitrarily.
Best-fit scope: cosmetic update. Consider sage-green lower cabinets, white uppers, and matte-black hardware in a Portage kitchen. Alternatively, a charcoal island against white perimeter cabinets could complement an existing warm oak floor in a Kalamazoo home.
Test undertones, not just favorite colors
White cabinetry can look pink, yellow, blue, or gray beside a countertop. Green paint can shift noticeably under daylight and electric lighting. Make large samples using the intended finish, then view them vertically beside the floor, backsplash, and counter.
Keep the door profile and hardware finish consistent across both colors. If the island is the contrast element, avoid adding unrelated accent colors to every other surface. Otherwise, a modest refresh can start to look visually busy.
For backsplash planning, remember that the finish is only part of the job: outlet locations, exposed tile edges, and the termination beside windows need decisions too. In the 2024 U.S. Houzz Kitchen Trends Study, 54% of renovating homeowners selected ceramic or porcelain tile for their backsplash.
A second cabinet color can change the room's character. It can't correct a refrigerator that blocks the walkway.
Retaining a serviceable floor or countertop can control scope, but those retained materials must influence the palette. Don't select paint in isolation and hope everything else will cooperate.
Takeaway: Use two-tone cabinetry when the kitchen already functions well. Approve the complete material combination under the lighting you'll use.
6. Universal Design and Aging-in-Place Kitchen
Best-fit scope: full custom redesign, with selected improvements possible cosmetically. Universal design starts with the people using the kitchen, including their reach, grip, balance, vision, and preferred working position.
A Kalamazoo scenario might combine a lowered preparation section, pullout drawers, and a touch-activated faucet. In Portage, a roll-under sink and wall ovens positioned for the intended user could support seated work and reduce awkward lifting.
Fit the kitchen to the user
Don't select counter heights or appliance positions from a photograph. Mock up the preparation surface and test it with the person's chair or mobility device. Check knee space, foot space, faucet reach, and a safe landing area for hot cookware.
A roll-under sink also requires careful protection from hot pipes and contact surfaces. Touch controls can be helpful, but the user should test their operation and understand what happens when power or batteries fail.
Functional storage is mainstream rather than a specialty concern: the 2025 U.S. Houzz Kitchen Trends Study reports that 67% selected pullout waste or recycling bins.
- Bring essentials within reach: Place daily dishes and food where the user can retrieve them without climbing or deep bending.
- Choose usable hardware: Lever handles and generous pulls reduce reliance on a tight pinch grip.
- Prepare walls thoughtfully: Install blocking where future supports may be needed, based on the planned use.
- Control glare: Combine task lighting with diffused general lighting and avoid reflections that obscure countertop edges.
Accessible function often costs more attention than decorative complexity. Prioritize a successful mock-up over a premium finish.
Takeaway: Test the design with its actual user before construction. Reachable storage, clear movement paths, and safe appliance access should guide the plan.
7. Kitchen with a Butler's Pantry
A butler's pantry is useful when it solves a specific problem: appliances crowd the counter, serving dishes have no home, or guests repeatedly cross the preparation area. Adding another room without assigning those tasks only creates more cabinetry to buy and clean.
Best-fit scope: full custom redesign when converting adjacent space. Consider reclaiming a suitable hallway area in a Portage home for serving storage and a beverage refrigerator. A Kalamazoo alternative could use glass-front cabinetry in a transition space between the kitchen and dining room.
Assign the jobs before drawing cabinets
Decide whether the pantry is for food, drinks, appliance use, serving, or cleanup. A beverage station needs different storage and utilities from a baking workspace. If guests will serve themselves there, keep that route separate from hot-food preparation.
Preserving the main kitchen's footprint is a legitimate choice: the 2025 U.S. Houzz kitchen trends announcement reports that 64% of renovating homeowners kept their kitchens approximately the same size.
- Plan power before framing: Locate outlets for the appliances you intend to operate, not just store.
- Allow ventilation: Follow clearance requirements for beverage refrigerators and enclosed appliances.
- Balance display and concealment: Glass fronts lighten the appearance but reveal everything behind them.
- Justify the sink: A secondary sink adds plumbing and counter coordination; include it when preparation or cleanup belongs there.
Scope warning: Borrowing space is worthwhile only if the remaining hallway, dining room, or storage area still functions properly.
An appliance cabinet within the existing kitchen may solve the same clutter problem with less construction.
Takeaway: Write down what the pantry will do, then compare a separate room against a simpler storage solution before committing.
8. Budget-Friendly Kitchen Refresh
Best-fit scope: cosmetic update. A refresh makes sense when the layout works and the cabinet boxes remain sound. Paint or replacement fronts, new hardware, a backsplash, better lighting, and a coordinated faucet can change the room without rebuilding it.
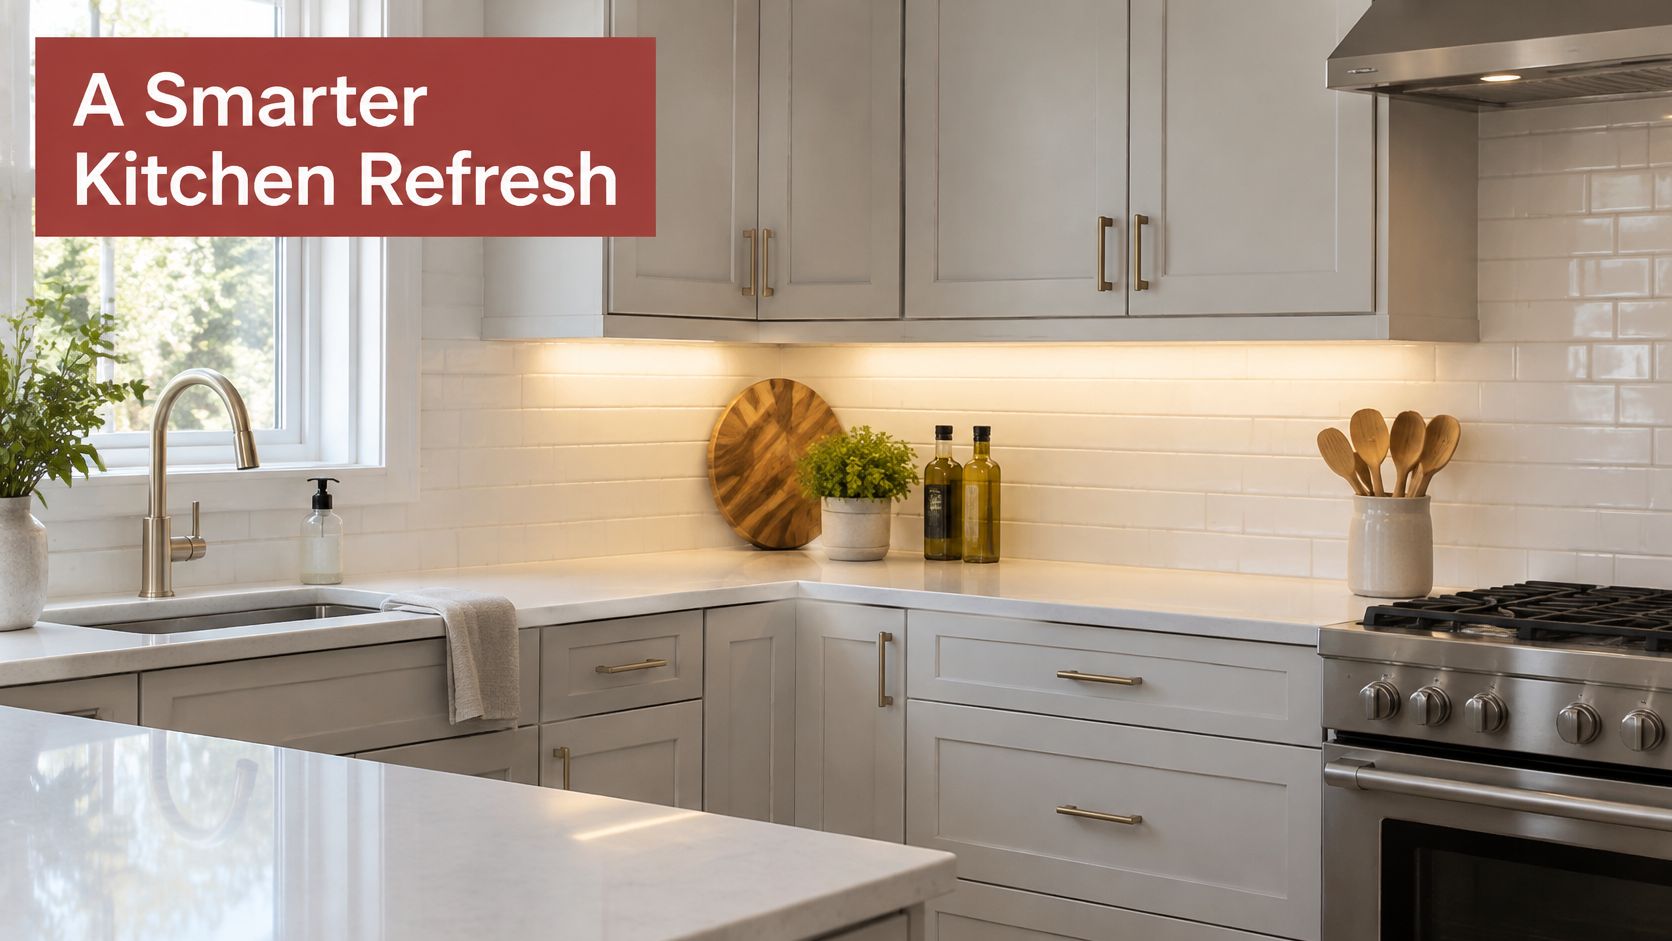
Consider a Kalamazoo kitchen receiving painted cabinets, quartz counters, and tile while retaining its appliance locations. A lighter Portage project might replace doors and hardware, then add under-cabinet LED lighting. Neither should be assigned a short completion promise until fabrication, finish curing, and trade scheduling are understood.
Spend where the existing kitchen falls short
Inspect the cabinets before purchasing counters. Installing a new countertop over failing boxes can lock you into an expensive compromise. Check sink-base damage, drawer hardware, cabinet alignment, and whether the existing storage is worth preserving.
Resale also deserves perspective: the 2025 national Cost vs. Value report lists a midrange major kitchen remodel at an average job cost of $82,793, with 50.9% recouped at resale. That's a national project benchmark, not a quote for a Southwest Michigan refresh.
- Prioritize visible function: Improve dark worktops, worn counters, and awkward hardware before adding decorative extras.
- Sequence materials correctly: Finalize the sink before countertop fabrication and install the backsplash after counters.
- Compare written scopes: Estimates should identify preparation, removal, repairs, materials, installation, and exclusions.
To establish an early planning allowance, use our instant pricing tool for a ballpark estimate before scheduling a consultation with Trademaster Construction.
Takeaway: Preserve what performs well, replace what doesn't, and compare complete scopes rather than headline prices.
8 Kitchen Remodel Examples at a Glance
| Remodel Example | Scope Level | Key Feature | Best For |
|---|---|---|---|
| Modern Shaker Kitchen with Painted Cabinets | Cabinet and finish update | Simple Shaker doors with painted finishes | A timeless kitchen update with flexible cabinet options |
| Farmhouse Kitchen with Apron-Front Sink | Style and fixture update | Deep apron-front sink with warm natural materials | Homeowners seeking a welcoming, character-rich kitchen |
| Open-Concept Kitchen with a Central Island | Layout and structural remodel | Connected living spaces with a central island | Improving flow, sightlines, and gathering space |
| Galley Kitchen Layout Optimization | Layout optimization | Efficient work zones along two parallel walls | Making a narrow kitchen more functional without expanding it |
| Two-Tone Cabinet Kitchen | Cabinet and finish update | Contrasting cabinet colors or a statement island | Adding visual interest without structural changes |
| Universal Design and Aging-in-Place Kitchen | Accessibility-focused remodel | Accessible storage, fixtures, and clear floor space | Homeowners planning for long-term comfort and independence |
| Kitchen with a Butler's Pantry | Additional storage and prep space | A secondary room for storage, serving, or cleanup | Frequent hosts and homeowners needing extra workspace |
| Budget-Friendly Kitchen Refresh | Cosmetic refresh | Updated cabinets, hardware, counters, or lighting | A meaningful visual update with limited cost and disruption |
From Inspiration to Estimate and Your Next Step
The right kitchen remodel is the smallest scope that resolves your real frustrations without creating new compromises. A different cabinet color can fix an appearance problem. It won't fix a dishwasher that blocks the only exit or a preparation area that's unusable from a seated position.
Start by separating what you dislike looking at from what makes daily tasks difficult. Keep a short record while cooking, unloading groceries, and cleaning up. Note where people collide, where appliances occupy useful counter space, and which cabinets you avoid because they're hard to access.
Match the scope to the problem
Cosmetic updates fit the two-tone kitchen, budget refresh, and painted Shaker example when existing components are sound. They preserve the layout and concentrate work on visible surfaces and fixtures. Their limitation is straightforward: the existing room must already function reasonably well.
Pull and replace suits a farmhouse conversion, replacement Shaker cabinetry, or an optimized galley that keeps its arrangement. The main spending decisions concern cabinetry, counters, appliances, and installation. Staying within the footprint limits some work, but it doesn't eliminate electrical repairs, plumbing adjustments, or hidden damage.
Full custom redesign fits wall-removing open concepts, substantial accessibility changes, and newly created butler's pantries. These projects need coordinated decisions about structure, utilities, circulation, and adjacent rooms. Choose that scope because it solves a problem the existing arrangement cannot.
Planning lessons that matter
- Timeline: A standard kitchen remodel typically takes eight to twelve weeks, depending on scope. We determine the project duration from its specific details, so don't treat that range as a guaranteed completion date.
- Selections: Resolve cabinets, appliances, sinks, and countertop details before demolition wherever possible.
- Lighting: Plan task and general lighting together. The On Time Home Services lighting guide provides useful context for recessed-lighting decisions, but placement should follow your work areas.
- Budget: Separate essential functional improvements from optional finishes, then confirm what the estimate includes.
Our planning starts with how you use the current kitchen and where its limitations occur. Bring photos, a rough room sketch, and your priorities so those practical needs can guide the design rather than follow it.
Key takeaways
- Choose scope before style: Decide what stays before selecting finishes.
- Protect daily function: Prioritize circulation, reachable storage, and useful lighting.
- Estimate before committing: Establish a ballpark budget, then refine it around a defined design.
Trademaster Construction offers kitchen remodeling, bathroom upgrades, basement finishing, and custom tilework in Portage and the surrounding Kalamazoo area. Visit Trademaster Construction to use the instant pricing tool for a ballpark estimate, then schedule a call to discuss which remodel scope fits your home.

