
A kitchen remodel can cost roughly $15,000 to $80,000 for most midrange projects in Southwest Michigan, with about $150 to $250 per square foot as a working rule for a layout-preserving renovation. Expect the budget to rise sharply when walls, plumbing, or electrical systems move.
You may be standing in a dated Kalamazoo kitchen right now, looking at oak cabinets and trying to decide whether this is a manageable refresh or a complete renovation. The first contractor's online estimate may sound reasonable until you add stone countertops, a new range, updated lighting, flooring, and the permit work required behind the walls.
That's why the better question isn't, “How much should kitchen remodel cost?” It's what scope gets your kitchen into a particular budget band? National figures range from a minor remodel averaging $28,458 to a major upscale remodel averaging $164,104, according to 2025 Cost vs. Value kitchen remodeling data summarized for 2026. The scope, not the room's square footage alone, drives that spread.
What Kitchen Remodel Cost Really Looks Like in 2026
A Kalamazoo homeowner may begin by replacing dated oak cabinet doors and expecting a modest refresh. The budget changes after choosing stone counters, a new range, tile flooring, and improved task lighting. The kitchen keeps the same footprint, but the quote now includes several trades, upgraded materials, deliveries, and installation work.
For Southwest Michigan planning, roughly $15,000 to $80,000 covers many midrange kitchen remodels. A layout-preserving renovation often starts around $150 to $250 per square foot, based on national full-renovation benchmarks. Treat those figures as planning bands rather than promises. A small kitchen with difficult access, aging wiring, or premium cabinetry can cost more than a larger room with a simple footprint.
Find your scope before choosing finishes
Your budget becomes easier to judge when the work is placed in one of three scope levels:
- Cosmetic refresh: The layout remains unchanged. Cabinet refacing or replacement fronts, hardware, paint, a sink swap, and economical flooring provide the visible update.
- Layout-preserving remodel: Cabinets, countertops, appliances, flooring, lighting, and backsplash are replaced, while plumbing and electrical locations stay mostly in place.
- Full-gut remodel: Walls open, plumbing or electrical moves, cabinetry changes substantially, and structural work or new ventilation becomes part of the plan.
The national homeowner data provides another reference point. An average kitchen remodel is reported at $26,941, with many homeowners spending between $14,589 and $41,547. Broader midrange guides place projects around $28,000 to $78,000, depending on materials and scope, as outlined by RealCostIQ's kitchen remodel cost data.
Those averages help establish a starting point, but scope determines which budget band fits your kitchen. A cabinet-front update belongs to a different financial category than a project involving relocated plumbing, new circuits, ventilation, and wall repairs.
The SouthRay Kitchen & Bath cost guide offers a second perspective by separating renovation levels instead of treating every kitchen as one average job. In Portage, Kalamazoo, and nearby communities, permit requirements, older homes, limited access, seasonal scheduling, and finish choices can quickly move a project from a refresh into a major remodel.
Where the Money Actually Goes
Cabinetry usually sets the budget because it combines a large material package with detailed installation. National breakdowns commonly place cabinets near the largest share, followed by labor and appliances. Use those figures as a starting point, not a Southwest Michigan quote. Older homes, difficult demolition, limited access, electrical updates, and specialized carpentry can shift the balance quickly.
A cabinet-front replacement can also become a midrange project once the scope expands. Add appliances, backsplash, countertops, flooring, or new circuits, and the contractor is pricing coordinated delivery, protection, installation, and inspection work rather than a surface update. Each trade and finish adds time as well as material cost.
Typical Kitchen Remodel Cost Breakdown
| Category | Planning Share | What Moves It |
|---|---|---|
| Cabinets | Largest material share | Stock, semi-custom, or custom construction, plus storage accessories |
| Labor and installation | Major project share | Demolition, layout changes, finish carpentry, and trade coordination |
| Appliances | Meaningful equipment share | Standard replacements versus built-in units and new connections |
| Countertops | Moderate share | Material, templating, fabrication, seams, edges, and cutouts |
| Flooring | Moderate share | Material choice, subfloor repairs, removal, and room coverage |
| Lighting and electrical | Variable allowance | New circuits, panel capacity, fixtures, and inspection requirements |
| Plumbing, hardware, fixtures, and permits | Remaining balance | Relocations, jurisdiction, selections, and site conditions |
A kitchen with stock cabinets and existing electrical locations may keep installation controlled. An island, relocated sink, opened wall, or new appliance circuit increases labor and coordination. In Kalamazoo, Portage, and nearby communities, the permit and inspection requirements depend on the work and local jurisdiction, so confirm them before finalizing the scope.
The cleanest savings usually come from protecting the existing layout and selecting durable materials that are readily available. Keeping plumbing and electrical locations in place can reduce both labor and schedule risk. Cutting installation quality or skipping required electrical work only shifts cost into corrections, often after countertops and finished walls are complete. A detailed estimate should show these allowances separately, so you can see which choices are driving the quote and which changes would reduce it.
The Biggest Cost Drivers in Any Kitchen Remodel
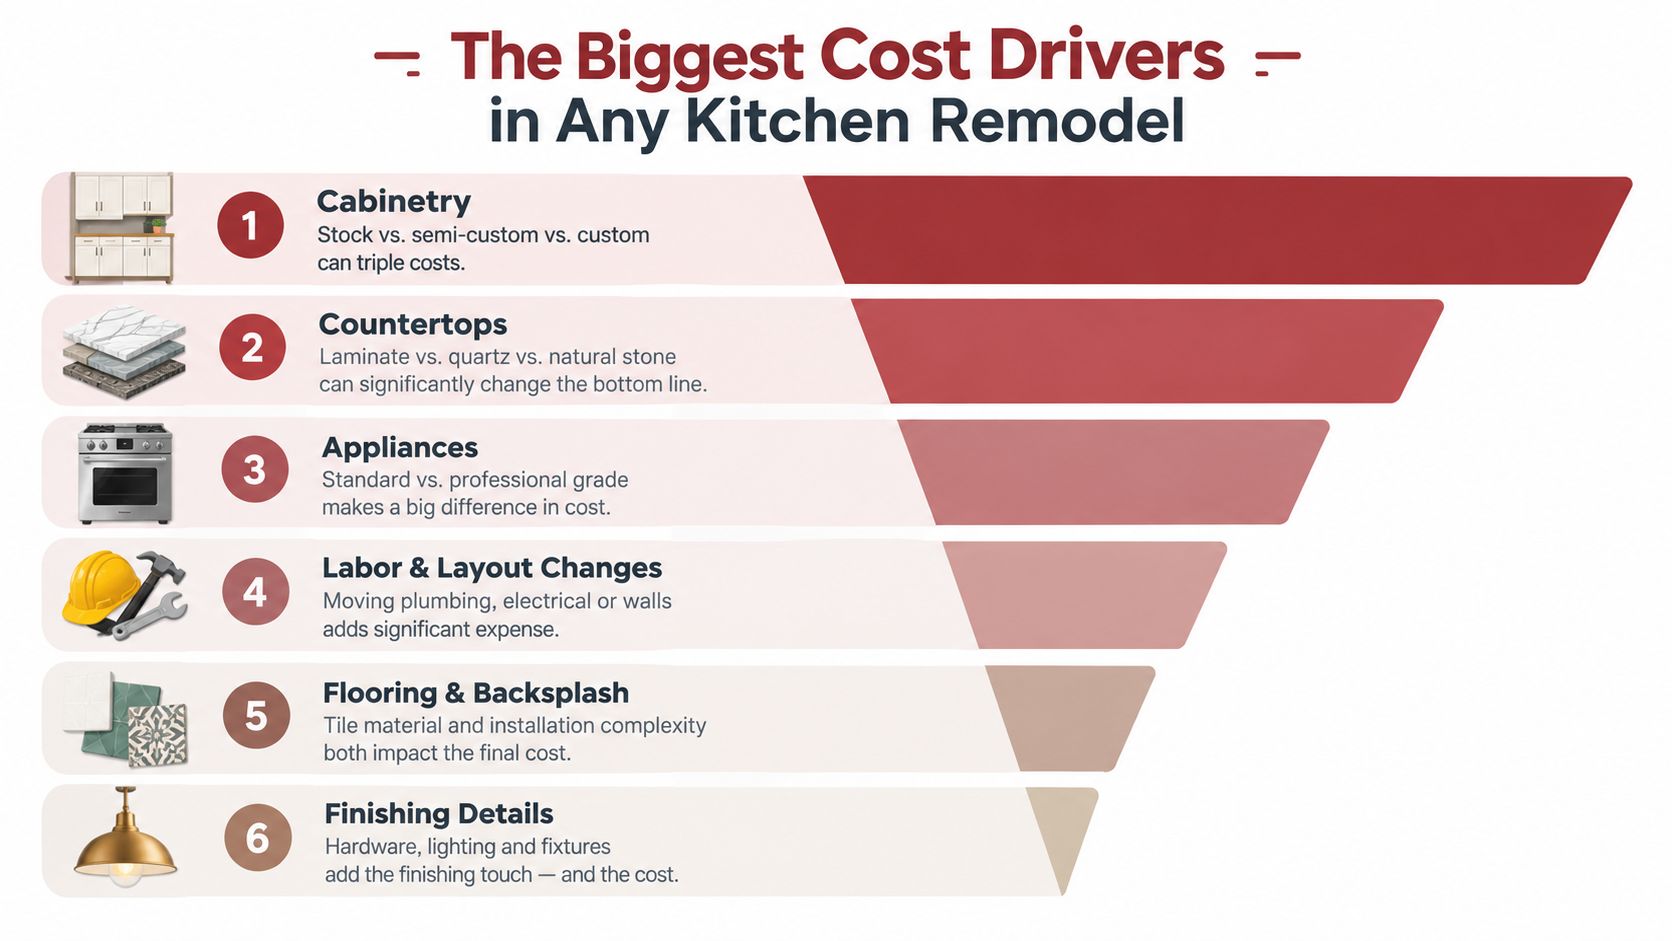
Cabinetry usually sets the direction of the quote. Stock cabinets restrict sizes and interior features, but their predictable dimensions can keep installation efficient. Semi-custom options add storage and finish choices. Fully custom cabinets allow the contractor to address unusual walls, ceiling heights, appliance panels, and specialized storage. Door style, paint finish, drawer construction, pullouts, and soft-close hardware each add cost.
Countertops create another wide price range. Laminate is generally the most economical option. Butcher block, quartz, and natural stone bring different material, templating, fabrication, seam, edge, cutout, and installation costs. A straight counter run is simpler to price than an island with a sink cutout, waterfall edges, or multiple seams.
Appliance cost depends on configuration as much as brand. Replacing a standard slide-in range is a smaller coordination task than installing a built-in refrigerator, wall oven, microwave drawer, or professional ventilation hood. Confirm appliance dimensions before ordering cabinets. A late change can force revisions to both millwork and electrical planning.
Layout changes change the type of project
Flooring is also affected by what lies beneath it. Luxury vinyl plank can be efficient when the subfloor is sound. Tile requires underlayment, cutting, grout, and more installation time, particularly around islands and irregular walls.
Labor includes every trade and handoff. Demolition, framing, drywall, painting, tile, plumbing, electrical, finish carpentry, countertop coordination, and appliance installation must be scheduled in the right sequence. Southwest Michigan projects may also require allowances for jobsite protection, debris handling, winter access, and older-home conditions.
A sink relocation can require new supply and drain lines through a wall or floor. Moving a gas range adds another coordination point. Removing a load-bearing wall may require engineering, temporary support, a beam, electrical rerouting, and inspections. Those decisions explain why a full redesign can reach the $50,000 to $70,000-plus range nationally. In Kalamazoo, Portage, and nearby communities, local labor availability and the condition of the house can move the quote higher or lower.
Permits belong in the scope when the project relocates cabinets, a sink, or a dishwasher, adds or changes an island, modifies electrical work, or installs an exhaust hood. Local kitchen remodeling permit guidance requires kitchen exhaust to vent outdoors rather than recirculate. Fees and review procedures vary by municipality and by the work shown on the application.
Sample Budgets for Three Common Project Scopes
The following examples help homeowners compare scope rather than chase a national average. The line items are planning allocations, not fixed bids, and the contingency line should remain available until demolition and rough-ins are complete.
A $12,000 to $18,000 refresh keeps the existing layout. It may include refaced cabinets, new hardware, paint, a single-bowl sink swap, and mid-tier vinyl or laminate flooring. This approach works when the cabinet boxes are sound, the floor is level, and the existing electrical and plumbing arrangement supports the new appliances.
A $35,000 to $55,000 midrange remodel replaces cabinets and countertops, adds mid-tier stock appliances, installs LVP or entry-level tile, and keeps plumbing and electrical locations in place. This is often the most balanced path for homeowners who need better storage and a complete visual update without paying for structural reconfiguration.
A $75,000 to $120,000-plus full-gut project changes the layout, opens walls, relocates plumbing and electrical, and uses custom or semi-custom cabinets with quartz or natural stone. A professional-grade appliance package can push the project beyond the upper end.
Sample Kitchen Remodels Compared: Refresh vs Midrange vs Full-Gut
| Line Item | Refresh ($12K-$18K) | Midrange ($35K-$55K) | Full-Gut ($75K-$120K+) |
|---|---|---|---|
| Cabinets | $3,000-$5,000 | $10,000-$16,000 | $22,000-$40,000+ |
| Countertops | $1,500-$2,500 | $4,000-$7,000 | $8,000-$16,000+ |
| Appliances | $1,500-$3,000 | $5,000-$8,000 | $12,000-$25,000+ |
| Flooring | $1,000-$2,000 | $2,000-$4,000 | $4,000-$8,000+ |
| Labor and installation | $3,500-$5,000 | $9,000-$14,000 | $22,000-$38,000+ |
| Contingency | $1,500-$2,500 | $5,000-$7,000 | $12,000-$20,000+ |
The refresh budget stops working when cabinet boxes need replacement, the subfloor requires repair, or the homeowner wants to move major fixtures. The full-gut budget becomes more defensible when the existing layout wastes space, the walls prevent the desired connection to adjacent rooms, or the home needs coordinated infrastructure updates anyway.
Southwest Michigan Pricing and Permit Realities
A national average cannot price a kitchen in Kalamazoo, Portage, Battle Creek, Grand Rapids, or the lakeshore corridor. Local bids reflect crew availability, travel distance, municipal review, home age, winter conditions, and whether the contractor can keep several trades working without idle time.
For early planning, I use carpenters at roughly $65 to $95 per hour and licensed plumbers or electricians at about $80 to $120 per hour as contractor-provided Southwest Michigan assumptions, not published market rates. The point is practical: moving a sink, wall, gas line, or electrical service can raise the labor portion before cabinets or countertops arrive. Your written estimate should show the actual trade rates and allowances.
Permits depend on the municipality
Kalamazoo, Portage, and Battle Creek follow their own permit procedures and fee schedules. Cabinet replacement may require review if it includes relocation. Removing a wall, upgrading a panel, moving a gas line, or changing ventilation should be discussed with the local building department before demolition.
Permit costs can range from a few hundred to a couple of thousand dollars, depending on the scope and jurisdiction, based on the local planning assumptions used for this article. The fee is only part of the issue. Plan review, inspections, trade sequencing, and corrections can change both the schedule and the final invoice.
Weather affects scheduling
Spring and fall fill quickly because homeowners prefer milder working conditions. Winter may offer more flexible scheduling, yet concrete work, drywall, deliveries, and finish work can slow in unheated spaces. Crews also need to protect floors, control dust, and maintain safe access when snow or wet conditions surround the house.
For planning purposes, quartz and semi-custom cabinets may require four to eight weeks of lead time, based on the regional contractor assumptions supplied for this guide. Confirm current availability with your fabricator and cabinet supplier before setting demolition. Approving selections early allows rough-ins, cabinet delivery, and installation to stay coordinated instead of leaving the kitchen open while materials are still in production.
Setting a Realistic Budget and Contingency
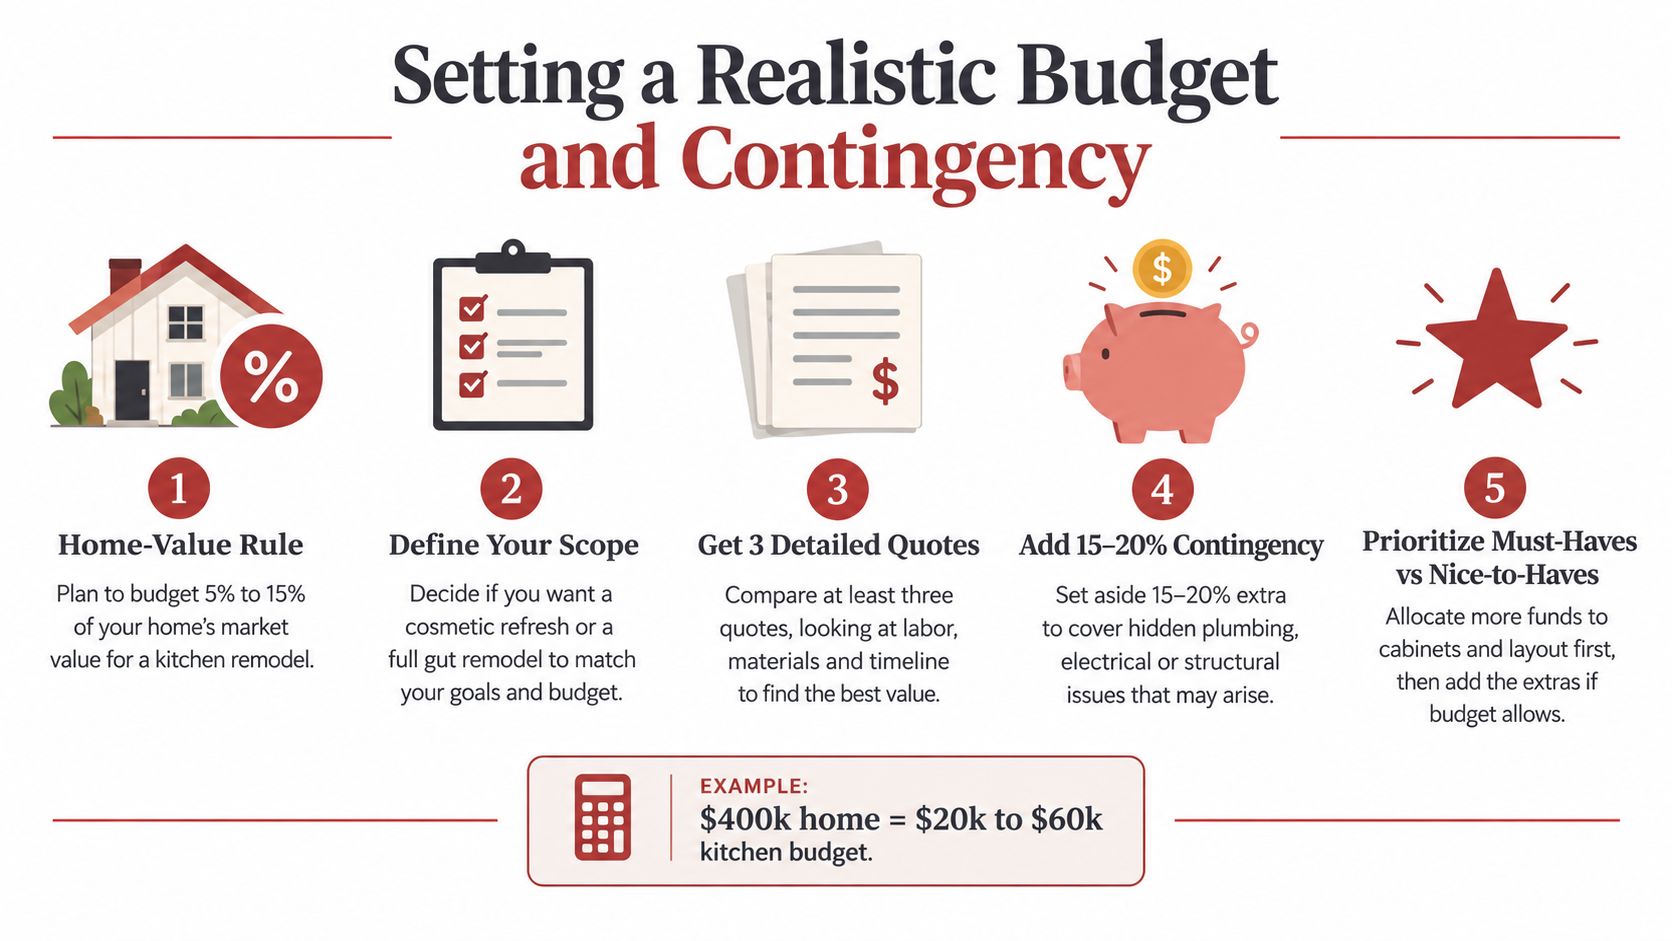
A practical budget starts with the home, but it shouldn't end there. Remodeling guidance commonly places kitchen spending between 5% and 15% of current home value, with other industry guidance narrowing the common target to 15% to 20% or recommending a more conservative resale-focused range of 5% to 15%, as discussed in this kitchen investment guidance.
Start by defining scope, then assign dollars to cabinets, surfaces, appliances, flooring, labor, and trade work. Add a 15% to 20% contingency reserve before signing, using that reserve for hidden water damage, outdated wiring, code upgrades, or small changes that become necessary after demolition. The reserve isn't a fund for changing your mind about every finish.
Build the budget from the top down
Use this order:
- Set the total cash limit: Include funds available for the project, temporary meal arrangements, storage, and contingency.
- Define the scope: Decide whether the cabinets, layout, plumbing, electrical, and flooring are staying or changing.
- Assign category allowances: Price cabinet level and appliance configuration before choosing decorative details.
- Protect the reserve: Keep contingency separate from the finish budget.
- Phase discretionary upgrades: A statement range, specialty backsplash, or decorative lighting package can remain an add-on rather than forcing a redesign.
The common mistake is treating the contractor's base bid as the total amount available. If the bid consumes every dollar, one concealed condition or necessary code correction creates a financial crisis. A complete budget includes the base work, allowances, permit costs, temporary living disruption, and the contingency reserve.
Resale Value and ROI on a Kitchen Remodel
Resale value depends on scope, neighborhood expectations, and how long you plan to live in the home. National cost-versus-value figures show that a major midrange remodel averaging $81,240 recoups about 58.6%, adding approximately $47,607 in resale value, while an upscale remodel averaging $159,880 recoups about 47.9%, adding approximately $76,580, according to The Renology's 2026 kitchen remodeling analysis.
A minor remodel can perform differently. One industry benchmark reports a $28,458 minor project producing about $32,141 in resale value, or a 112.9% return, making it the strongest-performing interior project in that report, as detailed in the 2026 Kitchen ROI Report. These are national benchmarks, not Southwest Michigan guarantees, so local buyers and comparable homes still matter.
Why midrange usually beats luxury
A midrange kitchen improves the features buyers evaluate every day, including storage, counter space, lighting, appliances, and durable finishes. An upscale kitchen can deliver a more satisfying personal experience, but luxury materials and professional-grade appliances may exceed what nearby homes support.
The resale ceiling matters. If comparable kitchens in your neighborhood use practical cabinetry and durable quartz, installing an elaborate custom package may make the room exceptional without returning the full premium. The project may still be worthwhile if you'll use the kitchen for years, but that becomes a lifestyle decision rather than a pure resale investment.
Resale rule: Match the kitchen's finish level to the architectural quality and price ceiling of the surrounding homes, not just to the wish list.
A remodel can make financial sense even when it doesn't return every dollar. Better storage, safer wiring, improved ventilation, accessible clearances, and a functional layout have daily value. The strongest resale strategy is usually a complete, well-executed kitchen that looks intentional, performs reliably, and doesn't overpower the rest of the property.
Getting an Accurate Estimate Before You Sign
A trustworthy estimate starts before the contractor arrives. Gather rough measurements, clear photos of the existing kitchen, appliance dimensions, a list of must-haves, a separate list of nice-to-haves, and inspiration images that show actual cabinet, counter, tile, and lighting preferences.
Don't rely on a single lump-sum figure with vague allowances. A written estimate should identify demolition, cabinets, countertop fabrication, appliances, flooring, plumbing, electrical, finish work, permits, disposal, and exclusions. Three detailed bids can reveal whether one contractor assumed stock cabinets, another included countertop installation, or a third priced electrical upgrades that the others omitted.
Questions to answer during the visit
- What stays in place? Confirm whether the existing cabinet boxes, plumbing lines, electrical circuits, subfloor, and ventilation can remain.
- What triggers permits? Ask which changes require building, plumbing, mechanical, or electrical review in your municipality.
- Which allowances are realistic? Verify the assumed cabinet level, countertop material, appliance package, tile, fixtures, and hardware.
- What happens after demolition? Ask how concealed damage is documented, priced, approved, and scheduled.
- What must be selected now? Lock cabinet drawings, appliances, surfaces, lighting, tile, and fixtures before work reaches the related installation stage.
- What isn't included? Clarify painting, disposal, temporary protection, appliance delivery, floor leveling, engineering, and permit fees.
A design consultation can also help separate a cosmetic upgrade from a structural redesign. Suburban Furniture's design consultation resource offers useful context for homeowners comparing design support before finalizing selections.
For a preliminary planning checkpoint, homeowners in Portage, Kalamazoo, and nearby communities can use the instant pricing tool to estimate project costs before scheduling an in-home conversation. Treat the result as a starting point, then compare it with a site-specific written proposal that accounts for your home's condition, permit scope, and final material choices.
Trademaster Construction helps Southwest Michigan homeowners move from kitchen ideas to defined scopes, material selections, and coordinated remodeling work. Use the Trademaster Construction website to review remodeling services and begin planning a kitchen budget that fits your home, priorities, and available cash.

