
You're standing in a Portage ranch kitchen at 6 p.m., one person at the stove, another trying to unload the dishwasher, and a kid squeezing past with homework headed for the only clear counter. The cabinets aren't falling apart. The room can't handle how your household lives now, especially when summer guests drift in from the patio and winter holidays put two cooks in a space built for one.
That's the right starting point for modern kitchen design. Don't start with a cabinet color. Start with traffic, storage, cleaning, noise, and how long you plan to stay. Get those decisions right and the room will look current without chasing a showroom trend you'll tire of in three years.
What Modern Kitchen Design Actually Means in 2026
Most homeowners call when daily friction becomes impossible to ignore. Counters disappear under small appliances. Corners swallow pots. A noisy dishwasher interrupts conversation in the adjoining family room, and lake-region humidity has swollen a cheap cabinet door that never quite closes.
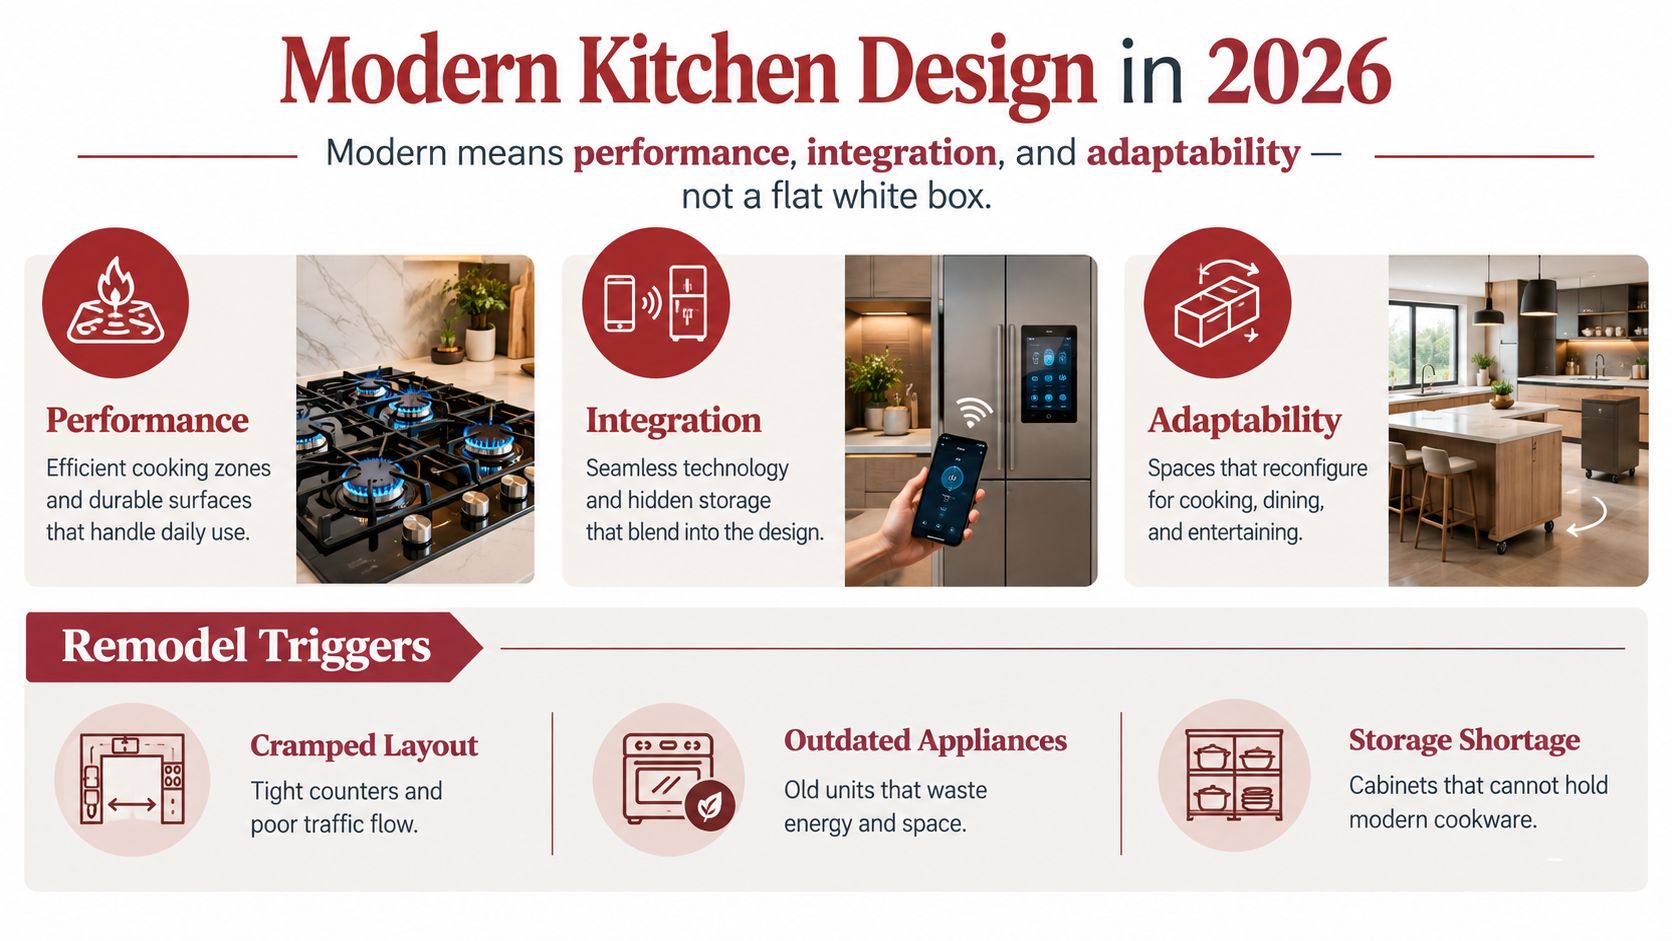
Modern doesn't mean a flat white box. It means performance, integration, and adaptability. You should be able to cook, clean, charge devices, seat guests, and store modern cookware without seeing every tool you own.
Performance Comes Before Decoration
Specify surfaces and equipment for the way you work. In NKBA 2024 kitchen trend research summarized by Hartson Kennedy, 90% or more of respondents agreed non-porous, antimicrobial, easy-to-clean countertops were a leading need, 78% reported demand for full-height backsplashes in the countertop material, 64.5% favored ultra-quiet dishwashers, wood cabinetry was cited by 28% compared with 26% for white, and green led color trends at roughly 31% to 32%.
Those numbers point to practical preferences, not a single palette. Homeowners want fewer grout joints, concealed storage, integrated appliances, and quieter operation. Warm wood, green, cream, and flat-panel fronts can all work if the underlying kitchen functions.
A style refresh changes what you see. A modern remodel changes what the room lets you do every day.
Decide Which Problem You're Paying to Solve
Write down your top three frustrations before looking at finishes. If they're workflow and storage, new doors on the same boxes won't fix them. If the layout works and cabinets are sound, don't pay for structural change just because open plan is fashionable.
In older Kalamazoo two-story homes, I look first at load-bearing walls, duct paths, window placement, and electrical capacity. In Portage ranches, I check whether removing a wall actually creates usable storage or merely a larger room with the same bottlenecks. Your house gets a vote. Let it cast that vote early, before you've fallen in love with an island the footprint can't support.
Planning a Layout That Actually Works
The work triangle still matters, but it's only the starting sketch. Keep the refrigerator, sink, and range close enough for efficient movement, then test the plan against real bodies, open appliance doors, trash pullouts, and guests who always stand exactly where you need to work.
Islands now organize many remodels. The NKBA 2024 Design Trends report based on 630 professionals found 57% expected islands to support eat-in kitchens instead of formal dining rooms, 48% identified an island layout as the leading configuration, and 41% identified open-plan kitchens.
Measure Aisles, Not Just Cabinets
The NKBA Kitchen Planning Guidelines recommend a 42-inch work aisle for one cook, 48 inches for multiple cooks, at least 36 inches for a walking-only aisle, and a 30-by-48-inch clear floor area at each appliance.
| Space | Minimum | Why It Matters |
|---|---|---|
| One-cook work aisle | 42 inches | Lets one person turn, bend, and open doors safely |
| Multiple-cook work aisle | 48 inches | Allows two people to pass and work back to back |
| Traffic-only aisle | 36 inches | Keeps circulation separate from active prep zones |
| Appliance approach | 30 by 48 inches | Supports forward or parallel access at major appliances |
Tape those dimensions on your floor. Open the refrigerator and dishwasher at the same time. Pull out a chair at the proposed island. If someone has to turn sideways, the drawing is lying to you.
Treat the Island as Infrastructure
An island that replaces a dining table needs more than stools. Plan seating overhang, task lighting, electrical access, durable work surface, and storage for the items used there. Don't put the only trash pullout where seated knees belong. Don't place the range on the island unless you've solved ventilation and landing space on both sides.
For many Southwest Michigan families, a peninsula beats a forced island. It preserves seating and prep area without stealing circulation on all four sides. Be honest about whether you're designing a one-cook kitchen, a two-cook kitchen, or a family hub. Those are different rooms, even inside the same square footage.
Choosing Materials and Finishes That Hold Up
Pick materials for Tuesday night, not for the photograph taken the day after installation. Think about tomato sauce, wet boots by the back door, sunscreen on hands in July, and a slow cooker left running while you're at a ballgame in Kalamazoo.
Counters and Backsplashes
Quartz is my default recommendation for busy households because it's non-porous, consistent, and doesn't need sealing. It handles homework, coffee, and red wine with less anxiety than many natural stones. Use trivets anyway. Resin-based surfaces don't love a screaming-hot Dutch oven placed without protection.
Granite offers natural movement and strong heat resistance, but it needs periodic sealing and every slab behaves as an individual. View the actual slab, not a small sample. Busy patterns can hide crumbs, which some families love and meticulous cleaners hate.
Butcher block brings warmth and works well on a secondary baking zone or a portion of an island. I don't recommend it as the main sink surround in a humid, high-use kitchen unless you'll maintain the finish and wipe standing water promptly. It can be sanded and renewed, but that maintenance is real work, not a charming weekend ritual for everyone.
Porcelain slab gives you a thin, hard, smooth-looking option for counters and a full-height backsplash. Fewer joints mean faster cleanup behind the range. The trade-off is fabrication skill. Hire an installer who regularly works with large-format porcelain, because edges and cutouts expose inexperience quickly.
Cabinet Color and Sheen
The move away from all-white isn't a rejection of clean design. It's a response to kitchens that felt cold under Michigan's gray winter light. Warm wood lowers, painted uppers, deep green islands, and creamy tile all keep a modern profile while adding depth.
Choose finishes that hide daily evidence. High-gloss dark cabinets show fingerprints. Very matte painted doors can burnish around handles. A satin or low-sheen factory finish usually gives you the best balance of cleanability and forgiveness.
Practical rule: Bring samples home and test them with cooking oil, water, and your actual evening light before signing the material order.
Shortlist two combinations, not six. One might be quartz counters, porcelain full-height splash, and rift-sawn wood lowers. Another could be granite, large-format tile, and painted flat panels. Price both completely, including edge profiles, seams, and installation.
Cabinetry and Storage That Earn Their Space
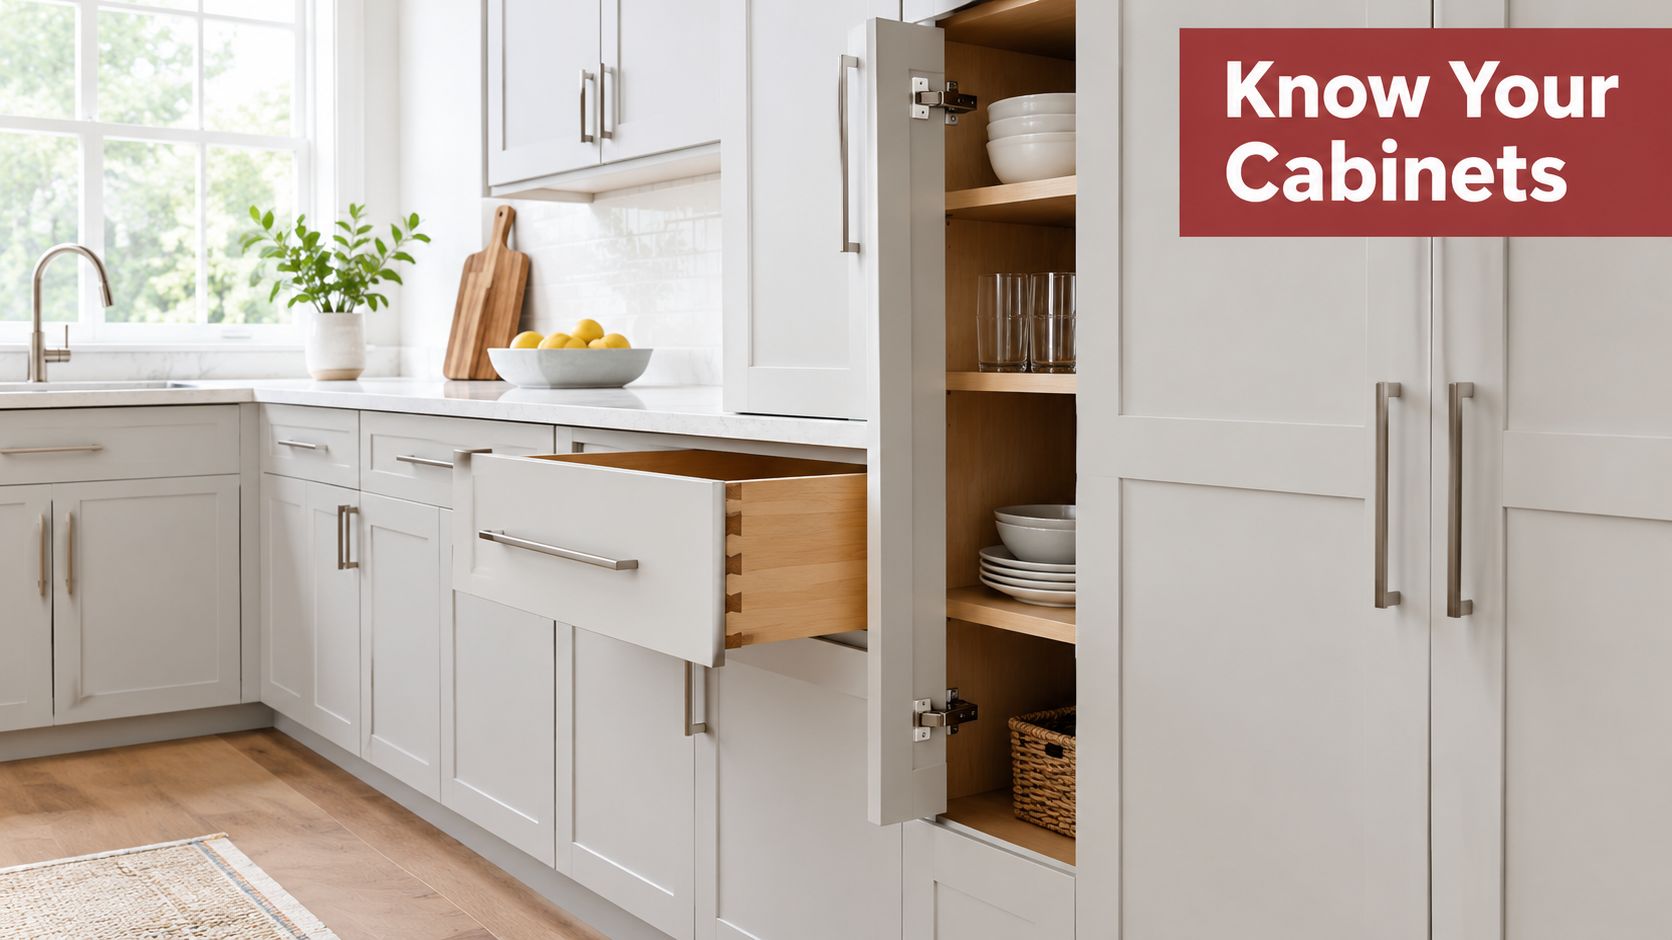
A cabinet quote means little until you know what's inside the box. Ask about box material, joinery, drawer construction, hinges, drawer guides, finish process, and warranty. Two kitchens can look identical in a rendering and age very differently.
Know the Three Cabinet Tiers
- Stock cabinets: Fastest and least expensive, but limited sizes often create filler strips and wasted corners in older homes with imperfect walls.
- Semi-custom cabinets: Usually the value sweet spot, with more sizes, finishes, pullouts, and modifications without full custom pricing.
- Custom cabinets: Best for unusual dimensions, integrated appliances, matched wood grain, and furniture details, provided your budget can support skilled local fabrication.
Insist on full-extension, soft-close drawers where heavy cookware lives. Drawers beat deep base cabinets because you see the contents without kneeling. Put wide drawers near the range for pots, and keep everyday dishes near the dishwasher so unloading takes fewer steps.
Storage Worth Paying For
Spend first on a trash and recycling pullout, vertical tray dividers, a corner solution you can reach, and one well-placed spice system. Tall pullouts work for oils near the range, but don't scatter narrow specialty units everywhere just to fill a catalog page.
Designers increasingly favor walk-in, butler, or built-in pantries over stand-alone open shelving as the main storage strategy. That matches real life. Open shelves look fine with twelve matching bowls. They look less fine with cereal boxes, protein powder, and the blender you use daily.
If your home has a tight pantry opening or an awkward swing path, review compact pantry door solutions before framing is finalized. A properly chosen door can preserve access without stealing aisle space or colliding with appliance handles.
Before approving the design, inventory what you own. Measure the stand mixer, air fryer, stockpot, baking sheets, and serving platters. Assign every bulky item a home on paper. If it doesn't fit in the plan, it will live on your new counter.
Layered Lighting for Function and Mood
One ceiling fixture can't light a modern kitchen. It puts brightness in the middle of the room, leaves counters in your own shadow, and makes evening entertaining feel like a clinic. You need three layers, controlled separately.
Build the Three Layers
Ambient lighting provides general visibility. Recessed fixtures or a flush ceiling system should spread light evenly without turning the ceiling into Swiss cheese. In a north-facing Michigan kitchen, don't rely on windows to carry the room from November through March.
Task lighting belongs under upper cabinets, inside deep pantries, and over sinks and prep zones. Continuous LED strips mounted toward the front of the cabinet light the work surface better than puck lights that create scallops and dark gaps. As a practical example, many homeowners find warmer ambient light comfortable for evenings and slightly cooler task light clearer for knife work.
Accent lighting gives the room depth. Pendants over an island, light inside a glass cabinet, or a low toe-kick glow can guide movement and soften the space after dinner. Pendants should relate to island length and ceiling height. Three tiny fixtures lost over a large island look like an afterthought.
Controls Matter as Much as Fixtures
Put layers on separate dimmers. You want full task light while cooking, lower ambient light while eating, and just enough accent light for a late-night glass of water. Place switches where you enter the room and where you exit toward bedrooms, not behind a refrigerator door swing.
Check how light hits your finishes. Glossy counters reflect recessed fixtures. Dark cabinets absorb light and may need stronger task coverage. Pale counters bounce light upward and can expose uneven ceiling paint.
Ask your electrician to show fixture locations on the reflected ceiling plan before drywall. Moving a junction box on paper is cheap. Moving it after cabinets arrive is not.
Appliances, Induction, and Getting Ventilation Right
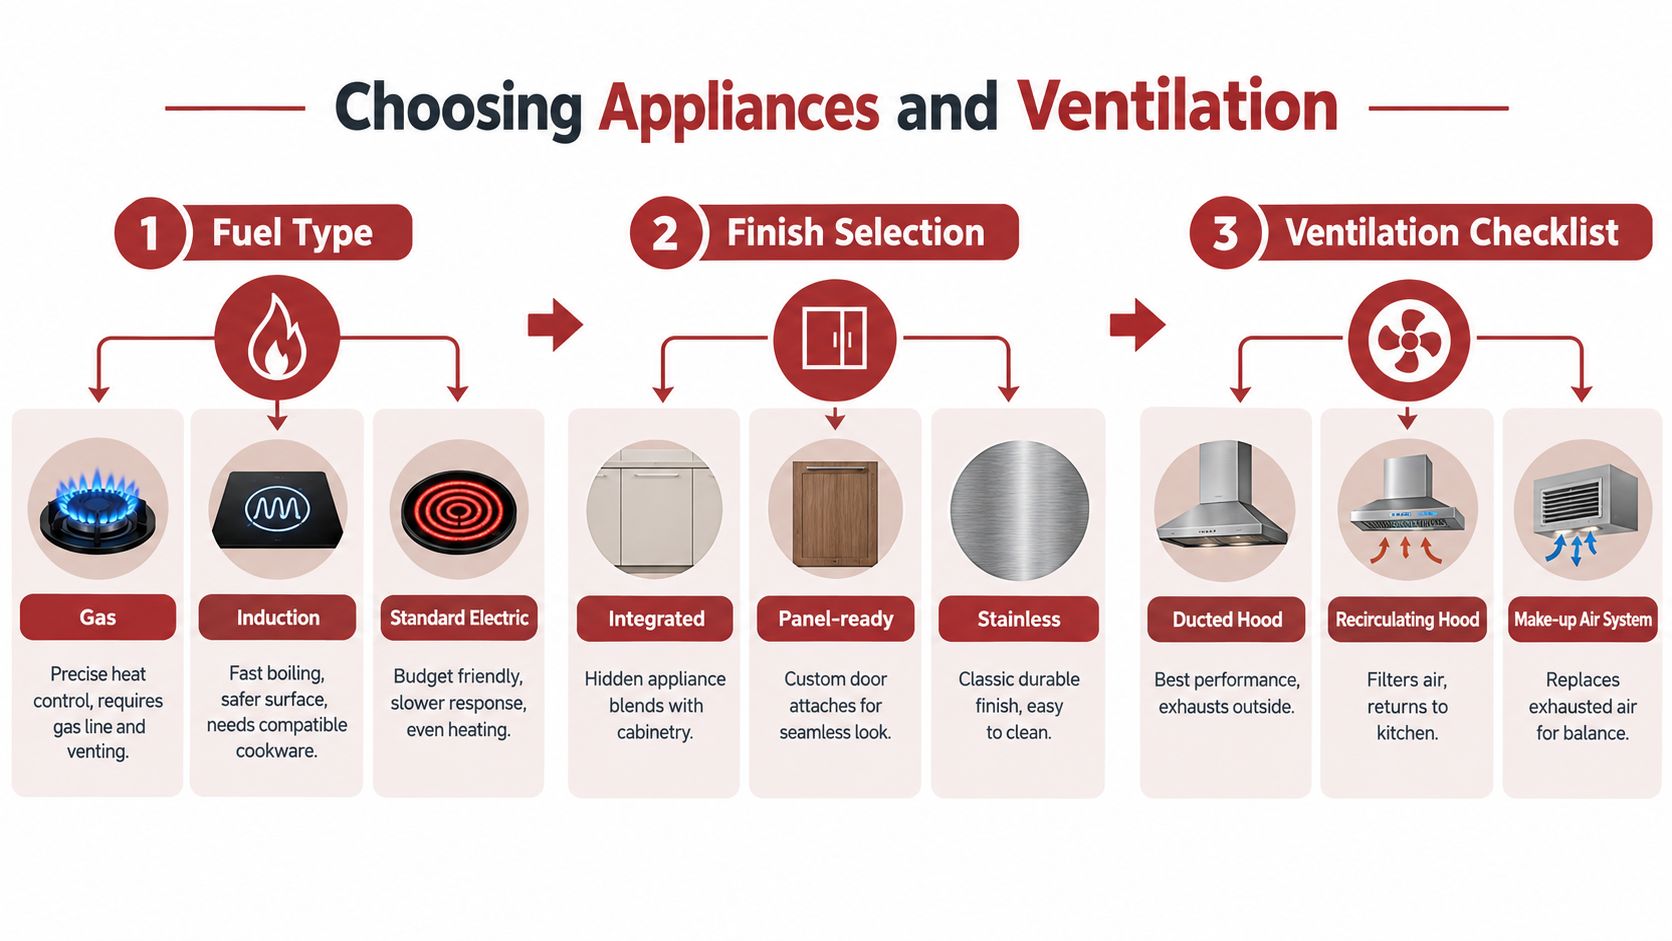
Don't choose appliances by finish first. Choose fuel, size, ventilation, electrical capacity, and door swing. Stainless, panel-ready, and integrated models all fail if the refrigerator blocks a walkway or the range overwhelms a decorative hood.
The infographic below lays out the main decision path, from fuel type through finish and exhaust.
Gas, Induction, or Standard Electric
Gas gives visible flame and familiar control, but it adds combustion pollutants and demands effective exhaust. Induction heats compatible cookware quickly, keeps the surrounding surface cooler, and simplifies cleanup, though you may need new pans and adequate electrical service. Standard electric usually costs less upfront and responds more slowly.
Interest in newer cooking functions is growing. NKBA trend coverage reported by Kitchen and Bath Business states 74% of surveyed design professionals expected steam-cooking and air-frying ovens to grow, 90% of homeowners chose at least one sustainable option, and more than 70% cited long-term cost effectiveness as the main motivation.
Buy those features only if you'll use them weekly. A steam oven that becomes expensive bread storage delivers no efficiency payback.
The short video below is useful for visualizing how appliance and hood decisions connect before cabinetry is locked in.
Ventilation Is Geometry, Not Just Power
Independent building-science research in ACEEE proceedings on residential range hood capture found a deep hood extending over front burners captured more than 80% of pollutants at approximately 200 cfm, while gains beyond roughly 250 cfm diminished for typical residential gas ranges.
That changes how you should shop. Pick a hood that covers the front burners, sits at the manufacturer's recommended height, and ducts outside through a short, smooth route. The ENERGY STAR ventilating fan specification covers qualifying range hoods up to 500 cfm and requires efficacy testing in every installation configuration.
In an older two-story, duct routing may drive range placement. Solve that before ordering cabinets. Plan hood, makeup air where required, circuits, and gas or electric service first. Cabinet style comes after the infrastructure works.
Designing for Accessibility and Aging in Place
Universal design doesn't have to look clinical. That's the outdated assumption I push back on hardest. A kitchen can have flat-panel cabinets, integrated lighting, and a clean modern profile while also letting someone work seated, reach storage safely, or move with a walker.
Phase the Work to Fit Your Budget
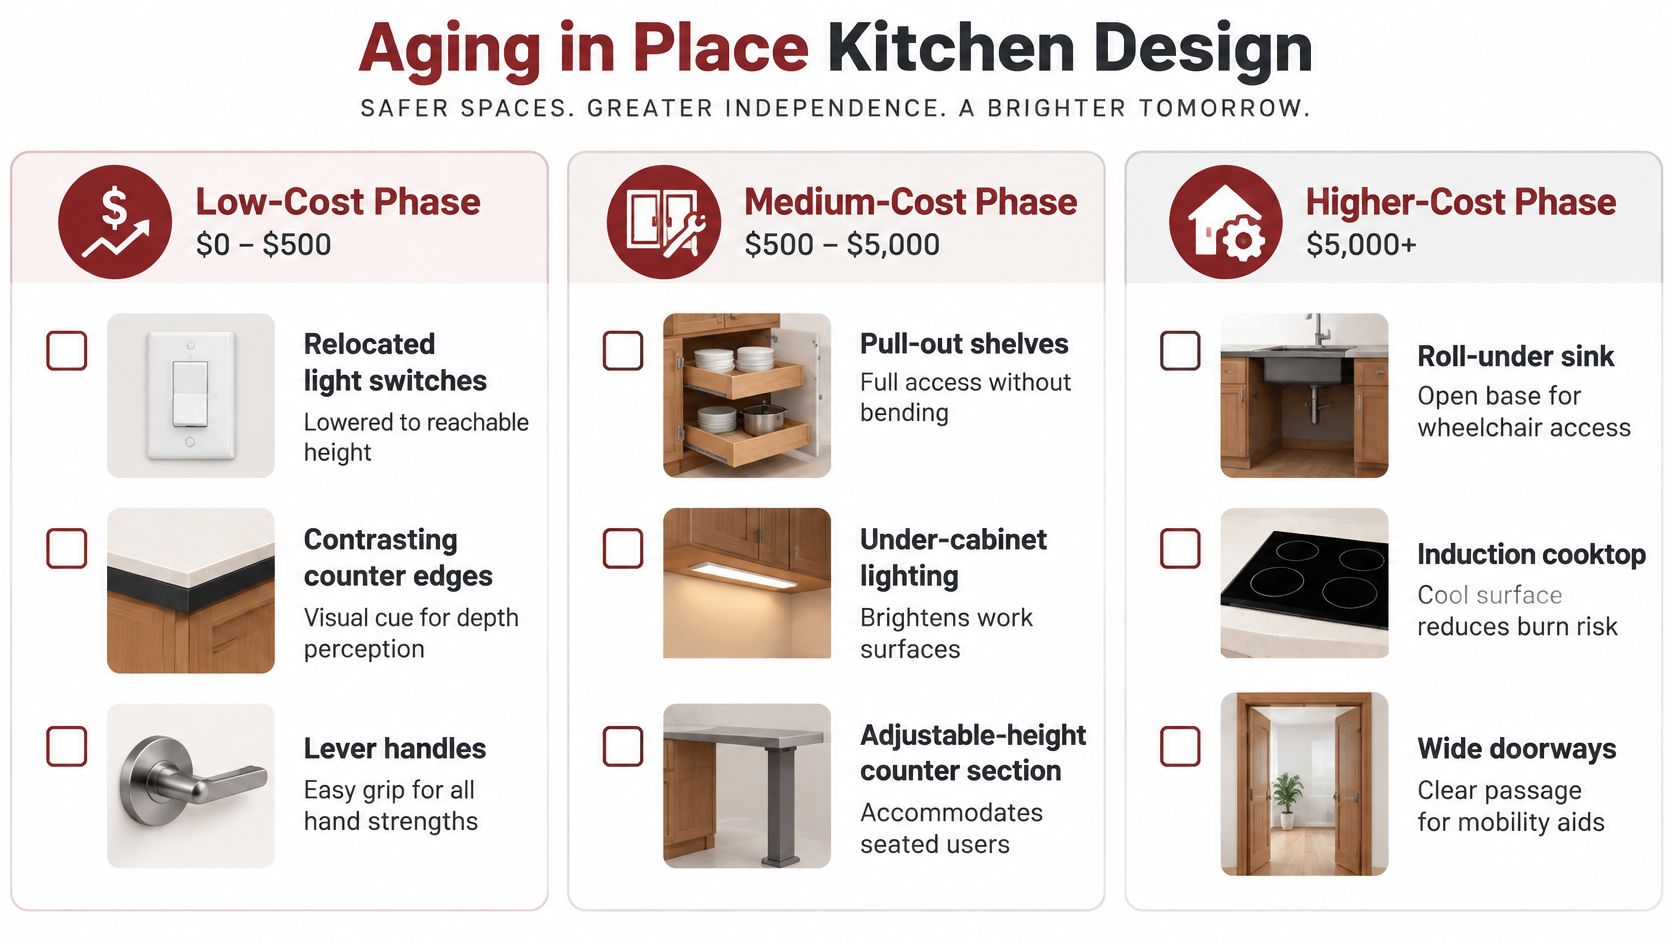
Low-cost planning moves include lever or loop hardware, contrasting counter edges, reachable switches, and better task lighting. These choices help everyone, including a parent carrying a child or a cook with wet hands.
Medium-cost upgrades include full-extension pullouts, touch-latch doors where grip is limited, varied counter heights, and drawers instead of deep base cabinets. Data in the AIA Home Design Trends Survey indicate 35% of renovating homeowners enlarged their kitchens and 62% used pullout cabinets, up from 58% the prior year.
Major adaptations may include a roll-under sink, wider doorways, a seated prep zone, relocated appliances, or a reworked aisle. Do the structural thinking during a full remodel, even if you postpone some equipment. Blocking, plumbing location, and clear floor space are much cheaper to plan before cabinets are installed.
Design for Real Reach and Movement
Store daily items between knee and shoulder height whenever possible. Put the microwave where a hot dish can land immediately, not high above the range. Choose an induction cooktop if reduced surface heat and automatic pan detection would lower risk for your household.
Contrast matters. A pale counter against pale cabinets can make edges hard to judge. A slightly darker counter edge, readable controls, and consistent lighting improve confidence without announcing accessibility as a visual theme.
If you're hosting aging parents in Portage or planning to stay in your Kalamazoo home through retirement, design for the next household change now. Adaptability is not a compromise. It's insurance built into a long-lived renovation.
Budgeting, ROI, and Planning Your Next Step
Set the budget before the design hardens. The 2025 U.S. Houzz Kitchen Trends Study reported a $60,000 median kitchen remodel spend, a $20,000 median for minor remodels, a $72,000 median for major remodels of kitchens at least 250 square feet, and top-decile major high-end spending of at least $180,000.
Those are national benchmarks, not a quote for your house. Locally, costs climb when you move plumbing, remove structural walls, upgrade electrical service for induction, reroute a hood through a second floor, or discover dated wiring behind plaster. Keeping appliances in place and choosing semi-custom cabinets can hold the line without making the kitchen feel cheap.
Sequence the Decisions
- Ballpark the budget: Use Trademaster Construction's instant pricing tool to compare early scope options before design fees and selections narrow the path.
- Sketch the layout: Test aisle widths, door swings, seating, and appliance approach space on the floor.
- Shortlist materials: Price complete combinations, including fabrication, seams, backsplash height, and installation.
- Lock infrastructure: Confirm ventilation route, makeup air needs, circuits, plumbing, and lighting locations.
- Sign a defined design: Order long-lead cabinets and appliances only after dimensions and specifications are final.
Don't judge return only by resale. A safer aisle, quieter dishwasher, reachable storage, and a hood that captures front-burner emissions return value every day you live there. If resale matters soon, favor durable neutral surfaces and flexible storage over highly personal specialty equipment.
Start with the pricing tool while your choices are still fluid. A realistic range lets you decide whether to phase the project, preserve the footprint, or invest in the layout change your household really needs.
Trademaster Construction helps Portage and Kalamazoo homeowners plan and build modern kitchens around real layouts, storage needs, ventilation, and budgets, from initial design consultation through construction. If you're ready to turn your measurements and material shortlist into a buildable plan, visit Trademaster Construction to start the conversation.

