
You're making dinner while someone unloads the dishwasher, another person reaches past you for a glass, and the countertop is crowded with appliances you use every morning. The cabinets might look dated, but the bigger problem is how the kitchen works. Replacing the doors won't fix a blocked walkway or a prep area that sits in shadow.
Modern kitchen design in 2026 is less about a signature style and more about clean lines, durable materials, and layouts that fit everyday cooking. For homeowners in Portage, Kalamazoo, and nearby Southwest Michigan communities, that means weighing easy cleaning against delicate finishes, useful storage against display space, and attractive islands against comfortable circulation.
The design/build process we use at Trademaster Construction brings those decisions together before construction. Cabinet dimensions, appliance specifications, lighting, and flooring transitions need to agree with each other, not become separate purchases that someone has to reconcile later.
Budget perspective: The budget ranges below describe relative scope, from a targeted refresh to a substantial redesign. They aren't installed-price quotes. Exact allowances need measurements, material selections, and a clear description of what stays.
These modern kitchen remodel ideas focus on what you'll truly touch, clean, and store. Each includes a practical next step so you can separate worthwhile improvements from details that mainly improve the photograph.
1. Handleless Flat-Panel Cabinetry
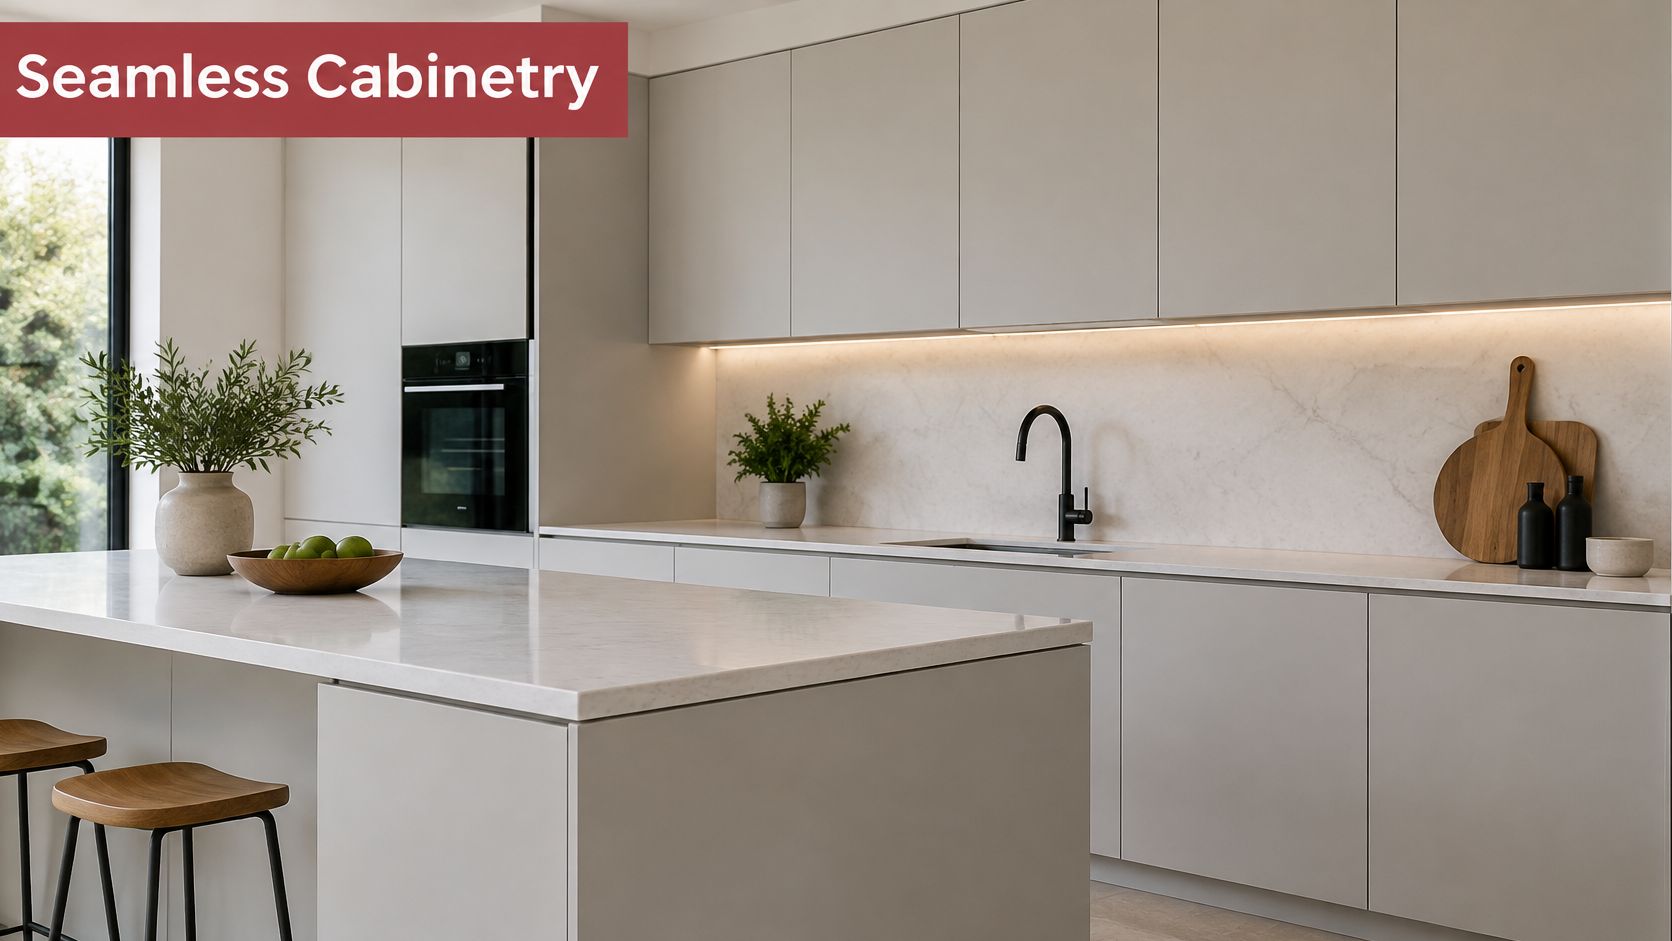
Slab doors simplify cleaning because there aren't decorative profiles to collect cooking residue. Handleless access can come from integrated finger grooves, recessed edge profiles, or push-to-open hardware. Those options look similar from across the room but feel different when your hands are wet.
For a compact Kalamazoo kitchen, light oak slab fronts paired with a tall pantry can create an orderly cabinet wall without making everything white. Matte laminate is a practical alternative to painted fronts, although you should inspect the edge treatment and ask how damaged panels would be replaced.
Choose the Opening Mechanism Before the Finish
Push-to-open drawers eliminate visible pulls, but opening them means touching the finish repeatedly. Finger grooves need cleaning too, and a shallow groove can be uncomfortable for someone with limited grip strength.
- Cleaning: Test a sample with damp fingers and cooking oil, then clean it with the manufacturer-approved product.
- Storage: Specify drawer interiors around pans, dishes, and waste sorting. A flat door doesn't improve an awkward cabinet interior.
- Lighting: Include under-cabinet illumination so a continuous upper cabinet run doesn't leave the worktop dark.
- Aging in place: Try the actual hardware while seated and with a relaxed grip. A discreet pull may work better than a fully handleless door.
Budget range: A targeted front replacement sits toward the lower end when existing boxes are sound and compatible. New cabinetry with integrated profiles and specialized opening hardware belongs toward the higher end.
Next step: Request a working door-and-drawer sample, not just a color chip. Check opening effort, closing action, edge quality, and repair options before approving the cabinet package.
2. Warm Neutral and Two-Tone Color Palettes
A sage island with warm-white perimeter cabinets can feel modern without making an older Southwest Michigan home look disconnected from its trim and flooring. The same approach works with navy bases, pale uppers, and restrained brass hardware. Choose the palette around materials you're keeping, especially wood floors and adjoining-room finishes.
Green has a documented place in current kitchen preferences: 76% of respondents selected it as the leading kitchen color for 2025 in the NKBA's reporting on its 2025 Kitchen Trends Report. That's useful inspiration, not a reason to choose a green that looks muddy in your room.
Test Color Where You'll Live With It
Stand cabinet samples upright rather than laying them on the countertop. Check them beside your backsplash, floor, and hardware in daylight and under the lights you'll use after dinner.
Dark lower cabinets can visually anchor a room, but they also reveal pale dust, dried splashes, and some scratches. Warm whites are forgiving in other ways, yet an undertone mismatch can make a cream backsplash look yellow beside the cabinetry.
Buy the palette as a coordinated set of samples, not as separate decisions made under different showroom lights.
Color changes don't add storage, so don't let a refinishing allowance consume money needed for better drawers. For aging-in-place value, distinguish countertop edges from cabinet faces and avoid combining dark cabinets, dark counters, and weak task lighting.
Budget range: Painting suitable existing cabinets is a lower-scope approach. Factory-finished replacement fronts fall in the middle, while new contrasting cabinet runs belong to a larger renovation.
Next step: Put your preferred samples beside an existing flooring sample and review them during both meal preparation and evening cleanup.
3. Waterfall Island Countertops
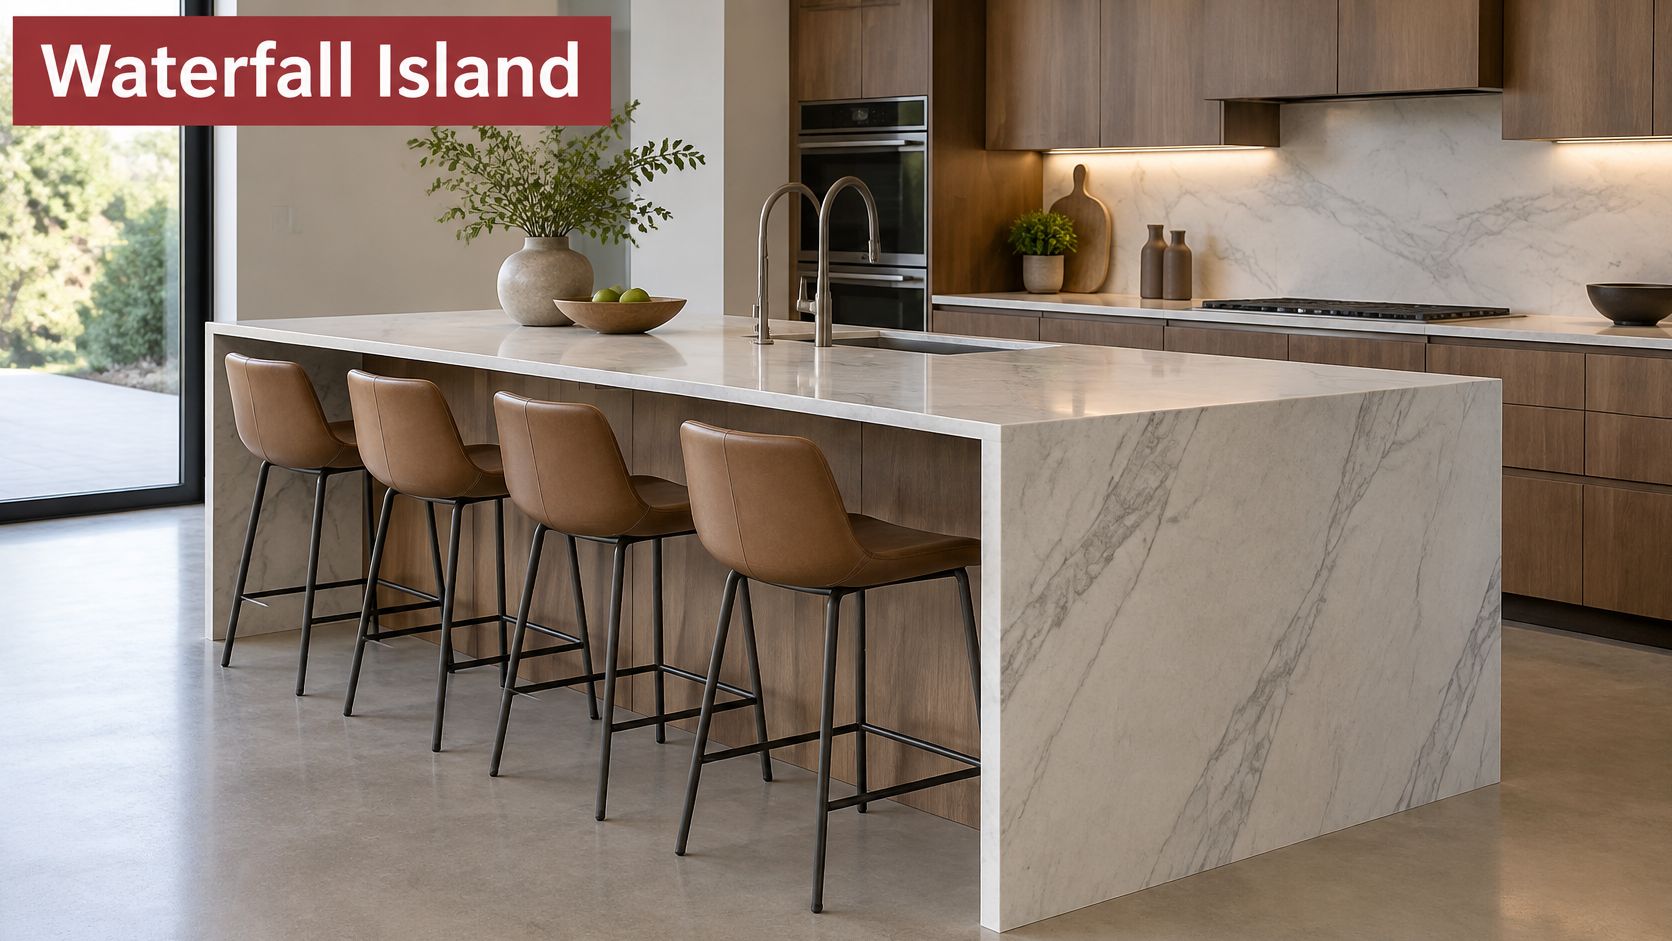
A waterfall countertop carries the surface down an island's end, giving an open kitchen a finished face toward the living or dining room. It can protect that end from shoe scuffs, but it doesn't automatically make the island more useful. The extra slab and fabrication should earn their place in the budget.
Consider a Portage household that uses its island for baking and homework. A waterfall end may look excellent toward the family room, while a conventional finished cabinet panel on the working end preserves easier access and future flexibility.
Protect the Aisles First
The NKBA's general kitchen design guidance recommends a minimum 42-inch work aisle for a single cook and 48 inches for multiple cooks. Don't enlarge an island merely to accommodate a dramatic slab if it squeezes appliance access or passing space.
Quartz offers consistent patterning; quartzite requires evaluation of the actual stone and its care needs. Porcelain slab can deliver a crisp appearance, but exposed edges and fabrication details deserve careful discussion.
- Cleaning: Smooth end panels wipe easily, though polished dark surfaces can show streaks.
- Storage: Coordinate the waterfall with end-access cabinets, seating, and outlet locations before fabrication.
- Lighting: Position pendants for usable illumination rather than centering them only on the stone pattern.
- Aging in place: Preserve knee space and avoid sharp projecting corners along travel routes.
Budget range: A conventional countertop edge is the lower-cost baseline. A waterfall end moves the project upward; elaborate pattern matching and additional slab coverage increase scope further.
Next step: Tape the proposed island outline onto the floor and open nearby appliance doors before approving the stone layout.
4. Panel-Ready and Integrated Appliances
Panel-ready appliances buy visual continuity, not better cooking or washing performance. A dishwasher concealed behind a matching cabinet front can make a small kitchen feel calmer. An integrated refrigerator can complete a pantry wall, but it requires tighter coordination and a larger allowance.
In the 2024 U.S. Houzz Kitchen Trends Study coverage, 54% of renovating homeowners preferred replacing all appliances rather than selected units. If you're following that approach, settle the appliance package before ordering cabinetry, not after.
For a household that entertains from an open kitchen, a paneled dishwasher facing the dining space may deliver more visual value than concealing every appliance. Keeping a standard refrigerator can preserve money for ventilation, storage, or quieter operation.
Specify the Appliance, Then Design the Cabinet
Confirm that the exact model accepts custom panels. Panel-ready, built-in, and fully integrated aren't interchangeable descriptions, and an ordinary appliance can't safely be enclosed just because it fits.
Coordinate ventilation, hinge travel, panel weight, handle location, and service access. Don't assume ovens can receive matching wood fronts; retain their manufacturer-designed doors and required clearances.
Cleaning shifts from stainless steel to the cabinet finish, especially around refrigerator grips. Storage may change because appliance depth and ventilation requirements affect adjacent cabinets. Include lighting inside nearby pantry storage, and check whether handles and door-opening force work comfortably for users with reduced strength.
Budget range: A standalone replacement is the lower-scope option. A panel-ready dishwasher adds coordination; integrated refrigeration with custom panels belongs toward the upper end.
Next step: Assemble model numbers and installation documents, then review them with the cabinet drawings before placing either order.
5. Layered Lighting and Smart Controls
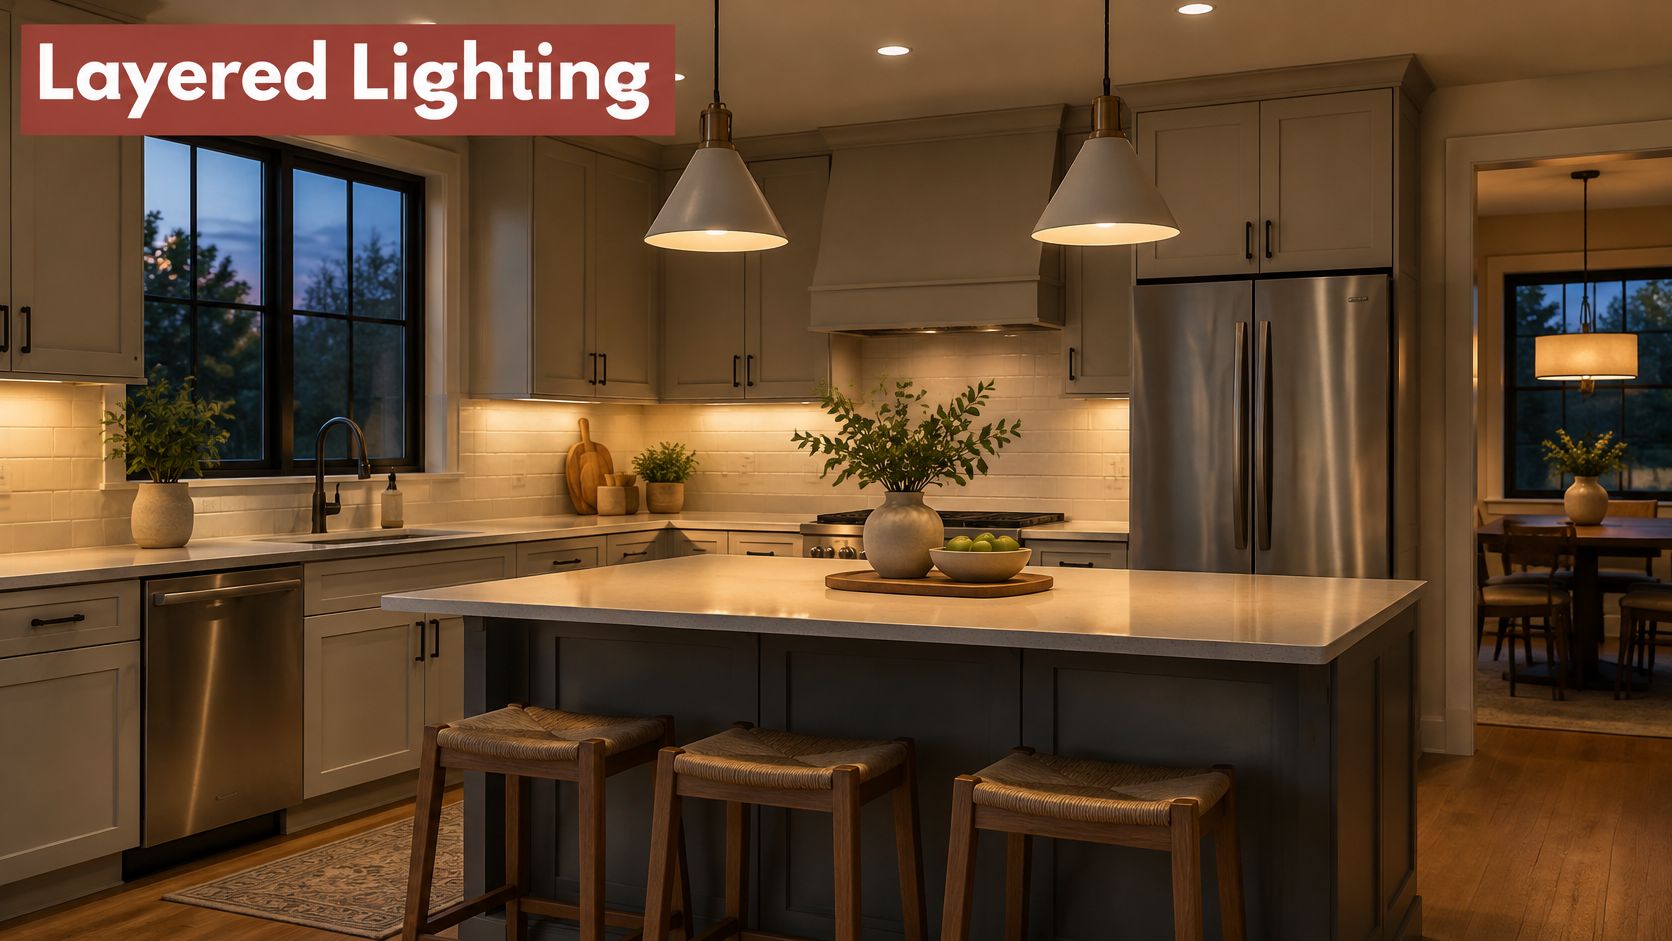
A ceiling light behind your shoulders won't properly illuminate the cutting board in front of you. Task lighting should reach the work surface without your body blocking it. Pendants can add character, but they aren't a substitute for lighting beneath upper cabinets.
The NKBA's kitchen and bath trend reporting identifies ambient lighting among 85% of surveyed designers' selections and nighttime safety lighting among 69%. Those priorities translate into a kitchen that works for dinner preparation and a quiet trip for water after bedtime.
Build Controls Around Familiar Tasks
Use separate controls for general illumination, under-cabinet task lighting, and decorative or nighttime lighting. Warm-white LEDs around 2700K to 3000K provide a comfortable starting point, but test the actual fixtures against cabinet and countertop samples.
- Daily cooking: Continuous LED strips in diffused channels avoid the dotted reflections that bare emitters can produce on polished counters.
- Evening cleanup: Bright task lighting makes residue visible without requiring every pendant to be on.
- Nighttime access: Shielded toe-kick lighting can illuminate the route without creating harsh glare.
- Simple operation: Keep physical wall controls even if you add scheduling or phone-based scenes.
Lighting adds little storage, although cabinet-interior fixtures can make deep shelves easier to use. Recessed channels are generally easier to wipe than exposed assemblies, while ornate pendants require more dusting.
Budget range: Updating fixtures on suitable existing wiring is lower scope. Adding hardwired task lighting, new switching, and smart controls moves toward a broader electrical project.
Next step: Mark prep, sink, pantry, and nighttime travel zones on the floor plan, then have the electrician coordinate fixture placement and compatible dimmers.
6. Large-Format Tile and Seamless Backsplashes
The wall behind the range is a working surface. Tomato sauce, steam, and cooking oil will reach it, so choose the backsplash by how it cleans before choosing it by its pattern.
Large-format porcelain tile reduces the number of grout joints compared with small mosaics. A slab backsplash can create a similarly continuous appearance, but it still needs carefully detailed joints, penetrations, and transitions. Neither approach makes installation simple.
For a busy household, a smooth porcelain backsplash with matching grout can be more practical than heavily textured tile. Carrying countertop material up the wall can look cohesive, but use a product approved for the proposed location and follow appliance clearance requirements.
Spend on Preparation, Not Just the Surface
Large tile exposes wall irregularities. The installer needs to check flatness, prepare the substrate, and plan cuts around windows, outlets, and the hood before setting material.
- Cleaning effort: Smooth surfaces are easier to wipe than ridged finishes. Use suitable flexible sealant at changes of plane rather than expecting grout to accommodate movement.
- Storage impact: Full-height statement surfaces may compete with shelves or wall cabinets. Decide which matters more.
- Lighting: Grazing light emphasizes lippage and texture, so review the backsplash under the planned task lights.
- Aging-in-place value: Low-glare finishes can reduce distracting reflections, but the backsplash won't compensate for poor counter access.
Budget range: A straightforward tile replacement sits toward the lower-to-middle end. Large-format installation with substantial wall preparation costs more, while a fabricated full-height slab is an upper-scope choice.
Next step: Ask for a layout showing joints, outlet cuts, exposed edges, and the range connection. Approve those details before materials are cut.
7. Open Shelving with Mixed Materials
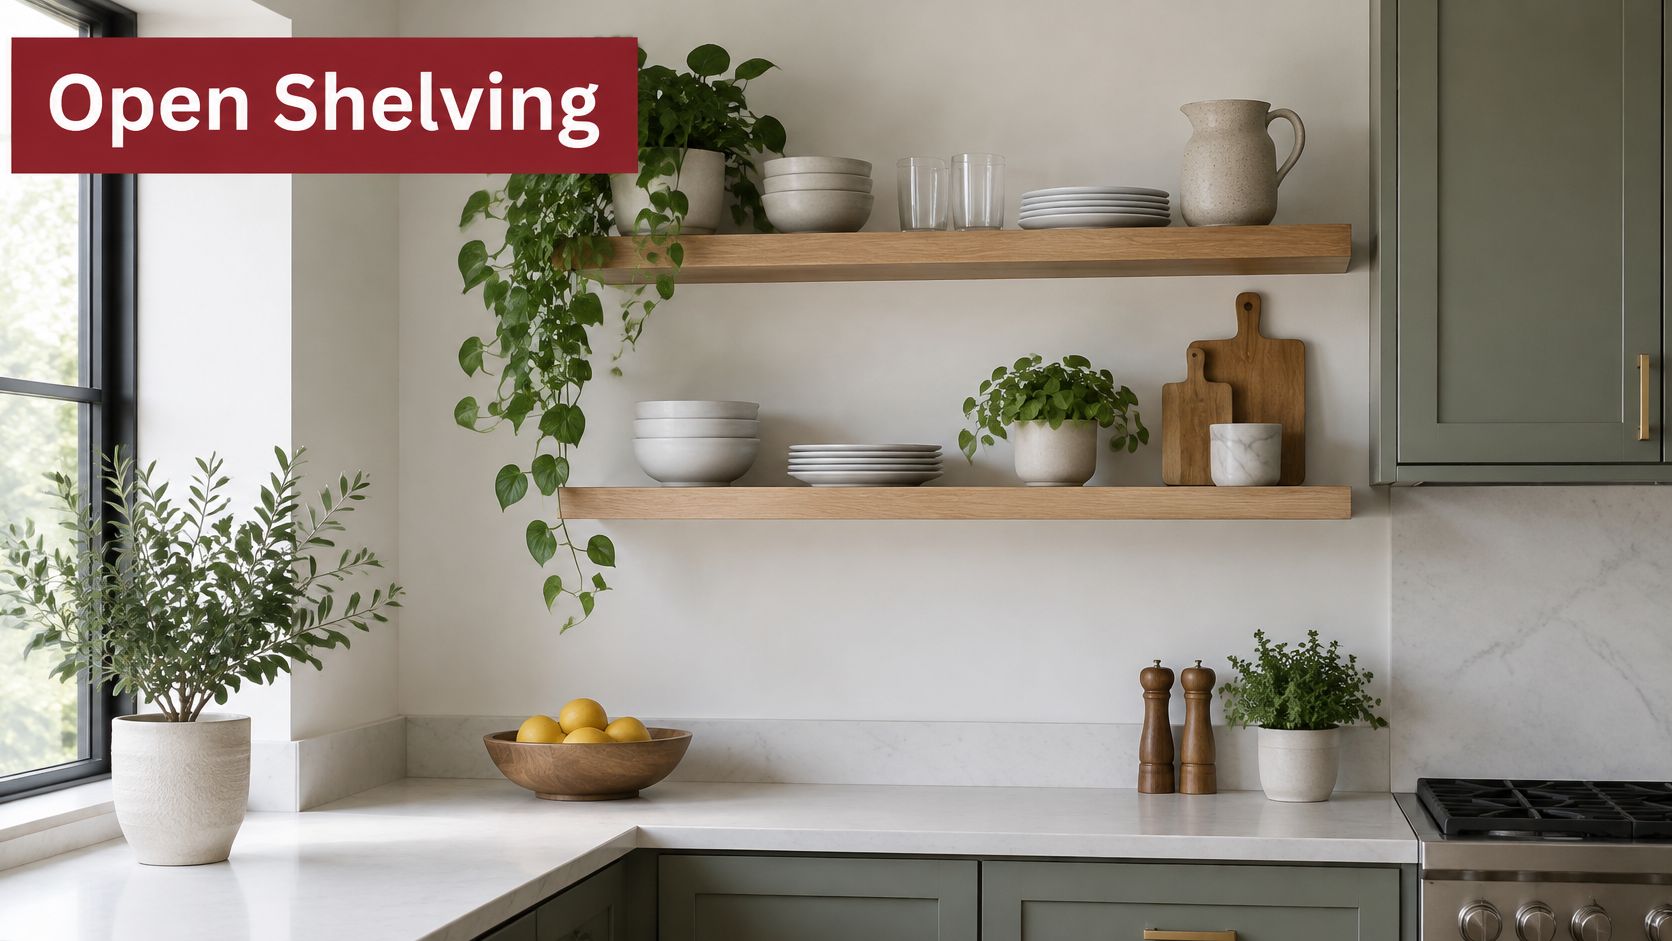
Open shelving works best when it holds objects that move regularly. Everyday bowls and mugs are better candidates than decorative platters that collect dust between holidays. A short shelf run can add warmth without sacrificing an entire wall of enclosed storage.
Say you want white oak shelves beside a kitchen window. Keep closed cabinets for food containers, small appliances, and mismatched cookware, then use the shelves for breakfast dishes. You'll get visual openness without expecting your whole kitchen inventory to look curated.
Keep Shelves Out of the Grease Path
Shelves immediately beside the range require more wiping, and cookbooks can accumulate cooking residue. Place them closer to a beverage station or dining-side counter instead.
Open shelves are a storage trade, not free storage. Count what the removed cabinet holds before deciding you can live without it.
Solid wood needs a suitable finish, while metal brackets should have a cleanable coating. Floating shelves require concealed supports secured to framing or properly planned blocking; drywall anchors alone aren't an appropriate default for heavy dish storage.
Add task lighting beneath the lowest shelf if it sits above a worktop. For aging in place, keep frequently used items within comfortable reach and avoid a design that depends on climbing a stool.
Budget range: A limited shelf installation can be a lower-scope update. Custom thick shelves, concealed structural supports, wall repairs, and integrated lighting move it toward the middle.
Next step: Empty the cabinet you're considering removing. Set its contents on the counter and identify exactly where everything will go, including items you don't want displayed.
8. Hidden Storage and Pantry Systems
A clear countertop should result from usable storage, not from moving appliances somewhere inconvenient. Put the coffee maker, toaster, and mixer near where you use them, then design doors and drawers around their dimensions.
Interest in concealed storage is substantial: 87% of NKBA survey respondents said homeowners wanted concealed pantries behind cabinet doors or panels, according to Forbes' reporting on the association's 2025 Kitchen Trends Report. The useful version of that idea is a pantry you can search without unloading its front row.
This storage video offers a visual reference for thinking through cabinet organization.
Match the Mechanism to the Contents
Full-extension drawers usually provide better visibility than deep fixed shelves. A tall pull-out pantry can work well, but remember that you're moving the mechanism and its contents together.
- Cleaning: Removable drawer liners and accessible corners make spilled flour easier to manage.
- Storage: Measure cereal containers, trays, and countertop appliances before fixing shelf spacing.
- Lighting: Door-activated pantry lighting helps distinguish items at the back.
- Aging in place: Prefer manageable drawer loads and comfortable handles over oversized pull-outs that become heavy.
An appliance garage needs more than an outlet. Coordinate electrical requirements, ventilation, door clearance, and the appliance instructions; heat-producing appliances may need to be pulled completely out before use.
Budget range: Retrofitted organizers are the lower-scope starting point. New drawer banks and pantry cabinetry sit higher, while concealed walk-in entries and relocated utilities require broader redesign.
Next step: Inventory pantry contents and appliance dimensions, then label proposed drawers by contents before approving the cabinet plan.
9. Accessible and Universal Design Kitchens
Accessibility works best when it shapes the layout rather than arriving as a hardware upgrade. A lowered preparation area, comfortable appliance placement, and reachable storage can blend into slab cabinetry and warm finishes without looking institutional.
For a household with standing and seated cooks, consider a varied-height work zone instead of lowering every counter. Keep food preparation near water, utensils, and waste storage so the seated user doesn't need to cross the kitchen repeatedly.
The U.S. Access Board's accessibility guidance specifies an accessible work surface no higher than 34 inches, with forward approach and compliant knee and toe clearance, plus a minimum 30-by-48-inch clear floor space at accessible elements. These are useful design references, not a declaration that every private kitchen must meet commercial accessibility requirements.
Distinguish Passage Space from Working Space
The NKBA Kitchen Planning Guidelines identify a minimum 36-inch unobstructed passageway. That isn't a blanket wheelchair-access solution around an island; turning, appliance doors, approaches, and the person's mobility equipment need separate evaluation.
Choose easy-grip levers, full-extension drawers, and flooring with suitable traction when wet. Smooth, flush transitions simplify cleaning and movement, while shielded task lighting makes controls and countertop edges easier to see.
Plan ahead: A removable cabinet beneath a future seated work area is useful only if flooring, plumbing protection, supports, and knee space have also been considered.
Budget range: Hardware and drawer improvements are lower scope. Varied-height counters and accessible appliance arrangements sit higher; doorway, plumbing, and layout changes belong to a substantial redesign.
Next step: Test the plan with the intended user and their mobility equipment. For an initial project allowance, use our instant pricing tool before scheduling a conversation about the kitchen's specific requirements.
How the nine modern kitchen remodel ideas compare at a glance
| Item | Best For | Layout Change | Relative Cost | Aging-in-Place Value |
|---|---|---|---|---|
| Handleless Flat-Panel Cabinetry | Sleek, uncluttered modern kitchens | Replaces cabinet fronts and pulls | Moderate to high | Low; easier-to-clean surfaces |
| Warm Neutral and Two-Tone Color Palettes | Adding warmth and visual depth | Updates cabinet and accent colors | Low to moderate | Low; mostly aesthetic |
| Waterfall Island Countertops | A dramatic island focal point | Extends countertop material down island sides | High | Low; mostly aesthetic |
| Panel-Ready and Integrated Appliances | A seamless, coordinated kitchen | Conceals appliances behind cabinet panels | High | Low; limited accessibility benefit |
| Layered Lighting and Smart Controls | Flexible task and ambient lighting | Adds fixtures, wiring, and controls | Moderate to high | Moderate; improves visibility and safety |
| Large-Format Tile and Seamless Backsplashes | A clean, low-grout backsplash | Replaces or extends backsplash surfaces | Moderate to high | Low; mainly reduces cleaning |
| Open Shelving with Mixed Materials | An airy look and accessible everyday items | Replaces some upper cabinets with shelves | Low to moderate | Moderate; keeps selected items within reach |
| Hidden Storage and Pantry Systems | Organized storage and clear counters | Adds pantry units and pull-out organizers | Moderate to high | Moderate; improves access to stored items |
| Accessible and Universal Design Kitchens | Long-term accessibility and independence | Adjusts clearances, counter heights, storage, and fixtures | Moderate to high | High; directly supports aging in place |
Turning These Ideas Into a Plan You Can Budget
The strongest modern kitchen remodel ideas solve related problems together. New drawers can improve storage and reduce bending. Better task lighting can make a durable countertop easier to work on. A smaller island might provide more daily value than a larger one if it lets someone unload the dishwasher without blocking everyone else.
Start with frustrations, then attach features to them. Write down where preparation happens, where groceries land, which cabinets are difficult to reach, and what stays on the countertop. Consider how those needs might change over the next ten years, including whether you'll want seated preparation space or easier access to frequently used dishes.
Separate the Scope Before Comparing Prices
Sort your preferred changes into Cosmetic Update, Pull and Replace, or Custom Kitchen Redesign work. Cosmetic changes leave the layout intact; pull-and-replace work renews essential components without changing the arrangement; a redesign can change layout and function. Keeping those distinctions clear helps prevent a surface refresh from becoming an unbudgeted reconstruction.
For national context, the 2026 U.S. Houzz Kitchen Trends Study reports median spending of $20,000 for minor kitchen projects and $55,000 for major projects. Those aren't Southwest Michigan quotes or allowances for individual features. Your existing conditions, cabinet package, utility changes, and installation details determine the actual scope.
Separate spending into practical groups:
- Must-haves: Safe electrical work, sound substrates, ventilation, functional clearances, and necessary repairs.
- Performance upgrades: Better drawers, quieter appliances, effective task lighting, and easier-to-use work areas.
- Appearance choices: Waterfall ends, elaborate pattern matching, decorative pendants, and fully concealed appliances.
A standard kitchen remodel typically takes eight to twelve weeks, depending on scope. We determine the project timeline once you share the details, so don't schedule around a generic duration before selections and construction requirements are understood.
Confirm the Details Before Construction
Check with the local building department in Portage or Kalamazoo about permits for layout, electrical, and other applicable changes. Resolve appliance specifications, cabinet interiors, lighting controls, and backsplash outlets before ordering. If you're producing digital kitchen visualizations yourself, test rendering speed before scheduling presentation work so image production doesn't crowd out time for reviewing the actual design.
Use the instant pricing tool for a ballpark estimate, then bring room photos, approximate measurements, and your priorities to the next conversation. You can message our team through the Contact page or schedule a call with a remodeling specialist to turn those priorities into a scoped plan.
Trademaster Construction offers design/build kitchen remodeling for homeowners in Portage, Kalamazoo, and surrounding Southwest Michigan communities. Visit Trademaster Construction to explore completed projects and schedule a conversation about the layout, storage, lighting, and finishes that fit your kitchen and budget.

