
Most homeowners hear radiant floor heating and assume it's the best basement solution by default. In a Southwest Michigan basement, that's often backwards. The floor system only makes sense after the space is dry, insulated, and planned for headroom, furniture, and finish materials, because radiant heat is a comfort upgrade, not a magic fix for a leaky or underbuilt assembly.
Why Radiant Floor Heating Is Not Always the Right Basement Choice
A finished basement behaves differently from an above-grade room. The slab stays cold, walls can hold moisture, and every inch of ceiling height matters once you add insulation, tubing or mats, and a new floor covering. I tell homeowners to sort out the basement assembly first, because radiant floor heating works best as a comfort upgrade after the space is dry, insulated, and laid out with furniture, storage, and headroom in mind.
Comfort beats raw efficiency in most basements
A controlled field test in a northern Canadian climate found little measurable difference in total energy use between radiant panel floor heating and forced-air heating, even though comfort conditions differed. In that study, the temperature difference from 25 mm above the floor to 25 mm below the ceiling stayed under 2°C (3.6°F), and the radiant panel system had basement-floor back losses of about 4 W/m² (1.3 Btu/hr-ft²), roughly 30% higher than the forced-air system. The point is simple. Basement radiant heat can make a room feel better without automatically cutting utility bills in a dramatic way. That matters in Southwest Michigan, where homeowners often want the system to pay for itself on energy savings alone, and that usually is the wrong yardstick. ACEEE basement radiant floor testing
Where it shines and where it doesn't
Radiant floor heat usually makes the most sense in a whole-basement remodel, especially when the space is turning into a family room, guest suite, or rec area with tile, stone, or another floor that transfers heat well. It also fits better when the basement is already open for major renovation work, because the floor covering often has to come out anyway.
For smaller retrofit zones, an electric mat can be the cleaner choice. For larger basement areas, a hydronic plan often makes more sense, but only if the floor assembly can handle the extra height and the budget already includes insulation and mechanical pieces that let the system work the way it should. In some Southwest Michigan homes, a mini-split or zoned forced air system is the better comfort move if the basement is only partly finished or if headroom is tight.
Practical rule: if the basement is still damp, cramped, or packed with future built-ins, radiant heat is probably not the first problem to solve.
How Radiant Floor Heating Works in a Basement Environment
Radiant heat warms surfaces first, then the room. That's why it feels more like standing in sunlight than sitting in front of a vent, and it explains why a basement can feel comfortable even when the air temperature doesn't jump dramatically. The floor radiates warmth upward, and the room air warms more gently from there.

Why concrete changes the game
Basements slow things down because concrete acts like a thermal mass. It absorbs heat before the room gets the benefit, which is why insulation placement matters so much more below grade than in a typical upstairs bathroom. If the heat leaks down into the slab or soil, the room can still feel lukewarm even though the system is working hard.
That's also why the basement is a revealing test environment for radiant heat. The technology can improve perceived warmth, yet that doesn't mean the whole house uses less energy overall. In practice, the assembly has to direct heat upward, not let the slab become the main thing being heated.
Comfort, response, and temperature gradient
In the Canadian field study, the temperature difference from 25 mm above the floor to 25 mm below the ceiling stayed under 2°C (3.6°F) in all cases, which helps explain why radiant systems feel even and calm compared with forced air. That evenness is often the selling point in a basement, especially where people sit close to the floor on couches, at a game table, or around a media area.
The catch is response time. A basement radiant system is usually happier running steadily through cold weather than being turned way up and down all day. Concrete doesn't react instantly, so quick comfort bursts are not the strong suit here. If a homeowner wants fast heat for occasional weekend use, the floor system may not be the best primary strategy.
What installers look for before designing the system
A good design starts with the structure underneath the finish floor, not the thermostat on the wall. Basement assemblies need to control downward heat loss, account for finish-floor resistance, and leave enough room for the finished height to still feel normal.
The floor can be warm and the room can still disappoint if the slab, insulation, and finish layers aren't planned as one assembly.
Electric vs Hydronic Radiant Systems for Basements
The choice in a basement is usually between electric mats and hydronic tubing. Electric systems are thinner and simpler, so they fit smaller areas and retrofit situations better. Hydronic systems need more planning and more mechanical coordination, but they're the better fit when the basement is large enough that operating cost and zone control matter.
| Factor | Electric Systems | Hydronic Systems |
|---|---|---|
| Best use case | Smaller retrofit zones, such as a bathroom or media room | Larger basement areas or whole-basement coverage |
| Installation complexity | Lower, especially in smaller tiled areas | Higher, because tubing, manifold work, and heat source planning matter |
| Warm-up character | Faster response in thin floor assemblies | Slower response, especially in slab-based designs |
| Floor buildup | Usually thinner | Usually thicker |
| Mechanical requirements | Electrical supply and control | Boiler or water-heating plan, plus distribution components |
| Flooring compatibility | Good with tile and other thin finish systems | Works well with many floor types when the assembly is designed right |
Electric fits targeted comfort
Electric radiant systems make the most sense when the basement project is already narrow in scope. A bathroom, mudroom, or small finished nook can benefit without forcing the whole basement into a major mechanical upgrade. The install is usually simpler because the mats or cables can be embedded in thinset beneath tile.
That said, electric is usually a poor choice for large square footage if the basement is meant to become a main living space. It's better viewed as a targeted comfort tool than a whole-basement heat source.
Hydronic fits larger plans
Hydronic systems circulate hot water through PEX tubing, so they suit bigger basements and more complete remodels. If a homeowner is already building a broader mechanical strategy, hydronic can be the more coherent long-term move. For a homeowner comparing boiler-based radiant options, a useful background resource is the UK underfloor heating and boiler guide, which shows how closely floor heat performance is tied to the heat source and system design.
Hydronic also gives more flexibility when the basement is one part of a larger remodeling plan. The trade-off is complexity. More planning, more layers, and more coordination with the heating equipment all come with the territory.
A practical basement decision
If the basement is a small finished zone with tile, electric often wins on simplicity. If the space is large, open, and meant to stay comfortable through long cold stretches, hydronic is usually the better structural choice. In both cases, the floor assembly, finish material, and moisture plan have to be solved before the heat source can do its job.
Insulation and Moisture Prerequisites for Basement Radiant Floors
The hidden work is where basement radiant projects succeed or fail. Heat loss downward, moisture migration, and floor height all affect whether the system feels luxurious or just expensive. Southwest Michigan basements deal with cold seasons, humid shoulder months, and the occasional moisture surprise, so the prep work can't be treated as optional.
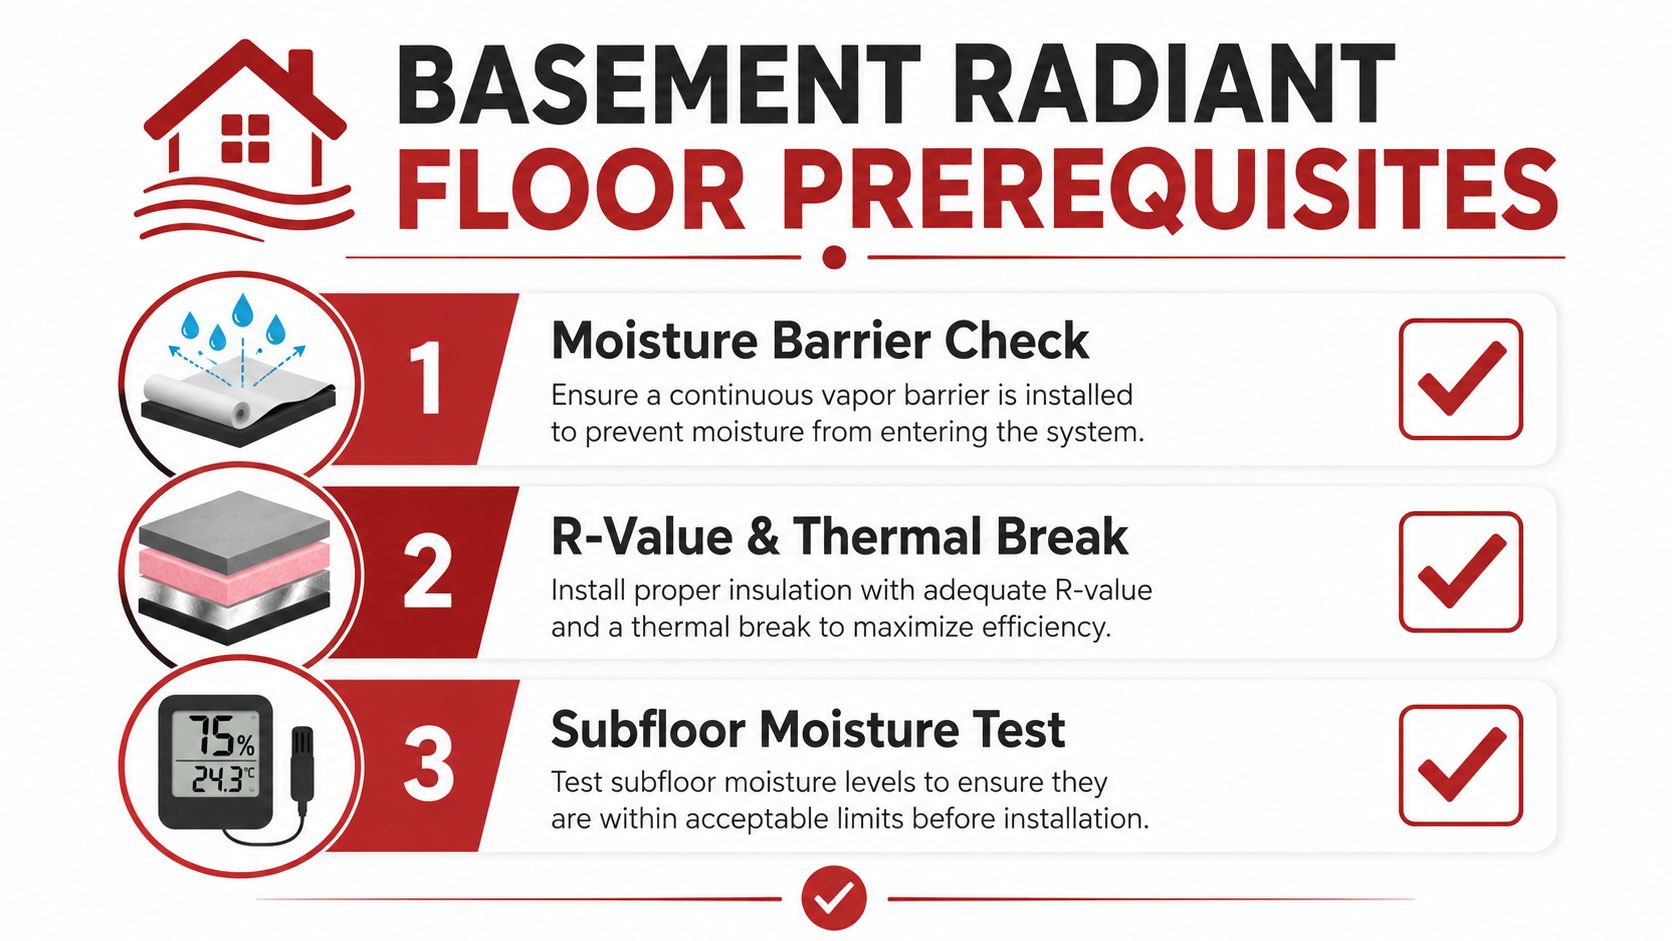
The insulation numbers that matter
Hydronic radiant floor guidance recommends at least R-11 insulation in suspended-floor applications, R-19 in crawlspaces, and complete under-slab insulation when conditions call for it, including high water tables, moist soil, bedrock, or a floor-covering R-value above 2.0. The same guidance also calls for R-5 to R-10 slab-edge insulation, and some designs use R-19 above heated spaces or R-30 above unheated spaces to keep heat moving upward into the living area instead of disappearing into the foundation assembly. Uponor radiant floor installation handbook
The basement-insulation analysis in the Yukon data set is even more blunt. It found the largest annual sensible heating-load reduction was 30,667.87 kWh, or 86.5%, versus an uninsulated concrete basement, with the best case using R40 sub-slab insulation and R50 interior insulation and a payback period under 2.5 years at the study's prices and labor costs. That doesn't mean every Michigan basement should copy those exact assemblies, but it does prove that insulation strategy dominates performance. Basement insulation alternatives analysis
Moisture has to be tested, not guessed
A radiant floor won't fix a wet basement. It can hide moisture problems longer, which is worse because the floor system then sits on top of an unresolved assembly issue. Before any tubing or mat goes down, the slab needs to be evaluated for vapor drive, surface moisture, and the way the finish floor will interact with the concrete.
A useful rule in renovation work is simple.
If concrete hasn't been tested for moisture, it hasn't been cleared for a finish floor, much less a heated one.
For a homeowner who wants the testing part explained clearly, the Flacks Flooring flooring protection guide is a practical reference to review before deciding on the finish assembly.
Headroom and furniture layout matter more than people expect
Basement radiant work adds layers, and layers take space. Once insulation, tubing or mats, and finish flooring stack up, a basement can lose the open feel that made it usable in the first place. That's why ceiling height has to be checked before any detailed design is approved.
Furniture layout matters too. Technical guidance warns against placing radiant systems under permanent fixtures and recommends keeping space under furniture so air can circulate and heat doesn't become trapped. That means built-ins, wet bars, media walls, and heavy storage all need a zoning plan, not just a blanket coverage drawing.
Radiant floor heat works best where the room can breathe around it, not where permanent storage traps the heat.
Installation Steps and Realistic Timelines
A basement radiant floor project usually moves in a clear sequence, but it almost never behaves like a small weekend upgrade. The floor has to be removed, the slab has to be evaluated, insulation has to go in, and the heating layer has to be integrated with the finish floor. In practice, that means the radiant system becomes part of the remodel, not a bolt-on accessory.
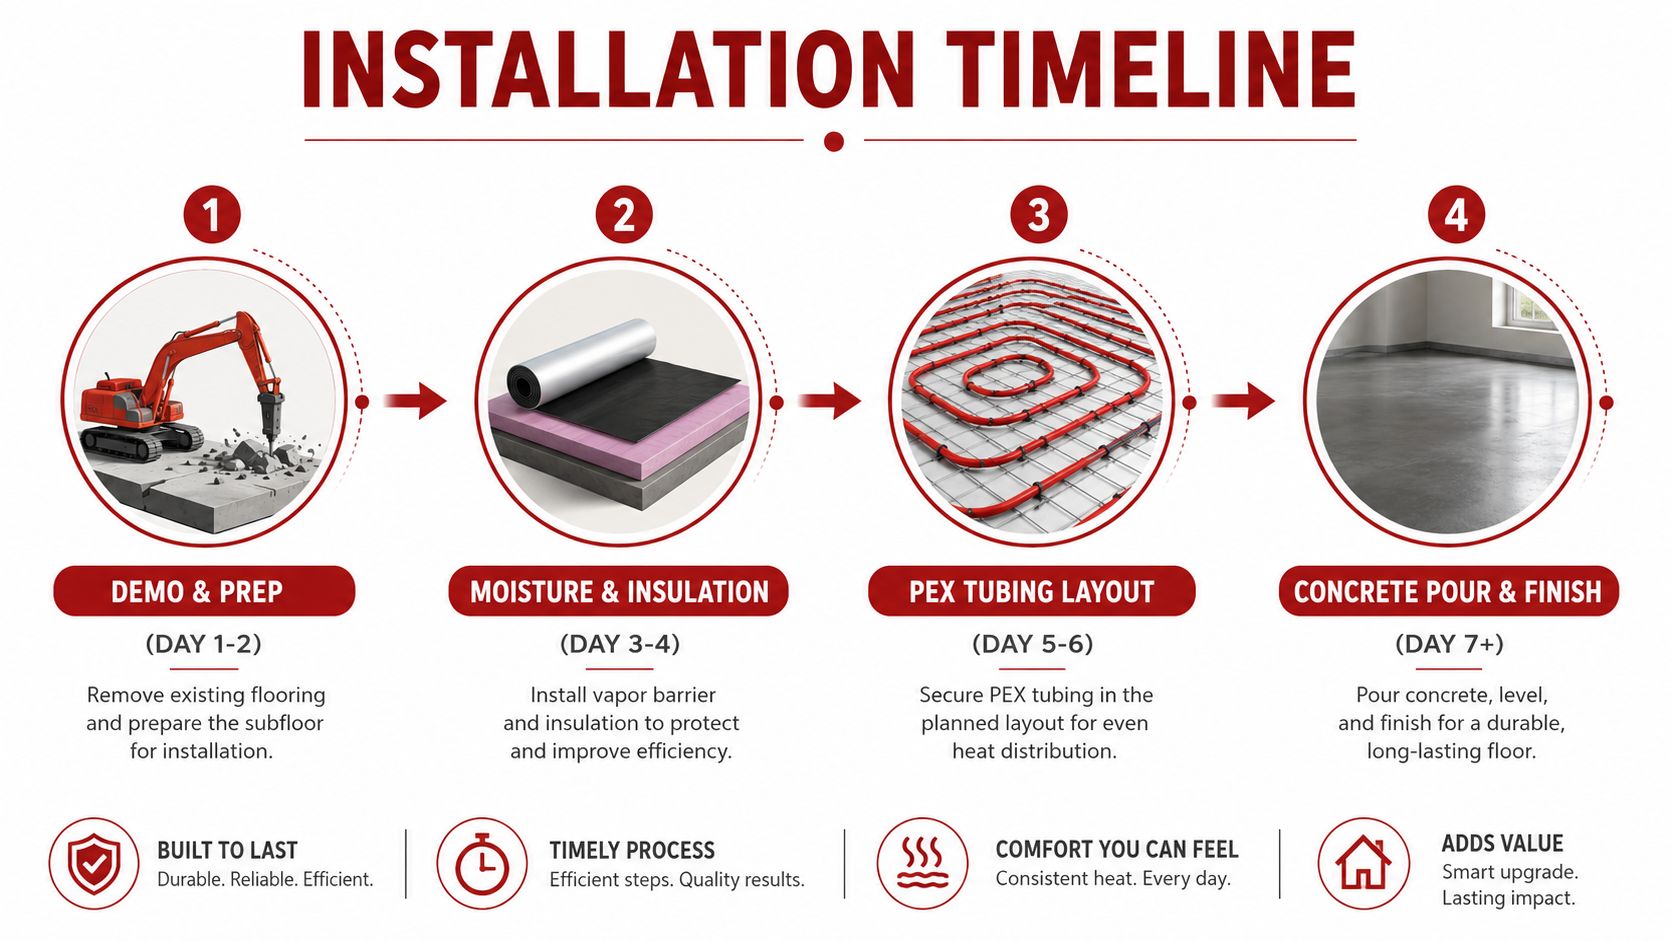
What the sequence looks like
The first step is demo. Existing flooring, trim, and any hidden underlayment have to come out so the slab or subfloor can be assessed. After that comes moisture testing and surface prep, because the floor assembly can't be trusted until the concrete is evaluated and leveled as needed.
Then the insulation layer goes in, followed by the heating element. For hydronic jobs, that means tubing layout, manifold connections, and pressure testing before the floor is buried. For electric, it means laying mats or cables in the right locations and confirming the system is ready before the finish floor closes everything up.
Timing depends on system type
A published guide lists in-slab systems at about 3 to 6 hours without underside insulation, 2 to 4 hours with underside insulation, and panel systems installed over a slab at about 45 to 90 minutes. Another basement heating guide similarly notes panel systems warming in 45 to 90 minutes, or 20 to 45 minutes with sub-insulation, while in-slab systems can take 2 to 6 hours depending on insulation. Hydronic radiant floor heating specification and basement radiant floor heating guide
That spread tells you what installers already know. The more the assembly isolates the slab from the heat, the faster and more responsive the room will feel.
Why this usually rides along with a bigger remodel
Radiant floor heating is a slow-response system that works best during cold periods with steady operation, not as a quick-burst upgrade. A basement retrofit guide also notes that the entire floor covering usually has to be removed and replaced to install it, which is why the project so often gets bundled into a larger basement remodel. Basement retrofit heating options
For homeowners planning around a live-in household, that matters. You're not just scheduling a heater, you're scheduling flooring, trim, insulation, and likely paint or wall work around one another.
Cost Ranges and Budgeting for Southwest Michigan Basements
Budgeting for a basement radiant floor project starts below the finished floor, not at the thermostat. In Southwest Michigan, moisture control, insulation, slab condition, and headroom all shape the overall cost before the heating system itself even enters the picture. A basement that is dry, level, and already planned for floor height will usually come in far cleaner than one that needs assembly work first.
What the material ranges look like
One basement heating source says tile, stone, or luxury vinyl installations with TempZone systems run about $5 to $12 per square foot, while carpet or floating wood with Environ Mats run about $10 to $13 per square foot. The same source says a 400-square-foot basement with 280 heated square feet would cost about $1,400 to $3,640 for heating materials alone. WarmlyYours basement heating pricing
Those material figures are only the starting point. Once you add insulation upgrades, floor build-up, thermostat controls, and any mechanical changes tied to hydronic systems, the budget can move more than the heat source itself. A basement that already has a dry slab, usable ceiling height, and a floor plan that works around the heating layout will usually cost less than one that needs prep work before the radiant system can go in.
What pushes the price up
Moisture remediation raises the cost quickly, because you cannot bury a heating system into a basement that still has water or vapor problems. Slab flattening and floor height correction also add labor and material, and both matter in homes where headroom is already tight. If the finish floor has to stay thin to protect ceiling clearance, the installation gets pickier and less forgiving.
Whole-basement coverage costs more than a targeted comfort zone. That is often a fair trade in family rooms, rec rooms, and finished guest spaces, but it is still a larger upfront spend. Hydronic systems can make sense on bigger basements, yet they bring boiler, water-heating, or manifold planning that electric mats usually avoid.
How to think about return
Radiant floor heat pays back in comfort first. It can support home value and make a finished basement easier to use, but energy savings alone rarely carry the project. The practical question is whether the basement becomes a room people want to spend time in.
For homeowners in Portage, Kalamazoo, or a nearby town, the instant pricing tool is a quick way to get a starting point before a site visit. It will not replace a real walk-through, but it helps you see how floor choice, system type, and basement prep affect the budget before you commit.
Energy Performance and Long-Term Maintenance
Basement radiant floors are quiet once they are up and running, but they are not hands-off in the same way as a basic finish floor. The right setup keeps the room comfortable with very little daily attention, yet the system still has to match the basement's moisture conditions, insulation, and how the room will be used.
Daily operation is slower than homeowners typically anticipate
Radiant systems are not built for dramatic on-off cycling. They work best when the slab and floor layers stay in a steady operating rhythm during cold periods, because the concrete mass takes time to warm up and time to give that heat back. A programmable thermostat should be used as a scheduling tool, not as a quick-fix button.
The practical move is to preheat the space before it is needed, rather than waiting until the room feels cold and then expecting instant recovery. That applies to both electric and hydronic floors, but it matters more in basement spaces because the slab can absorb heat before the living area gets the full benefit. In a finished lower level, comfort comes from planning ahead, not from chasing temperature swings.
Maintenance depends on the system
Electric mats are close to maintenance-free once they are installed correctly. There are no pumps, manifolds, or fluid circuits to service, which is one reason they fit smaller retrofits well.
Hydronic systems ask for more attention. Boilers or water heaters need service, and the distribution side should be checked from time to time so the manifold and loops keep doing what they are supposed to do. That extra upkeep is part of the trade-off for better whole-area coverage.
Comfort is the primary payoff
The broader testing on basement radiant floors showed that radiant and forced-air systems can deliver similar whole-house energy results while creating different comfort conditions. That is still the best way to think about basement radiant performance. If the basement is dry, insulated, and finished well, the floor heat can make the room feel much better without turning the utility bill into a science experiment.
A basement radiant floor does its best work when the owner understands the system's lag, protects the assembly beneath it, and chooses the right size and zone strategy from the start. For a sense of how a full basement remodel can be approached alongside comfort and finish work, see Platinum Heating & Cooling basement projects.
Planning Your Basement Radiant Heat Project with Trademaster
A basement radiant heat project in Southwest Michigan works best when the basement itself is ready for finish work. I start with moisture, insulation, headroom, and the way the room will be used. A warm floor can improve comfort, but it will not fix seepage, a cold slab, or a layout that leaves no room for the buildup above it.
A real planning conversation starts with four questions
First, is the basement dry enough for a floor assembly that includes insulation and heat? Second, how much ceiling height remains after the build-up? Third, what floor covering is going on top? Fourth, is the space large enough to justify hydronic heat, or is a smaller electric zone the better fit?
Those answers shape the job before anyone starts drawing a system plan. They also keep the project from turning into an expensive comfort upgrade for a basement that still needs basic assembly work.
Why the right contractor matters
Basement radiant heat is integrated work. It touches demolition, moisture control, insulation, flooring, trim, and sometimes the broader heating plan. A contractor who only wants to sell the heating layer can miss the assembly issues that decide how the room performs once it is finished.
A good example is a full basement remodel that treats comfort and finish work as one job. Reviewing Platinum Heating & Cooling basement projects shows the right order of work, where the heating piece sits inside the larger build, and why the slab, insulation, and room layout need to be settled early. The best results usually come from teams that think in assemblies, not just products.
The fastest next step
If you are trying to tell a serious project from a wish list, start with budget, then test that budget against the basement itself. Use the instant pricing tool to get a ballpark, then compare that number with the moisture, headroom, and furniture layout realities in your basement. Once those pieces are on the table, you can see whether radiant heat belongs in the plan or whether another comfort strategy makes more sense for your home.
Trademaster Construction helps Southwest Michigan homeowners turn unfinished or outdated basements into comfortable, well-built living spaces that make sense from the slab up. If you are weighing radiant floor heating against other basement options, visit Trademaster Construction to explore your next remodel with a team that understands moisture, insulation, flooring, and the details that make the system work.

