
Nearly three-quarters of respondents wanted a complete kitchen remodel finished in under four weeks, according to the homeowner-expectations reporting published by Monitor Saint Paul. About one-third wanted design through installation completed in under two weeks, and 42% expected to spend under $20,000. Those expectations leave little room for the decisions, deliveries, inspections, and household disruption that come with rebuilding a working kitchen.
For homeowners in Portage, Kalamazoo, and surrounding Southwest Michigan communities, remodeling a kitchen starts with separating the room you want from the construction needed to create it. A new cabinet finish, a replacement kitchen on the existing footprint, and a redesign involving walls or utilities are different projects. A workable budget and calendar begin with that distinction.
Kitchen Remodel Costs Versus Homeowner Expectations
The 2024 U.S. Houzz Kitchen Trends Study, based on 3,437 homeowners, put median major-remodel spending at $55,000 in 2023, up 22% from $45,000 in mid-2022 and 57% from $35,000 in 2020; its minor-remodel median reached $18,000, up 29% in a year and more than double the $8,000 recorded in 2020, according to the Houzz study. Houzz defined a major remodel as replacing at least all cabinets and appliances, not necessarily moving walls.
The following year brought another reset: Houzz's 2025 kitchen trends reporting put median kitchen-remodel spending at $60,000 in 2024, compared with $55,000 the previous year. These are national benchmarks, not Southwest Michigan bids or forecasts of what your project will cost.
Kitchen remodel cost bands for 2026 planning
| Scope band | Benchmark | What is included | What moves the bid |
|---|---|---|---|
| Minor remodel | $18,000 median in 2023, up 29% from 2022 | For a cosmetic planning scope: paint, hardware, limited fixtures; layout unchanged | Finish level and number of fixtures changed |
| Same-layout replacement | No separate benchmark established | Cabinets and appliances replaced on the existing footprint | Cabinet line, appliance package, counters |
| Major remodel | $55,000 median in 2023; $60,000 median in 2024 in the subsequent reporting | At least all cabinets and appliances under Houzz's major-remodel definition | Layout, walls, plumbing, electrical, structure |
| Budget expectation | 42% expected under $20,000 | Homeowner hope, not a scope band | Band chosen before pricing |
The minor-remodel median isn't a price for painting cabinets. Likewise, the later spending figure shouldn't be treated as a fixed price for every major renovation. Survey categories help establish scale, but a contractor must price the actual work.
For local planning, distinguish these scopes:
- Cosmetic surfaces only. Keep sound cabinets and the existing arrangement. Specify preparation, paint or refinishing, hardware, and exactly which fixtures change.
- Same-footprint replacement. Replace cabinetry and appliances without relocating the main work areas. New appliance requirements, countertop fabrication, and connections still need coordination.
- Layout and systems redesign. Move work zones, alter walls, or relocate services. The budget must include the work behind the finishes, not just the visible purchases.
Build a budget you can compare
Local labor, material selections, existing structure, permitting, and project complexity determine the bid. An older kitchen with concealed water damage can't be priced reliably from a photograph of the cabinet doors.
Request a written scope and allowance schedule. Identify selected products, provisional amounts for undecided finishes, exclusions, and a separate reserve for concealed damage. Keep room for price escalation if purchasing won't happen immediately.
Budget rule: Compare the work included before comparing the totals. A smaller number isn't a saving if it omits the hood installation, electrical work, or countertop removal.
Use an online pricing estimate to establish an initial scope-based ballpark, then refine it with measured conditions and current selections. Don't rely on an old quote because the room hasn't changed.
How Long Remodeling a Kitchen Really Takes
Many homeowners hope a complete kitchen remodel will take less than four weeks, and some expect it to take less than two. Those expectations come from a Houzz survey on kitchen renovation timelines. A workable schedule also has to account for design decisions, permits where required, material lead times, construction, and the disruption of living through demolition.
Kitchen remodel time versus what people expect
| Clock | Typical length | What it covers | What blows it up |
|---|---|---|---|
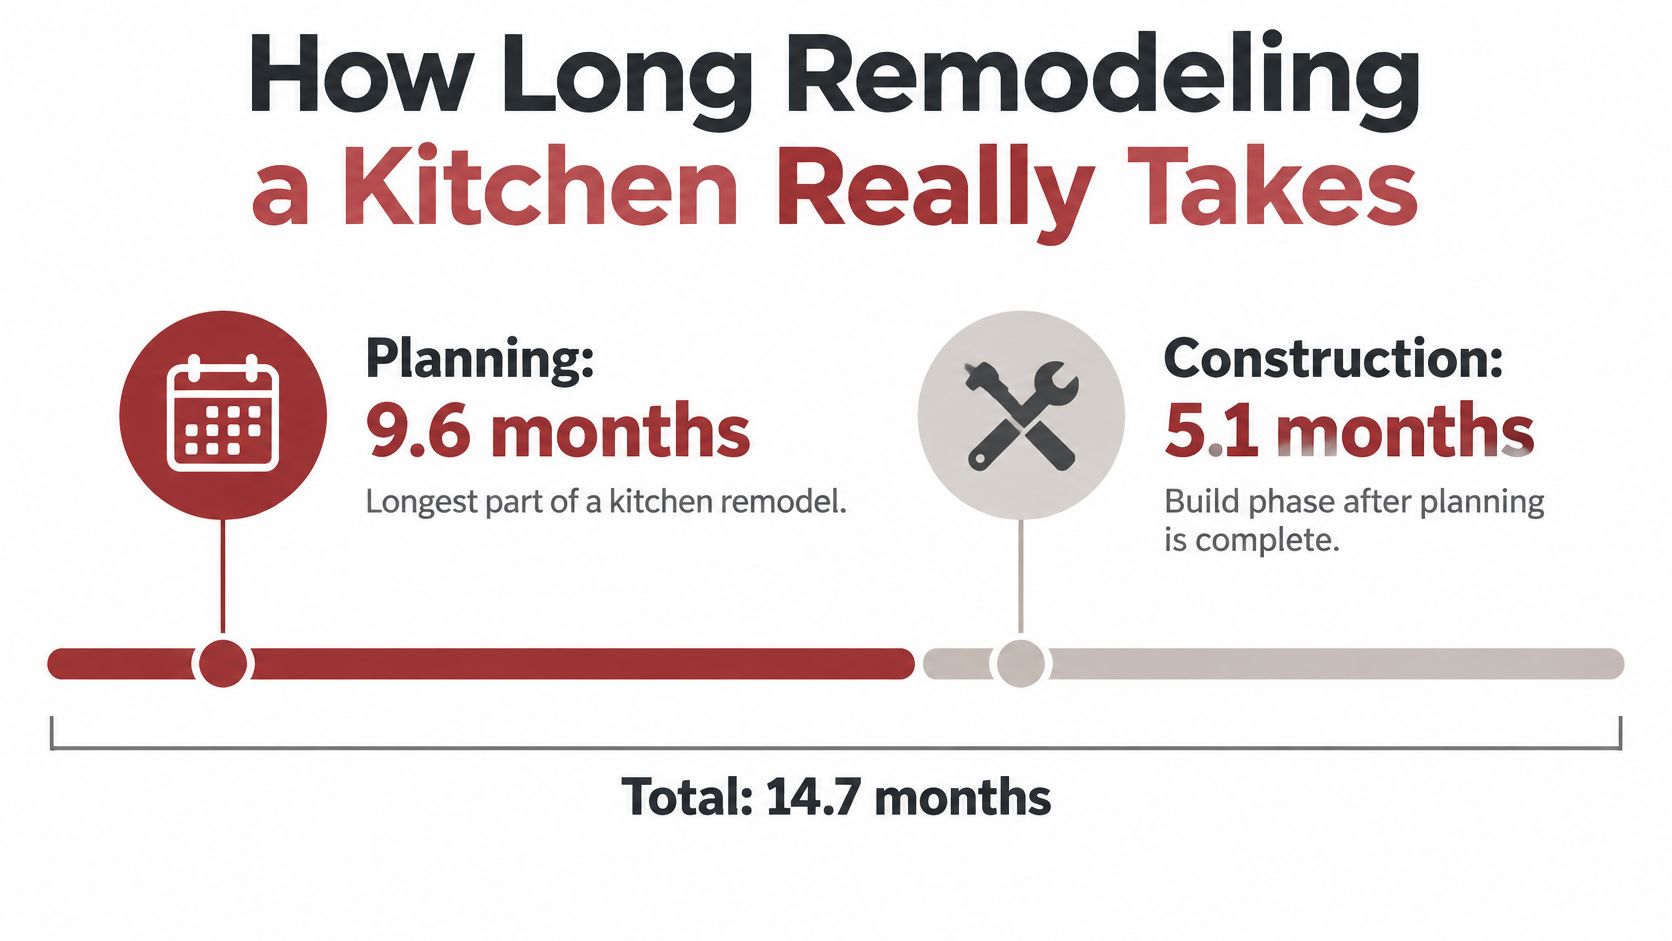
| Planning before demo | 9.6 months average in 2023 | Design, selections, lead times, permits where required | Undecided appliances, cabinets, or layout |
| National construction | 5.1 months average in 2023 | Demolition through the installed kitchen | Layout changes, wall work, system upgrades |
| Hoped-for complete project | Under four weeks for nearly three-quarters; under two weeks for about one-third | Design through installation | Compressed orders and change orders |
| Standard build once scoped | Eight to twelve weeks | Construction after scope and materials are set | Scope growth and missing deliveries |
| Material gate | Before any start | Order, inspect, and deliver materials | Starting demolition while items remain unconfirmed |
The planning and construction averages above are from Houzz's reporting on kitchen renovations in 2023. In the same report, 84% used professional assistance, including general contractors at 55%, cabinetmakers at 35%, kitchen designers at 25%, and interior designers at 16%. Kitchens accounted for 29% of reported interior renovations; 45% changed their layout, 43% upgraded systems, and 39% modified walls.
The graphic separates the planning period from the building period.
Why the clocks aren't interchangeable
Trademaster Construction's standard kitchen remodel typically takes eight to twelve weeks, depending on scope. That is a construction timeframe once the project is scoped, not a promise that design, ordering, and construction together will fit within that window.
Materials must be ordered, inspected, and delivered before renovation begins. This avoids starting demolition only to wait for a damaged cabinet or missing appliance. It also means choices need to be settled early enough to fit ordering and delivery into the schedule.
Faster schedules can cost more. Approving cabinets before choosing a refrigerator may leave an opening that does not suit the appliance. A late hood decision can require cabinet changes, while a countertop substitution can disrupt fabrication and installation appointments.
Plan for the days without a kitchen
Before demolition, set up a refrigerator, microwave, coffee station, and washable preparation surface outside the work zone. Choose a wash station with safe water access, and keep electrical appliances away from splashing.
- Protect circulation. Keep the temporary setup clear of delivery and debris routes.
- Simplify meals. Plan food that does not require the range or full-sized sink.
- Store essentials separately. Pack dishes and utensils where construction dust cannot reach them.
Count backward from your desired completion date using confirmed lead times, decision deadlines, and required inspections. A convenient date to empty the cabinets is not, by itself, a reliable demolition date.
Clearances That Make a Kitchen Layout Work
A kitchen works more like a small workshop than a furniture showroom. People carry hot pans, open heavy doors, unload dishes, and cross paths while someone else cooks. Cabinet fit alone doesn't prove that the room works.
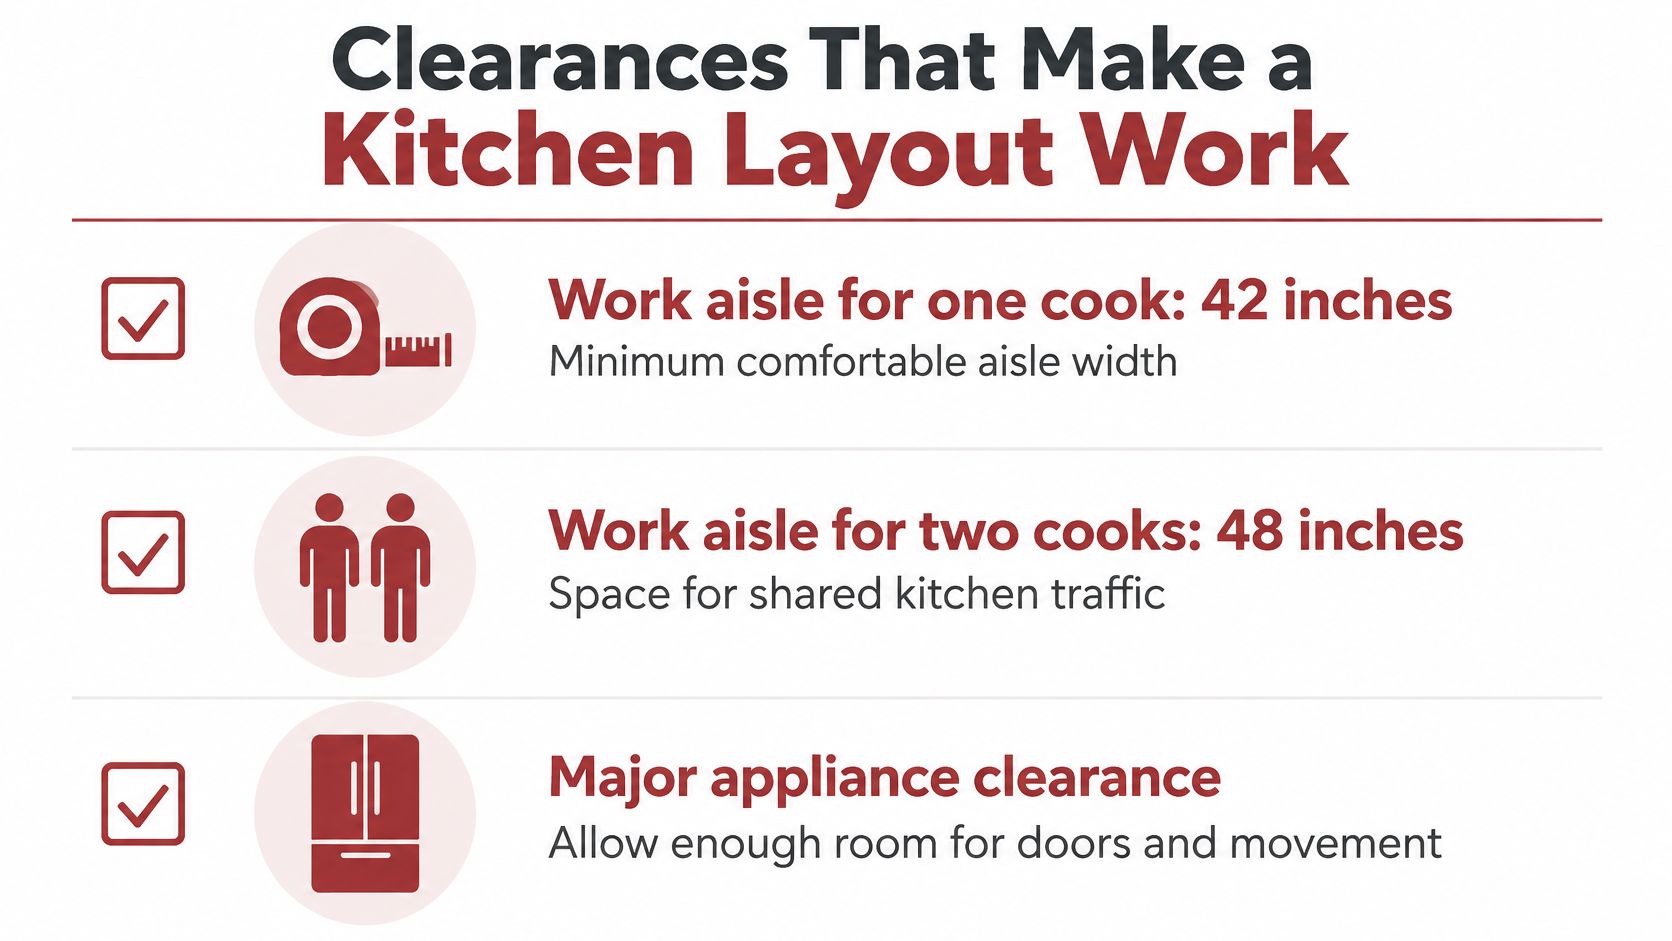
The National Kitchen & Bath Association planning guidelines recommend 42-inch work aisles for one cook, 48 inches for multiple cooks, 30-by-48-inch clear floor space at major appliances, and cooktop landing areas of 12 inches on one side and 15 inches on the other.
Kitchen working clearances to verify on the plan
| Condition | Minimum | Where to measure | Failure if ignored |
|---|---|---|---|
| One cook in the aisle | 42 inches (1,067 mm) | Between opposing counters, appliances, or walls | Doors and bodies collide |
| Two people cooking | 48 inches (1,219 mm) | Same aisle when more than one person works | A cook is blocked at the range or sink |
| Appliance standing space | 30 by 48 inches | Clear floor at each major appliance; spaces may overlap when not used together | No room to load or stand |
| Cooktop landing | 12 inches one side and 15 inches the other | Uninterrupted counter beside the cooktop | Hot pans land on an unsafe or distant surface |
| Door swing check | Door fully open | Refrigerator, dishwasher, and oven versus the walkway | An open door blocks the primary path |
These are planning recommendations, not a substitute for applicable local requirements or a user-specific accessibility design. Measure the actual appliance projections rather than assuming every face lines up with the cabinet fronts.
Use the clearance graphic as a checklist while reviewing the measured drawing.
Test movement rather than appearance
Say an older Southwest Michigan galley has enough floor area for an island on paper. Once you mark the refrigerator handle, open dishwasher, and passage to the dining room, that island may block the room's busiest route. A peninsula or improved perimeter storage may solve the actual problem without forcing a structural wall removal.
Open-plan kitchens need the same discipline. Keep the route between living spaces outside the primary cooking area wherever the existing house allows.
For households coordinating kitchen and bathroom work, bathroom upgrades from Piper Plumbing provide a related resource for considering fixture changes. Each room still needs its own measured approach space and door-swing review.
Before ordering cabinets, put painter's tape on the floor, mark the projecting appliance faces, and act out loading, cooking, and passing through.
Your pass-fail check is practical: verify aisle width with a tape measure, confirm uninterrupted landings, and trace every fully open appliance door. If someone must step into a doorway to let another person unload dishes, revise the plan before approving the order.
Permits Ventilation and Work You Cannot See
A cabinet swap that leaves walls, drywall, plumbing, and electrical systems untouched is often treated as routine maintenance. Changes to electrical or plumbing systems usually require permits, but classifications vary by location. Before demolition, send your local building department a clear description of the work and confirm what permits apply.
When a kitchen remodel leaves ordinary maintenance
| Work | Typical status | Decide before demo | Schedule effect |
|---|---|---|---|
| Cabinet replacement with no structural, drywall, plumbing, or electrical change | Often routine maintenance; confirm locally | Confirm nothing else is moving | Often the shortest path |
| Electrical systems or service changes | Usually requires permits; confirm locally | Panel capacity, new circuits, lighting | Inspection before close-in |
| Plumbing system changes | Usually requires permits; confirm locally | Sink, dishwasher, supply or drain moves | Rough-in and possible reinspection |
| Walls or structure | Permit requirements depend on the work and jurisdiction | Bearing walls, openings, additions | Engineering and a longer rough phase |
| Range hood exhaust | Check performance requirements and whether makeup air is needed | Duct size, elbows, outdoor termination, sound, makeup air | Late changes can force soffits or impair capture |
Give the building department a work description and drawing, not just the phrase “kitchen remodel.” State whether the sink will move, new circuits are planned, walls will be opened, or the exhaust will terminate through an exterior wall. These details help clarify permit requirements before work begins.
Design the hood as a complete system
The ventilation guidance in the ASHRAE handbook includes a 100 cfm intermittent range-hood exhaust benchmark, or local kitchen ventilation equivalent to 5 air changes per hour. Those figures are starting points, not a complete hood specification or a guarantee that the hood will capture cooking fumes.
A hood must collect the rising cooking plume. A wider, deeper capture area can help contain it; deep canopy hoods perform better than flatter designs, and adjacent cabinet sides can channel cooking effluent toward the intake.
Plan the outdoor exhaust route before ordering cabinets. Record the duct diameter, length, elbows, termination, sound rating, and makeup-air strategy. High-flow exhaust may require replacement air to avoid depressurization, backdrafting, noise, or reduced performance.
For a comparison of how plumbing decisions affect another room's renovation budget, Bear Valley Plumbing & Heating's guide to budgeting for a Big Bear bathroom upgrade offers a related planning resource.
Keep the scope explicit: identify what cosmetic work leaves untouched. Work that opens walls or moves services needs time for rough-in, review, and inspection before finishes conceal it.
Age in Place Kitchens That Still Look Like Home
Accessibility doesn't require a kitchen to look institutional. A cabinet pull that's easier to grip, lighting that illuminates the cutting board, and storage that comes toward the user can fit naturally into a residential design.
The photograph illustrates how a contemporary kitchen can remain welcoming while supporting shared cooking.

According to the 2025 U.S. Houzz Kitchen Trends Study, half of renovating homeowners address household special needs; within that group, 26% accommodate current age-related needs and 35% anticipate future ones. More than nine in ten addressing age-related needs choose adaptations, including pullouts at 62%, added lighting at 55%, wide drawer pulls at 50%, rounded counters at 35%, and nonslip flooring at 33%; 51% incorporating special-needs features expect those needs five or more years ahead.
Match the adaptation to the person
A wheelchair user needs usable approach, reach, and knee space, not merely a wide-looking room. In covered applications, the 2010 ADA Standards specify 40 inches of clearance in pass-through kitchens, measured between the furthest projecting faces and excluding hardware, and an accessible work-surface section at least 30 inches wide, with centered clear floor space and knee and toe clearance.
The standards also establish 30-by-48-inch clear floor space for a forward or side approach. These requirements don't automatically govern every private-home renovation, and they aren't a complete wheelchair-kitchen specification; evaluate the intended user and the applicable provisions together.
Someone with reduced grip, balance, vision, or stamina may need a different combination:
- Grip and reach. Lever controls and wide pulls can reduce awkward hand movements; pullouts bring stored items forward.
- Vision. Task lighting and contrasting surface edges help make work areas easier to distinguish.
- Stamina. A seated preparation location can support longer tasks without requiring every cabinet run to have knee space.
The video offers another visual reference for considering the room's design.
Choose residential finishes with practical trade-offs
Pullouts add hardware cost compared with fixed shelving but preserve familiar cabinet fronts. Rounded countertop edges can soften exposed corners, while textured nonslip flooring deserves a cleaning test before selection.
Compare samples under the planned lighting, and try hardware with the person who'll use it. Design for the household's future abilities, then confirm that pullouts, seating, and open appliance doors don't consume the circulation space you've reserved.
Where a Kitchen Remodel Returns Value
A kitchen remodel can affect household operating costs, everyday use, and buyer appeal. These are different kinds of value, and none guarantees that you'll recover the full construction cost at resale.
Appliances are one place to compare ongoing costs. ENERGY STAR-qualified refrigerators and dishwashers generally use less energy than standard models, and qualified dishwashers can use less water than handwashing a full load. Your actual savings depend on how often you use the appliances and on local utility rates.
Separate savings from spending justification
Compare an appliance's purchase price with its expected energy and water use. A more efficient model may cost more upfront, so the label alone doesn't show whether the upgrade will pay for itself.
Replacement may still make sense if an existing appliance is unreliable, poorly sized, or incompatible with the new layout. That's a functional reason to spend, separate from any expected savings on utility bills.
| Type of value | What to evaluate |
|---|---|
| Operating costs | Energy use, water use, maintenance, and purchase price |
| Everyday function | Reachable storage, usable preparation space, and comfortable lighting |
| Buyer appeal | Coherent finishes and features that suit more than one household |
| Disruption cost | Lost cooking access, temporary arrangements, and construction complexity |
Reachable storage and well-placed lighting can make a kitchen easier to use without calling attention to specialized equipment. Choose them for how they improve the room, rather than assuming they will create a resale premium.
Match the investment to your stay
If you plan to sell soon, correcting obvious problems and creating a cohesive room may matter more than a highly personalized redesign. If you expect to stay, give greater weight to daily comfort and how well the kitchen can adapt to changing needs.
Account for disruption, too. Temporary meals, packed belongings, and limited access may not appear on a contractor's estimate, but they affect the household. A strong-value remodel addresses real problems without adding work that doesn't serve the way you use the kitchen.
Lock the Scope and Sequence Before Demolition
Start with how the household uses the room, not a finish board. Our scope assessment begins with current frustrations and limitations, and the design consultation is the second planning step. We use a design/build process to connect those needs with a buildable plan.
This planning graphic shows how daily use leads toward a defined construction sequence.
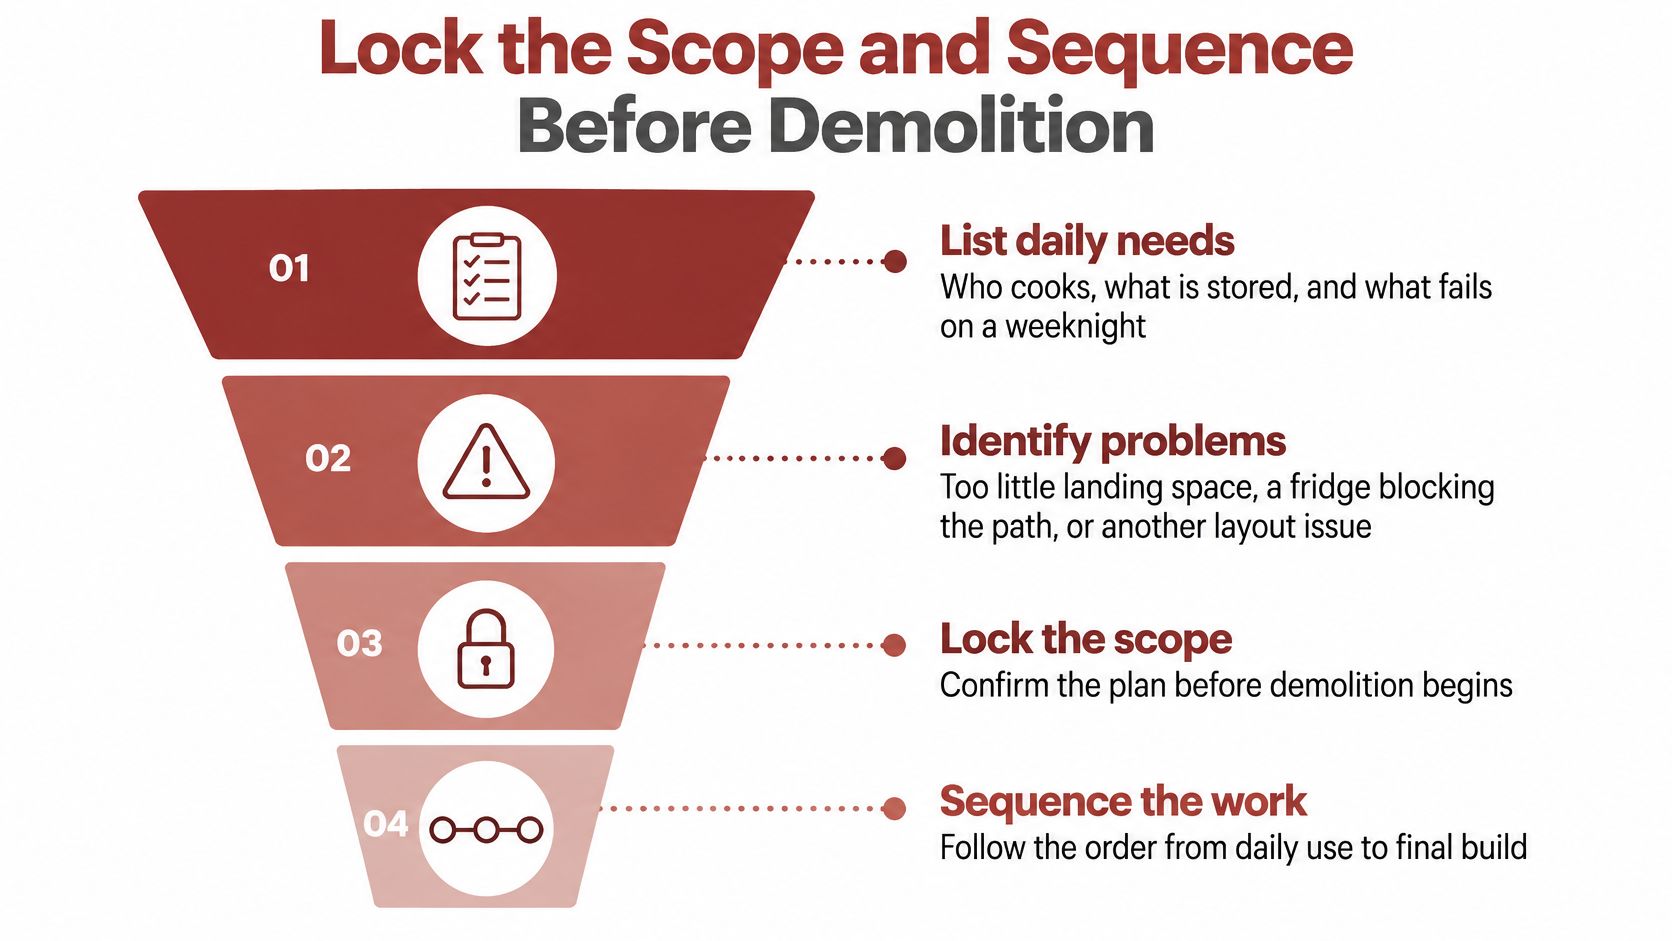
- List daily needs. Record who cooks, what needs storing, and what fails on a weeknight. Include the refrigerator that blocks the path or pans stored where nobody can reach them.
- Bring that list to the design consultation. Test a measured plan for loading, preparation, and movement rather than approving a style collage alone.
- Resolve selections together. Choose appliances, cabinets, counters, lighting, and the hood duct route before ordering so their dimensions and requirements agree.
- Confirm local approvals for the actual work. Establish responsibility for applications and inspections so neither homeowner nor contractor assumes the other has handled them.
- Prepare for demolition. Confirm the material gate and set up the temporary kitchen outside the construction zone. Pack food-contact items before dust-producing work starts.
- Complete rough-ins, required inspections, installation, and finishing in sequence. Use a written punch list to record adjustments, missing pieces, and final cleanup.
Compare the complete scope
Our kitchen work falls into Cosmetic Update, Pull and Replace, and Custom Kitchen Redesign. The first refreshes visible surfaces without changing the layout; the second replaces essential items on the existing footprint; the third can change layout, appliances, and storage.
Check whether competing quotes include cabinets, appliances, a ducted hood, permit handling, and temporary-kitchen arrangements, or clearly exclude them. Confirm allowances for concealed damage and responsibility for cleaning; Top Cleaners' resource on post-construction cleaning in Dublin provides a useful checklist perspective for that final handoff.
For a scope-based starting estimate, use our instant pricing tool. Then bring photographs, your daily frustrations, and your priorities to the design conversation so the preliminary budget can become a practical project plan.
Trademaster Construction offers kitchen remodeling through a coordinated design-build process for homeowners across Southwest Michigan. Visit Trademaster Construction to plan a consultation and turn your kitchen priorities into a defined scope, investment range, and construction sequence.

