
A standard roll-in shower needs at least 30 inches of clear interior width and 60 inches of clear depth, a 60-inch-wide entry across the long face, and a 30-by-60-inch clear floor area beside the opening so a wheelchair can approach and line up. Those four numbers decide whether a roll-in shower works. Get one wrong and you find out on demo day.
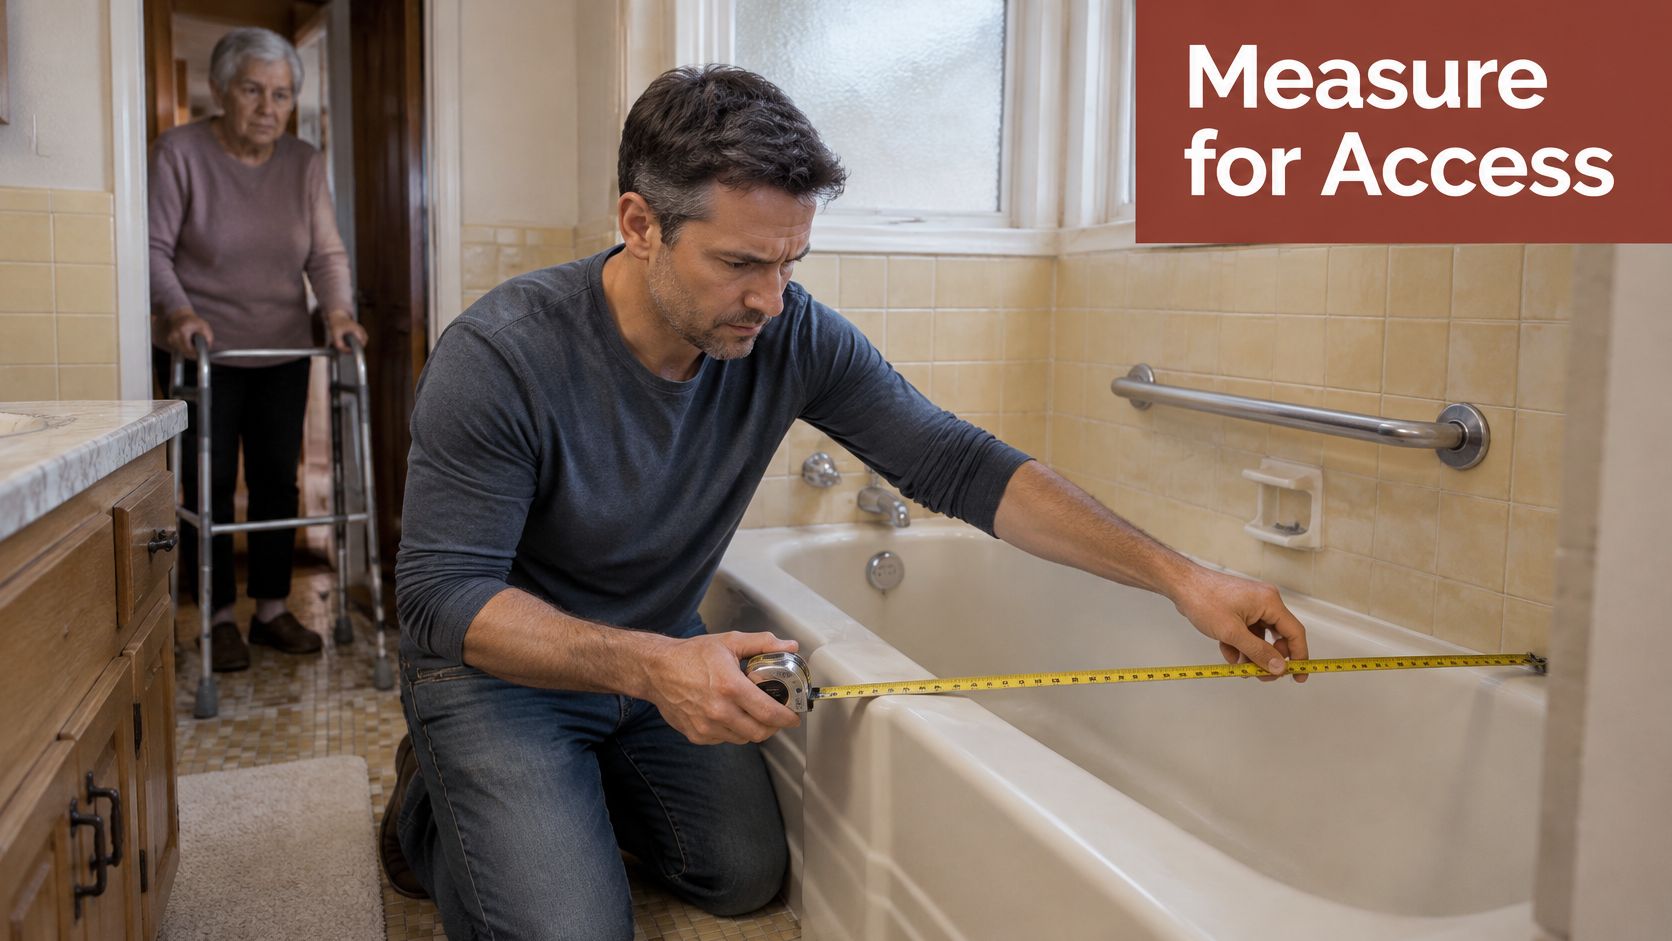
You're standing in a bathroom last updated when harvest gold was a design choice, tape measure in one hand, working out whether the tub alcove could become a shower your mother can roll into after hip surgery. The alcove reads 60 inches long and 30 inches deep, which sounds like a perfect match, and then you notice the door swings inward and the vanity leaves 26 inches of clear floor. That's the moment a roll-in shower project stops being a fixture swap and becomes a floor plan problem.
Why Roll-In Shower Dimensions Make or Break a Remodel
A roll-in shower is one a person enters on wheels, through an opening with no curb, no lip and no step. That definition sets which numbers matter: the clear space inside the compartment and the clear floor outside it. The size printed on a shower pan box describes the pan, not the finished shower, and the gap between those two is where remodeling budgets go to die.
The difference between a shower that serves someone for fifteen years and one that gets torn out in three is usually six inches of width, a door swing nobody measured, or a clearance zone absorbed by a vanity. So take the numbers in a useful order: settle the standard you're building to, then the clearance zones around the shower, then the person who'll use it, then the layout, and only then the tile.
Roll-In Shower Dimension Chart for Every Standard
Start with the chart. Every row traces to a published standard, and the differences between rows explain most of the confusion that surfaces in a first planning conversation.
| Standard or code | Clear interior (W × D) | Minimum entry opening | Adjacent clearance and notes |
|---|---|---|---|
| ADA / IBC standard roll-in | 30 in × 60 in | 60 in full-width opening | 30 in × 60 in adjacent clearance |
| ADA alternate roll-in | 36 in × 60 in | 36 in at end of long side | 30 in × 60 in adjacent clearance |
| Transfer shower (VA reference) | 36 in × 36 in | 36 in across the open face | for users who transfer from a seat rather than roll in |
| VA patient bathing roll-in | 48 in × 48 in | full width of one open side, kept curbless | fits wheelchair, shower seat and assisted bathing |
| Los Angeles Building Code 2023 | 42 in × 48 in | 36 in | roll-in-compatible option |
| Washington plumbing code 2023 | at least 900 sq in interior | set by the circle test below | must accommodate a 30 in diameter circle |
Row one is the benchmark most U.S. plans get measured against. The 2010 ADA Standards for Accessible Design require a standard roll-in shower to provide at least 30 inches (760 millimeters) of clear interior width and 60 inches (1,525 millimeters) of clear interior depth under Section 608.2.2, with an entrance at least 60 inches (1,525 millimeters) wide across the face. Those standards were issued on September 15, 2010 and still anchor accessible bathroom planning.
Row two shows a different access strategy entirely. The alternate roll-in configuration measures 36 inches (915 millimeters) wide by 60 inches (1,525 millimeters) deep, with a 36-inch entry at one end of the long side. You trade 6 inches of interior width, a 20 percent increase in side-to-side room, for a much narrower door.
Row three is the transfer shower, a 36-inch square compartment for someone who parks beside it and slides onto a seat inside. Row four is the Department of Veterans Affairs patient-bathing benchmark at 48 by 48 inches, sized for a wheelchair, a shower seat and a caregiver at once. Rows five and six prove the chart can't end at the ADA: the 2023 Los Angeles Building Code lists a roll-in-compatible option at least 42 inches wide by 48 inches deep with a 36-inch entrance opening, and Washington's 2023 plumbing regulations require at least 900 square inches of finished interior area that accommodates a 30-inch-diameter circle.
How to Read Clear Interior Dimensions
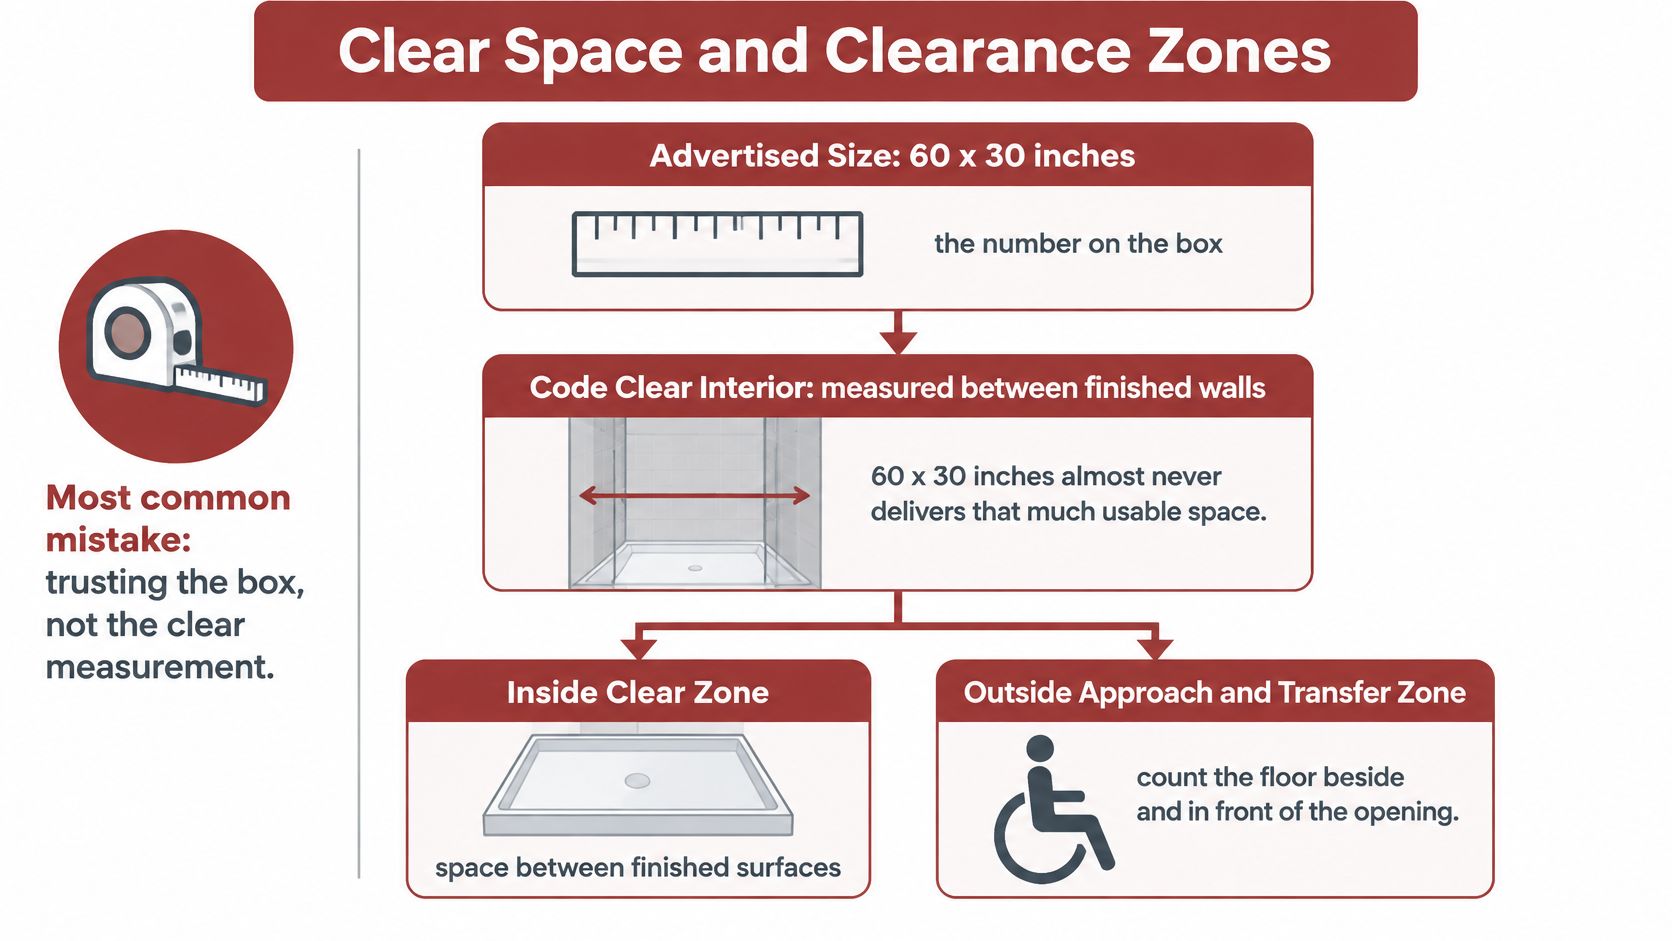
Clear interior means measured between finished wall surfaces, taken at the center points of opposing sides. A pan that measures 60 inches stud to stud finishes at roughly 58 inches once backer board, waterproofing membrane and tile land on both ends. Rough openings typically add several inches beyond the finished number, so read the spec sheet for the finished dimension before you trust it.
A measurement you can trust: run the tape between finished surfaces at the center of each opposing side and write down what you actually read. The box makes a promise. The wall states a fact.
Treat the ADA baseline as a floor, never as a substitute for the code edition your city enforces.
Clear Space and Clearance Zones Around a Roll-In Shower
A roll-in shower is three walls and one open face, and every fixed element inside that box has a position the codes pin down. The archived U.S. Access Board description spells out the anatomy: the compartment is open along one long side, enclosed on the other three, and requires grab bars on all three walls when it's built as a standard compartment without a seat. Controls and the shower head must sit no more than 27 inches from one side wall, close enough to reach from the entry and from a wheelchair parked near that wall.
That image below is where the sizing conversation usually goes wrong before a single tile is set.
Inside the Compartment
The 2009 ICC A117.1 update added a seat requirement for roll-in showers, as an International Code Council technical explanation describes, because the whole point of the compartment is to let someone move in on a bathing wheelchair rather than step over a threshold. A fold-down seat changes the entry, the grab-bar layout, the controls and the transfer space, so it belongs in the drawing rather than on a change order after waterproofing.
Here's a walk through what the interior looks like when those pieces come together.
The Zones Outside the Opening
The International Building Code requires a clearance zone adjacent to the open face measuring at least 60 inches in length and 30 inches in depth, and it permits a compliant lavatory to occupy one end of that zone. The exception is narrow: the maneuvering dimensions still have to survive. Where a shower is larger than the minimum, the code moves the clear floor space adjacent to the grab bars and requires at least 30 inches from the back wall.
Then there's the route in. The same Access Board guidance sets a clear floor area outside the shower extending the full length of the opening, at least 36 inches wide by 60 inches long. A 60-inch entry is decorative if the path pinches to 30 inches around a vanity, a toilet or an inward-swinging door. That door swing matters more than most homeowners expect, because a hollow-core door sweeping through the clearance zone can wipe out the entire approach.
A 60-inch opening that lands in a 30-inch hallway is a 30-inch shower.
| Clearance zone | Minimum size | What codes allow or block |
|---|---|---|
| Shower compartment interior | 30 in × 60 in clear | finished walls, tile and trim reduce nominal dimensions |
| Entry opening on the long face | 60 in wide (standard roll-in) | must stay unobstructed, with a curbless threshold for wheels |
| Adjacent maneuvering zone | 30 in × 60 in | a compliant lavatory may occupy one end under the IBC |
| Approach route outside the opening | 36 in wide × 60 in long | cannot narrow around a vanity, toilet or door swing |
| Controls and shower head | within 27 in of the side wall | must stay reachable from a wheelchair at the entry |
The lesson from all of this: making the shower bigger doesn't make a bathroom accessible. If fixtures still block the approach and the turning space, you've spent money on tile and gained nothing.
What Changes the Roll-In Shower Size You Need
Pick the person before you pick the footprint. A household planning for independent wheelchair entry needs the 30-by-60 baseline at minimum, but once grab bars, controls and a folding seat claim part of the envelope, a 36-by-60 alternate or a 48-by-48 compartment is what feels roomy.
For higher-clearance bathing, the U.S. Department of Veterans Affairs design standards identify a 48-by-48-inch minimum roll-in shower for patient bathing, intended to fit wheelchairs, shower seats and assisted bathing in the same compartment. The same reference separates a 36-by-36-inch transfer shower from the larger roll-in layouts, which tells you something useful: accessible shower dimensions follow the transfer method, not some universal size everyone should want.
What Pushes the Footprint Up or Down
Four constraints do most of the deciding.
- The existing floor area. A 30-by-60 shower plus its clearances can fit many 5-by-8 bathrooms. A 48-by-48 compartment often means absorbing a closet or moving a wall.
- Drain location. Shifting a drain across a slab is a concrete job with a concrete price. Keeping the drain where it is keeps the budget intact.
- Seat placement. A fold-down seat on the wall beside the entry protects the opening width; a built-in bench eats interior floor and can crowd the transfer.
- The adopted code edition. California's 2022 Standards for Accessible Design, effective in 2023, restate the 30-by-60 compartment with a full-width opening on the long side, while other jurisdictions publish their own minimums. Your city's edition wins.
Start with the bather, not the box. The shower that gets rebuilt in three years is almost always the one where someone skipped the scenario question and bought the size on sale.
| User scenario | Code minimum that works | Comfortable target | Main trade-off |
|---|---|---|---|
| Independent wheelchair user | 30 in × 60 in | 36 in × 60 in or 48 in × 48 in | wider interior costs bathroom floor area |
| Transfer from a seat | 36 in × 36 in transfer shower | 42 in × 48 in | smallest footprint but less independence |
| Assisted bathing with a caregiver | 48 in × 48 in | 60 in × 60 in or larger | room for two people may require wall moves |
| Tight existing bathroom | 30 in × 60 in | 42 in × 48 in if walls relocate | construction cost against long-term usability |
Real Bathroom Layouts and How the Numbers Play Out
Picture a classic 5 by 8 foot bathroom, 40 square feet of floor in total. A 30-by-60 roll-in occupies 12.5 square feet and its adjacent clearance zone takes another 12.5, which leaves about 15 square feet for a toilet and a 24-inch vanity. That's workable, and it usually becomes comfortable the moment the swinging door turns into a pocket door.
The Tub Alcove Swap
A standard tub alcove measures roughly 60 inches long by 30 to 32 inches deep, which is almost exactly the ADA roll-in footprint. Drop the tub, lower the subfloor or build a sloped pan, and you've met the baseline with minimal structural work. This is the affordable road to a compliant shower, and it's why so many conversions happen without touching a bearing wall.
The catch sits at the entry. Removing a tub leaves a 60-inch opening on the long side, but the wall that held the tub surround often needs blocking for grab bars and a seat, and the valve has to move to within that 27-inch reach zone. Plan those three items together or the tile comes off twice.
When the Walls Have to Move
A 48 by 48 inch compartment needs 16 square feet plus its clearances, and in a lot of older ranch homes that square footage comes out of an adjacent closet or a hallway wall. That's structural work: framing, drywall, sometimes a beam. Budget it as a full bathroom rebuild rather than a fixture replacement, because the scope is different.
Say the hallway feeding the bathroom measures 34 inches wide. Widening it may cost more than the shower itself, and the shower doesn't work if the route to it doesn't. Measure the route before you choose the size, then measure it again with the door open.
Measure the path, not just the pan. The most expensive surprise in an accessible remodel is the corridor everyone walked past for thirty years without noticing.
How to Plan a Roll-In Shower That Fits Your Bathroom
Seven steps, in order, with the reason each one matters.
- Define the user scenario. Who showers, how they get in, whether a caregiver assists. Our bathroom remodel consultations open with exactly those questions about the current space, the challenges, design goals and personal style, because the answers set the target size before anyone draws a line.
- Measure the existing room. Alcove width and depth, door width and swing, hallway width, and the distance from the tub or shower to the toilet and vanity. Record finished surfaces where you can and note where tile will add thickness.
- Choose a target from the chart. 30 by 60 inches as the baseline, 36 by 60 when the footprint allows a wider interior, 48 by 48 when assisted bathing or a caregiver is part of the plan. Write the target down along with the clearance it requires.
- Tape the zones on the floor. Painter's tape for the 30-by-60 adjacent zone, the 36-inch approach and the door arc. Then roll an actual chair or walker through it. Tape lies less than drawings do.
- Plan the interior while the walls are open. Controls within 27 inches of the side wall, grab bars blocked into all three walls, a fold-down seat, and a curbless slope running to a linear drain.
- Confirm the local code edition. One call to the building department settles whether your jurisdiction follows the ADA baseline or a state amendment with its own dimensions.
- Price the scope. Drain relocation, wall moves and waterproofing drive cost far more than tile selection. Get a ballpark with our Instant Pricing Tool before you commit to a layout, then a Phase 1 review covering on-site evaluation, scope definition, preliminary layout and sequencing, allowance ranges for materials and finishes, a project timeline and fixed construction pricing puts real numbers behind the sketch.
Get an Instant Estimate for Your Roll-In Shower Remodel
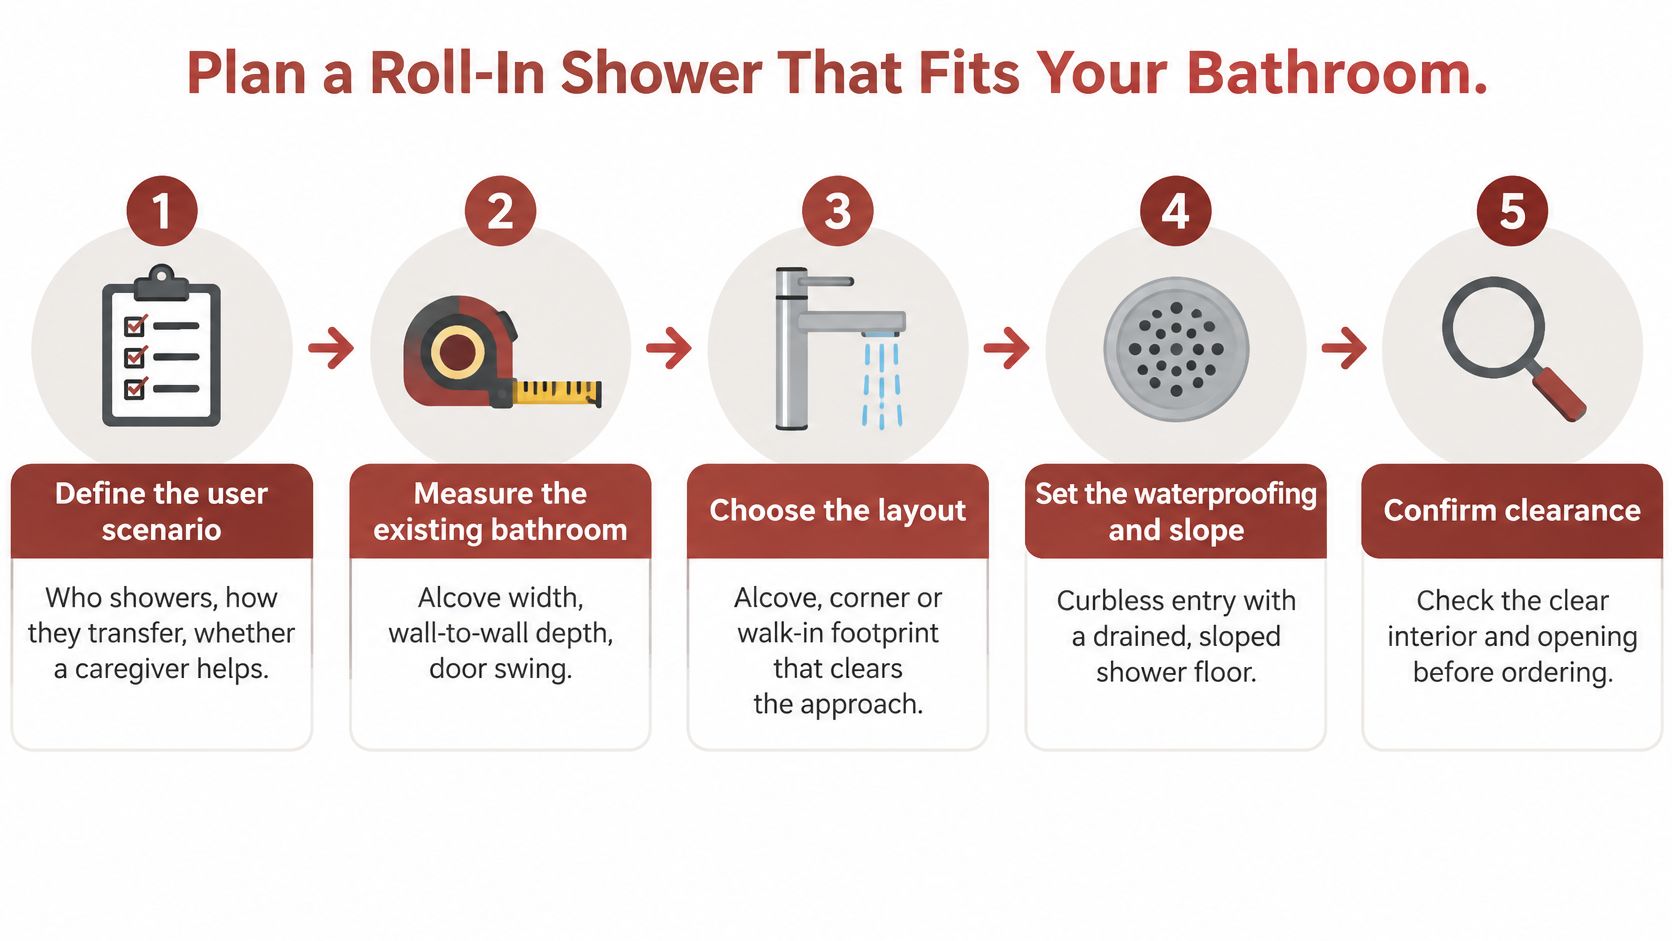
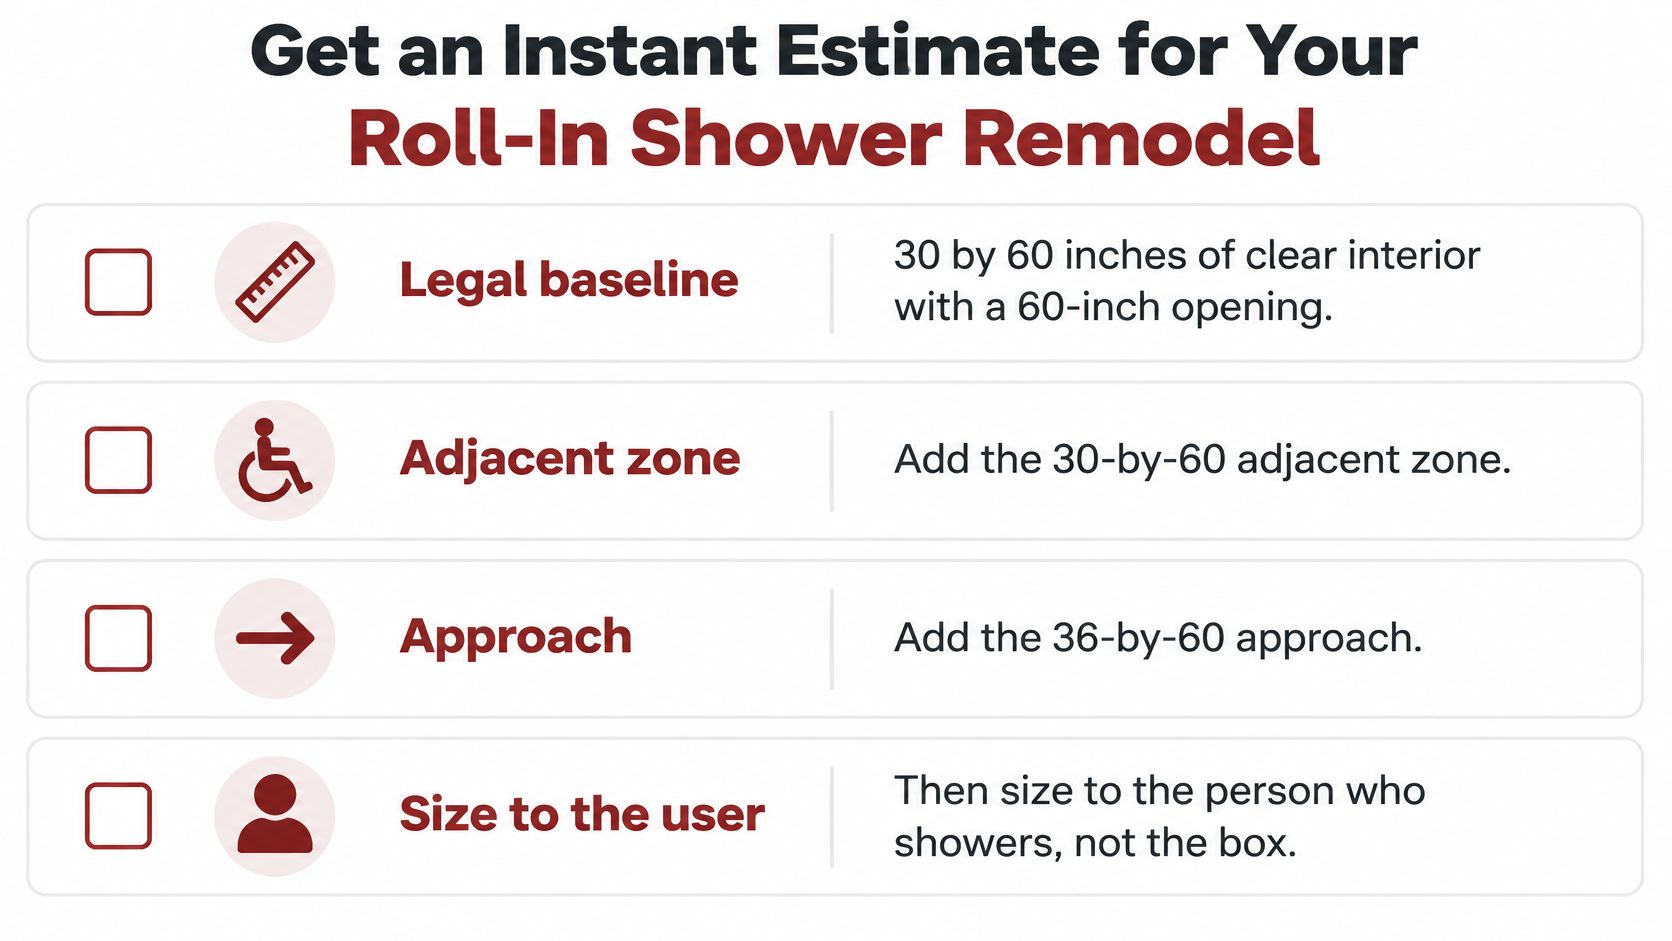
Boil the whole article down and you get a decision list: 30 by 60 inches of clear interior with a 60-inch opening is the legal baseline, the 30-by-60 adjacent zone and the 36-by-60 approach come next, and then you size up for independent wheelchair use, assisted bathing or a stubborn retrofit. The roll in shower dimensions that matter are the ones between finished surfaces, on the path, and around the opening.
Once the layout closes on paper, a budget check tells you whether to build now, phase the work or trim the scope. Projects fall into three tiers: a Cosmetic Update keeps the existing layout, a Pull and Replace swaps fixtures without changing the plan, and a Custom Bathroom Replacing handles structural moves like widening an opening or relocating a drain. Most roll-in conversions land in that third tier, and knowing which one you're buying keeps the estimate honest.
Run your dimensions and scope through our Instant Pricing Tool for a quick ballpark, then bring those numbers to a design consultation to lock in the plan.
Trademaster Construction designs and builds accessible bathrooms across Portage, Kalamazoo and the surrounding Southwest Michigan communities, from curbless conversions that keep the existing footprint to full remodels that move walls to make room for a roll-in shower. If you've measured your bathroom and you're weighing a 30-by-60 against a 48-by-48, we can walk the space with you and tell you what fits before demolition starts. Visit Trademaster Construction to see completed bathroom projects and start the conversation.

