
The usual advice is to buy custom cabinets if you can afford them. That's the wrong starting point. Custom describes how cabinets are specified, not a guarantee of better construction, better installation, or a more usable kitchen. A carefully planned semi-custom kitchen can fit an older Southwest Michigan home beautifully, while an expensive custom order can still leave you with blocked drawers and awkward storage.
The useful question in the semi custom vs custom cabinets comparison is narrower: which features of your room require custom fabrication? Start with the physical constraints, then decide what's worth paying to personalize.
Semi Custom vs Custom Cabinets at a Glance
Semi-custom fits most remodels whose walls, windows, and appliances work with available cabinet widths and depths. Fully custom earns its premium when an irregular room or a specific design requirement calls for exact dimensions that a catalog can't supply.
The distinction is how much construction is predetermined. Semi-custom uses a factory's cabinet platform and modification menu. Custom cabinetry starts with the openings and the approved design, although the shop's equipment, materials, and hardware still impose practical limits.
Semi-custom vs custom cabinets side by side
| Criterion | Semi-Custom | Custom |
|---|---|---|
| Build basis | Factory system with set sizes and options | Built to each opening |
| Size control | Catalog widths, depths, modifications, and fillers | Dimensions specified for the room, subject to construction and hardware limits |
| Fit in irregular rooms | Fillers and scribing close gaps | Built around walls, beams, and soffits |
| Doors and finishes | Catalog door styles and finishes | Wider selection, matched grain, and tailored inset construction |
| Typical lead time | Several weeks after order | Several months after measurement and approval |
| Cost per linear foot | $150-$700 | $500-$1,200 |
| Best fit | Standard layouts on a predictable budget | Unusual footprints, period homes, and precise matching |
The rates are planning benchmarks, not quotes. Materials, hardware, installation conditions, and local labor affect the installed total. Delivery expectations also need written confirmation from the actual supplier.
Start with layout, budget, and timeline
Semi-custom isn't a niche compromise. Mordor Intelligence's kitchen-cabinet market analysis estimated its share at 37.85% of the global kitchen-cabinet market by construction type in 2025. That global estimate doesn't determine what your kitchen needs, but it helps explain the breadth of available factory options.
Before comparing door samples, note any wall, ceiling, or opening that's out of square. That observation determines which fit questions deserve attention, though an uneven wall alone doesn't automatically require custom cabinetry.
Design Flexibility, Fit and Irregular Walls
Semi-custom design works inside a manufacturer's sizing system. You select cabinet widths, finishes, door styles, pull-out organizers, and permitted factory modifications. A reduced-depth cabinet may be available, for example, while a completely original corner configuration isn't.
Custom design reverses that process. The cabinetmaker specifies boxes and fronts around the room, with greater control over wood selection, grain matching, proportions, and architectural details. Captivating Cabinets' cabinet comparison identifies unusual footprints, period-home matching, and requirements outside a manufacturer's modification system as reasons to consider custom fabrication.
Semi-custom asks which catalog sizes fit the room. Custom asks what the room needs built.
Neither approach eliminates installation work. Cabinets still need to be leveled, secured, aligned with appliances, and finished against imperfect building surfaces.
Which constraints actually require custom fabrication?
Treat these as custom-design triggers, not automatic instructions to replace every cabinet with bespoke work:
- Unusual ceiling heights: Custom makes sense when the cabinet proportions or sloped ceiling can't be resolved with available heights, stacked cabinets, and appropriate trim.
- Very narrow or irregular spaces: A custom box may recover useful storage where a catalog cabinet would leave an excessive dead area or an unusable opening.
- Wheelchair clearance or knee space: Custom becomes necessary when the required opening, support arrangement, or work-surface configuration falls outside available adaptations.
- Beams, soffits, and service chases: Built-ins around obstructions may need cabinet-specific engineering rather than a standard box with decorative trim.
A ceiling that isn't level doesn't mean the cabinet tops should follow its slope. Usually, the installer establishes a level cabinet line and resolves the difference with a planned trim detail. Likewise, a wall that bows behind a cabinet run may need shimming and a scribed end panel, not an oddly shaped cabinet box.
Period details deserve a separate test. If the goal is to reproduce existing door profiles or maintain a deliberate grain sequence across adjoining fronts, custom can offer control that a factory finish deck doesn't. If the goal is a warm wood kitchen with traditional doors, a catalog may already contain the right combination.
Fillers are functional components
A filler is a finished strip that creates space between a cabinet and an adjacent surface. It isn't automatically wasted space. Beside a wall, it can give a door handle room to clear; at a corner, it can prevent drawers from colliding.
Scribing means shaping the edge of a filler, trim piece, or panel to follow an uneven surface. The visible edge meets the wall while the cabinet remains straight and level. Trying to force the cabinet box against a crooked wall can twist it and disrupt door alignment.
Say a pantry run ends beside a plaster wall that leans inward. A planned scribe panel may solve the visible gap cleanly. Ordering a wider cabinet without accounting for that lean could leave the installer unable to position it.
Appliance coordination matters just as much. Use the selected appliance's installation instructions to establish openings, ventilation allowances, panel requirements, and door movement. A refrigerator that fits its recess can still be frustrating if its doors can't open far enough to remove the interior drawers.
Measure before choosing the category
Use a tape measure, long level or laser level, and a dimensioned sketch to document the room. The ordering sequence should include these checks:
- Measure each wall at three heights. Capture the floor-level, counter-area, and upper-cabinet conditions rather than assuming the room is consistent.
- Record the widest and narrowest gap in every run. Include window trim, door casing, and projecting obstructions.
- Ask the supplier how many inches of filler the proposed layout requires and permits. Check both the appearance and the clearance function.
- Confirm who field-verifies the design before ordering. Preliminary homeowner measurements shouldn't become an unreviewed production order.
At Trademaster Construction, our kitchen services generally fall into Cosmetic Update, Pull and Replace, and Custom Kitchen Redesign. Those describe remodeling scope, not cabinet manufacturing categories. A Custom Kitchen Redesign can use semi-custom cabinetry if the new layout works within the selected product line.
Fully custom cabinetry doesn't automatically produce a better-functioning kitchen. Accurate measurements, sensible drawer placement, and disciplined appliance coordination often make semi-custom the higher-value solution. Pay for custom fabrication where a defined constraint requires it, not merely because the house is old.
Materials, Durability and What to Verify
Cabinet category doesn't establish durability. Both semi-custom and custom products can be evaluated against the ANSI/KCMA A161.1 performance standard, whose certification program uses 14 laboratory tests covering structure, doors, drawers, mounting systems, and finishes, including the benchmarks below.
ANSI/KCMA A161.1 benchmarks that matter at home
| Test | Benchmark | Why It Matters |
|---|---|---|
| Wall cabinet load | 600 lb applied to mounted cabinet | Evaluates structural performance relevant to heavy dishes and cookware |
| Door and drawer cycles | 25,000 loaded operating cycles | Tests repeated operation, not a guaranteed service life |
| Finish resistance | 24-hour exposure to coffee, vinegar, grape juice, and alcohol | Evaluates resistance to specified household spills, not every cleaner |
| Shelf loading | 15 lb per square foot | Relevant to pantry storage and heavy items |
| Shelf deflection | Maximum 1/16 inch per linear foot between supports | Limits sagging across shelf spans |
Ask for the manufacturer's certification status, identify the exact product line, and request documentation supporting any test claims. A familiar brand name isn't enough if the quote doesn't identify the construction series.
Inspect the parts you'll actually use
Open a display cabinet and examine how its box is assembled. Look at the back, cabinet joints, shelf supports, and mounting provisions. Ask the supplier to identify the specified materials rather than treating a wood-look interior as proof of plywood construction.
Pull a drawer out and inspect the drawer box, bottom attachment, and slide mechanism. Check whether the hardware supports the intended use, how it adjusts, and whether replacement components are available. Soft-close action is convenient, but it doesn't establish drawer-box strength.
Examine door and face-frame joints for clean assembly and consistent alignment. Ask what finish system is specified and how damage can be repaired. A finish sample also helps you judge texture, sheen, and color under your home's lighting.
Verification rule: A non-certified custom cabinet may offer exceptional tailoring or finish control while providing less independently documented durability than a certified semi-custom line.
That's a documentation difference, not proof that the custom cabinet is inferior. The cabinetmaker may build an excellent product, but the purchase decision should distinguish demonstrated performance from an attractive sample.
Take a written checklist to the showroom
- Confirm certification: Match the certification claim to the exact line on your proposal.
- Request finish results: Ask which exposures were tested and obtain the approved cleaning instructions.
- Review shelf spans: Have the supplier explain loading and deflection for wide pantry shelves and cookware storage.
- Compare warranties: Read coverage, exclusions, labor provisions, and the process for replacement parts.
The goal is a specification you can compare across bids. Otherwise, a premium door finish can distract from differences in the boxes and hardware behind it.
Lead Time From Order to Installation
Semi-custom cabinetry enters a manufacturer's production schedule after the design and order are confirmed. Custom work adds a more individualized sequence of field measurement, shop drawings, homeowner approval, and a dedicated fabrication slot, as described in Stonehill Cabinetry's semi-custom comparison.
The sequence below illustrates the scheduling difference. Treat its delivery windows as examples, not supplier commitments.
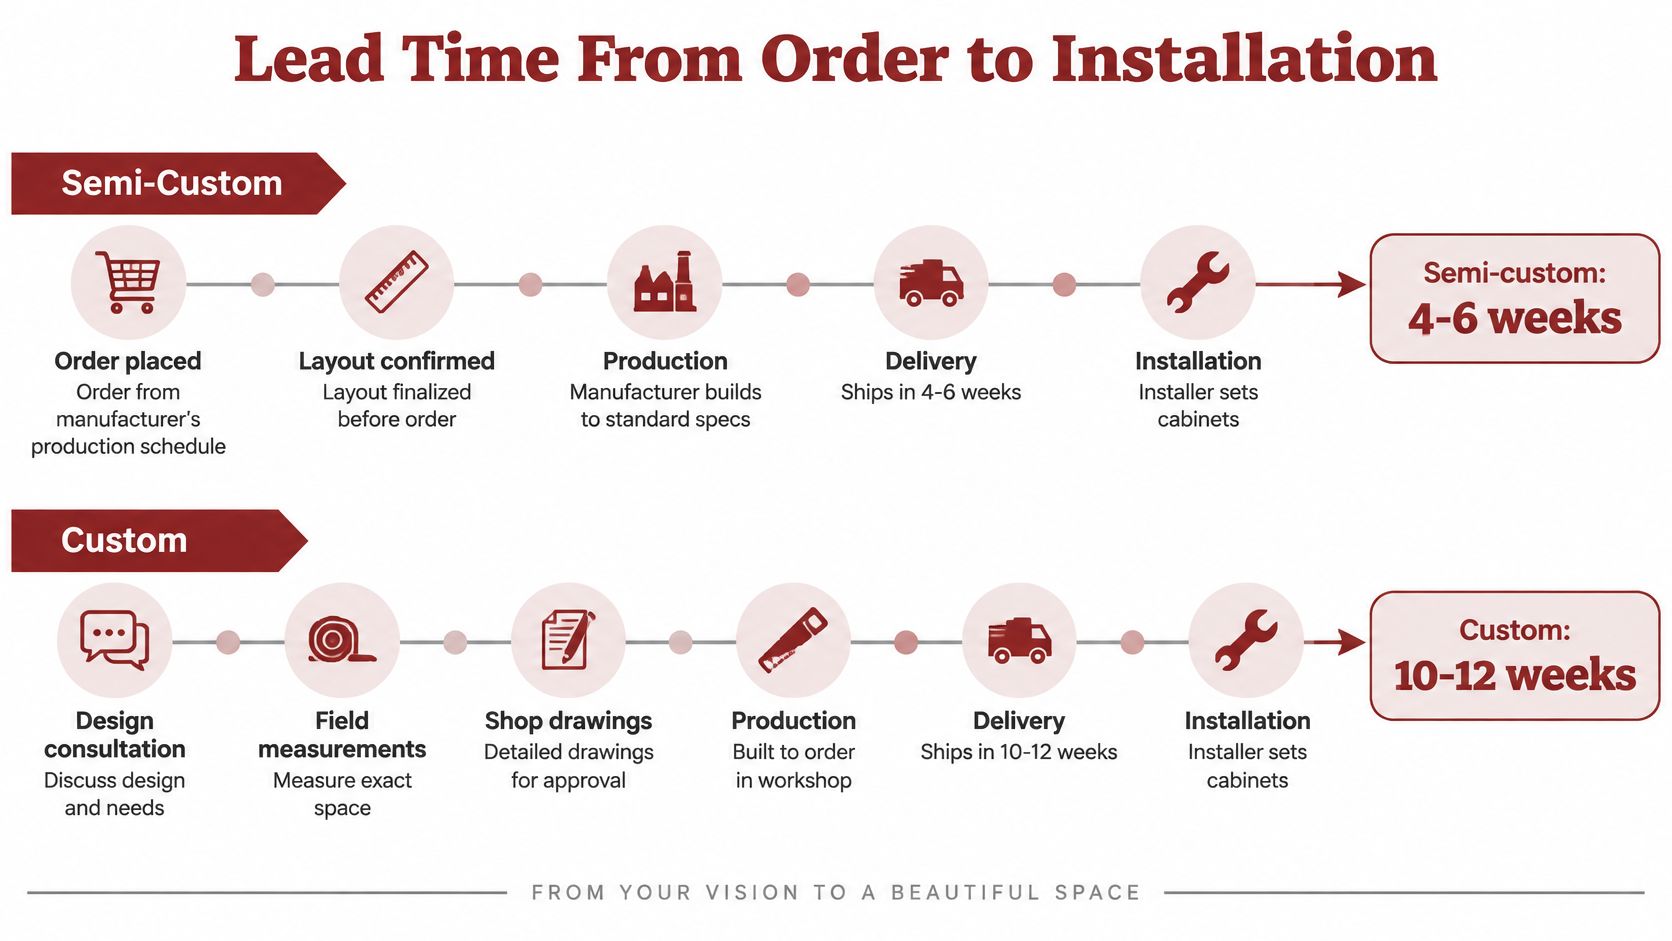
Put the stages on the calendar
Design and measurement come first. Finalize appliance selections and document the room before releasing cabinet dimensions. Custom shop drawings then need review for openings, elevations, door swings, and construction details.
Approval precedes production. After fabrication comes delivery, inspection, and installation. Don't confuse the production start with the order date, or the shipping date with arrival at your home.
Changes after approval can disrupt that sequence. A different refrigerator may require revised panels; unavailable hardware may delay completion; a measurement error can require a remake. Finish availability and delivery damage also need room in the schedule.
Our standard kitchen remodel typically takes eight to twelve weeks, depending on scope. That isn't a cabinet delivery promise. We don't start a renovation until all materials have been ordered, inspected, and delivered, so cabinet availability helps determine the renovation start date.
Protect the kitchen before demolition
- Lock the selections in writing: Approve the layout, finish, hardware, and appliance information together.
- Get separate dates: Request the supplier's production start and expected delivery dates.
- Wait for inspected materials: Schedule demolition after cabinets are on site and checked, not merely reported as shipped.
- Build in a buffer: Allow a few weeks of contingency before committing to a deadline-sensitive plan.
Check the schedule against the actual suppliers' written commitments. A generic remodel duration won't account for a particular cabinet shop's backlog or a replacement panel.
Budget Comparison for Real Kitchen Sizes
For a 30-linear-foot planning example, semi-custom cabinetry works out to $4,500-$21,000, compared with $15,000-$36,000 for custom, using CabinetShop's published installed-price ranges of approximately $150-$700 per linear foot and $500-$1,200 per linear foot, respectively. Applying those same benchmarks produces the illustrative totals below.
Cabinet cost totals by kitchen length
| Kitchen Length | Semi-Custom Range | Custom Range |
|---|---|---|
| 20 linear feet | $3,000-$14,000 | $10,000-$24,000 |
| 30 linear feet | $4,500-$21,000 | $15,000-$36,000 |
| 40 linear feet | $6,000-$28,000 | $20,000-$48,000 |
These are arithmetic planning examples, not measured proposals. The custom starting rate is more than triple the semi-custom starting rate, but the ranges overlap. That overlap is why a highly specified factory order should be compared with a similarly specified custom bid rather than dismissed as automatically cheaper.
What moves the price?
The important cost drivers are concrete:
- Material and finish: Specify the box material, exposed wood, door construction, and finish process. Don't compare proposals that describe these only as standard.
- Construction method: Inset detailing, fitted panels, and unusual assemblies affect fabrication work.
- Hardware and accessories: Pull-out pantries, waste systems, drawer organizers, and specialty fittings need individual line items.
- Installation conditions: Uneven walls, difficult access, and elaborate trim require labor beyond setting straightforward cabinet runs.
- Local labor rates: National benchmarks can't establish a firm installed price for a particular Portage or Kalamazoo home.
Linear footage also hides differences in cabinet composition. A run of basic cupboards isn't equivalent to the same length filled with deep drawers, appliance panels, and specialty storage. Ask how each estimator counts upper and lower cabinetry so the quantities are comparable.
Budget priority: Compare the finished storage and installation scope, not just the price attached to each cabinet label.
Turn a benchmark into a bid
A useful proposal identifies the cabinet line or custom construction specification, finish, hardware, accessories, exposed ends, fillers, trim, delivery, and installation. Confirm whether demolition, electrical work, plumbing changes, countertops, and appliances are outside the cabinet allowance. That prevents a cabinet estimate from being mistaken for a complete kitchen budget.
Once everything is in place, we provide a finalized design, detailed material specifications, a clear schedule, and a firm fixed-price bid. Those details turn a broad allowance into a defined project commitment.
For early budgeting, use our instant pricing tool to estimate project costs before scheduling a consultation. Keep that preliminary allowance alongside the other kitchen work, then refine the cabinet scope around the functions you need rather than spending the entire budget on fronts and finishes.
Choosing the Right Cabinet Type for Your Remodel
The best choice is the cabinet system that meets your functional requirements without making the rest of the renovation unaffordable. Start with how the kitchen needs to work, not the most elaborate cabinet option you can purchase.
Match the decision to the situation
- Standard layout and fixed budget: Choose semi-custom when the available sizes support the plan. Spend selectively on useful drawers, accessible storage, and a construction specification you've verified.
- Period home or precise wood matching: Consider custom when the architectural match is part of the project's purpose, not a preference for traditional styling.
- Irregular room and tight budget: Test a semi-custom layout with deliberately placed fillers, scribe panels, and targeted modifications before committing to bespoke fabrication.
- A specific opening the catalog can't serve: Price custom work for that requirement. A custom island or built-in may solve the problem without changing the entire perimeter order.
At Trademaster Construction, we begin kitchen planning by assessing how the current kitchen is used and where frustrations or limitations occur. That helps separate a storage problem from a layout problem. Replacing shallow, inconvenient cupboards with larger versions of the same arrangement may preserve the frustration.
Material coordination belongs in that discussion too. If you're comparing cabinetry with stone surfaces, Varun Marbles' kitchen and wardrobe stone ideas can help you explore visual combinations. Bring actual finish samples together before approving them, and resolve countertop support and appliance clearances separately from appearance.
Choose accessibility by function
Accessibility deserves its own decision, not an optional accessory package. HousingWire's coverage of the NAHB aging-in-place survey reports that 73% of aging-in-place modification work orders involve people age 65 and older. Cabinet planning should account for changing mobility before a difficult reach becomes a daily obstacle.
Custom isn't automatically more accessible. A beautifully made cabinet can still place everyday dishes beyond reach or block a seated approach to the sink. Semi-custom can support usability through pull-out storage, lowered work zones, easier hardware, contrasting finishes, and carefully planned circulation, provided the selected line supports the required adaptations.
Ask whether accessibility is needed now or whether you're planning for future needs. Can a seated user reach daily items without leaning across a hot surface? Is there adequate turning, approach, and transfer space around the sink and cooktop, with plumbing and supports kept clear of the intended knee space?
Test those questions on a dimensioned plan and, where useful, a physical mock-up. Include the person using the kitchen and any caregiver in the review. Don't order cabinetry until the arrangement works for them.
Choose the category by function, write down the constraints that require special fabrication, then estimate the whole project. Use our instant pricing tool to establish a preliminary remodeling budget before a consultation, with room for accessibility, appliances, and installation alongside the cabinets.
Trademaster Construction offers design/build kitchen remodeling across Southwest Michigan, helping homeowners align cabinet choices with layout, storage, and budget. Visit Trademaster Construction to discuss your room's constraints and develop a kitchen plan with defined materials, a clear schedule, and a firm fixed-price bid once the details are in place.

